Residential · Active
Denver, CO 80211
5 Beds · 5 Baths · 4,465 Sq Ft
$2,444,131
Single Family
Property Type
0.17 acres
Lot Size
2015
Year Built
$547
Price per Sq Ft
3
Parking Spaces
3062043
MLS #
About This Property
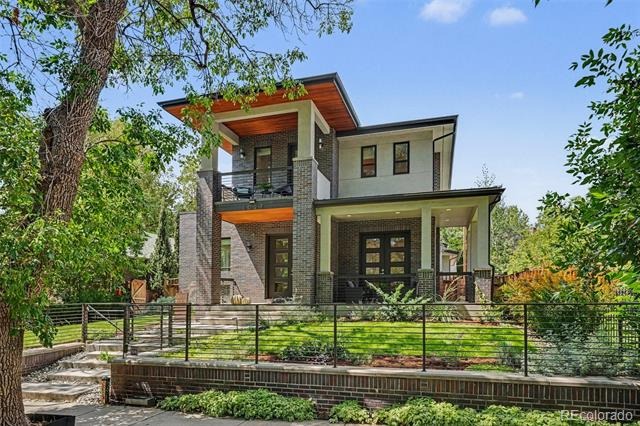
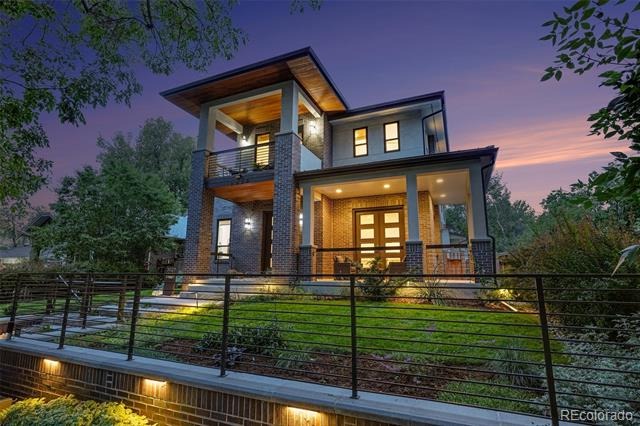
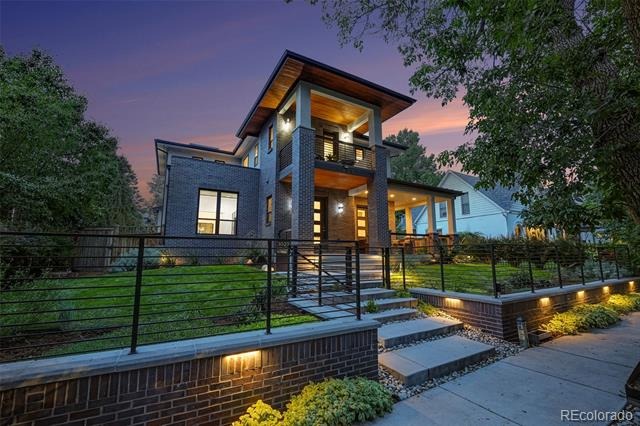
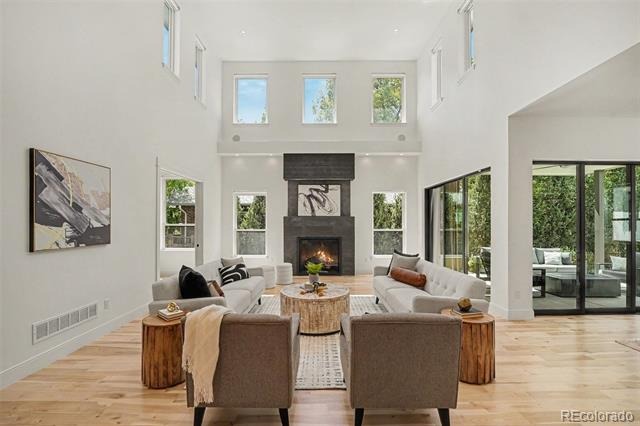
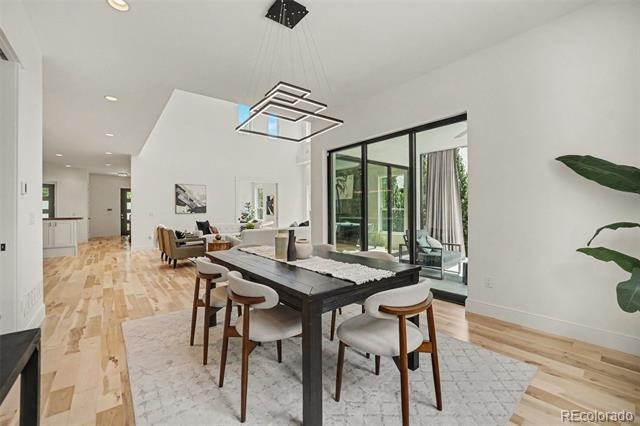
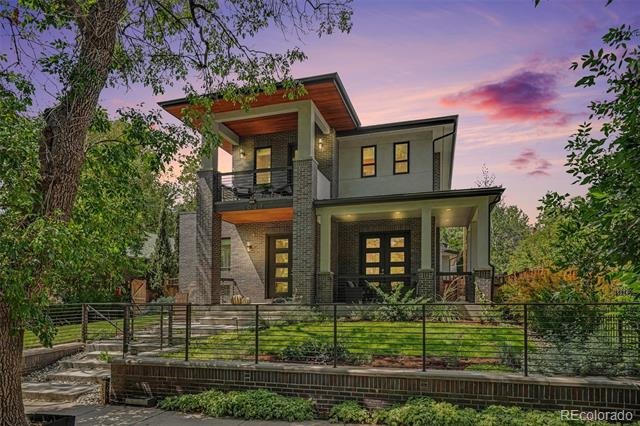
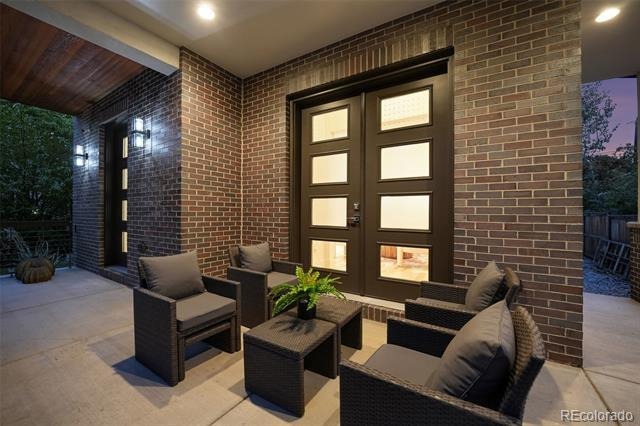
Custom-built luxury, exceptional condition, and an unbeatable West Highland location. Set in Denver's coveted Wolff Place Historic District, this meticulously maintained home pairs distinctive architecture with modern updates and established neighborhood charm. Recent improvements include a 2026 Class 4 roof, newly refinished wide-plank maple floors, and new kitchen appliances. Just two blocks from Highland Cork & Café and Wordshop, with Highland Square favorites like Blue Pan Pizza and El Camino nearby, the location is hard to beat. *** A fenced front-yard oasis, new retaining wall with custom iron gate, landscaping, and wraparound porch create a memorable first impression.
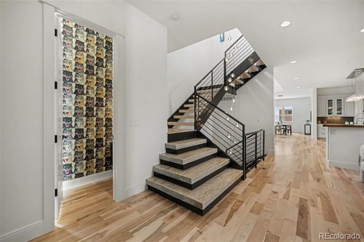
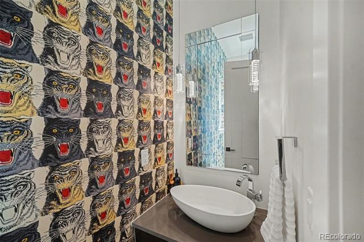
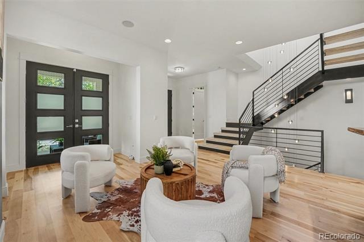
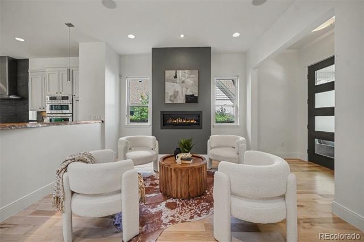
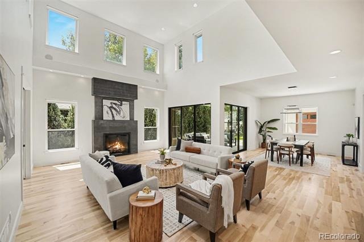
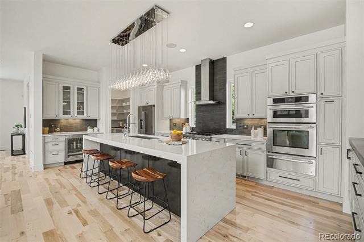
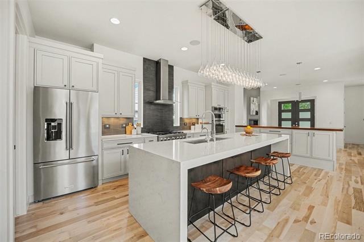
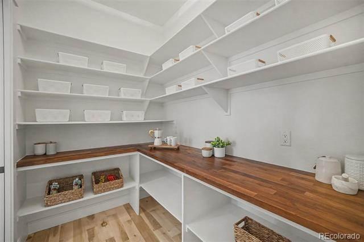
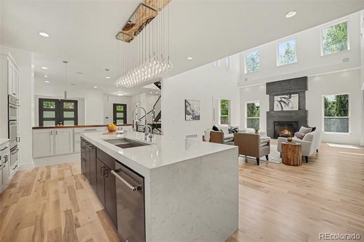
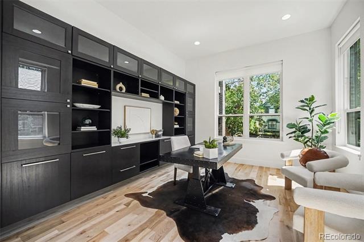
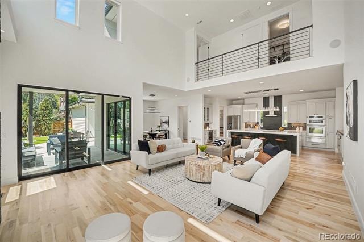
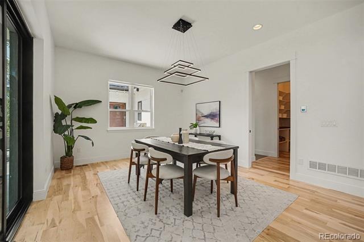
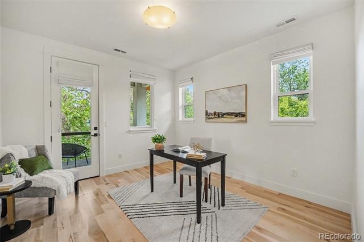
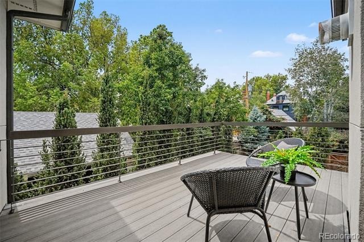
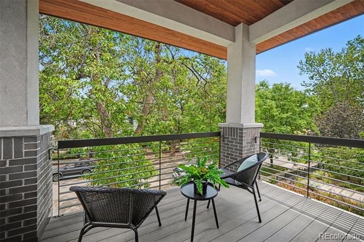
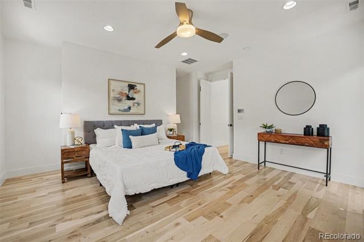
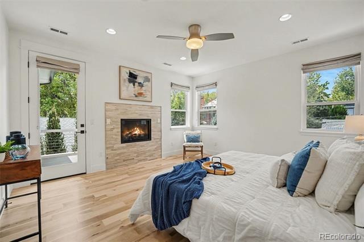
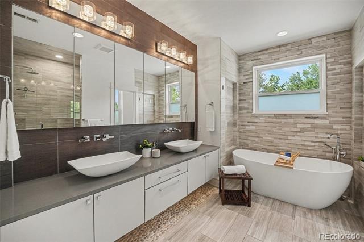
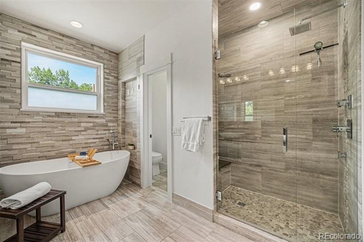
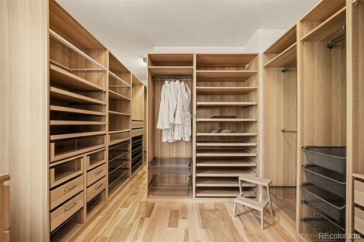
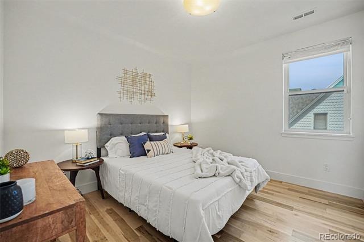
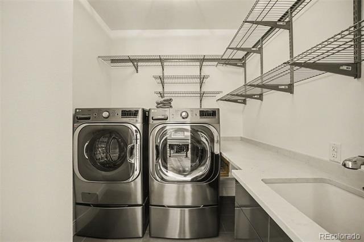
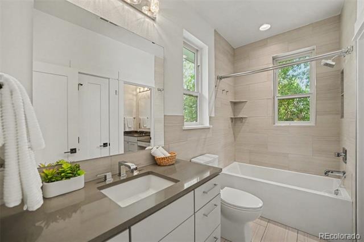
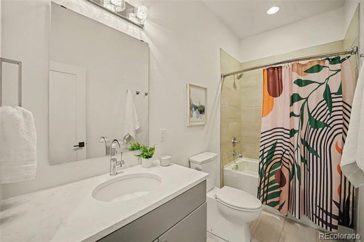
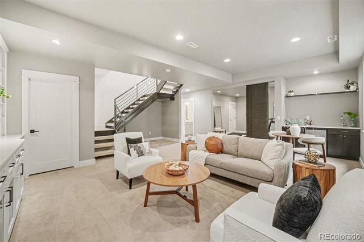
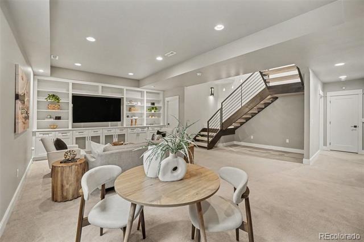
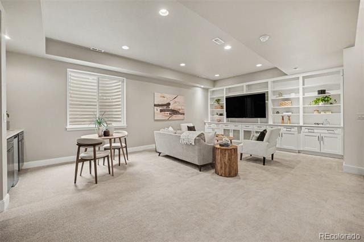
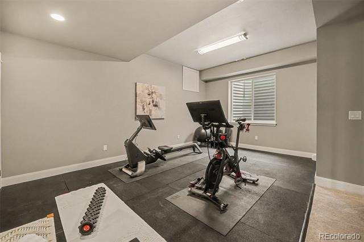
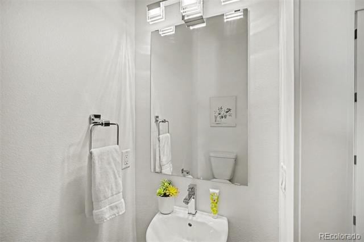
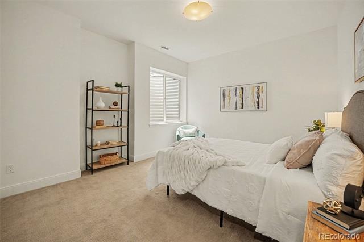
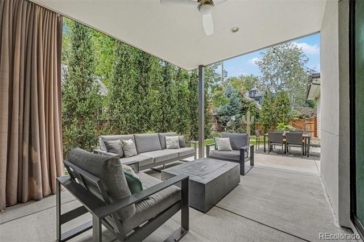
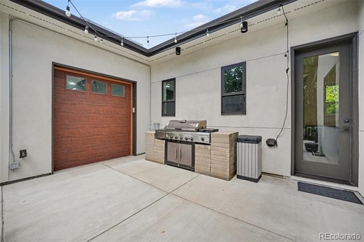
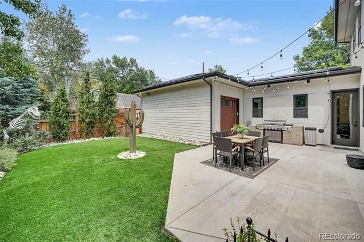
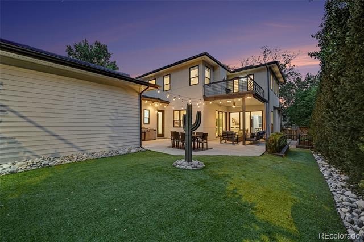
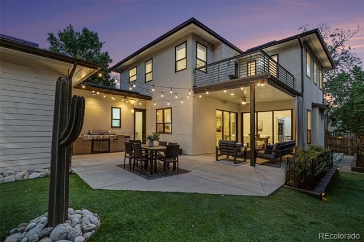
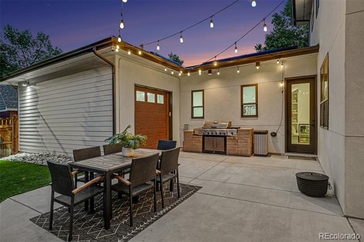
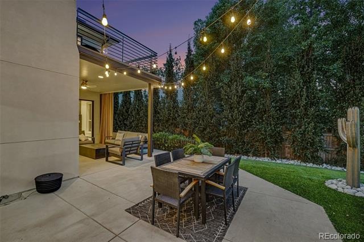
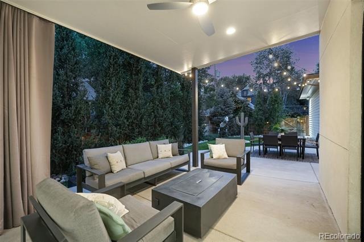
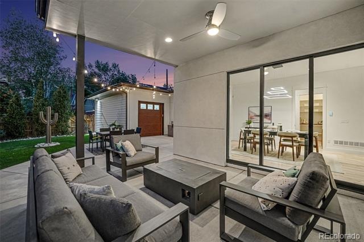
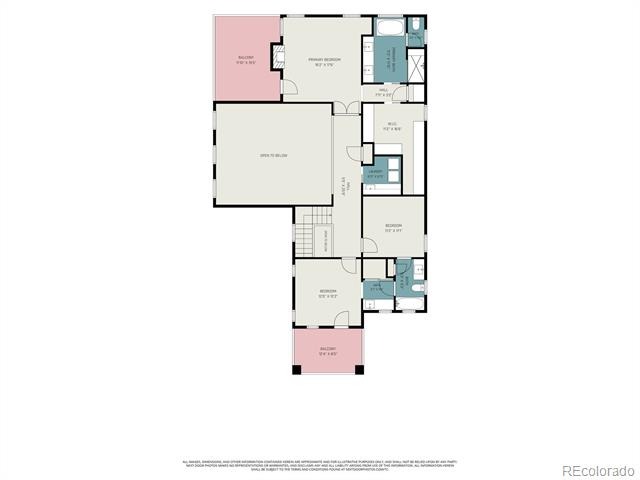
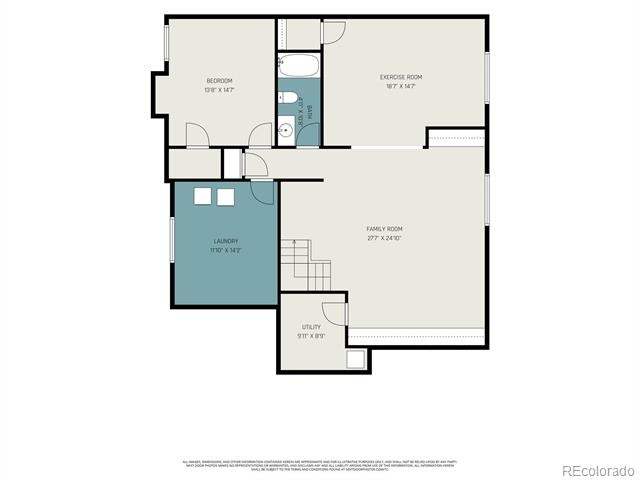
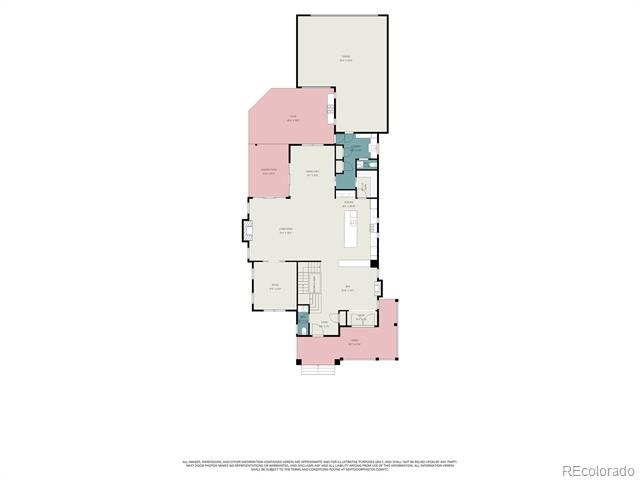
Inside, 10' ceilings and abundant natural light complement an open staircase, dramatic three-story Bocci light fixture, and Gucci-wallpapered powder room. *** The chef's kitchen features Decora cabinetry, a striking KitchenAid 36" commercial-style range, double ovens, butler's pantry, and expansive 11' island anchoring the open kitchen, dining, and great room. Soaring 27' ceilings and folding glass walls open to a covered patio with fire table and BBQ, overlooking a spacious backyard with low-maintenance turf and room to entertain. *** The private primary suite spans the west wing, with fireplace, five-piece bath, soaking tub, walk-in closet, and private balcony. Two additional bedrooms share a full bath, alongside a second balcony and spacious laundry room. The finished lower level offers a family room with wet bar and custom built-in shelving, two bedrooms, a full bath, and a second laundry room.
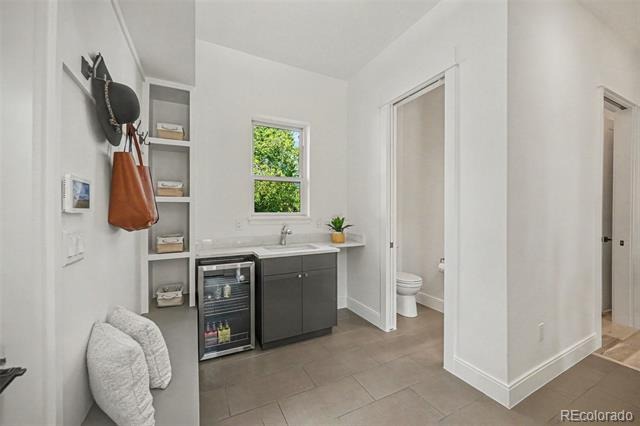
A well-appointed mudroom connects to the three-car garage with 220V EV charging. Owned solar panels add energy-conscious appeal. *** Thoughtfully custom-built with timeless character and continually updated for modern living, this home combines distinctive craftsmanship with the comfort and conveniences of today's newest homes.
59 days on market
Listed by Erin Whitmire & Kate Baldwin Wenzel · RE/MAX of Cherry Creek · erin@theelevatedteam.com,720-317-4055
Property Details
| Property Type | Residential |
| Sub Type | Single Family Residence |
| Status | Active |
| Price per Sq Ft | $547 |
| Subdivision | Wolff Place Historic District |
| MLS # | 3062043 |
| Days on Market | 59 |
| Bedrooms | 5 |
| Full Baths | 3 |
| Half Baths | 2 |
| Year Built | 2015 |
| Lot Size (Sq Ft) | 7,495 |
| Acres | 0.17 |
| HOA | No |
| Annual Taxes | $13,842 |
| State | CO |
| County | Denver |
| Zoning | U-SU-C |
| Interior Features | Built-in Features, Ceiling Fan(s), Eat-in Kitchen, Entrance Foyer, High Ceilings, Kitchen Island, Open Floorplan, Pantry, Smart Thermostat, Sound System, Vaulted Ceiling(s), Walk-In Closet(s), Wet Bar, Five Piece Bath, Jack & Jill Bath, Primary Suite, Quartz Counters, Radon Mitigation System, Smoke Free, Utility Sink |
| Heating | Forced Air |
| Cooling | Central Air |
| Flooring | Carpet, Tile, Vinyl, Wood |
| Fireplaces | 3 |
| Fireplace Features | Family Room, Gas, Great Room, Bedroom |
| Appliances | Bar Fridge, Convection Oven, Cooktop, Dishwasher, Disposal, Double Oven, Dryer, Freezer, Gas Water Heater, Microwave, Oven, Range, Range Hood, Refrigerator, Self Cleaning Oven, Warming Drawer, Washer, Wine Cooler, Smart Appliances, Sump Pump |
| Exterior Features | Balcony, Dog Run, Fire Pit, Garden, Gas Grill, Lighting, Private Yard, Rain Gutters, Smart Irrigation, Gas Valve |
| Garage | Yes |
| Garage Spaces | 3 |
| Parking Features | Concrete, Oversized, Storage, Tandem, 220 Volts, Dry Walled, Insulated, Smart Garage Door |
| Roof | Composition, Metal |
| Basement | Finished, Sump Pump |
| Lot Features | Landscaped, Level, Near Public Transit, Sprinklers In Front, Sprinklers In Rear, Historical District |
| Architectural Style | Contemporary |
| Levels | Two |
| Construction | Brick, Frame, Stucco |
| Sewer | Public Sewer |
| Water Source | Public |
| Senior Community | No |
| Special Conditions | None Known |
Location
Price History
| Date | Event | Price |
|---|---|---|
| 8/27/2026 |
Listed for sale Source: REcolorado® #3062043 |
$2,444,131 $547/sqft |

Based on information submitted to the MLS GRID as of October 25, 2026 at 12:11 PM MDT. All data is obtained from various sources and may not have been verified by broker or MLS GRID. Supplied Open House Information is subject to change without notice. All information should be independently reviewed and verified for accuracy. Properties may or may not be listed by the office/agent presenting the information.
Thank you — a Mont Haus broker will be in touch shortly.