Residential · Active
Lone Tree, CO 80124
7 Beds · 5 Baths · 4,947 Sq Ft
$1,325,000
Single Family
Property Type
0.26 acres
Lot Size
1998
Year Built
$268
Price per Sq Ft
3
Parking Spaces
$287
HOA Fee
3062122
MLS #
About This Property
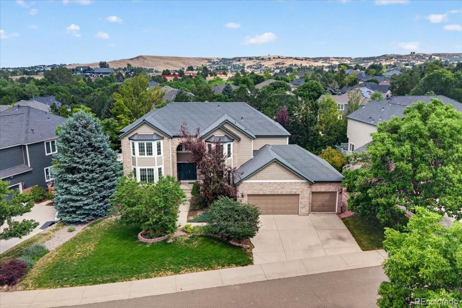
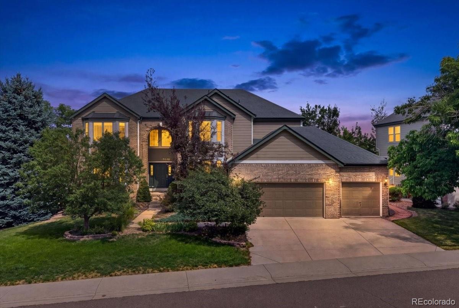
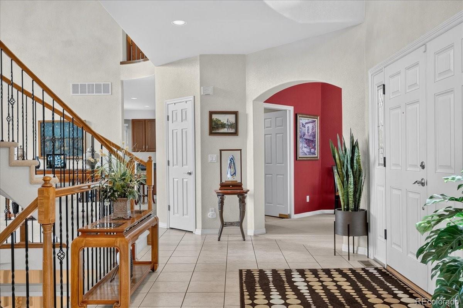
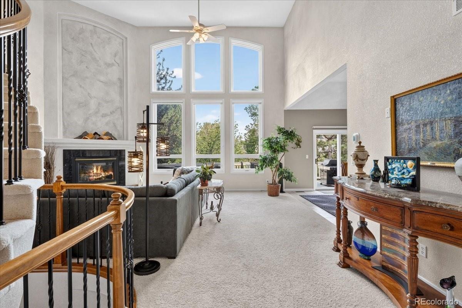
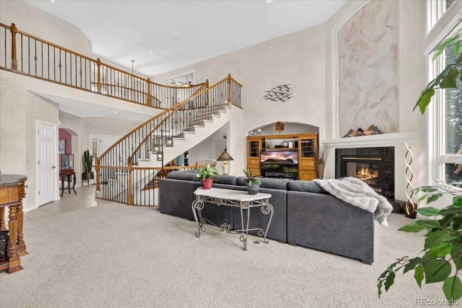
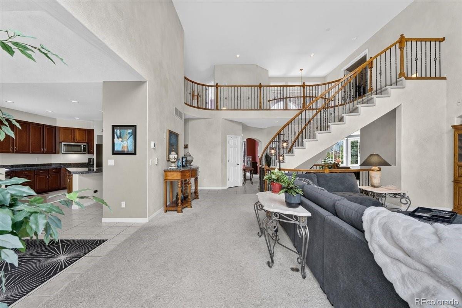
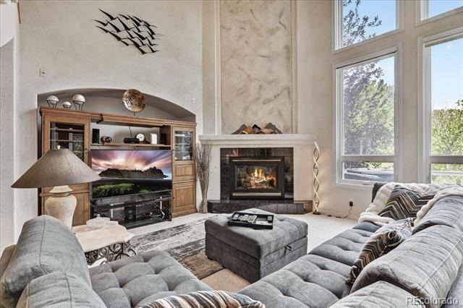
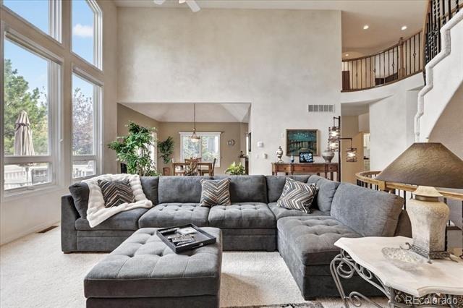
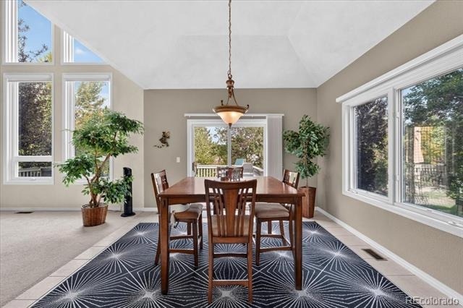
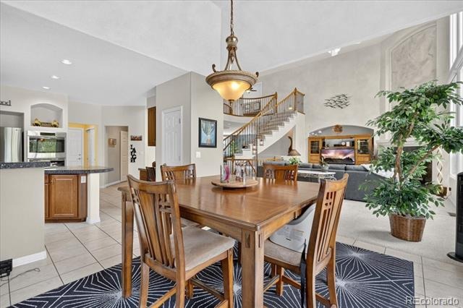
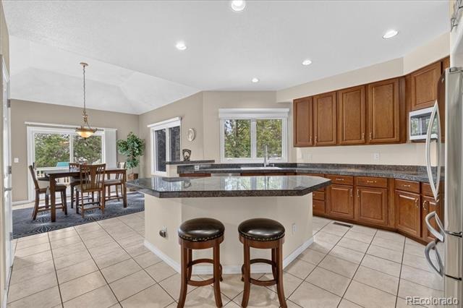
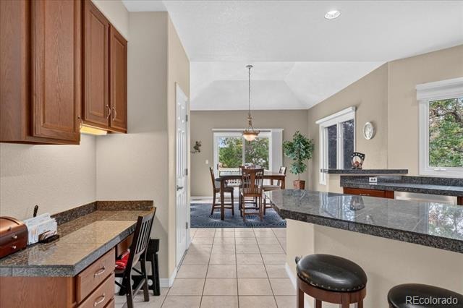
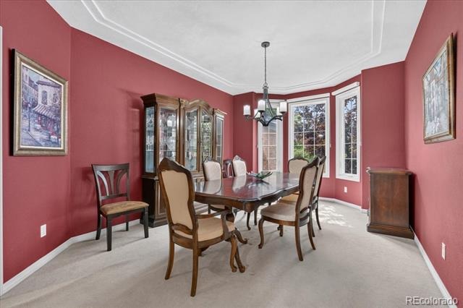
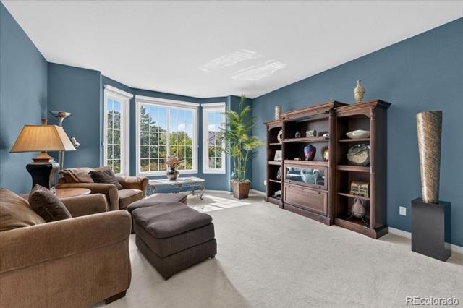
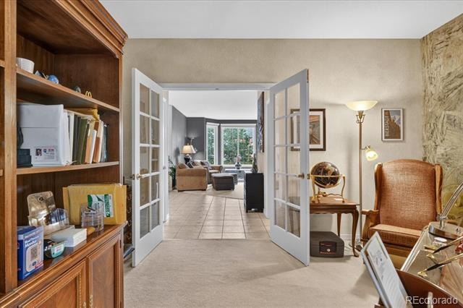
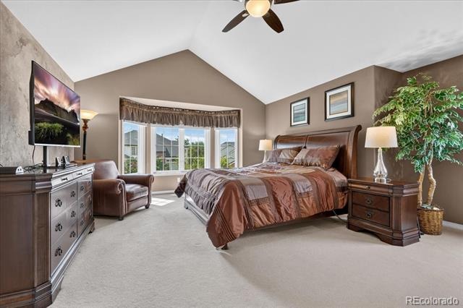
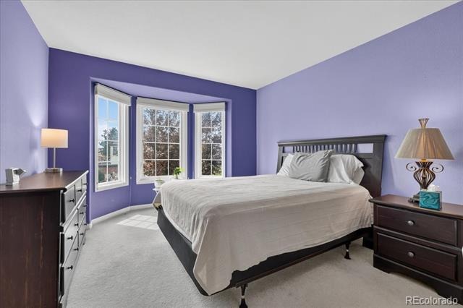
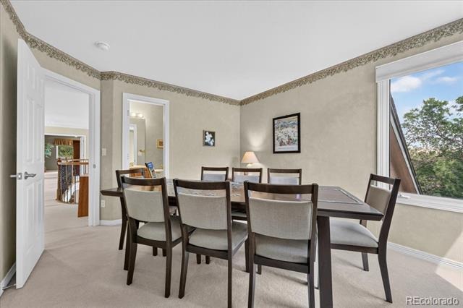
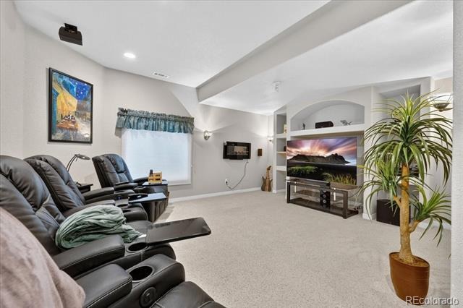
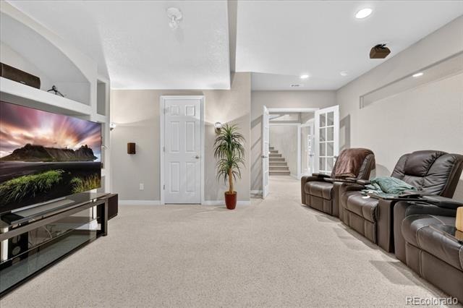
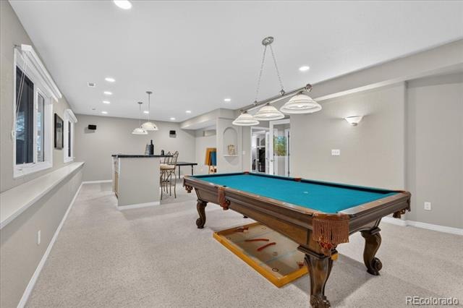
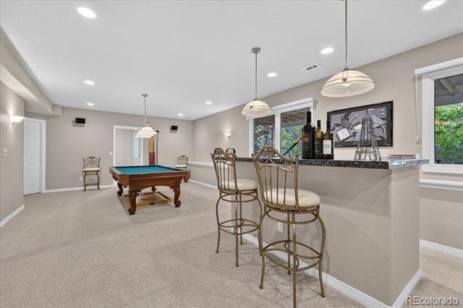
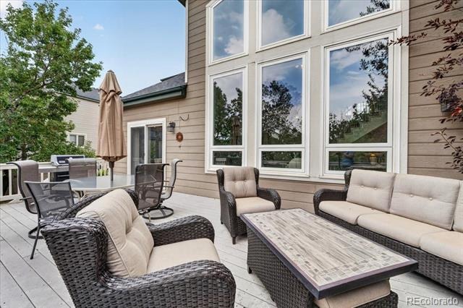
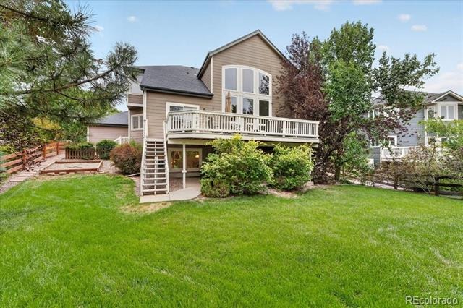
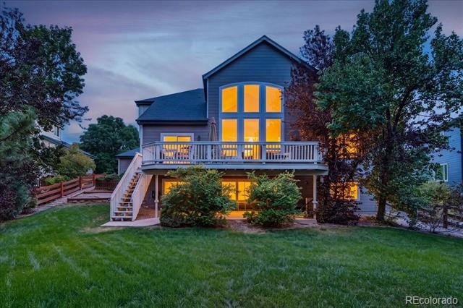
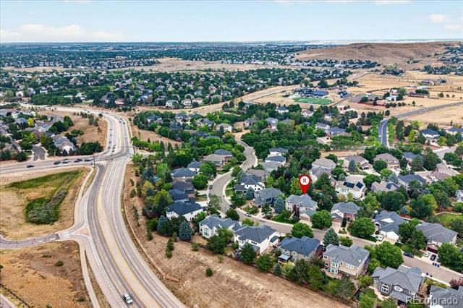
COME AND SEE this multi-generational living possibilities! Freshly painted in several rooms. Photos will be updated soon! This stunning home offers exceptional space, style, and natural light, featuring four large bay windows in front and 2-story dramatic windows in the great room overlooking the rear deck.
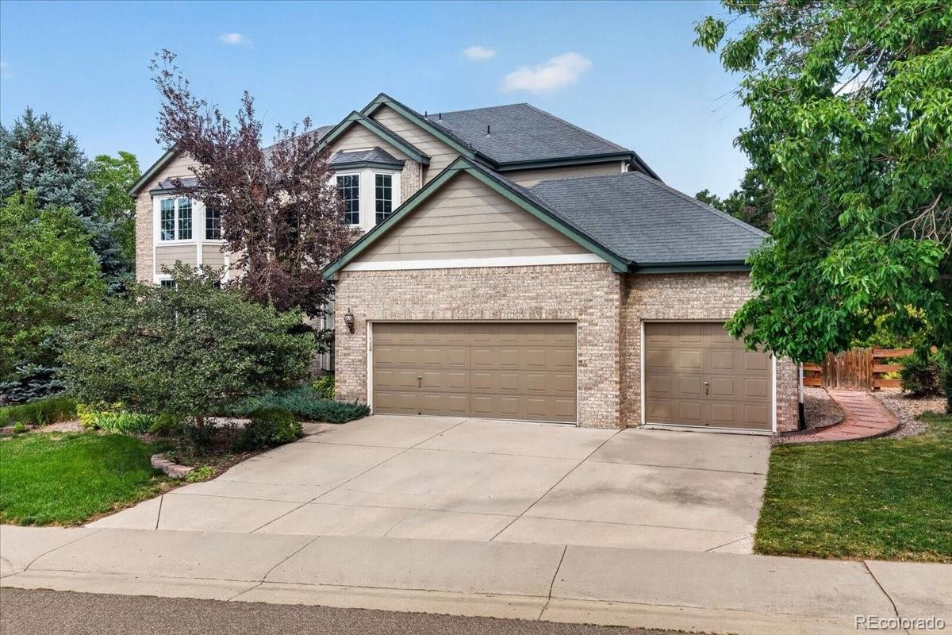
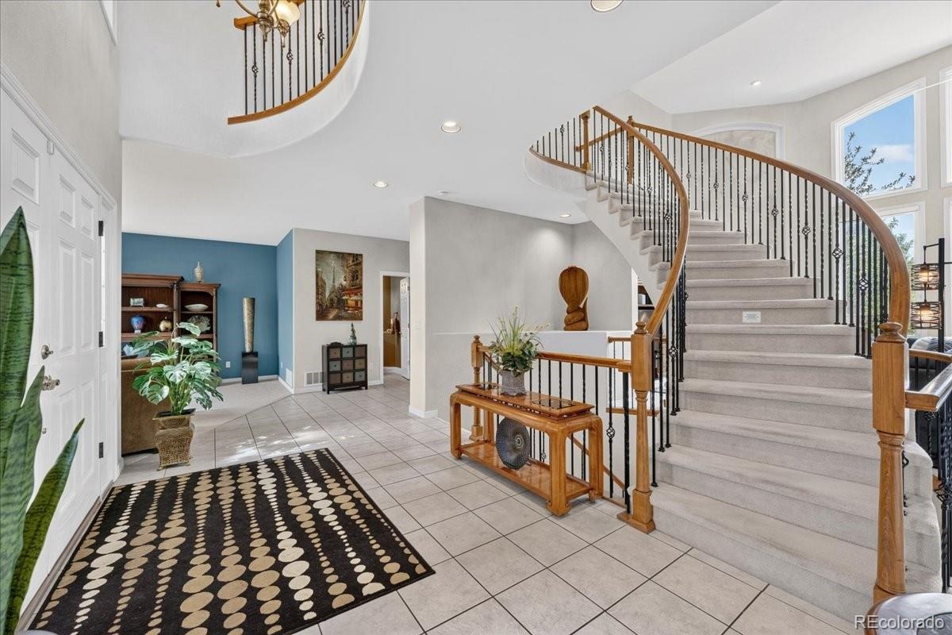
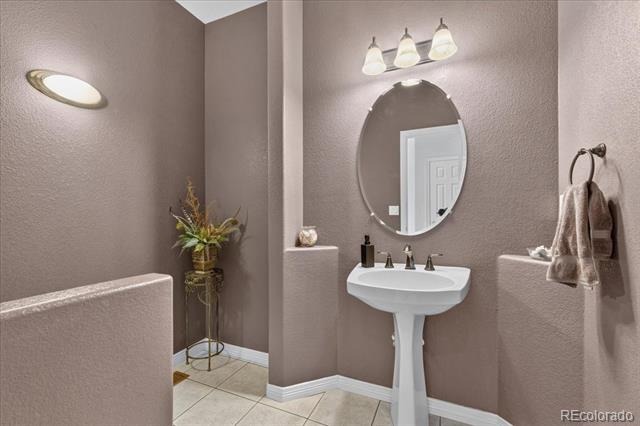
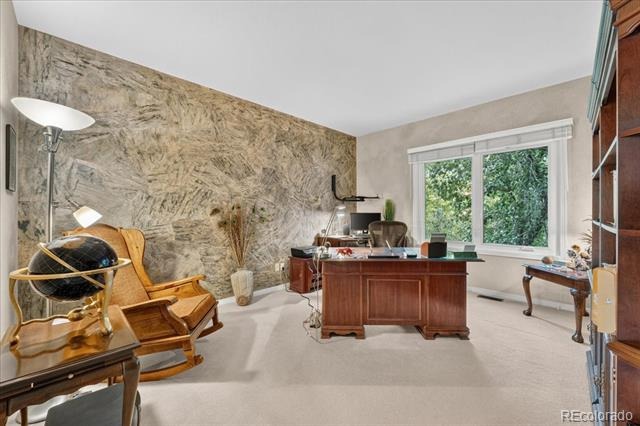
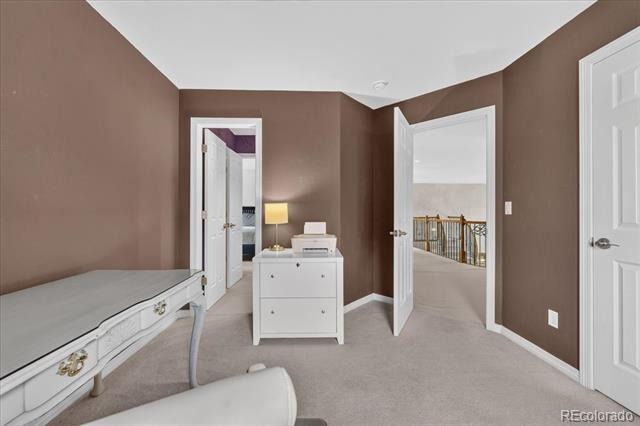
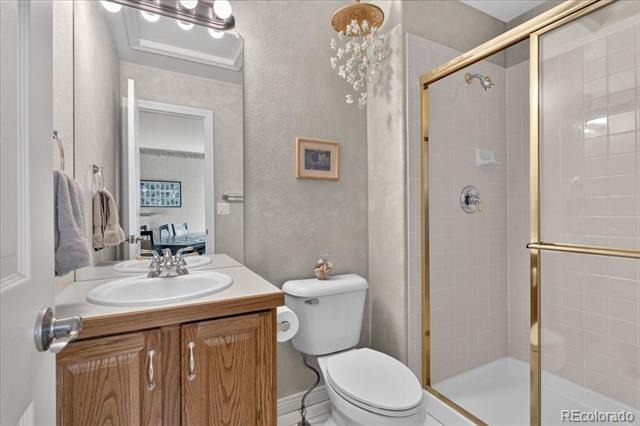
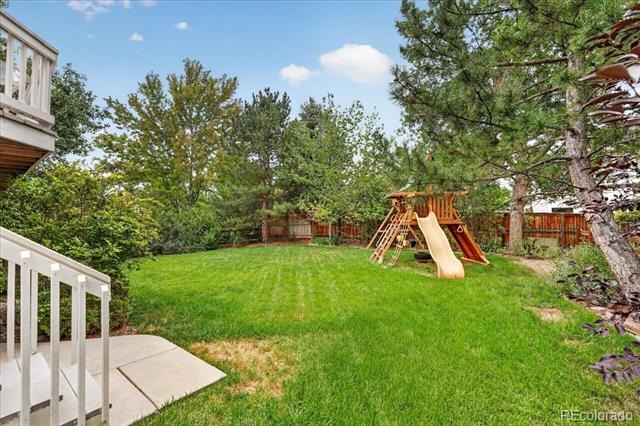
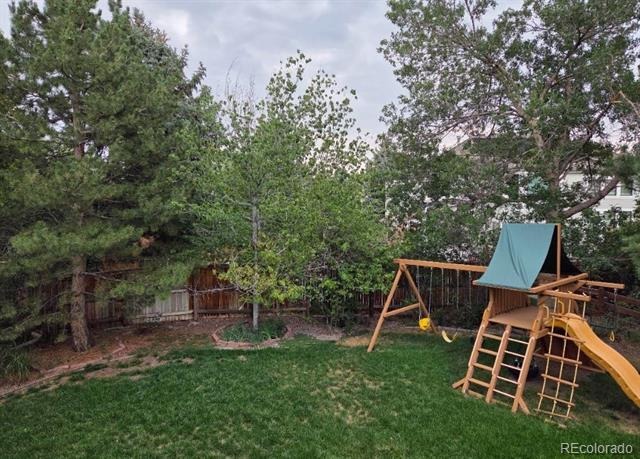
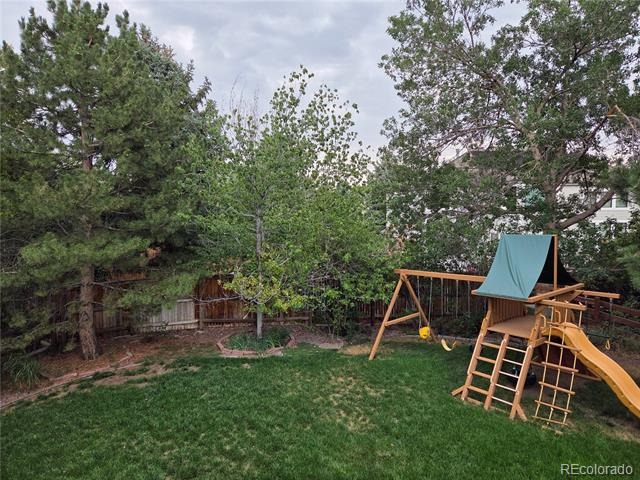
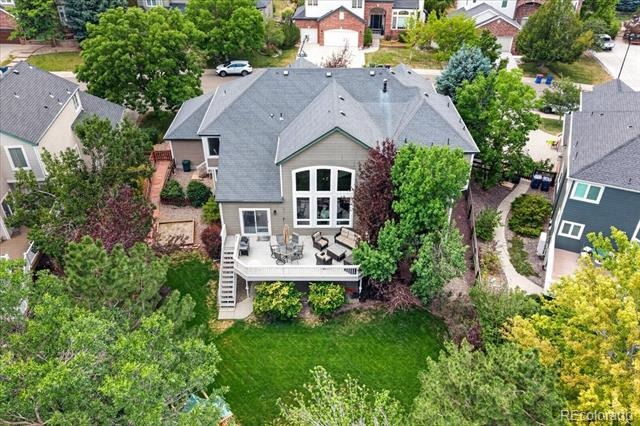
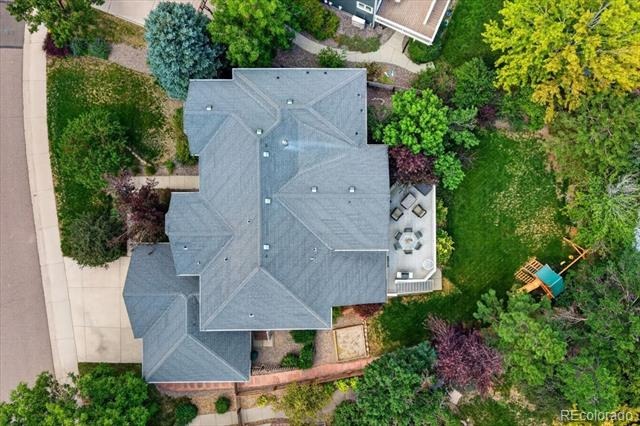
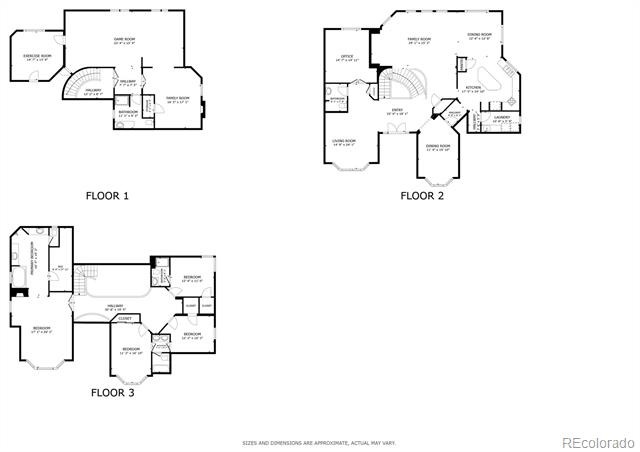
A striking three-story spiral staircase creates an impressive architectural centerpiece, while the open layout provides the perfect setting for entertaining, relaxing, and enjoying the peace and quiet of Wildcat Ridge. The home features a high impact hail-resistant roof, two new high-end furnaces and heat pumps, new water heater, newer front and rear windows, and a renewed deck. A main-level powder room—conveniently located next to a spacious bedroom/office—could easily be converted into a full bathroom, making the home ideal for multigenerational living. Additional highlights include a large backyard, west-facing driveway, and a three-car garage, creating a phenomenal opportunity in one of Lone Tree's most sought-after neighborhoods! 1% Buy-Down available with our preferred lender!
70 days on market
Listed by Valerie Franklin · Redfin Corporation · valerie.franklin@redfin.com,303-489-9217
Property Details
| Property Type | Residential |
| Sub Type | Single Family Residence |
| Status | Active |
| Price per Sq Ft | $268 |
| Subdivision | Wildcat Ridge |
| MLS # | 3062122 |
| Days on Market | 70 |
| Bedrooms | 7 |
| Full Baths | 2 |
| Half Baths | 1 |
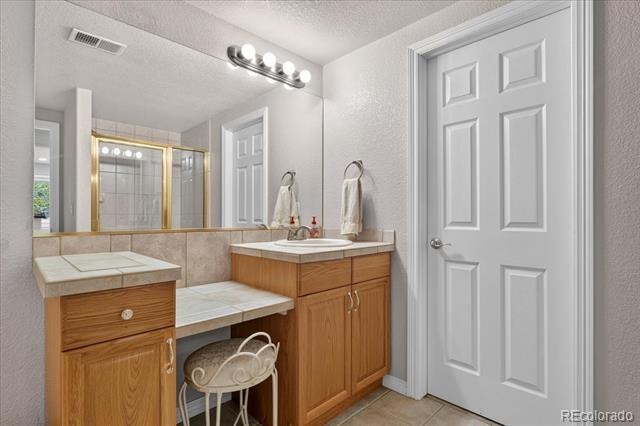
| Three-Quarter Baths | 2 |
| Year Built | 1998 |
| Lot Size (Sq Ft) | 11,413 |
| Acres | 0.26 |
| HOA | Yes |
| HOA Fee | $287 |
| Annual Taxes | $7,039 |
| State | CO |
| County | Douglas |
| Zoning | PDU |
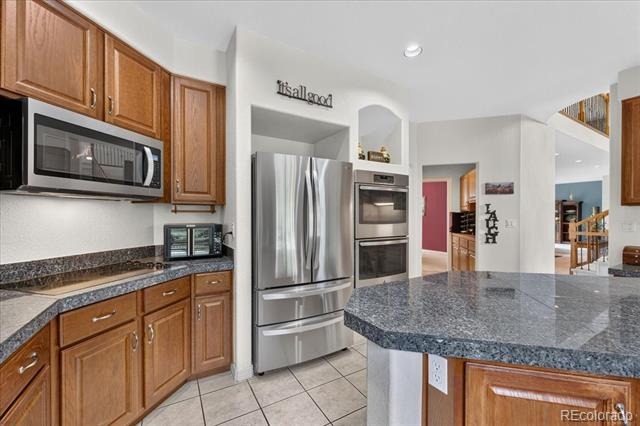
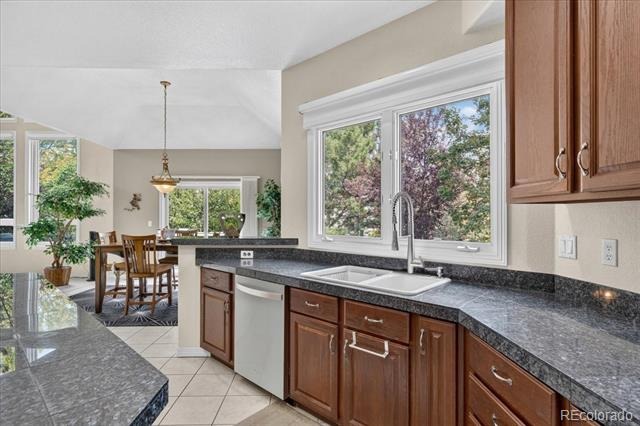
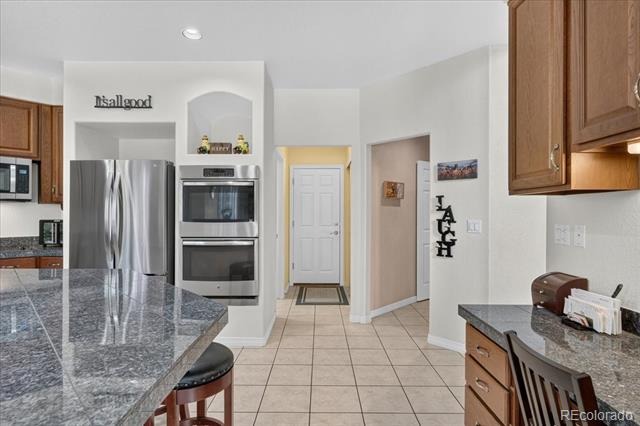
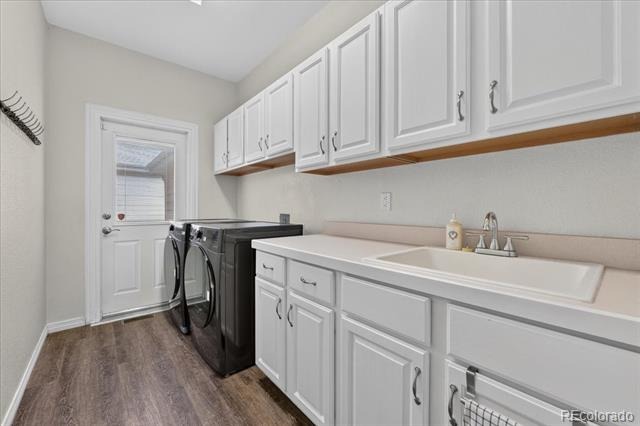
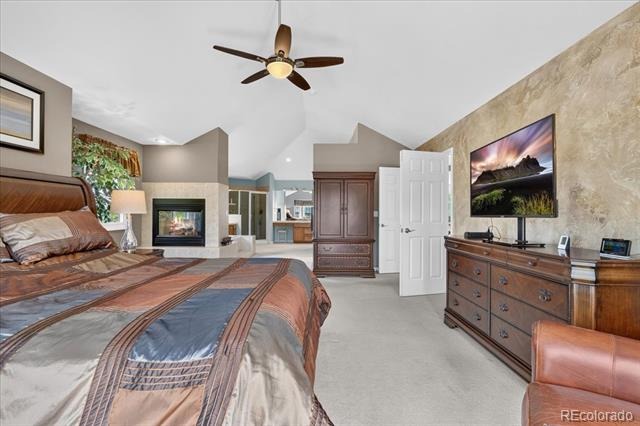
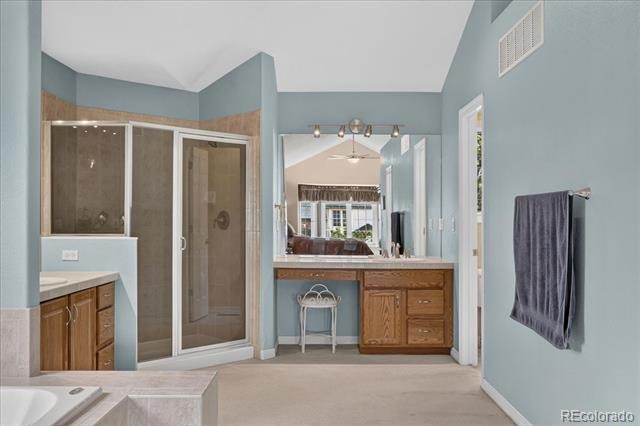
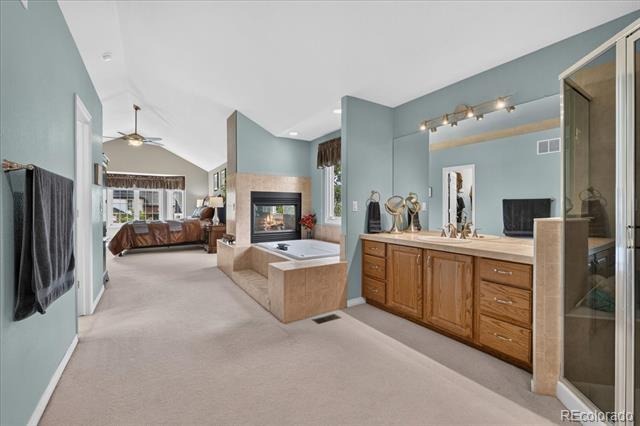
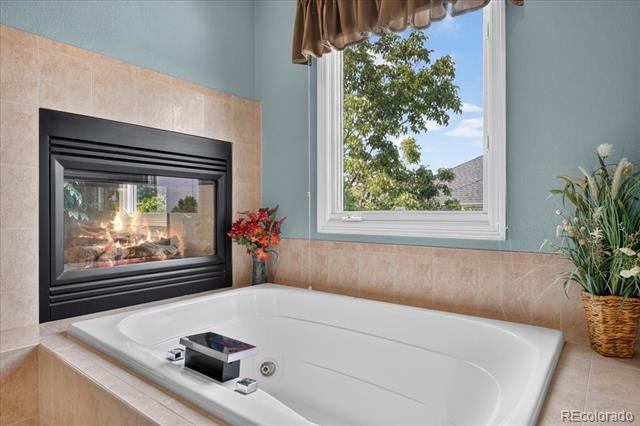
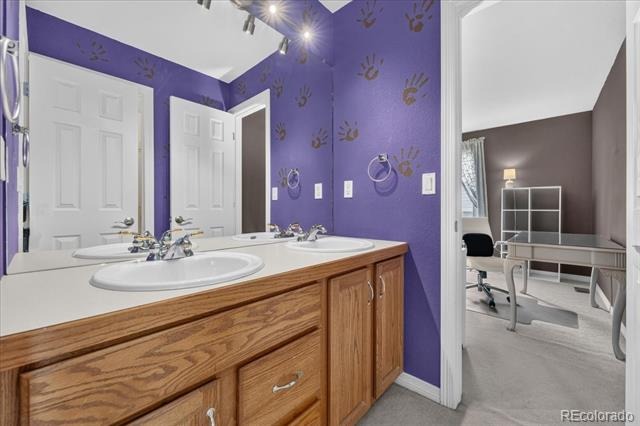
| Interior Features | Breakfast Bar, Ceiling Fan(s), Eat-in Kitchen, Entrance Foyer, Granite Counters, High Ceilings, High Speed Internet, Kitchen Island, Open Floorplan, Pantry, Smart Thermostat, Sound System, Tile Counters, Vaulted Ceiling(s), Walk-In Closet(s), Five Piece Bath, Jack & Jill Bath, Jet Action Tub, Primary Suite, Smart Lights, Smoke Free, Utility Sink |
| Heating | Forced Air, Heat Pump, Hot Water, Natural Gas |
| Cooling | Central Air |
| Flooring | Carpet, Tile, Wood |
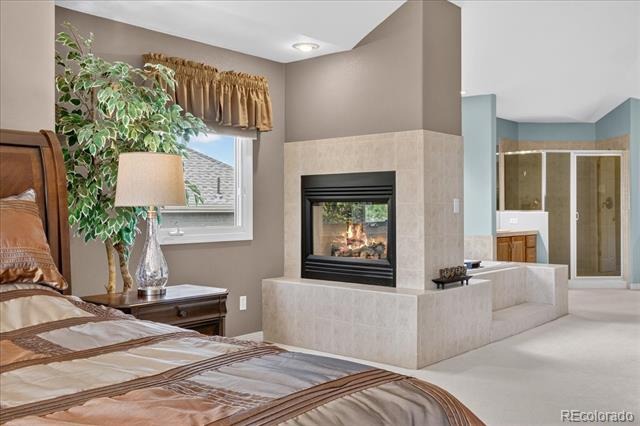
| Fireplaces | 2 |
| Fireplace Features | Bedroom, Family Room, Gas, Gas Log, Bedroom |
| Appliances | Cooktop, Dishwasher, Disposal, Double Oven, Electric Water Heater, Freezer, Microwave, Self Cleaning Oven, Sump Pump |
| Exterior Features | Garden, Lighting, Private Yard, Rain Gutters, Smart Irrigation |
| Garage | Yes |
| Garage Spaces | 3 |
| Parking Features | Concrete, Lighted, Storage |
| Roof | Composition |
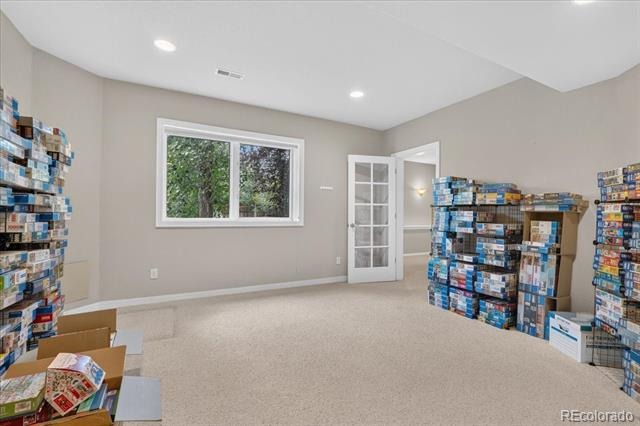
| Basement | Bath/Stubbed, Daylight, Finished, Full, Interior Entry, Sump Pump |
| Lot Features | Landscaped, Many Trees, Sprinklers In Front, Sprinklers In Rear |
| Levels | Two |
| Construction | Brick, Concrete, Frame, Wood Siding |
| Sewer | Public Sewer |
| Water Source | Public |
| Senior Community | No |
| Special Conditions | None Known |
Location
Price History
| Date | Event | Price |
|---|---|---|
| 8/21/2026 |
Listed for sale Source: REcolorado® #3062122 |
$1,325,000 $268/sqft |

Based on information submitted to the MLS GRID as of October 30, 2026 at 5:08 PM MDT. All data is obtained from various sources and may not have been verified by broker or MLS GRID. Supplied Open House Information is subject to change without notice. All information should be independently reviewed and verified for accuracy. Properties may or may not be listed by the office/agent presenting the information.
Thank you — a Mont Haus broker will be in touch shortly.