Residential Lease · Active
Denver, CO 80218
5 Beds · 5 Baths · 4,558 Sq Ft
$10,000
Single Family
Property Type
1915
Year Built
$2
Price per Sq Ft
2
Parking Spaces
3069841
MLS #
About This Property
Furnished or Unfurnished
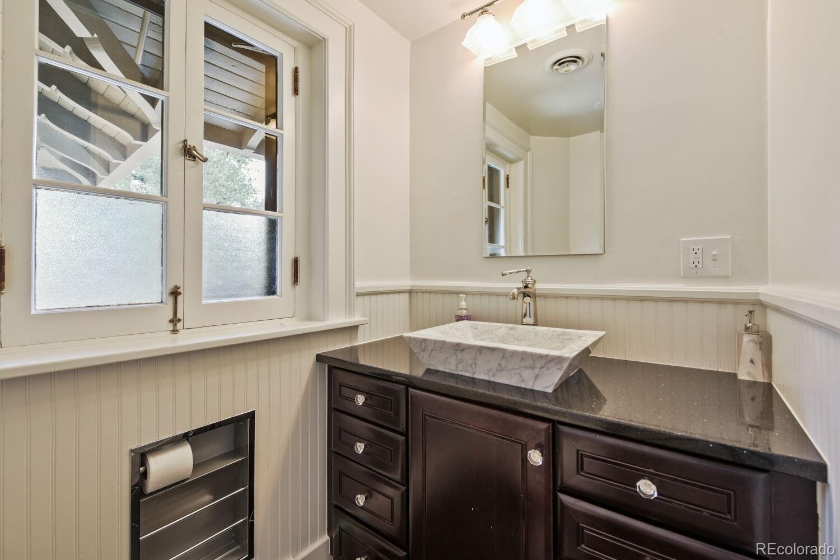
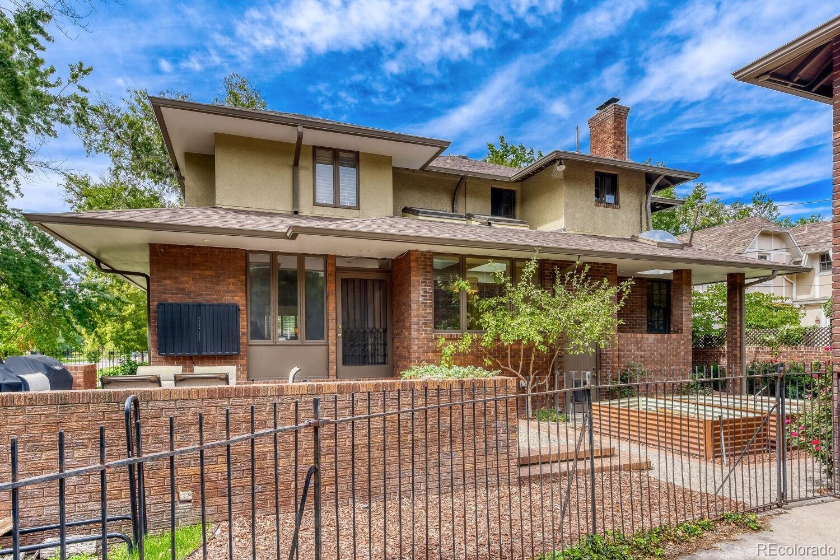
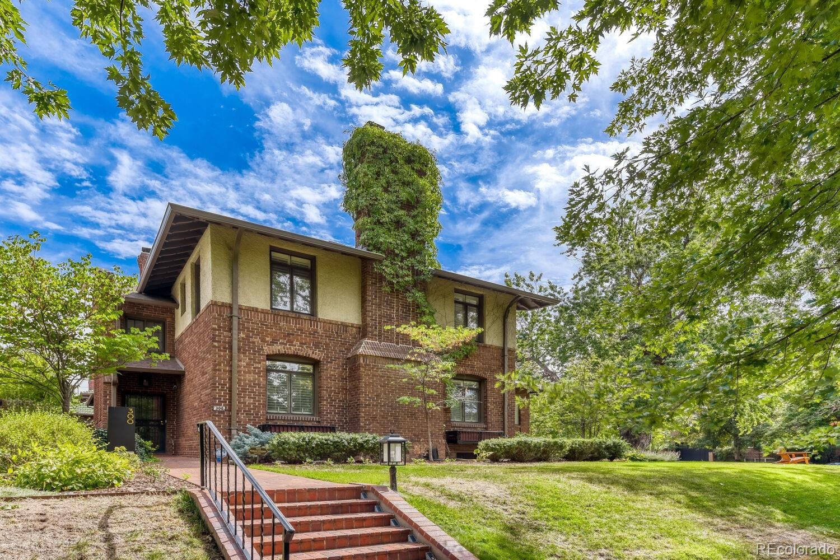
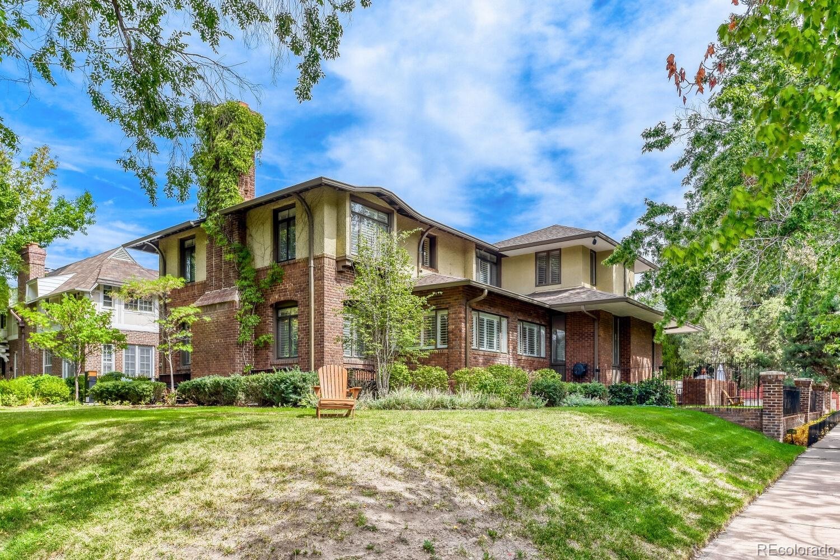
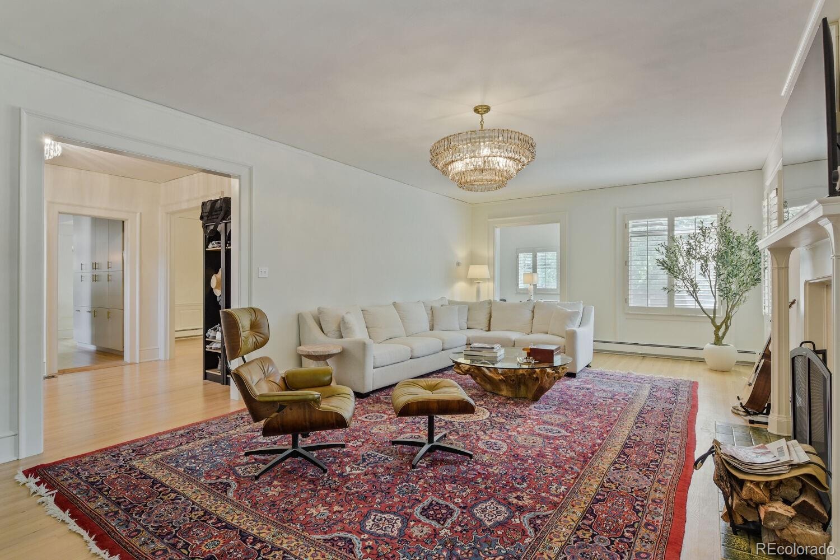
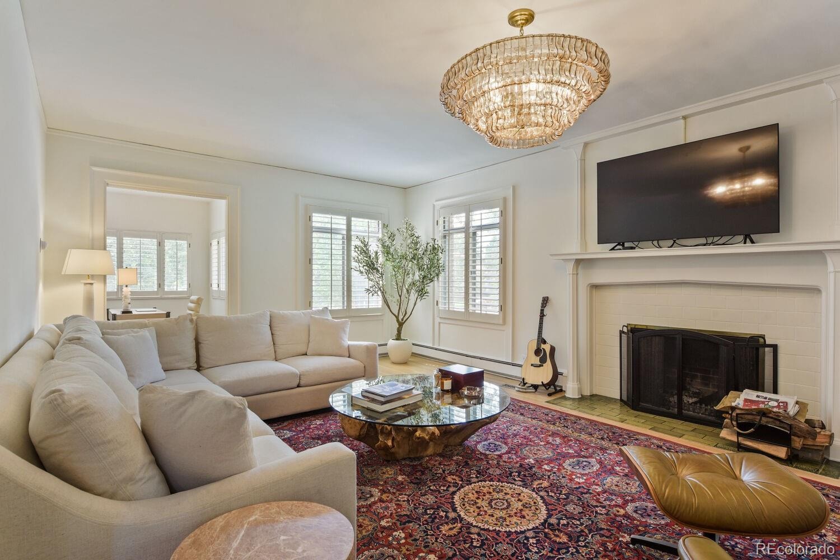
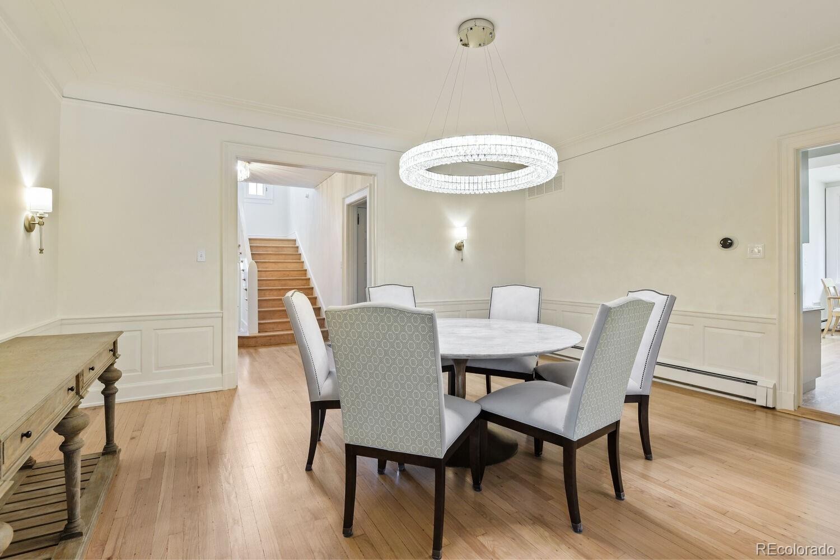
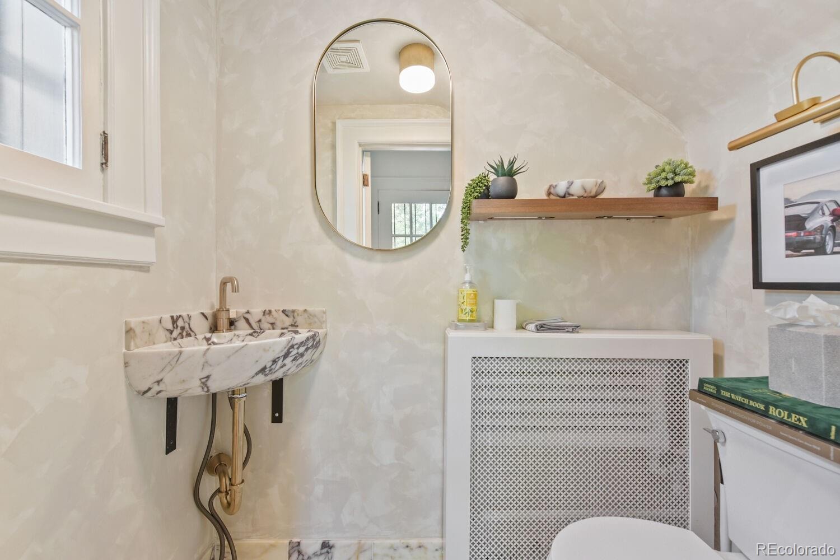
Experience timeless elegance and exceptional space in this distinguished Country Club residence. Offering five bedrooms, four-and-a-half bathrooms, and approximately 5,302 square feet, the home combines classic architectural character with expansive, versatile living areas.
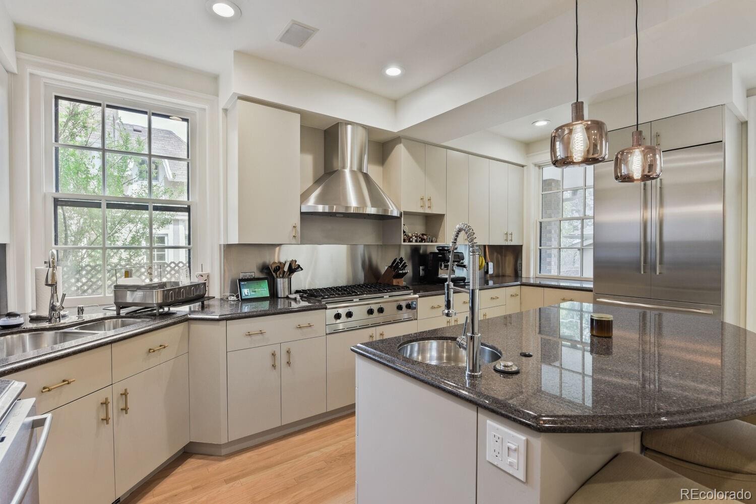
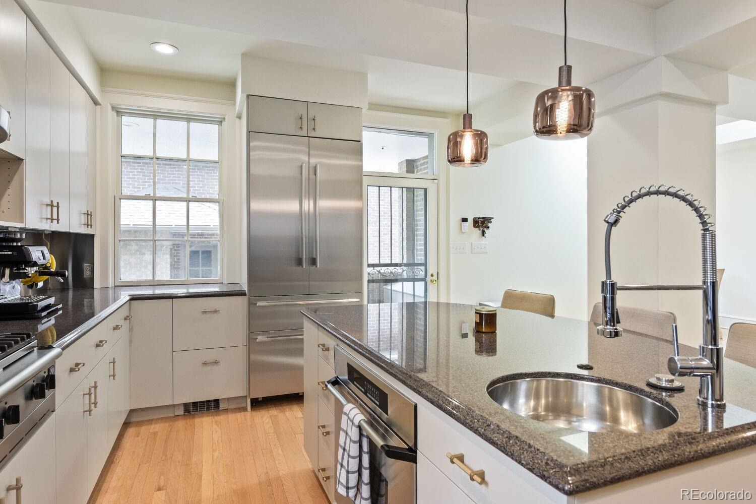
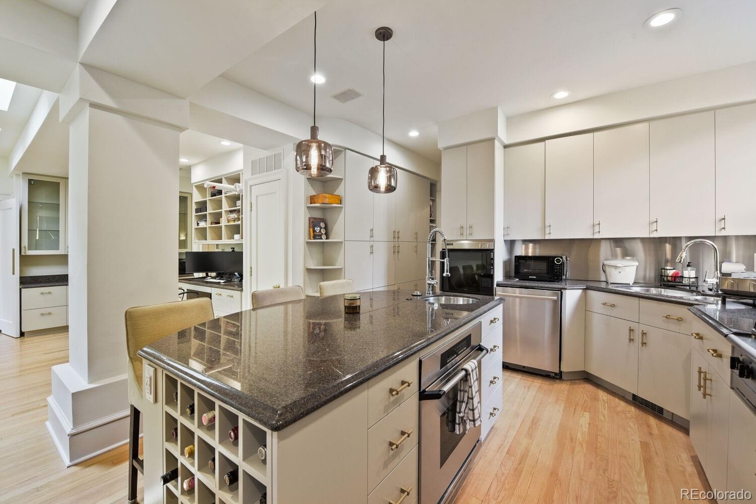
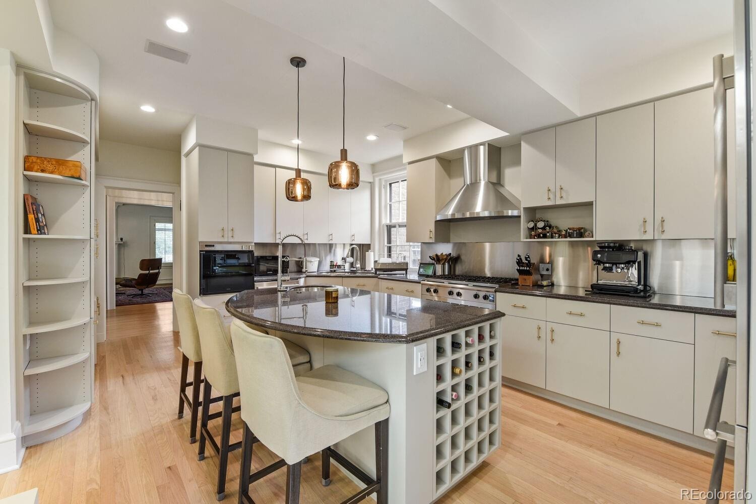
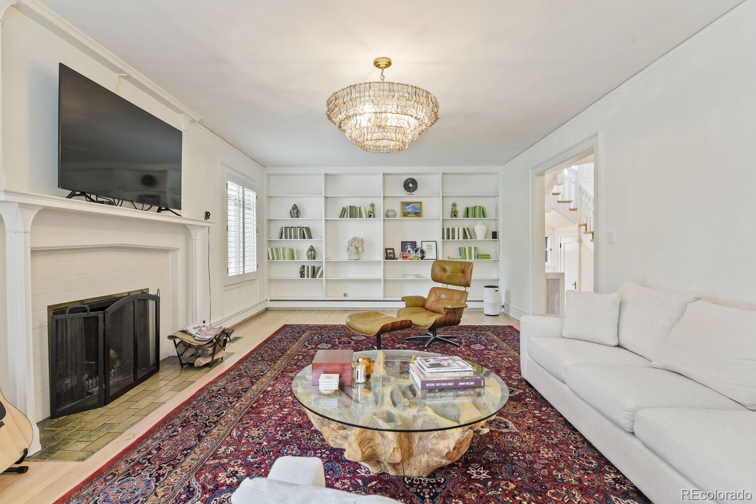
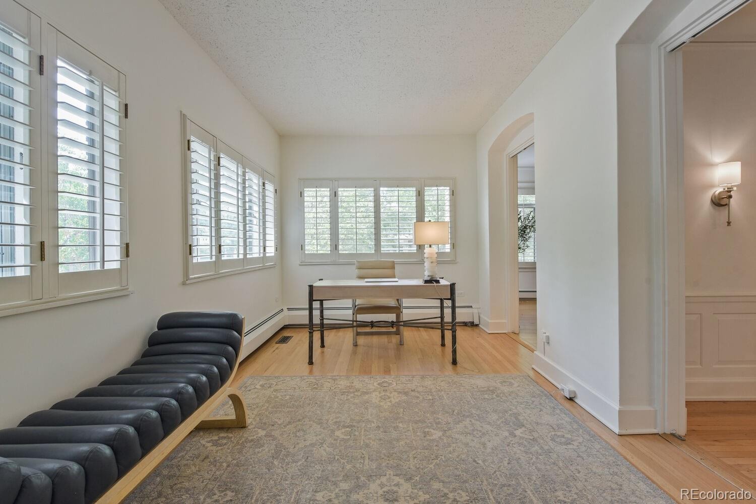
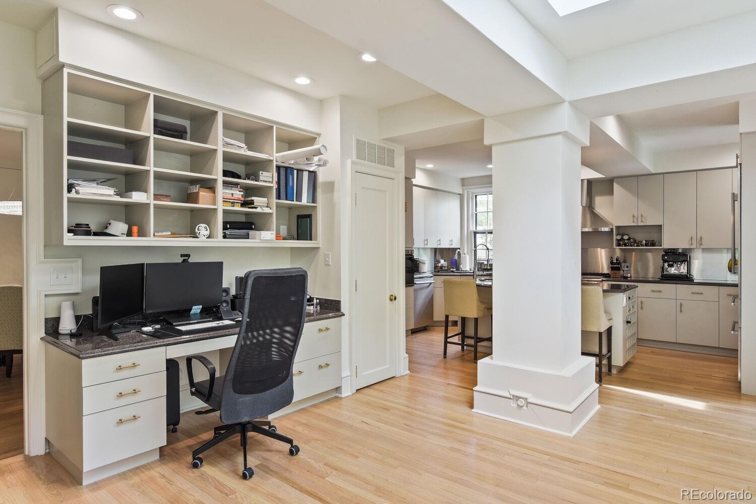
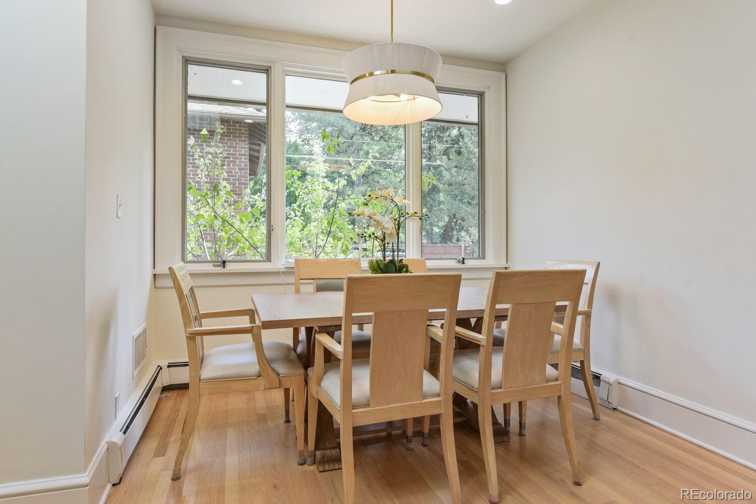
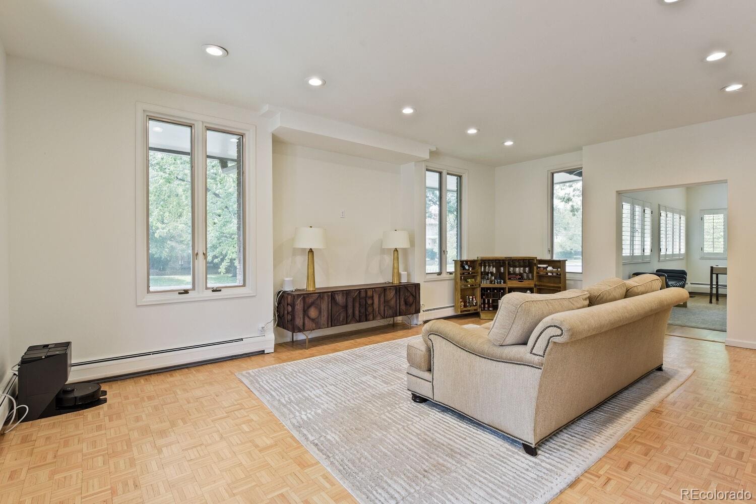
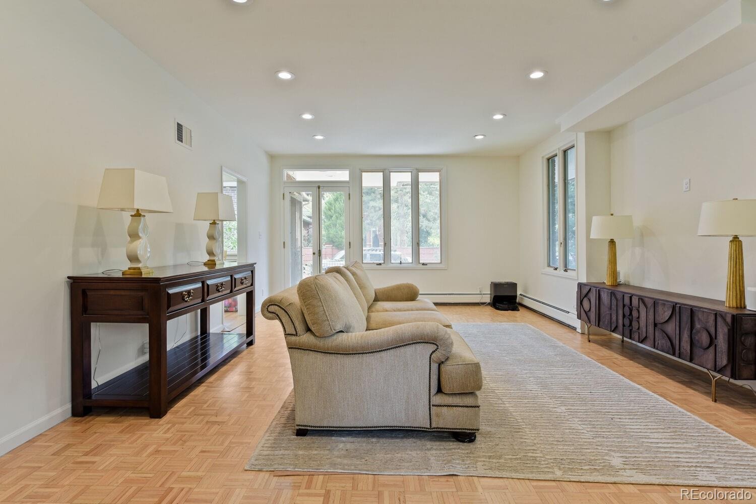
The main level features gracious formal living and dining rooms, a comfortable family room, and a light-filled sunroom. At the heart of the home is an oversized kitchen appointed with custom maple cabinetry, a generous center island, extensive built-ins, and an inviting casual dining area.
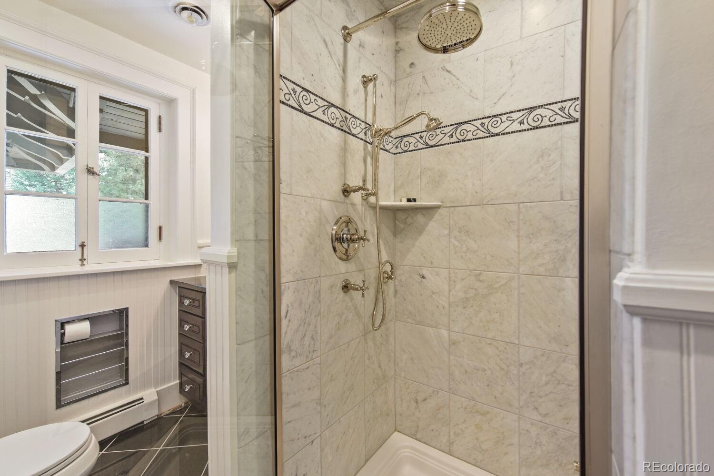
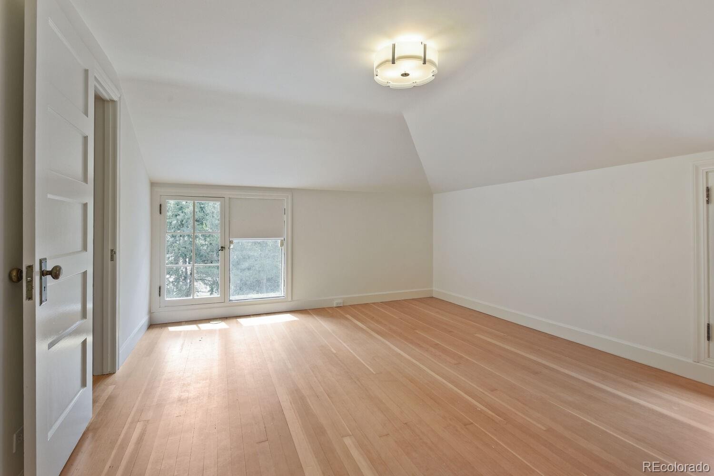
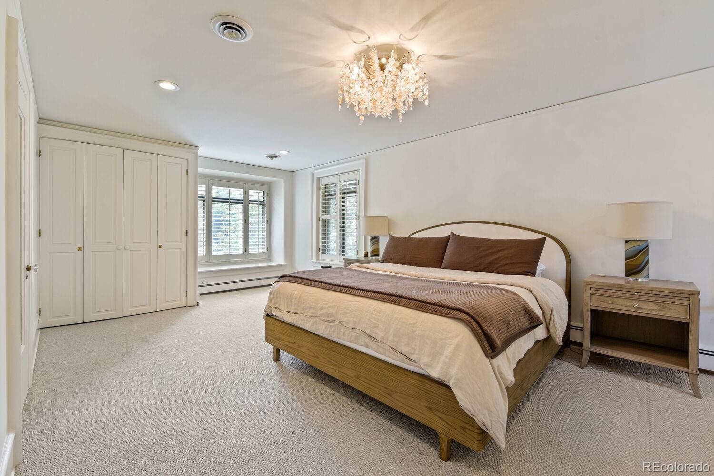
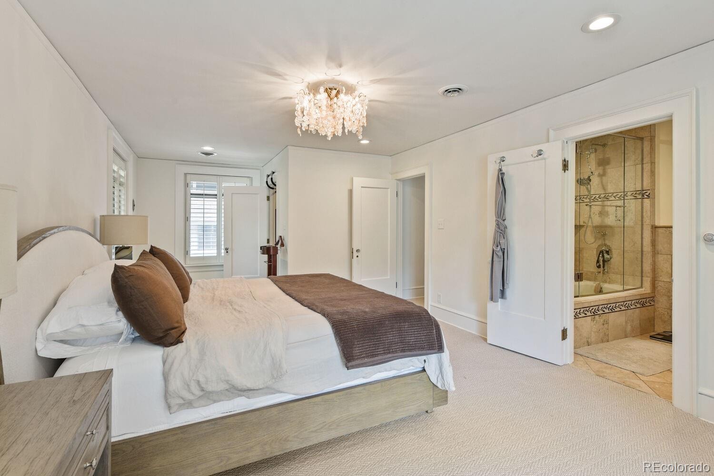
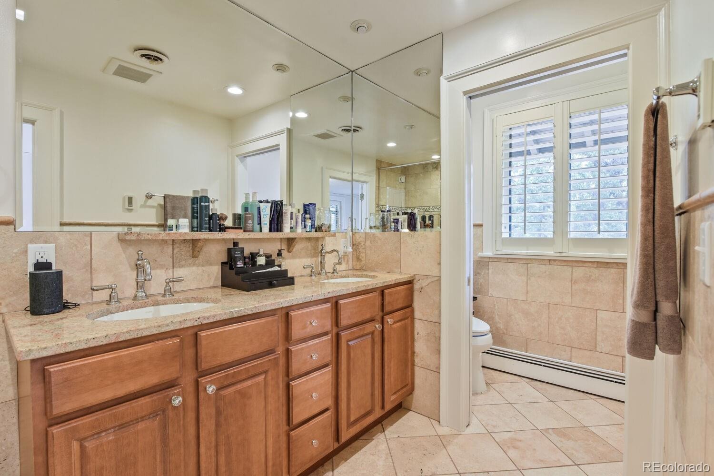
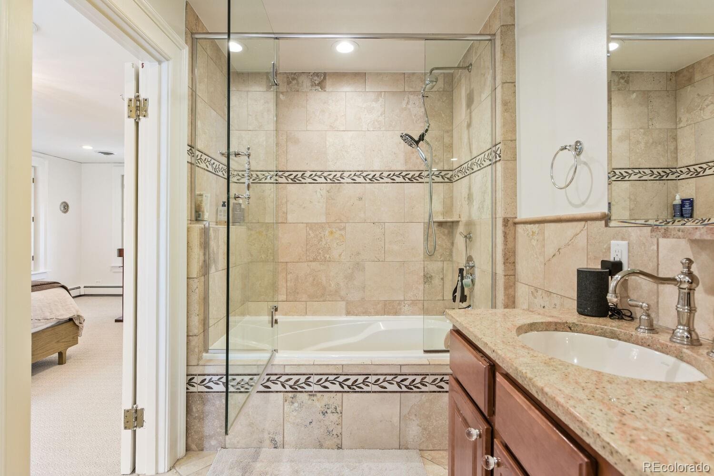
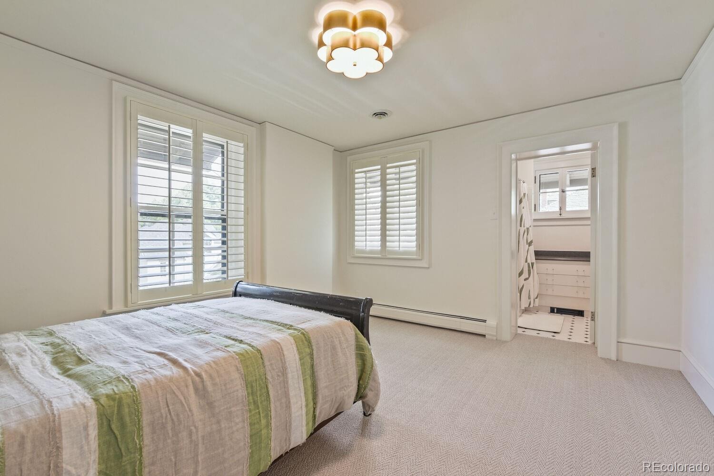
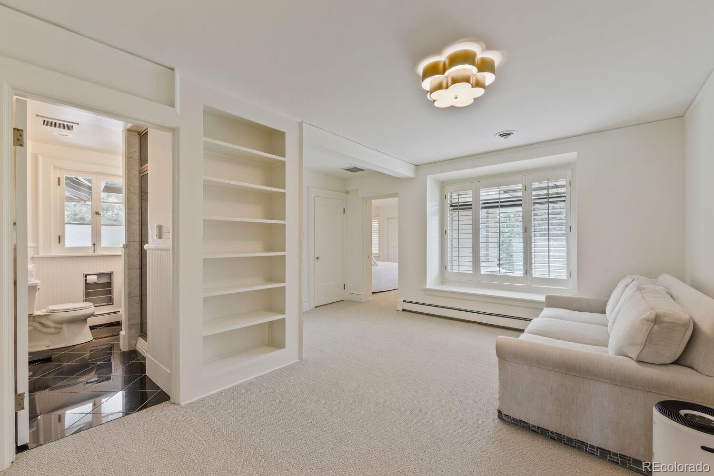
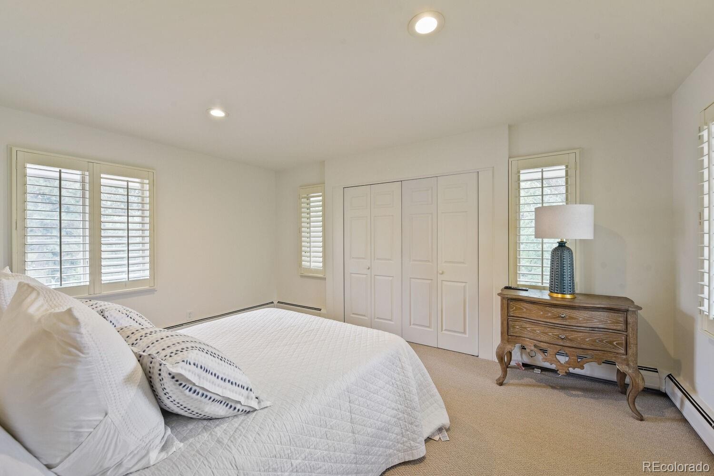
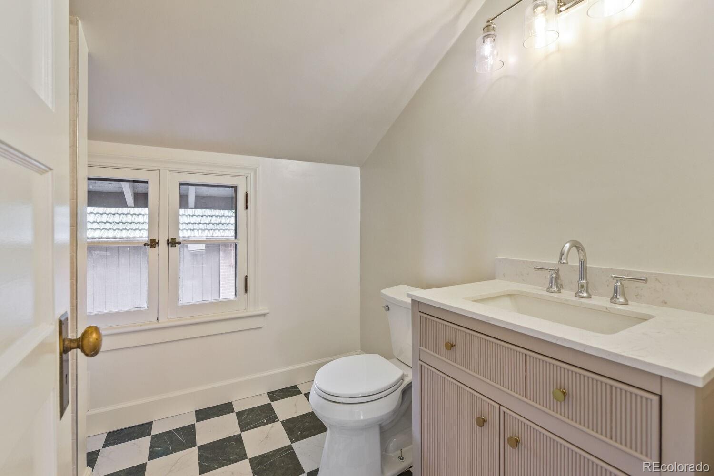
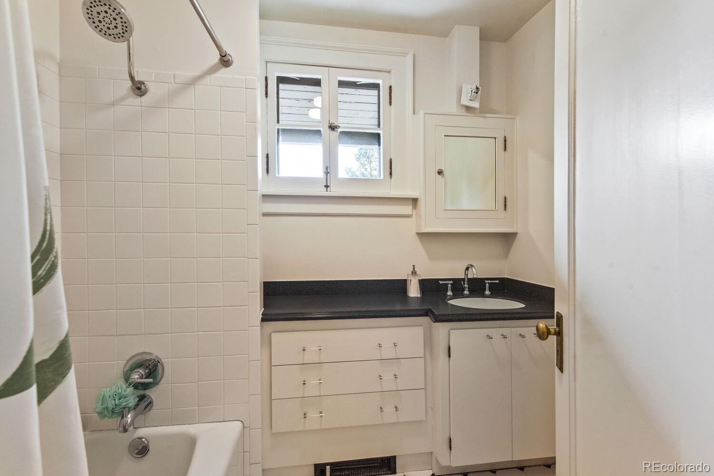
Four bedrooms and three bathrooms are located upstairs, providing a well-designed separation between the living and sleeping spaces. The basement offers additional room for recreation, storage, or flexible use and includes a separate exterior entrance.
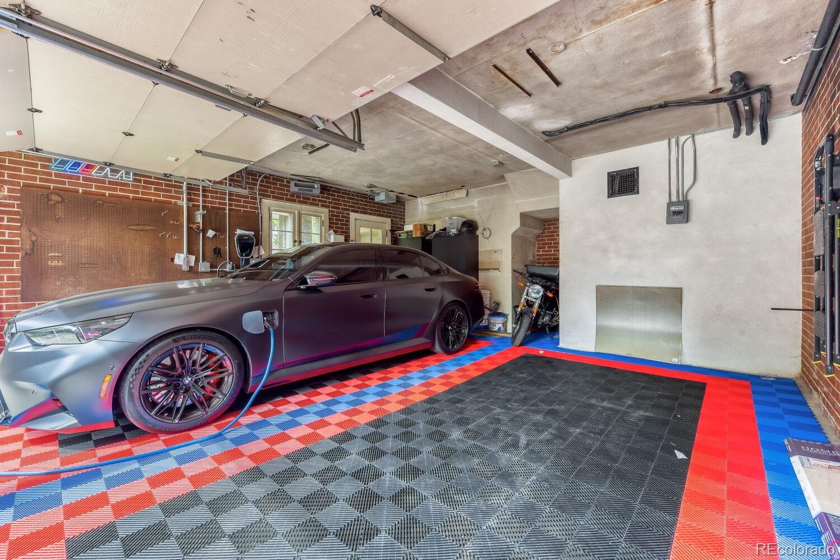
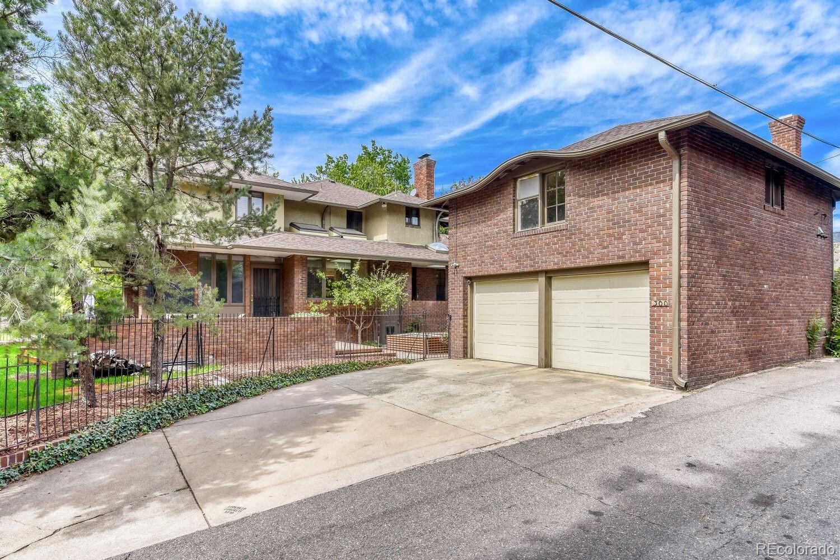
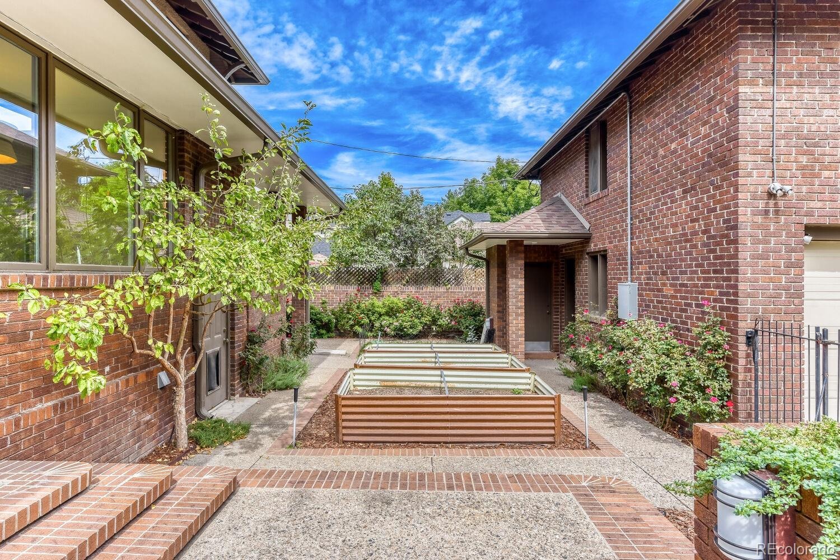
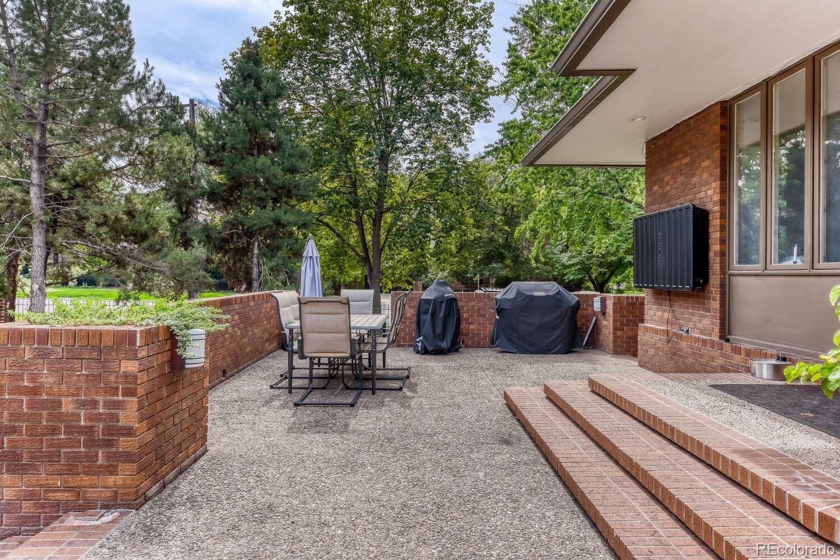
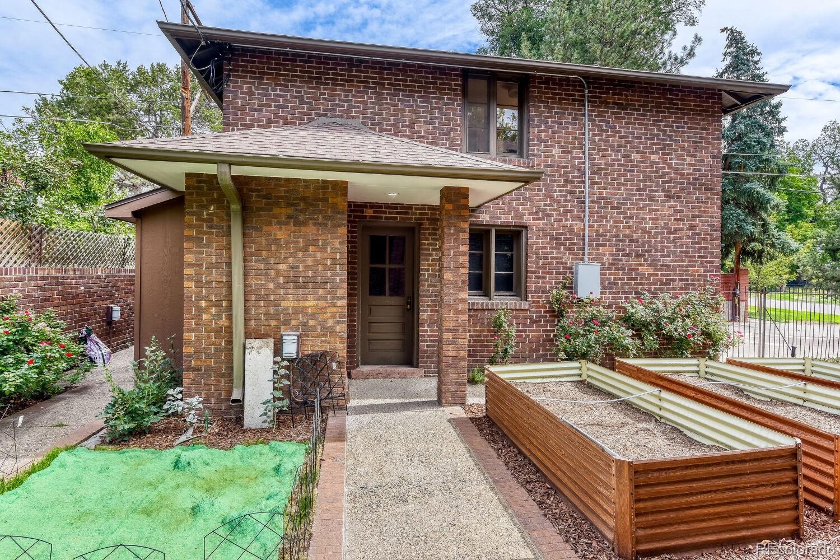
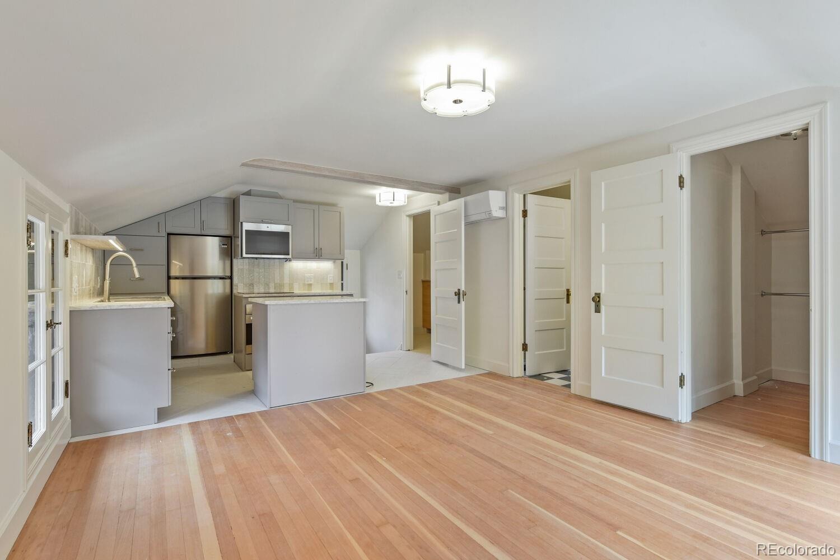
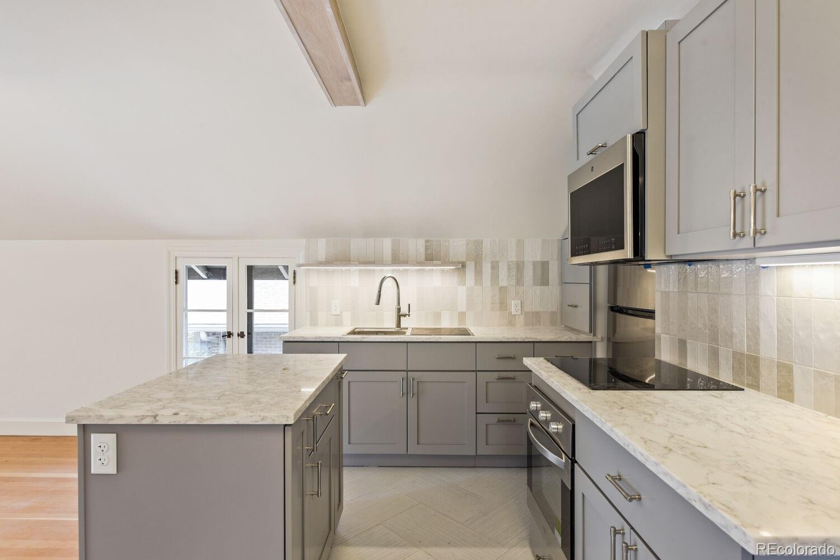
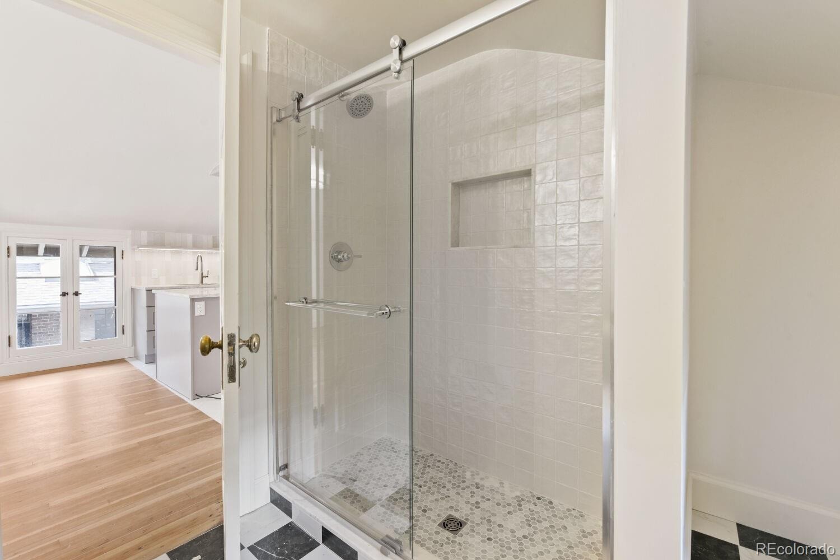
A detached carriage house studio with a full bathroom provides valuable additional space for a home office, private guest accommodations, or a creative studio. The property also features a two-car garage and occupies a prominent corner lot.
Ideally situated near Cherry Creek, Washington Park, Downtown Denver, neighborhood dining, shopping, trails, and cultural attractions, this exceptional residence delivers remarkable space and flexibility in one of Denver’s most established neighborhoods.
33 days on market
Listed by Rony Taj Leon · Colorado and Company Real Estate, Inc · rony.taj@coloradoandcompany.com,303-246-7974
Property Details
| Property Type | Residential Lease |
| Sub Type | Single Family Residence |
| Status | Active |
| Price per Sq Ft | $2 |
| Subdivision | Denver Country Club |
| MLS # | 3069841 |
| Days on Market | 33 |
| Bedrooms | 5 |
| Full Baths | 2 |
| Half Baths | 1 |
| Three-Quarter Baths | 1 |
| Year Built | 1915 |
| State | CO |
| County | Denver |
| Interior Features | Eat-in Kitchen, Entrance Foyer, Granite Counters, Kitchen Island, Walk-In Closet(s), Primary Suite, Smoke Free |
| Heating | Hot Water |
| Cooling | Central Air |
| Flooring | Carpet, Tile, Wood |
| Fireplaces | 1 |
| Appliances | Convection Oven, Cooktop, Dishwasher, Disposal, Double Oven, Refrigerator, Tankless Water Heater |
| Garage | Yes |
| Garage Spaces | 2 |
| Parking Features | Heated Garage |
| Basement | Finished |
| Levels | Three Or More |
| Senior Community | No |
Location
Price History
| Date | Event | Price |
|---|---|---|
| 10/20/2026 |
Price change Source: REcolorado® #3069841 |
$10,000 -16.7% $2/sqft |
| 9/18/2026 |
Listed for rent Source: REcolorado® #3069841 |
$12,000 $3/sqft |

Based on information submitted to the MLS GRID as of October 22, 2026 at 10:00 AM MDT. All data is obtained from various sources and may not have been verified by broker or MLS GRID. Supplied Open House Information is subject to change without notice. All information should be independently reviewed and verified for accuracy. Properties may or may not be listed by the office/agent presenting the information.
Thank you — a Mont Haus broker will be in touch shortly.