Residential · Pending
Denver, CO 80209
4 Beds · 3 Baths · 2,716 Sq Ft
$1,625,000
Single Family
Property Type
0.1 acres
Lot Size
1908
Year Built
$598
Price per Sq Ft
3
Parking Spaces
3073607
MLS #
About This Property
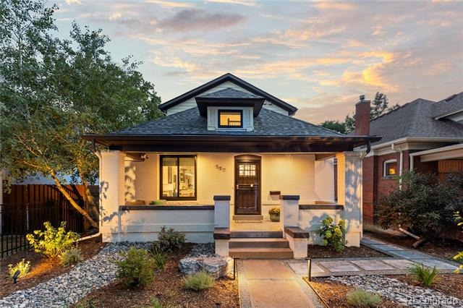
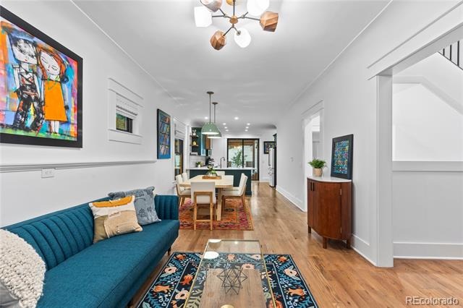
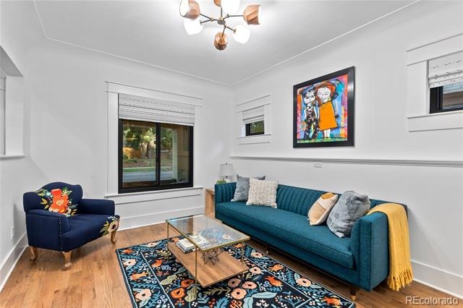
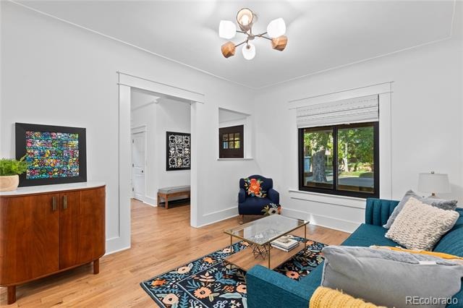
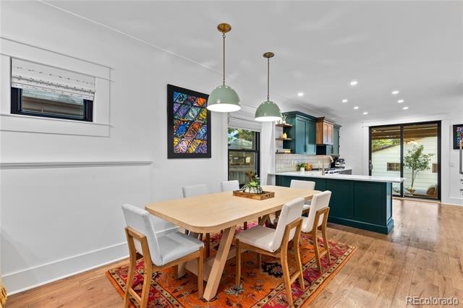
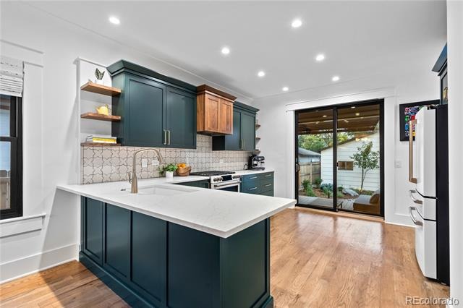
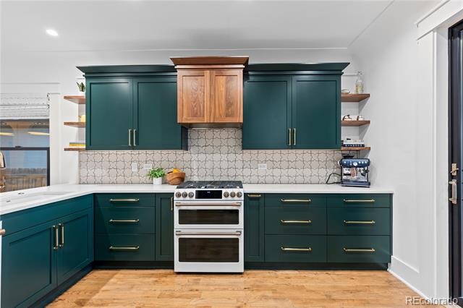
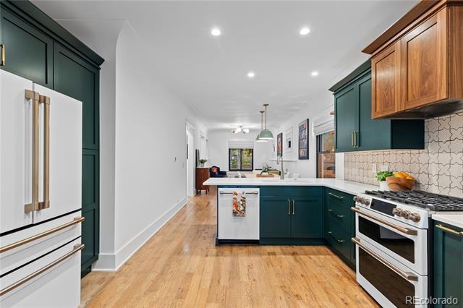
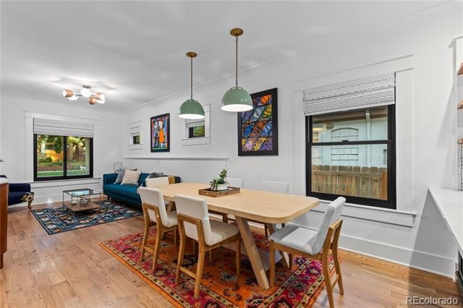
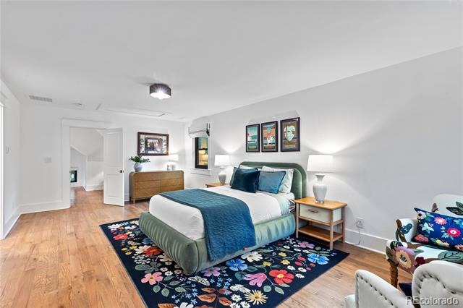
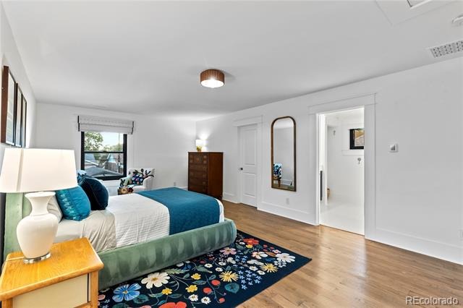
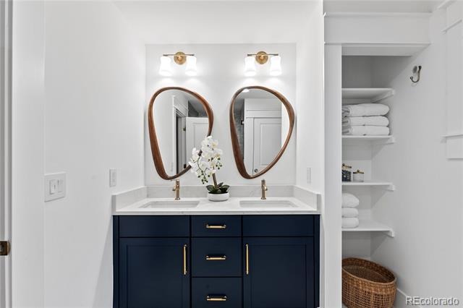
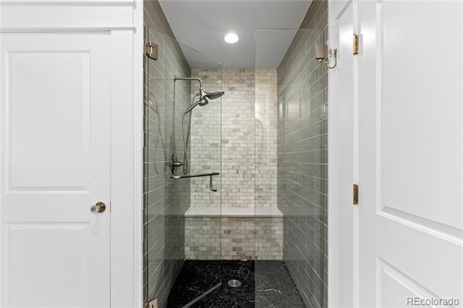
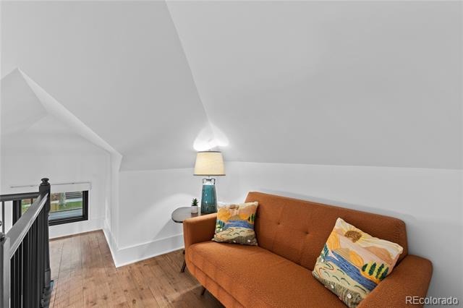
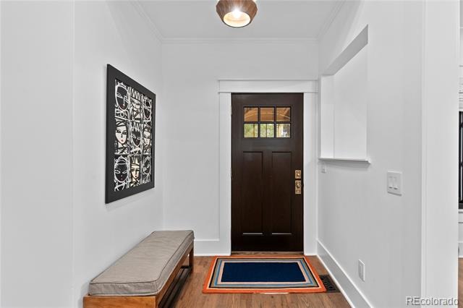
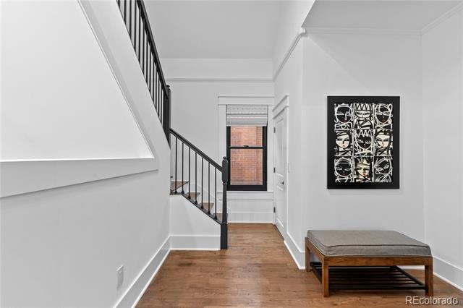
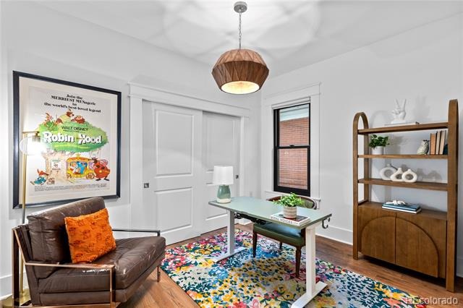
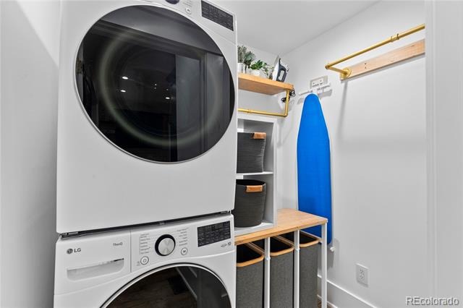
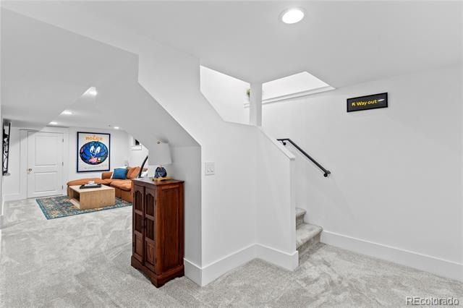
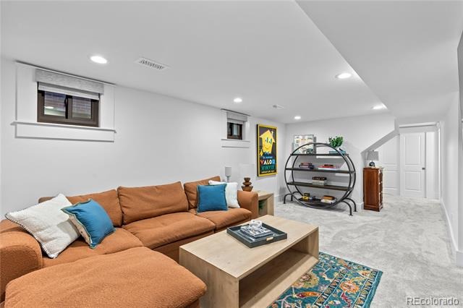
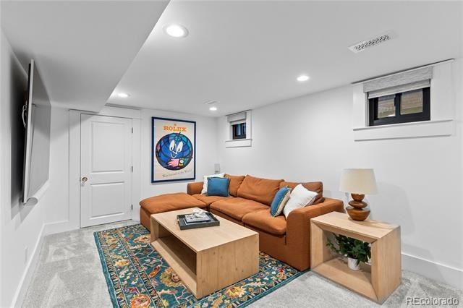
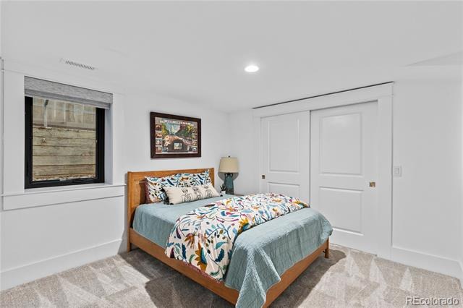
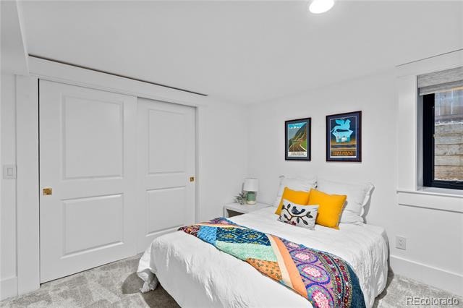
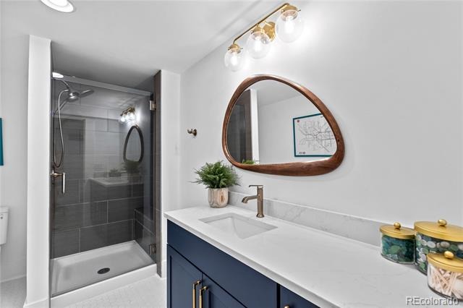
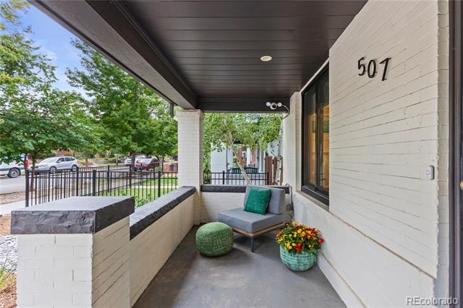
Just blocks from Washington Park, this renovated 1908 Craftsman blends historic character with thoughtful updates and modern comfort. Hardwood floors and abundant natural light carry through the opened main level, where a beautifully renovated kitchen brings a fresh, elevated feel to the home. The upper level is dedicated to the primary suite and loft, creating a private retreat, while a main-floor bedroom and two additional bedrooms in the finished lower level offer flexibility for guests, office space, or changing needs. The lower level also includes a comfortable media room and bath.
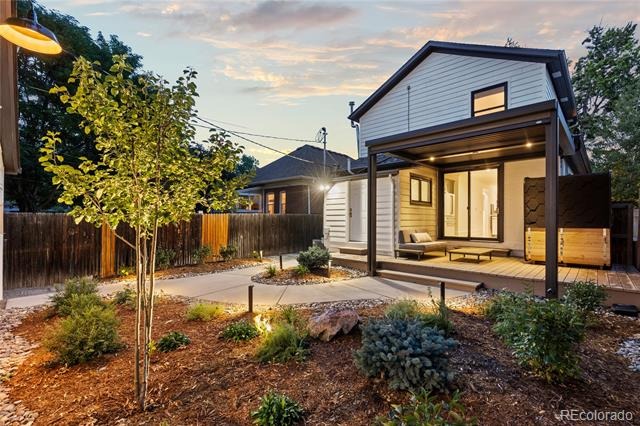
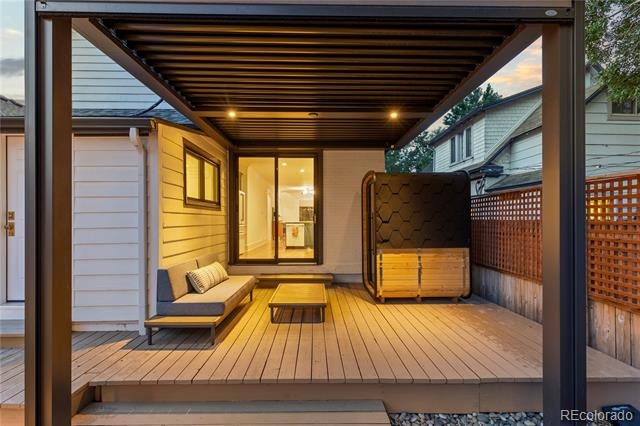
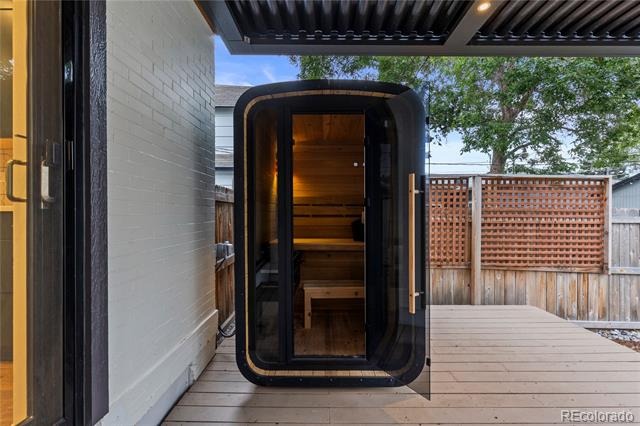
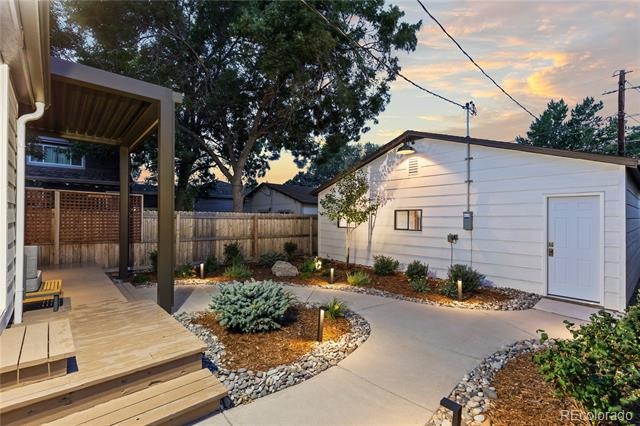
Out back, the home is equally well suited to relaxing or entertaining, with a refinished deck, remote-controlled pergola, sauna, xeriscape landscaping, and landscape lighting that extends the space into the evening. An oversized three-car detached garage with storage is a rare find this close to Wash Park, while extensive updates to the roof, windows, HVAC, electrical, and water systems bring a modern level of comfort to this century-old home. The result feels distinctly Wash Park, with architectural character, thoughtful renovation, and exceptional functionality in one of Denver’s most loved neighborhoods.
56 days on market
Listed by Jessica Northrop & The Northrop Group · Compass - Denver · JESSICA@JESSICANORTHROP.COM,303-525-0200
Property Details
| Property Type | Residential |
| Sub Type | Single Family Residence |
| Status | Pending |
| Price per Sq Ft | $598 |
| Subdivision | Washington Park West |
| MLS # | 3073607 |
| Days on Market | 56 |
| Bedrooms | 4 |
| Full Baths | 1 |
| Three-Quarter Baths | 2 |
| Year Built | 1908 |
| Lot Size (Sq Ft) | 4,230 |
| Acres | 0.1 |
| HOA | No |
| Annual Taxes | $7,272 |
| State | CO |
| County | Denver |
| Zoning | U-SU-B |
| Interior Features | Ceiling Fan(s), High Speed Internet, Open Floorplan, Vaulted Ceiling(s), Walk-In Closet(s), Primary Suite, Quartz Counters, Radon Mitigation System, Utility Sink |
| Heating | Forced Air, Natural Gas |
| Cooling | Central Air |
| Flooring | Carpet, Tile, Wood |
| Appliances | Dishwasher, Disposal, Gas Water Heater, Microwave, Oven, Range, Refrigerator, Tankless Water Heater |
| Exterior Features | Lighting, Private Yard, Rain Gutters, Gas Valve |
| Garage | Yes |
| Garage Spaces | 3 |
| Parking Features | Storage, Insulated |
| Roof | Composition |
| Basement | Finished, Full, Interior Entry |
| Lot Features | Landscaped, Level, Irrigated |
| Architectural Style | Bungalow |
| Levels | Two |
| Construction | Block, Brick |
| Sewer | Public Sewer |
| Water Source | Public |
| Senior Community | No |
| Special Conditions | None Known |
Location
Price History
| Date | Event | Price |
|---|---|---|
| 9/22/2026 |
Pending Source: REcolorado® #3073607 |
— |
| 9/2/2026 |
Listed for sale Source: REcolorado® #3073607 |
$1,625,000 +20.9% $598/sqft |
| 1/13/2025 |
Sold Source: REcolorado® #5749062 |
$1,344,000 -6.3% $495/sqft |
| 12/5/2024 |
Listed for sale Source: REcolorado® #5749062 |
$1,435,000 $528/sqft |

Based on information submitted to the MLS GRID as of October 28, 2026 at 8:50 AM MDT. All data is obtained from various sources and may not have been verified by broker or MLS GRID. Supplied Open House Information is subject to change without notice. All information should be independently reviewed and verified for accuracy. Properties may or may not be listed by the office/agent presenting the information.
Thank you — a Mont Haus broker will be in touch shortly.