Residential · Pending
Denver, CO 80209
2 Beds · 3 Baths · 2,101 Sq Ft
$1,500,000
Condominium
Property Type
1996
Year Built
$714
Price per Sq Ft
2
Parking Spaces
$2,049
HOA Fee
3083685
MLS #
About This Property
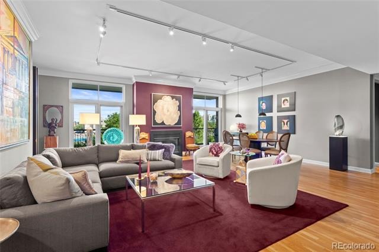
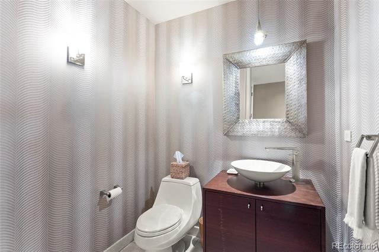
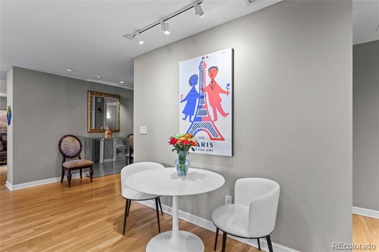
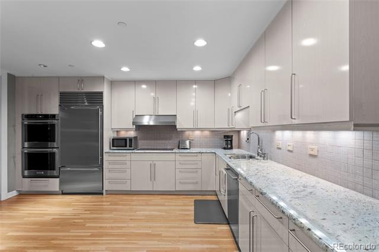
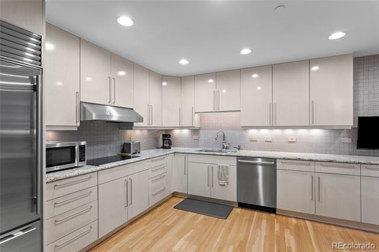
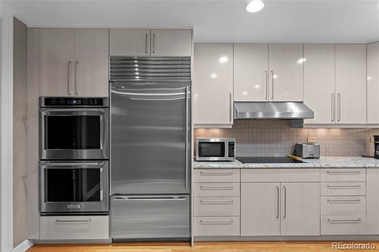
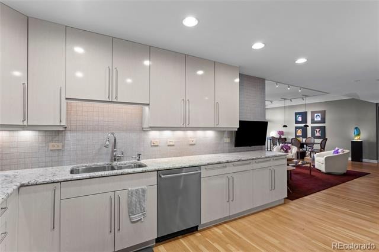
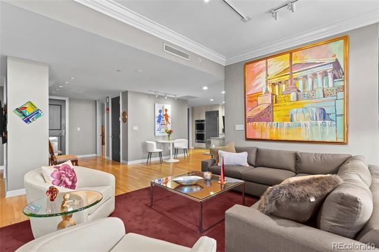
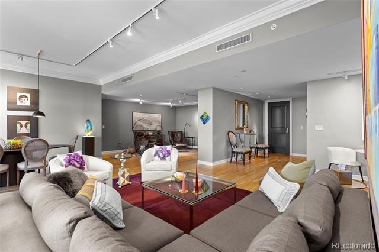
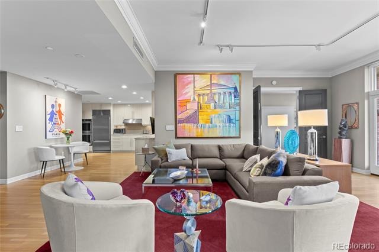
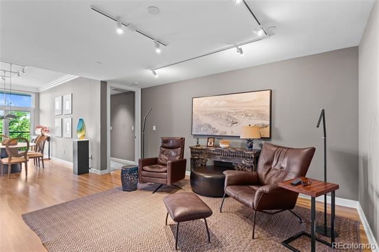
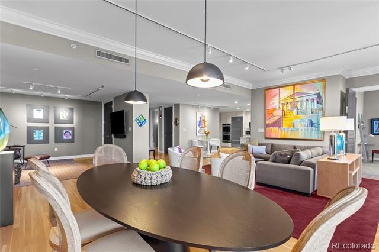
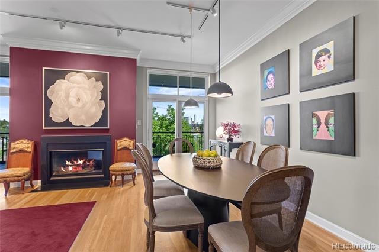
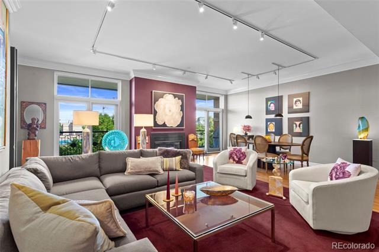
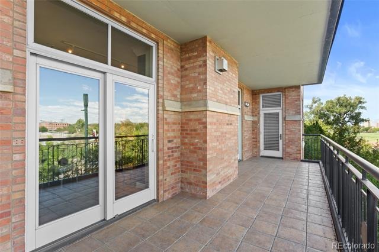
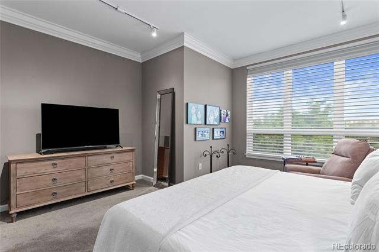
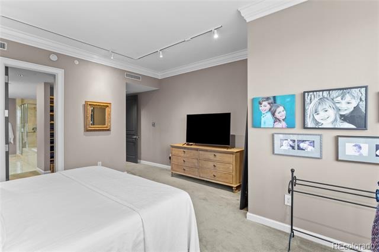
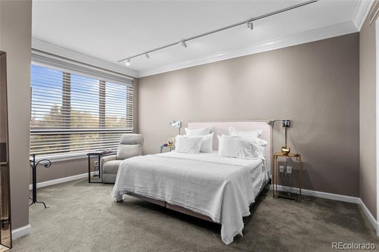
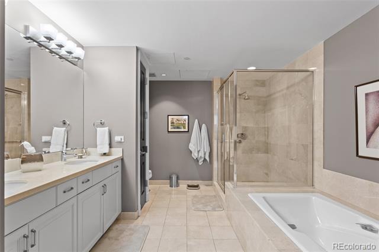
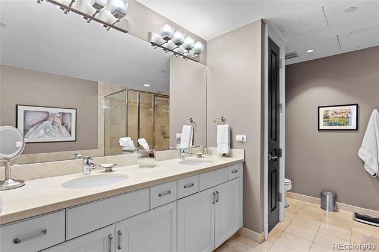
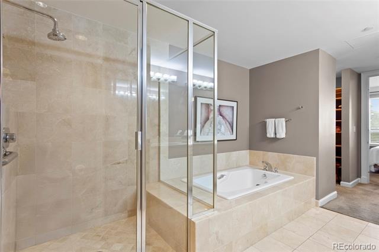
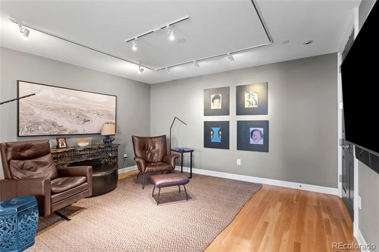
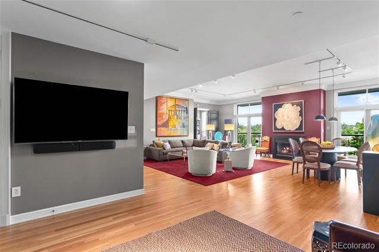
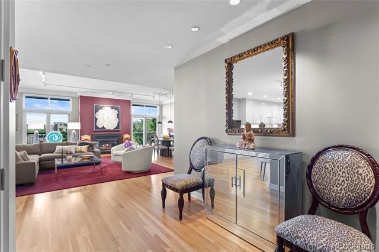
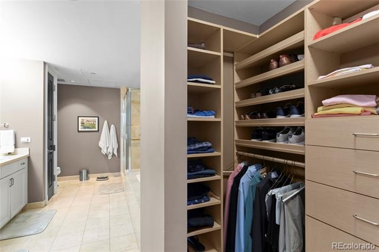
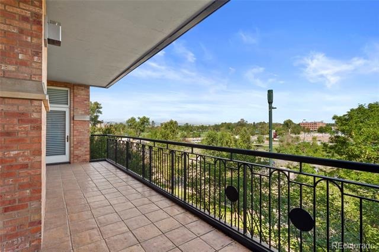
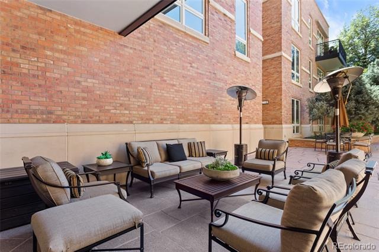
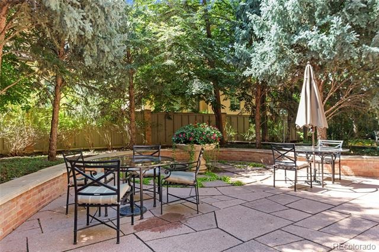
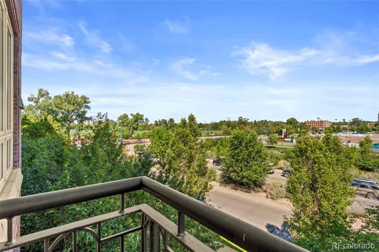
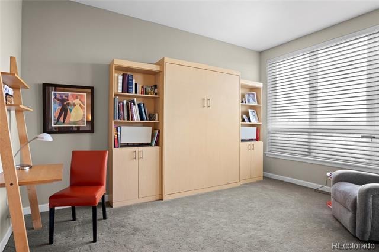
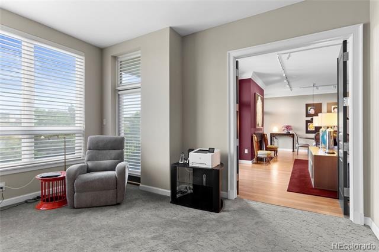
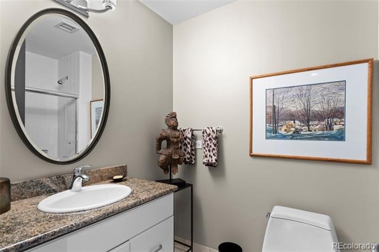
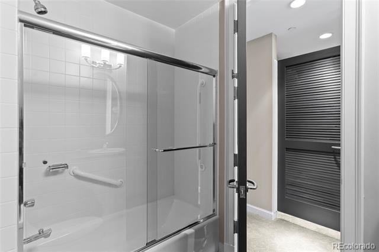
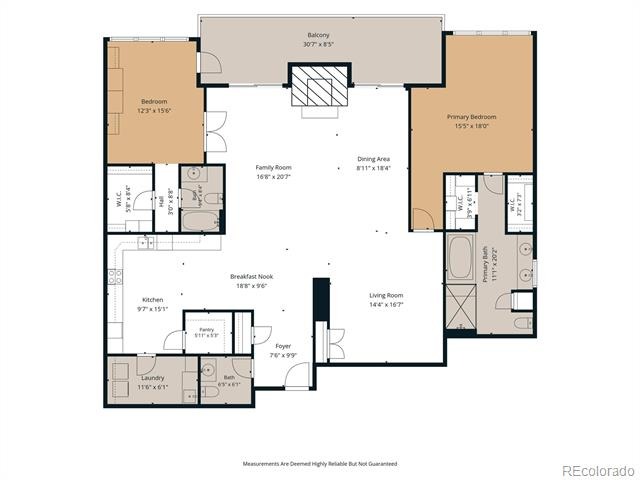
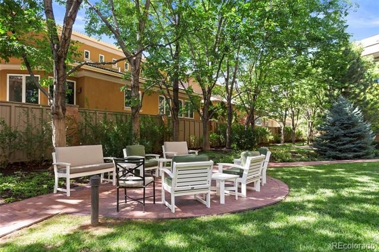
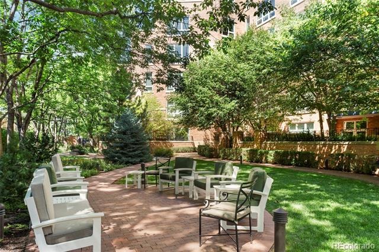
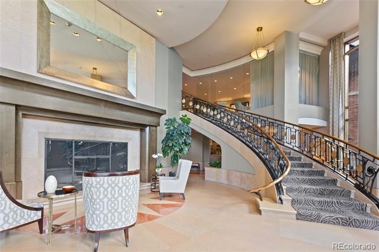
Enjoy city, mountain and golf course views from one of Cherry Creek’s premier luxury condominium buildings. Designed with an open, spacious floor plan, this home offers an effortless flow between living, dining and entertaining spaces whether indoors or out on your balcony. Two generously sized bedrooms provide comfortable private retreats, each with its own bath and walk in closets, while an additional powder room is ideal for guests.The kitchen offers stainless steel appliances, including double ovens, induction cook top, dishwasher with granite countertops, walk in panty and large laundry room.One Polo Creek offers 24 hour concierge, a fitness center, conference room, guest suites and beautifully shared courtyard complete with shade trees and seating areas. Ideally located, this exceptional building is just moments from the neighborhood’s renowned shopping, acclaimed restaurants, cafes, galleries and everyday conveniences.
With generous living spaces, breathtaking views and one of Denver's most desirable locations, this home offers an exceptional combination of sophisticated urban living and the best of the Cherry Creek lifestyle. Buyer is responsible for verifying all listing information which is highly reliable but cannot be guaranteed.
50 days on market
Listed by Katharina Zoefelt · Coldwell Banker Global Luxury Denver · Kat@cbrealty.com
Property Details
| Property Type | Residential |
| Sub Type | Condominium |
| Status | Pending |
| Price per Sq Ft | $714 |
| Subdivision | One Polo Creek |
| MLS # | 3083685 |
| Days on Market | 50 |
| Bedrooms | 2 |
| Full Baths | 2 |
| Half Baths | 1 |
| Year Built | 1996 |
| HOA | Yes |
| HOA Fee | $2,049 |
| Annual Taxes | $5,984 |
| State | CO |
| County | Denver |
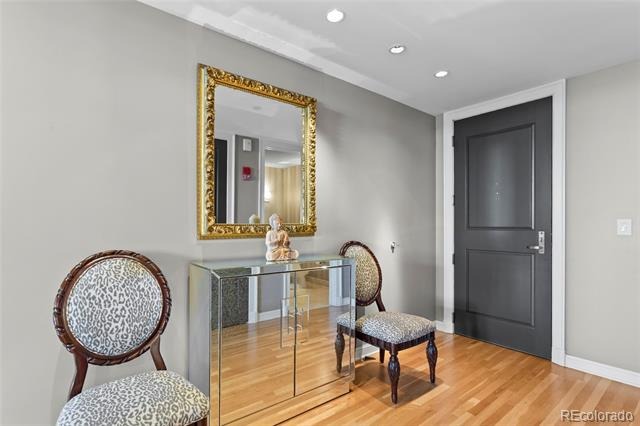
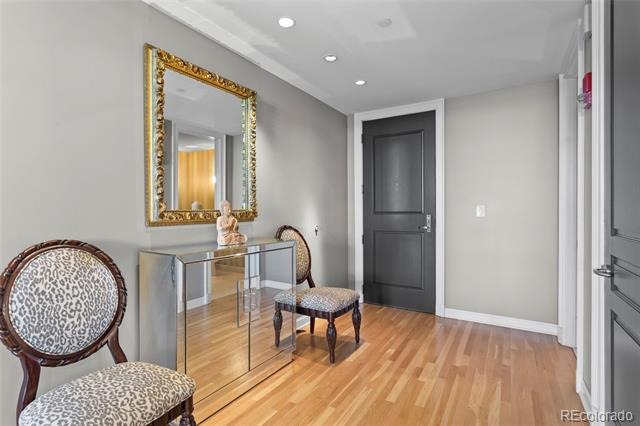
| Interior Features | Elevator, Entrance Foyer, Granite Counters, High Ceilings, High Speed Internet, Open Floorplan, Pantry, Walk-In Closet(s), Five Piece Bath, No Stairs, Primary Suite |
| Heating | Forced Air |
| Cooling | Central Air |
| Flooring | Carpet, Stone, Tile, Wood |
| Fireplaces | 1 |
| Fireplace Features | Gas |
| Appliances | Cooktop, Dishwasher, Disposal, Double Oven, Dryer, Range Hood, Refrigerator, Self Cleaning Oven, Washer |
| Exterior Features | Balcony, Lighting |
| Garage | Yes |
| Garage Spaces | 2 |
| Parking Features | Concrete, Guest, Heated Garage, Lighted, Storage, Tandem, Underground, Valet, Insulated |
| Roof | Other |
| Lot Features | Landscaped |
| Architectural Style | Contemporary |
| Levels | One |
| Construction | Brick |
| Sewer | Public Sewer |
| Water Source | Public |
| Senior Community | No |
| Special Conditions | None Known |
Location
Price History
| Date | Event | Price |
|---|---|---|
| 9/14/2026 |
Pending Source: REcolorado® #3083685 |
— |
| 9/9/2026 |
Listed for sale Source: REcolorado® #3083685 |
$1,500,000 $714/sqft |

Based on information submitted to the MLS GRID as of October 29, 2026 at 1:51 AM MDT. All data is obtained from various sources and may not have been verified by broker or MLS GRID. Supplied Open House Information is subject to change without notice. All information should be independently reviewed and verified for accuracy. Properties may or may not be listed by the office/agent presenting the information.
Thank you — a Mont Haus broker will be in touch shortly.