Residential · Pending
Evergreen, CO 80439
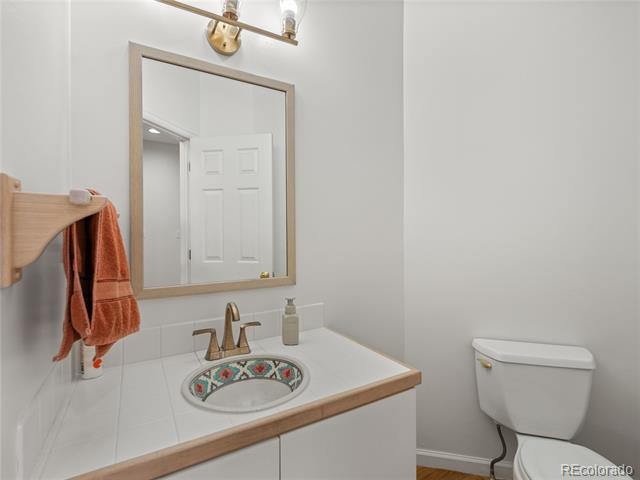
5 Beds · 4 Baths · 5,447 Sq Ft
$1,595,000
Single Family
Property Type
0.74 acres
Lot Size
1991
Year Built
$293
Price per Sq Ft
3
Parking Spaces
$329
HOA Fee
3083993
MLS #
About This Property
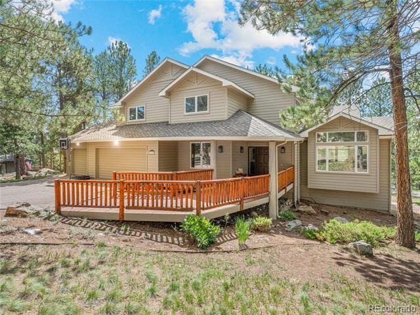
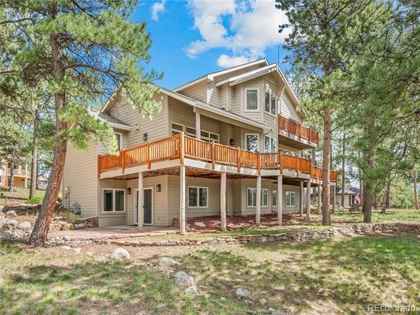
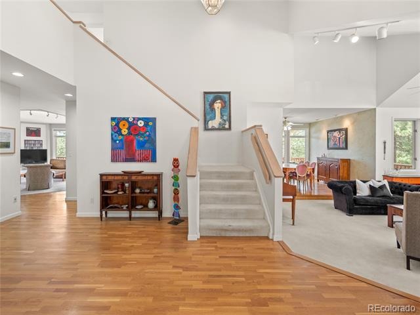
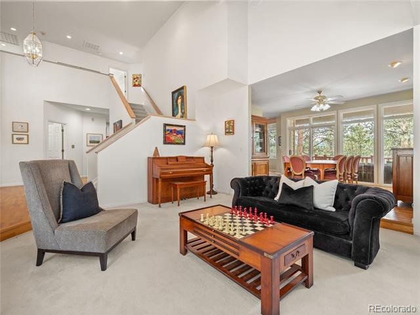
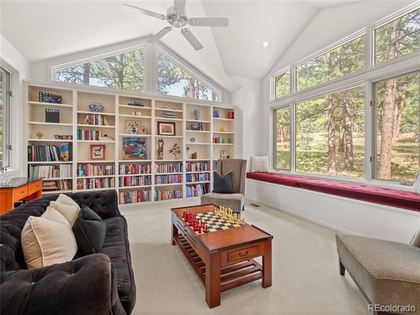
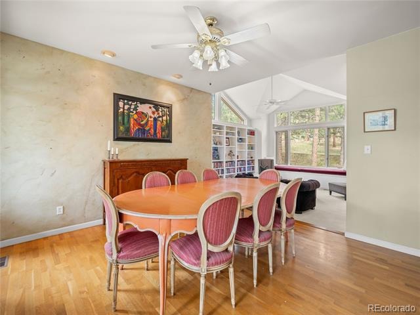
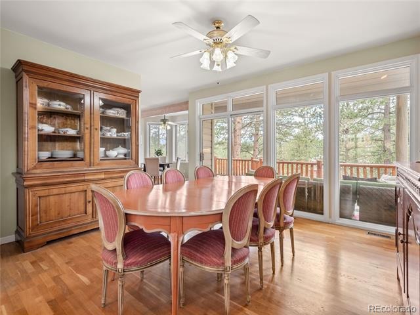
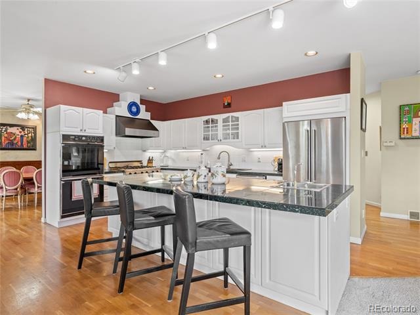
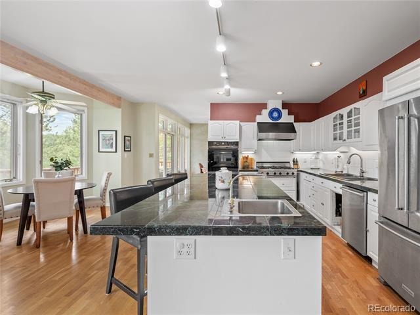
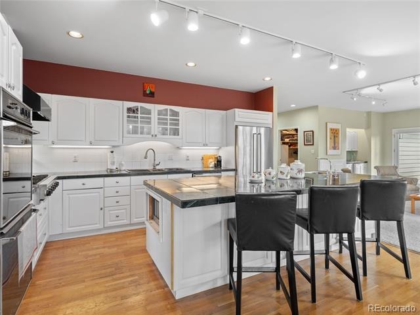
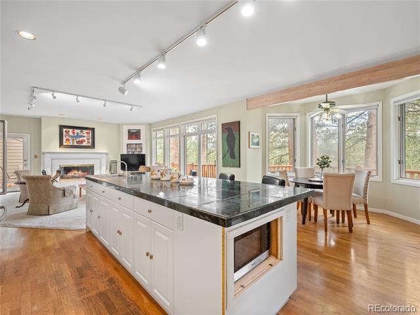
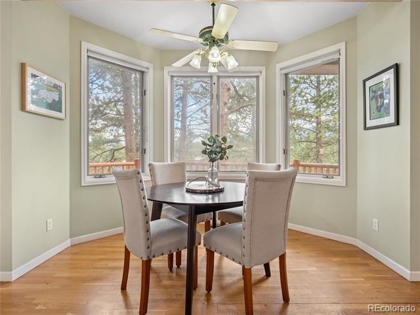
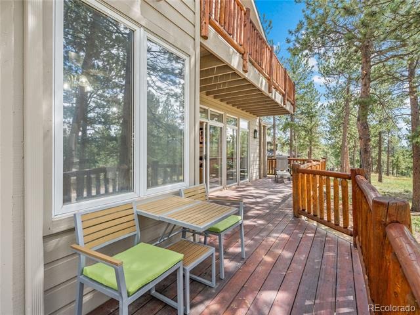
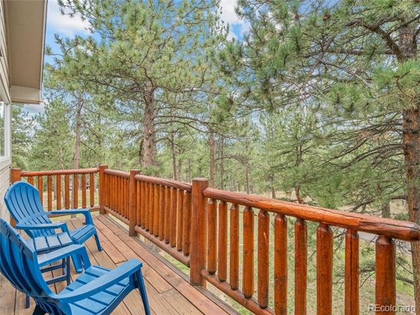
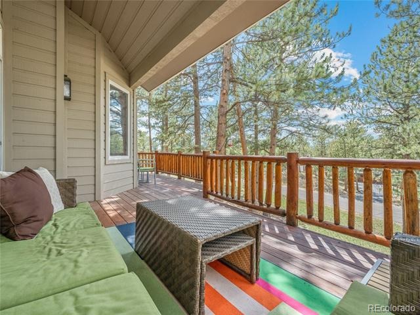
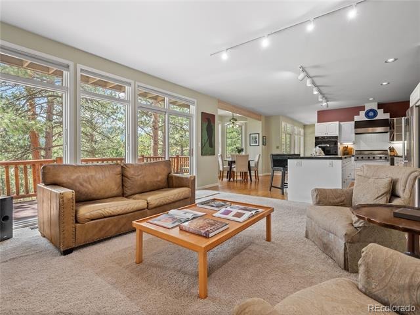
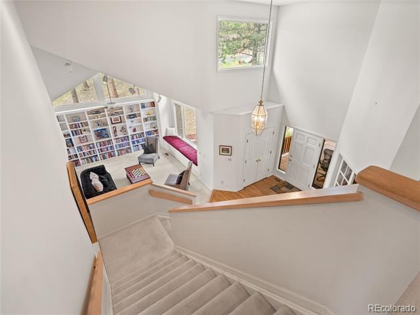
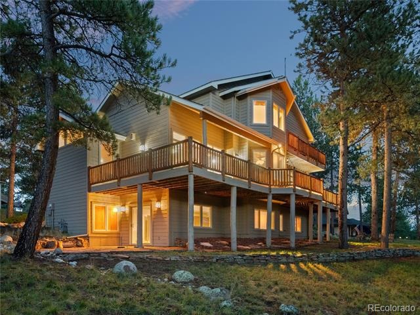
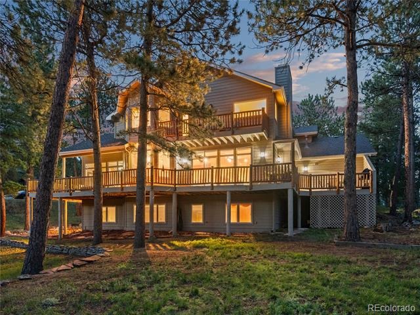
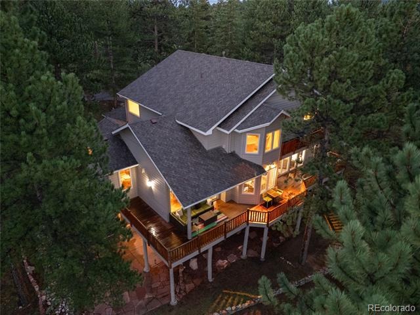
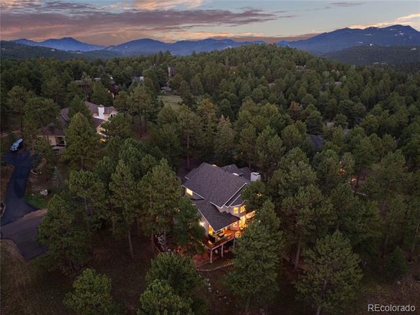
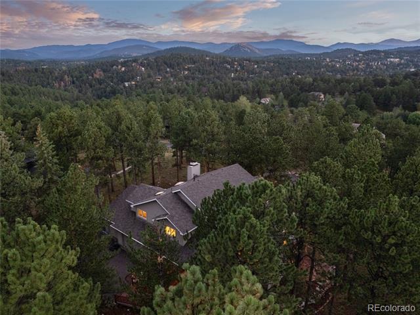
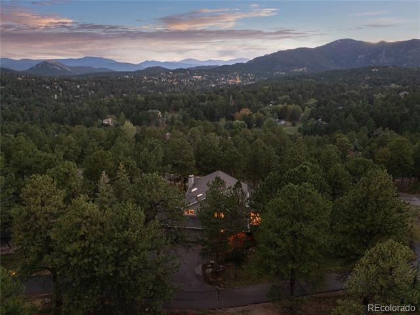
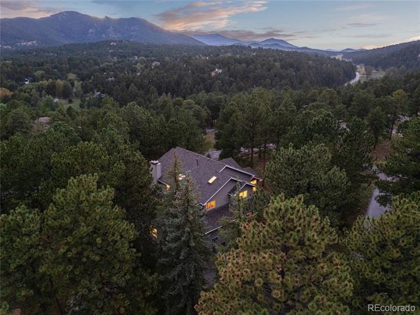
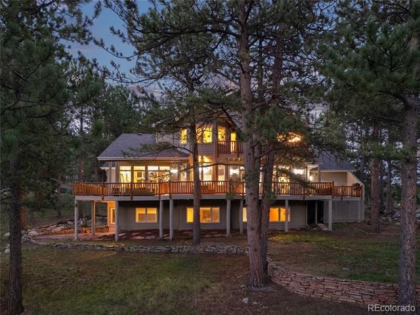
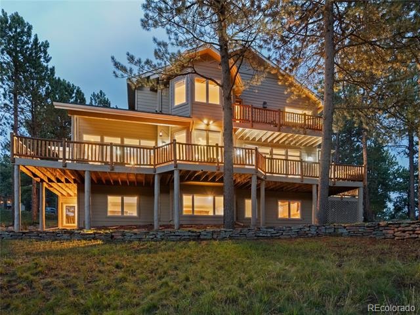
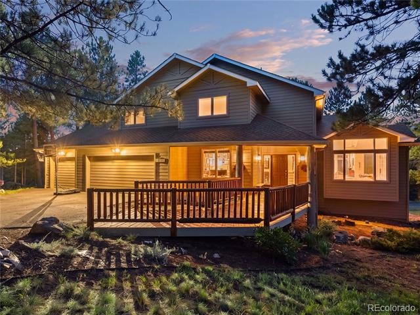
Set on a quiet cul-de-sac in The Ridge at Hiwan, this mountain contemporary Evergreen home offers privacy, southwest mountain views and exceptional indoor-outdoor living. A flat driveway and open floor plan add everyday ease, while floor-to-ceiling windows fill the home with natural light and frame the mountain setting. Expansive wraparound decks offer space for dining, entertaining and enjoying Colorado sunsets. The kitchen features an oversized island, abundant cabinetry and walk-in pantry.
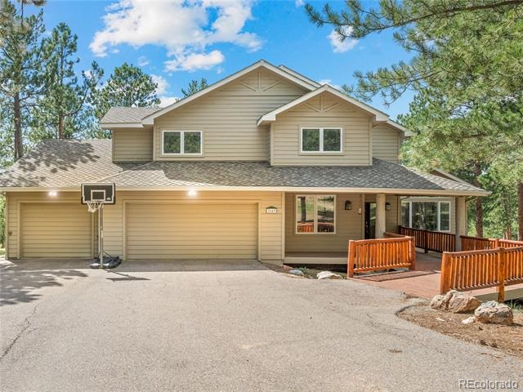
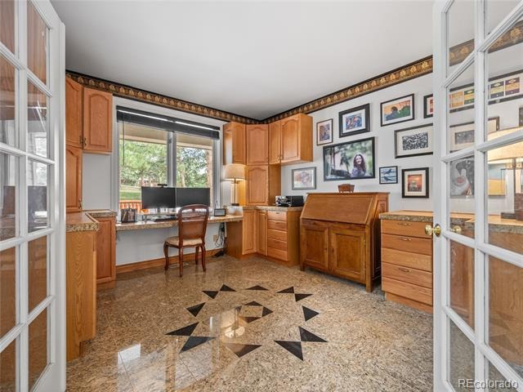
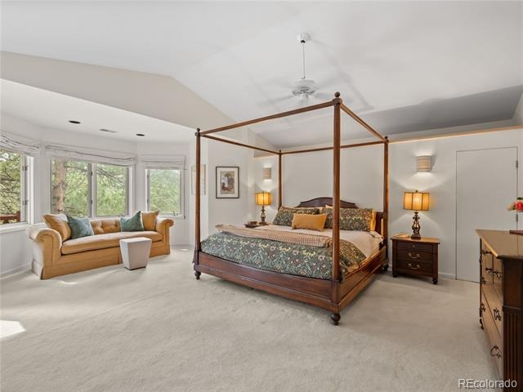
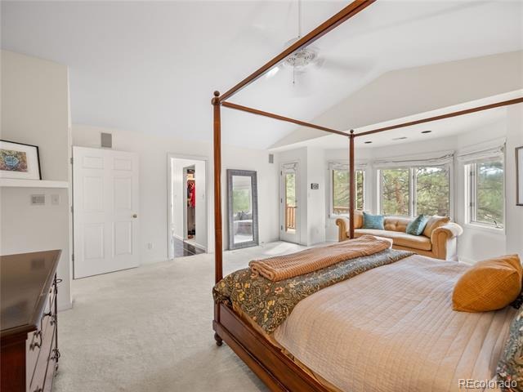
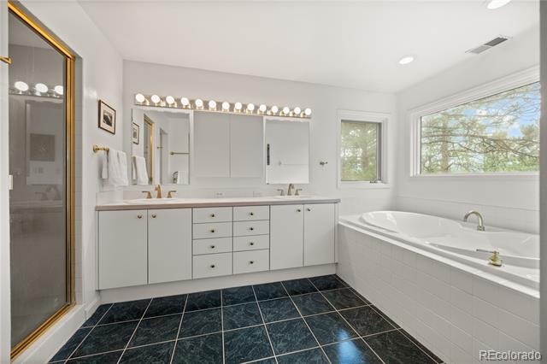
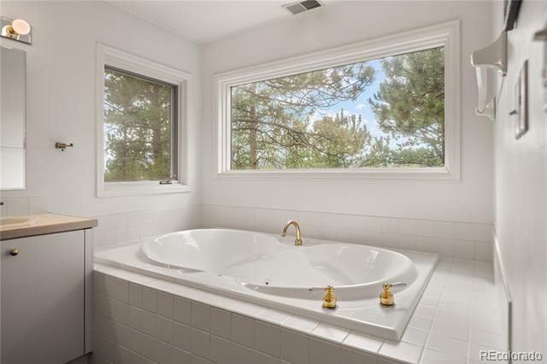
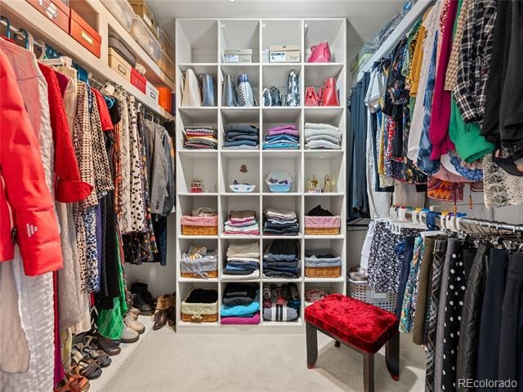
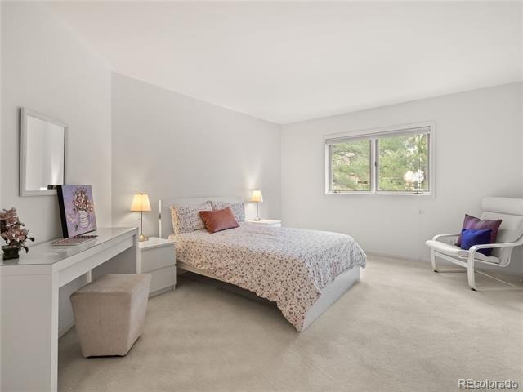
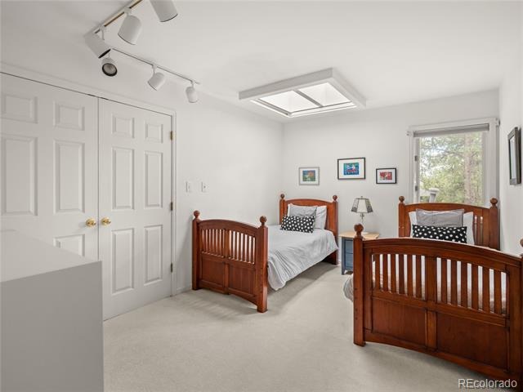
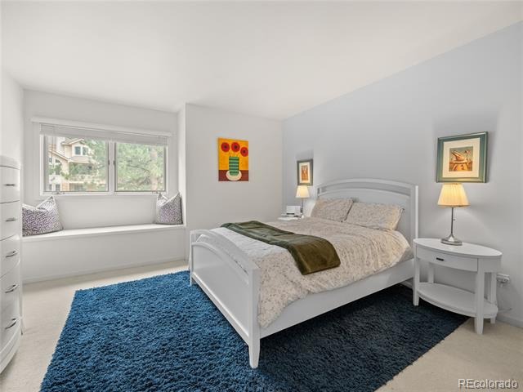
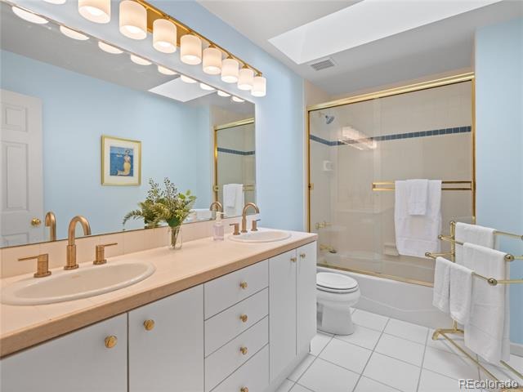
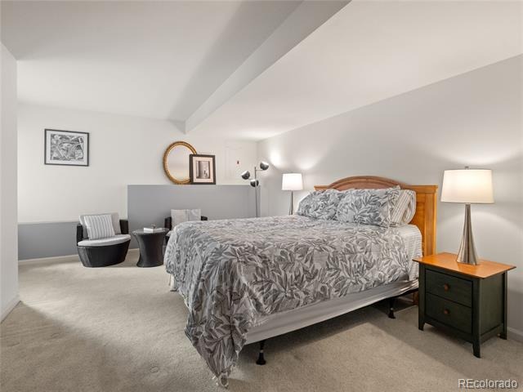
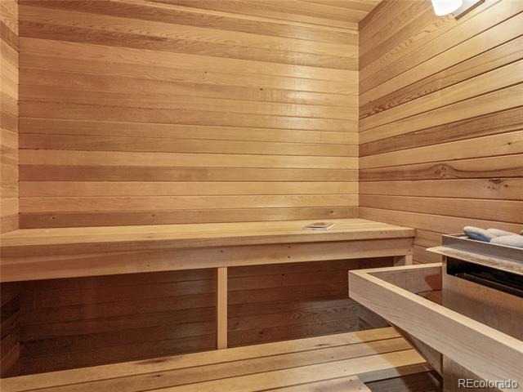
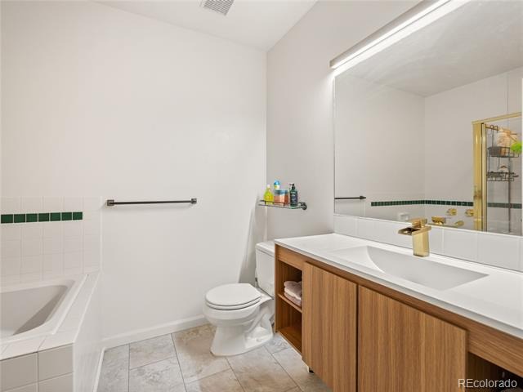
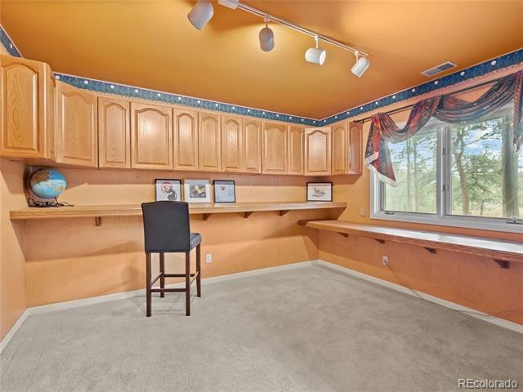
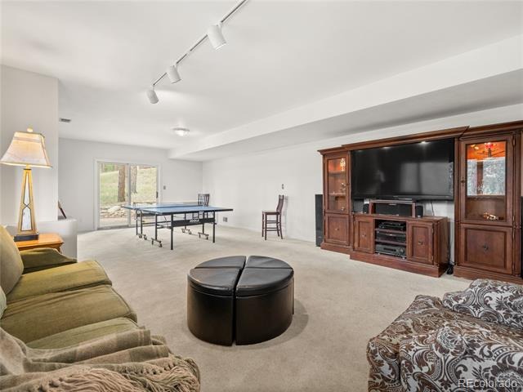
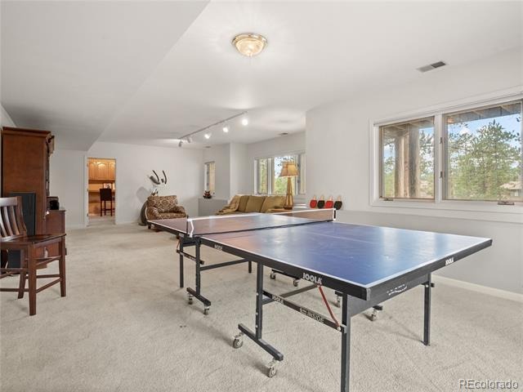
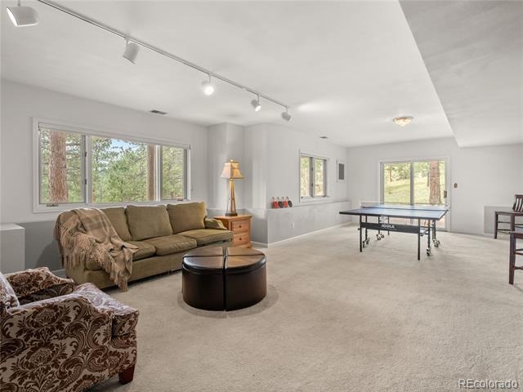
Upstairs, four bedrooms on one level provide a hard-to-find, family-friendly layout, including a generous primary suite with 5-piece bath, two walk-in closets and separate storage room. Main- and lower-level offices provide distinct workspaces. The lower level adds a large recreation room, non-conforming bedroom, cedar storage and sauna. An oversized 3-car garage offers storage and a separate workspace for tools, bikes, skis, snowboards and gear. Minutes to Bergen Village, Elk Meadow Open Space and I-70, with convenient access to Denver and the mountains.
48 days on market
Listed by Nicole Reyes · LIV Sotheby's International Realty · nreyes@livsothebysrealty.com,303-591-0747
Property Details
| Property Type | Residential |
| Sub Type | Single Family Residence |
| Status | Pending |
| Price per Sq Ft | $293 |
| Subdivision | Ridge at Hiwan 3rd Flg |
| MLS # | 3083993 |
| Days on Market | 48 |
| Bedrooms | 5 |
| Full Baths | 3 |
| Half Baths | 1 |
| Year Built | 1991 |
| Lot Size (Sq Ft) | 32,234 |
| Acres | 0.74 |
| HOA | Yes |
| HOA Fee | $329 |
| Annual Taxes | $9,003 |
| State | CO |
| County | Jefferson |
| Zoning | P-D |
| Interior Features | Ceiling Fan(s), Eat-in Kitchen, Kitchen Island, Open Floorplan, Sauna, Walk-In Closet(s), Wired for Data, Five Piece Bath, Primary Suite |
| Heating | Forced Air |
| Cooling | Other |
| Flooring | Carpet, Tile, Wood |
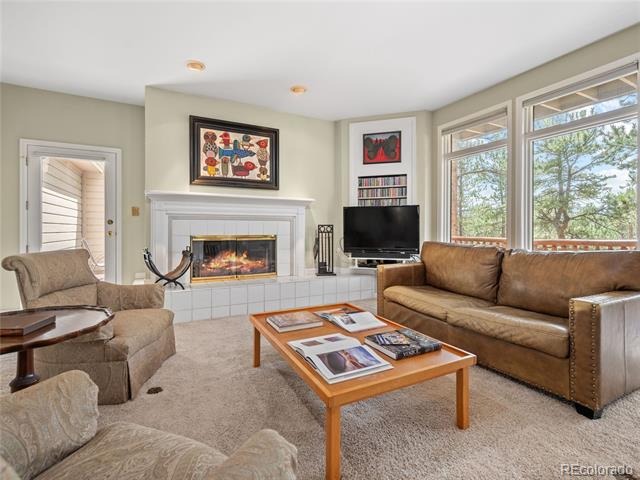
| Fireplaces | 1 |
| Fireplace Features | Family Room, Wood Burning |
| Appliances | Cooktop, Dishwasher, Disposal, Double Oven, Dryer, Microwave, Refrigerator, Washer |
| Exterior Features | Private Yard |
| Garage | Yes |
| Garage Spaces | 3 |
| Parking Features | Oversized, Storage |
| Roof | Composition |
| Basement | Finished, Full, Partial, Walk-Out Access |
| Lot Features | Cul-De-Sac, Landscaped, Sprinklers In Front, Sprinklers In Rear |
| Architectural Style | Traditional |
| Levels | Two |
| Construction | Frame |
| Sewer | Public Sewer |
| Water Source | Public |
| Senior Community | No |
| Special Conditions | None Known |
Location
Price History
| Date | Event | Price |
|---|---|---|
| 9/30/2026 |
Pending Source: REcolorado® #3083993 |
— |
| 9/2/2026 |
Listed for sale Source: REcolorado® #3083993 |
$1,595,000 $293/sqft |

Based on information submitted to the MLS GRID as of October 20, 2026 at 1:58 PM MDT. All data is obtained from various sources and may not have been verified by broker or MLS GRID. Supplied Open House Information is subject to change without notice. All information should be independently reviewed and verified for accuracy. Properties may or may not be listed by the office/agent presenting the information.
Thank you — a Mont Haus broker will be in touch shortly.