Residential · Under Contract
Denver, CO 80212
4 Beds · 5 Baths · 3,576 Sq Ft
$1,590,000
Single Family
Property Type
0.07 acres
Lot Size
2026
Year Built
$445
Price per Sq Ft
2
Parking Spaces
3085236
MLS #
About This Property
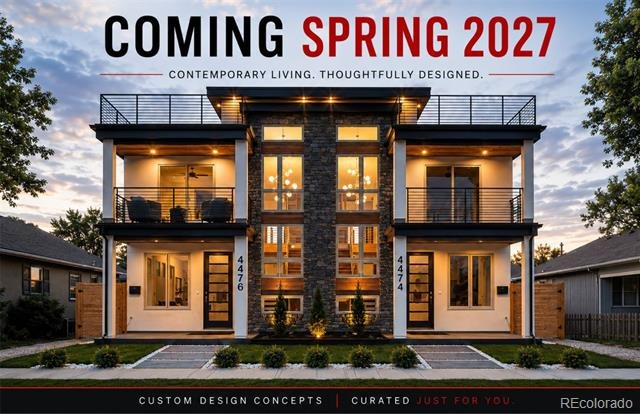
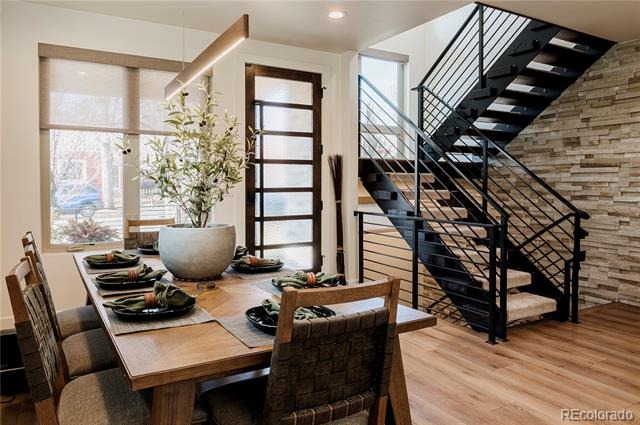
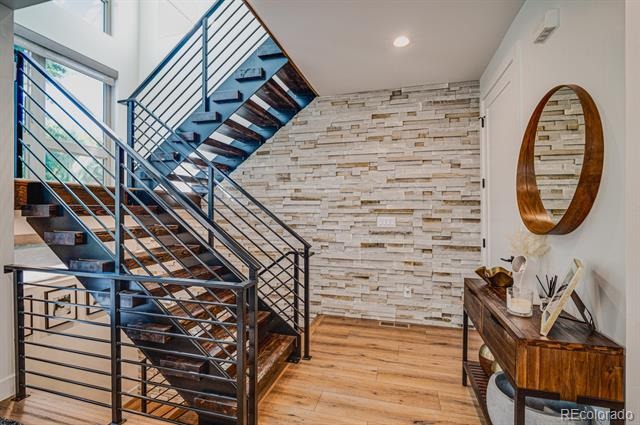
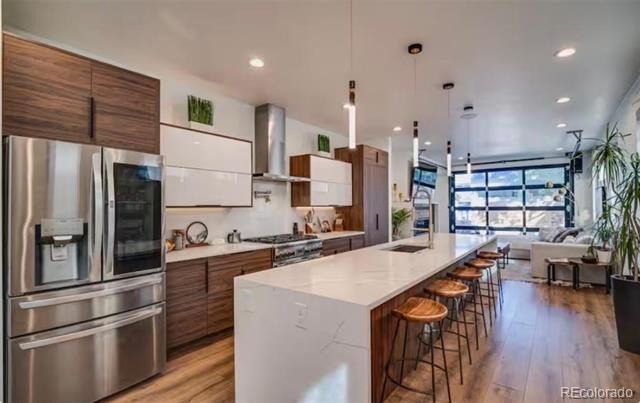
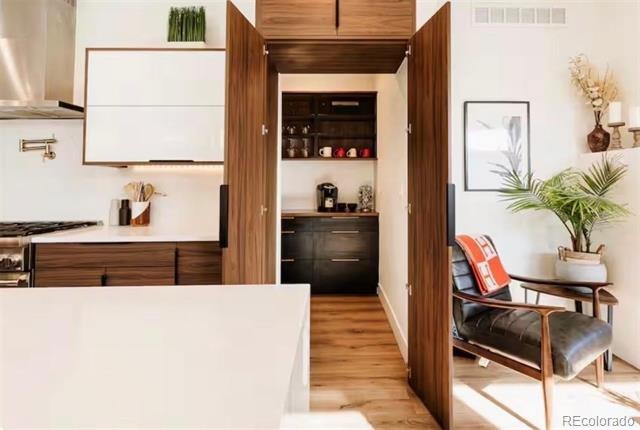
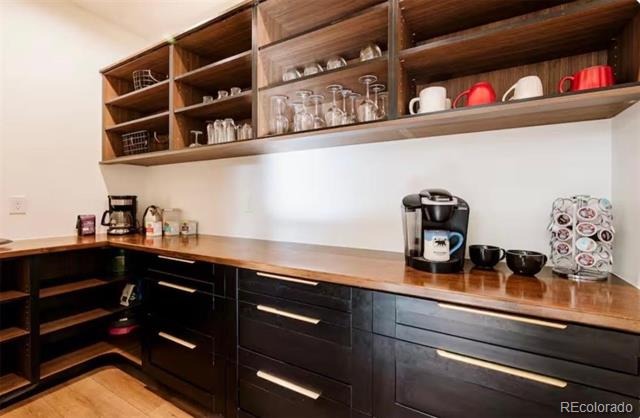
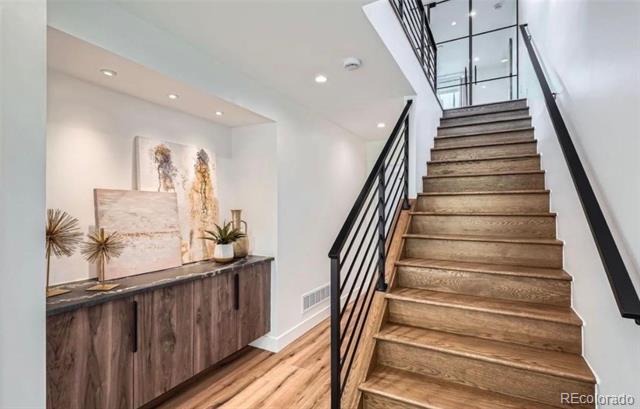
Coming Spring 2027, 4476 Utica St. offers 3,575+ finished square feet of luxury new construction in Berkeley, with a thoughtfully refined floor plan designed for everyday living and memorable entertaining.
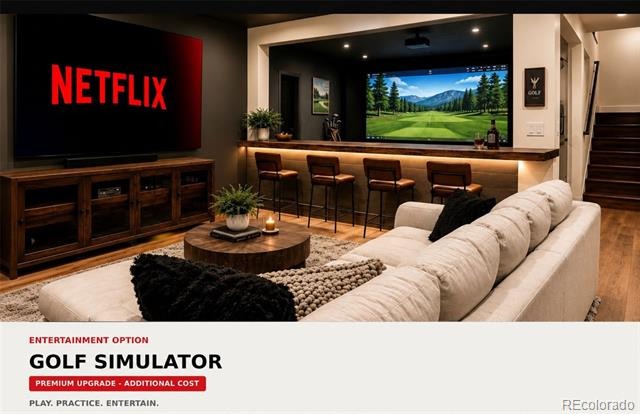
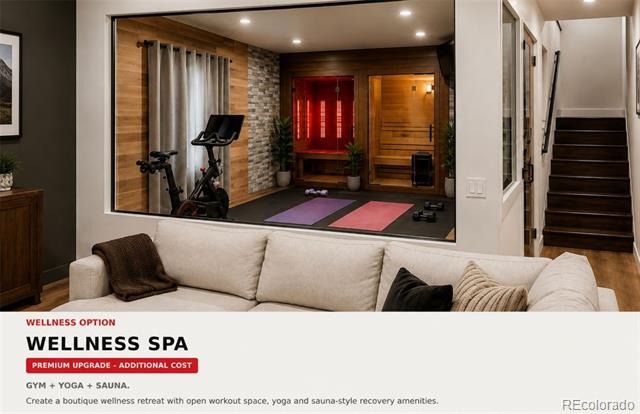
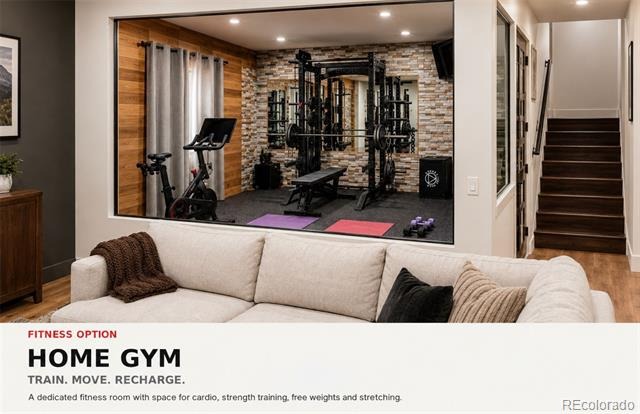
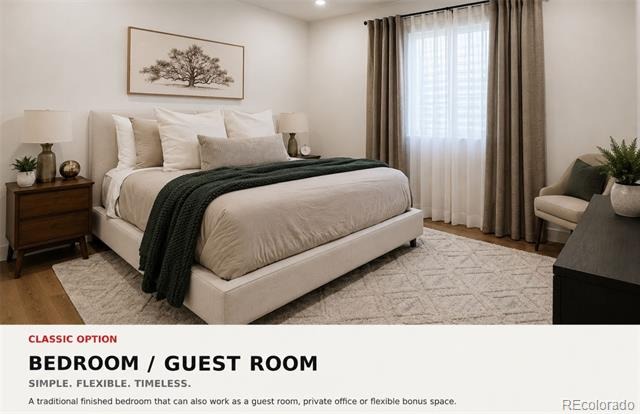
ACT SOON—AND MAKE THIS NEARLY 10-FT-TALL BASEMENT SOMETHING TRULY SPECIAL. Go all-in with a premium Golf Simulator & Entertainment upgrade, creating your own private place to play, practice and entertain year-round. Prefer something different? Create a Gym + Yoga + Sauna wellness retreat, a dedicated home gym, or keep it classic with an additional bedroom/guest suite.
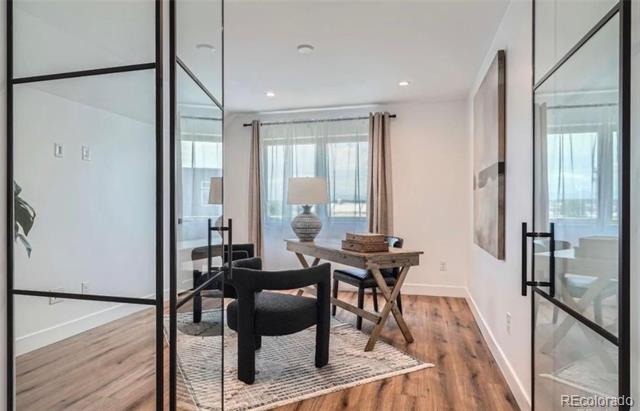
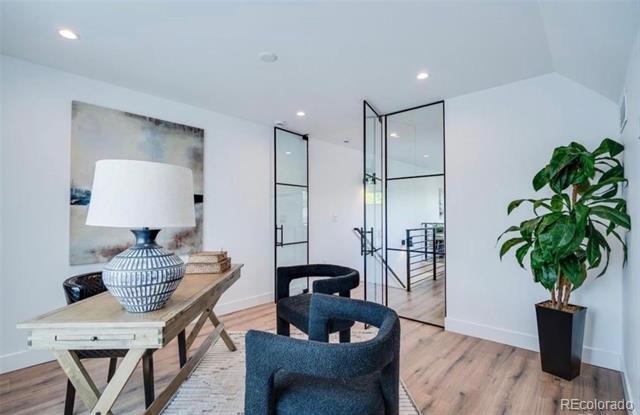
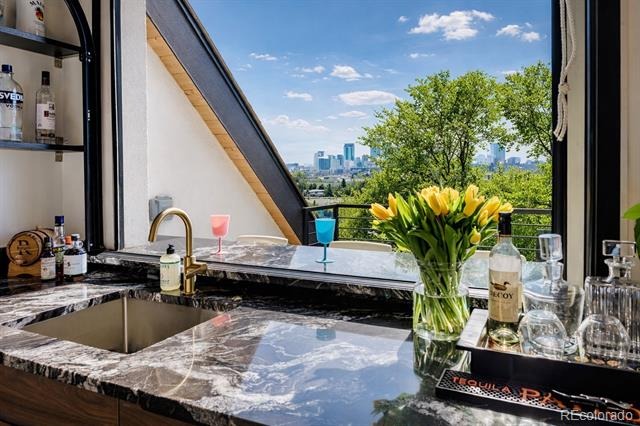
Upstairs offers even more flexibility. Create a show-stopping glass-walled 3rd-floor office, or have the builder easily convert the space to give the home a 4th—or even 5th—bedroom. Depending on construction timing, buyers may also personalize select finishes and explore options including a wet bar, wine cellar, outdoor kitchen, custom primary closet, dog run and more.
Buy early. Customize more. Make it yours. Contact the listing agent for current options, upgrade pricing and model-home tours.
191 days on market
Listed by Geoffrey Stell · Vision Real Estate Llc · geoffreyhstell@gmail.com,720-234-3460
Property Details
| Property Type | Residential |
| Sub Type | Single Family Residence |
| Status | Active Under Contract |
| Price per Sq Ft | $445 |
| Subdivision | Berkeley |
| MLS # | 3085236 |
| Days on Market | 191 |
| Bedrooms | 4 |
| Full Baths | 2 |
| Half Baths | 1 |
| Three-Quarter Baths | 2 |
| Year Built | 2026 |
| Lot Size (Sq Ft) | 3,125 |
| Acres | 0.07 |
| HOA | No |
| Annual Taxes | $4,355 |
| State | CO |
| County | Denver |
| Zoning | U-TU-C |
| Heating | Forced Air, Natural Gas |
| Cooling | Central Air |
| Flooring | Carpet, Tile, Vinyl |
| Fireplaces | 1 |
| Fireplace Features | Gas, Insert, Living Room |
| Appliances | Bar Fridge, Dishwasher, Disposal, Microwave, Range, Range Hood, Refrigerator, Tankless Water Heater, Sump Pump |
| Exterior Features | Balcony, Lighting, Private Yard, Rain Gutters, Smart Irrigation, Gas Valve |
| Garage | Yes |
| Garage Spaces | 2 |
| Parking Features | Concrete, Lighted, Oversized, 220 Volts, Exterior Access Door |
| Roof | Composition, Membrane |
| Basement | Bath/Stubbed, Finished, Full, Interior Entry, Sump Pump |
| Lot Features | Landscaped, Level, Many Trees, Near Public Transit, Sprinklers In Front, Sprinklers In Rear |
| Architectural Style | Contemporary |
| Levels | Three Or More |
| Construction | Concrete, Frame, Stone, Stucco, Wood Siding |
| Sewer | Public Sewer |
| Water Source | Public |
| Senior Community | No |
| Special Conditions | None Known |
Location
Price History
| Date | Event | Price |
|---|---|---|
| 9/21/2026 |
Active Under Contract Source: REcolorado® #3085236 |
— |
| 4/20/2026 |
Listed for sale Source: REcolorado® #3085236 |
$1,590,000 +110.6% $445/sqft |
| 8/26/2024 |
Sold Source: REcolorado® #3717357 |
$755,000 +0.1% $211/sqft |
| 7/25/2024 |
Listed for sale Source: REcolorado® #3717357 |
$754,000 $211/sqft |

Based on information submitted to the MLS GRID as of October 28, 2026 at 4:03 PM MDT. All data is obtained from various sources and may not have been verified by broker or MLS GRID. Supplied Open House Information is subject to change without notice. All information should be independently reviewed and verified for accuracy. Properties may or may not be listed by the office/agent presenting the information.
Thank you — a Mont Haus broker will be in touch shortly.