Residential · Active
Denver, CO 80210
4 Beds · 2 Baths · 1,454 Sq Ft
$649,900
Single Family
Property Type
0.14 acres
Lot Size
1947
Year Built
$447
Price per Sq Ft
1
Parking Spaces
3086646
MLS #
About This Property
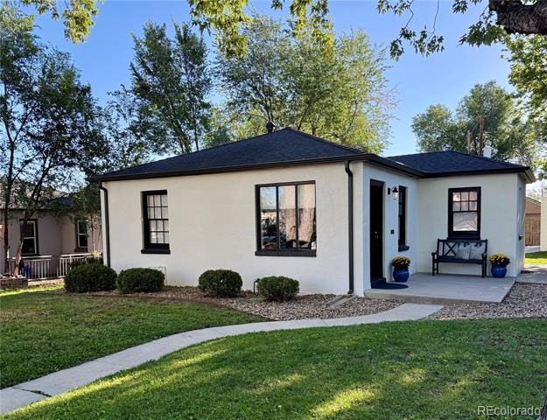
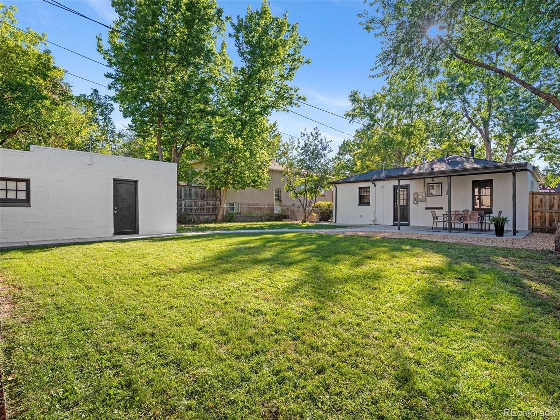
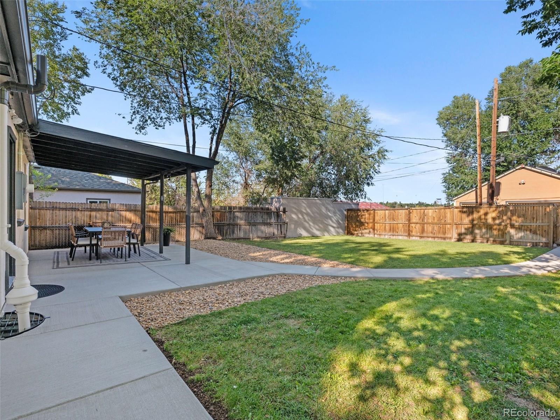
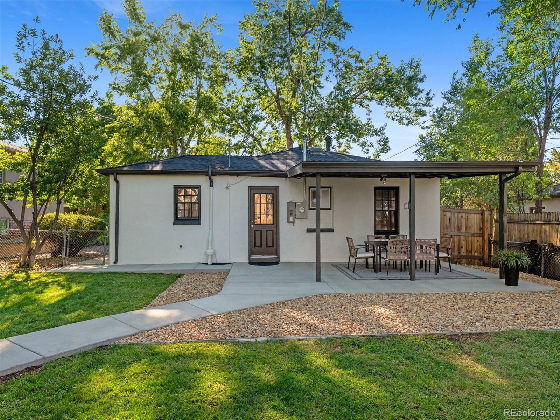
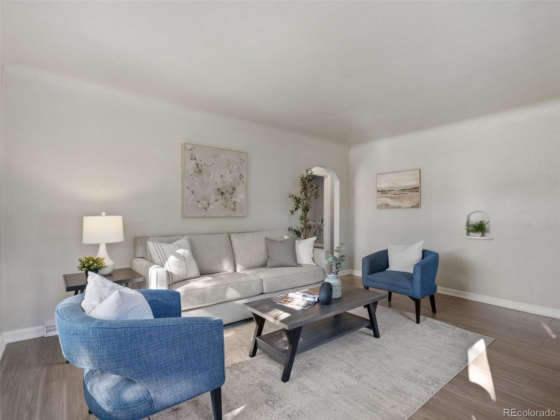
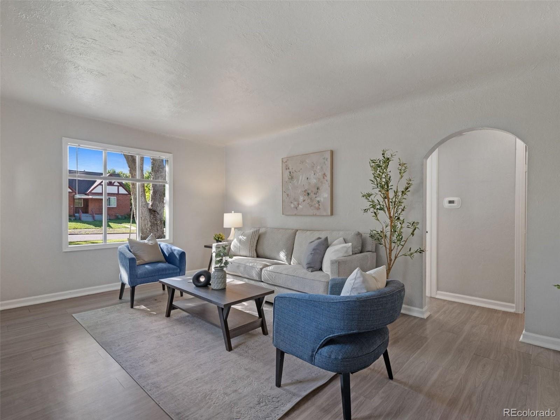
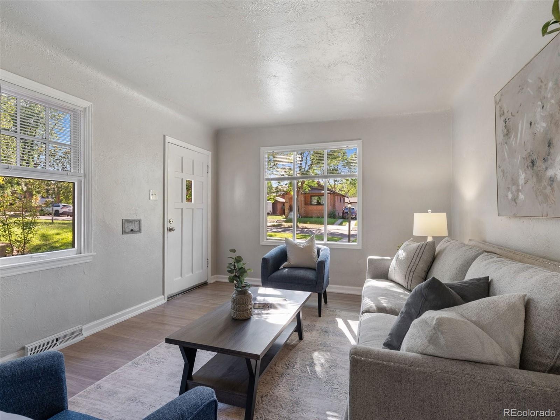
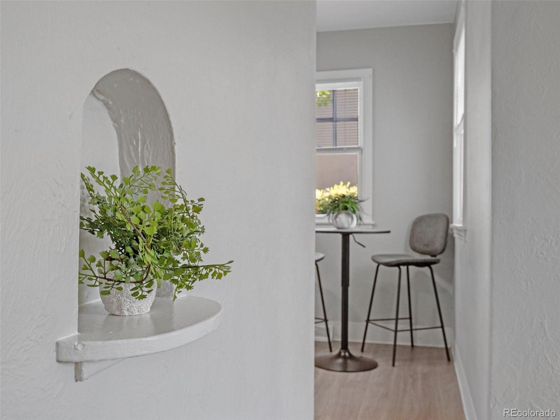
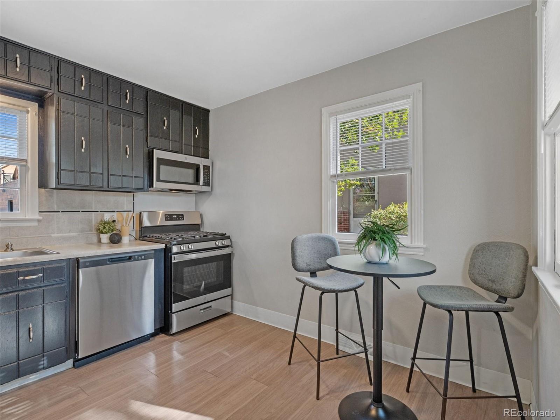
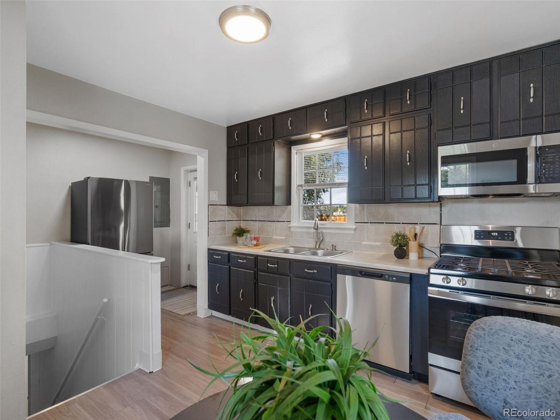
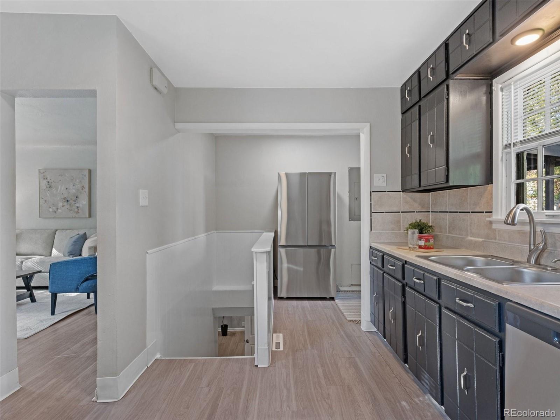
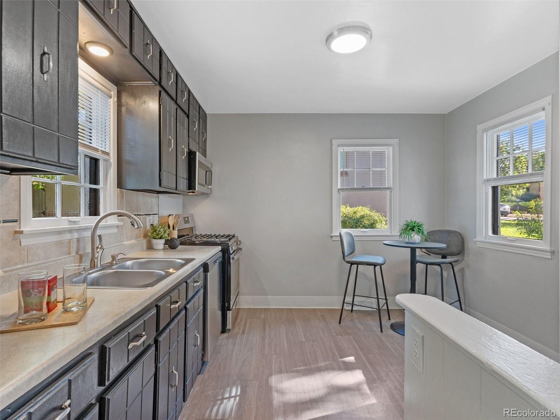
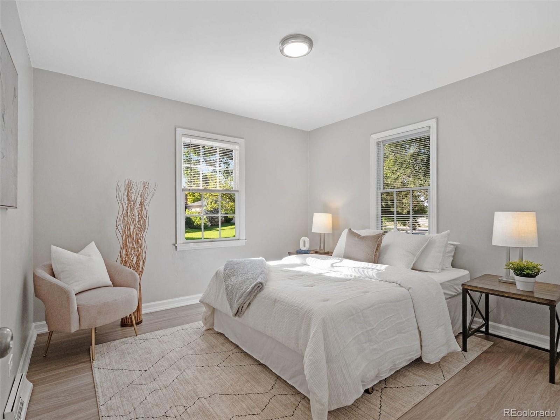
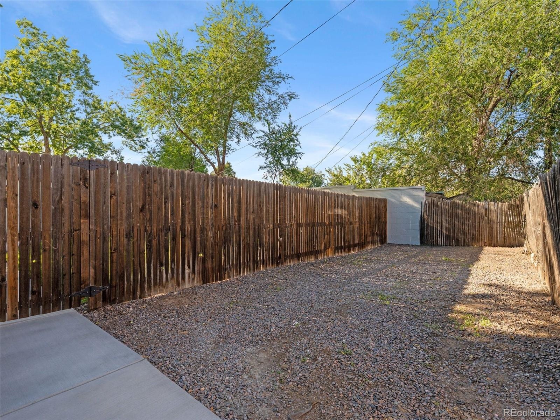
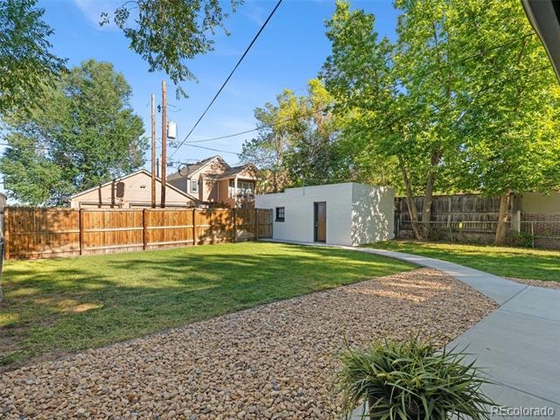
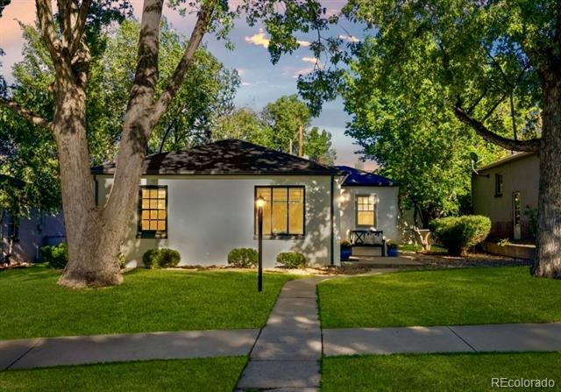
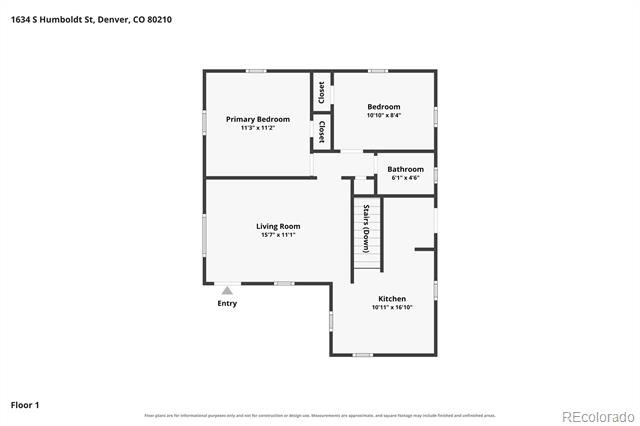
Beautifully updated and filled with charm, this inviting ranch-style home combines extensive recent improvements with a prime location. Enjoy the private and spacious FULLY FENCED backyard perfect for dining al fresco, entertaining, or relaxing! Fido will love it too!! The updated kitchen features new stainless steel appliances, including a French-door refrigerator, microwave, gas range, and dishwasher, plus space for a cozy breakfast nook.
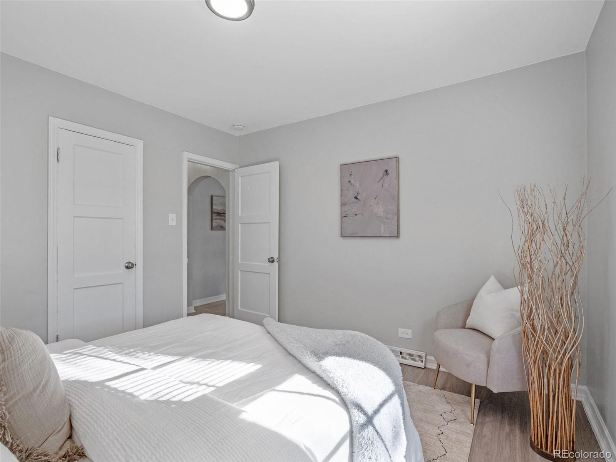
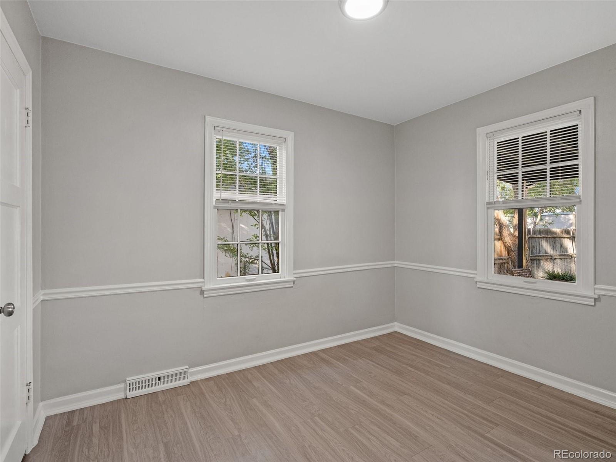
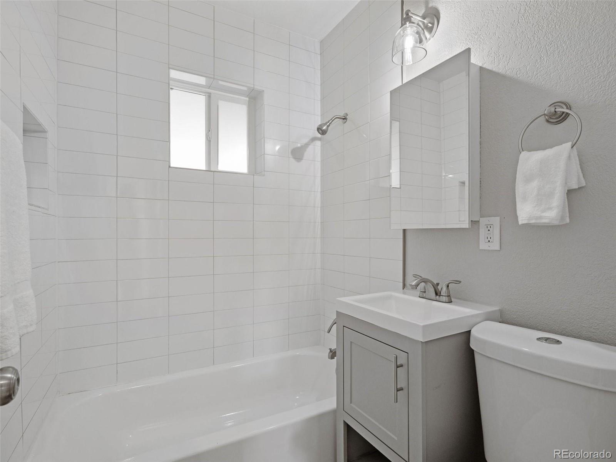
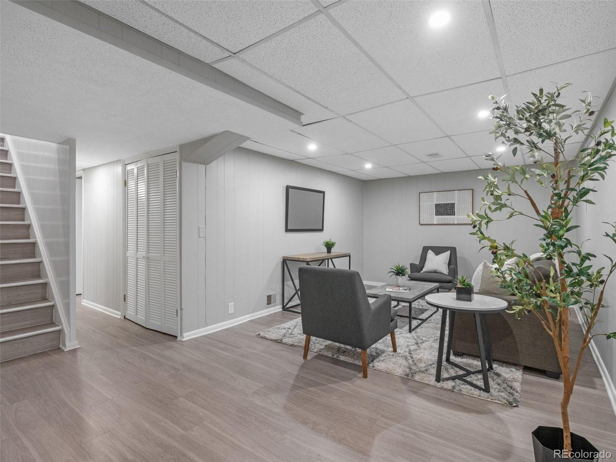
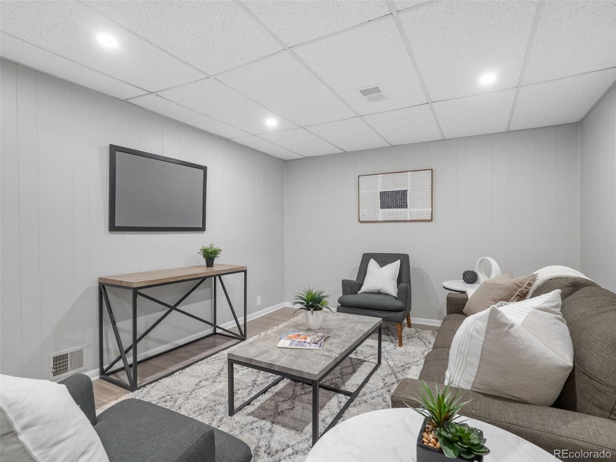
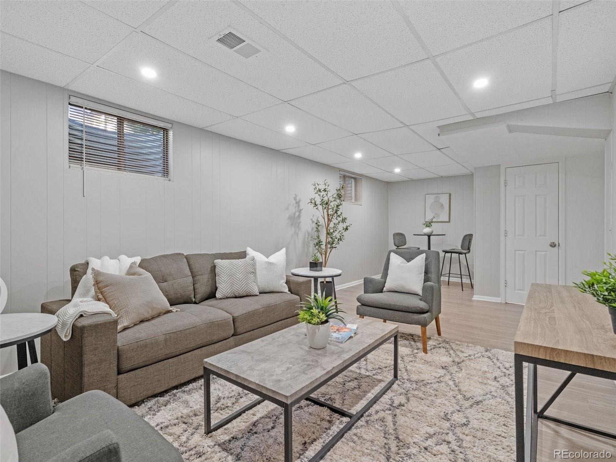
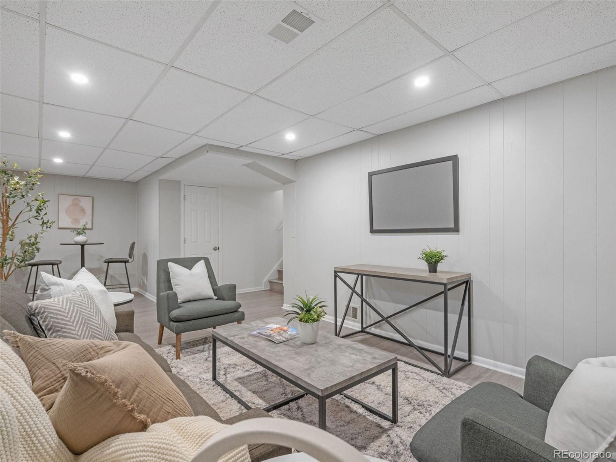
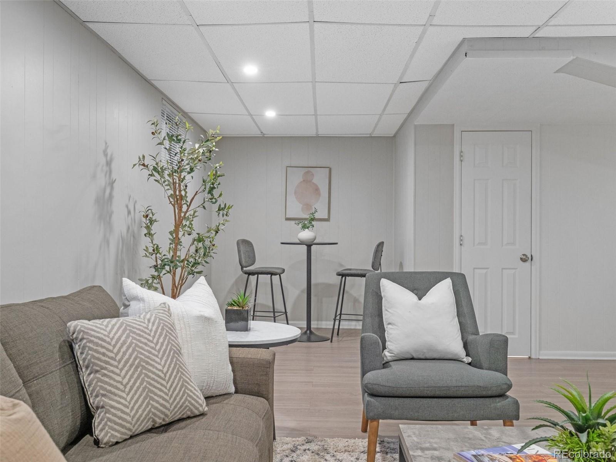
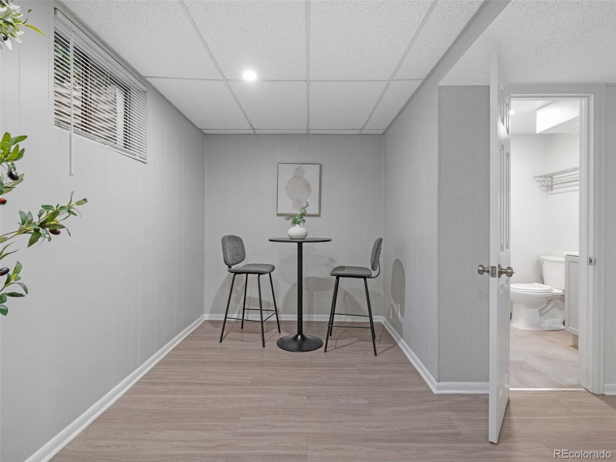
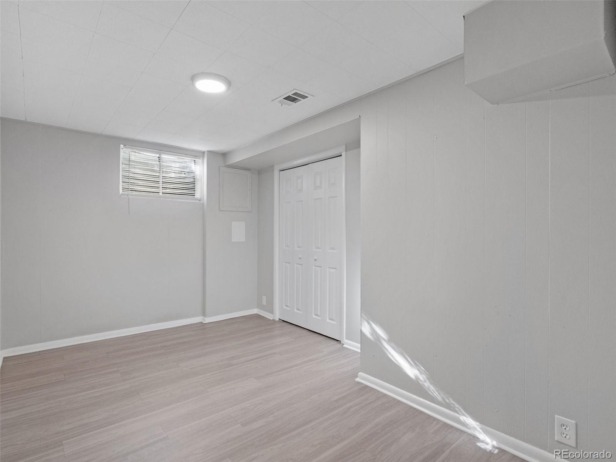
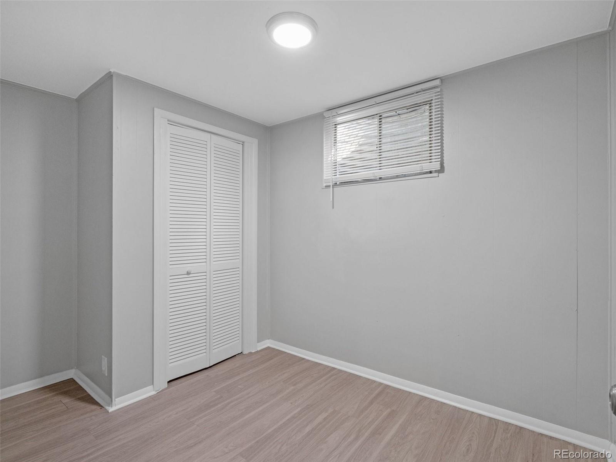
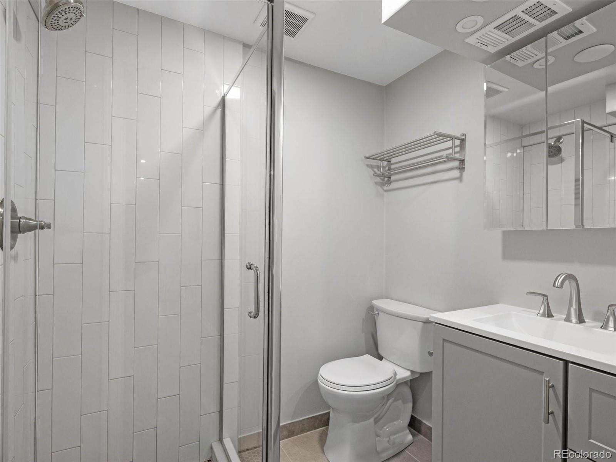
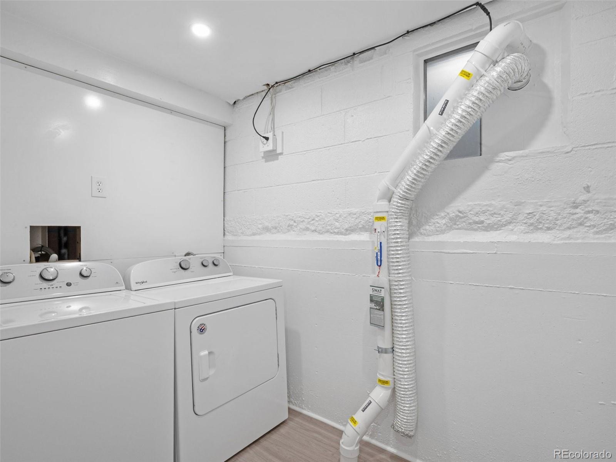
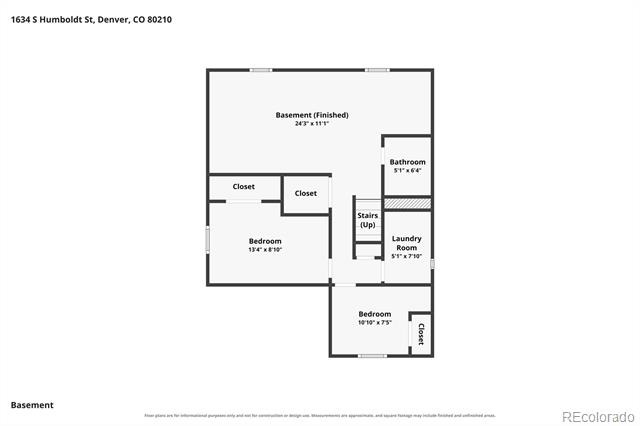
The brightly updated bathrooms add a fresh, polished feel throughout the home. The finished basement expands the living space with a generous great room ideal for game nights, movie nights, or everyday living. Two additional non-conforming bedrooms and a 3/4 bath offer a flexible setup for guests, a home office, or additional living space. A true laundry room with storage adds convenience.
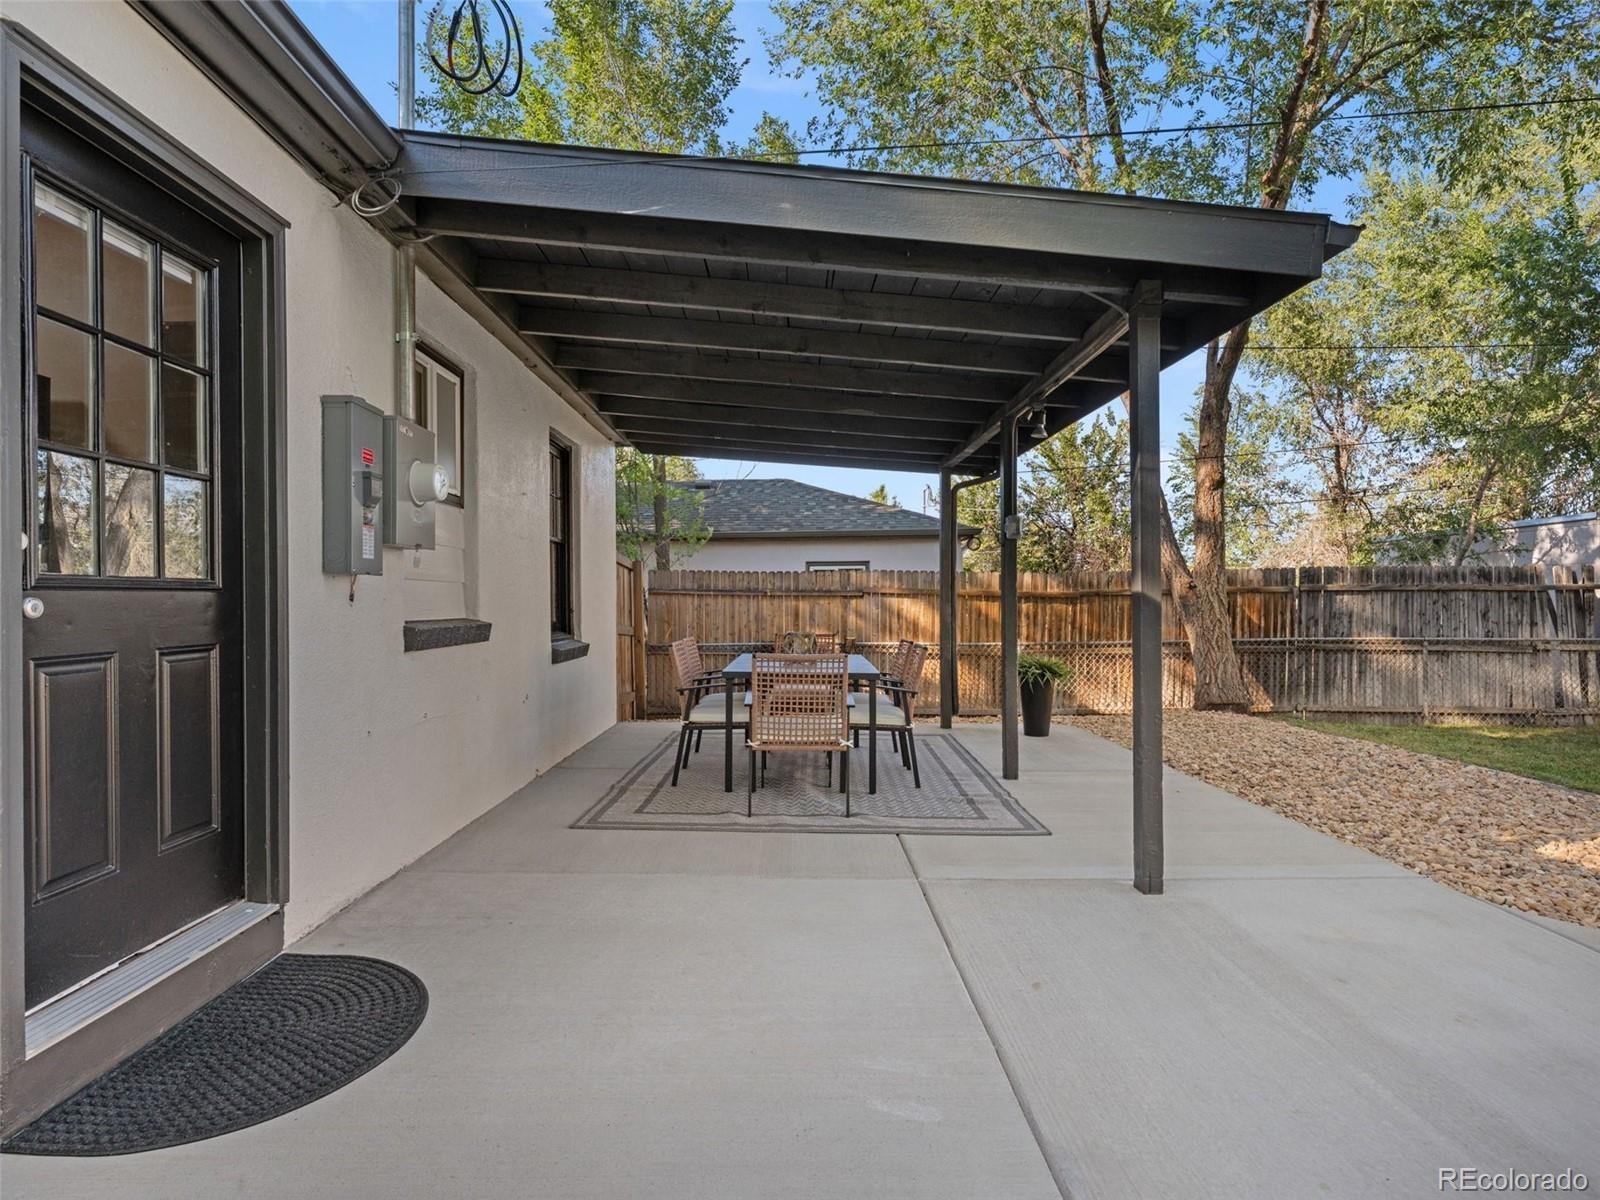
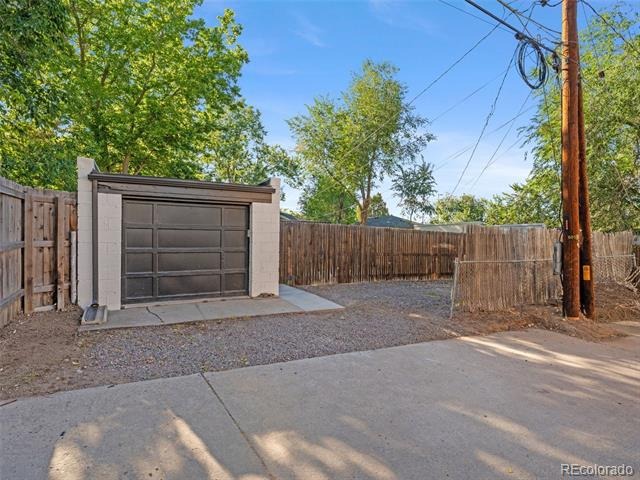
Major updates provide peace of mind, including a BRAND NEW furnace & A/C, electrical panel with capacity for EV charging, new concrete back patio and sidewalk, and all-new exterior paint. One car garage with storage and off-street RV parking. The location is truly enviable, situated on a quiet, well-kept block surrounded by pride-of-ownership homes. Walk to DU, Platt Park, Wash Park, and Light Rail, with easy access to I-25 and destinations throughout Denver.
Enjoy the best of urban convenience while coming home to a peaceful, established neighborhood. Thoughtfully updated, exceptionally well maintained, and ideally situated, this is a home you won’t want to miss.
66 days on market
Listed by Elizabeth Hotz & The Hotz Group · Kentwood Real Estate DTC, LLC · EHotz@DenverRealEstate.com,303-601-5253
Property Details
| Property Type | Residential |
| Sub Type | Single Family Residence |
| Status | Active |
| Price per Sq Ft | $447 |
| Subdivision | Platt Park |
| MLS # | 3086646 |
| Days on Market | 66 |
| Bedrooms | 4 |
| Full Baths | 1 |
| Three-Quarter Baths | 1 |
| Year Built | 1947 |
| Lot Size (Sq Ft) | 6,240 |
| Acres | 0.14 |
| HOA | No |
| Annual Taxes | $3,494 |
| State | CO |
| County | Denver |
| Zoning | U-SU-C |
| Interior Features | Breakfast Bar, Radon Mitigation System, Smoke Free |
| Heating | Forced Air, Natural Gas |
| Cooling | Attic Fan, Central Air |
| Flooring | Tile, Wood |
| Appliances | Dishwasher, Disposal, Dryer, Microwave, Refrigerator, Self Cleaning Oven, Washer |
| Exterior Features | Garden, Private Yard |
| Garage | Yes |
| Garage Spaces | 1 |
| Parking Features | Oversized, Storage |
| Roof | Composition |
| Basement | Finished, Full |
| Lot Features | Landscaped, Level, Near Public Transit, Sprinklers In Front, Sprinklers In Rear, Irrigated |
| Architectural Style | Traditional |
| Levels | One |
| Construction | Stucco |
| Sewer | Public Sewer |
| Water Source | Public |
| Senior Community | No |
| Special Conditions | None Known |
Location
Price History
| Date | Event | Price |
|---|---|---|
| 10/21/2026 |
Price change Source: REcolorado® #3086646 |
$649,900 -3.7% $447/sqft |
| 10/7/2026 |
Price change Source: REcolorado® #3086646 |
$675,000 -2.2% $464/sqft |
| 10/7/2026 |
Price change Source: REcolorado® #3086646 |
$689,900 -1.3% $474/sqft |
| 9/4/2026 |
Listed for sale Source: REcolorado® #3086646 |
$699,000 $481/sqft |

Based on information submitted to the MLS GRID as of November 9, 2026 at 5:30 PM MST. All data is obtained from various sources and may not have been verified by broker or MLS GRID. Supplied Open House Information is subject to change without notice. All information should be independently reviewed and verified for accuracy. Properties may or may not be listed by the office/agent presenting the information.
Thank you — a Mont Haus broker will be in touch shortly.
For Mont Haus agents and staff. Sign in with your Mont Haus Microsoft account and the Agent Portal opens in a new tab.
Sign in with MicrosoftNo Microsoft account yet? Ask Nikki Boxer, who sets up portal access.