
Residential · Active
Denver, CO 80211
2 Beds · 3 Baths · 1,332 Sq Ft
$595,000
Townhouse
Property Type
2014
Year Built
$447
Price per Sq Ft
1
Parking Spaces
$208
HOA Fee
3091202
MLS #
About This Property
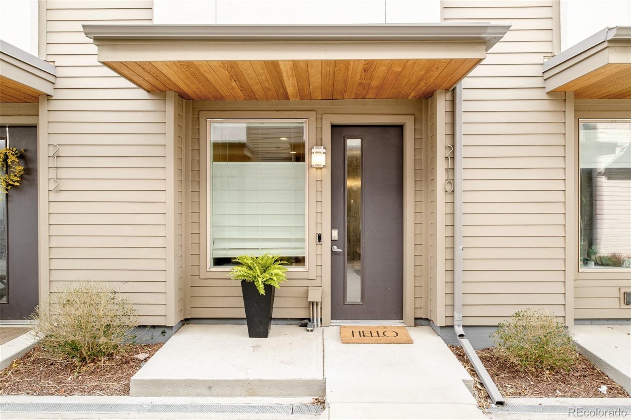
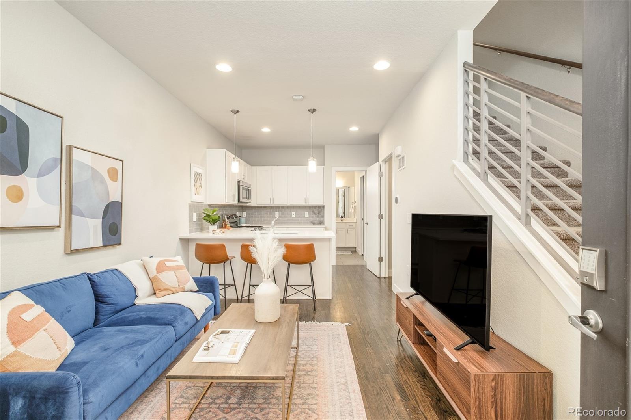
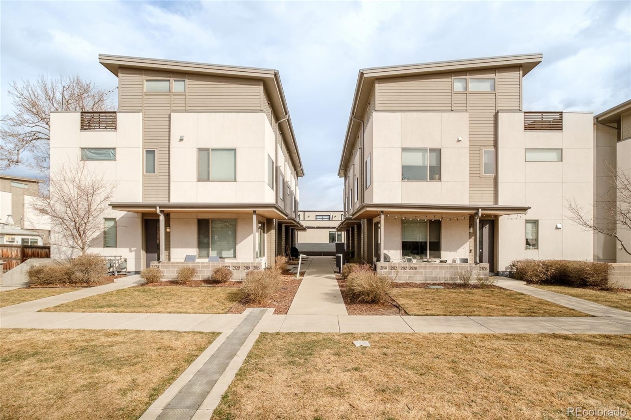
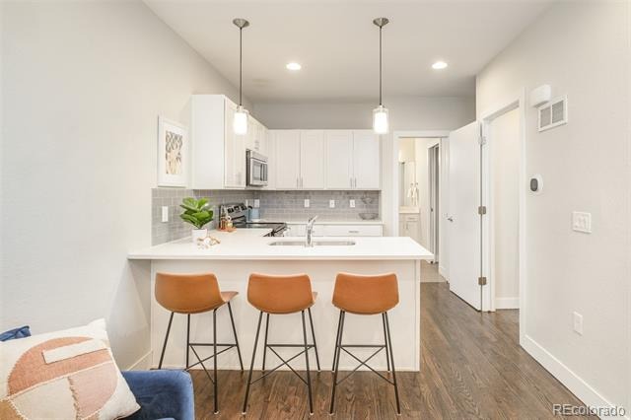
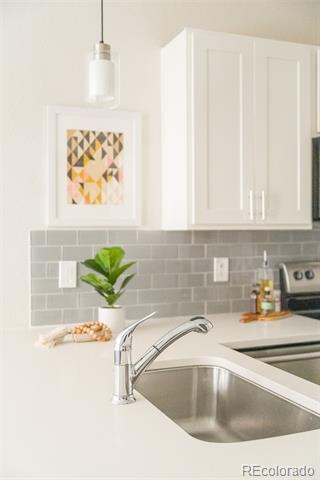
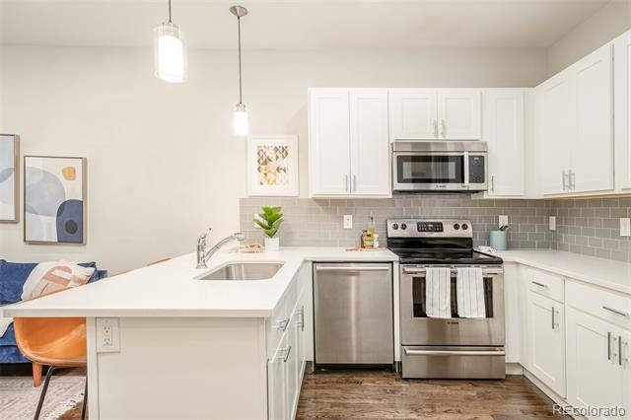
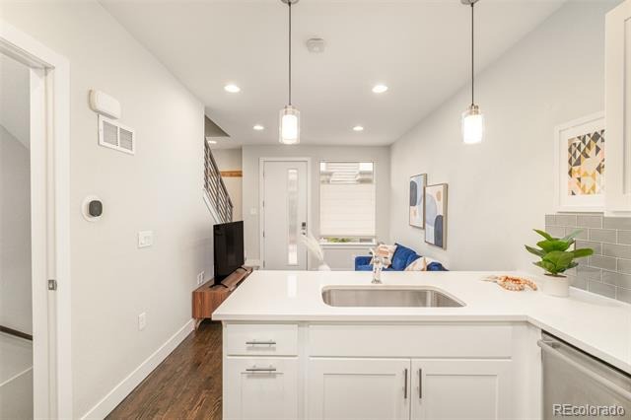
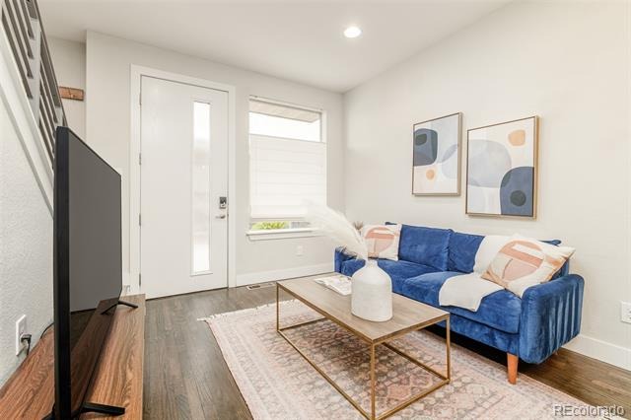
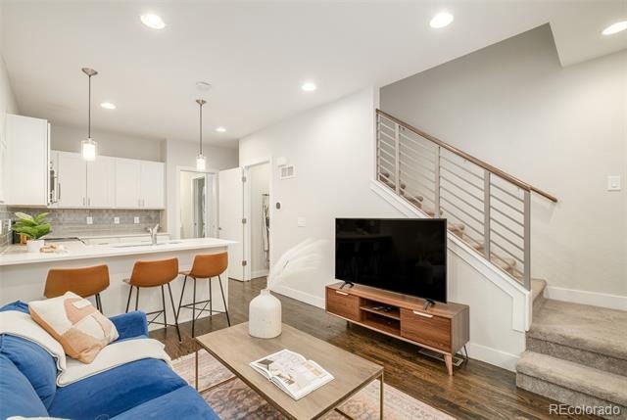
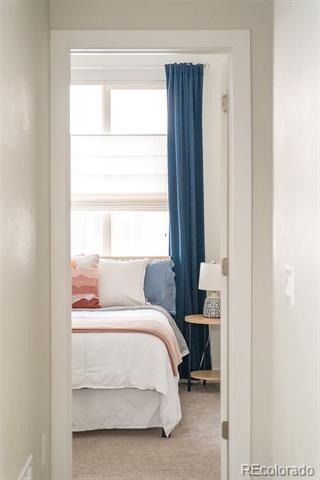
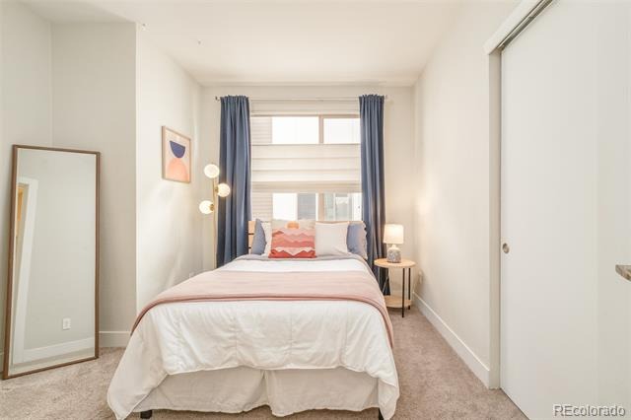
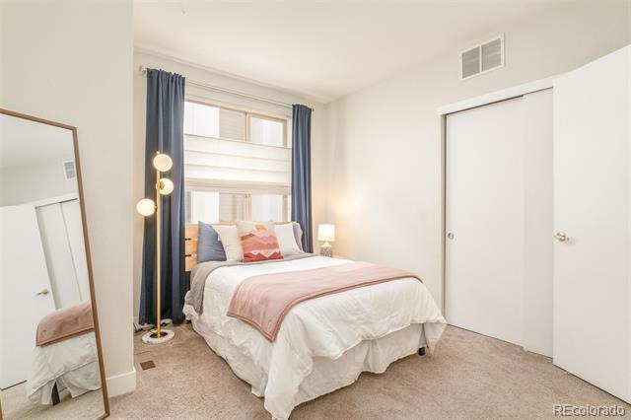
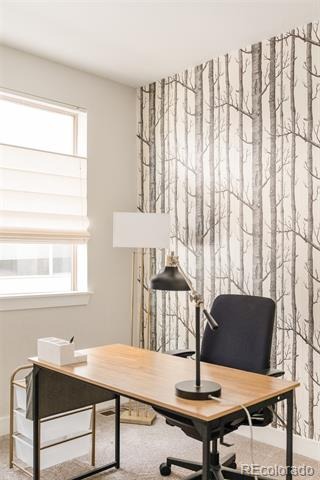
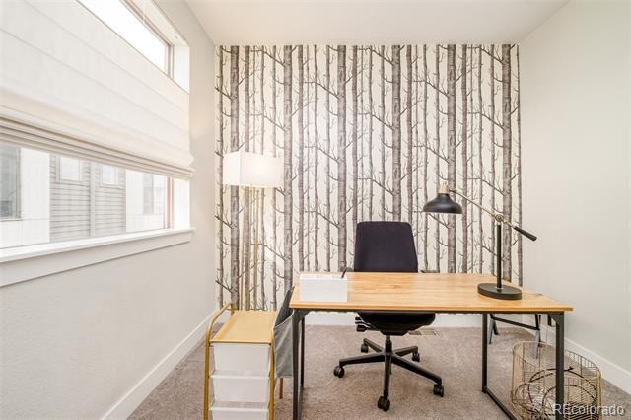
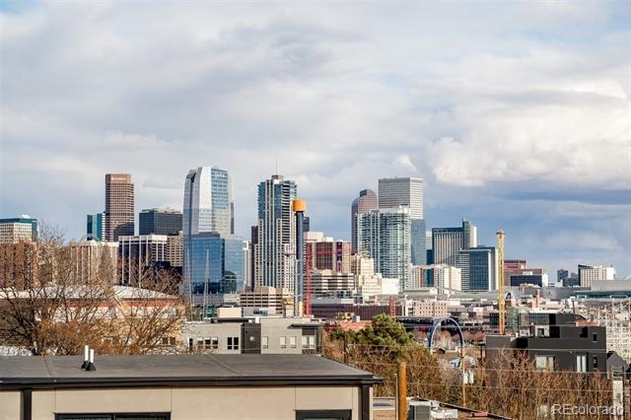
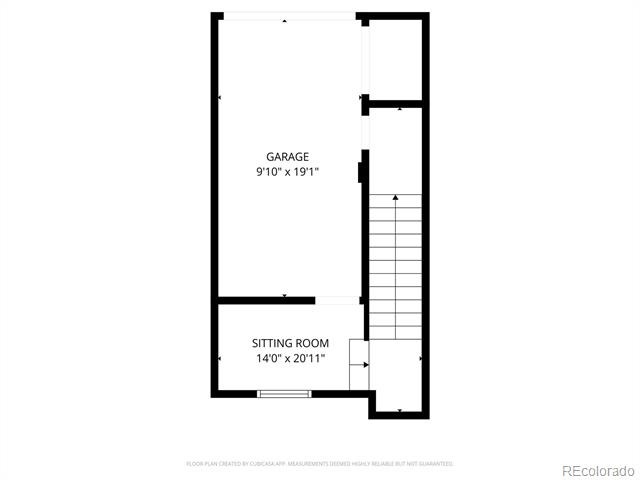
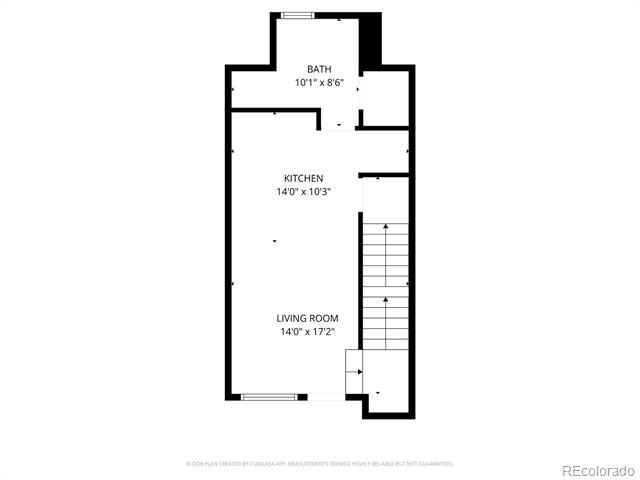
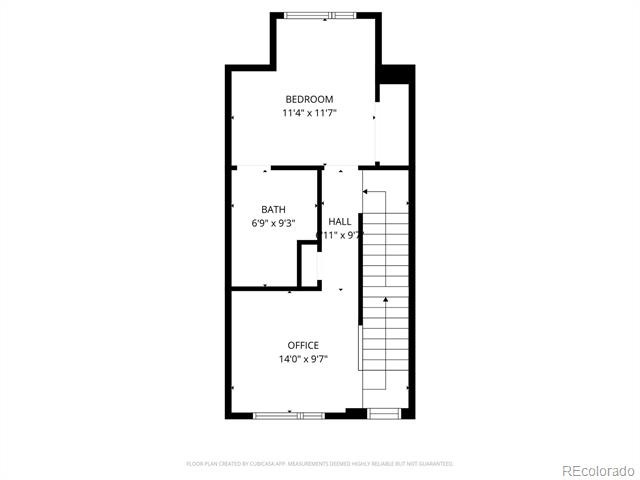
Elevated urban living meets effortless convenience in this stylish Jefferson Park townhome. Ideally located on a quiet street, moments from LoHi, Sloan's Lake and Downtown Denver, this residence is designed for a modern lifestyle. An inviting living area flows into a bright, modern kitchen featuring soft-close cabinetry, a subway tile backsplash, peninsula seating beneath pendant lighting and premium Bosch and KitchenAid appliances, including a new refrigerator. Upstairs on the second level, a bedroom offers space for guests as well as a spacious open area with chic wallpaper.
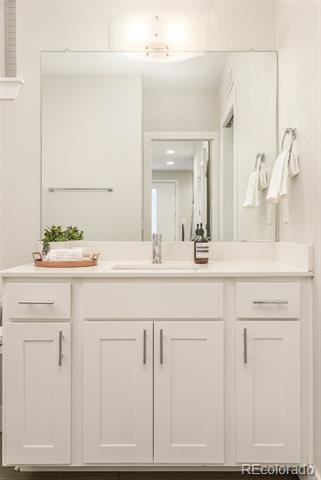
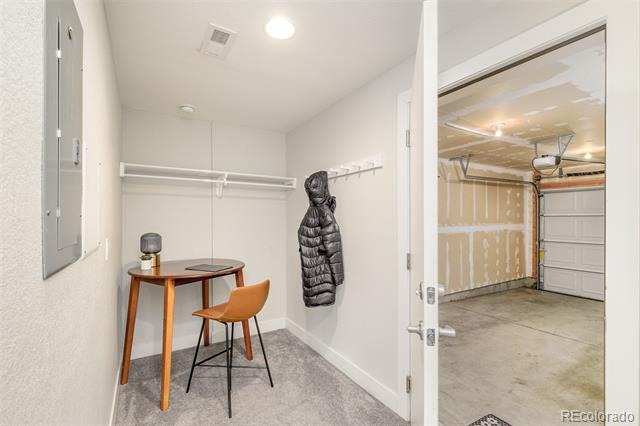
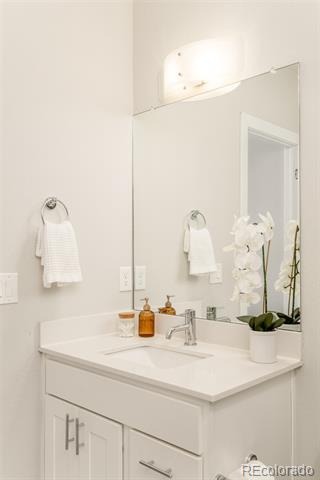
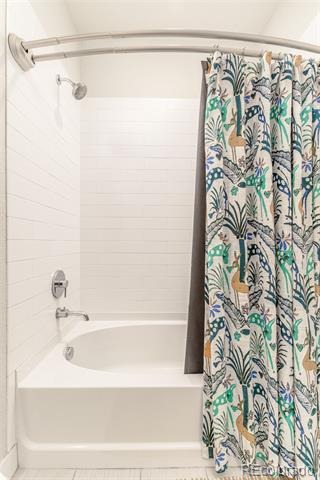
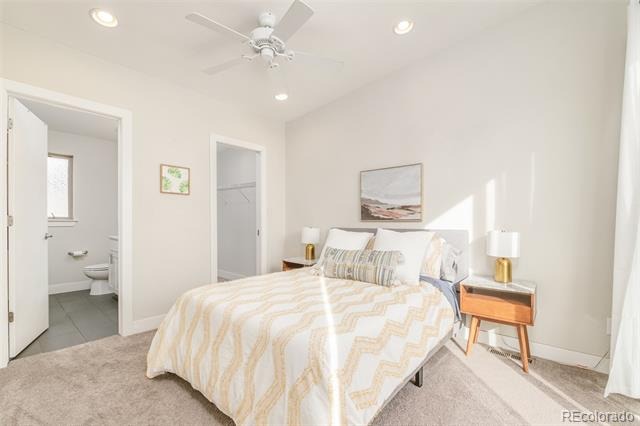
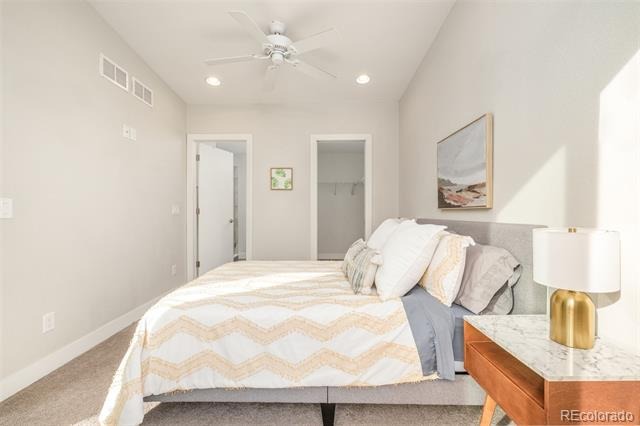
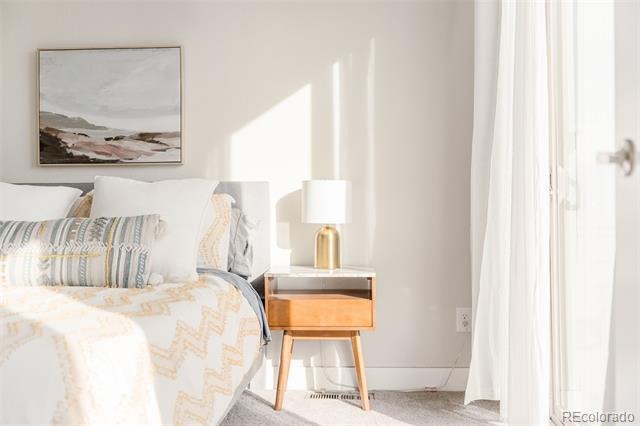
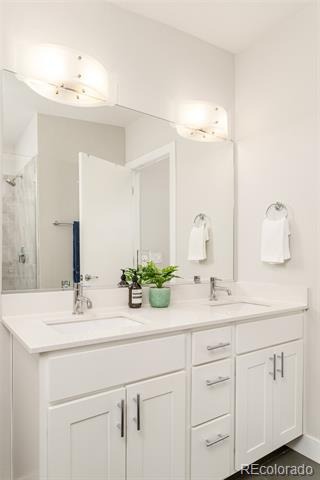
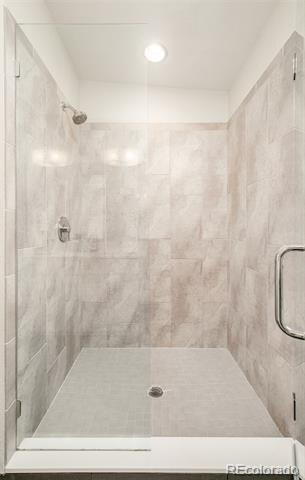
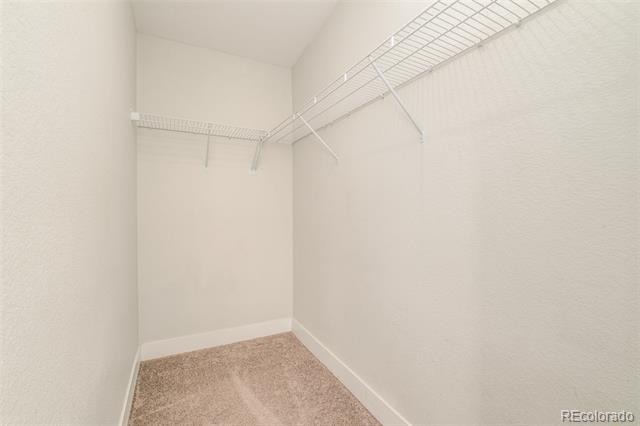
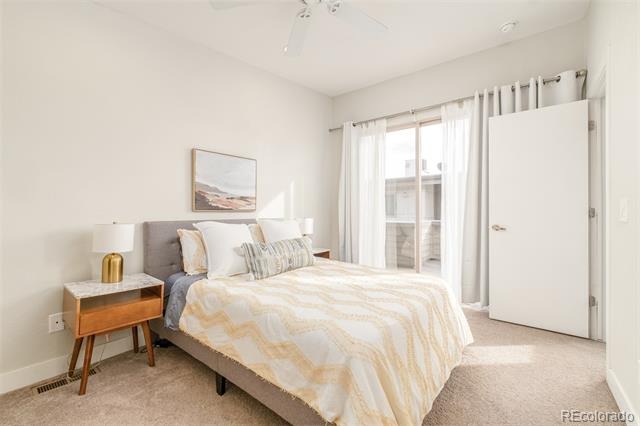
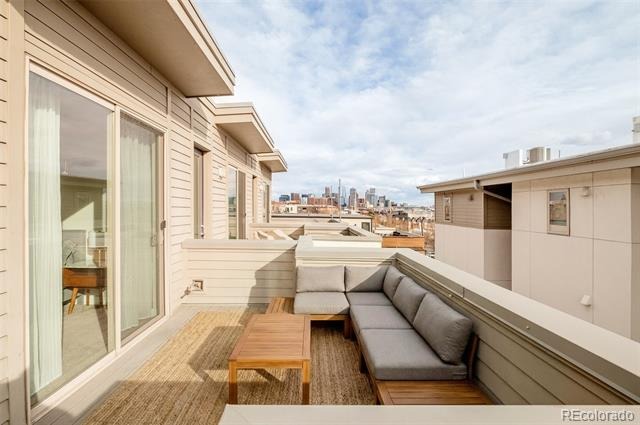
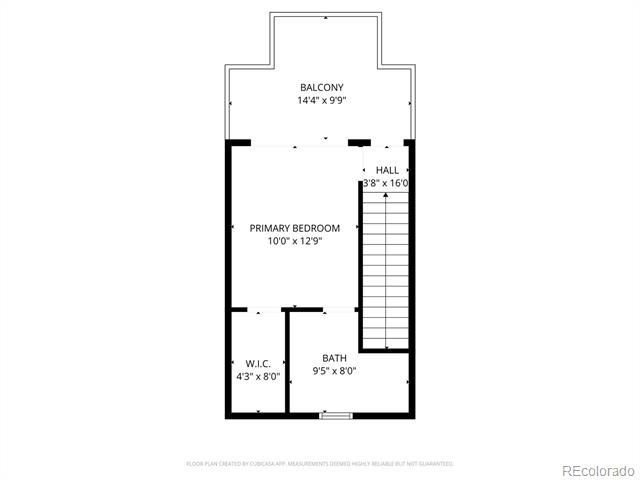
This open area can flex from the perfect work-from-home area to a home gym or potential third non-conforming bedroom. On the third level, the primary suite boasts a walk-in closet, double-vanity bath and a large shower. It also offers indoor/outdoor living with direct access to a private rooftop deck. Thoughtful details throughout enhance daily living, such as top-down bottom-up blinds and abundant storage, including a large bonus space off the garage that's perfect for outdoor gear, etc. Enjoy the added convenience of the attached one-car garage. Matterport Tour: https://my.matterport.com/show?m=D75yX3zpemB
76 days on market
Listed by Caitlin Clough · Milehimodern · caitlin@milehimodern.com,303-638-6552
Property Details
| Property Type | Residential |
| Sub Type | Townhouse |
| Status | Active |
| Price per Sq Ft | $447 |
| Subdivision | Jefferson Park |
| MLS # | 3091202 |
| Days on Market | 76 |
| Bedrooms | 2 |
| Full Baths | 1 |
| Three-Quarter Baths | 2 |
| Year Built | 2014 |
| HOA | Yes |
| HOA Fee | $208 |
| Annual Taxes | $3,300 |
| State | CO |
| County | Denver |
| Zoning | G-RH-3 |
| Interior Features | Built-in Features, Ceiling Fan(s), Eat-in Kitchen, High Ceilings, Open Floorplan, Smart Thermostat, Walk-In Closet(s) |
| Heating | Forced Air |
| Cooling | Central Air |
| Flooring | Carpet, Tile, Wood |
| Appliances | Dishwasher, Disposal, Dryer, Microwave, Oven, Refrigerator, Self Cleaning Oven, Washer |
| Exterior Features | Lighting, Rain Gutters |
| Garage | Yes |
| Garage Spaces | 1 |
| Roof | Other |
| Basement | Finished |
| Levels | Three Or More |
| Construction | Concrete, Stucco, Wood Siding |
| Sewer | Public Sewer |
| Water Source | Public |
| Senior Community | No |
| Special Conditions | None Known |
Location
Price History
| Date | Event | Price |
|---|---|---|
| 8/26/2026 |
Listed for sale Source: REcolorado® #3091202 |
$595,000 $447/sqft |

Based on information submitted to the MLS GRID as of November 10, 2026 at 11:05 AM MST. All data is obtained from various sources and may not have been verified by broker or MLS GRID. Supplied Open House Information is subject to change without notice. All information should be independently reviewed and verified for accuracy. Properties may or may not be listed by the office/agent presenting the information.
Thank you — a Mont Haus broker will be in touch shortly.
For Mont Haus agents and staff. Sign in with your Mont Haus Microsoft account and the Agent Portal opens in a new tab.
Sign in with MicrosoftNo Microsoft account yet? Ask Nikki Boxer, who sets up portal access.