Residential · Under Contract
Denver, CO 80234
4 Beds · 3 Baths · 2,568 Sq Ft
$550,000
Single Family
Property Type
0.17 acres
Lot Size
1962
Year Built
$214
Price per Sq Ft
2
Parking Spaces
3105322
MLS #
About This Property
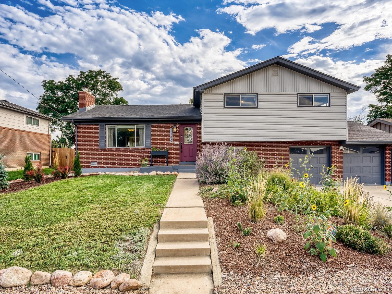
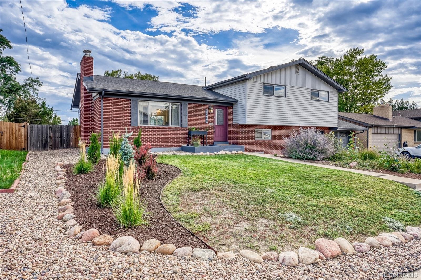
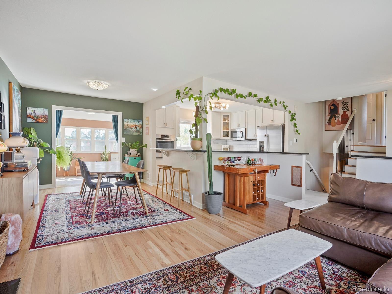
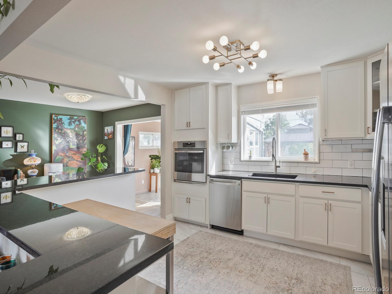
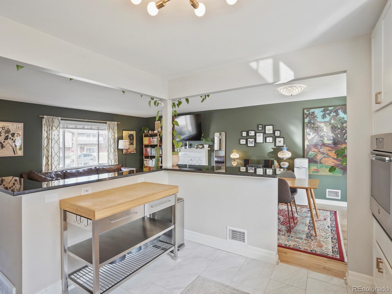
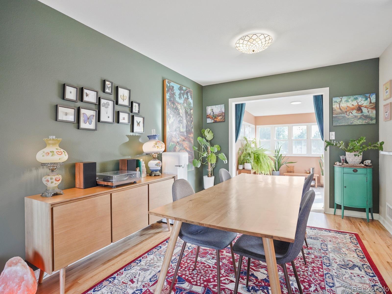
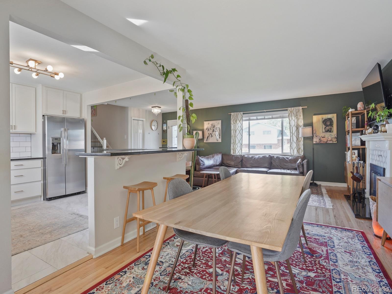
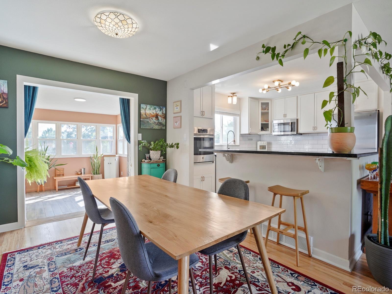
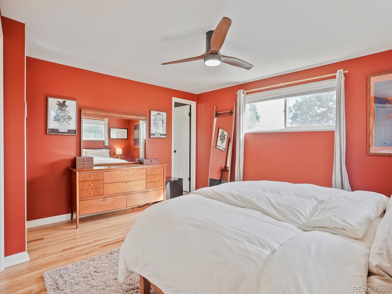
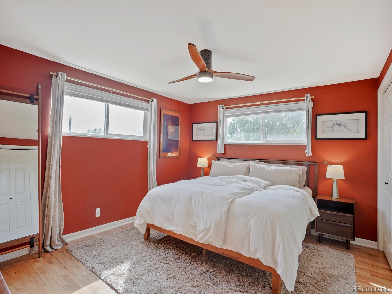
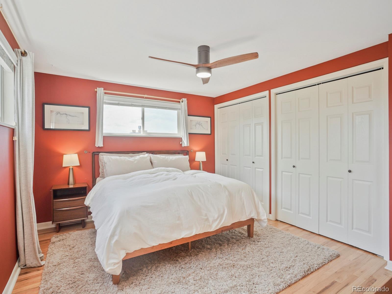
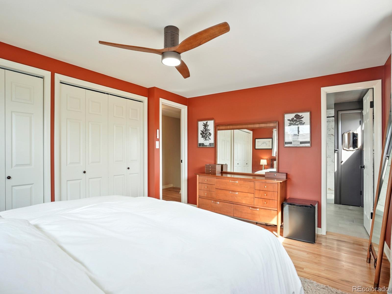
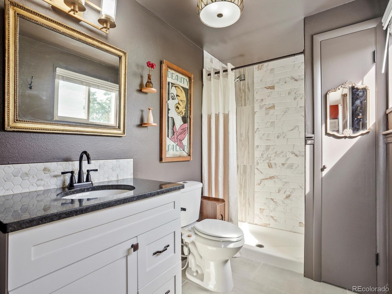
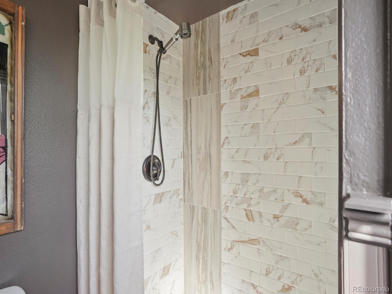
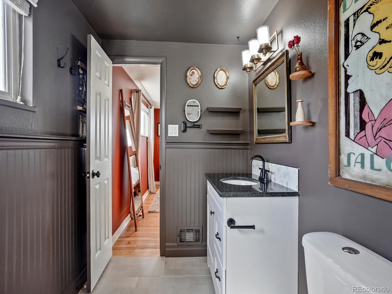
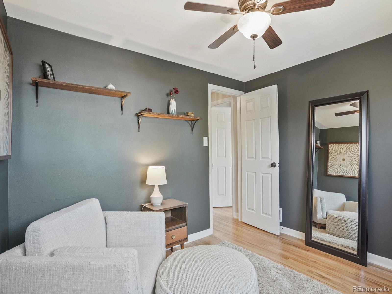
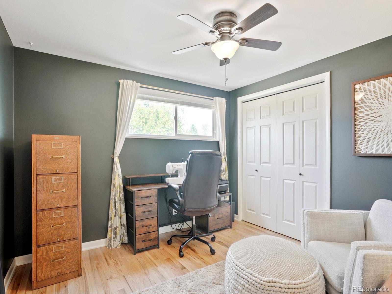
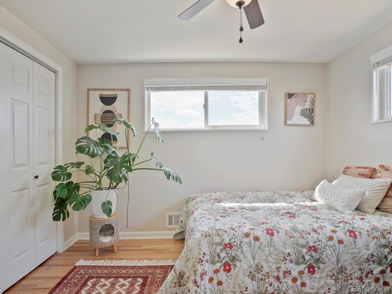
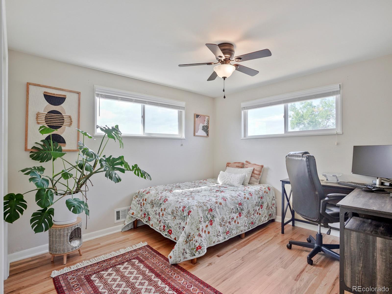
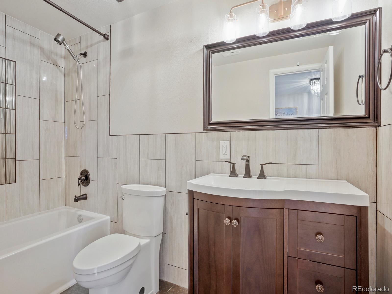
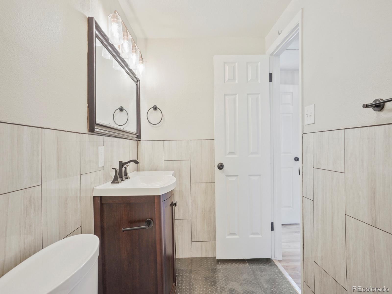
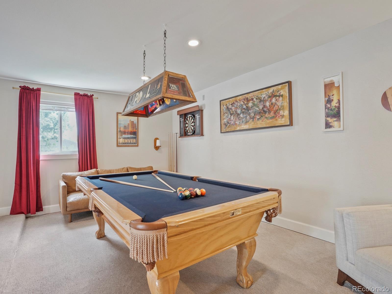
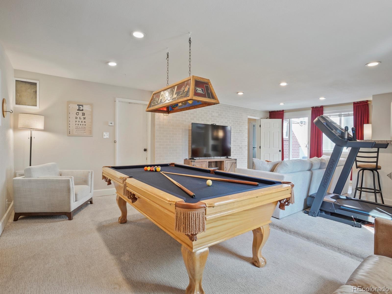
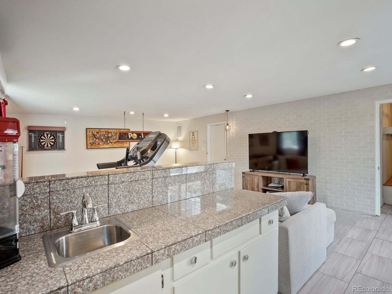
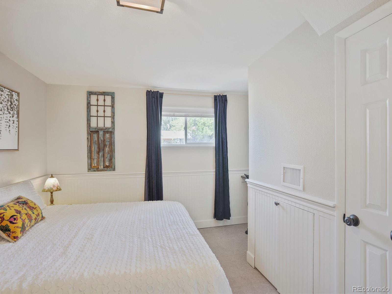
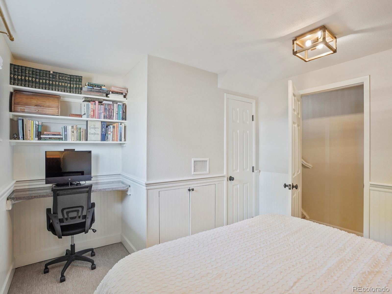
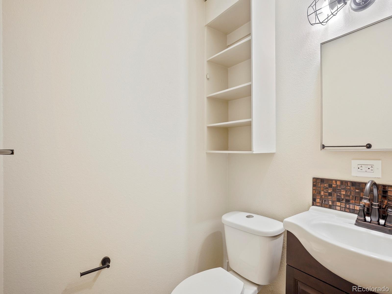
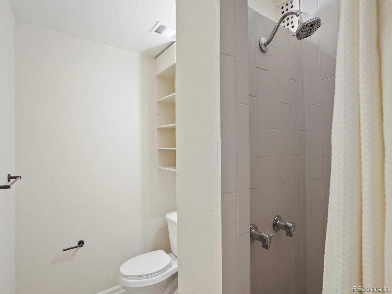
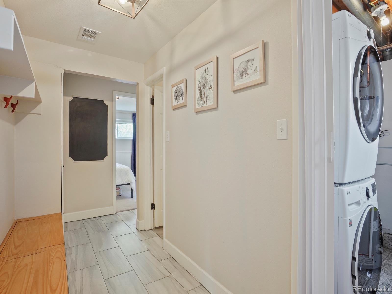
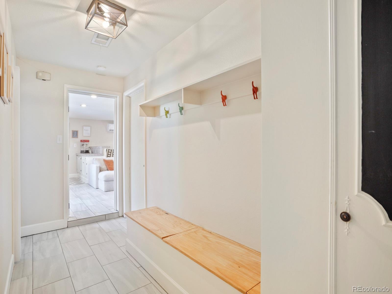
Nestled on a quiet street in desirable Northglenn East, this sophisticated 4-bed, 3-bath multi-level residence seamlessly blends architectural character with meticulous modern upgrades.
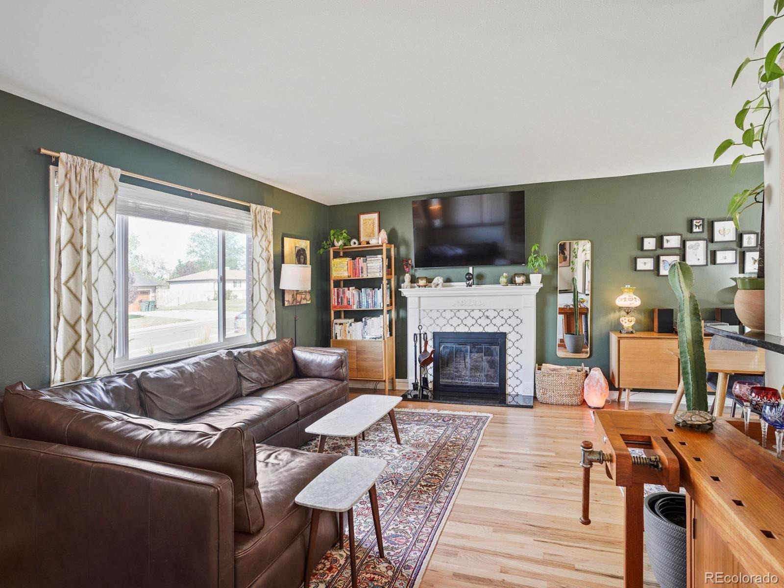
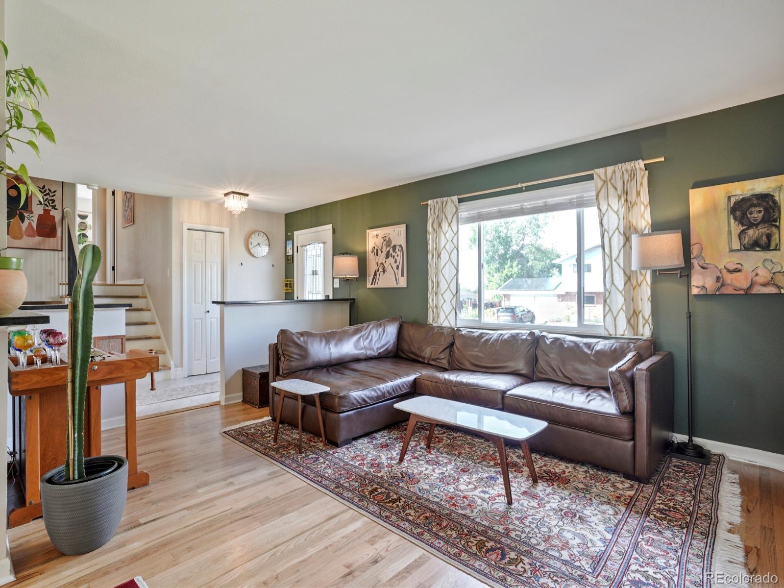
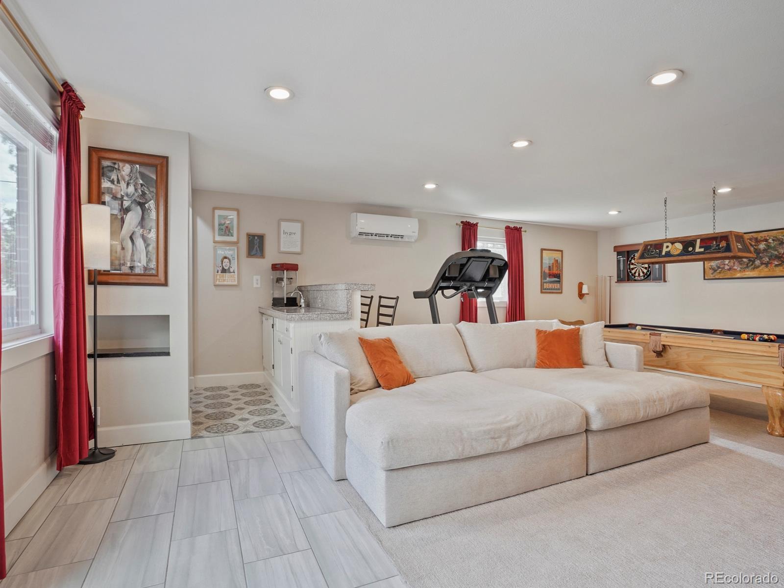
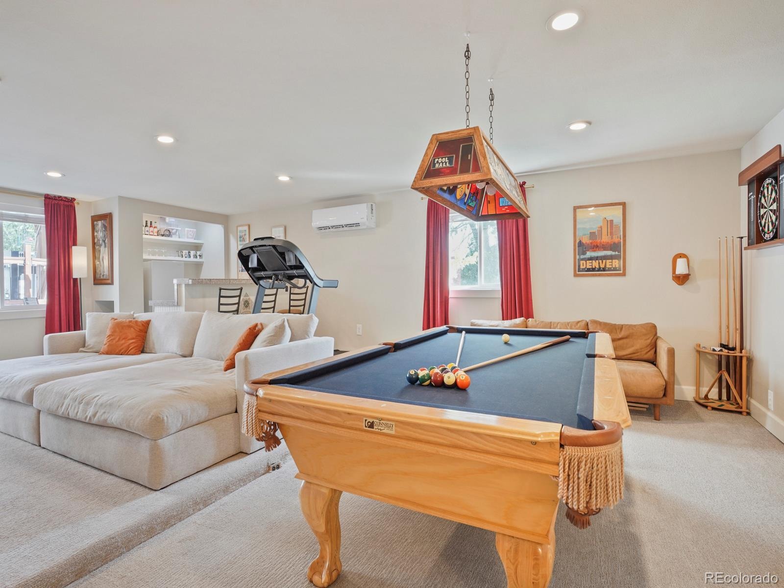
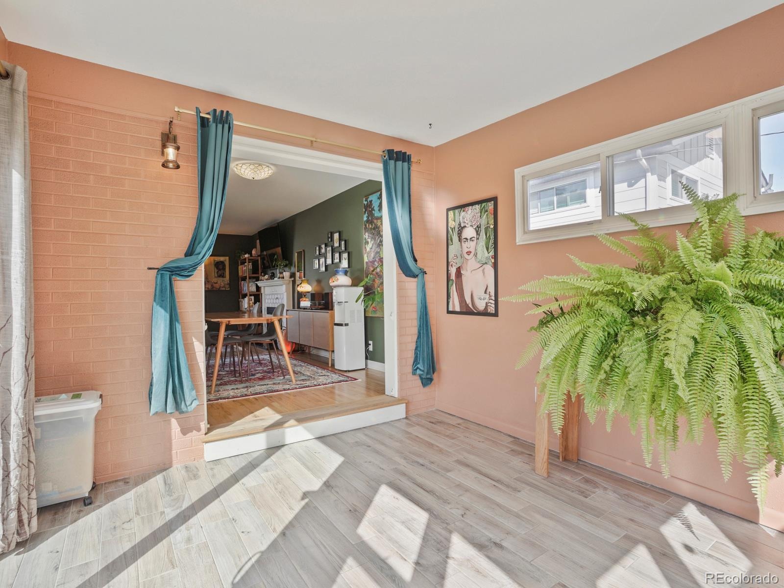
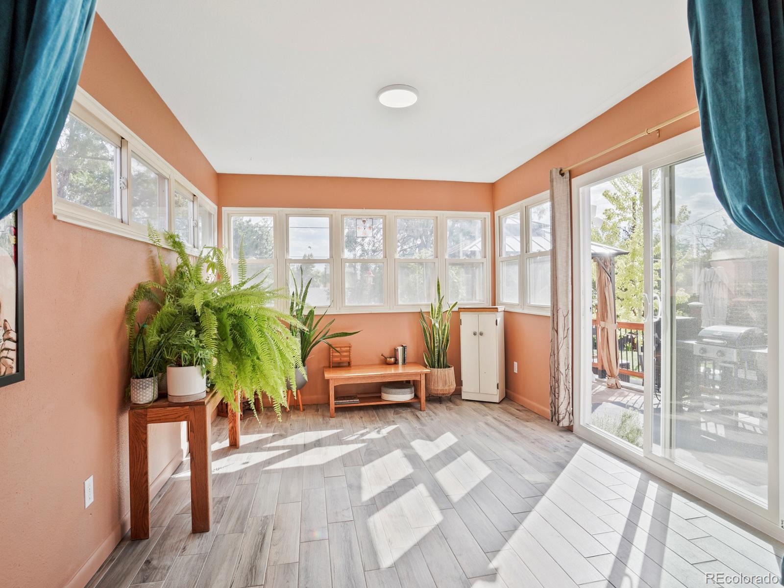
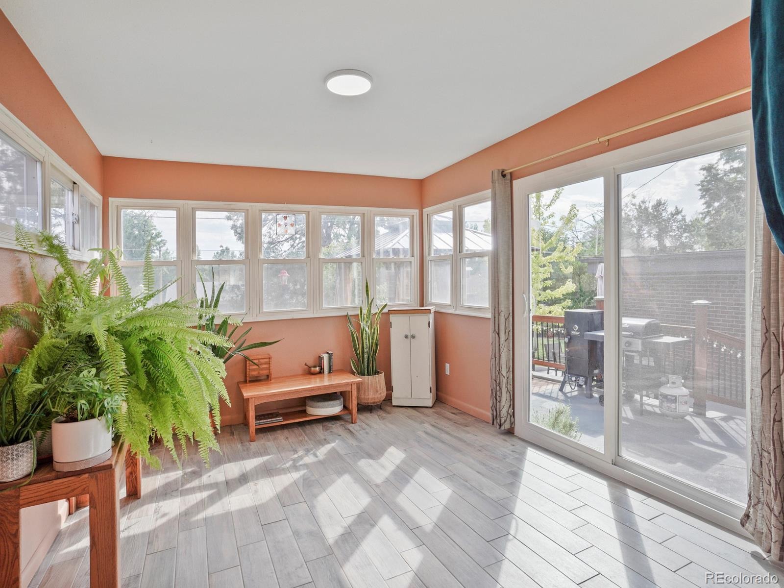
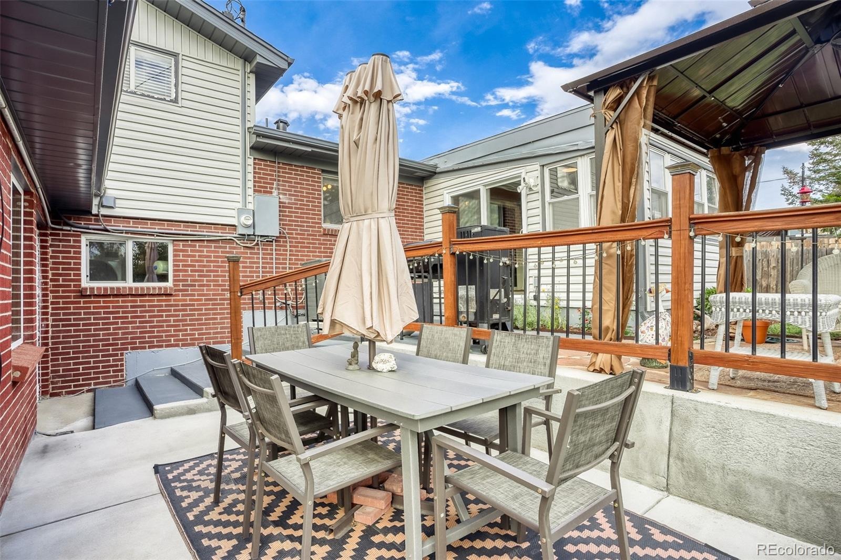
Inside, an expansive, light-filled floor plan features a refined main living anchored by an authentic wood-burning fireplace. A gorgeous, sun-drenched sunroom offers a peaceful retreat that effortlessly connects the interior spaces to the outdoor oasis via a brand-new, permitted Window World slider door (transferable warranty included). Optimized by a highly efficient, 2-year-old furnace/AC system, plus a dedicated mini-split servicing the lower level. The attached 2-car garage features new drywall, new outlets throughout, and insulation, significantly improving temperature control in the room directly above.
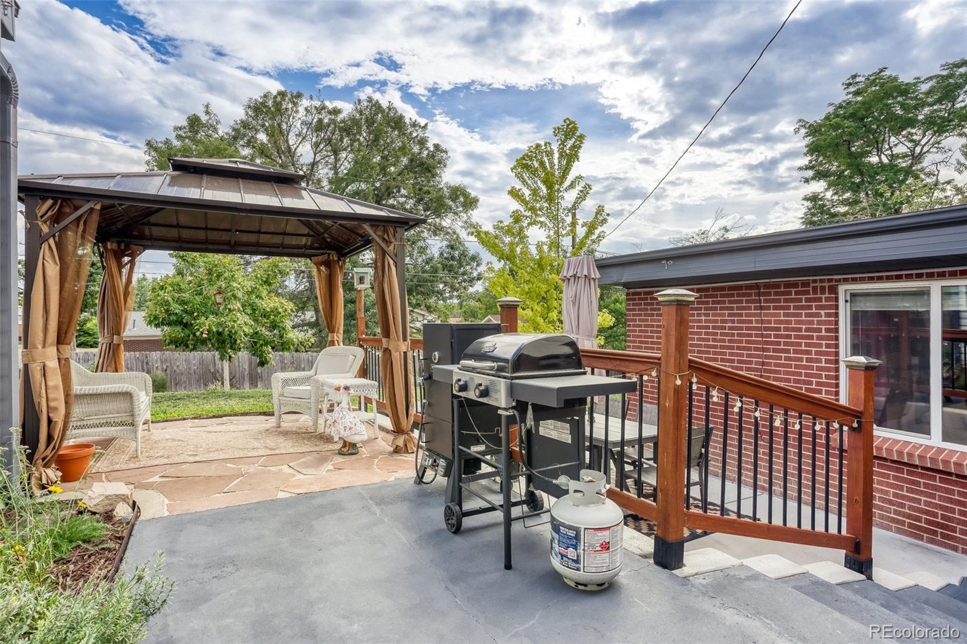
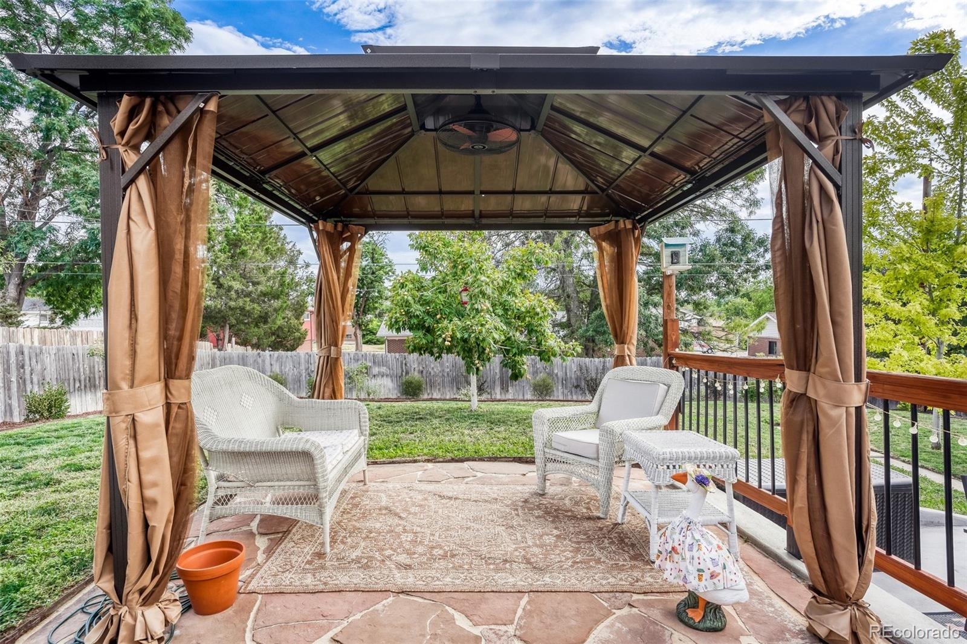
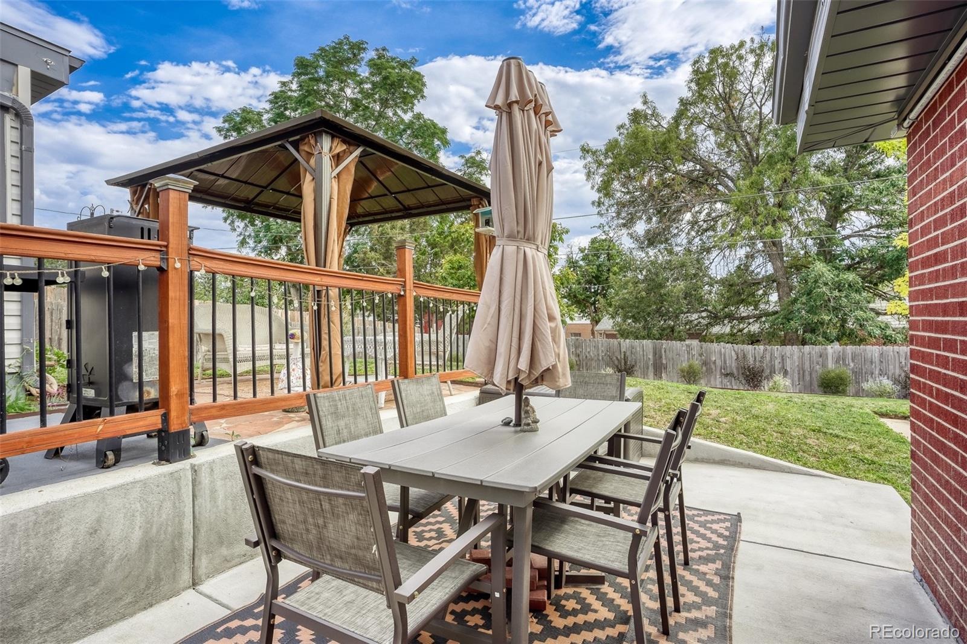
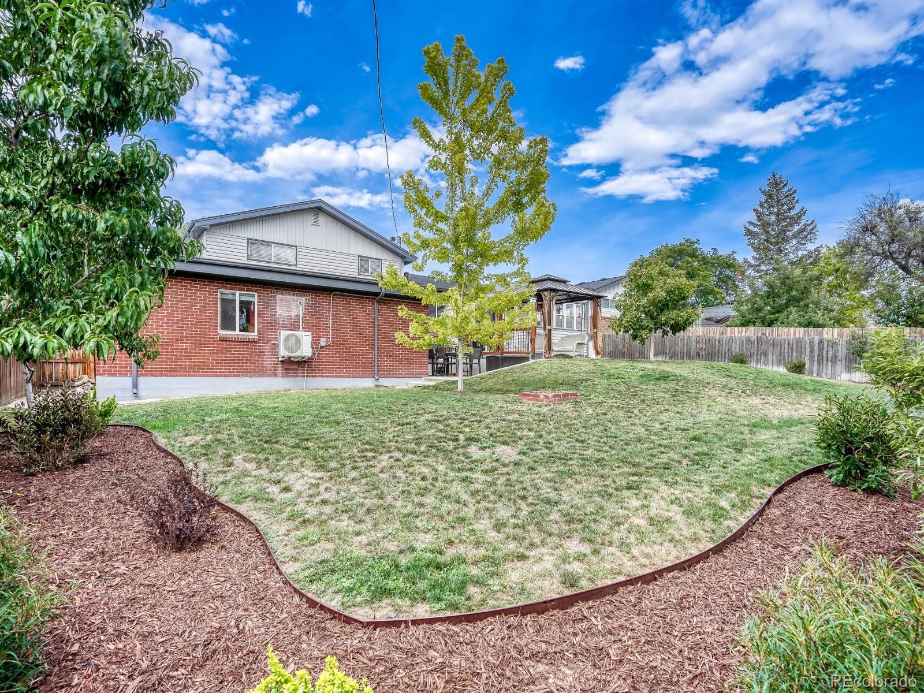
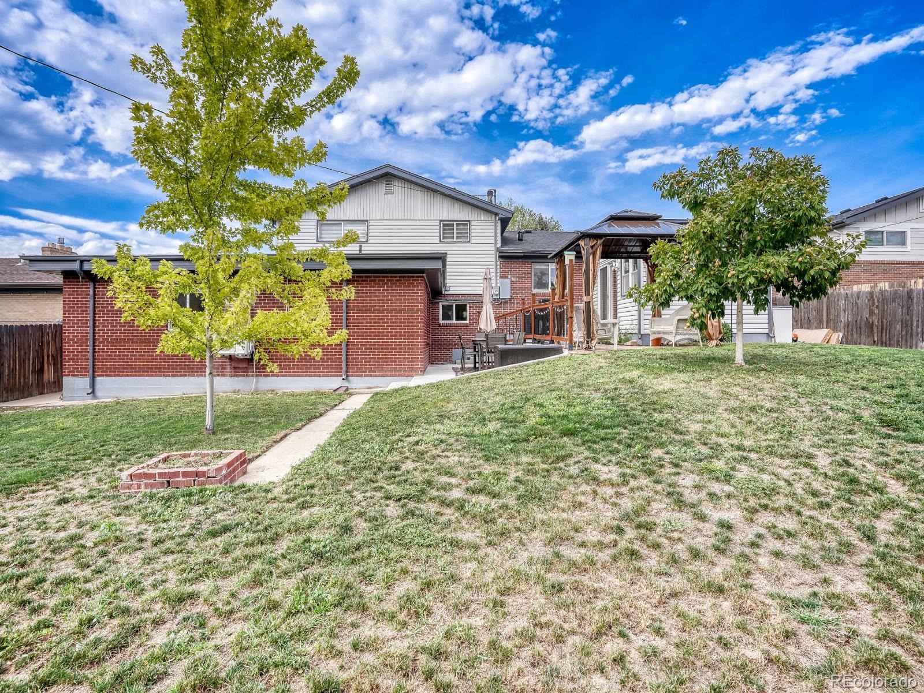
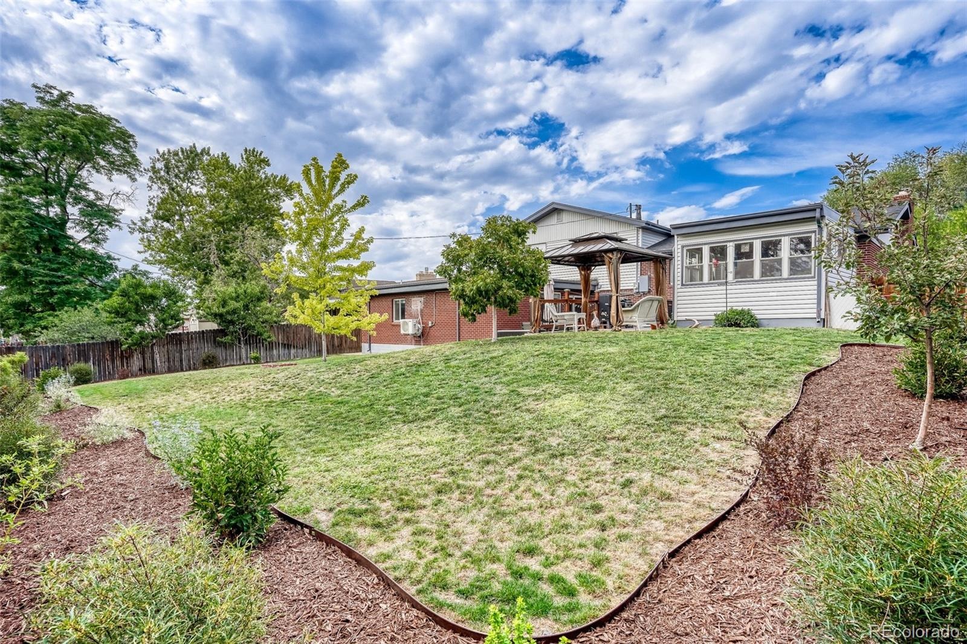
The exterior transitions into an exquisite, drought-resistant outdoor sanctuary. The front yard boasts a freshly painted porch and a curated hummingbird-attracting garden. The sprawling backyard is an entertainer's dream, showcasing a covered pergola with a ceiling fan, producing peach trees, and a fast-growing buckthorn privacy hedge. The entire front and back garden is fully automated by a sophisticated, custom-designed drip irrigation system on a timer for true "set it and forget it" maintenance
Enjoy premier proximity to a walkable Prost Brewing Co. (0.7 miles), the Northglenn Marketplace redevelopment, the 450-acre Northwest Open Space, and Hugh Danahy Park redone playground, pickleball courts, and fishing pond. Minutes from local hospitals and beloved community events like Pirate Fest. An exceptional, turn-key opportunity!
76 days on market
Listed by Torrey Drake · Guide Real Estate · Torrey@TorreyDrake.com,720-783-3472
Property Details
| Property Type | Residential |
| Sub Type | Single Family Residence |
| Status | Active Under Contract |
| Price per Sq Ft | $214 |
| Subdivision | Northglenn E |
| MLS # | 3105322 |
| Days on Market | 76 |
| Bedrooms | 4 |
| Full Baths | 1 |
| Three-Quarter Baths | 2 |
| Year Built | 1962 |
| Lot Size (Sq Ft) | 7,500 |
| Acres | 0.17 |
| HOA | No |
| Annual Taxes | $4,919 |
| State | CO |
| County | Adams |
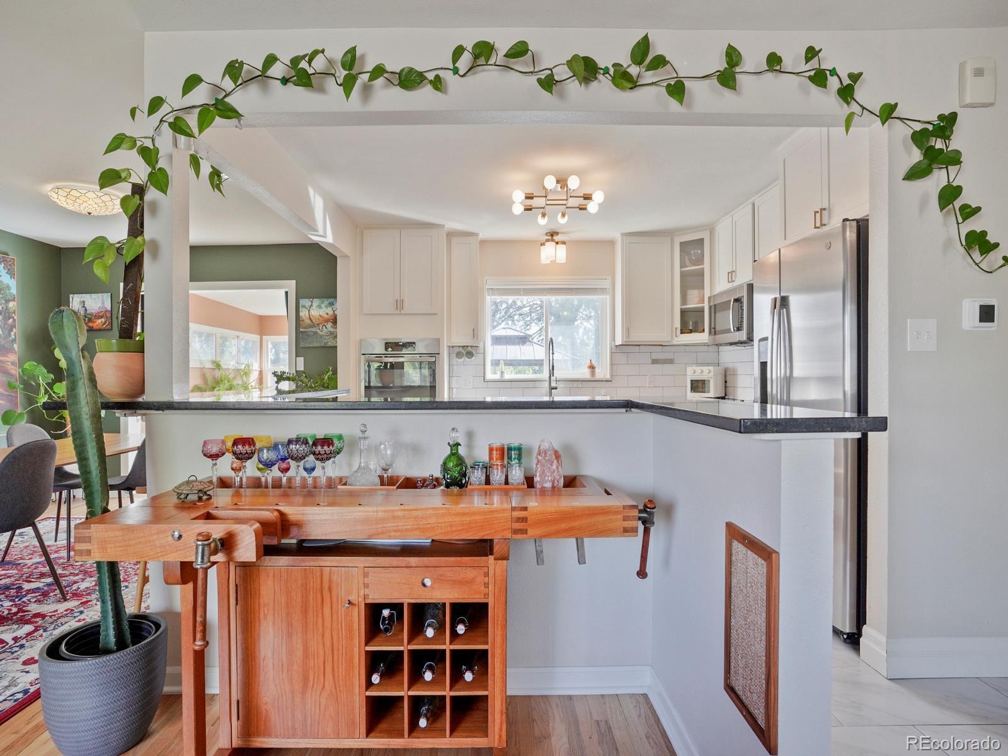
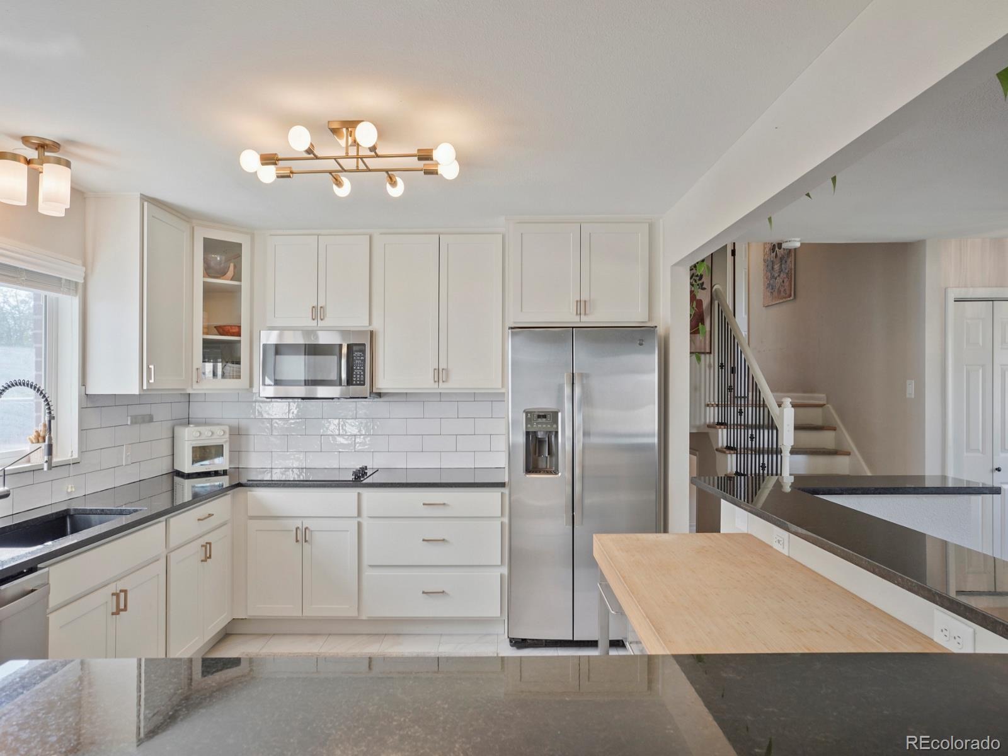
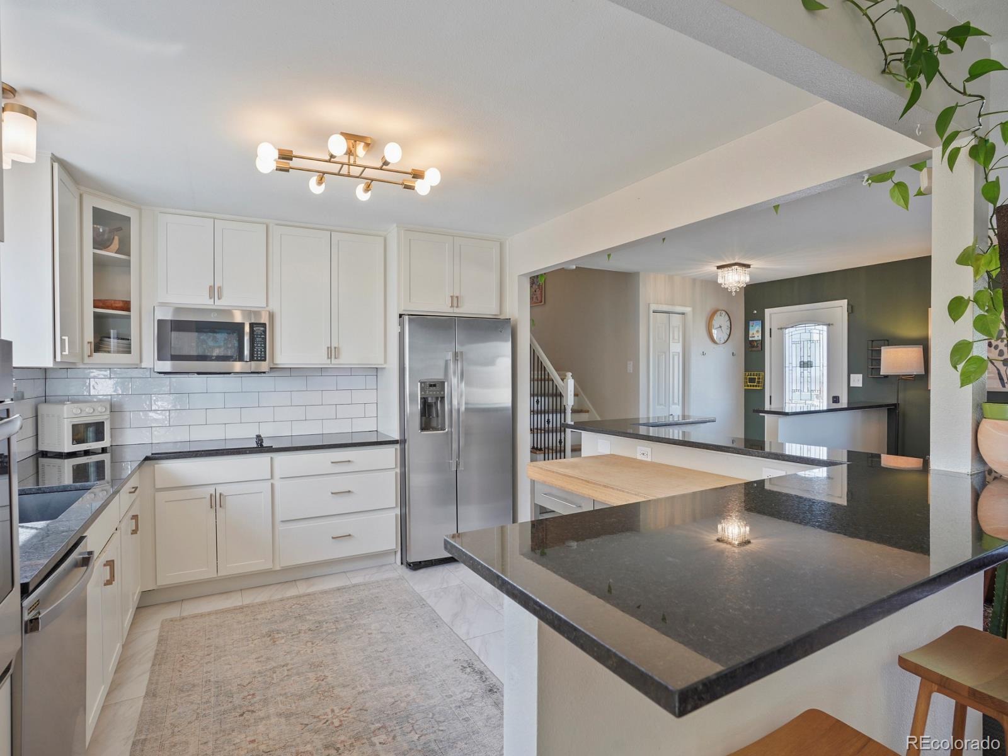
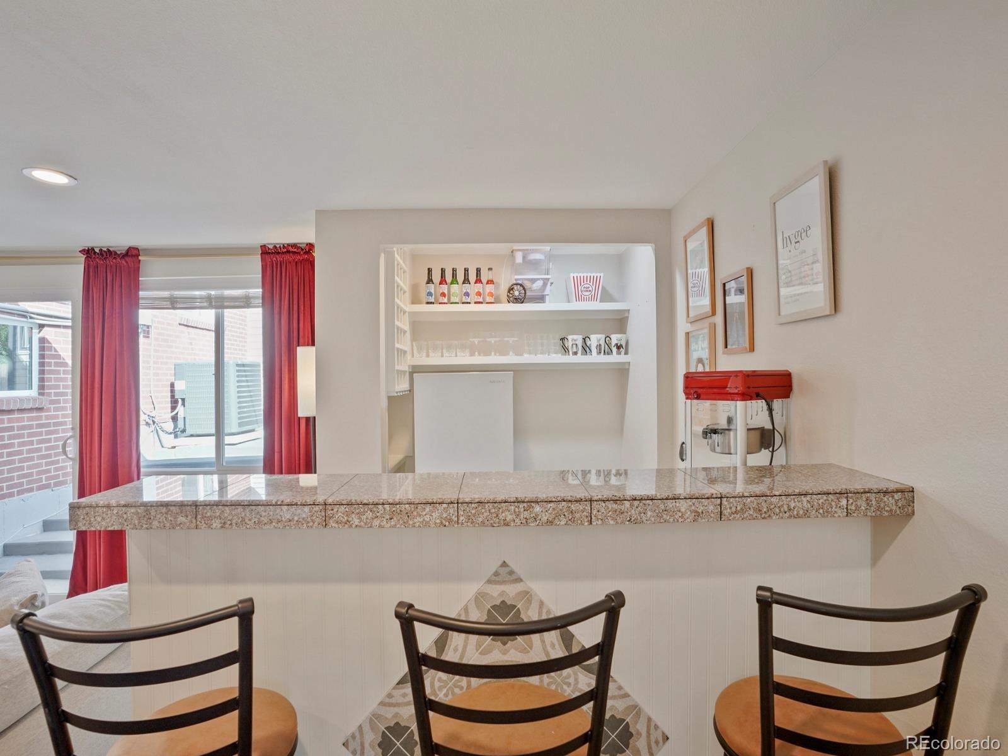
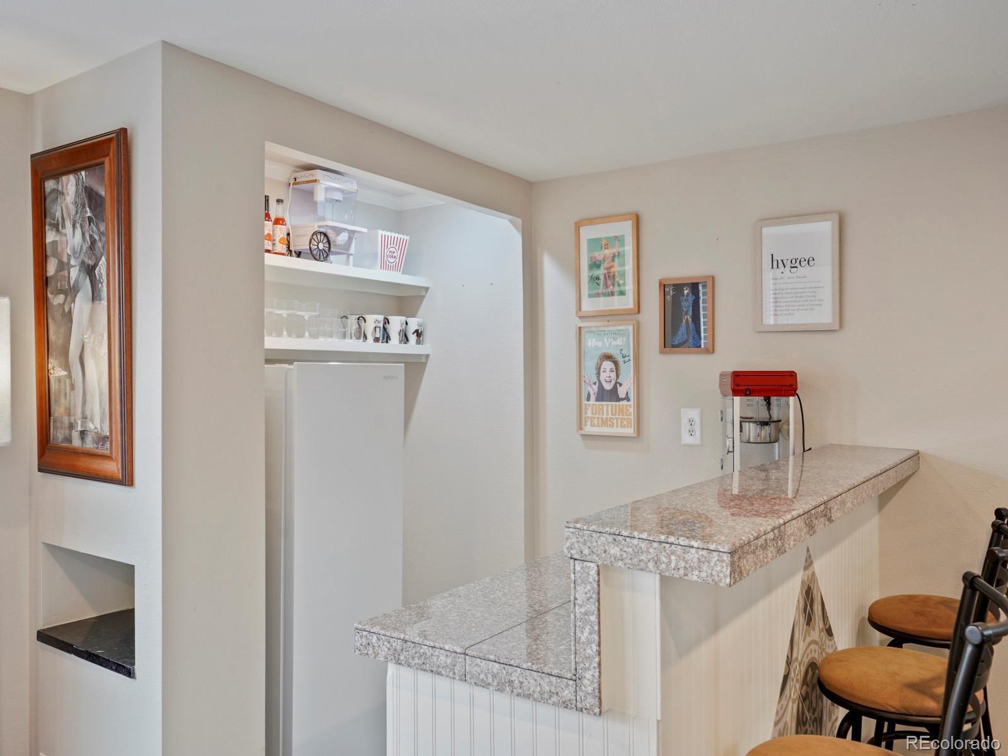
| Interior Features | Built-in Features, Granite Counters, Open Floorplan, Wet Bar, Primary Suite |
| Heating | Forced Air |
| Cooling | Central Air |
| Flooring | Carpet, Tile, Wood |
| Fireplaces | 1 |
| Fireplace Features | Family Room |
| Appliances | Cooktop, Dishwasher, Microwave, Oven, Refrigerator |
| Exterior Features | Garden, Private Yard, Rain Gutters, Smart Irrigation |
| Garage | Yes |
| Garage Spaces | 2 |
| Parking Features | Dry Walled, Finished, Insulated |
| Roof | Composition |
| Basement | Crawl Space |
| Lot Features | Landscaped, Sprinklers In Rear, Irrigated |
| Levels | Tri-Level |
| Construction | Brick, Frame |
| Sewer | Public Sewer |
| Water Source | Public |
| Senior Community | No |
| Special Conditions | None Known |
Location
Price History
| Date | Event | Price |
|---|---|---|
| 10/19/2026 |
Active Under Contract Source: REcolorado® #3105322 |
— |
| 10/7/2026 |
Price change Source: REcolorado® #3105322 |
$550,000 -4.8% $214/sqft |
| 8/27/2026 |
Listed for sale Source: REcolorado® #3105322 |
$578,000 $225/sqft |

Based on information submitted to the MLS GRID as of November 11, 2026 at 12:01 AM MST. All data is obtained from various sources and may not have been verified by broker or MLS GRID. Supplied Open House Information is subject to change without notice. All information should be independently reviewed and verified for accuracy. Properties may or may not be listed by the office/agent presenting the information.
Thank you — a Mont Haus broker will be in touch shortly.
For Mont Haus agents and staff. Sign in with your Mont Haus Microsoft account and the Agent Portal opens in a new tab.
Sign in with MicrosoftNo Microsoft account yet? Ask Nikki Boxer, who sets up portal access.