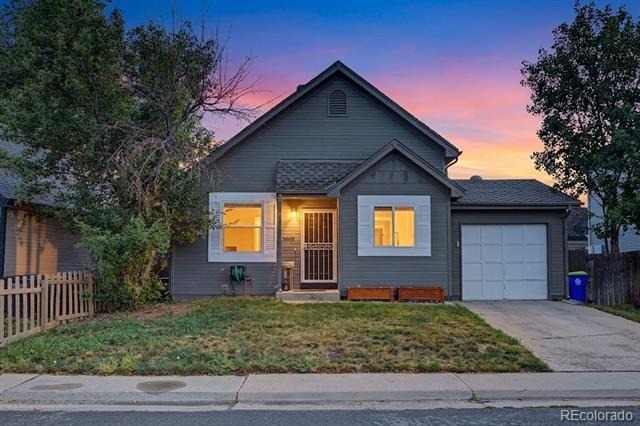
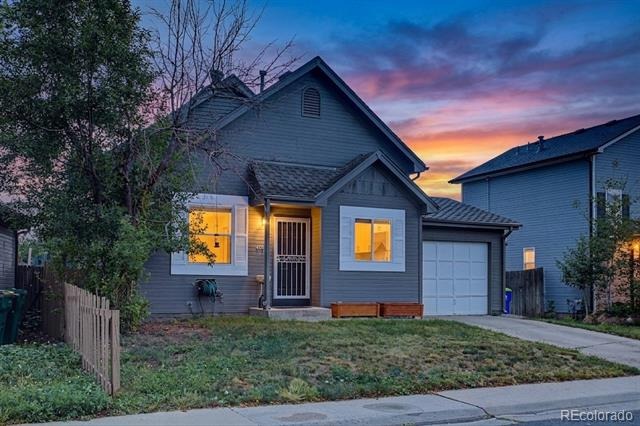
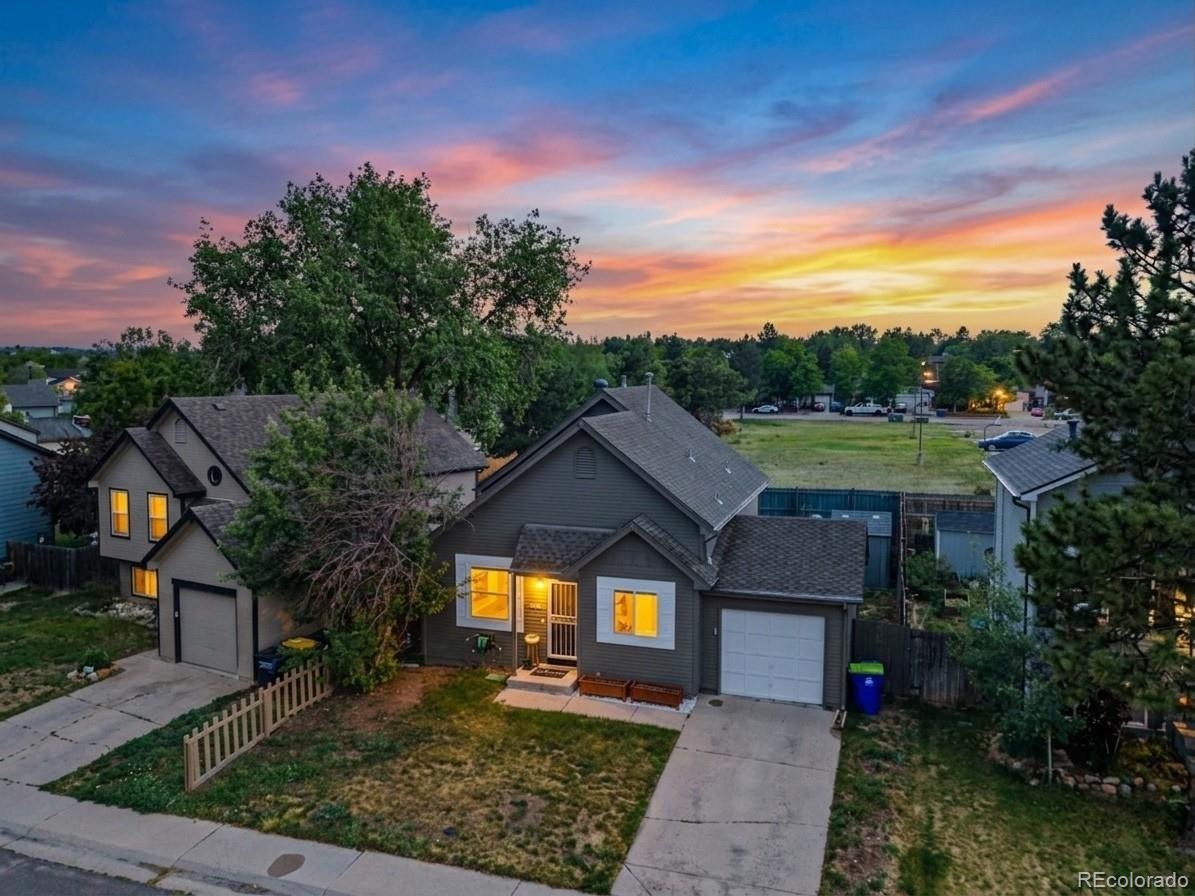
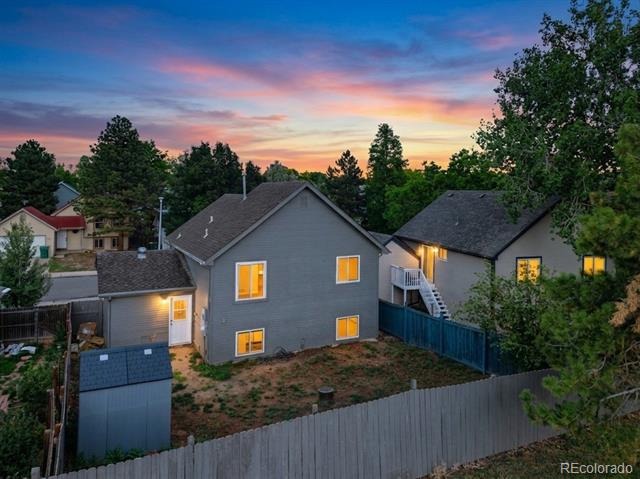
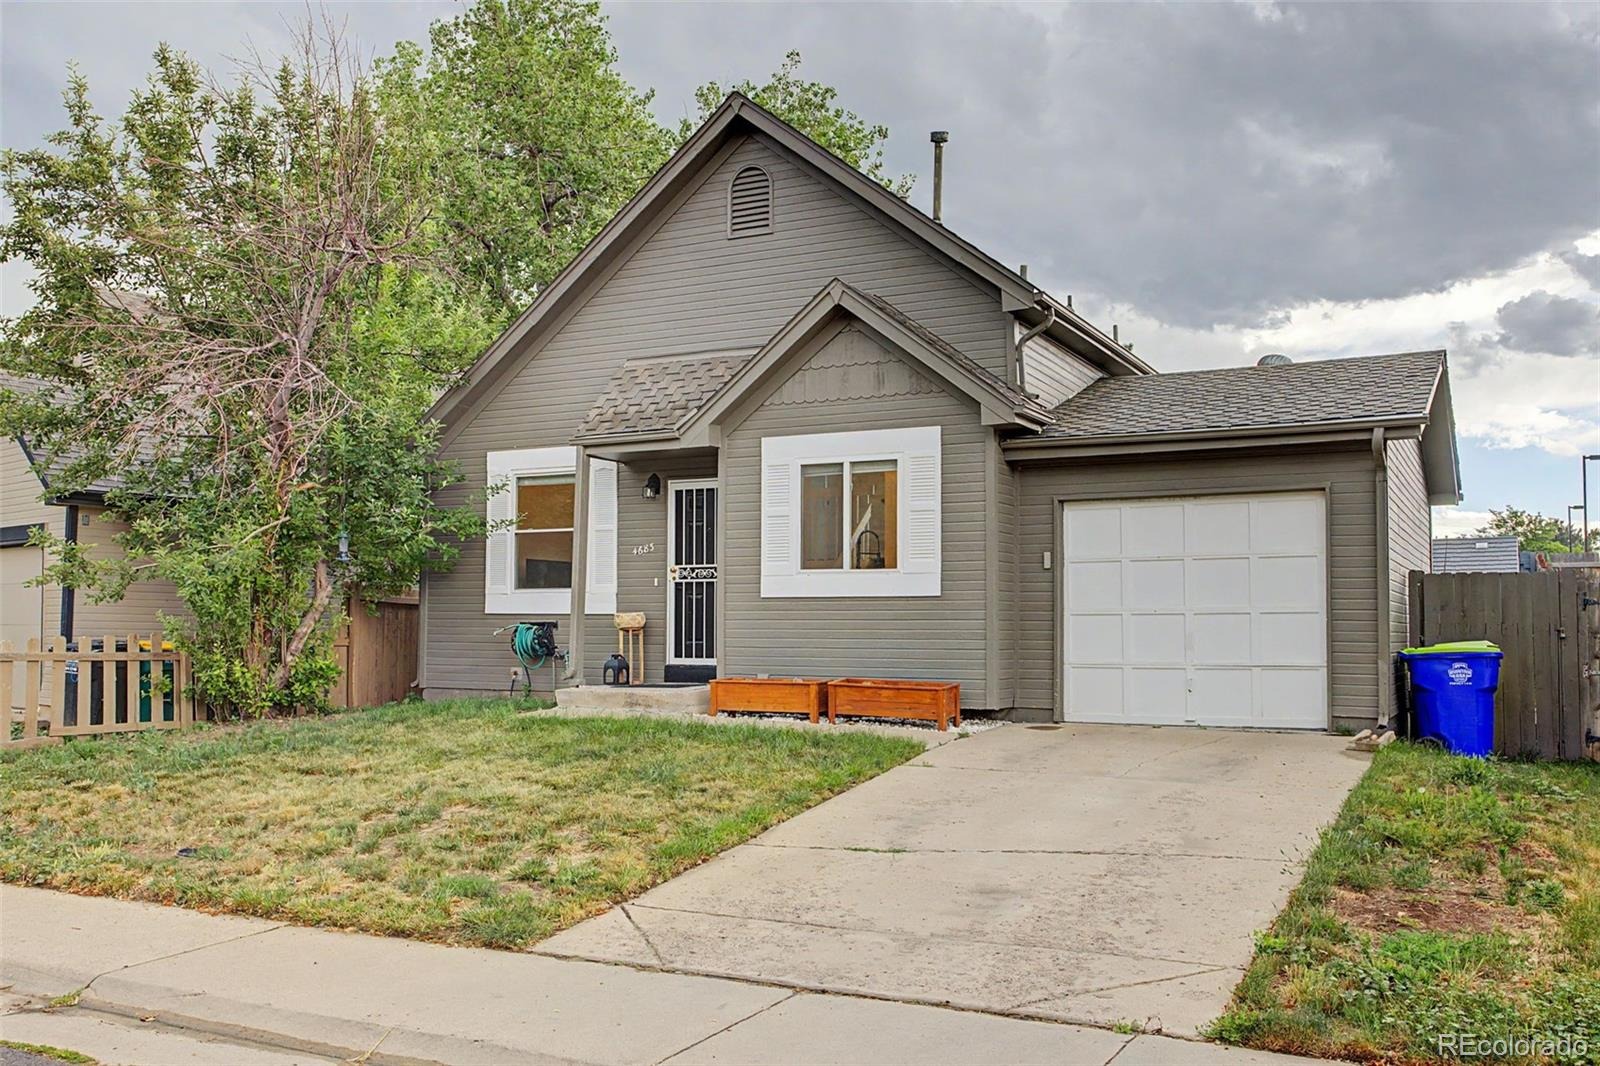
Residential · Active
Aurora, CO 80015
3 Beds · 2 Baths · 1,170 Sq Ft
$395,000
Single Family
Property Type
0.09 acres
Lot Size
1983
Year Built
$338
Price per Sq Ft
1
Parking Spaces
3106505
MLS #
About This Property
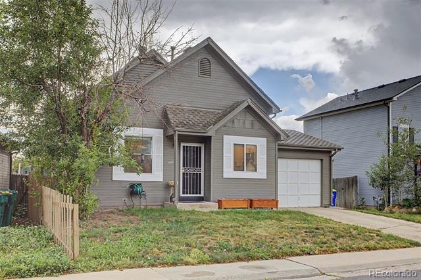
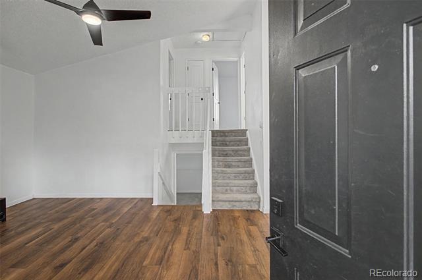
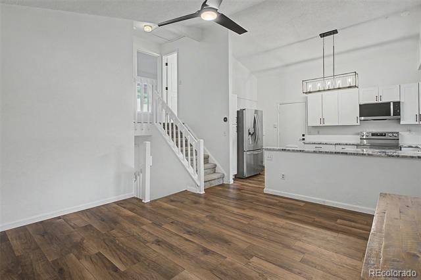
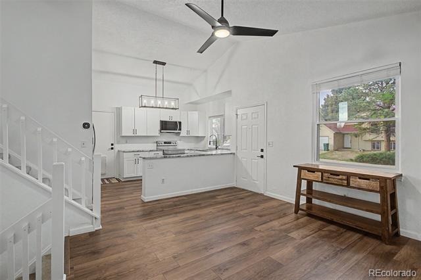
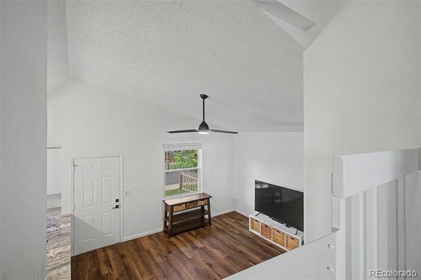
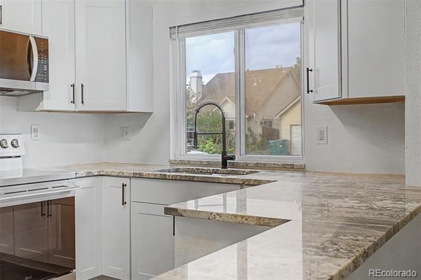
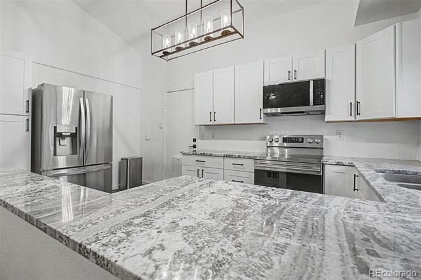
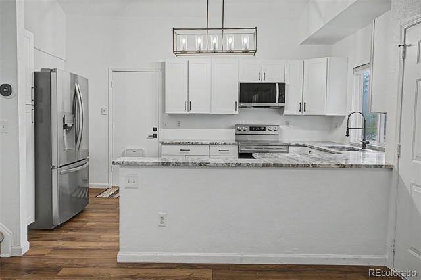
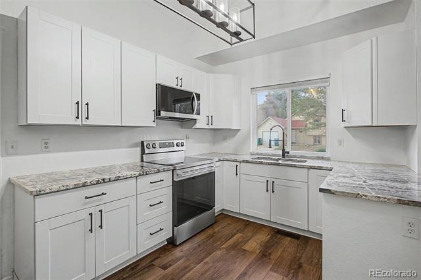
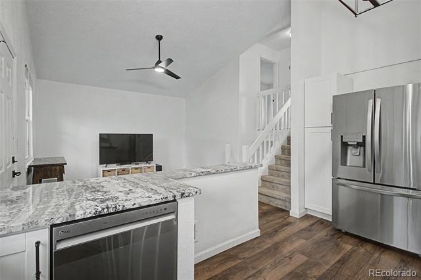
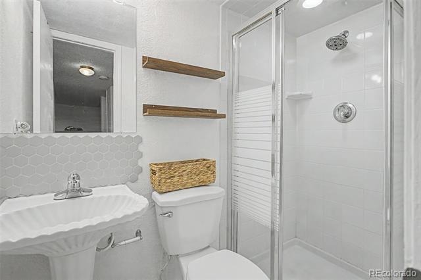
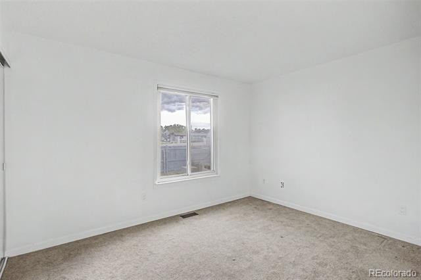
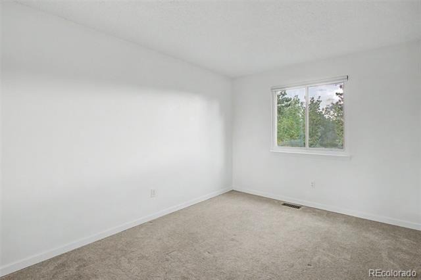
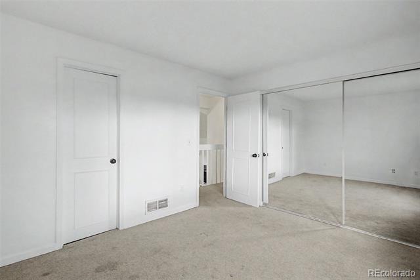
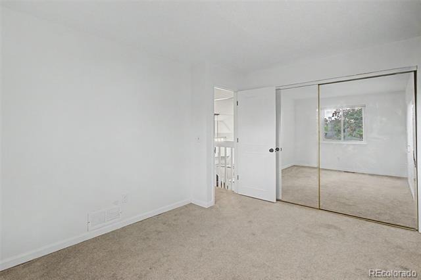
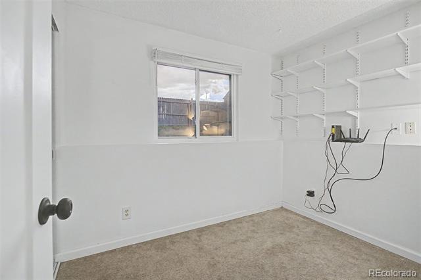
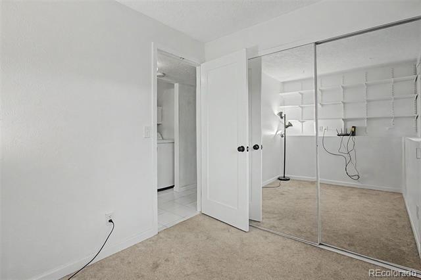
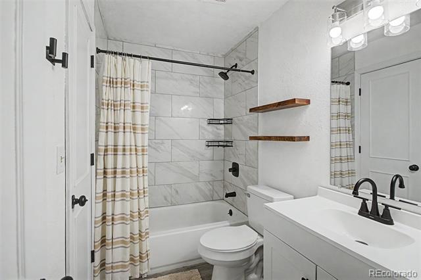
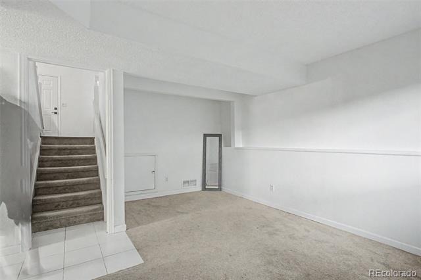
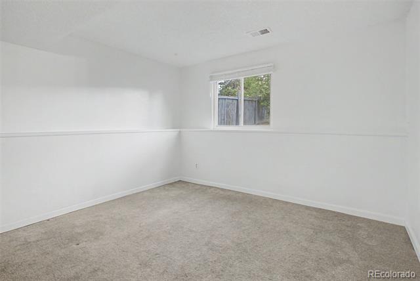
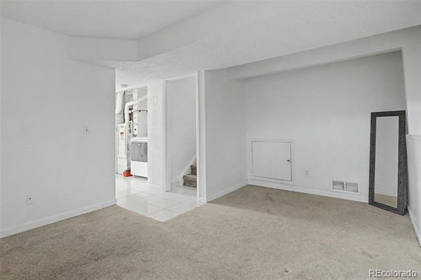
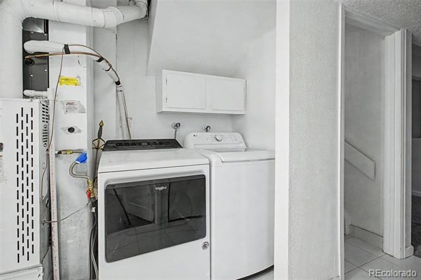
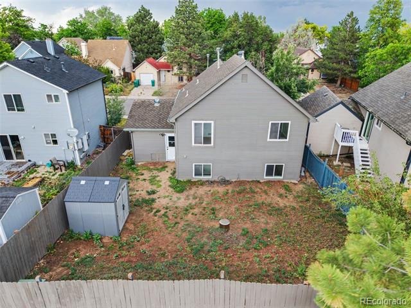
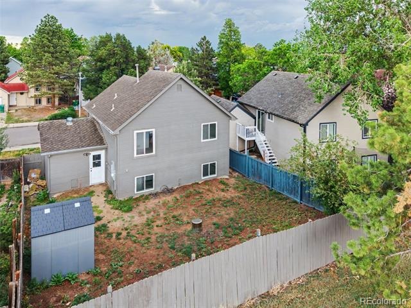
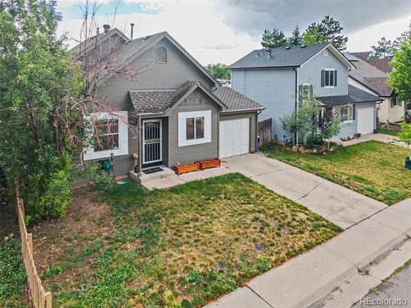
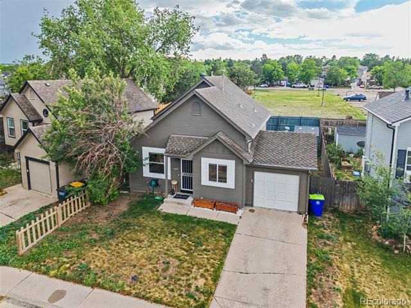
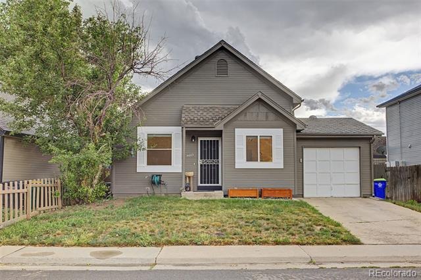
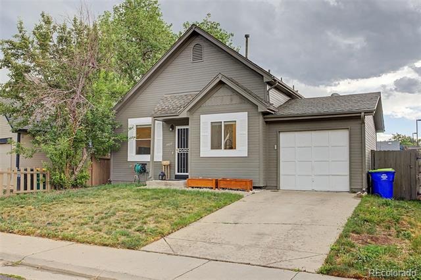
Welcome to Summer Valley, where comfort, convenience, and modern updates come together in this charming tri-level home! Offering 3 bedrooms, 2 bathrooms, and 1,170 square feet of thoughtfully designed living space, this move-in-ready residence features soaring vaulted ceilings, abundant natural light, and an inviting open-concept layout. The kitchen is equipped with solid surface countertops and a full suite of appliances, flowing seamlessly into the main living areas for easy everyday living and entertaining. Upstairs, you'll find two spacious bedrooms and a full bathroom, while the finished lower level offers a cozy family room, an additional bedroom, half bath, and convenient laundry area.
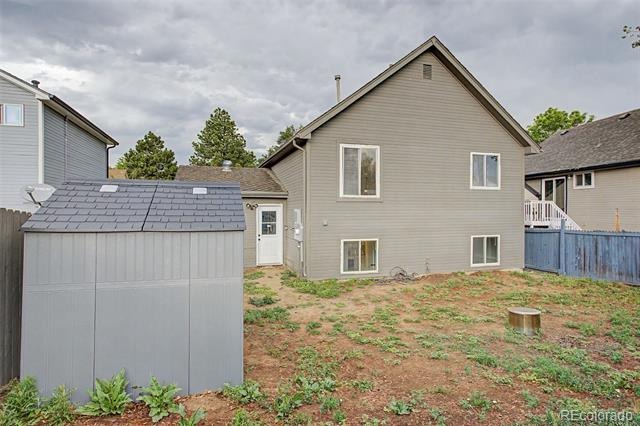
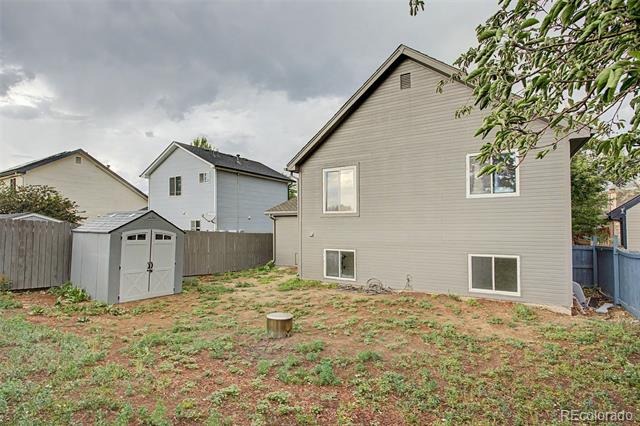
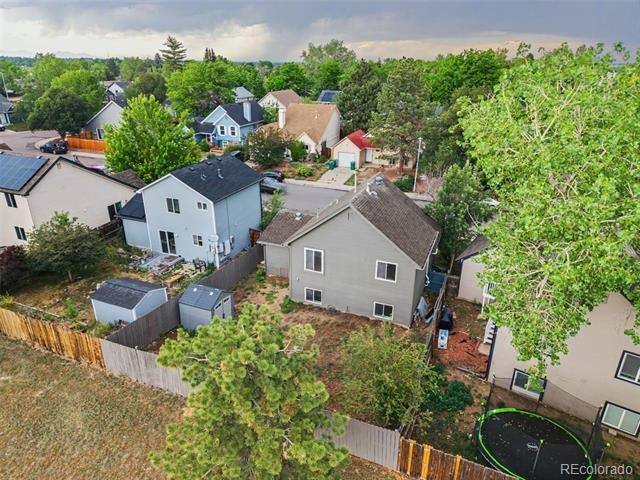
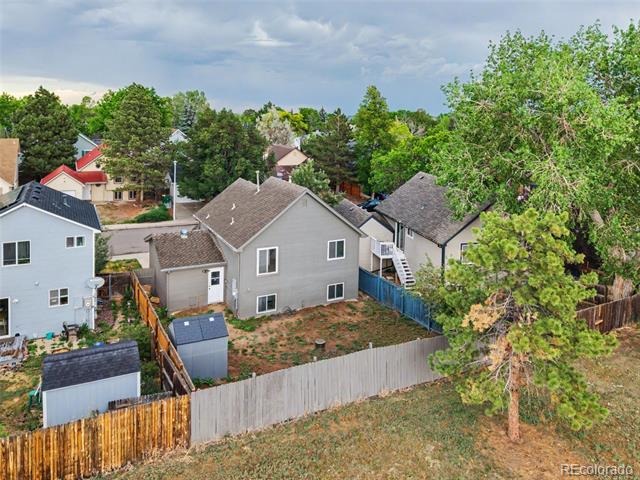
Enjoy year-round comfort with central air conditioning and natural gas forced-air heating. Step outside to a covered outdoor living space and fully fenced backyard, perfect for relaxing, pets, or weekend gatherings. Ideally located within the highly acclaimed Cherry Creek School District and just minutes from parks, shopping, dining, public transit, medical facilities, and E-470, this home offers exceptional value and accessibility in a sought-after Aurora location. Don't miss your opportunity to own this fantastic Summer Valley gem!
158 days on market
Listed by Charles Beaton · Real Broker, LLC DBA Real · Charles@beatonbrotherspropertyexperts.com,719-751-6585
Property Details
| Property Type | Residential |
| Sub Type | Single Family Residence |
| Status | Active |
| Price per Sq Ft | $338 |
| Subdivision | Summer Valley |
| MLS # | 3106505 |
| Days on Market | 158 |
| Bedrooms | 3 |
| Full Baths | 1 |
| Half Baths | 1 |
| Year Built | 1983 |
| Lot Size (Sq Ft) | 3,746 |
| Acres | 0.09 |
| HOA | No |
| Annual Taxes | $2,382 |
| State | CO |
| County | Arapahoe |
| Zoning | R-1 |
| Interior Features | Vaulted Ceiling(s) |
| Heating | Forced Air, Natural Gas |
| Cooling | Central Air |
| Flooring | Carpet, Vinyl |
| Appliances | Dishwasher, Disposal, Microwave, Oven, Range, Refrigerator |
| Garage | Yes |
| Garage Spaces | 1 |
| Roof | Composition |
| Lot Features | Level |
| Levels | Tri-Level |
| Construction | Wood Siding |
| Sewer | Public Sewer |
| Senior Community | No |
| Special Conditions | Short Sale |
Location
Price History
| Date | Event | Price |
|---|---|---|
| 11/9/2026 |
Price change Source: REcolorado® #3106505 |
$395,000 $338/sqft |
| 11/9/2026 |
Price change Source: elevateMLS #6904487 |
$395,000 +5.3% $338/sqft |
| 11/2/2026 |
Back on market Source: elevateMLS #6904487 |
— |
| 11/2/2026 |
Back on market Source: REcolorado® #3106505 |
— |
| 9/15/2026 |
Price change Source: elevateMLS #6904487 |
$375,000 -16.6% $321/sqft |
| 9/15/2026 |
Active Under Contract Source: REcolorado® #3106505 |
— |
| 6/9/2026 |
Listed for sale Source: REcolorado® #3106505 |
$449,900 $385/sqft |
| 6/9/2026 |
Listed for sale Source: elevateMLS #6904487 |
$449,900 $385/sqft |

Based on information submitted to the MLS GRID as of November 13, 2026 at 8:44 PM MST. All data is obtained from various sources and may not have been verified by broker or MLS GRID. Supplied Open House Information is subject to change without notice. All information should be independently reviewed and verified for accuracy. Properties may or may not be listed by the office/agent presenting the information.
Thank you — a Mont Haus broker will be in touch shortly.
For Mont Haus agents and staff. Sign in with your Mont Haus Microsoft account and the Agent Portal opens in a new tab.
Sign in with MicrosoftNo Microsoft account yet? Ask Nikki Boxer, who sets up portal access.