Residential · Active
Aurora, CO 80016
5 Beds · 5 Baths · 4,471 Sq Ft
$975,000
Single Family
Property Type
0.25 acres
Lot Size
2015
Year Built
$218
Price per Sq Ft
4
Parking Spaces
$30
HOA Fee
3110829
MLS #
About This Property
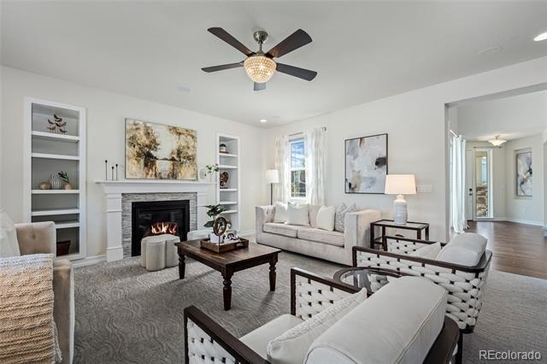
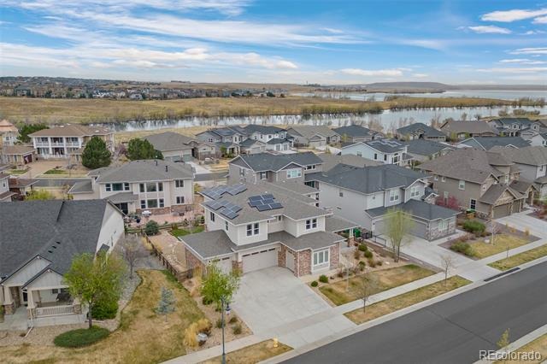
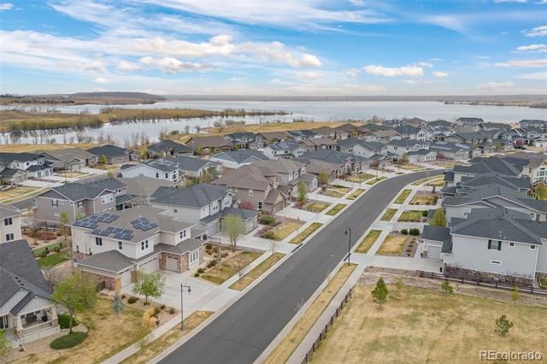
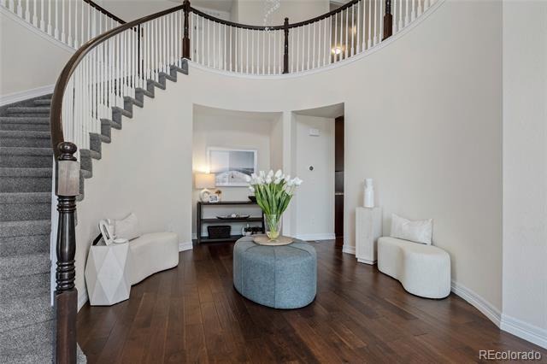
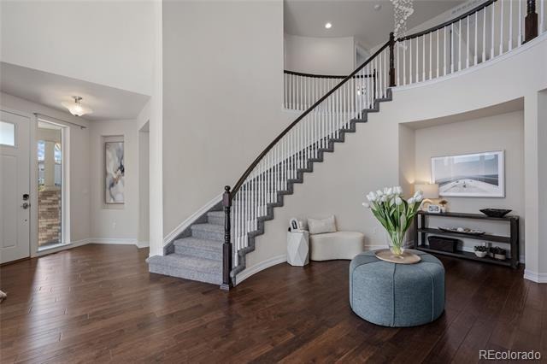
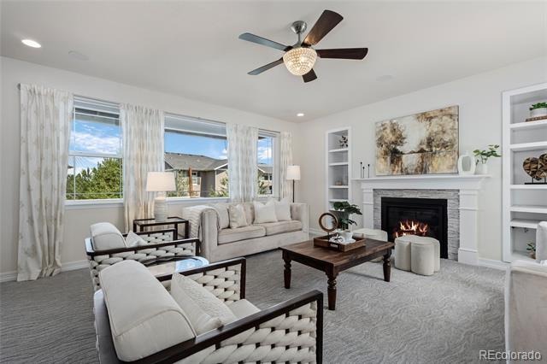
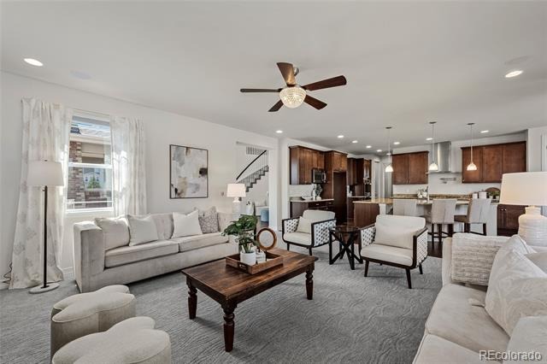
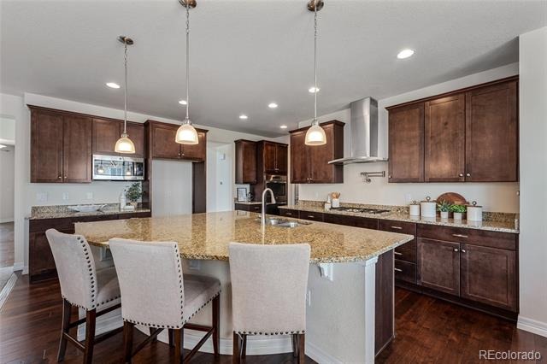
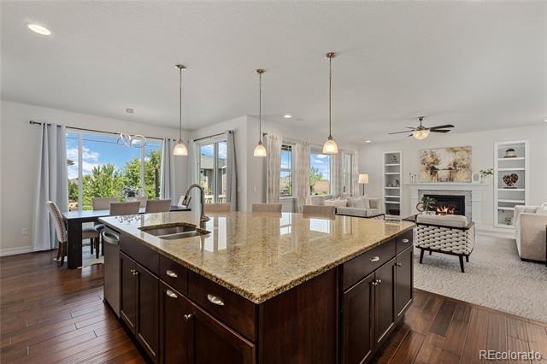
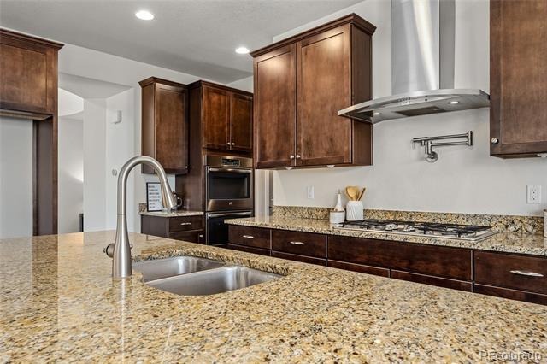
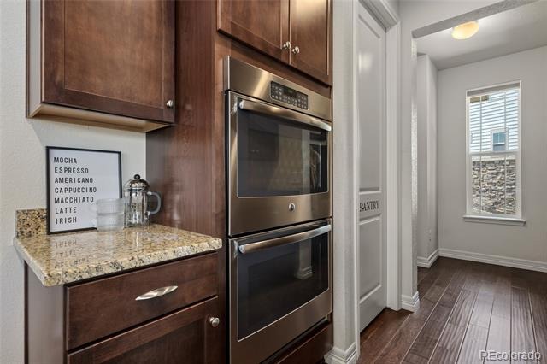
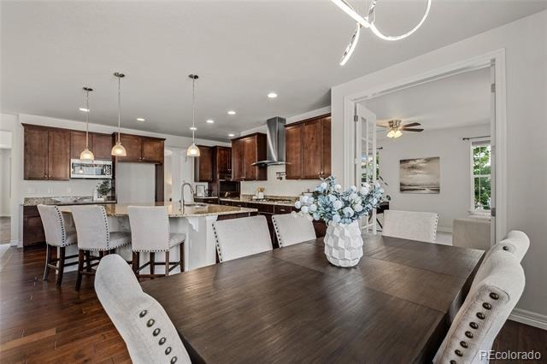
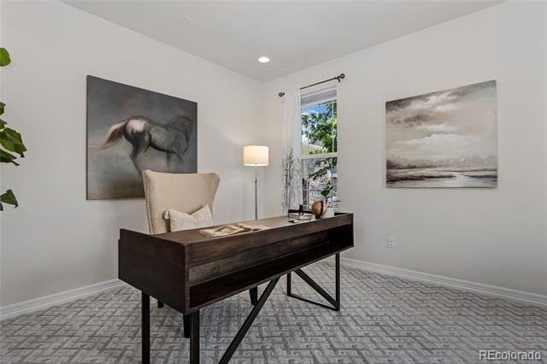
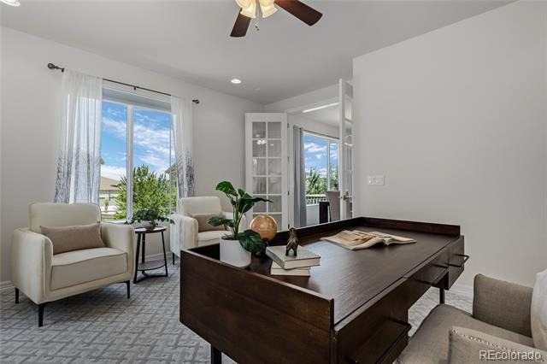
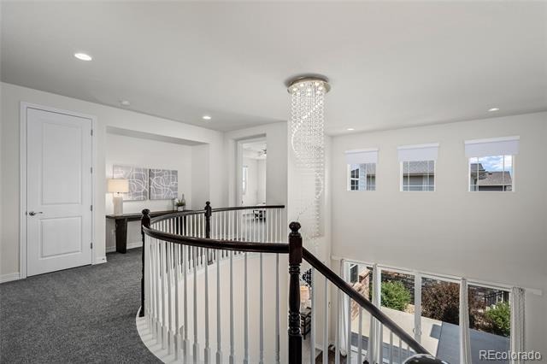
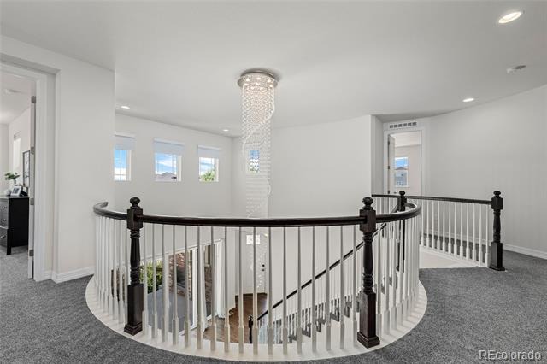
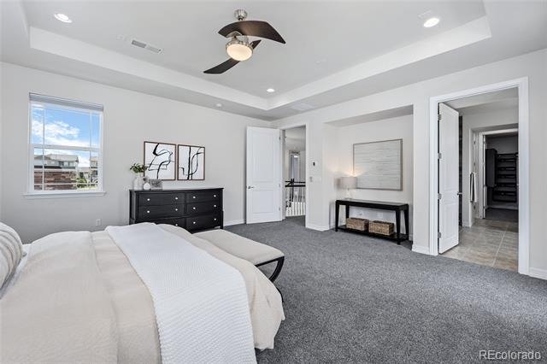
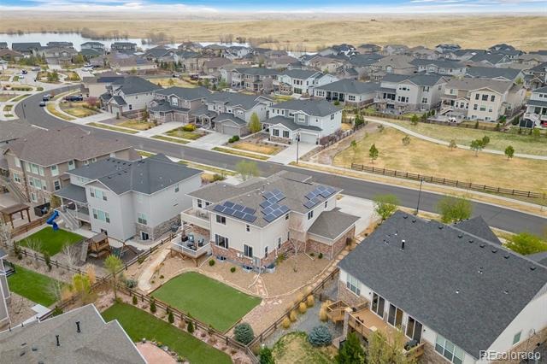
SELLERS ARE OFFERING A $15,000 BUYER CASH CONCESSION FOR CLOSING COSTS OR TO BUY DOWN INTEREST RATE. A rare combination in Southshore: reservoir-community living paired with mountain and lake views from a private primary balcony. This 5-bedroom, 5-bathroom residence pairs a chef's kitchen — oversized island, gas range, pot filler, and butler's pantry — with rich hardwood floors, a main-floor office built for hybrid work, and a striking piano room wrapped by a dramatic circular staircase.
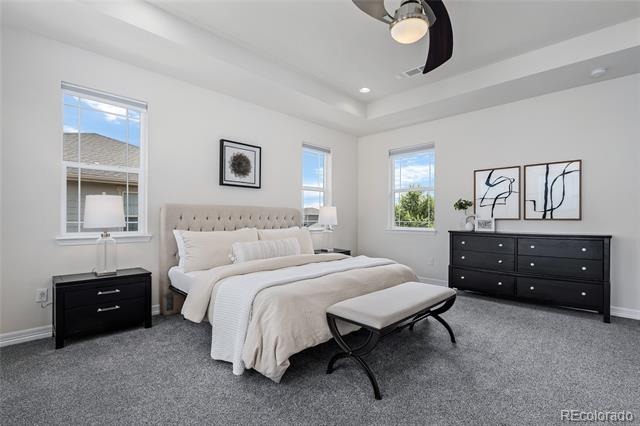
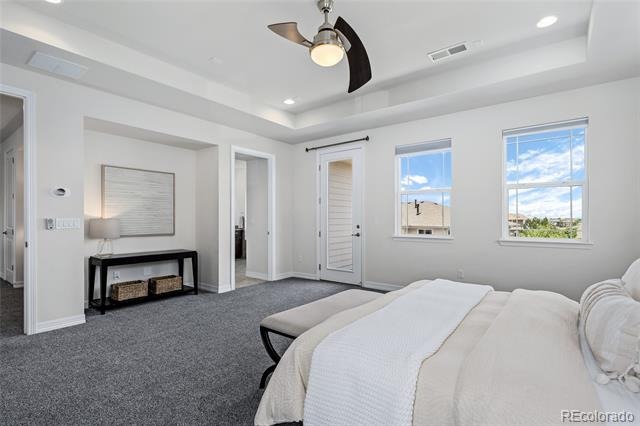
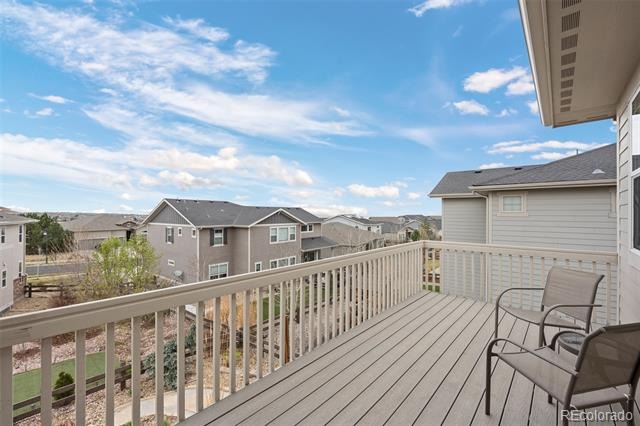
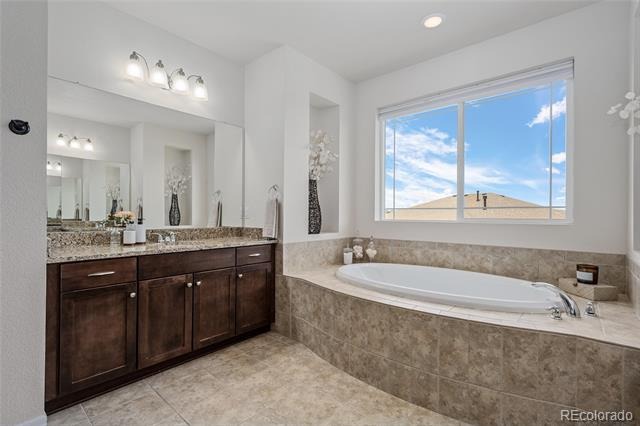
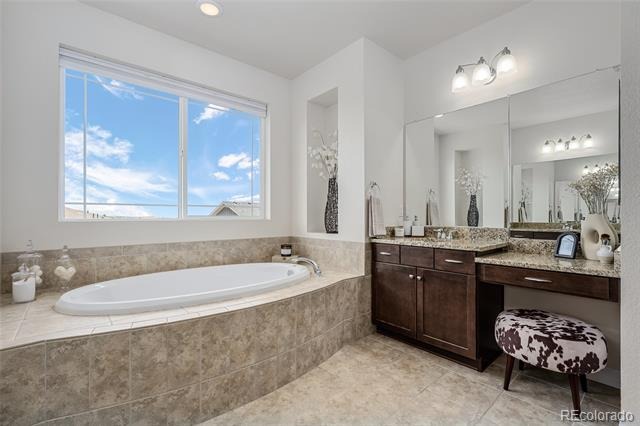
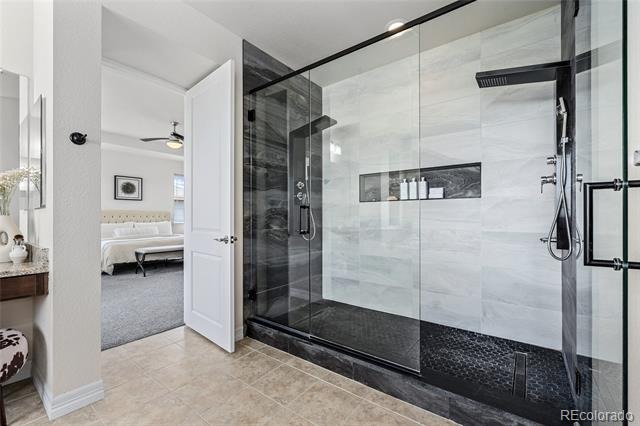
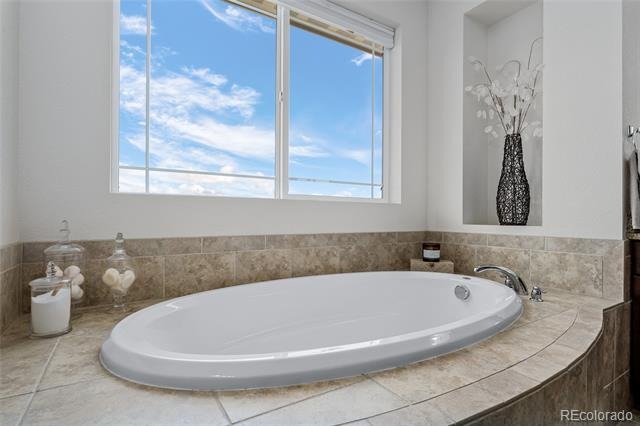
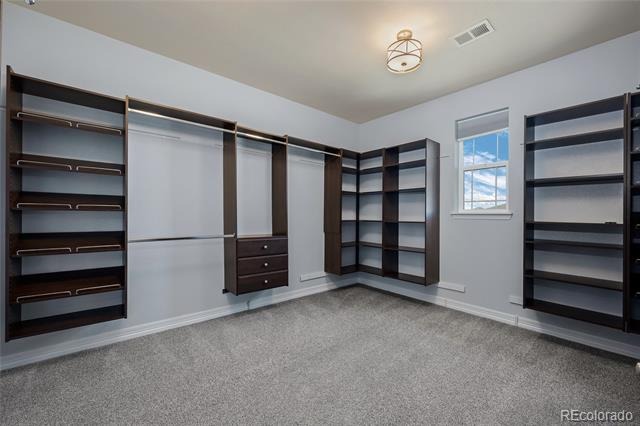
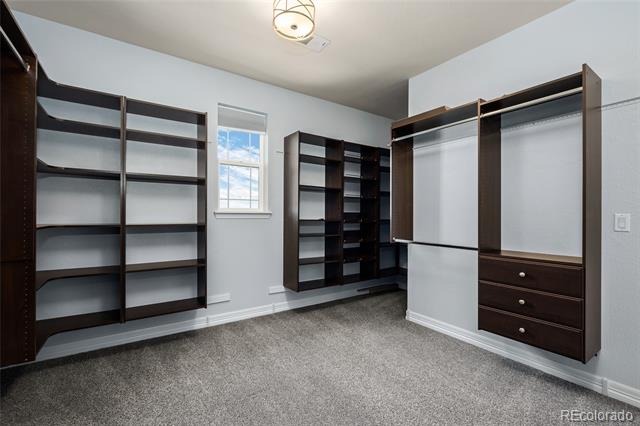
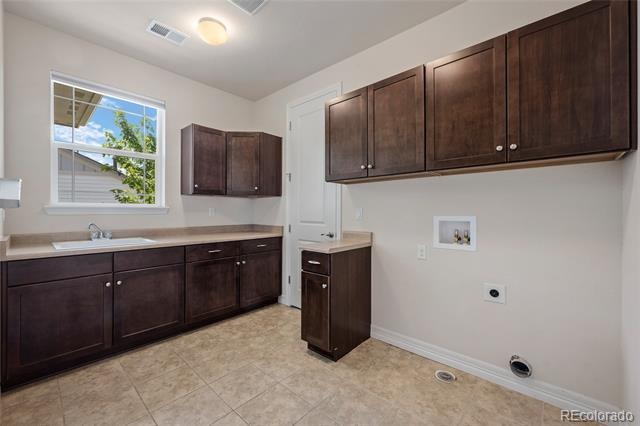
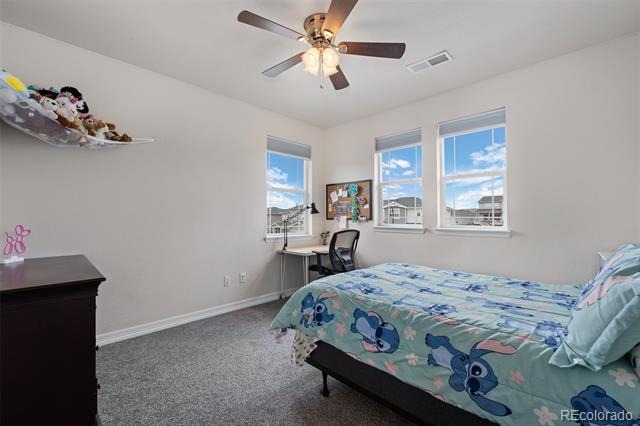
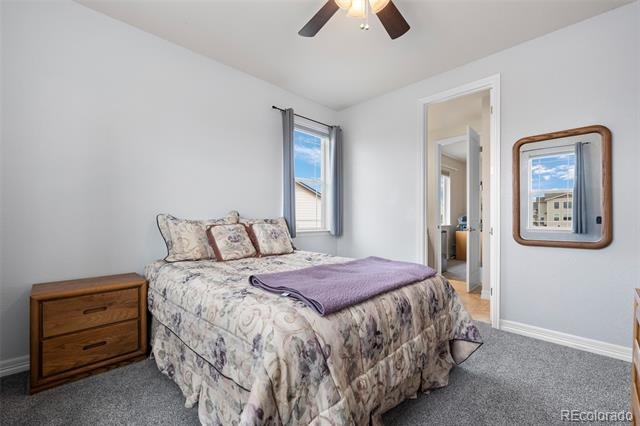
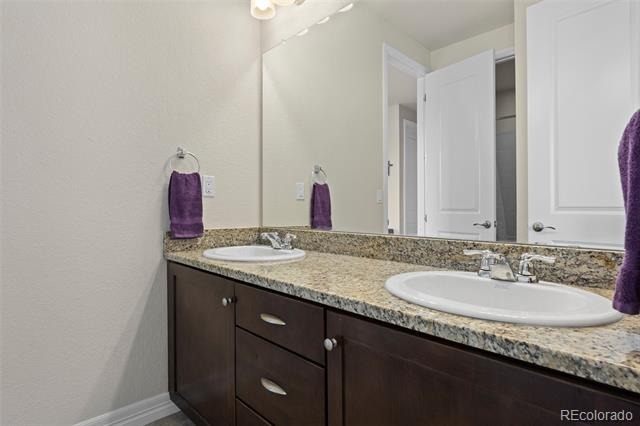
Upstairs, the primary suite delivers on the view with a private balcony framing the mountains and lake, plus a spa-style bath with separate vanities, a soaking tub, a double shower, and a walk-in closet with direct access to the upstairs laundry. Three additional bedrooms round out the level — two sharing a Jack-and-Jill bath, one with a private ensuite.
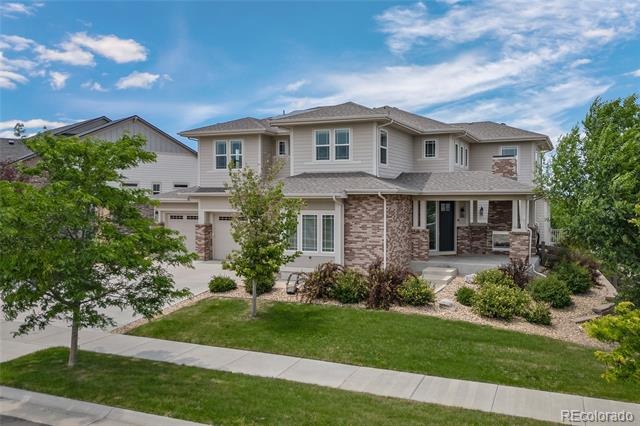
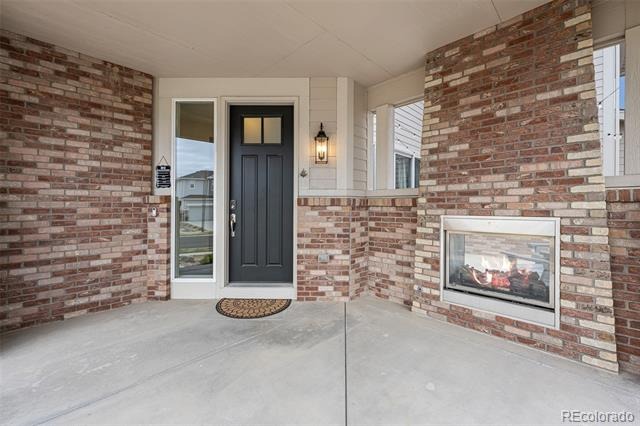
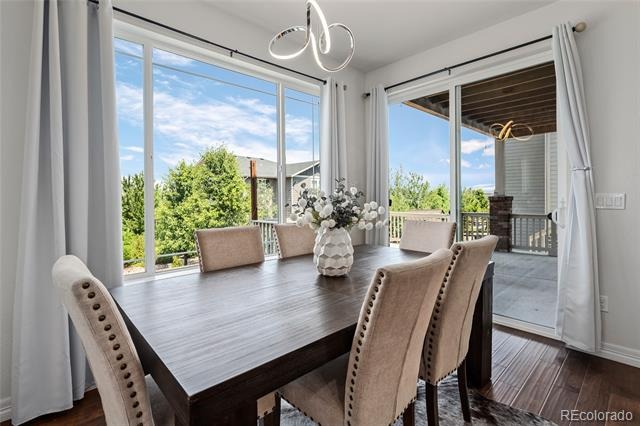
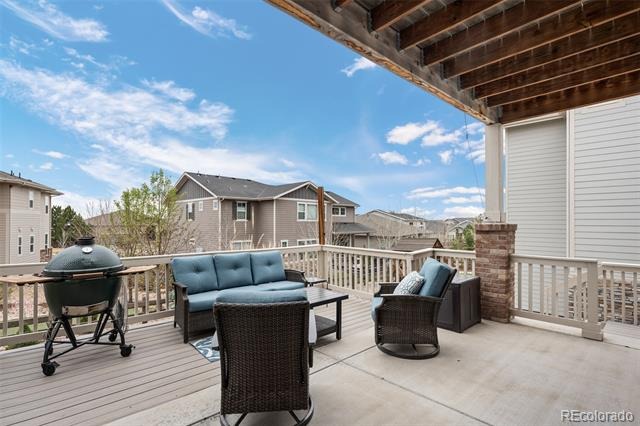
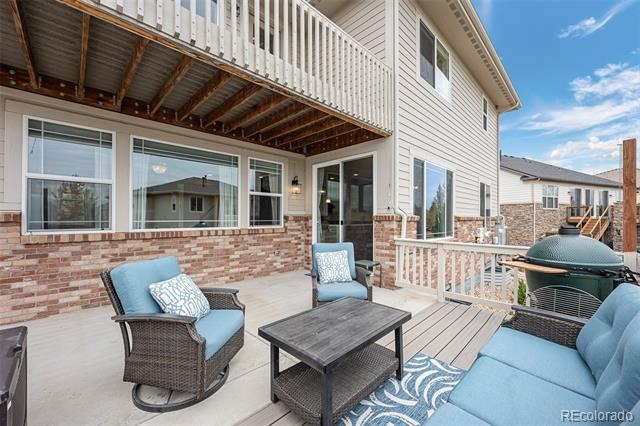
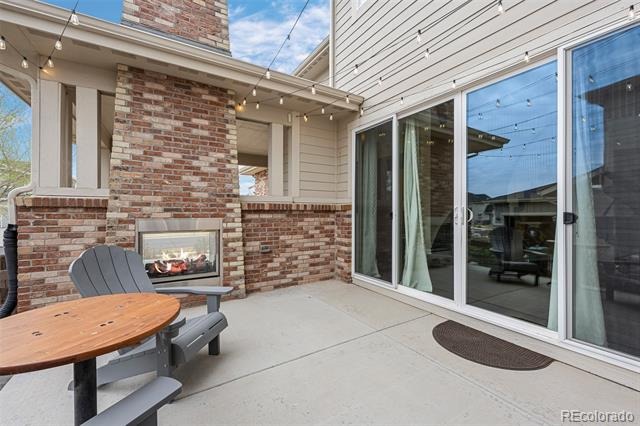
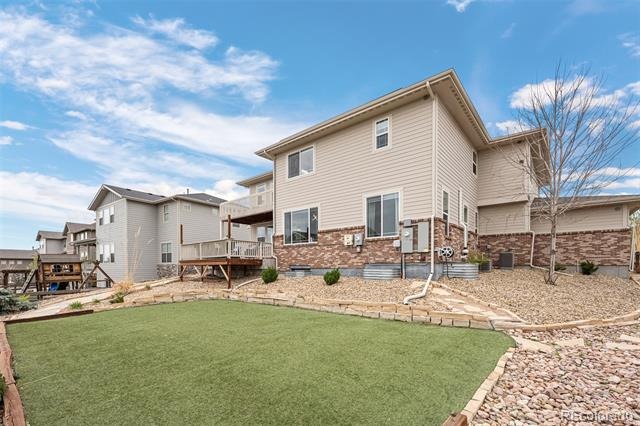
Outdoor living is layered across three distinct spaces: a covered front porch, a mid-house patio with an outdoor fireplace, and a covered back deck overlooking a water-wise turf yard built for year-round use with minimal upkeep.
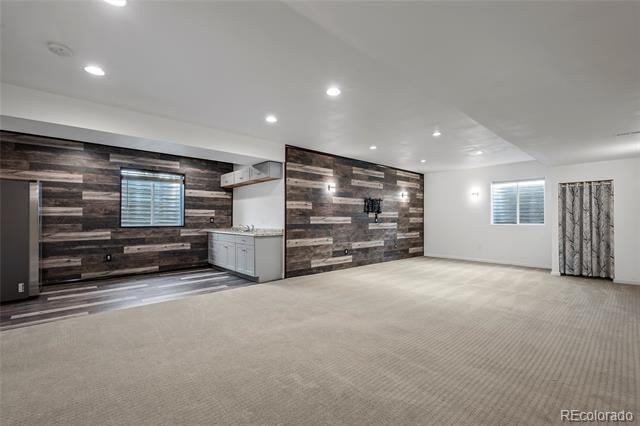
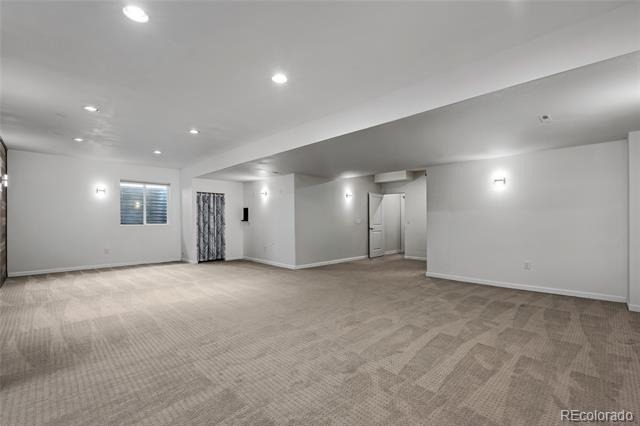
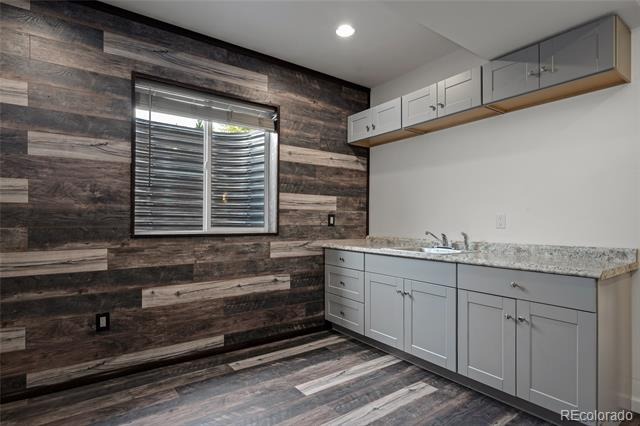
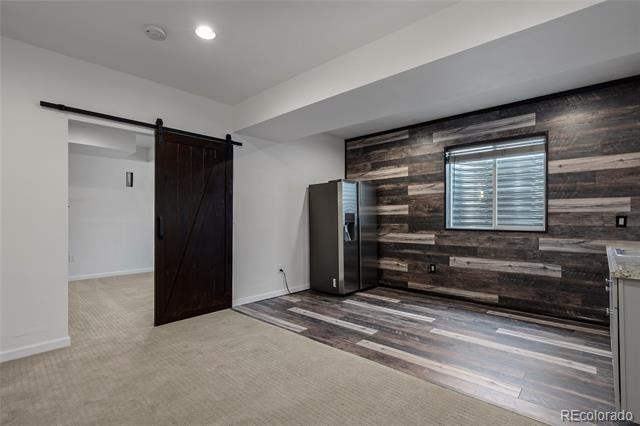
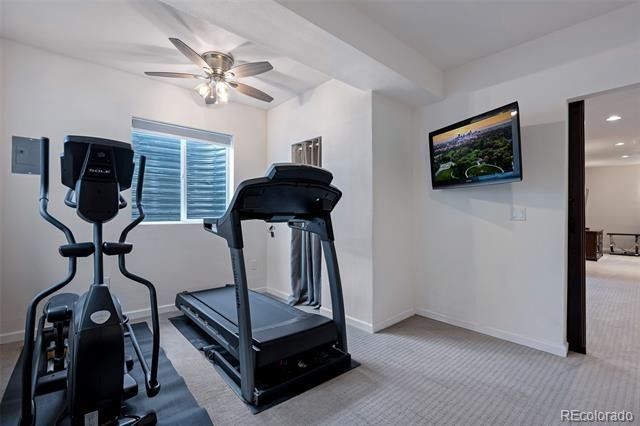
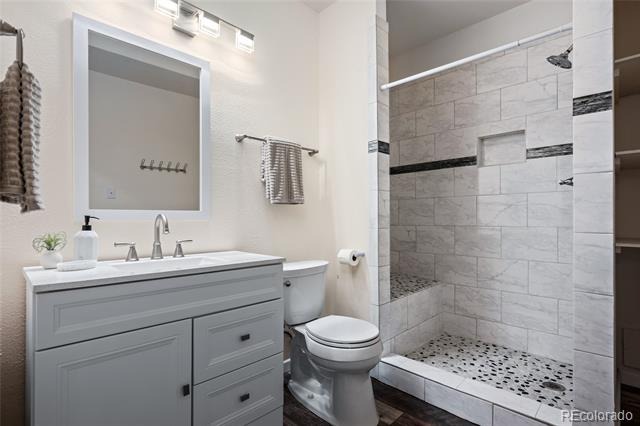
The finished basement adds a fourth bedroom, a full bathroom, a spacious great room, and a kitchenette — flexible enough for guests, a long-term visitor, or multi-generational living.
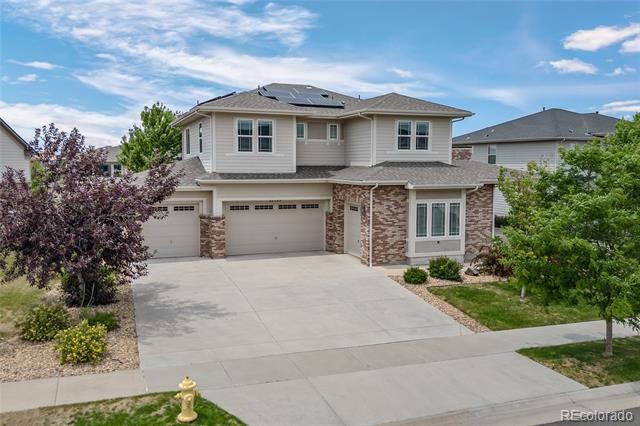
The four-car garage brings serious room for vehicles, storage, and a workshop setup wired with supplemental power — built for car enthusiasts and hands-on hobbyists alike.
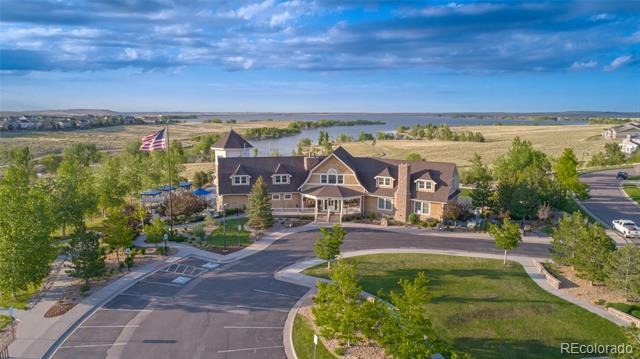
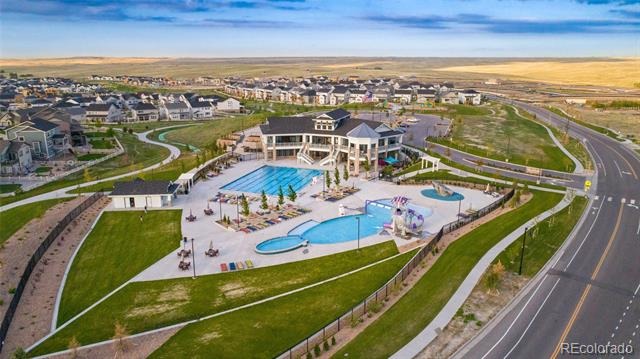
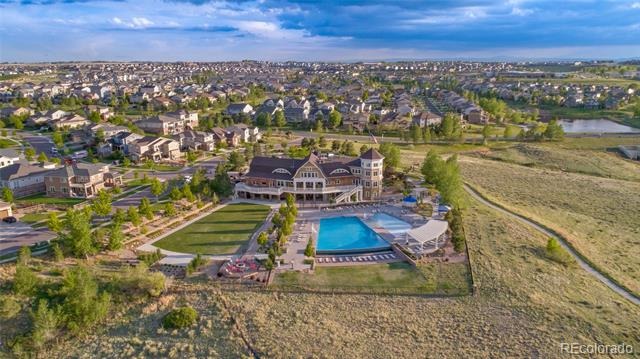
As a Southshore resident, you'll have access to the community's Boathouse — outdoor pools, a fitness center, clubhouse, playground, fishing pond, and trail access straight to Aurora Reservoir. Combined with the space, the views, and the workshop-ready garage, this is a home built for how people actually live now.
209 days on market
Listed by Todd Landgrave · Kentwood Real Estate DTC, LLC · todd@kentwood.com,303-808-6005
Property Details
| Property Type | Residential |
| Sub Type | Single Family Residence |
| Status | Active |
| Price per Sq Ft | $218 |
| Subdivision | Southshore at Aurora |
| MLS # | 3110829 |
| Days on Market | 209 |
| Bedrooms | 5 |
| Full Baths | 3 |
| Half Baths | 1 |
| Three-Quarter Baths | 1 |
| Year Built | 2015 |
| Lot Size (Sq Ft) | 10,890 |
| Acres | 0.25 |
| HOA | Yes |
| HOA Fee | $30 |
| Annual Taxes | $9,244 |
| State | CO |
| County | Arapahoe |
| Interior Features | Ceiling Fan(s), Entrance Foyer, Granite Counters, High Ceilings, Kitchen Island, Open Floorplan, Vaulted Ceiling(s), Walk-In Closet(s), Five Piece Bath, Jack & Jill Bath, Primary Suite, Radon Mitigation System, Smoke Free, Utility Sink |
| Heating | Forced Air |
| Cooling | Central Air |
| Flooring | Carpet, Tile, Wood |
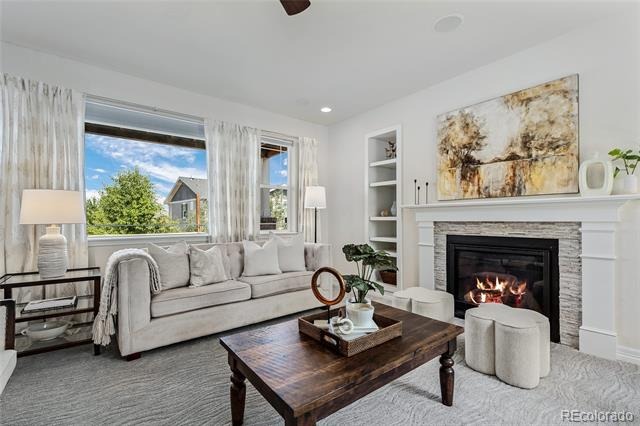
| Fireplace Features | Family Room, Gas, Outside |
| Appliances | Dishwasher, Disposal, Double Oven, Microwave |
| Exterior Features | Balcony, Private Yard, Rain Gutters |
| Garage | Yes |
| Garage Spaces | 4 |
| Parking Features | Concrete, 220 Volts |
| Roof | Composition |
| Basement | Finished |
| Architectural Style | Traditional |
| Levels | Two |
| Construction | Brick, Frame, Wood Siding |
| Sewer | Public Sewer |
| Water Source | Public |
| Senior Community | No |
| Special Conditions | None Known |
Location
Price History
| Date | Event | Price |
|---|---|---|
| 4/9/2026 |
Listed for sale Source: REcolorado® #3110829 |
$975,000 -4.1% $218/sqft |
| 5/29/2024 |
Sold Source: REcolorado® #2916299 |
$1,017,000 -3.1% $227/sqft |
| 3/27/2024 |
Listed for sale Source: REcolorado® #2916299 |
$1,049,900 $235/sqft |

Based on information submitted to the MLS GRID as of November 3, 2026 at 11:03 PM MST. All data is obtained from various sources and may not have been verified by broker or MLS GRID. Supplied Open House Information is subject to change without notice. All information should be independently reviewed and verified for accuracy. Properties may or may not be listed by the office/agent presenting the information.
Thank you — a Mont Haus broker will be in touch shortly.
For Mont Haus agents and staff. Sign in with your Mont Haus Microsoft account and the Agent Portal opens in a new tab.
Sign in with MicrosoftNo Microsoft account yet? Ask Nikki Boxer, who sets up portal access.