Residential · Active
Denver, CO 80246
2 Beds · 3 Baths · 1,861 Sq Ft
$654,500
Single Family
Property Type
0.04 acres
Lot Size
2026
Year Built
$352
Price per Sq Ft
2
Parking Spaces
3113866
MLS #
About This Property
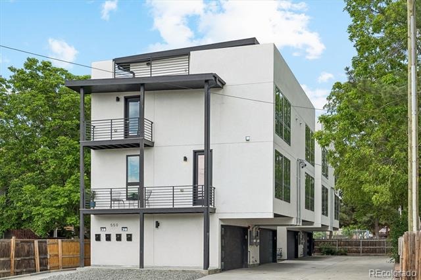
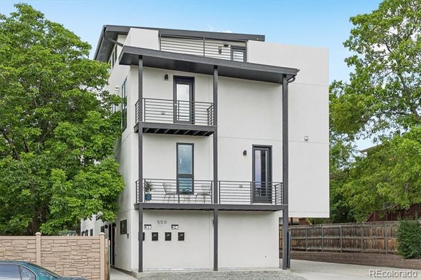
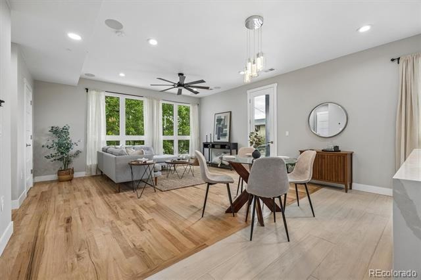
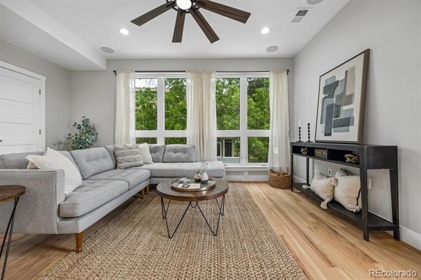
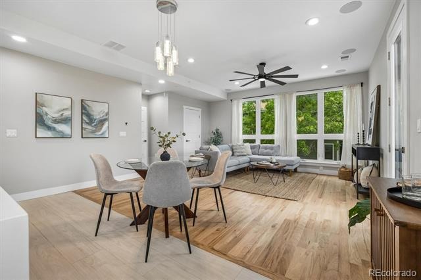
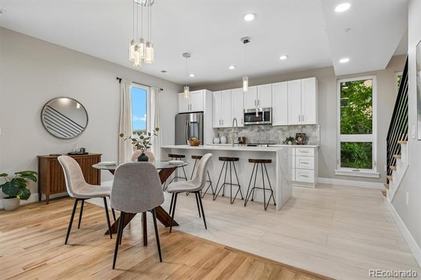
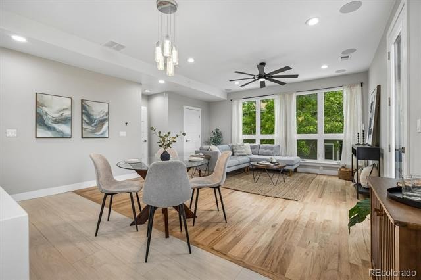
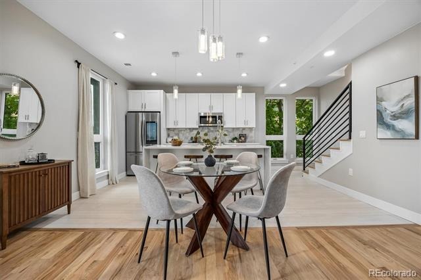
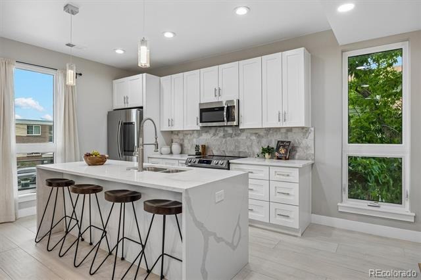
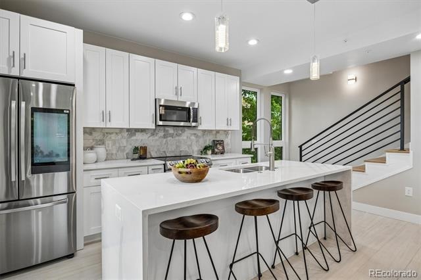
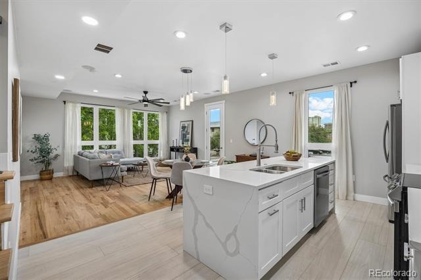
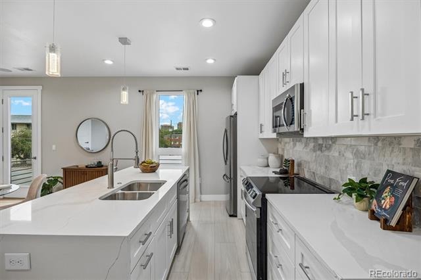
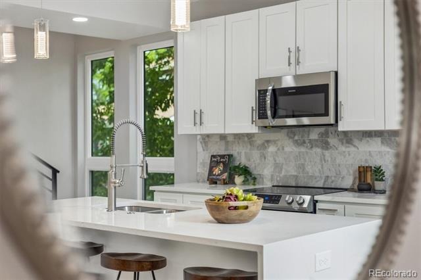
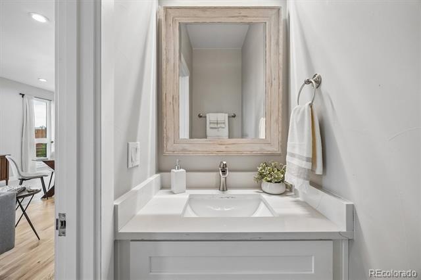
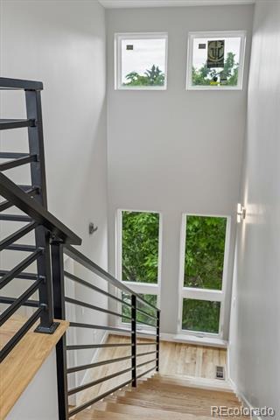
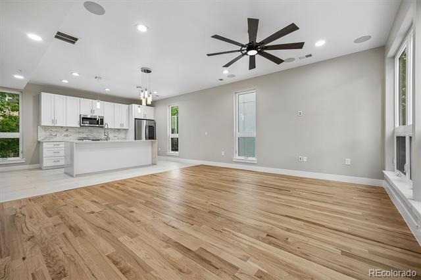
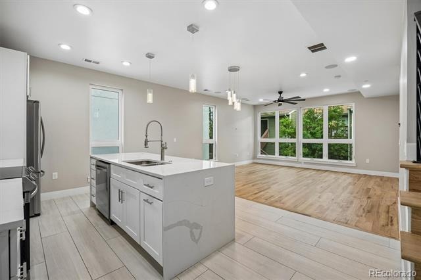
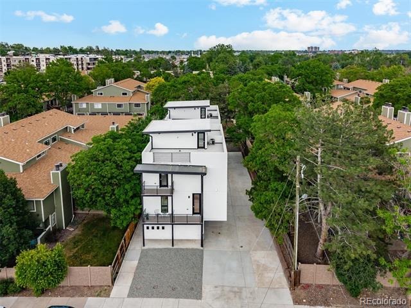
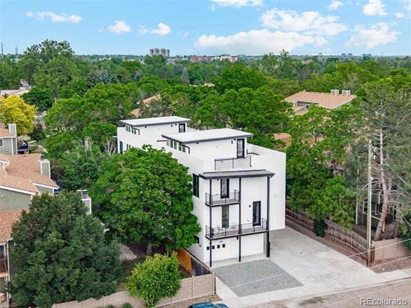
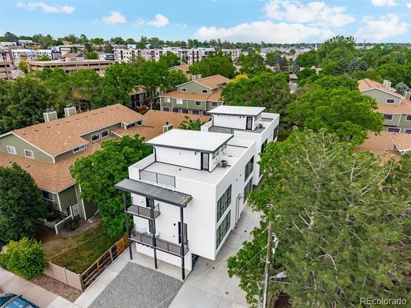
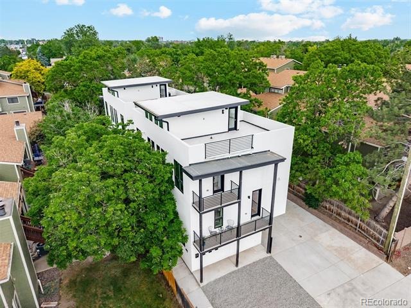
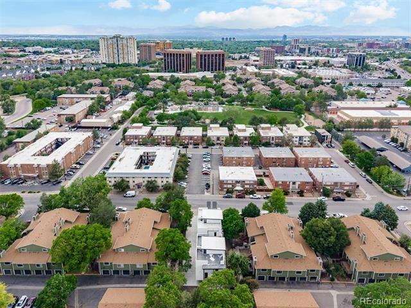
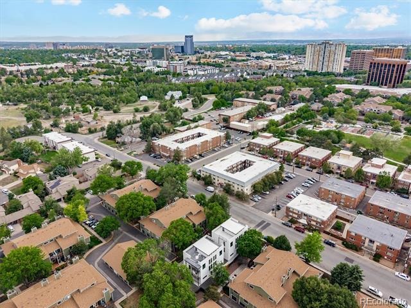
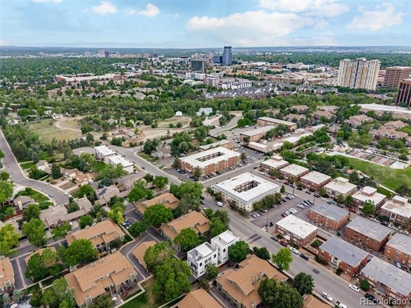
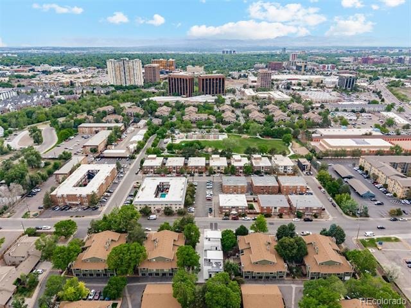
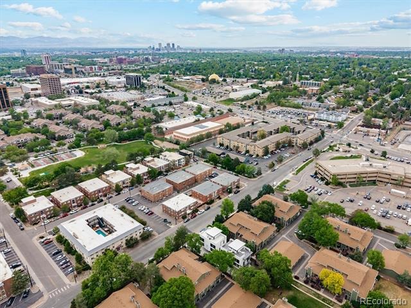
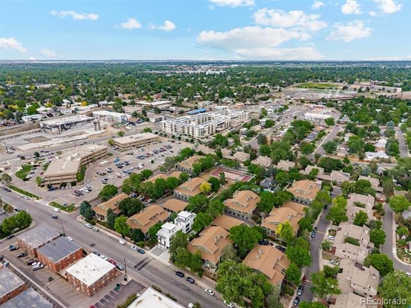
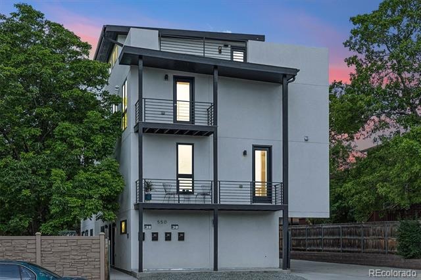
Tucked away in one of Denver's desirable pockets, this new construction row home offers a lifestyle that is both comfortable and convenient. Just steps from 4 Mile Historic Park and minutes to Cherry Creek shopping and dining, the location is hard to beat. Inside, soaring ceilings, hardwood floors, clean architectural lines, and an open concept main level create a bright and inviting space. The kitchen flows easily into the living area and includes a half bath on the main level for guests.
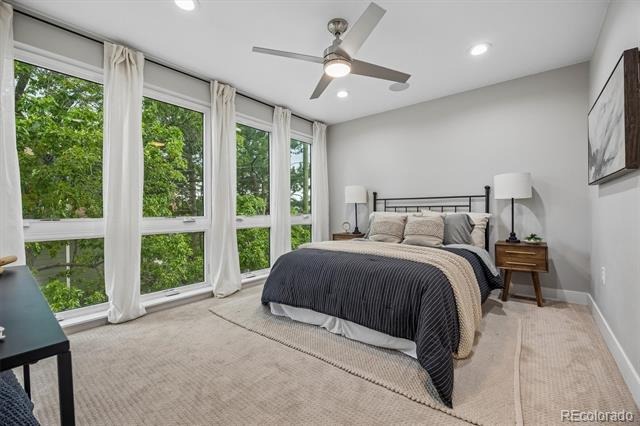
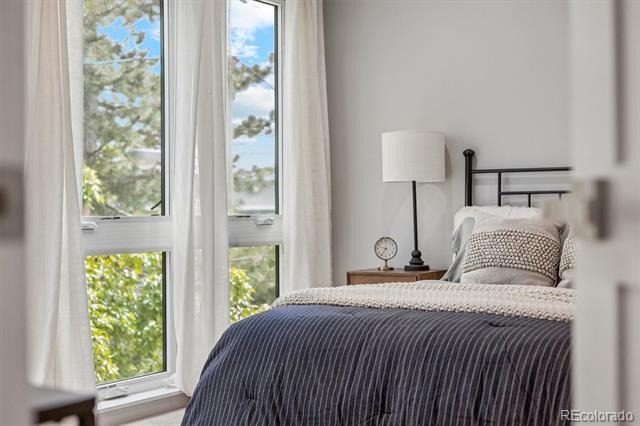
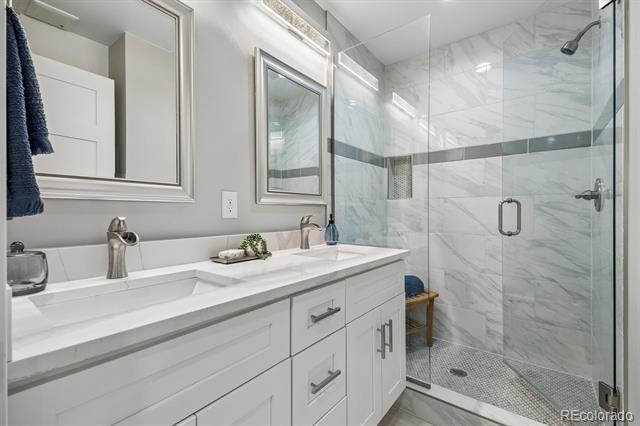
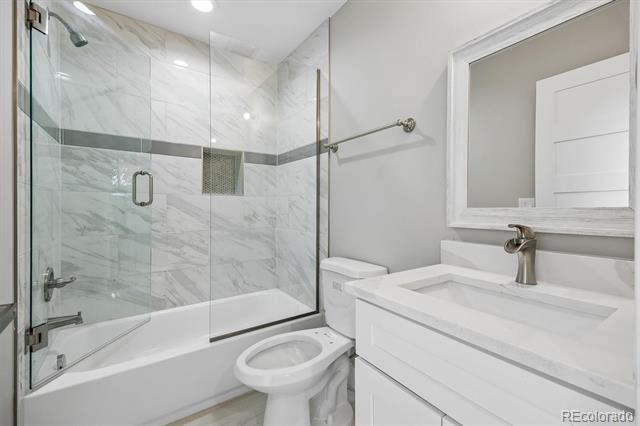
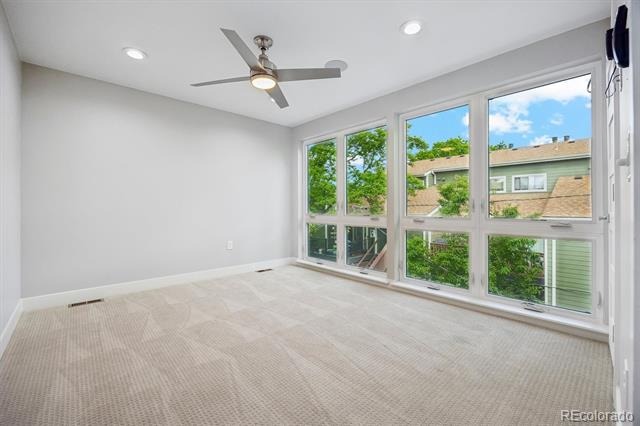
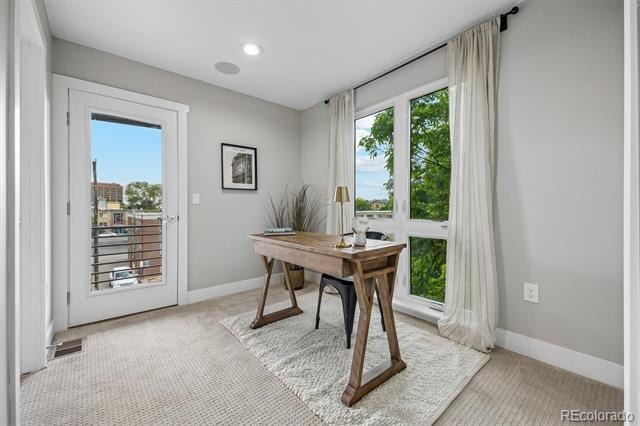
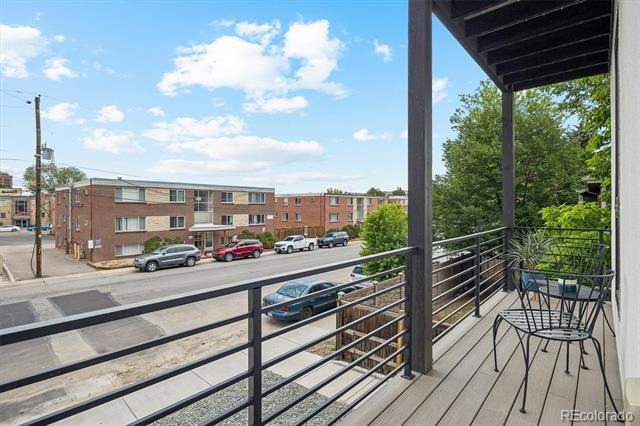
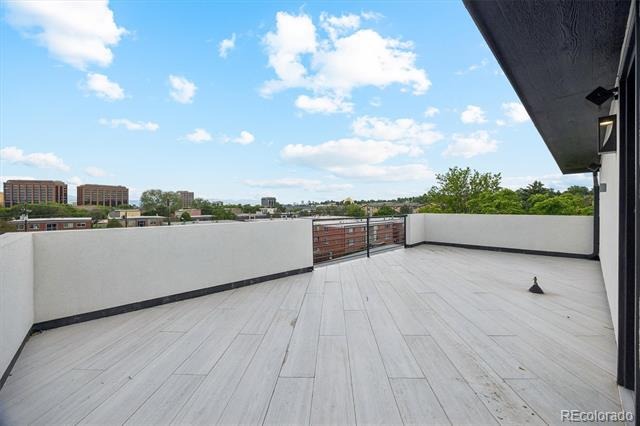
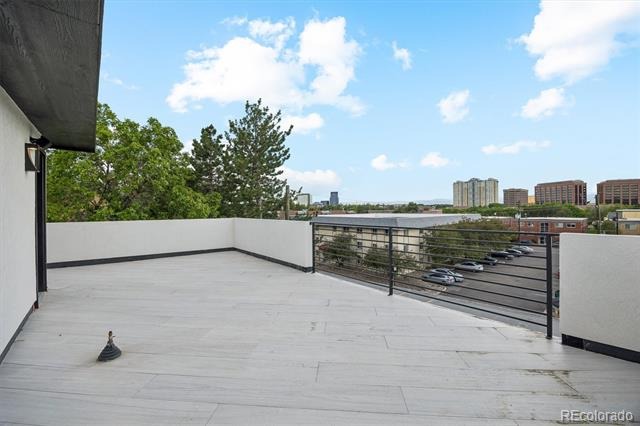
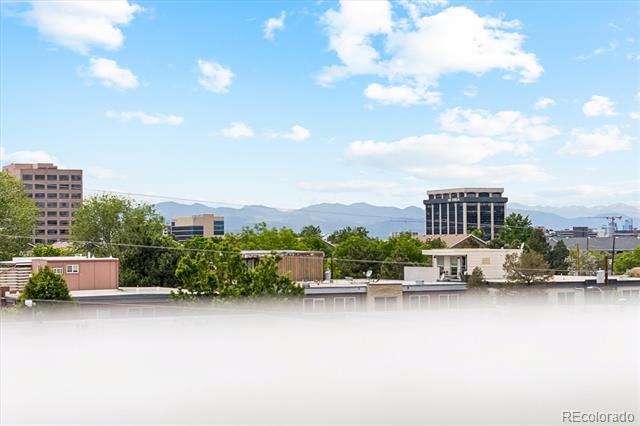
Upstairs, two en suite bedrooms each include walk in closets and provide a private retreat feel. The primary suite offers generous space and comfort. Multiple decks and a rooftop terrace highlight mountain views and create great outdoor living options. Built in speakers, Sonos sound system, pre-wired camera system, and a two car garage complete this home. No HOA. Also available for rent at $2750.
157 days on market
Listed by Ramon Vargas · Legacy 100 Real Estate Partners LLC · ramon@realtor5280.net
Property Details
| Property Type | Residential |
| Sub Type | Single Family Residence |
| Status | Active |
| Price per Sq Ft | $352 |
| Subdivision | Four Mile Village |
| MLS # | 3113866 |
| Days on Market | 157 |
| Bedrooms | 2 |
| Full Baths | 1 |
| Half Baths | 1 |
| Three-Quarter Baths | 1 |
| Year Built | 2026 |
| Lot Size (Sq Ft) | 1,764 |
| Acres | 0.04 |
| HOA | No |
| Annual Taxes | $12,659 |
| State | CO |
| County | Denver |
| Zoning | S-MU-3 |
| Interior Features | Ceiling Fan(s), Eat-in Kitchen, High Ceilings, Kitchen Island, Open Floorplan, Sound System, Walk-In Closet(s), Primary Suite, Quartz Counters, Smoke Free |
| Heating | Forced Air |
| Cooling | Central Air |
| Flooring | Carpet, Tile, Wood |
| Appliances | Dishwasher, Disposal, Microwave, Range, Refrigerator |
| Exterior Features | Rain Gutters |
| Garage | Yes |
| Garage Spaces | 2 |
| Parking Features | Concrete |
| Roof | Tar/Gravel |
| Lot Features | Level, Many Trees, Near Public Transit |
| Architectural Style | Contemporary |
| Levels | Three Or More |
| Construction | Frame, Stucco |
| Sewer | Public Sewer |
| Senior Community | No |
| Special Conditions | None Known |
Location
Price History
| Date | Event | Price |
|---|---|---|
| 11/2/2026 |
Price change Source: REcolorado® #3113866 |
$654,500 -0.1% $352/sqft |
| 6/5/2026 |
Listed for sale Source: REcolorado® #3113866 |
$654,900 $352/sqft |

Based on information submitted to the MLS GRID as of November 9, 2026 at 8:28 AM MST. All data is obtained from various sources and may not have been verified by broker or MLS GRID. Supplied Open House Information is subject to change without notice. All information should be independently reviewed and verified for accuracy. Properties may or may not be listed by the office/agent presenting the information.
Thank you — a Mont Haus broker will be in touch shortly.
For Mont Haus agents and staff. Sign in with your Mont Haus Microsoft account and the Agent Portal opens in a new tab.
Sign in with MicrosoftNo Microsoft account yet? Ask Nikki Boxer, who sets up portal access.