Residential · Active
Denver, CO 80203
2 Beds · 2 Baths · 1,373 Sq Ft
$592,000
Condominium
Property Type
1967
Year Built
$431
Price per Sq Ft
1
Parking Spaces
$758
HOA Fee
3132655
MLS #
About This Property
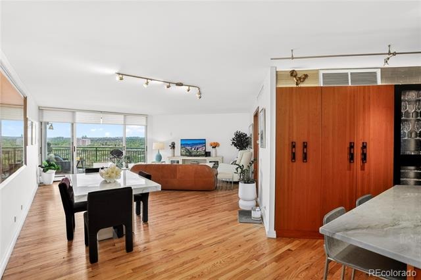
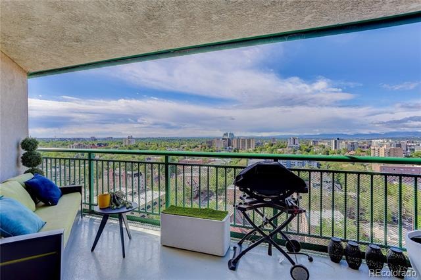
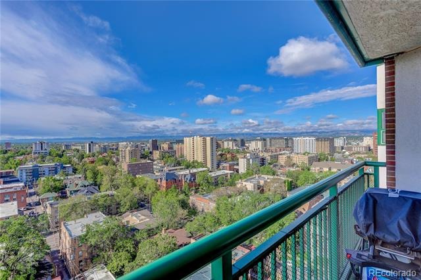
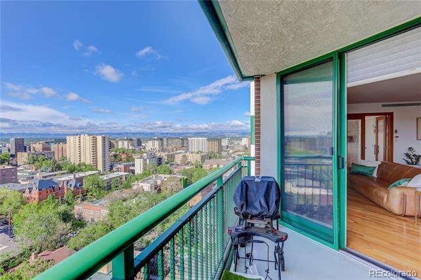
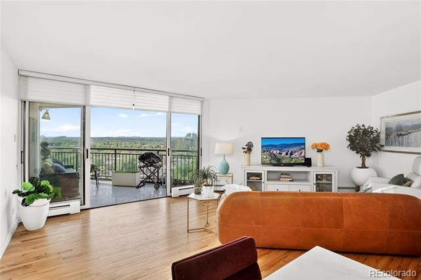
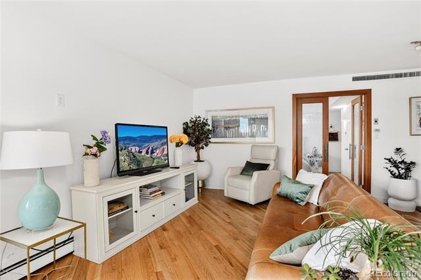
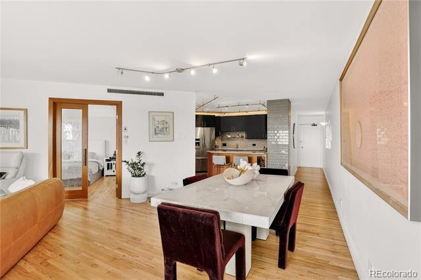
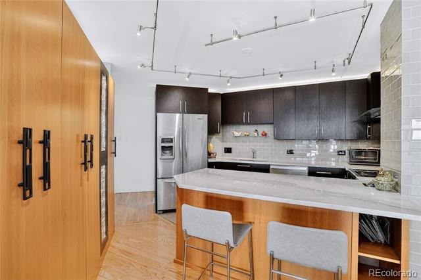
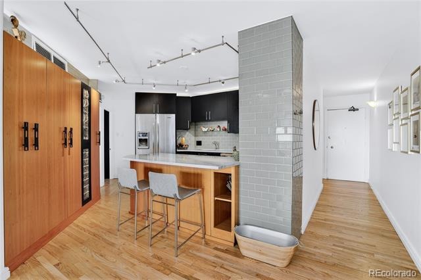
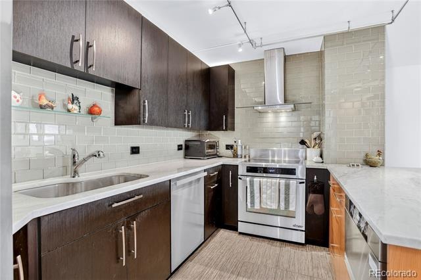
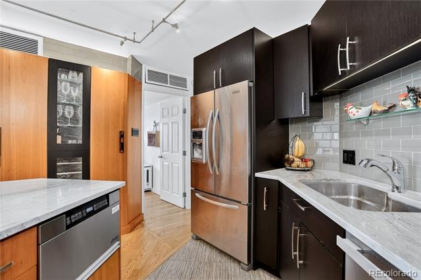
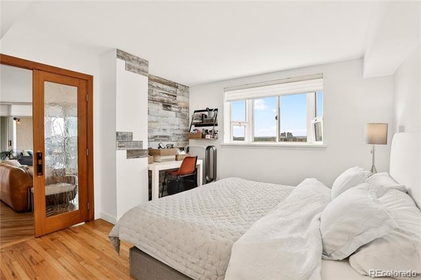
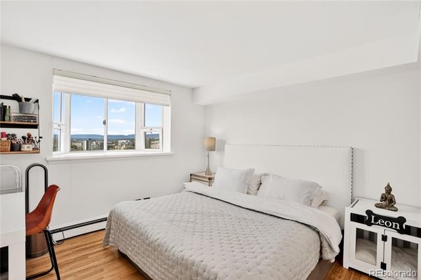
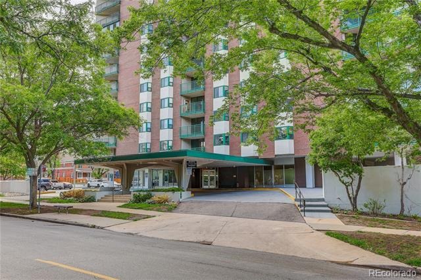
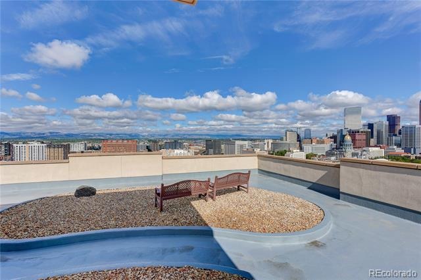
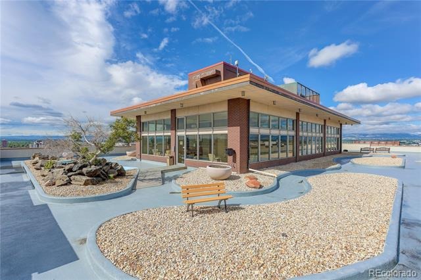
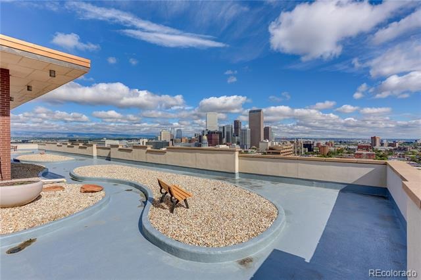
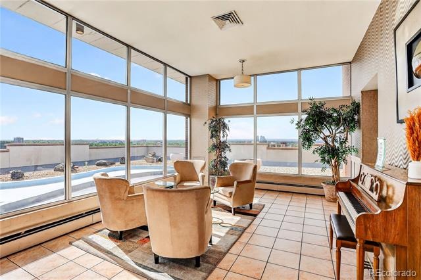
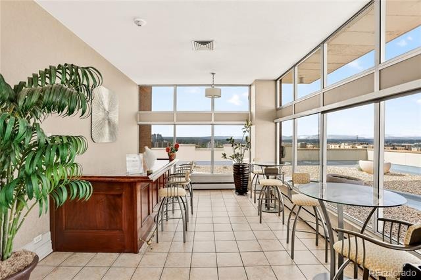
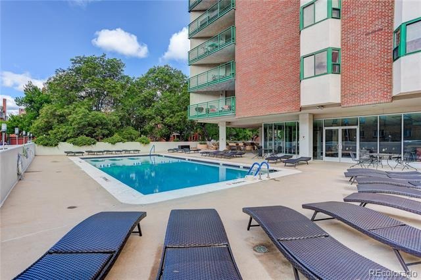
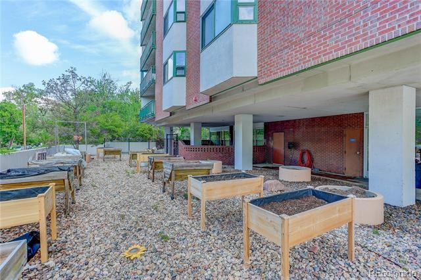
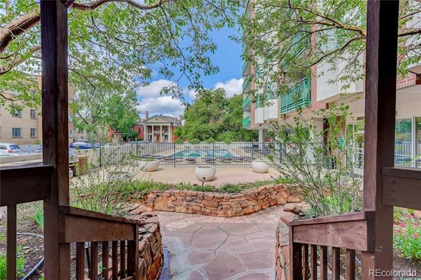
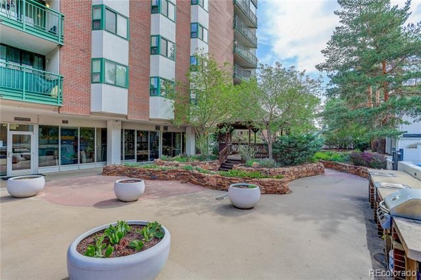
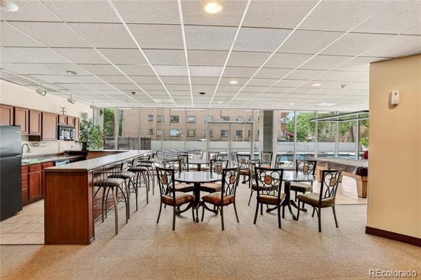
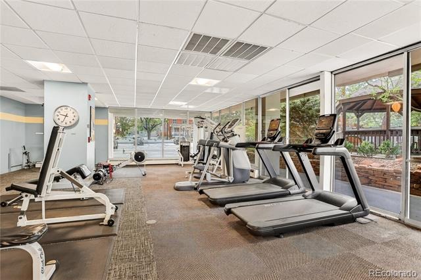
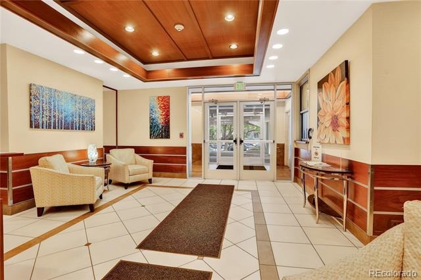
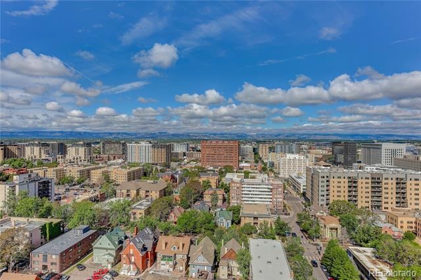
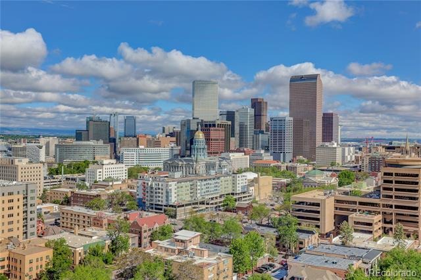
*High End Finishes* *Views* *Location* *Luxury* This unit's stunning high-floor, south-facing views include Pikes Peak, Cherry Creek, and our beautiful Colorado mountains. You'll love everything about this 17th-floor unit, from its high-end finishes to the in-unit washer and dryer. And you’ll love everything about Penn Square, from 24/7 onsite management to its spectacular amenities – outdoor pool – gazebo – fitness room – private guest suite – community party rooms – and rooftop garden. A complete kitchen remodel features high-end Dacor and Miele appliances, two-tone custom cabinetry, beautiful quartz counters, a full pantry system, and room for bar stool seating.
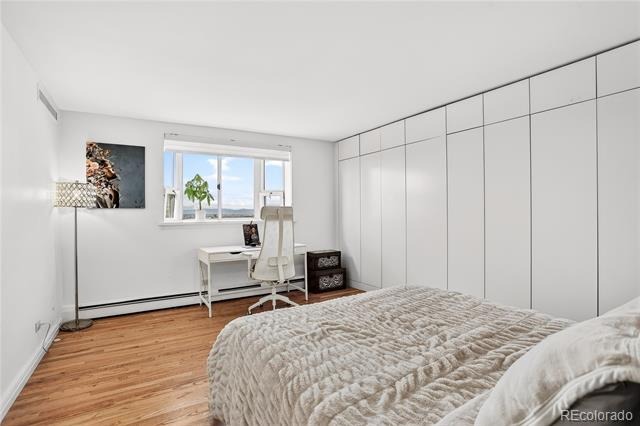
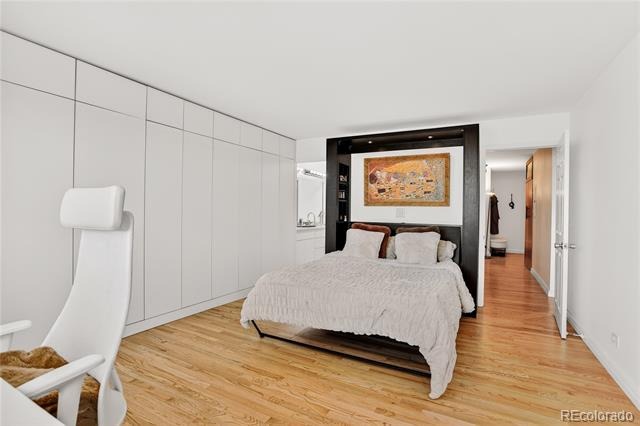
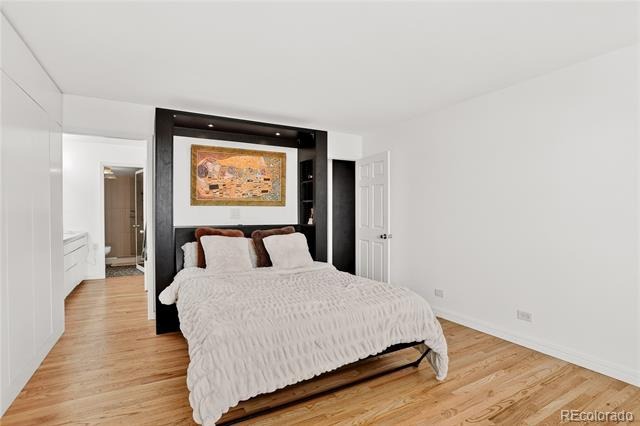
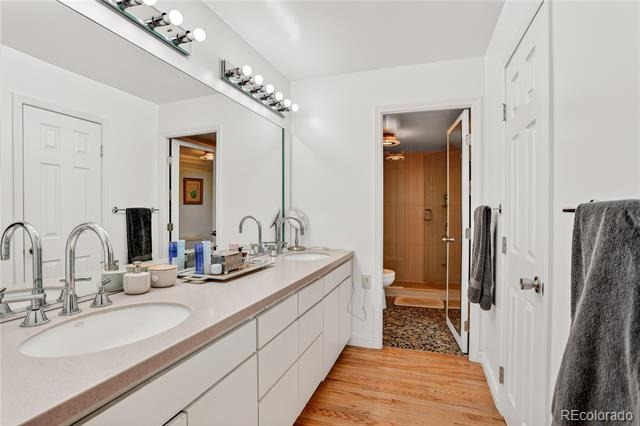
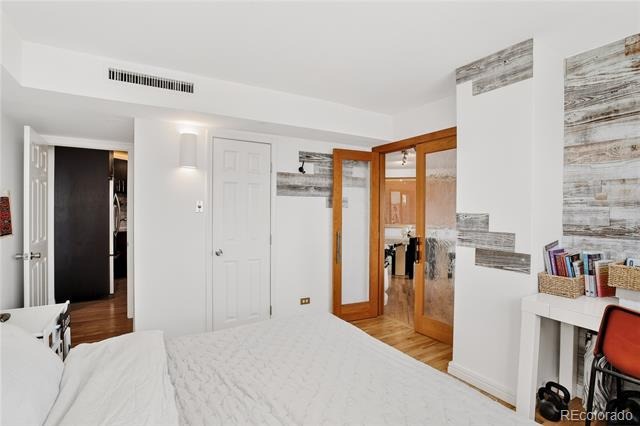
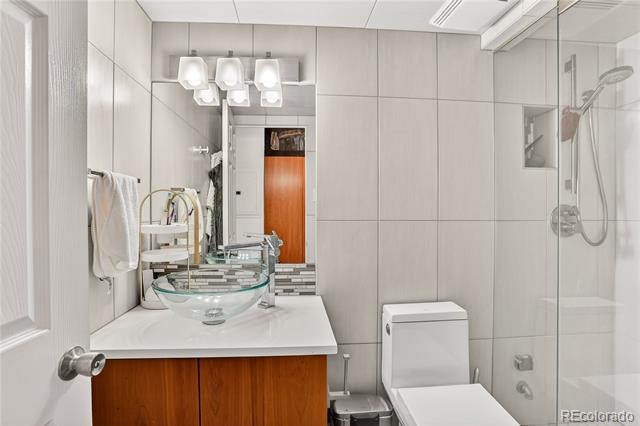
Come home and unwind in the in-unit luxurious steam shower, then enjoy all the other high-end features of the remodeled bathrooms—premium fixtures, fresh tile, and beautiful stone flooring. Storage abounds—an entire wall of closets in the primary suite, walk-in closets, floor-to-ceiling cabinets throughout, a dedicated storage unit on level B1, and an oversized garage space on level B2. The RTD bus stops just feet from the building, and with a walk score of 93, you can walk everywhere—shops, restaurants, grocers, Cheesman Park, and more. With 24/7 on-site management, Penn Square is one of the high-rises in Denver. See it now!
173 days on market
Listed by Mike Kornelsen · Coldwell Banker Global Luxury Denver · mike@kornelsen.com,303-918-8910
Property Details
| Property Type | Residential |
| Sub Type | Condominium |
| Status | Active |
| Price per Sq Ft | $431 |
| Subdivision | Capitol Hill |
| MLS # | 3132655 |
| Days on Market | 173 |
| Bedrooms | 2 |
| Three-Quarter Baths | 2 |
| Year Built | 1967 |
| HOA | Yes |
| HOA Fee | $758 |
| Annual Taxes | $2,892 |
| State | CO |
| County | Denver |
| Zoning | G-MU-5 |
| Interior Features | Built-in Features, Open Floorplan, Pantry, Walk-In Closet(s), No Stairs, Primary Suite, Quartz Counters |
| Heating | Baseboard, Radiant |
| Cooling | Central Air |
| Flooring | Stone, Tile, Wood |
| Appliances | Dishwasher, Disposal, Dryer, Microwave, Range, Range Hood, Refrigerator, Washer |
| Exterior Features | Balcony, Fire Pit, Garden, Elevator, Water Feature |
| Garage | Yes |
| Garage Spaces | 1 |
| Parking Features | Guest, Heated Garage, Lighted, Underground |
| Roof | Unknown |
| Architectural Style | Contemporary, Contemporary |
| Levels | One |
| Construction | Brick, Concrete |
| Sewer | Public Sewer |
| Water Source | Public |
| Senior Community | No |
| Special Conditions | None Known |
Location
Price History
| Date | Event | Price |
|---|---|---|
| 5/21/2026 |
Listed for sale Source: REcolorado® #3132655 |
$592,000 $431/sqft |

Based on information submitted to the MLS GRID as of November 10, 2026 at 12:15 PM MST. All data is obtained from various sources and may not have been verified by broker or MLS GRID. Supplied Open House Information is subject to change without notice. All information should be independently reviewed and verified for accuracy. Properties may or may not be listed by the office/agent presenting the information.
Thank you — a Mont Haus broker will be in touch shortly.
For Mont Haus agents and staff. Sign in with your Mont Haus Microsoft account and the Agent Portal opens in a new tab.
Sign in with MicrosoftNo Microsoft account yet? Ask Nikki Boxer, who sets up portal access.