Residential · Active
Denver, CO 80218
4 Beds · 4 Baths · 5,181 Sq Ft
$2,600,000
Single Family
Property Type
0.14 acres
Lot Size
1905
Year Built
$502
Price per Sq Ft
2
Parking Spaces
3133669
MLS #
About This Property
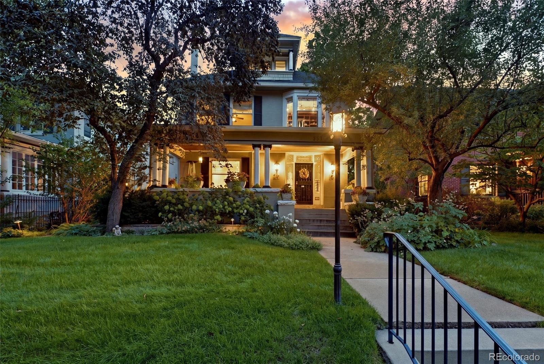
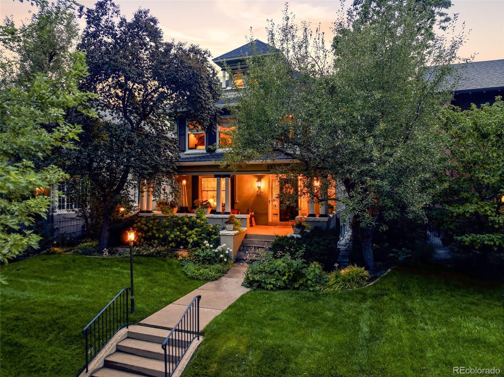
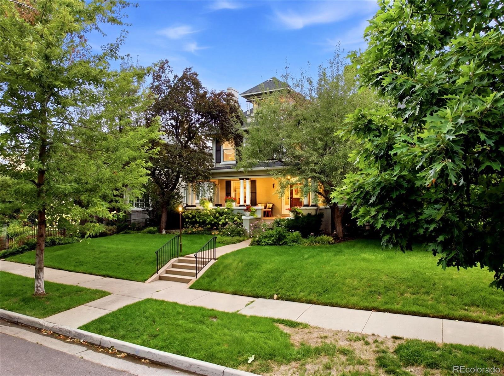
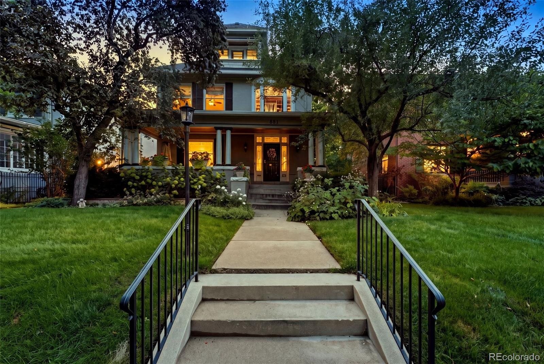
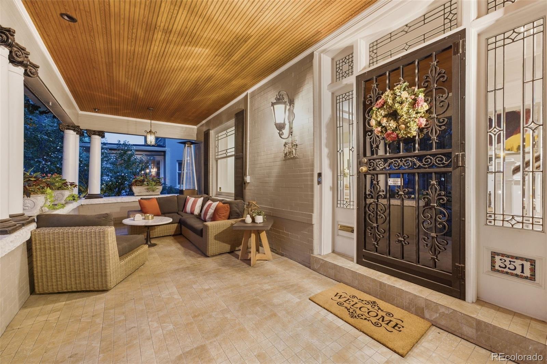
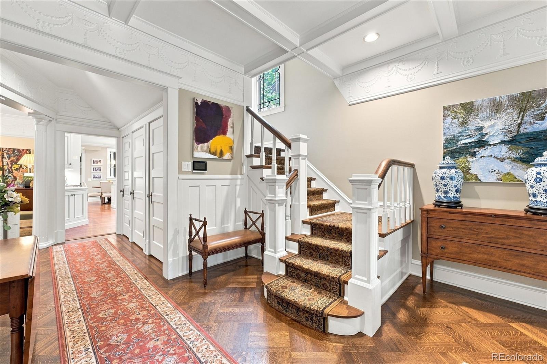
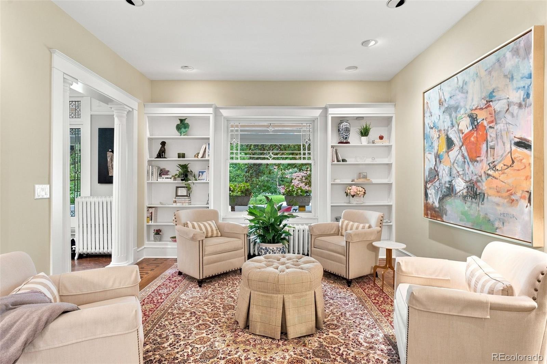
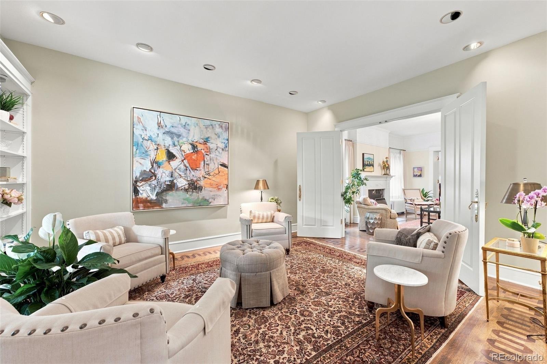
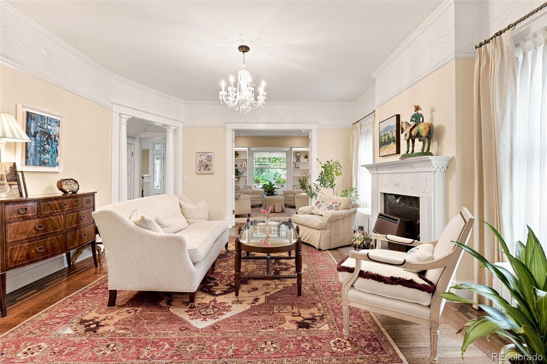
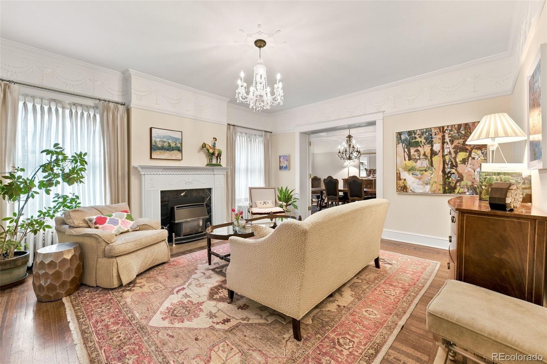
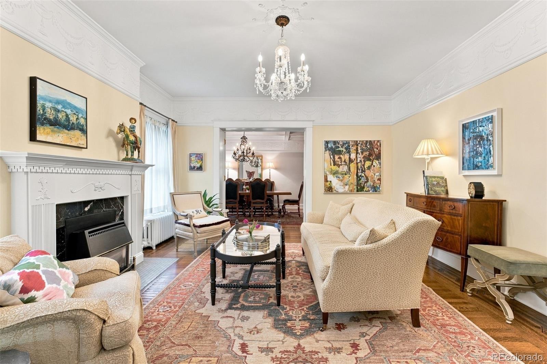
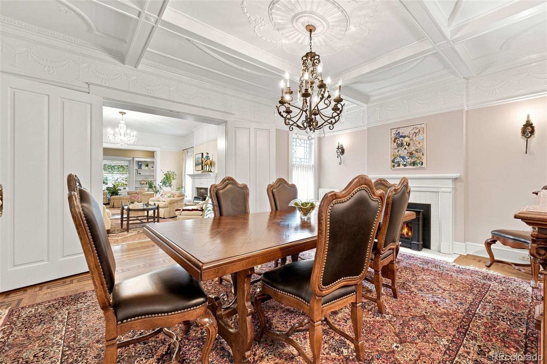
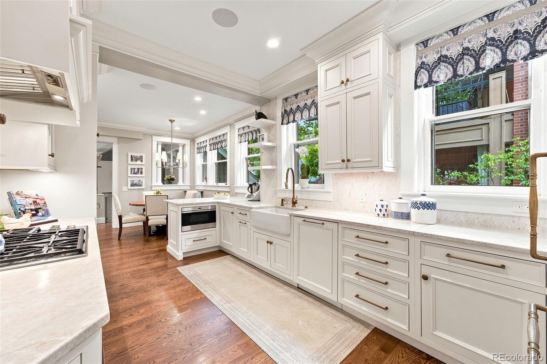
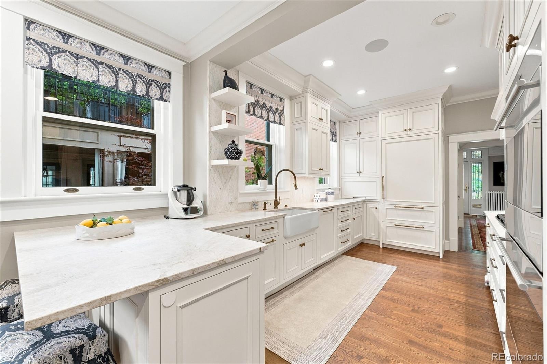
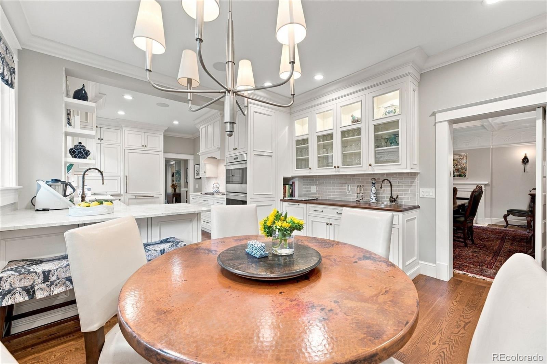
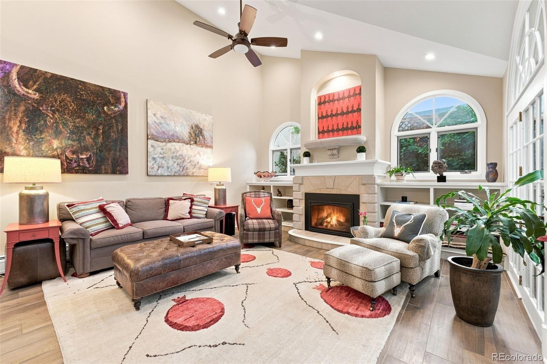
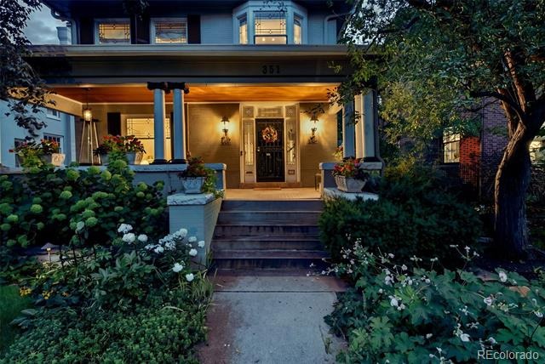
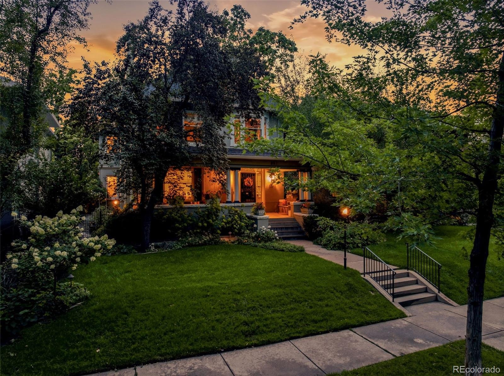
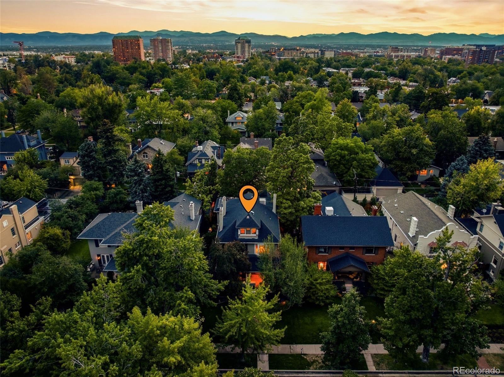
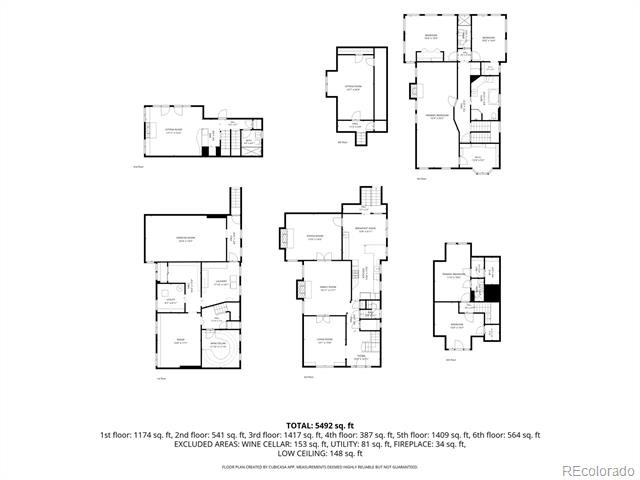
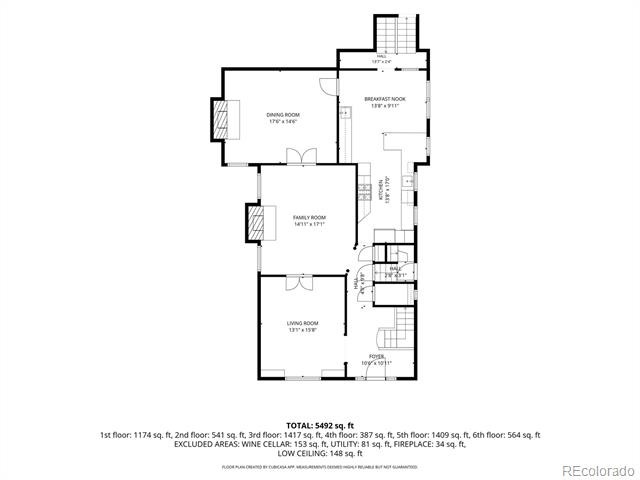
Nestled in one of Denvers most coveted neighborhoods, this extraordinary 1907 Denver Country Club residence offers a seamless blend of classic turn- of the-century craftsmanship and thoughtful modern updates. Original millwork, unique parquet wood floors, fireplace mantels and beveled glass windows are all honored with custom kitchen, family room and bathroom remodels. The main floor presents a classic floor plan that allows natural light and a seamless flow featuring formal sitting area, living room and dining room, all with details such as parlor doors, fireplaces, elegant lighting :perfect for family gatherings and entertaining. At the heart of this main level is an incredible custom remodeled kitchen that honors the history of the house.
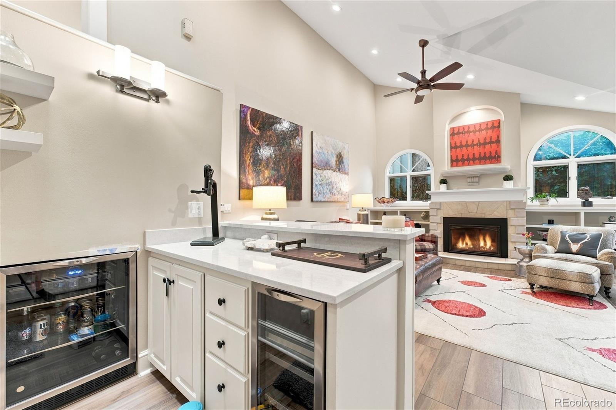
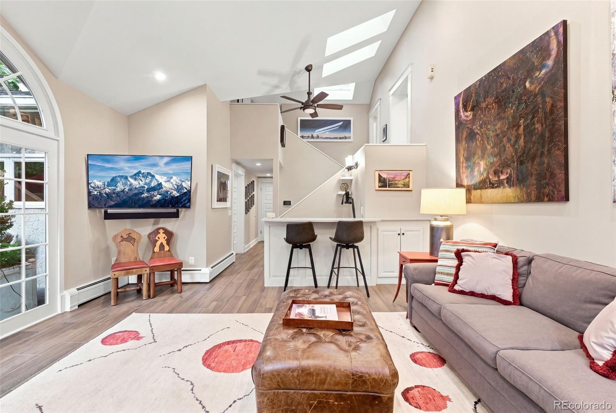
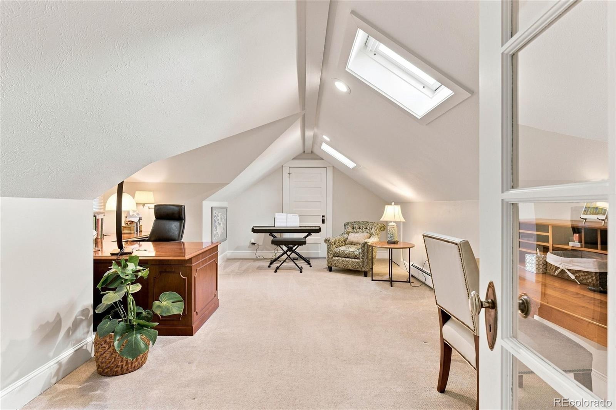
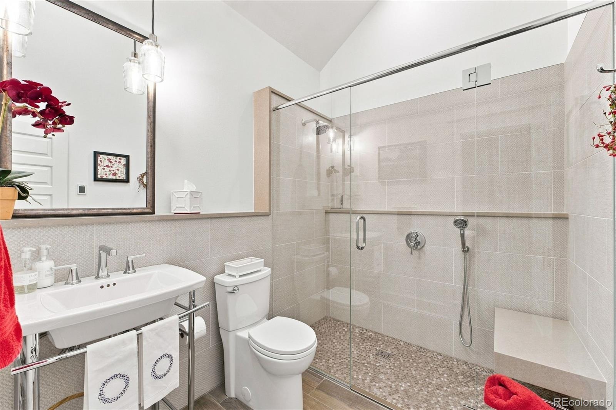
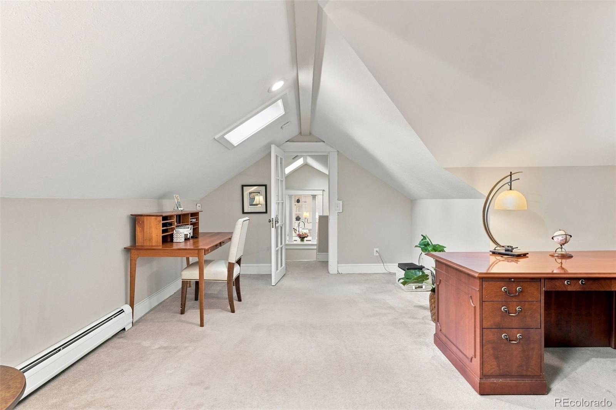
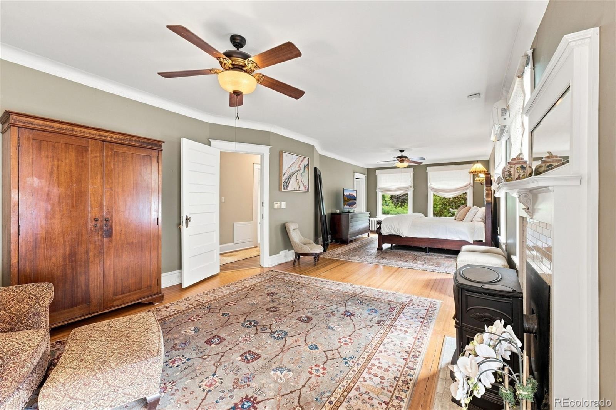
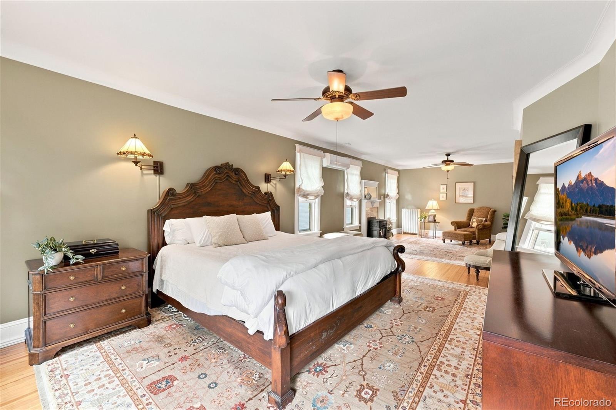
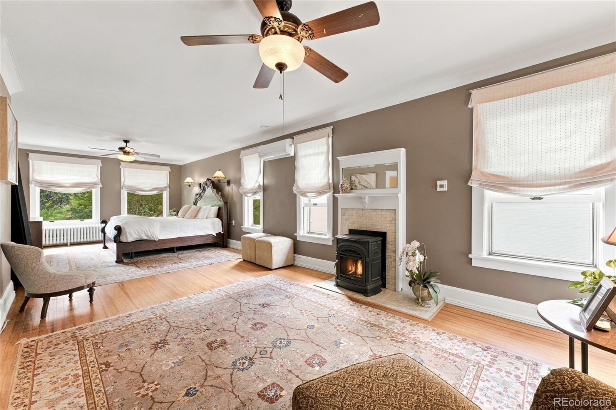
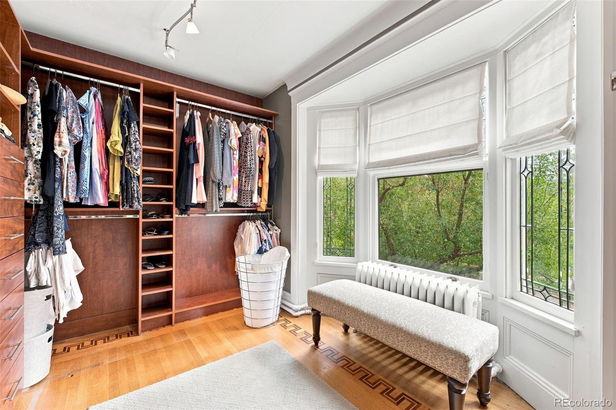
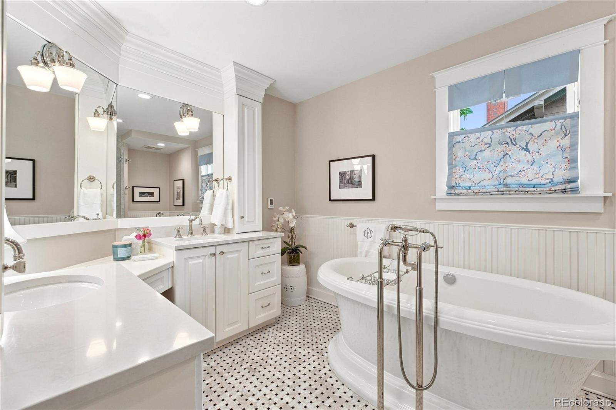
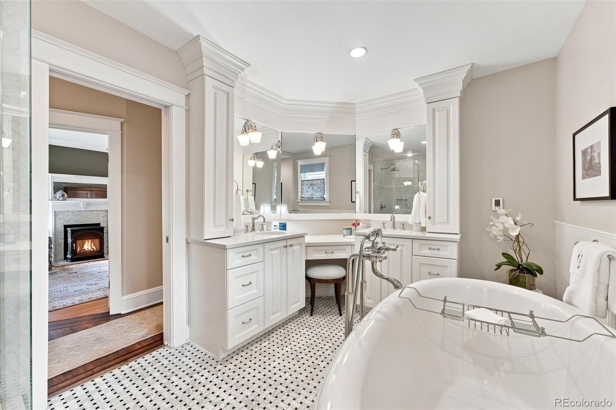
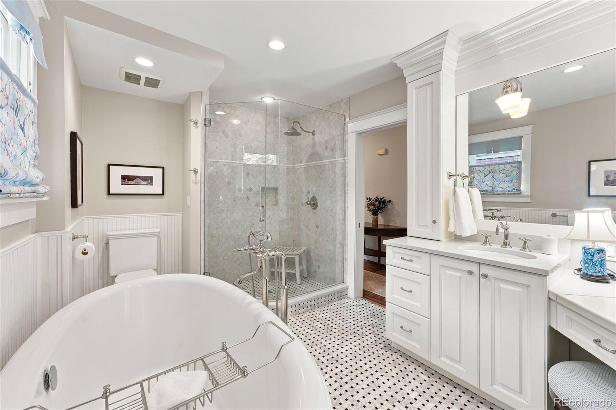
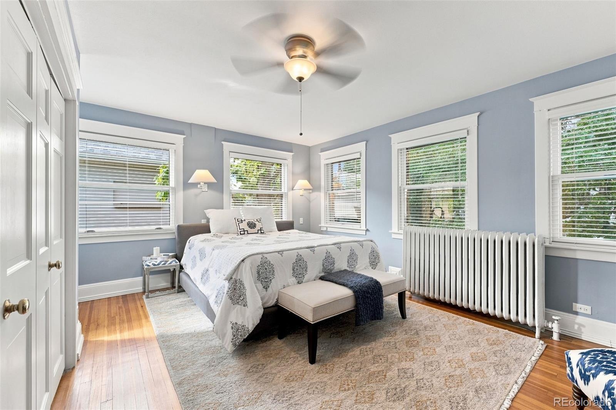
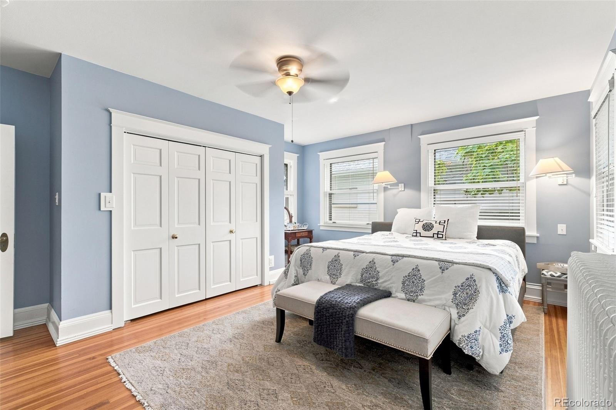
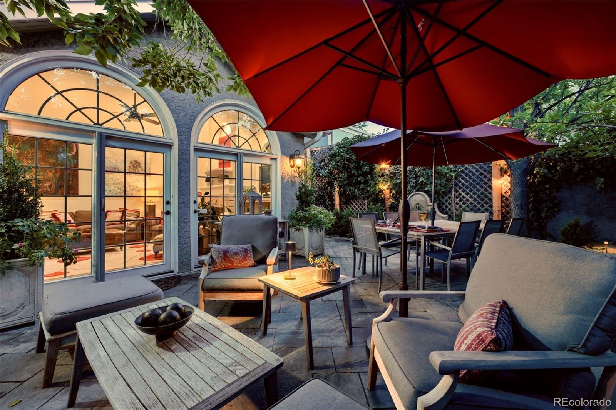
Steps away is recently remodeled family room at the garden level complete with a cathedral ceiling, wet bar and 5 pc bathroom features French doors opening to a professionally designed hardscape oasis - yet another area in the home that is an entertainers dream. A substantial office with ample storage and sky light is located on the mid level. Second story features an expansive primary featuring a sitting area, large walk in closet and fireplace- parquet floors and more. Primary bathroom recently remodeled styled with custom cabinetry, soaking tub, rain shower is located across from bedroom.
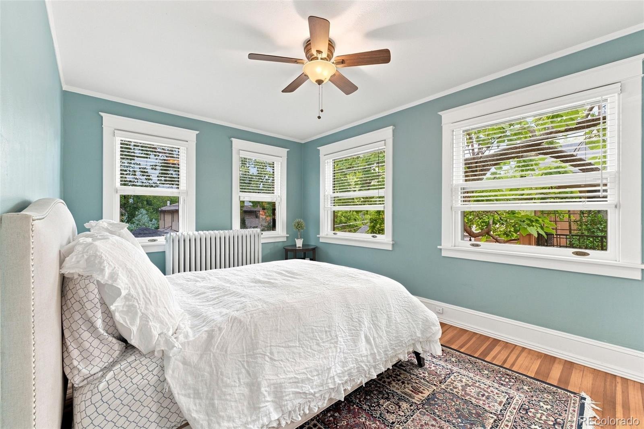
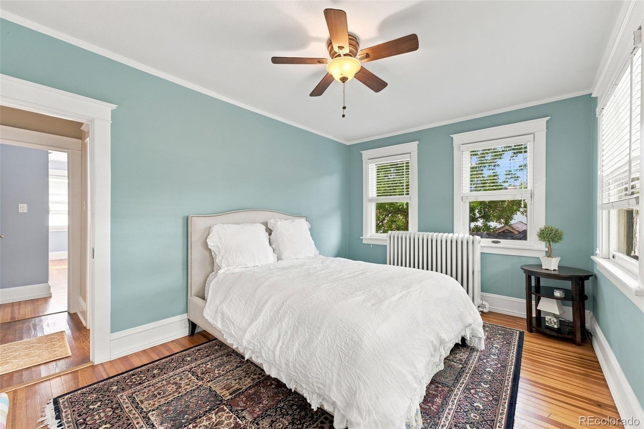
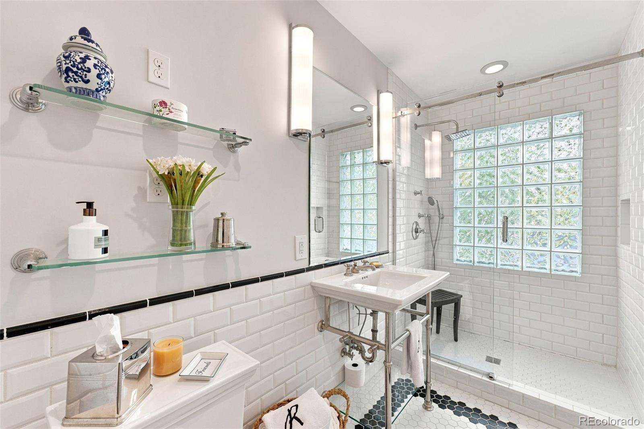
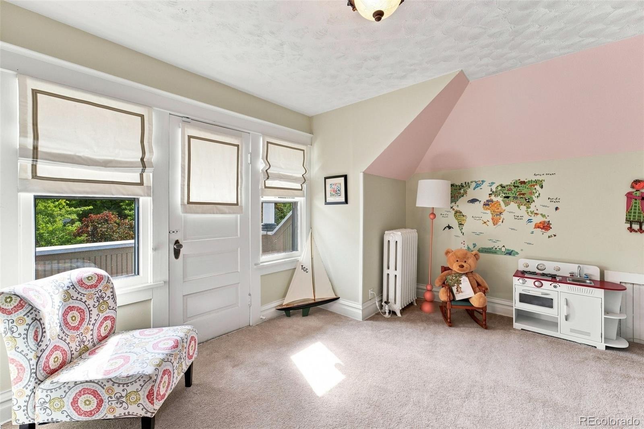
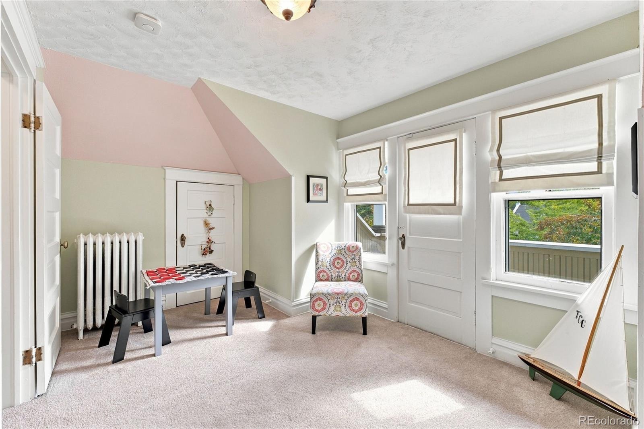
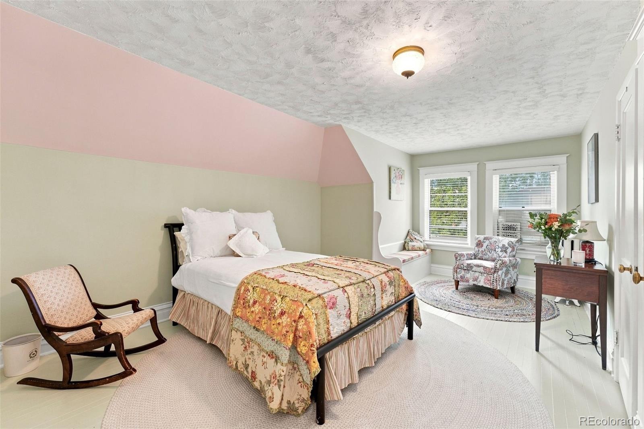
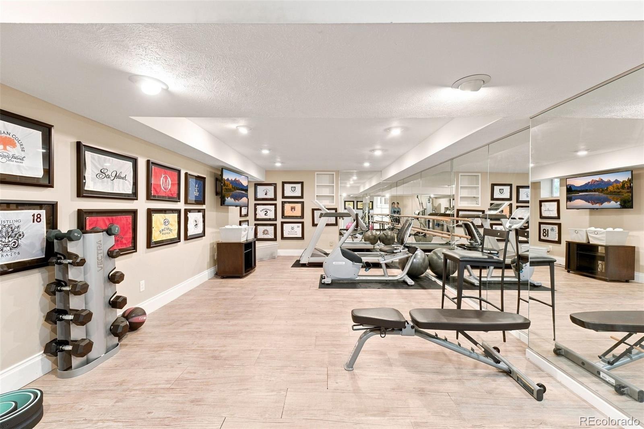
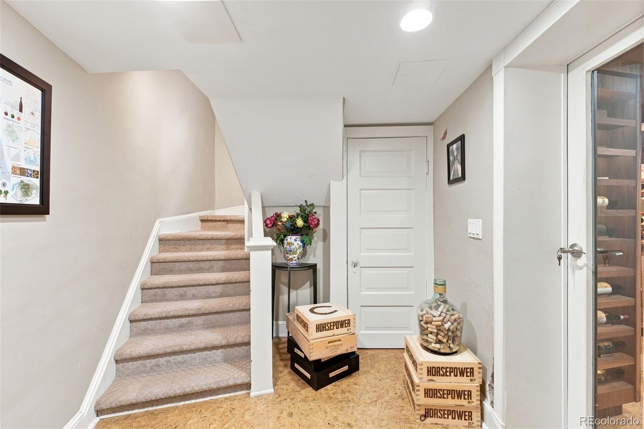
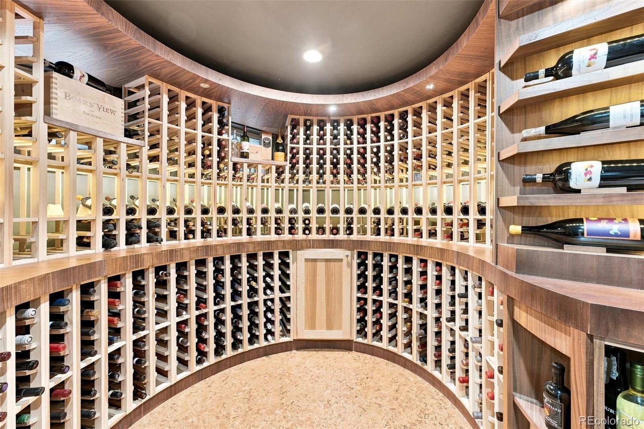
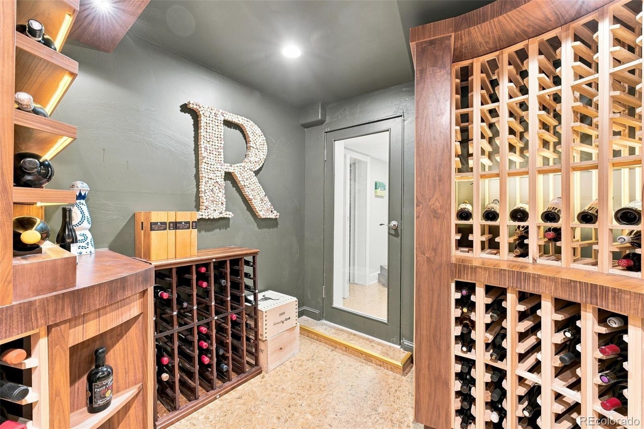
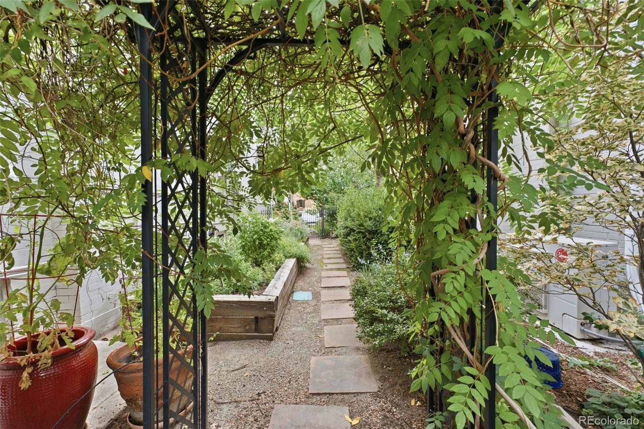
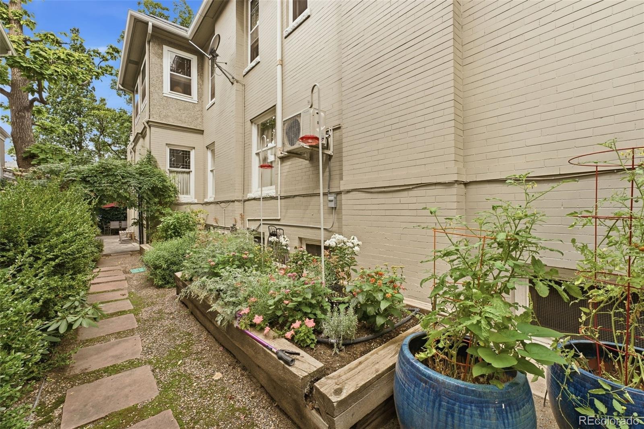
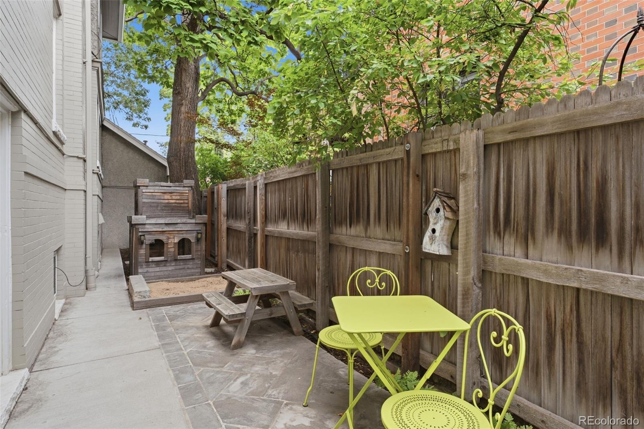
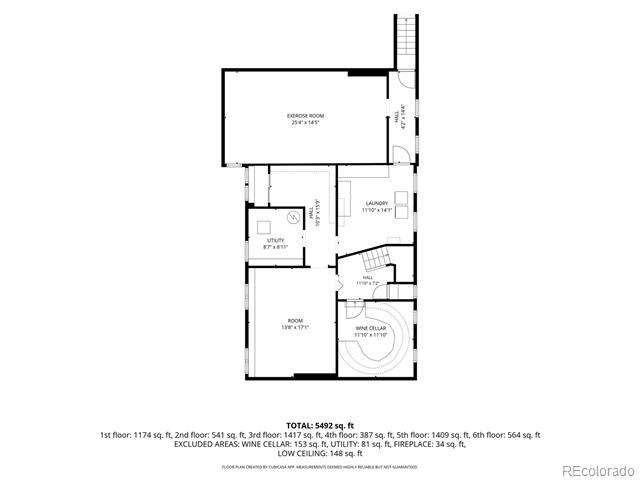
Two additional large and sunny bedrooms are located on the second floor in addition to a second remodeled bathroom. The third level was originally servants quarters has been reimagined into a full bedroom, 1/2 bathroom and a versatile flex room featuring a charming Juliet balcony overlooking scenic Lafayette St. A mature, professionally landscaped garden surrounds the home and established perennials bloom throughout the seasons. The basement features a custom Wine Cellar, dedicated fitness room, laundry room and ample storage AMAZING walkable location, city living at it's BEST.
56 days on market
Listed by Kathleen Staker · Banyan Real Estate LLC · kathleen@banyanrealestate.com,303-919-2850
Property Details
| Property Type | Residential |
| Sub Type | Single Family Residence |
| Status | Active |
| Price per Sq Ft | $502 |
| Subdivision | Historic Denver Country Club |
| MLS # | 3133669 |
| Days on Market | 56 |
| Bedrooms | 4 |
| Full Baths | 2 |
| Half Baths | 2 |
| Year Built | 1905 |
| Lot Size (Sq Ft) | 6,250 |
| Acres | 0.14 |
| HOA | No |
| Annual Taxes | $13,803 |
| State | CO |
| County | Denver |
| Zoning | U-SU-C |
| Interior Features | Eat-in Kitchen, Kitchen Island, Vaulted Ceiling(s), Walk-In Closet(s), Primary Suite |
| Heating | Hot Water, Natural Gas |
| Cooling | Evaporative Cooling |
| Flooring | Wood |
| Fireplaces | 3 |
| Fireplace Features | Family Room, Living Room |
| Appliances | Dishwasher, Disposal, Dryer, Microwave, Range, Refrigerator, Washer |
| Exterior Features | Balcony, Dog Run, Garden, Gas Grill, Lighting, Private Yard, Water Feature |
| Garage | Yes |
| Garage Spaces | 2 |
| Roof | Composition |
| Basement | Finished, Full |
| Lot Features | Level |
| Architectural Style | Denver Square |
| Levels | Three Or More |
| Construction | Brick |
| Sewer | Public Sewer |
| Water Source | Public |
| Senior Community | No |
| Special Conditions | None Known |
Location
Price History
| Date | Event | Price |
|---|---|---|
| 8/30/2026 |
Listed for sale Source: REcolorado® #3133669 |
$2,600,000 $502/sqft |

Based on information submitted to the MLS GRID as of October 25, 2026 at 1:54 AM MDT. All data is obtained from various sources and may not have been verified by broker or MLS GRID. Supplied Open House Information is subject to change without notice. All information should be independently reviewed and verified for accuracy. Properties may or may not be listed by the office/agent presenting the information.
Thank you — a Mont Haus broker will be in touch shortly.