Residential · Active
Highlands Ranch, CO 80129
3 Beds · 3 Baths · 1,876 Sq Ft
$618,000
Single Family
Property Type
0.16 acres
Lot Size
1997
Year Built
$329
Price per Sq Ft
2
Parking Spaces
$174
HOA Fee
3135861
MLS #
About This Property
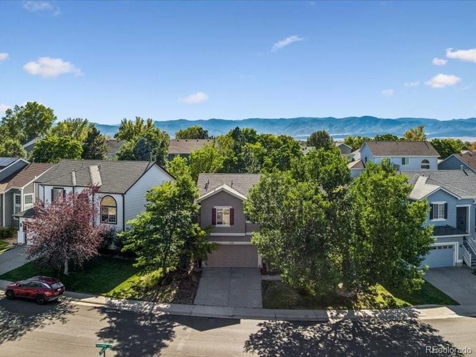
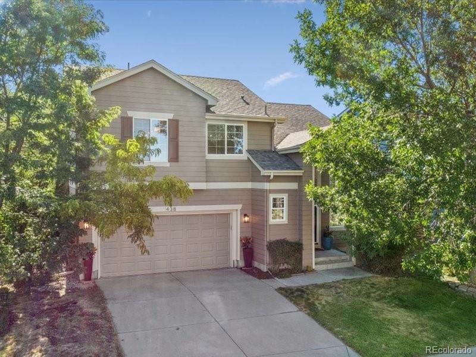
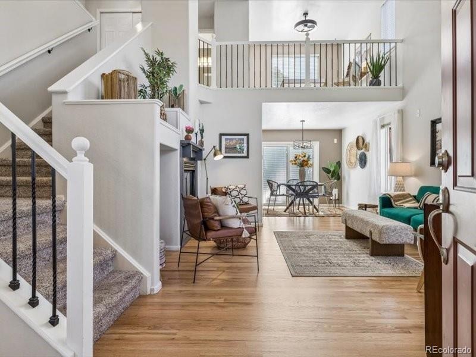
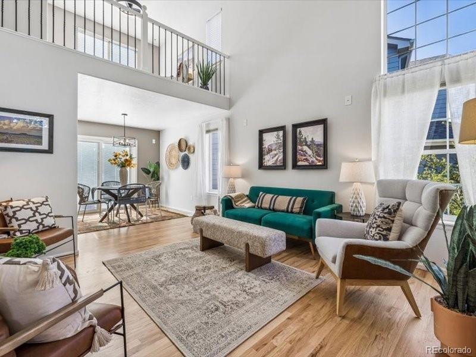
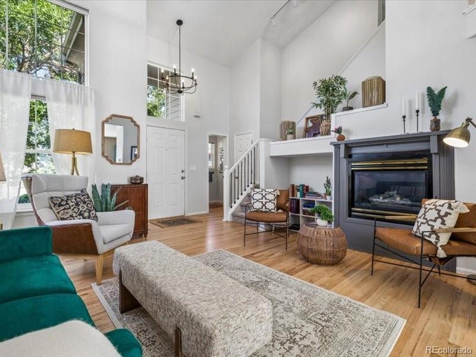
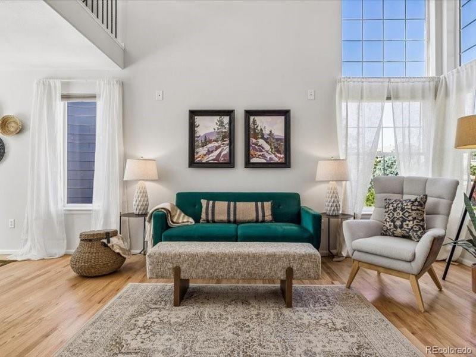
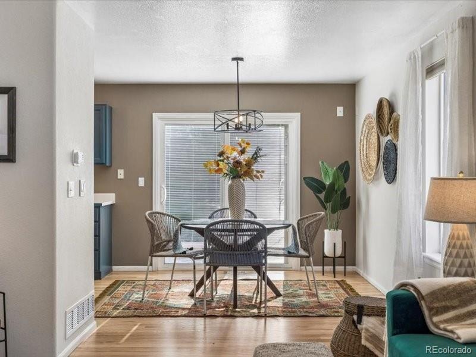
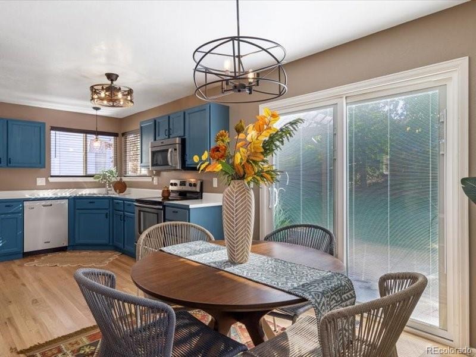
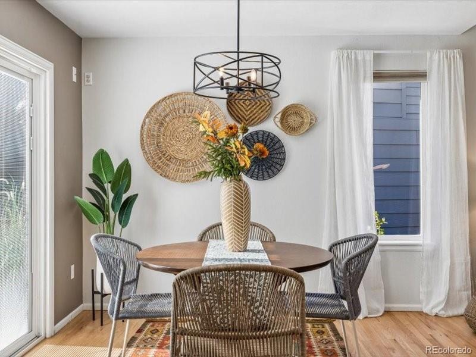
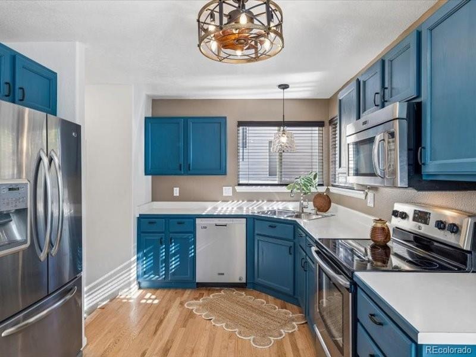
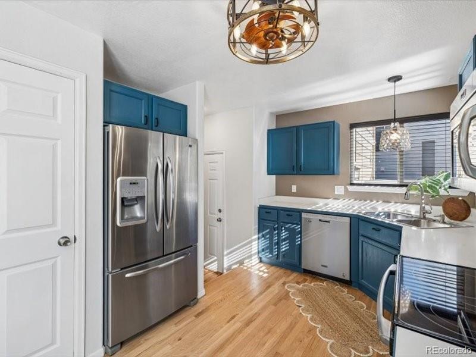
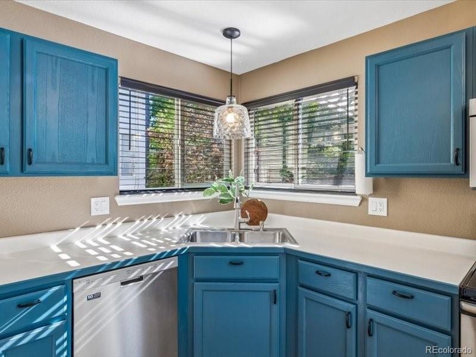
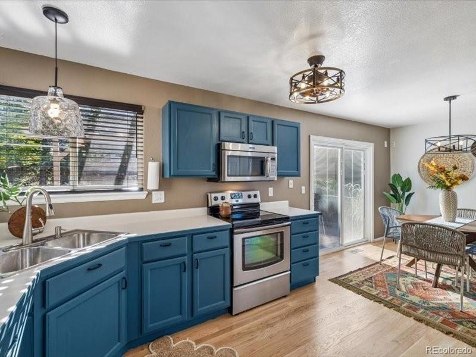
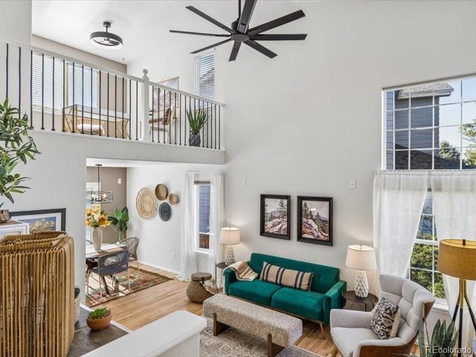
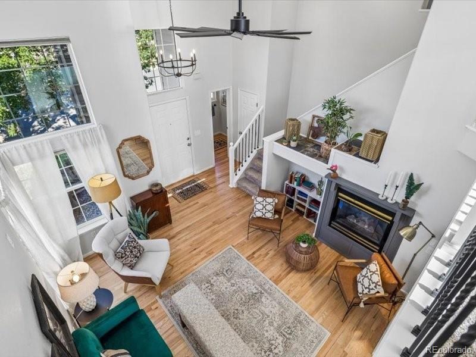
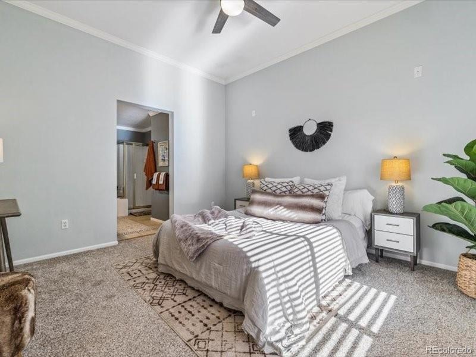
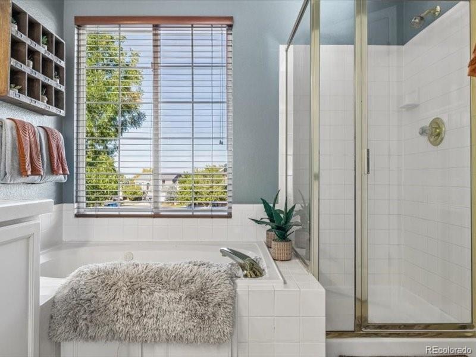
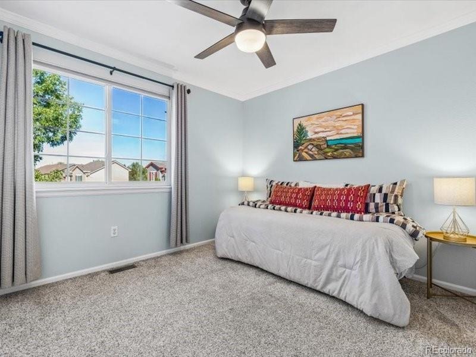
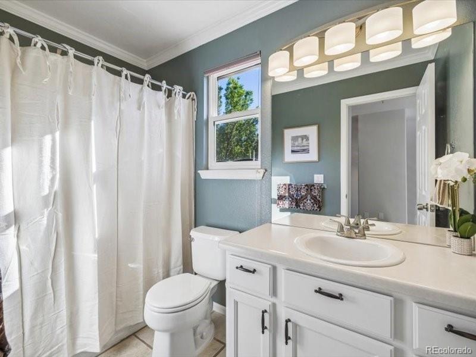
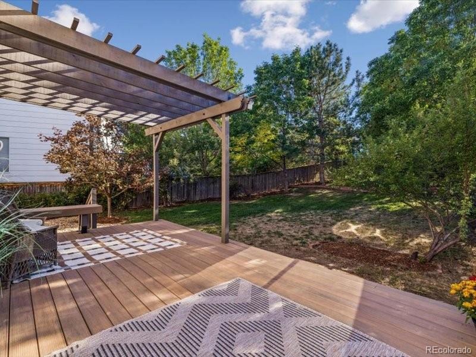
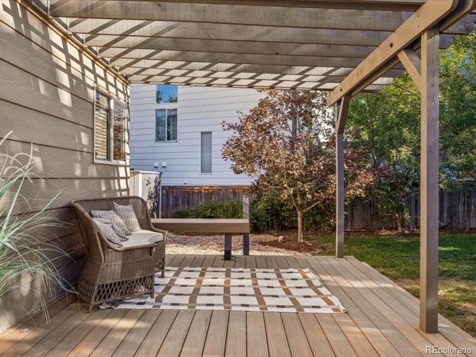
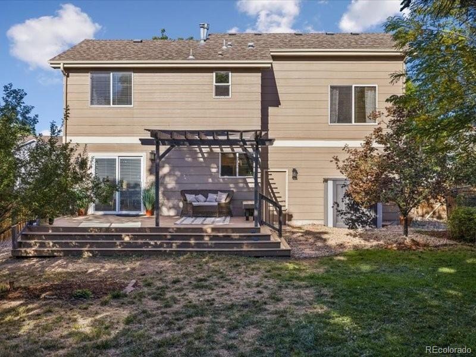
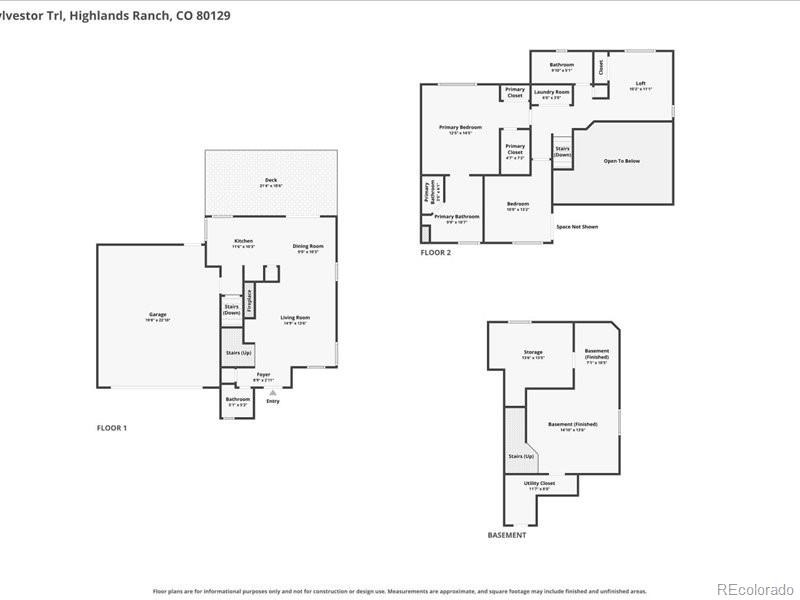
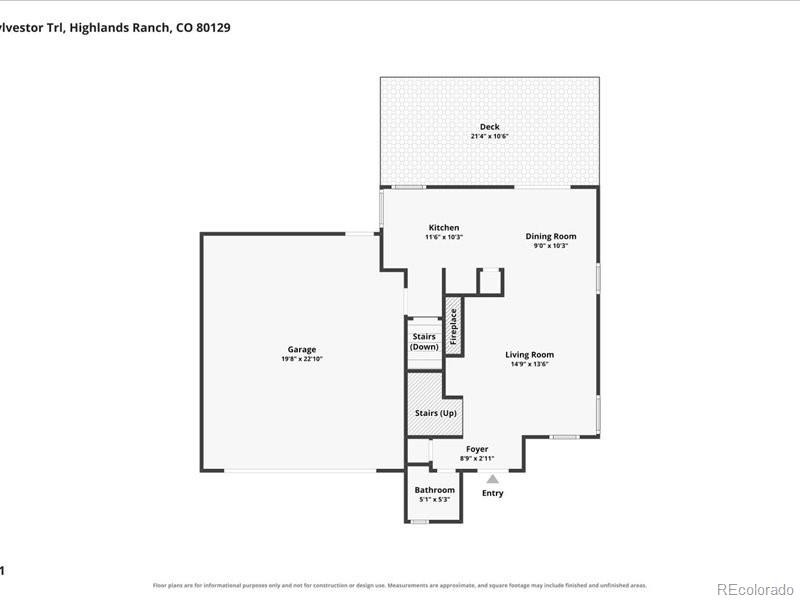
Seller offering $5,000 in concessions or a price reduction, subject to agreement and lender approval. Welcome to 438 Sylvestor Trail, an inviting home situated on a private, fully fenced 6,888-square-foot lot in the desirable Southridge area of Highlands Ranch. This thoughtfully designed home offers two bedrooms, a versatile loft easily changed to a three bedroom, three bathrooms and a finished basement, providing flexible spaces to meet a variety of needs.The light-filled main level flows comfortably between the living, dining and kitchen areas. The kitchen features warm painted cabinetry, a charming corner window and convenient access from the dining area to the newer deck—perfect for outdoor dining and entertaining.
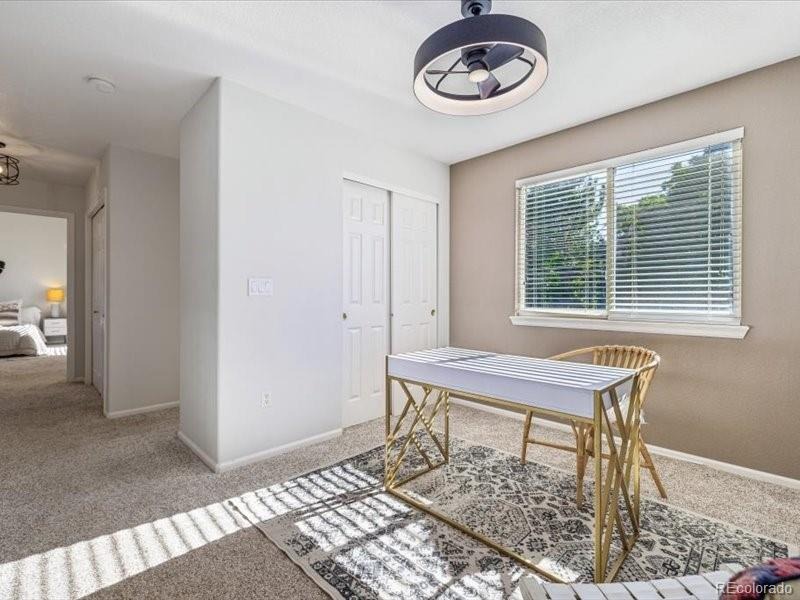
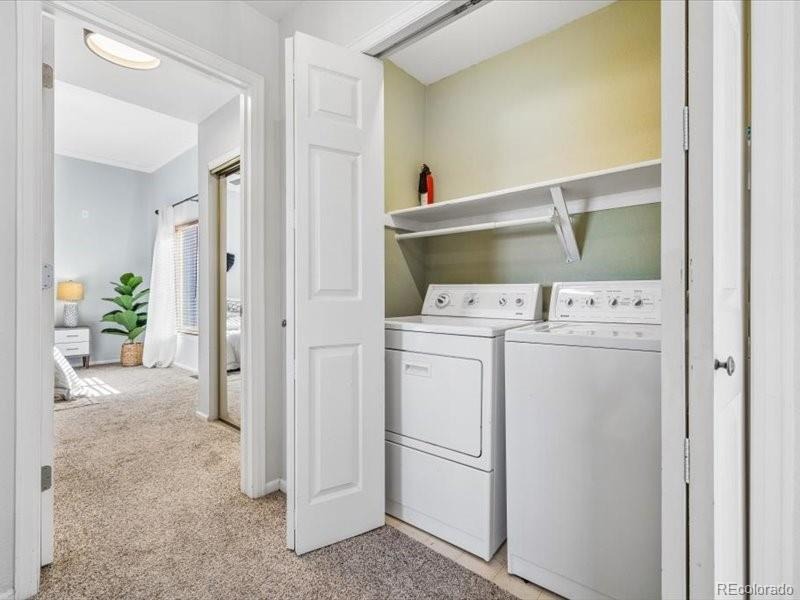
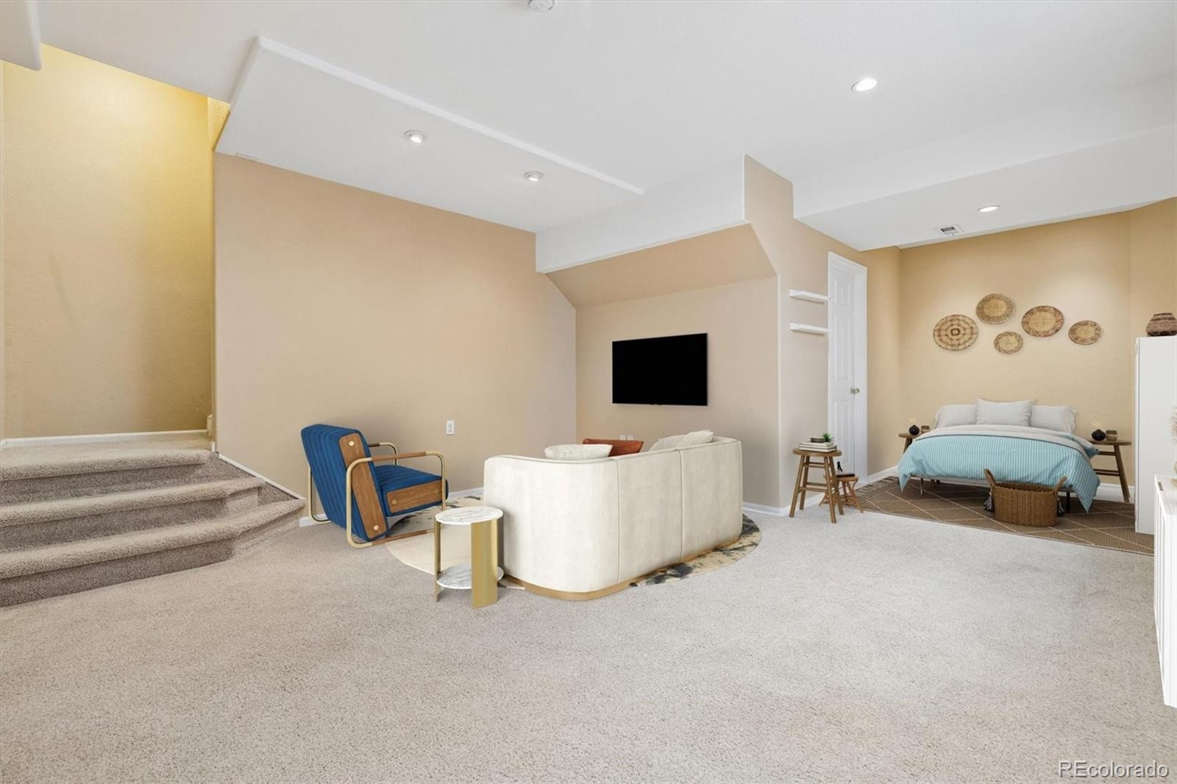
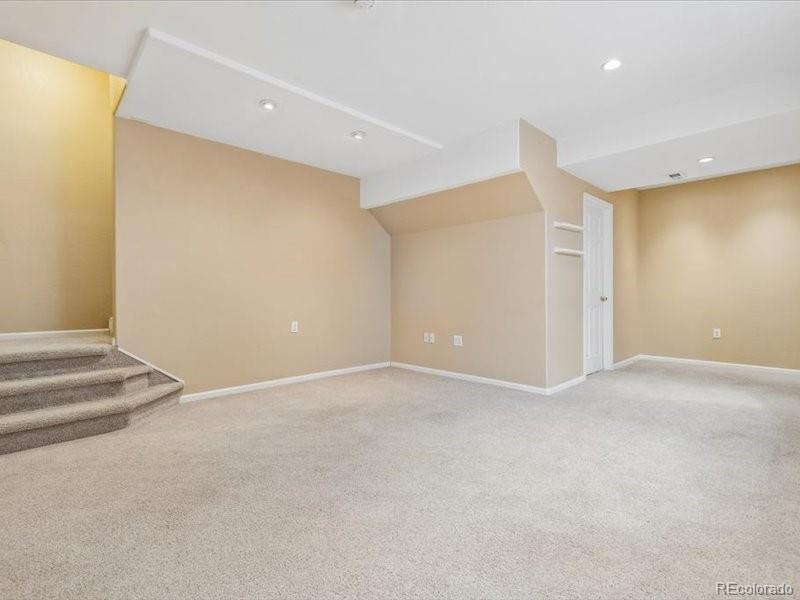
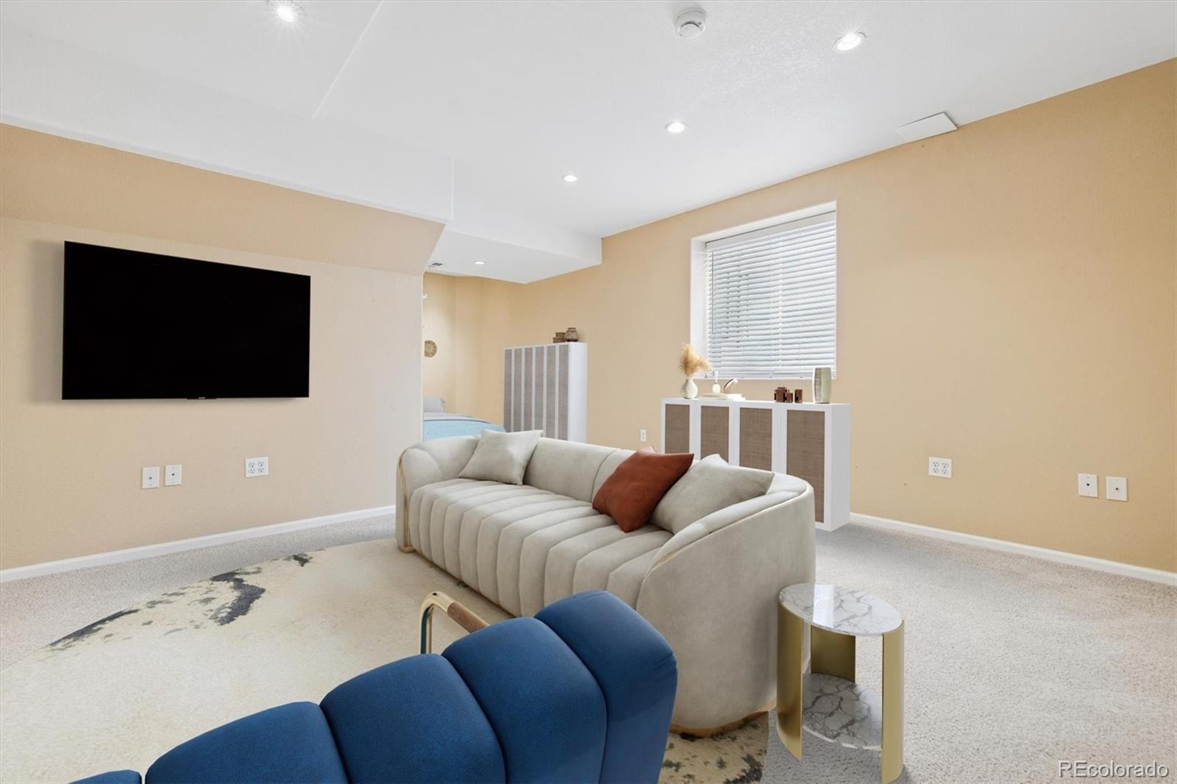
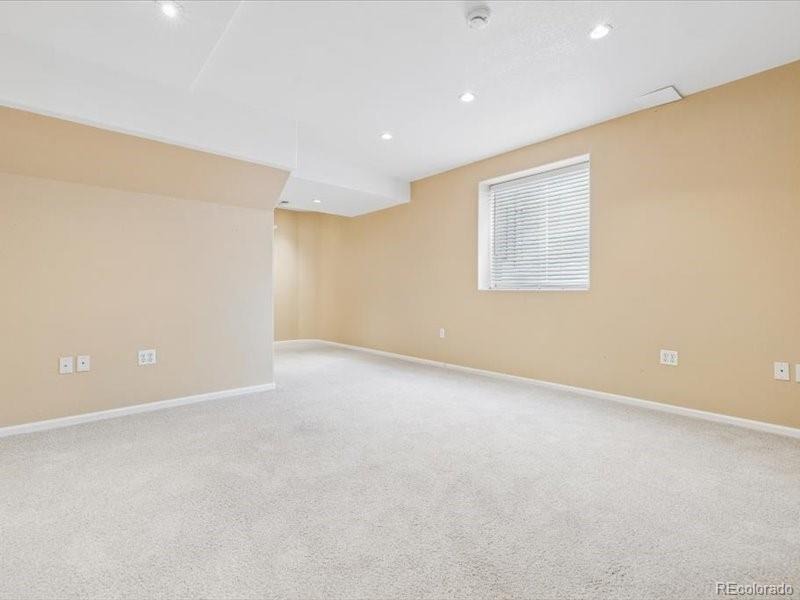
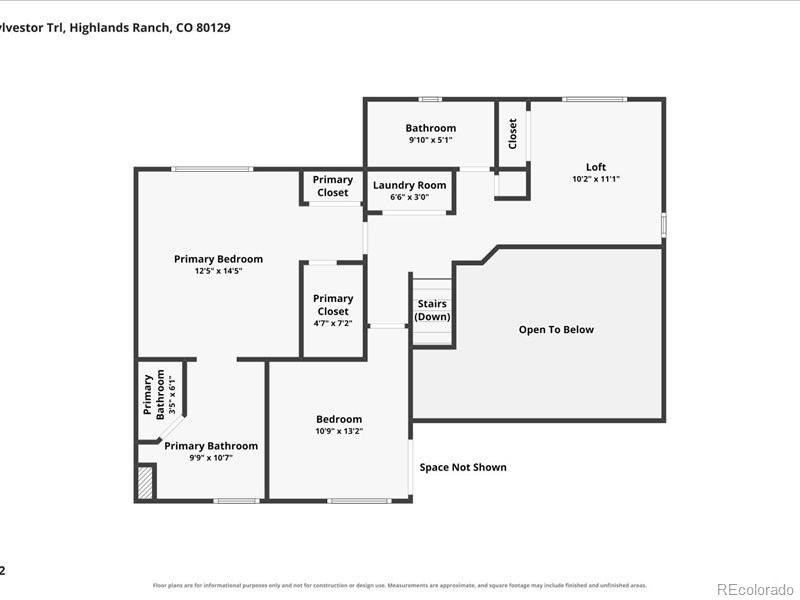
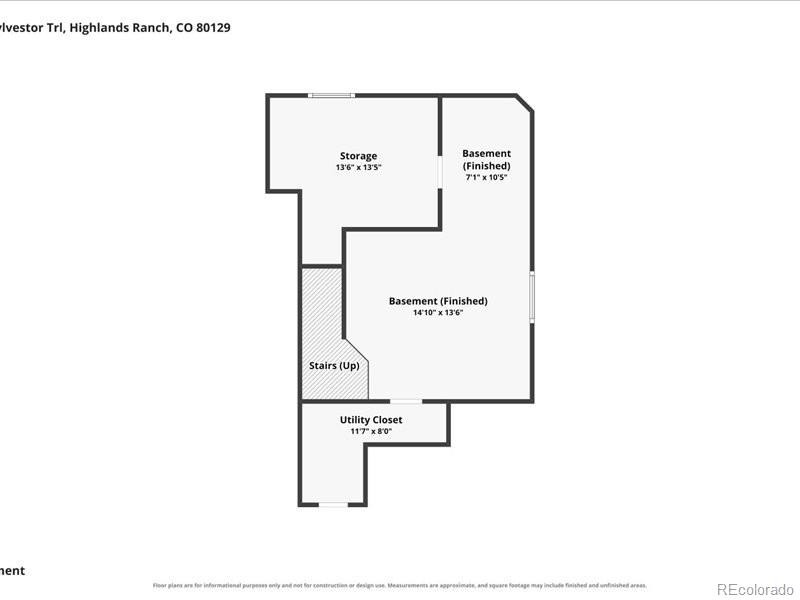
Beautifully refinished hardwood floors add warmth and character throughout the main living spaces.Upstairs, the spacious loft is ideal for a home office, playroom or secondary living area, easily converted to a third bedroom. Laundry is conveniently located on second floor. The finished basement provides additional room for guests, recreation or a workout space and includes a potential bedroom area with an egress window and plenty of storage space. Outside, the private fenced yard offers plenty of room to garden, entertain, relax or play.
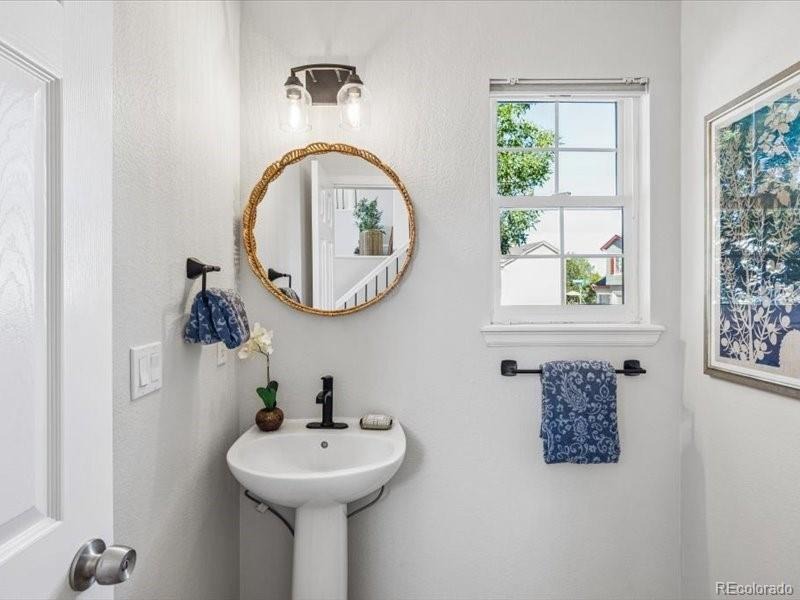
Important improvements include a new furnace and central air conditioning in 2026, refinished hardwood floors, a new deck in 2025, fresh interior paint in 2024, exterior paint in 2020, and a roof installed in 2016.Enjoy access to parks and trails, with convenient proximity to shopping, dining and Douglas County schools. Located three houses down across from open space, once on the walking trail, enjoy a short walk to a dog park and playground . You'll also have access to four Highlands Ranch recreation centers featuring indoor and outdoor pools, fitness facilities and extensive recreational amenities. With its flexible floor plan, private yard and upgrades. this home is ready to welcome its next owner.
55 days on market
Listed by Mary Ebel Decherd, Equity Colorado Real Estate · marydecherd@equity-usa.com and Erik Decherd, MODUS Real Estate
Property Details
| Property Type | Residential |
| Sub Type | Single Family Residence |
| Status | Active |
| Price per Sq Ft | $329 |
| Subdivision | Southridge |
| MLS # | 3135861 |
| Days on Market | 55 |
| Bedrooms | 3 |
| Full Baths | 2 |
| Half Baths | 1 |
| Year Built | 1997 |
| Lot Size (Sq Ft) | 6,888 |
| Acres | 0.16 |
| HOA | Yes |
| HOA Fee | $174 |
| Annual Taxes | $3,877 |
| State | CO |
| County | Douglas |
| Zoning | PDU |
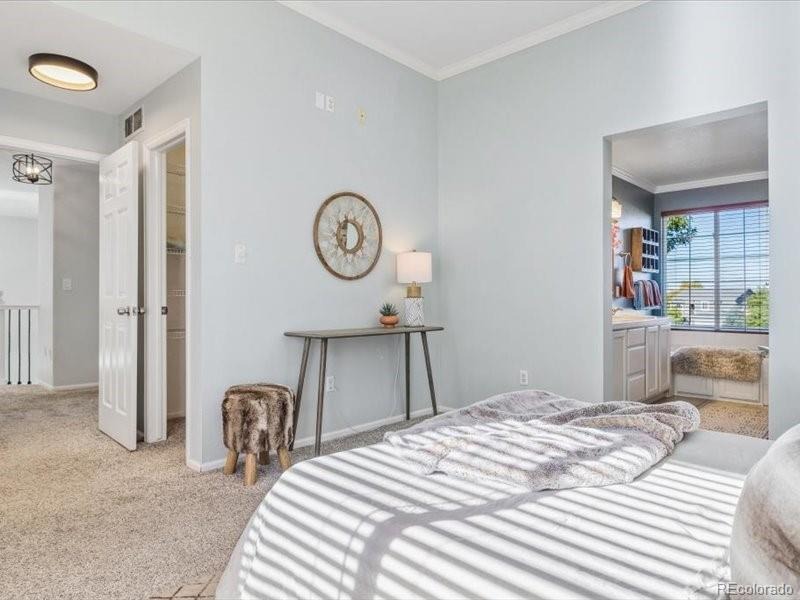
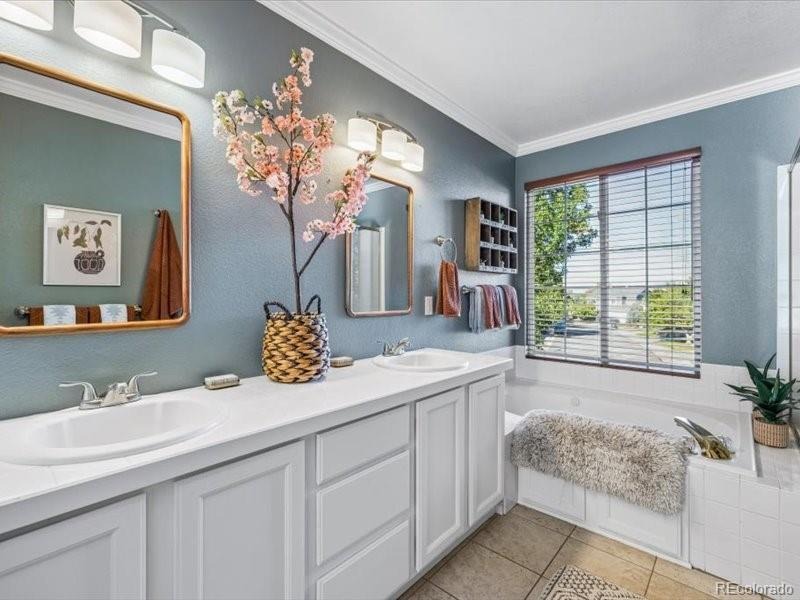
| Interior Features | Breakfast Bar, Ceiling Fan(s), Eat-in Kitchen, High Ceilings, Laminate Counters, Open Floorplan, Pantry, Smart Thermostat, Vaulted Ceiling(s), Walk-In Closet(s), Five Piece Bath, Jet Action Tub, Primary Suite, Radon Mitigation System, Smoke Free |
| Heating | Forced Air |
| Cooling | Central Air |
| Flooring | Carpet, Tile, Wood |
| Fireplaces | 1 |
| Fireplace Features | Gas Log, Living Room |
| Appliances | Dishwasher, Disposal, Dryer, Gas Water Heater, Microwave, Refrigerator, Self Cleaning Oven, Washer |
| Exterior Features | Private Yard, Rain Gutters |
| Garage | Yes |
| Garage Spaces | 2 |
| Parking Features | Concrete, Dry Walled, Exterior Access Door, Insulated |
| Roof | Composition |
| Basement | Finished, Full |
| Lot Features | Landscaped, Level, Secluded, Sprinklers In Front, Sprinklers In Rear |
| Architectural Style | Traditional |
| Levels | Two |
| Construction | Frame, Wood Siding |
| Sewer | Public Sewer |
| Water Source | Public |
| Senior Community | No |
| Special Conditions | None Known |
Location
Price History
| Date | Event | Price |
|---|---|---|
| 11/9/2026 |
Price change Source: REcolorado® #3135861 |
$618,000 -0.2% $329/sqft |
| 9/16/2026 |
Listed for sale Source: REcolorado® #3135861 |
$619,000 $330/sqft |

Based on information submitted to the MLS GRID as of November 10, 2026 at 2:32 AM MST. All data is obtained from various sources and may not have been verified by broker or MLS GRID. Supplied Open House Information is subject to change without notice. All information should be independently reviewed and verified for accuracy. Properties may or may not be listed by the office/agent presenting the information.
Thank you — a Mont Haus broker will be in touch shortly.
For Mont Haus agents and staff. Sign in with your Mont Haus Microsoft account and the Agent Portal opens in a new tab.
Sign in with MicrosoftNo Microsoft account yet? Ask Nikki Boxer, who sets up portal access.