Residential · Active
Loveland, CO 80537
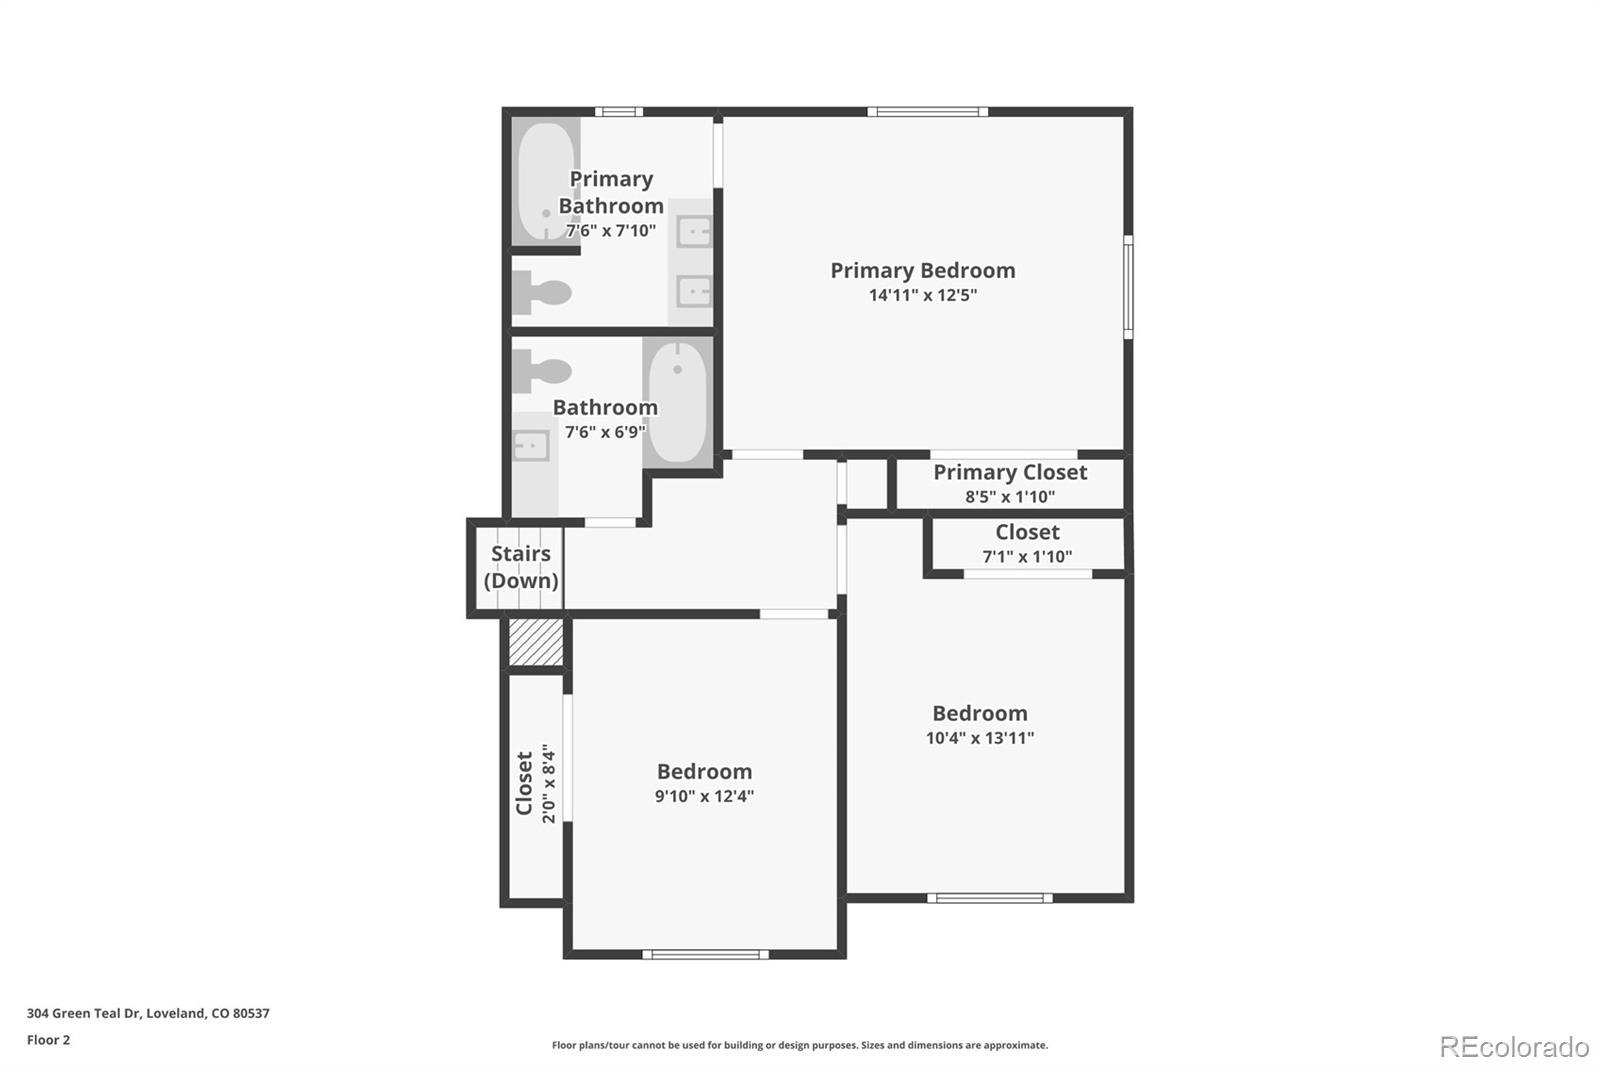
3 Beds · 3 Baths · 1,824 Sq Ft
$475,000
Single Family
Property Type
0.19 acres
Lot Size
2006
Year Built
$260
Price per Sq Ft
2
Parking Spaces
$66
HOA Fee
3145054
MLS #
About This Property
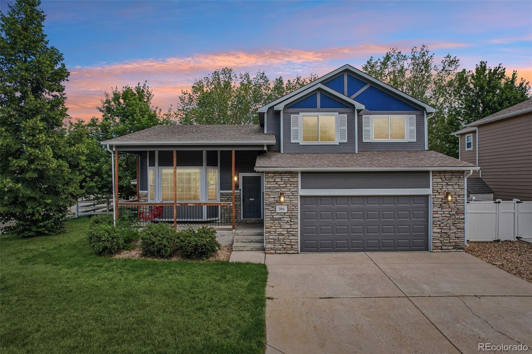
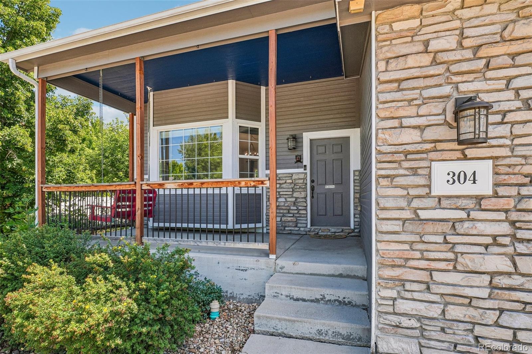
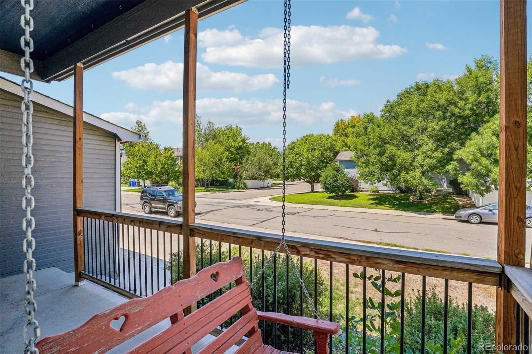
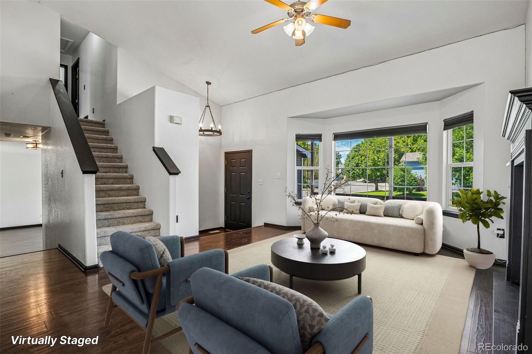
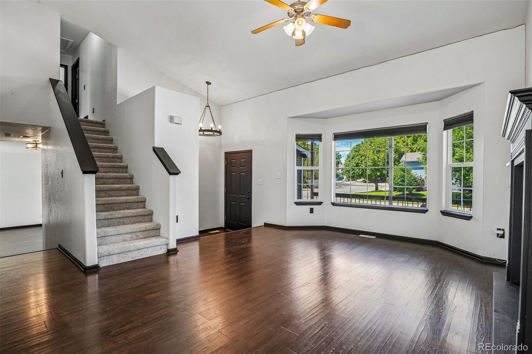
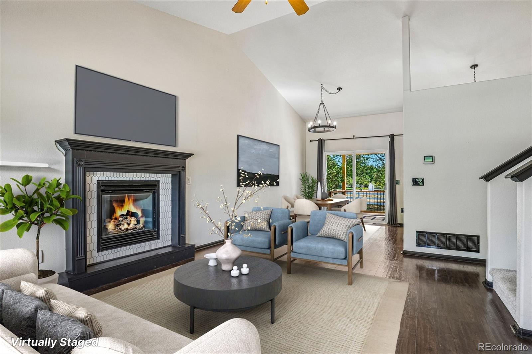
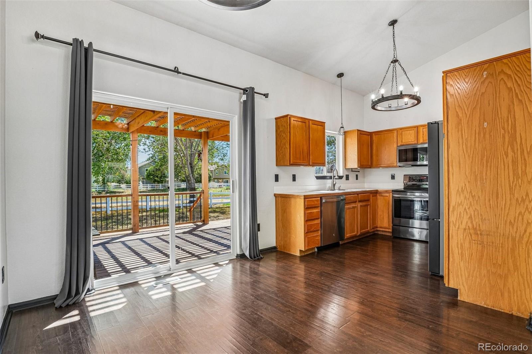
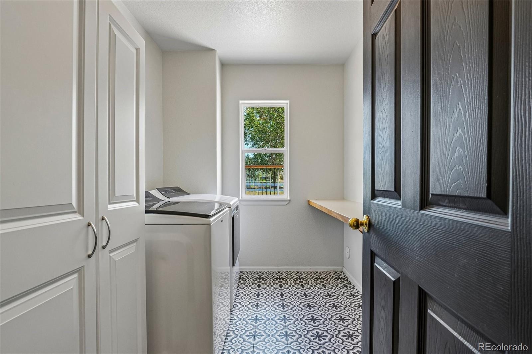
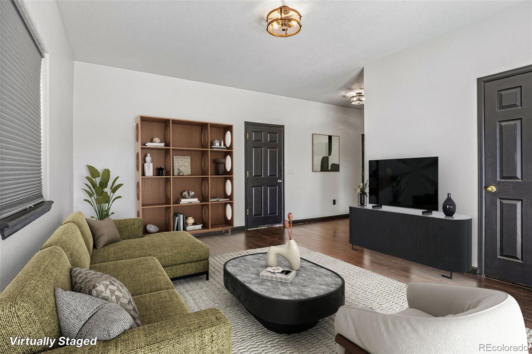
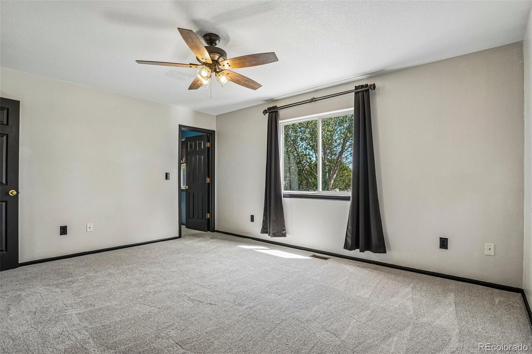
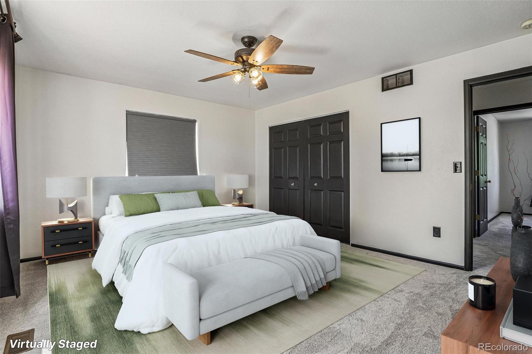
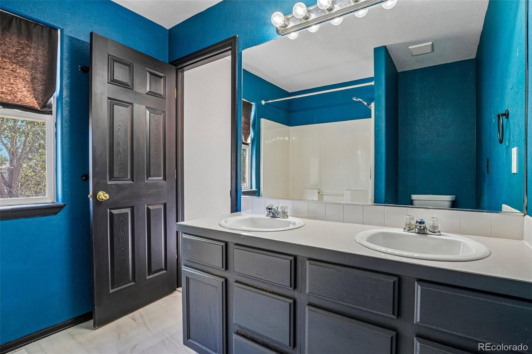
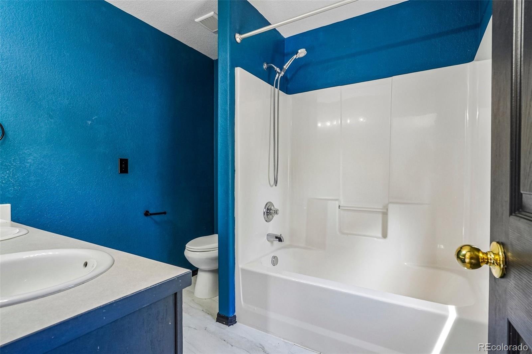
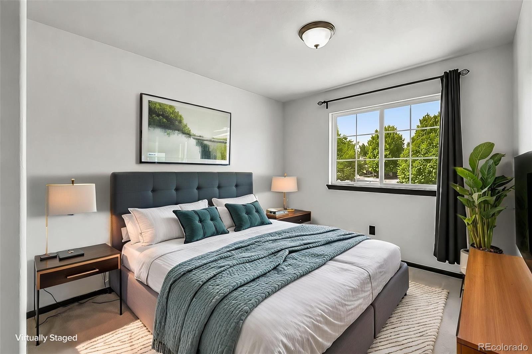
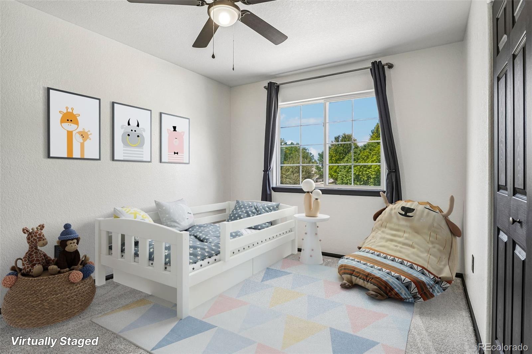
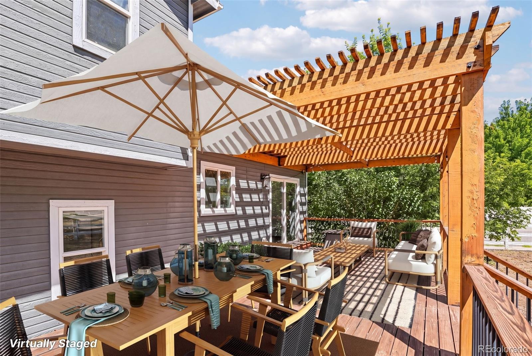
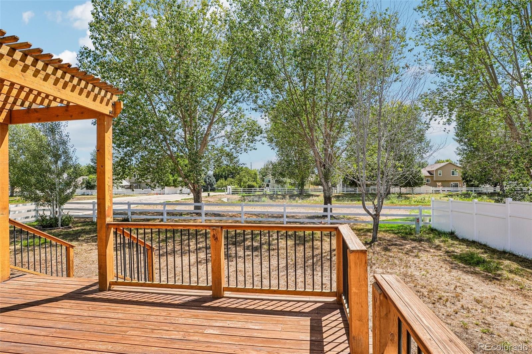
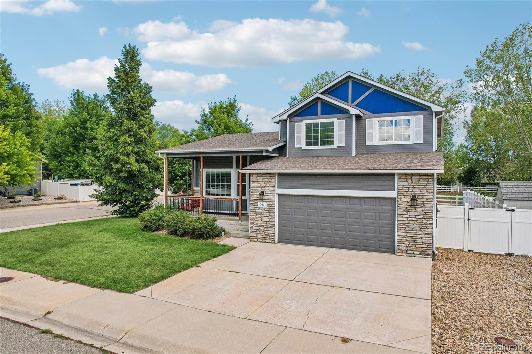
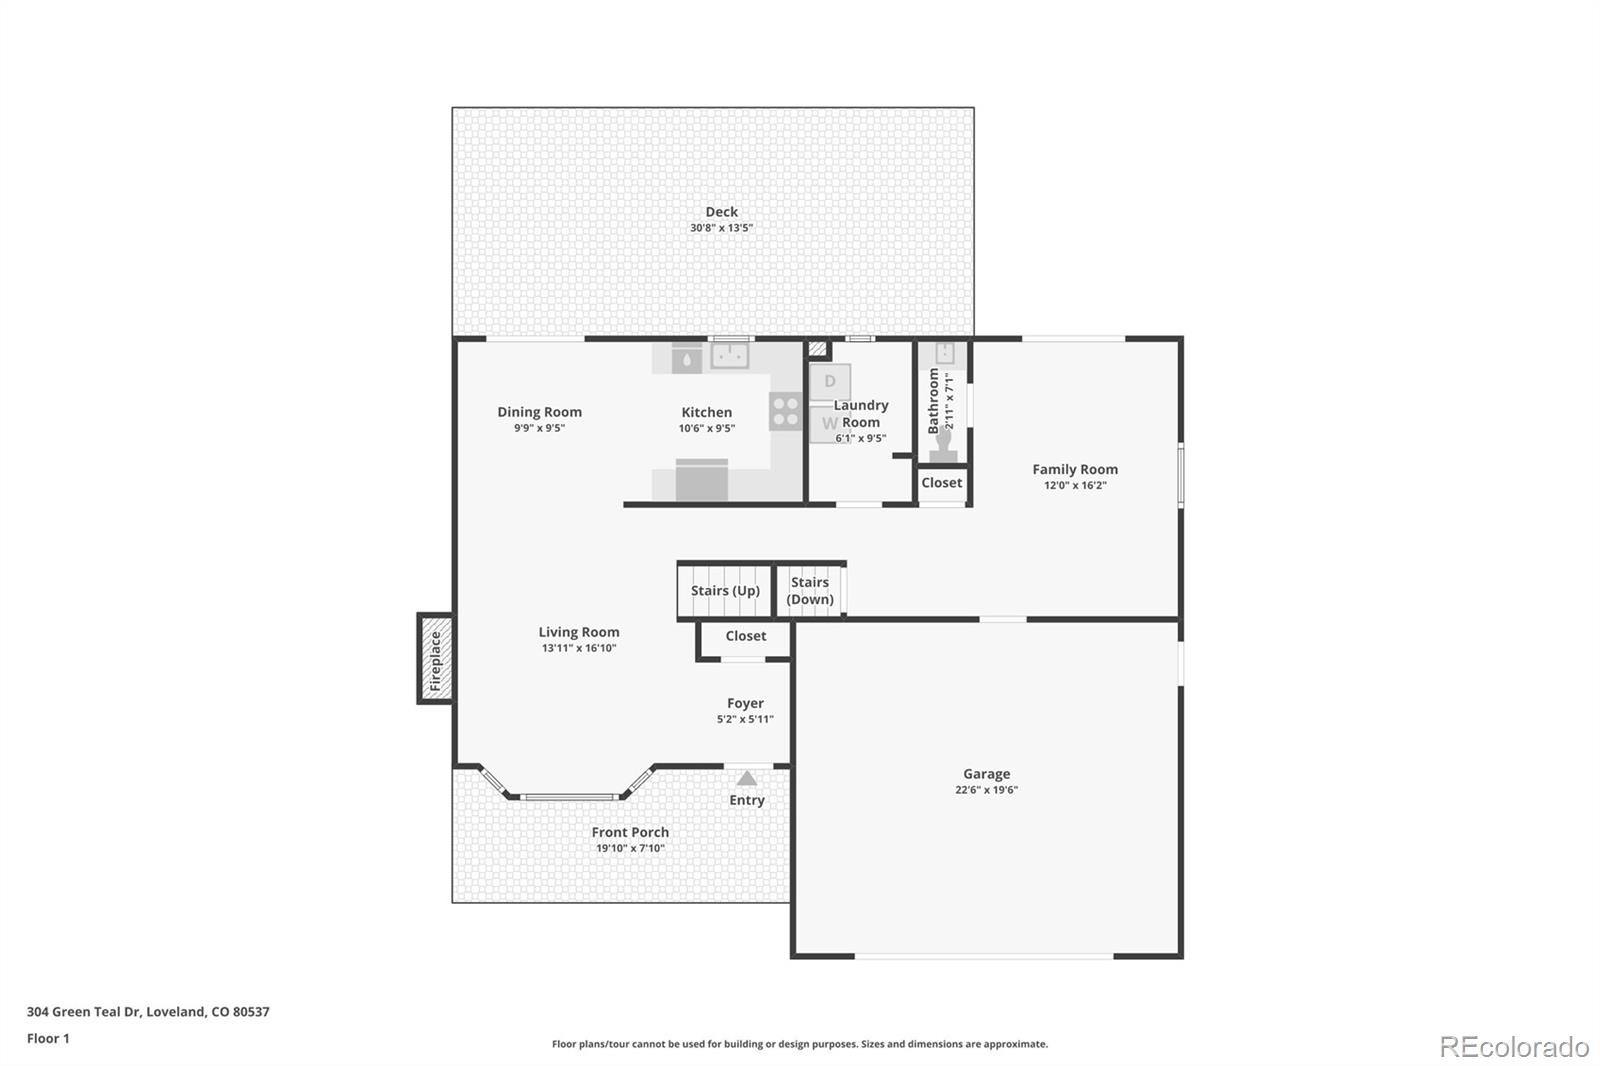
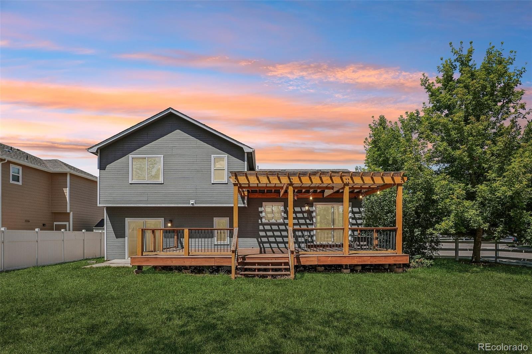
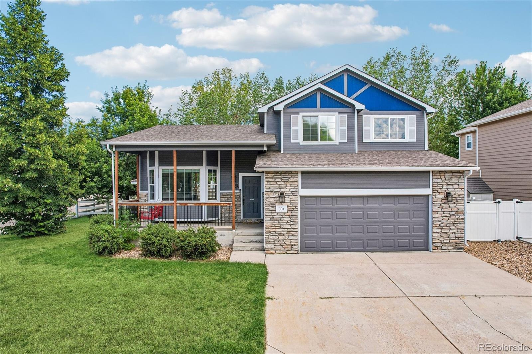
NEW PRICE! NEW AC/FURNACE - INCREDIBLE VALUE! Welcome home to a beautifully positioned three-bedroom, three-bath home offering an open, light-filled layout and an exceptional outdoor corner-lot, all backing to green space! The inviting covered front porch leads into a spacious interior with soaring ceilings, warm LVP plank flooring, a cozy fireplace and an open-concept main level designed for comfortable living and effortless entertaining.
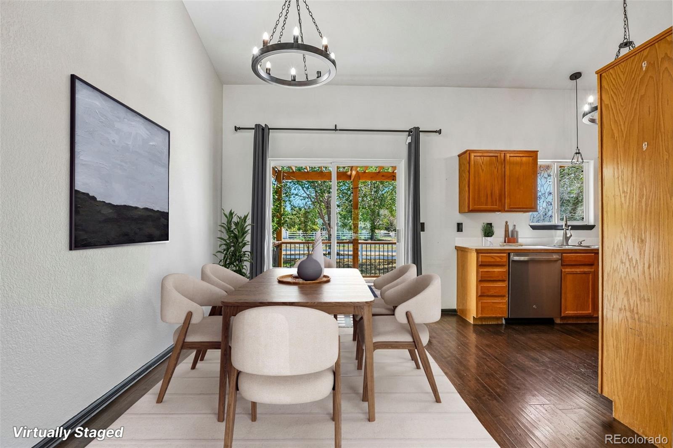
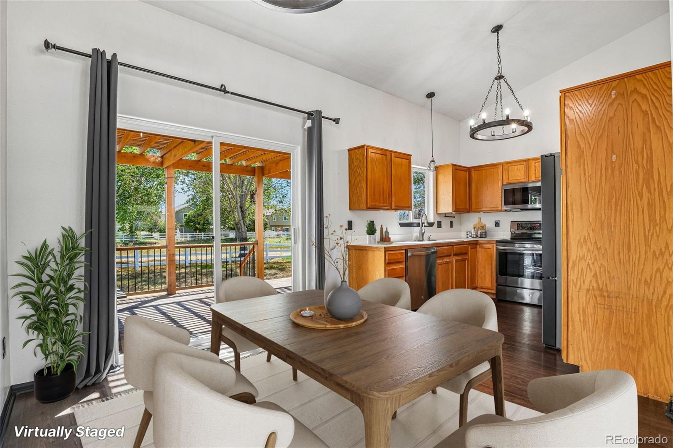
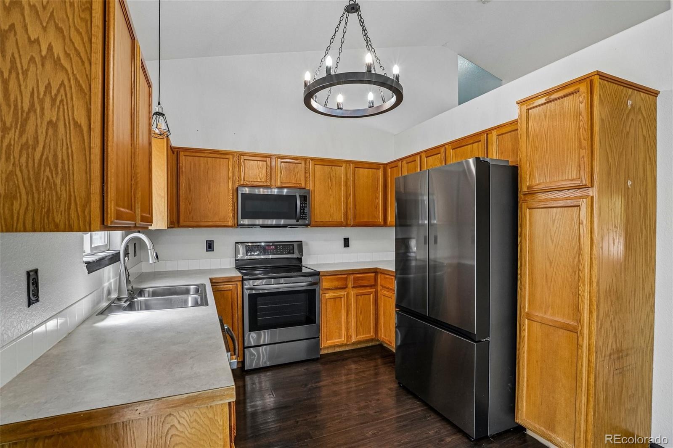
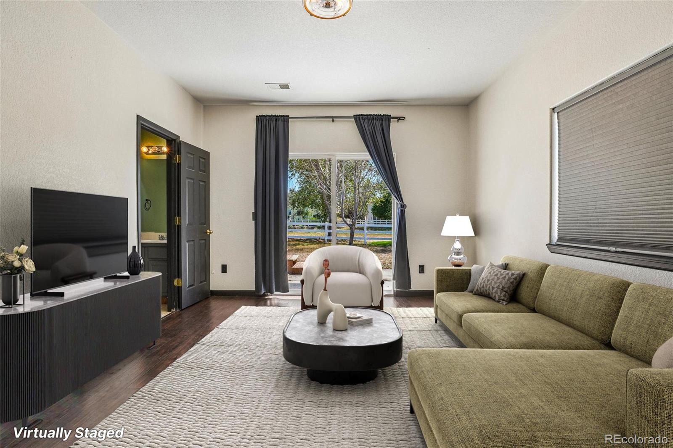
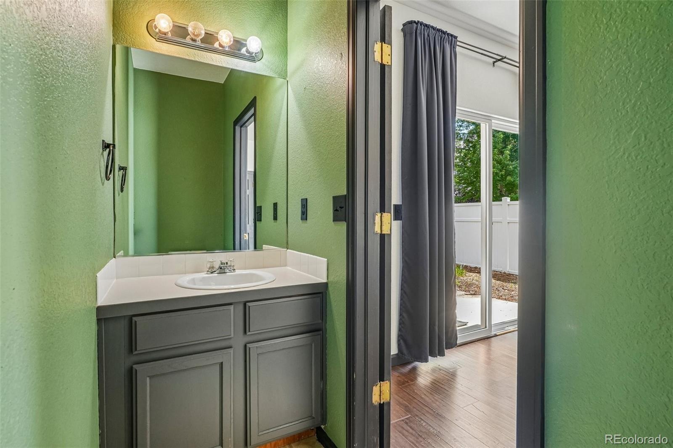
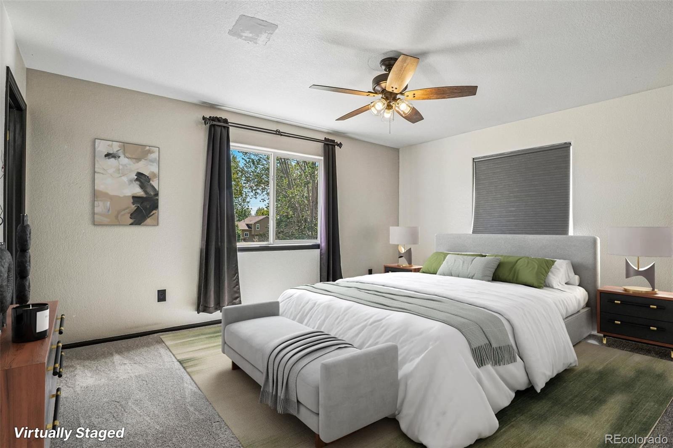
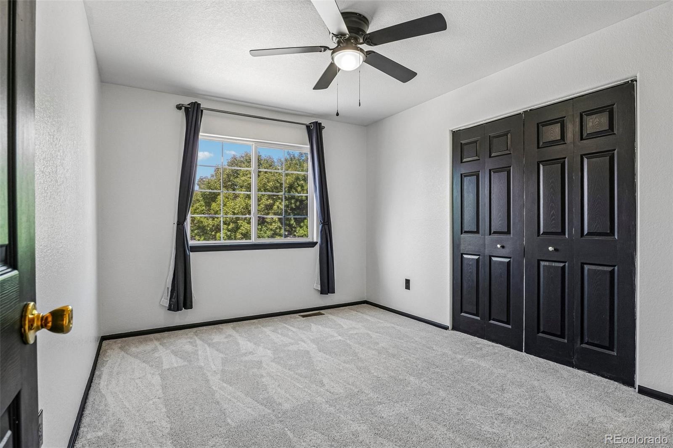
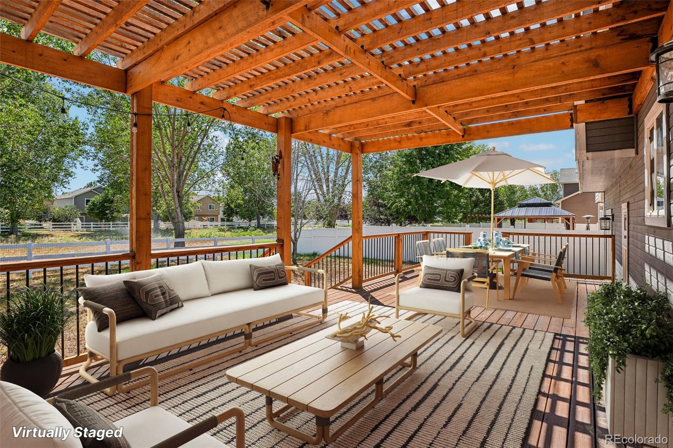
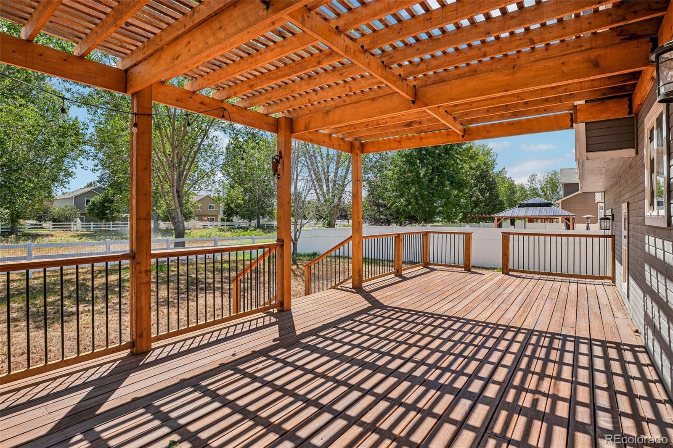
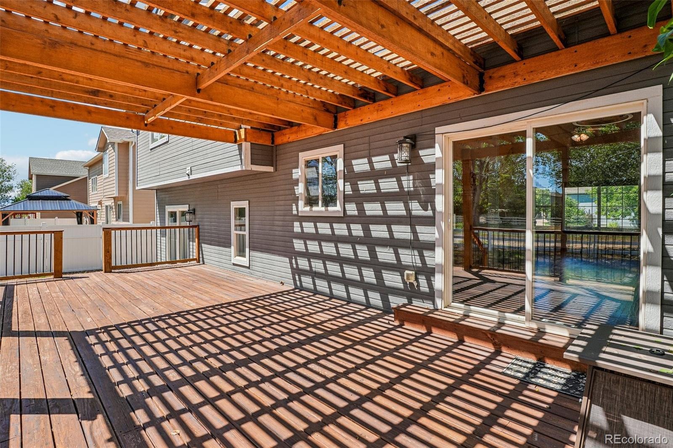
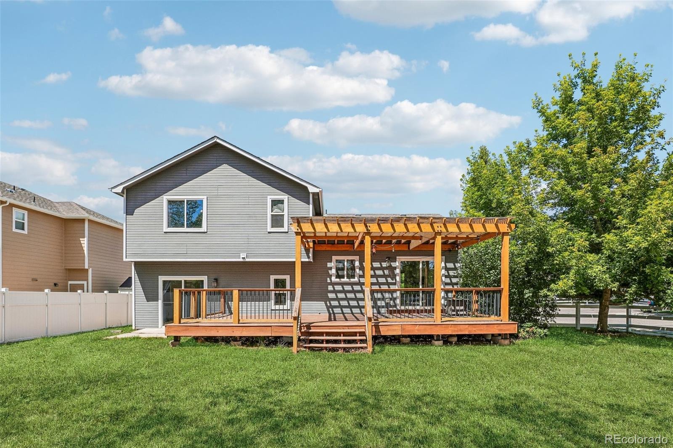
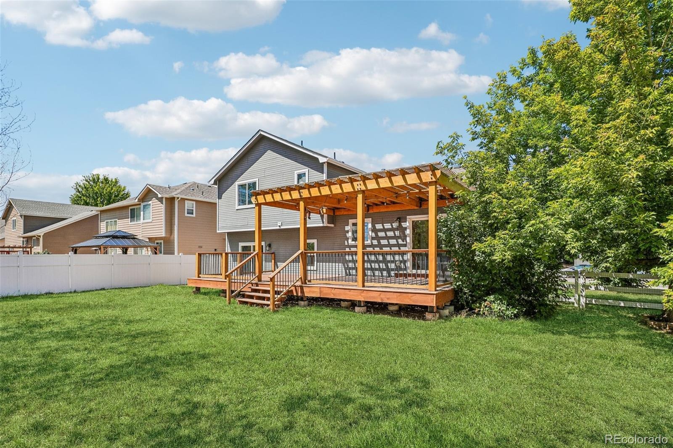
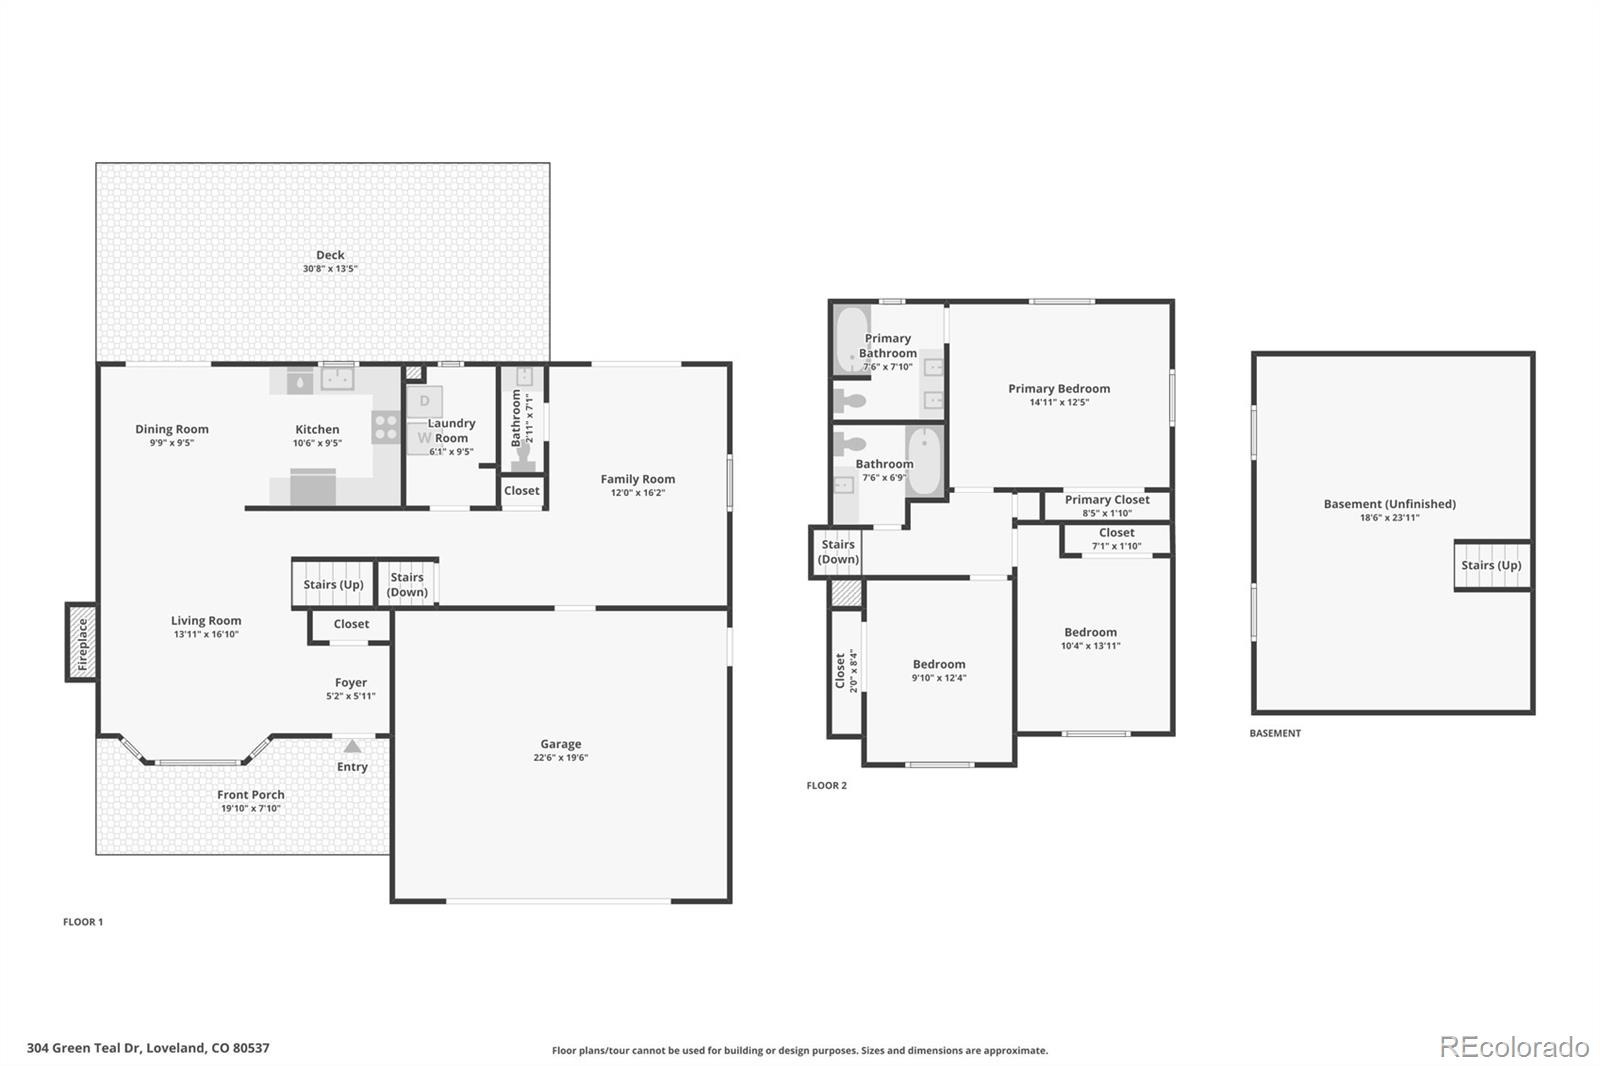
The kitchen flows into the dining area and generous living room, creating a natural gathering space with direct access to the expansive rear deck and backyard. This thoughtfully designed three-level floor plan offers excellent flexibility, including a private upper level with a spacious primary suite and additional bedrooms, plus a lower-level living area with walkout access—ideal for a second family room, media space or home office.
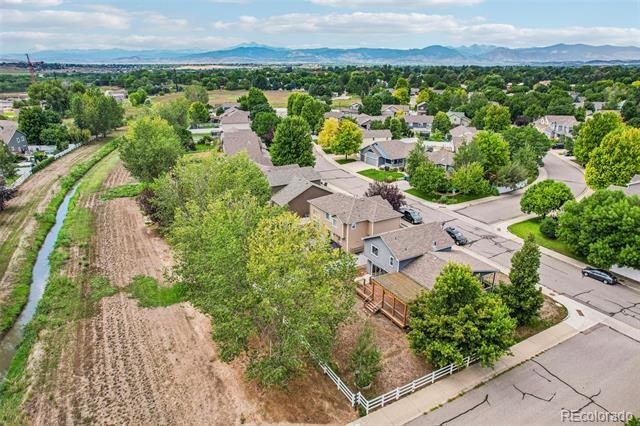
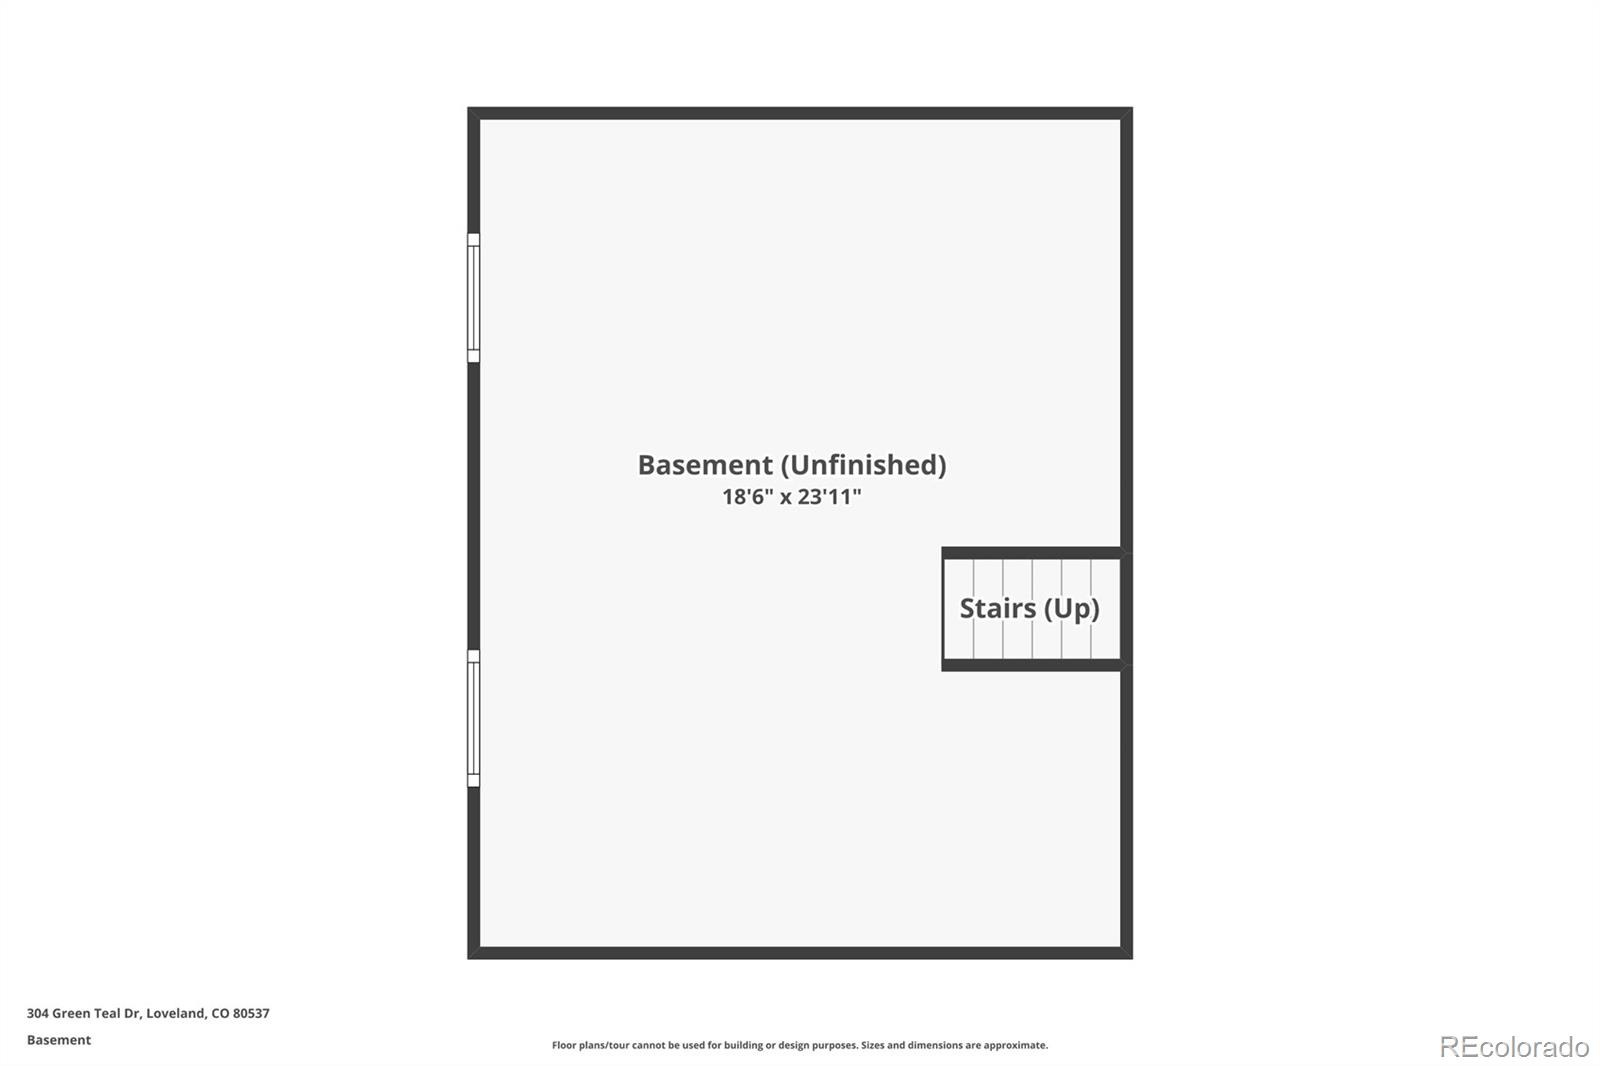
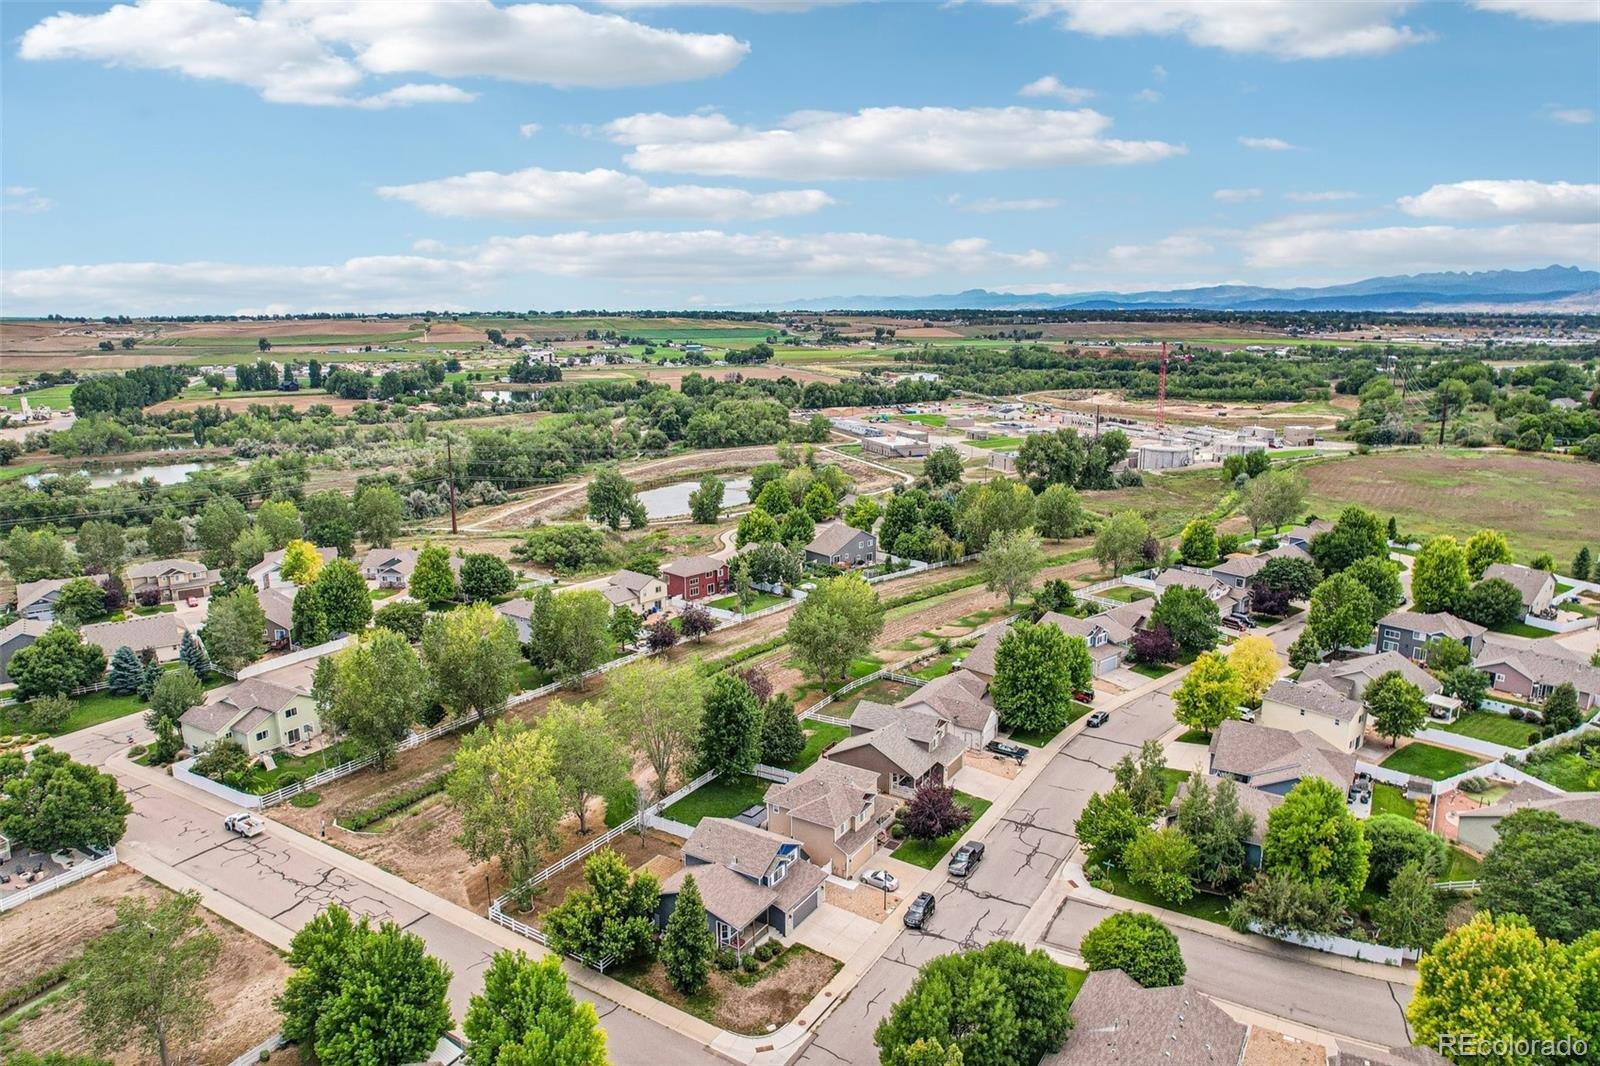
Outside, the corner lot and adjacent open space provide an uncommon sense of privacy. Surrounding mature trees, a large lot and an impressive covered pergola create a welcoming outdoor retreat with plenty of room to relax, entertain and enjoy Colorado’s beautiful seasons. The unfinished basement is perfect for additional storage or another bedroom, bathroom and flex space!
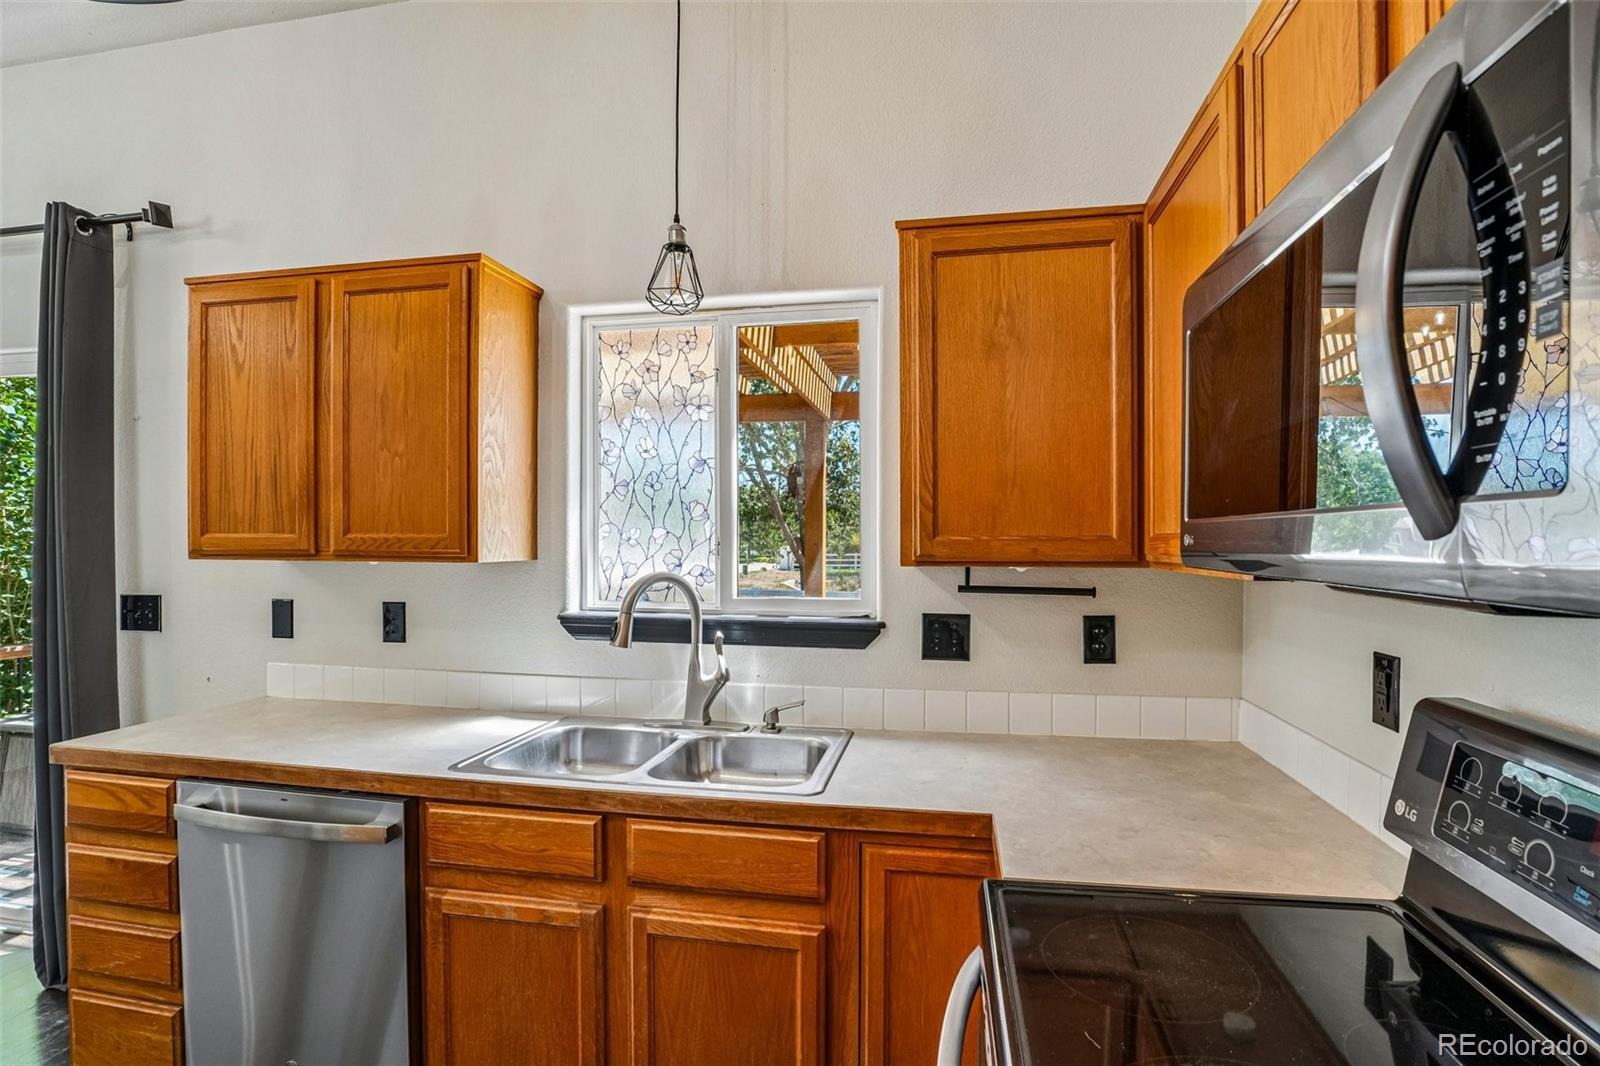
Recent updates provide peace of mind; including a new air conditioner, furnace and heat pump installed in May 2025, along with new attic insulation completed in 2025. Additional improvements include a new refrigerator in September 2025, dishwasher in December 2025, new carpet installed in July 2026 with a five-year protection plan, a washer and dryer purchased in 2022, and a replacement sprinkler vacuum pump system in 2025.
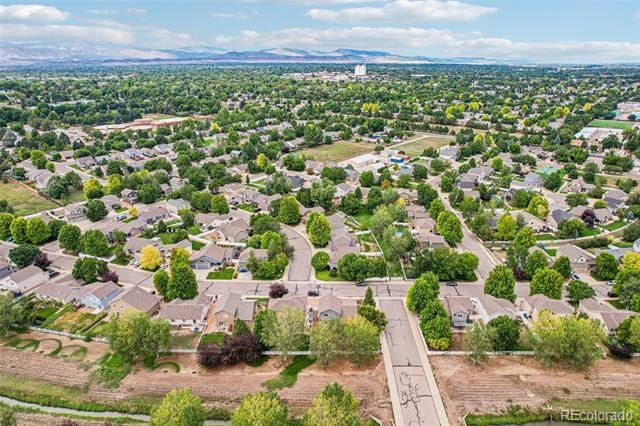
Conveniently located near downtown Loveland, shopping, schools, parks and commuter routes, this home combines comfort, privacy, flexible living space and valuable updates in a highly desirable setting.
82 days on market
Listed by Christopher Crosby · RE/MAX Professionals · Chris@theCrosbyTeam.com,303-929-3955
Property Details
| Property Type | Residential |
| Sub Type | Single Family Residence |
| Status | Active |
| Price per Sq Ft | $260 |
| Subdivision | Garden Gate |
| MLS # | 3145054 |
| Days on Market | 82 |
| Bedrooms | 3 |
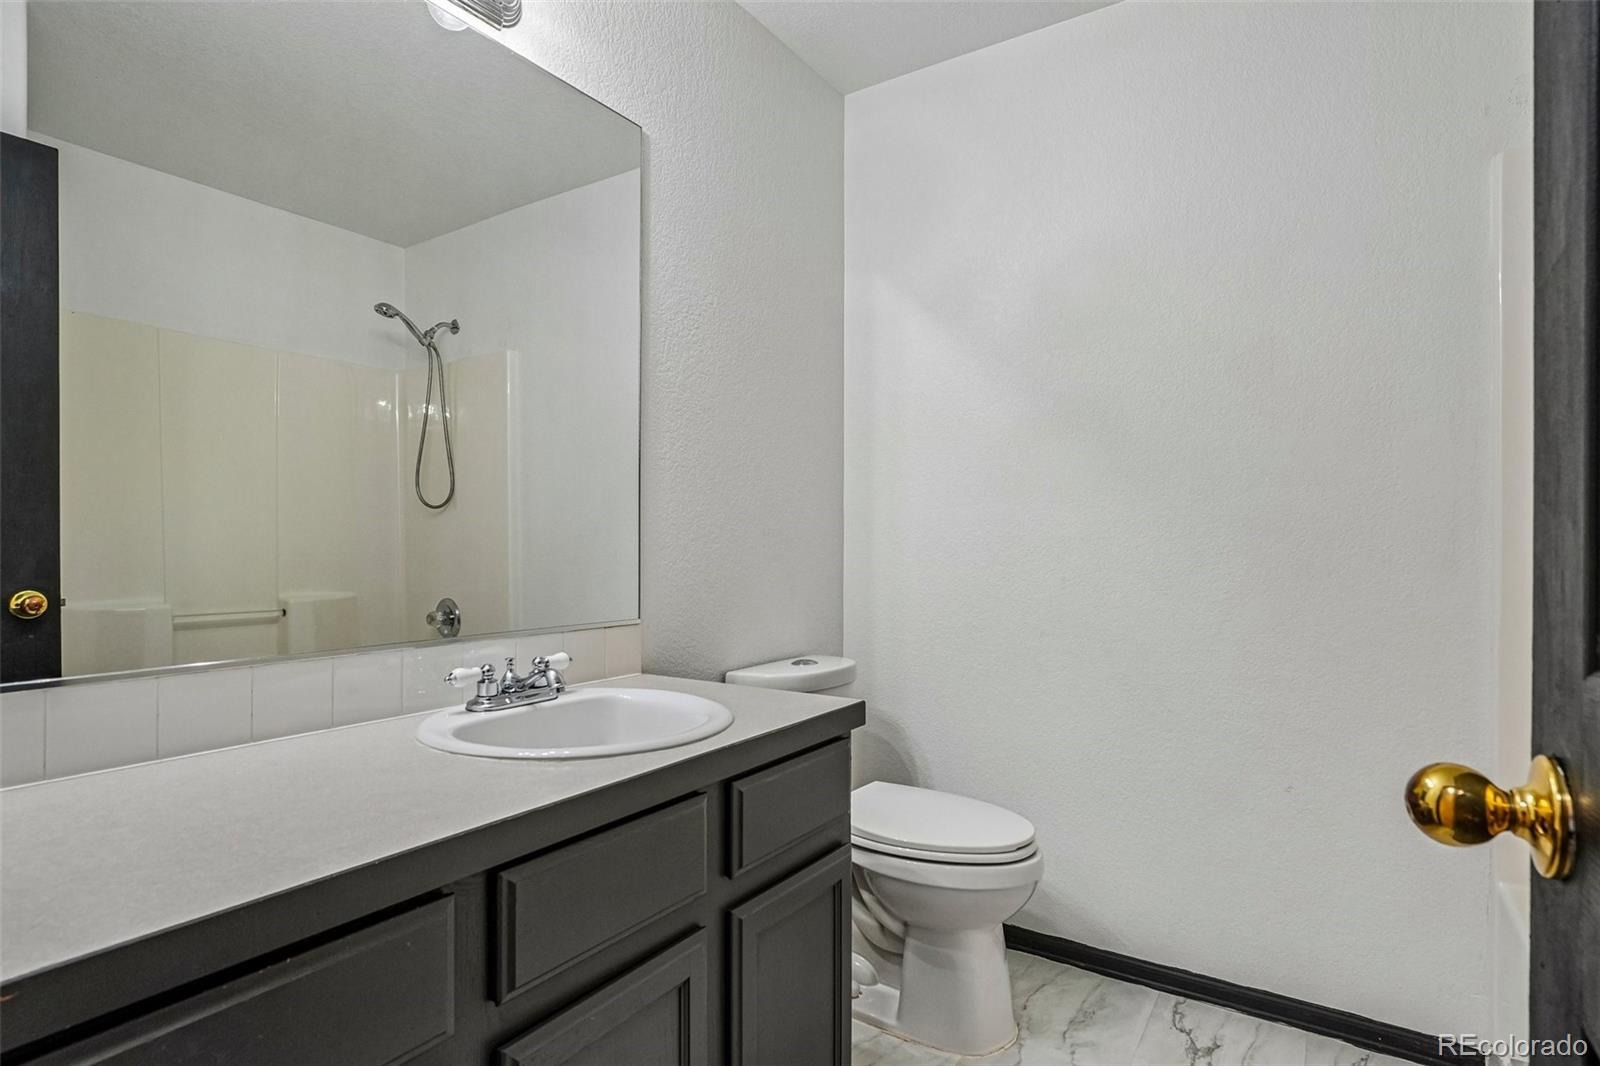
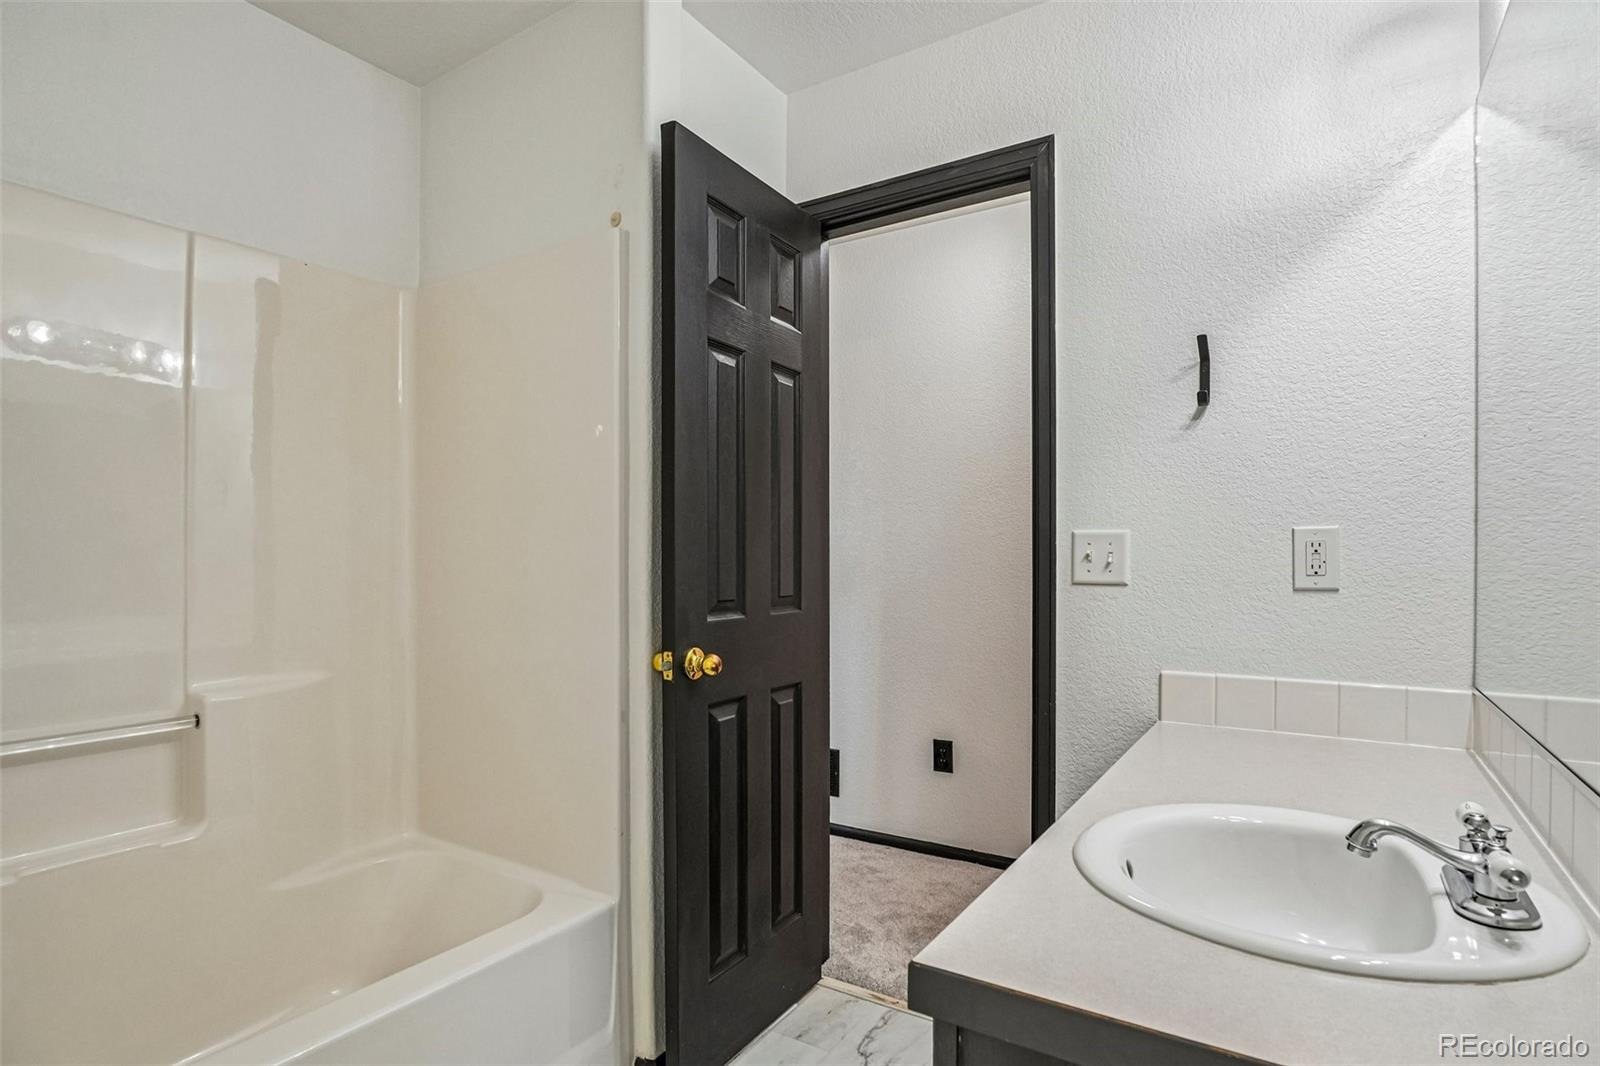
| Full Baths | 2 |
| Half Baths | 1 |
| Year Built | 2006 |
| Lot Size (Sq Ft) | 8,364 |
| Acres | 0.19 |
| HOA | Yes |
| HOA Fee | $66 |
| Annual Taxes | $2,576 |
| State | CO |
| County | Larimer |
| Zoning | P-86 |
| Interior Features | Breakfast Bar, Ceiling Fan(s) |
| Heating | Forced Air, Natural Gas, Wood |
| Cooling | Central Air |
| Flooring | Carpet, Laminate, Tile |
| Fireplaces | 1 |
| Fireplace Features | Family Room |
| Appliances | Dishwasher, Disposal, Gas Water Heater, Microwave, Oven, Refrigerator |
| Exterior Features | Private Yard, Rain Gutters |
| Garage | Yes |
| Garage Spaces | 2 |
| Parking Features | Concrete |
| Roof | Composition |
| Basement | Unfinished |
| Lot Features | Corner Lot, Sprinklers In Front |
| Architectural Style | Traditional |
| Levels | Tri-Level |
| Construction | Frame, Wood Siding, Rock |
| Sewer | Public Sewer |
| Water Source | Public |
| Senior Community | No |
| Special Conditions | None Known |
Location
Price History
| Date | Event | Price |
|---|---|---|
| 11/6/2026 |
Price change Source: REcolorado® #3145054 |
$475,000 -2.9% $260/sqft |
| 10/25/2026 |
Price change Source: REcolorado® #3145054 |
$489,000 -1.8% $268/sqft |
| 8/22/2026 |
Listed for sale Source: REcolorado® #3145054 |
$498,000 $273/sqft |

Based on information submitted to the MLS GRID as of November 12, 2026 at 12:05 PM MST. All data is obtained from various sources and may not have been verified by broker or MLS GRID. Supplied Open House Information is subject to change without notice. All information should be independently reviewed and verified for accuracy. Properties may or may not be listed by the office/agent presenting the information.
Thank you — a Mont Haus broker will be in touch shortly.
For Mont Haus agents and staff. Sign in with your Mont Haus Microsoft account and the Agent Portal opens in a new tab.
Sign in with MicrosoftNo Microsoft account yet? Ask Nikki Boxer, who sets up portal access.