Residential · Active
Arvada, CO 80005
5 Beds · 3 Baths · 2,232 Sq Ft
$665,000
Single Family
Property Type
0.23 acres
Lot Size
1976
Year Built
$298
Price per Sq Ft
2
Parking Spaces
3155177
MLS #
About This Property
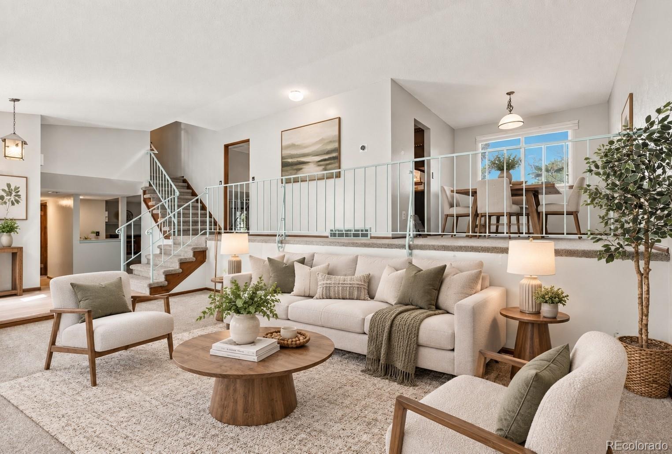
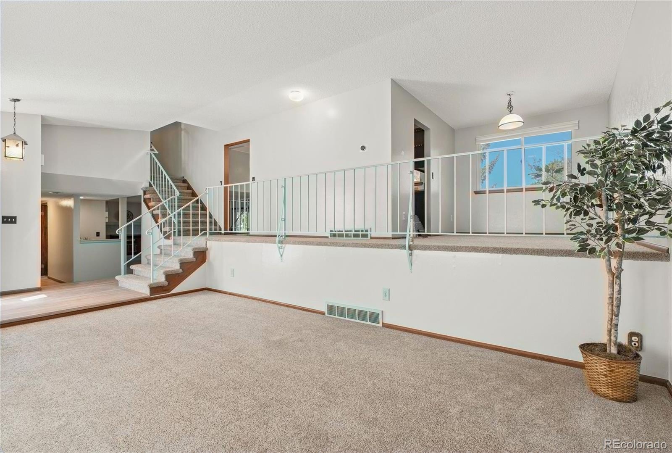
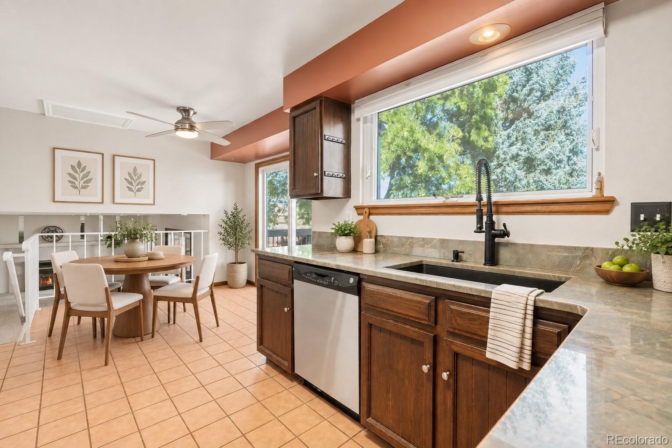
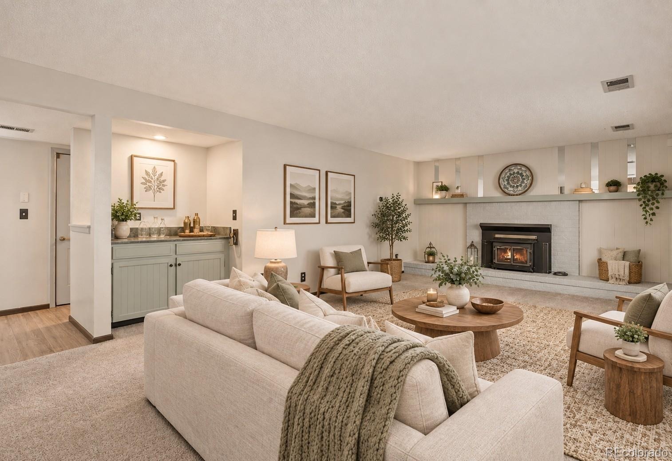
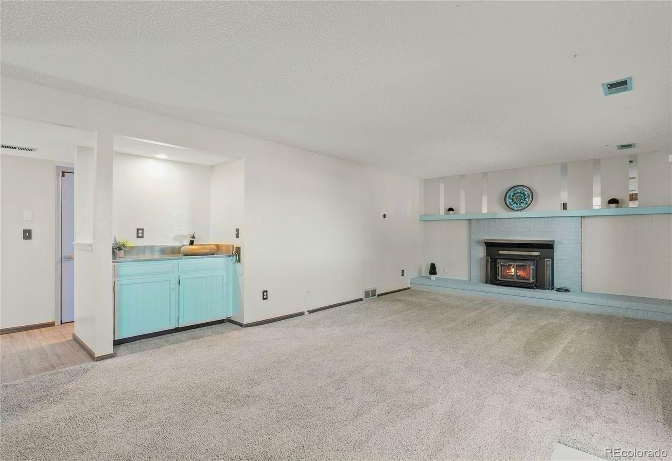
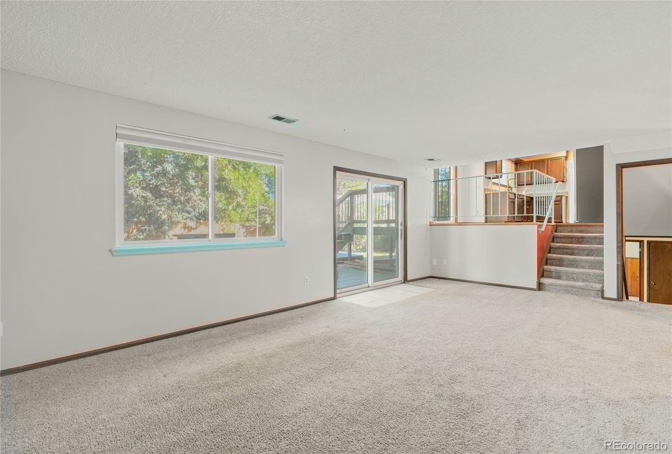
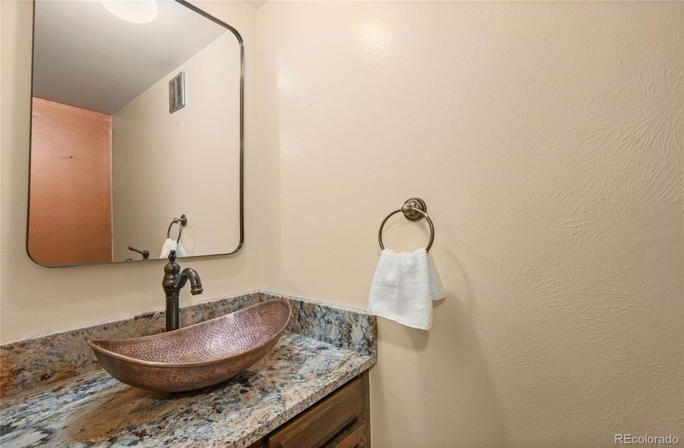
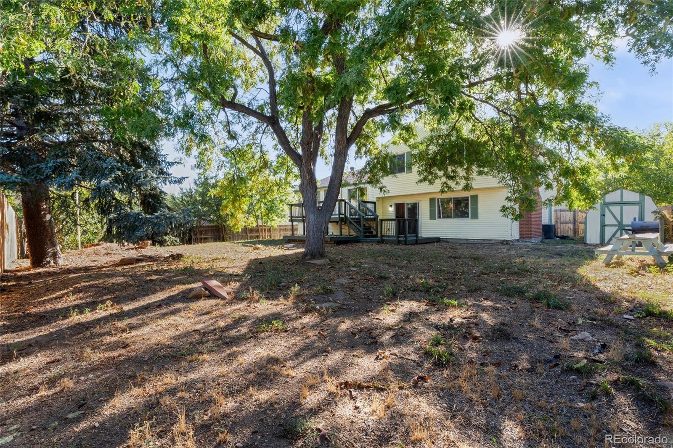
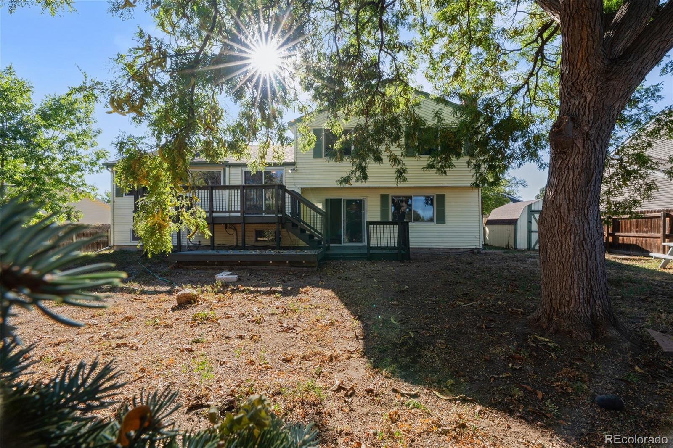
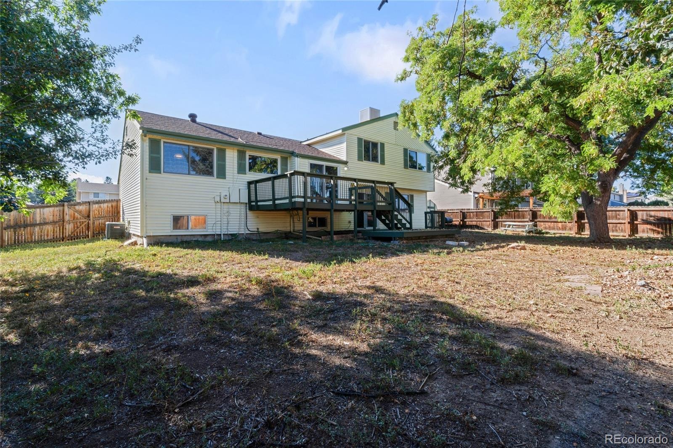
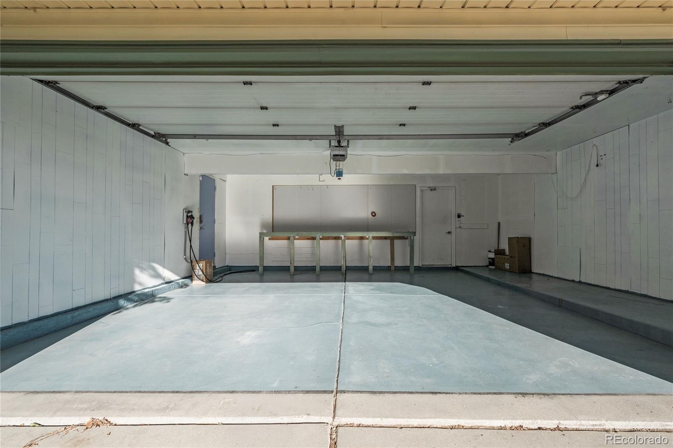
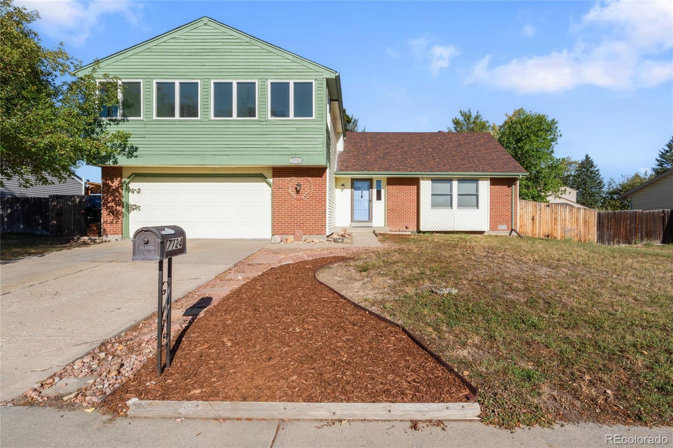
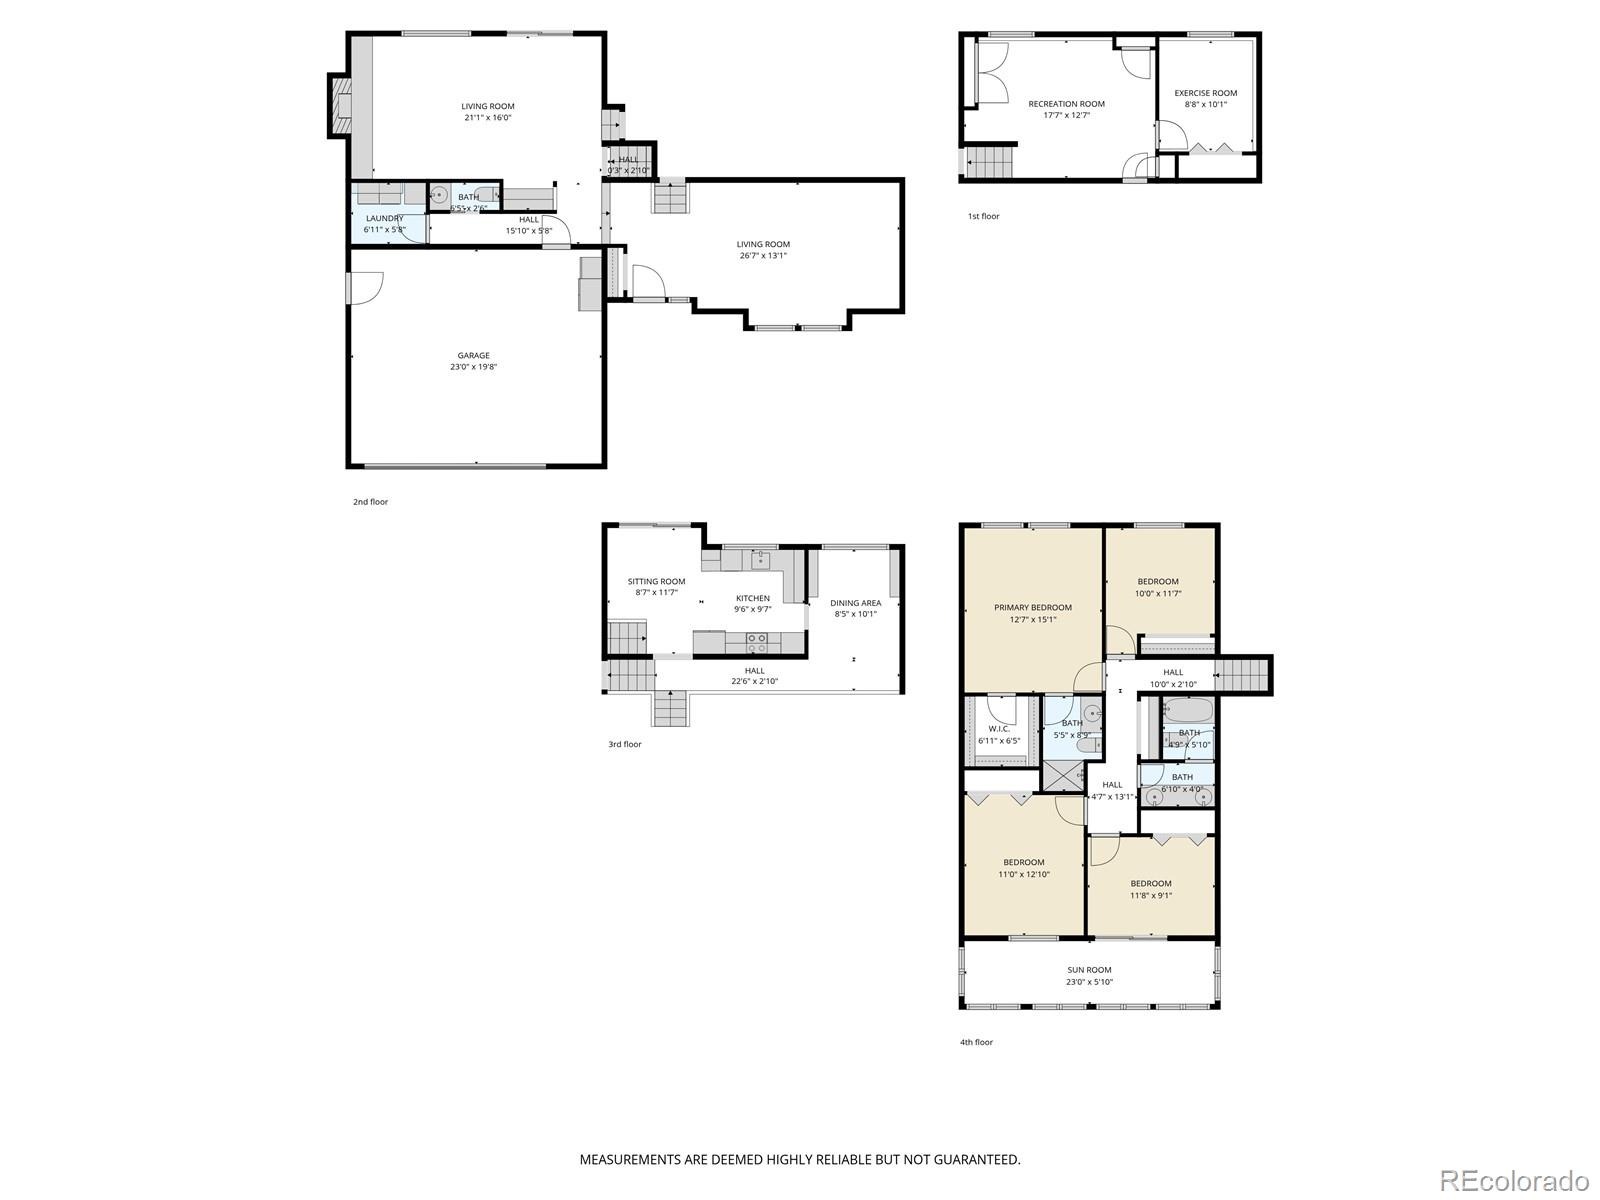
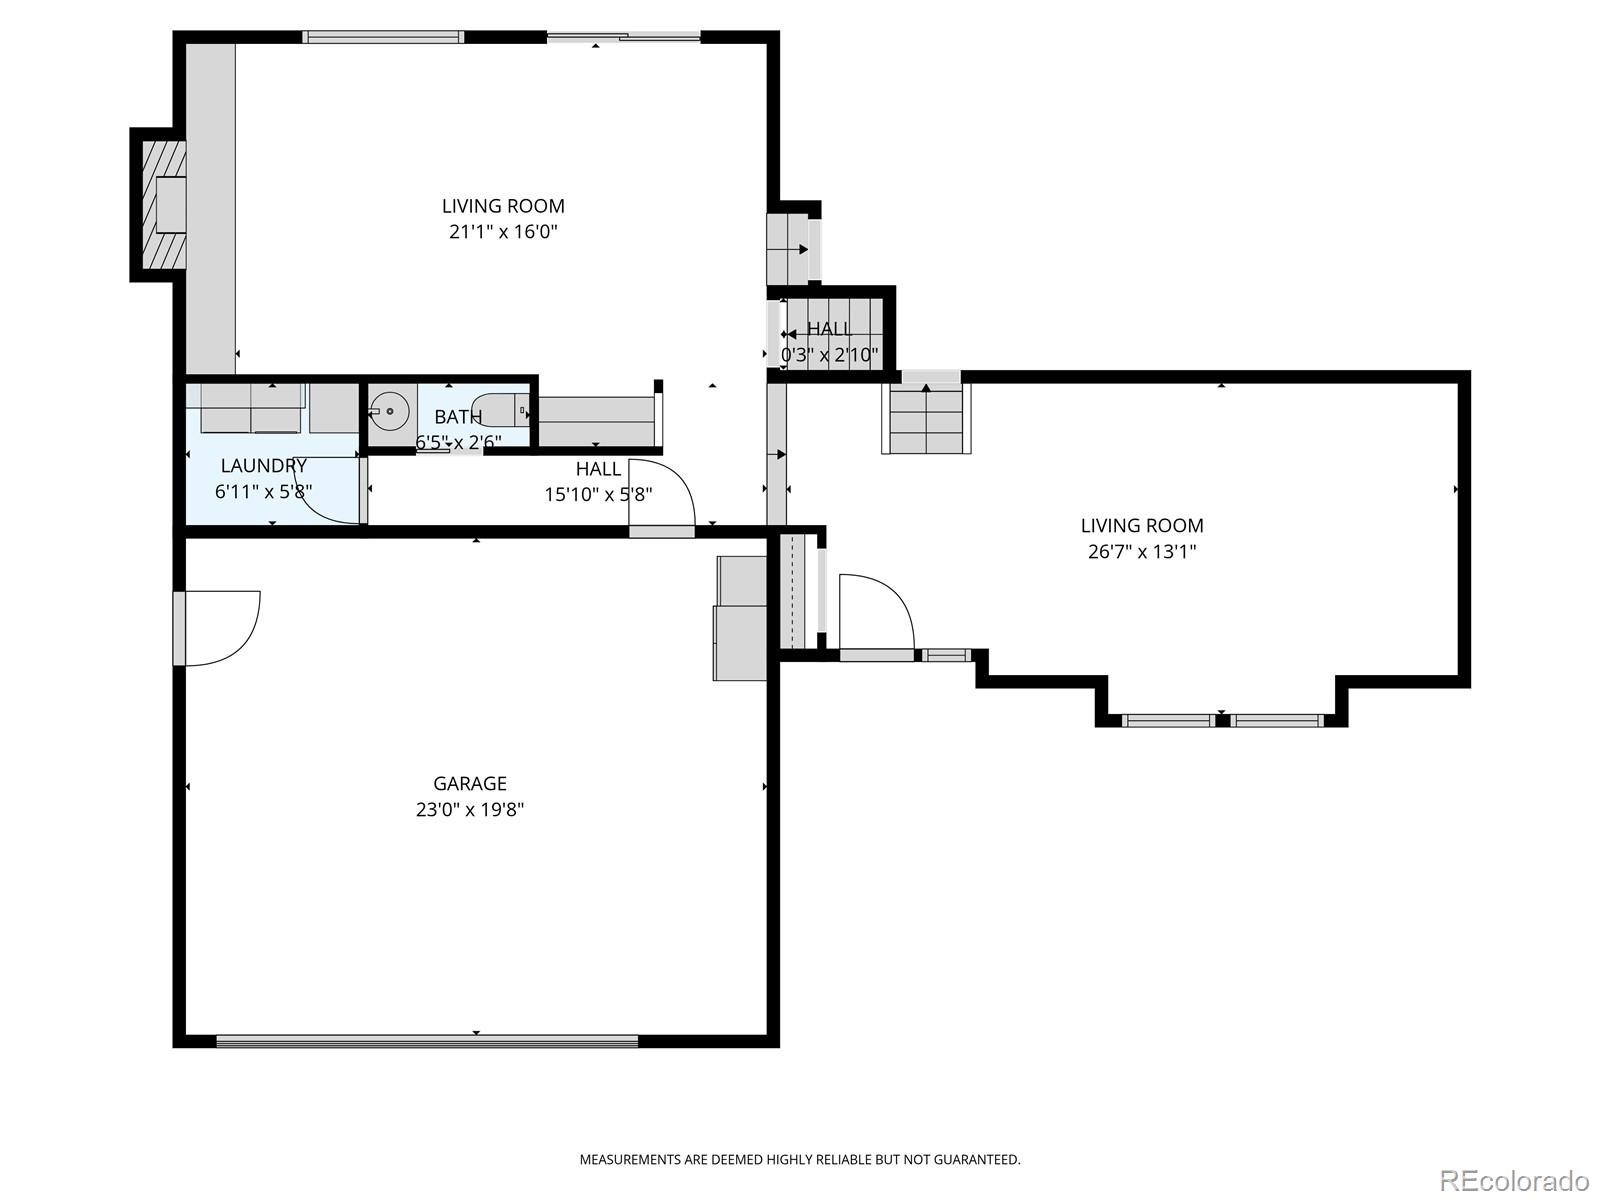
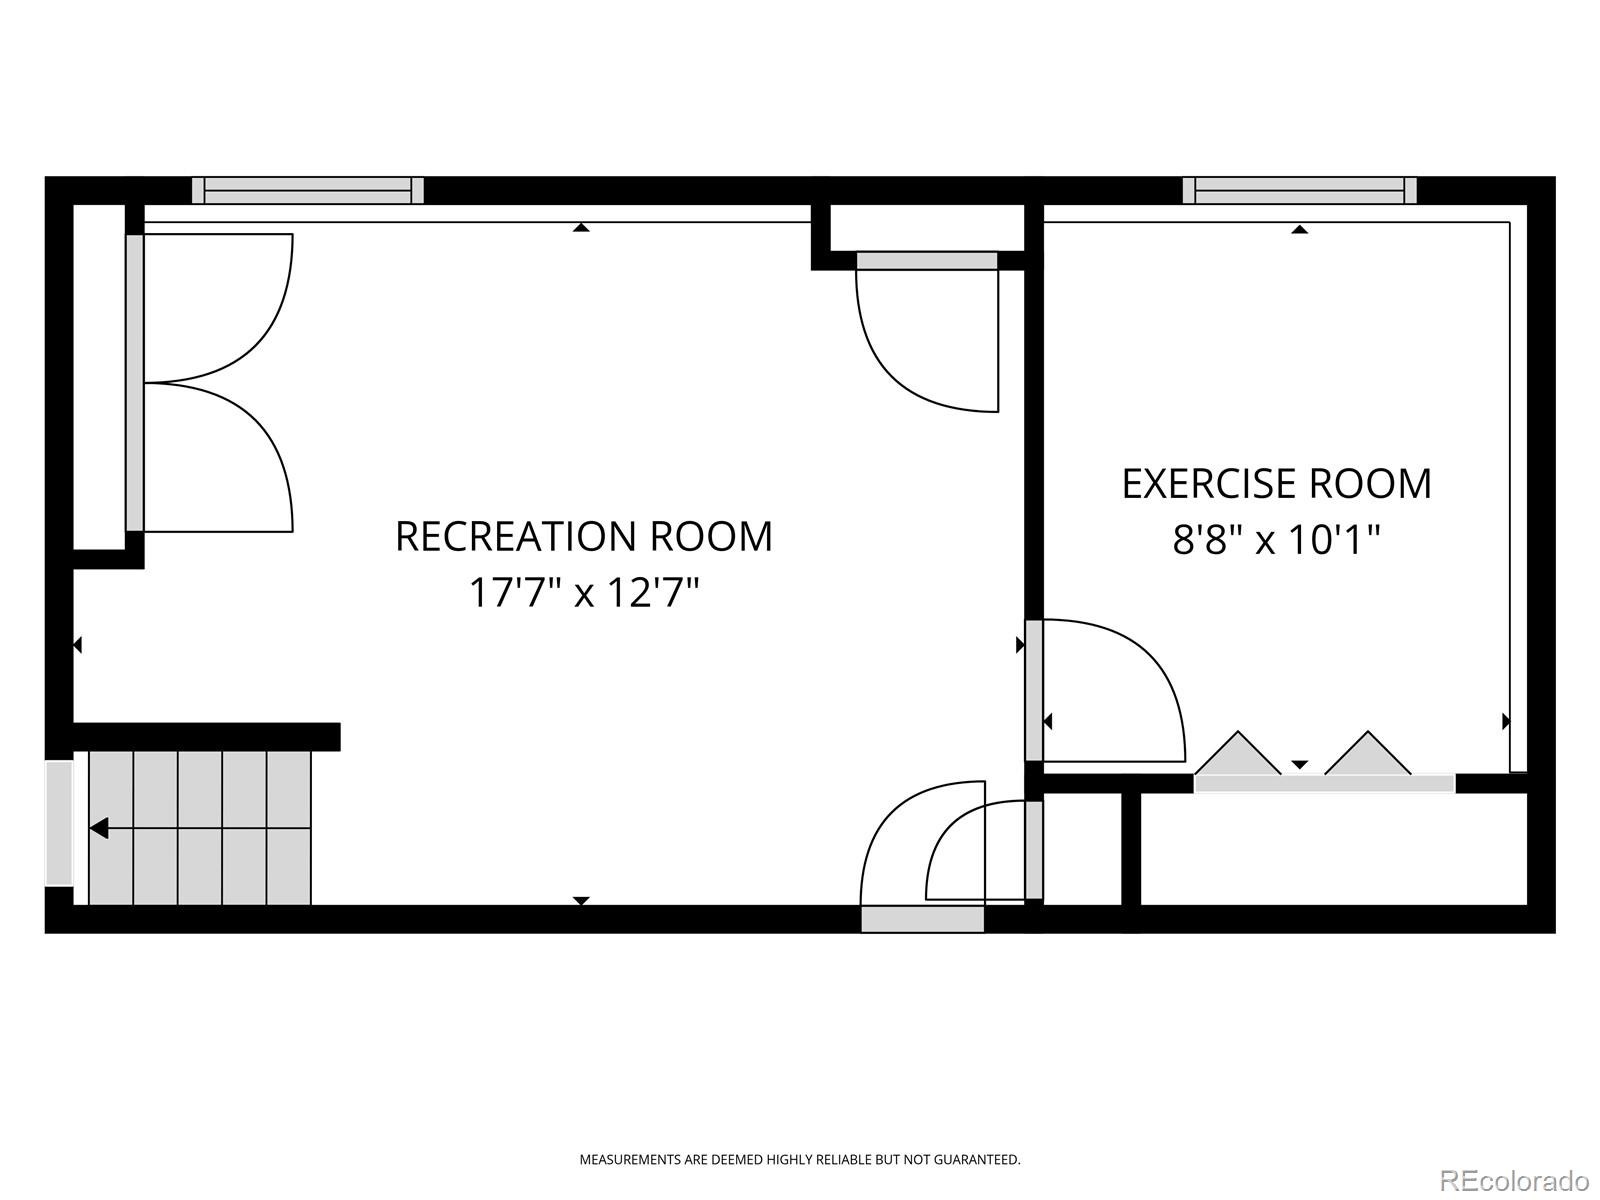
*Take advantage of a $5,000 concession.* A smartly updated 5-bedroom, 2.5 Bathroom home provides spacious, light-filled spaces. West-facing entry with an oversized 2-car attached garage, allowing for additional off-street parking. The home features luxury vinyl flooring, carpet, and tile throughout. The main floor powder room is on one side, with a formal living room space and family room areas with a wood fireplace and wet bar supporting a Bamboo Sink.
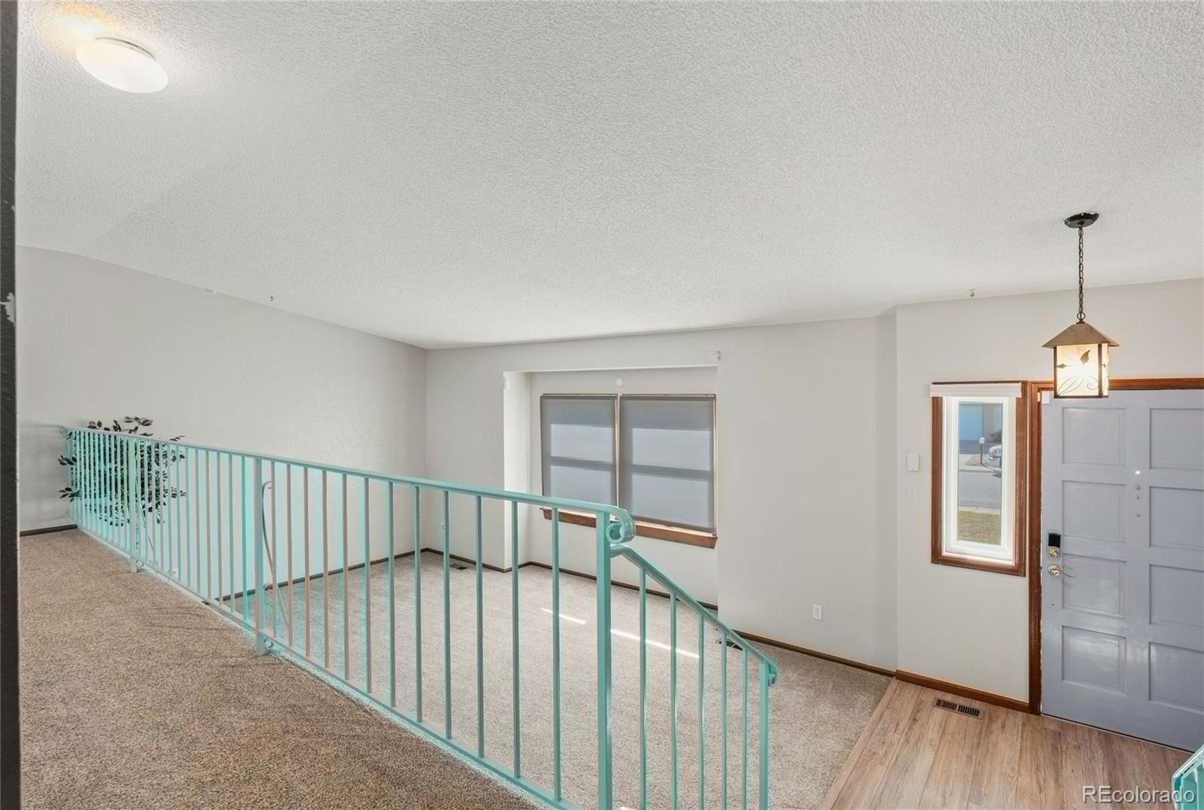
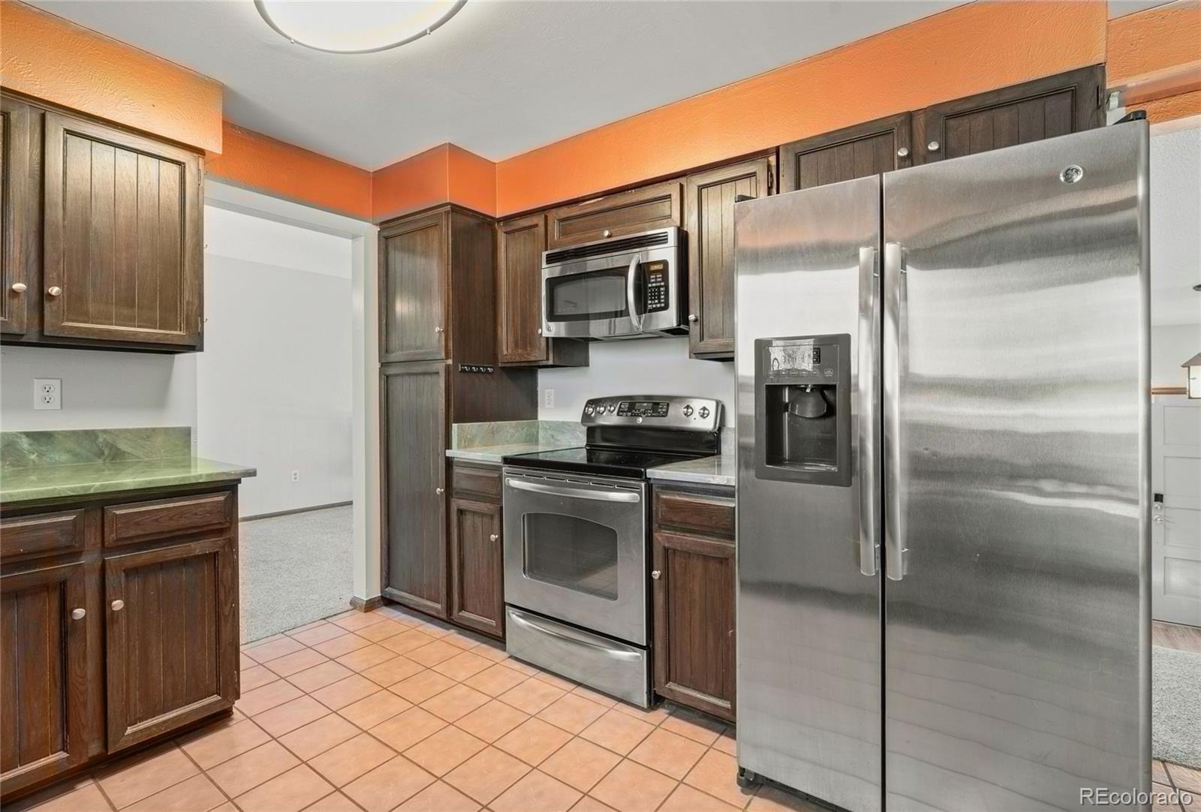
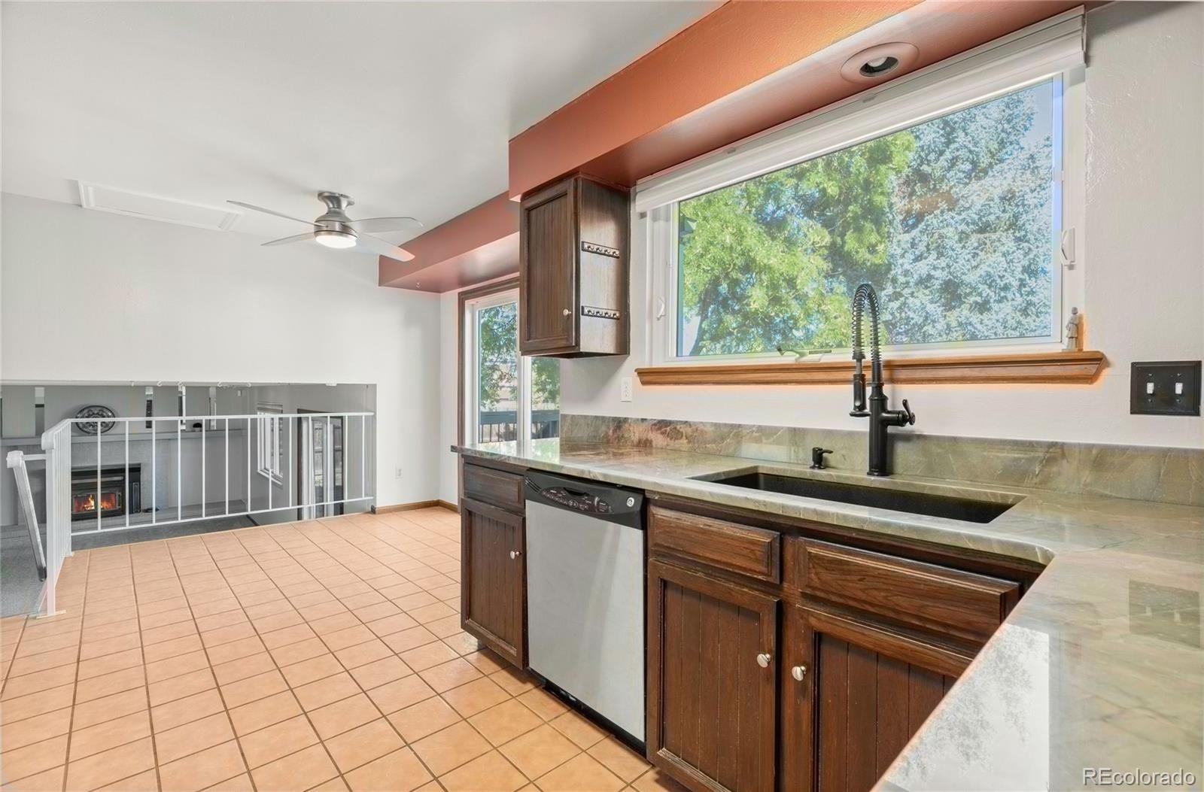
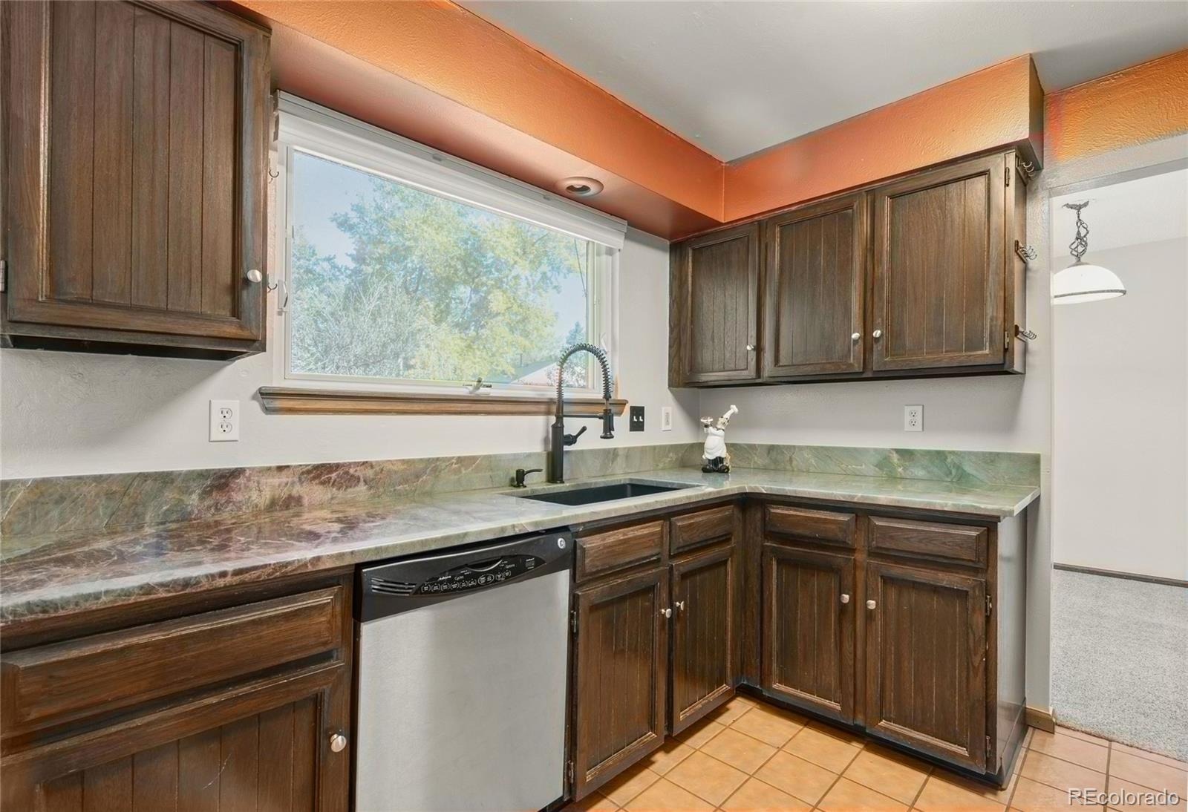
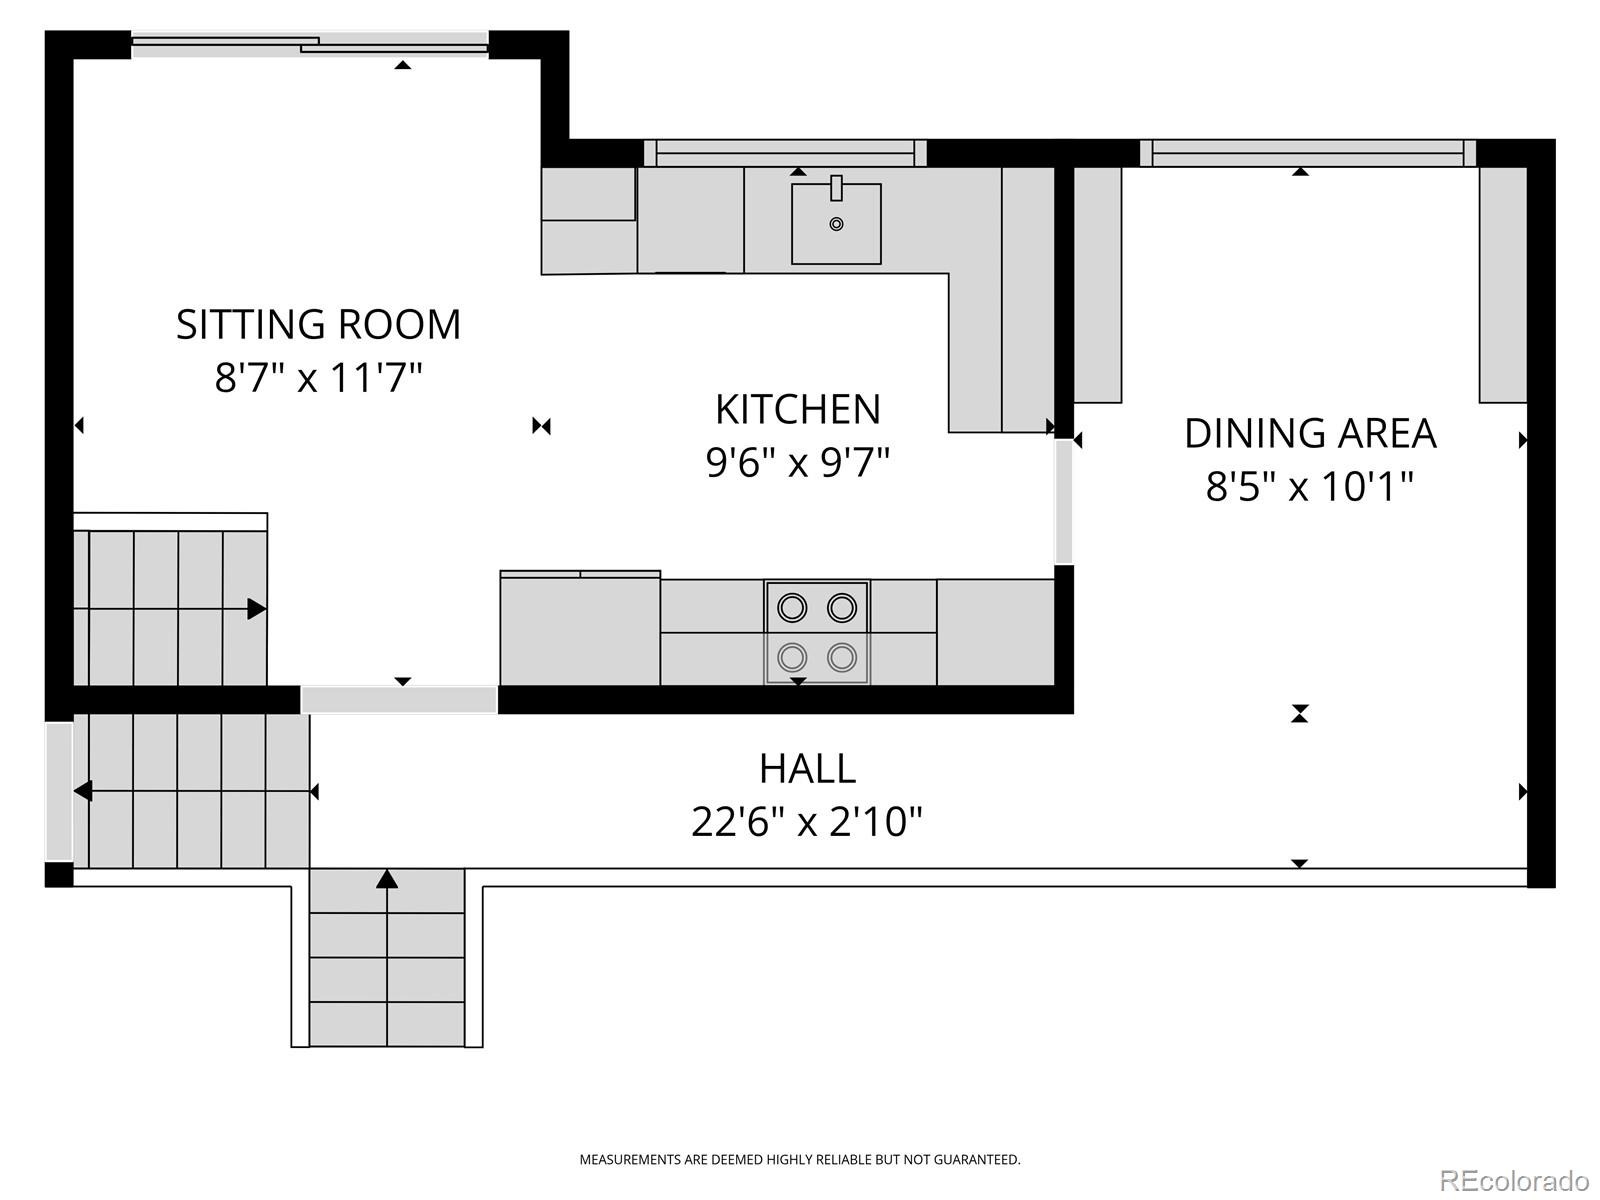
This space allows access to the lower-level patio outside. Journey upstairs to the balcony overlooking the front living room, making your way to the formal dining area. In the adjacent kitchen, you will find stainless steel appliances with Quartzite countertops and upgraded lighting. The breakfast nook opens to the upper deck outside overlooking the backyard adjacent to Sierra Elementary School.
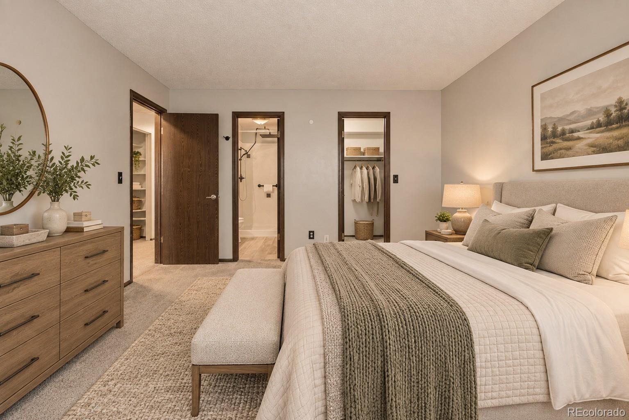
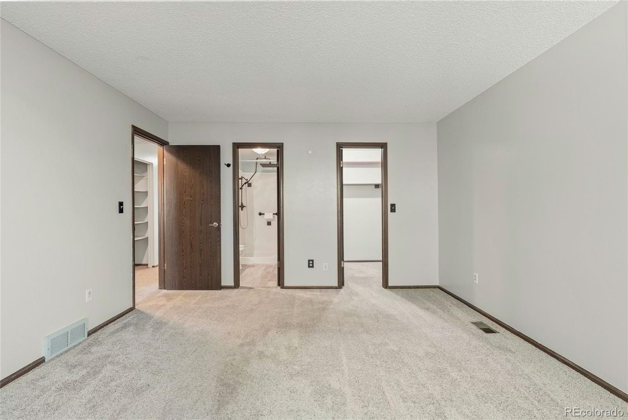
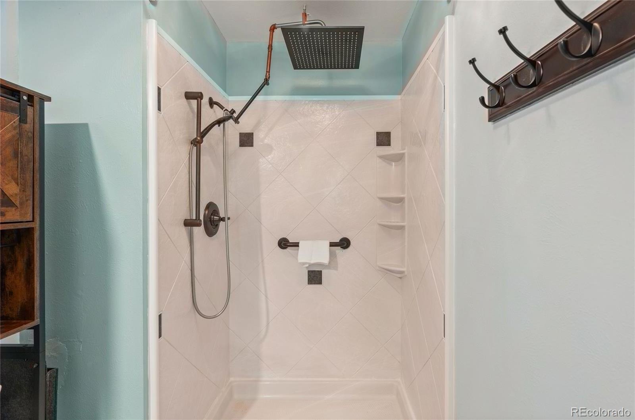
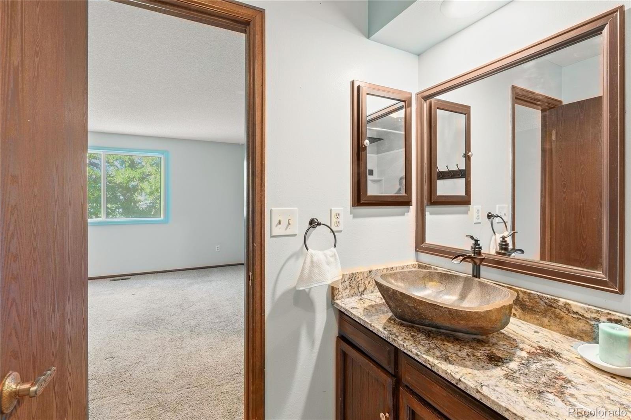
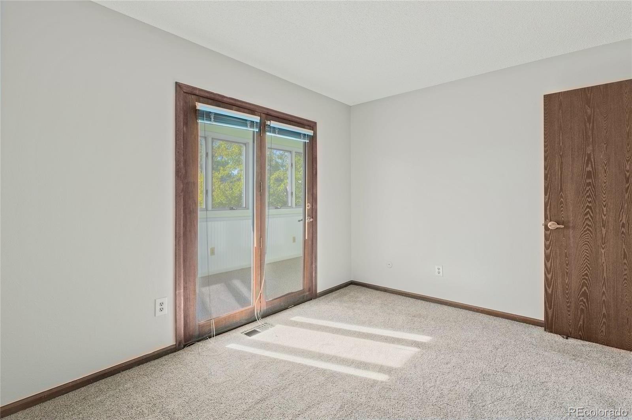
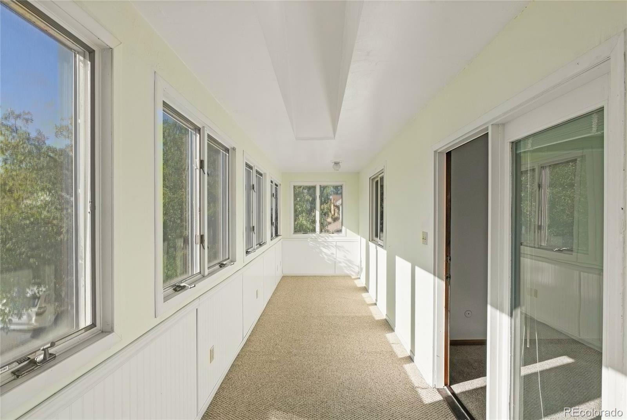
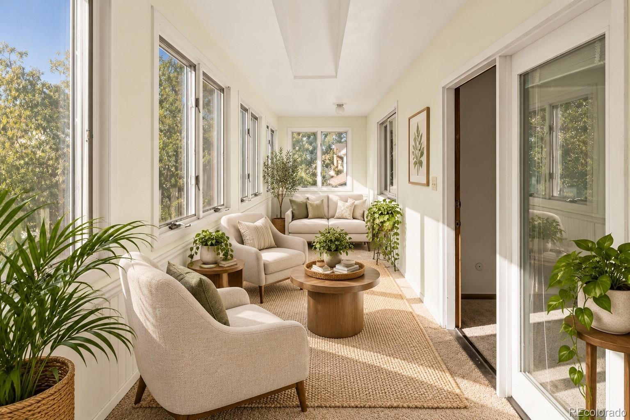
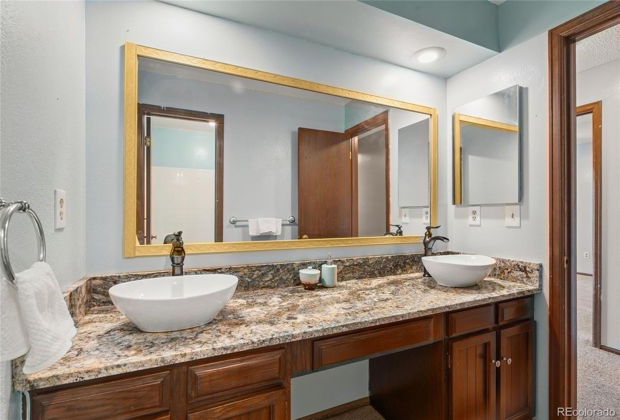
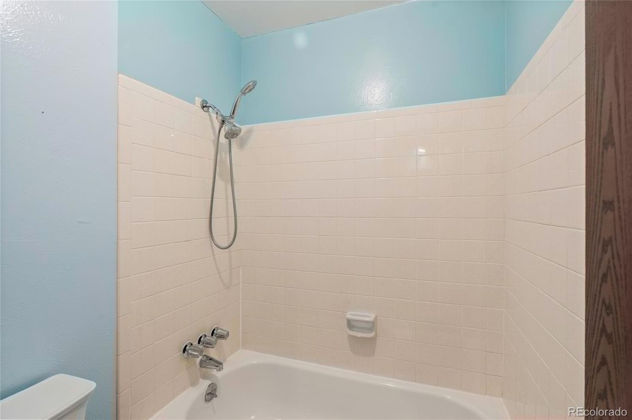
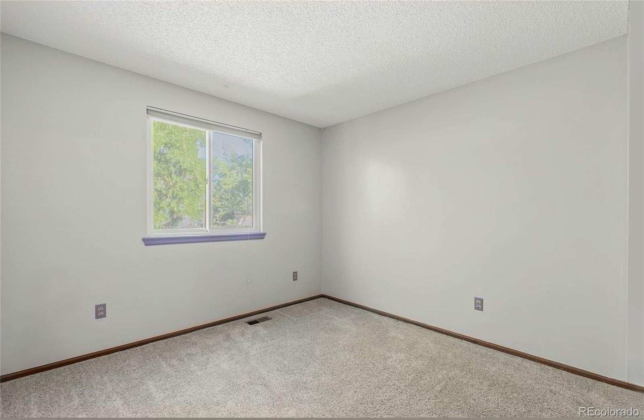
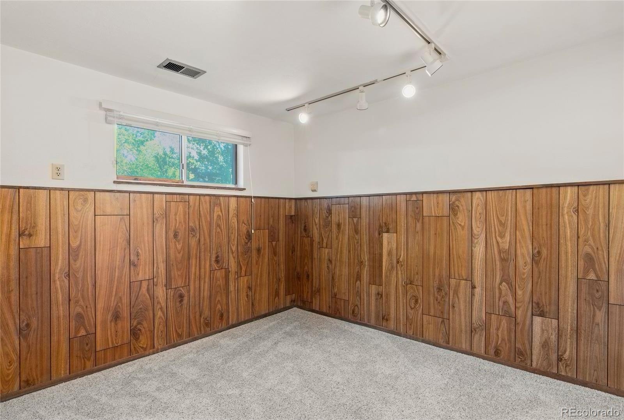
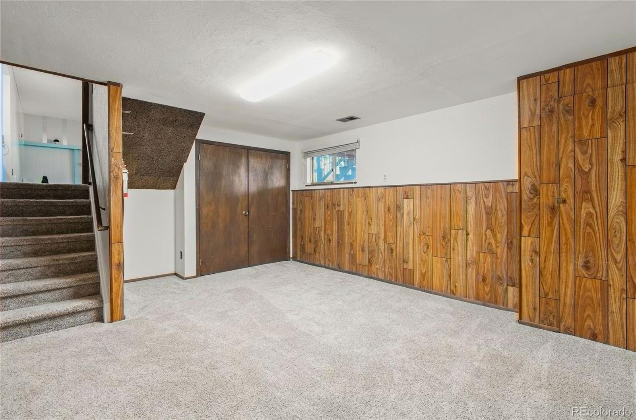
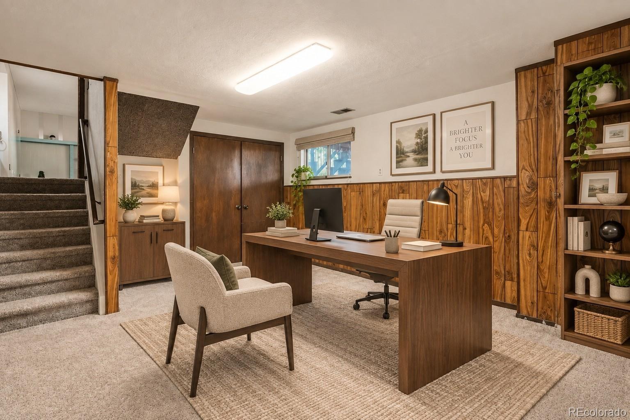
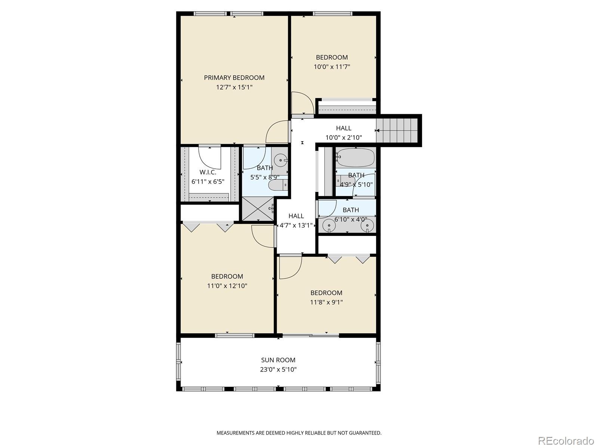
On the upper floor, 3 full bedrooms sharing a double-sink Granite counter tops, full bath, alongside the Primary Suite with a walk-in closet. Enjoy the rainfall showerheads in both showers. The enclosed upper patio access is in one of the bedrooms. The basement has a bedroom and a common area virtually staged as an office. Eco-friendly tankless water heater, two HVAC systems for efficient cooling and heating, and programmable Nest thermostats for both.
53 days on market
Listed by Carla Knight · Coldwell Banker Realty 54 · CarlaKnightHomes@gmail.com,720-626-9747
Property Details
| Property Type | Residential |
| Sub Type | Single Family Residence |
| Status | Active |
| Price per Sq Ft | $298 |
| Subdivision | Oak Park |
| MLS # | 3155177 |
| Days on Market | 53 |
| Bedrooms | 5 |
| Full Baths | 1 |
| Three-Quarter Baths | 1 |
| Year Built | 1976 |
| Lot Size (Sq Ft) | 10,193 |
| Acres | 0.23 |
| HOA | No |
| Annual Taxes | $4,542 |
| State | CO |
| County | Jefferson |
| Zoning | Residental |
| Interior Features | Breakfast Bar, Ceiling Fan(s), Eat-in Kitchen, Entrance Foyer, Granite Counters, High Speed Internet, Smart Thermostat, Wet Bar, Primary Suite, Quartz Counters |
| Heating | Forced Air |
| Cooling | Air Conditioning-Room |
| Flooring | Carpet, Tile, Vinyl |
| Fireplaces | 1 |
| Fireplace Features | Family Room |
| Appliances | Microwave, Range, Refrigerator, Tankless Water Heater, Washer |
| Garage | Yes |
| Garage Spaces | 2 |
| Parking Features | Concrete, 220 Volts |
| Roof | Shingle |
| Basement | Finished |
| Levels | Multi/Split |
| Construction | Frame, Vinyl Siding, Wood Siding |
| Sewer | Public Sewer |
| Water Source | Public |
| Senior Community | No |
| Special Conditions | None Known |
Location
Price History
| Date | Event | Price |
|---|---|---|
| 11/5/2026 |
Price change Source: REcolorado® #3155177 |
$665,000 -0.3% $298/sqft |
| 11/3/2026 |
Price change Source: REcolorado® #3155177 |
$667,000 +0.3% $299/sqft |
| 10/7/2026 |
Price change Source: REcolorado® #3155177 |
$665,000 -2.9% $298/sqft |
| 9/17/2026 |
Listed for sale Source: REcolorado® #3155177 |
$685,000 $307/sqft |

Based on information submitted to the MLS GRID as of November 9, 2026 at 6:59 AM MST. All data is obtained from various sources and may not have been verified by broker or MLS GRID. Supplied Open House Information is subject to change without notice. All information should be independently reviewed and verified for accuracy. Properties may or may not be listed by the office/agent presenting the information.
Thank you — a Mont Haus broker will be in touch shortly.
For Mont Haus agents and staff. Sign in with your Mont Haus Microsoft account and the Agent Portal opens in a new tab.
Sign in with MicrosoftNo Microsoft account yet? Ask Nikki Boxer, who sets up portal access.