Residential · Active
Eaton, CO 80615
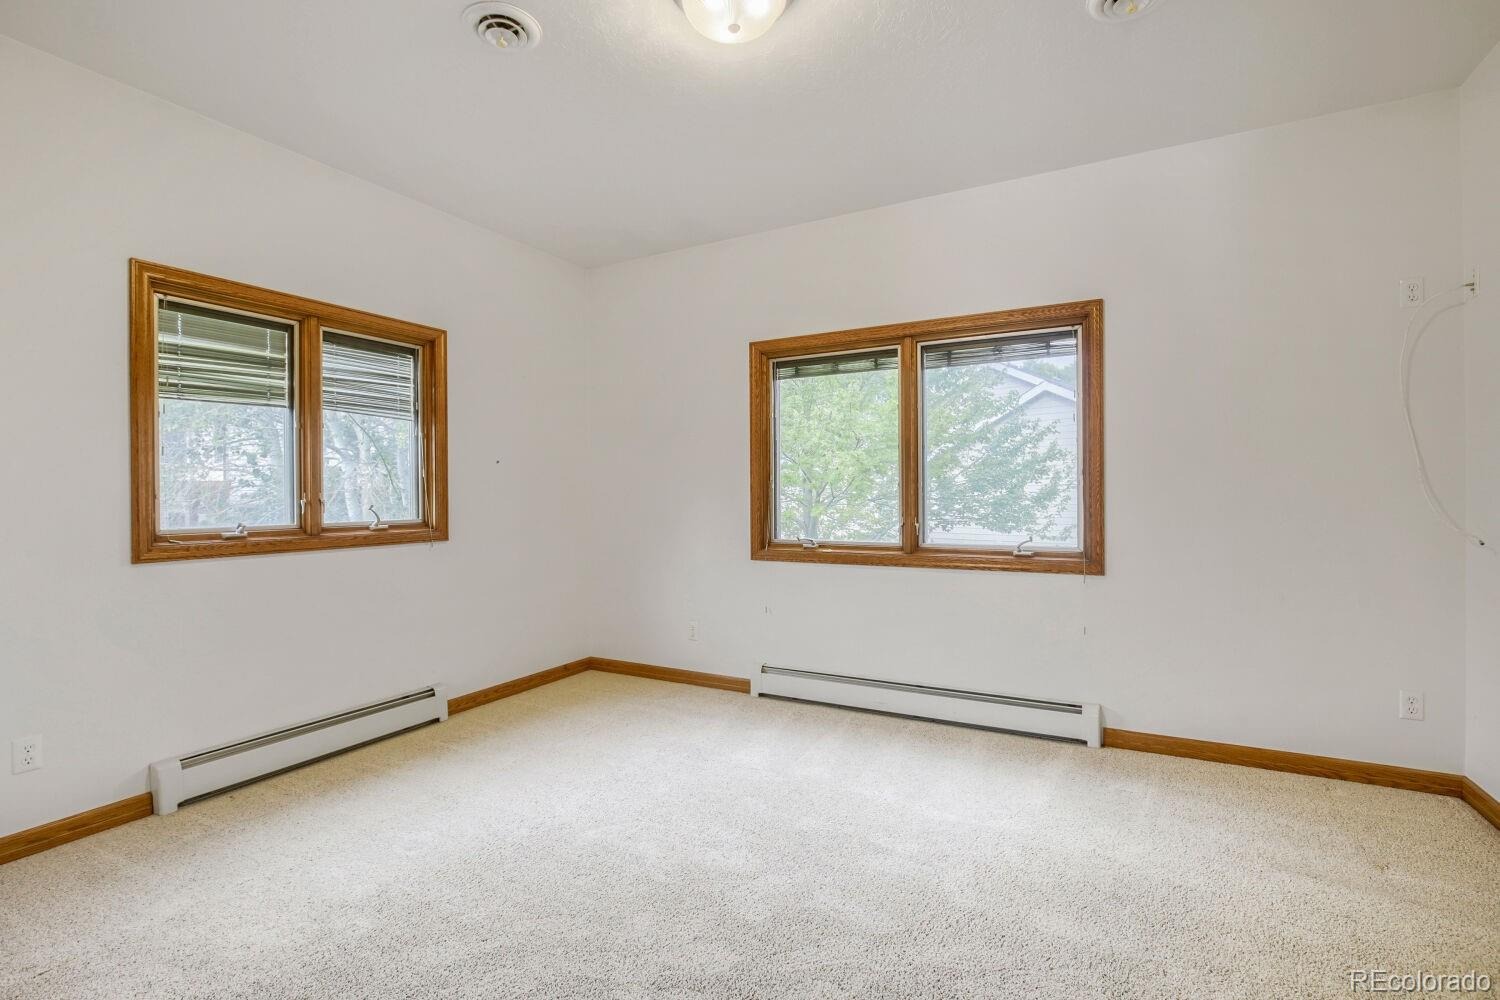
2 Beds · 2 Baths · 2,066 Sq Ft
$570,000
Single Family
Property Type
0.2 acres
Lot Size
1999
Year Built
$276
Price per Sq Ft
2
Parking Spaces
$84
HOA Fee
3155718
MLS #
About This Property
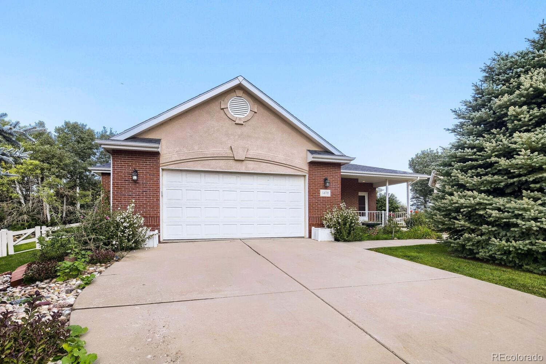
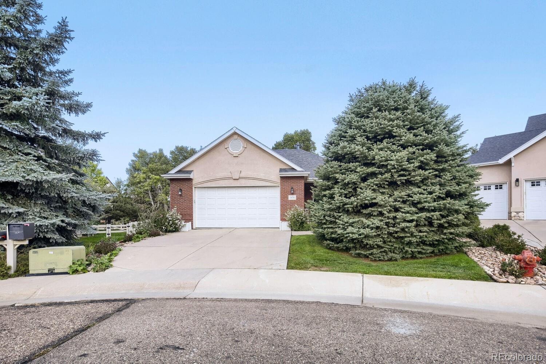
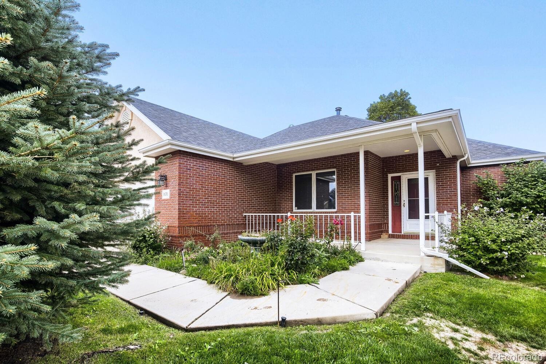
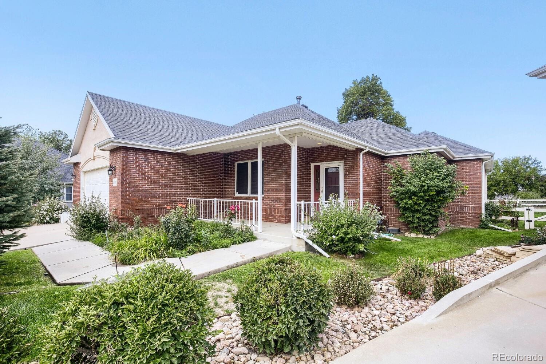
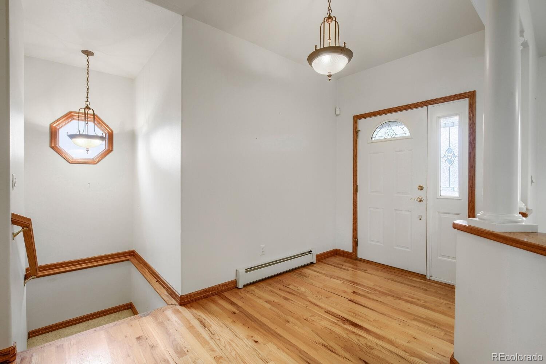
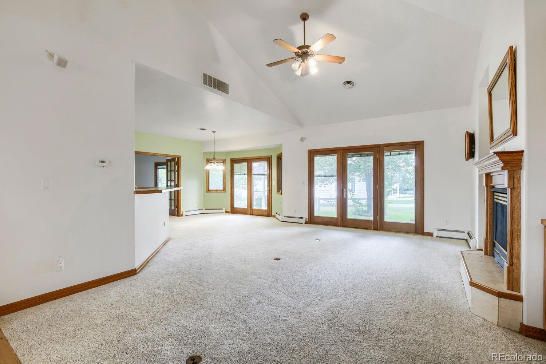
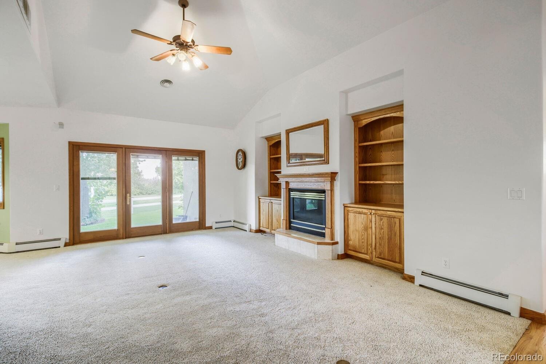
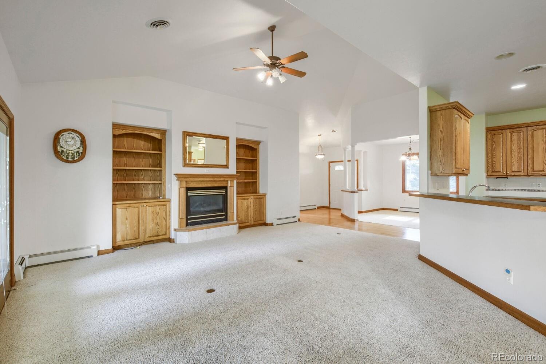
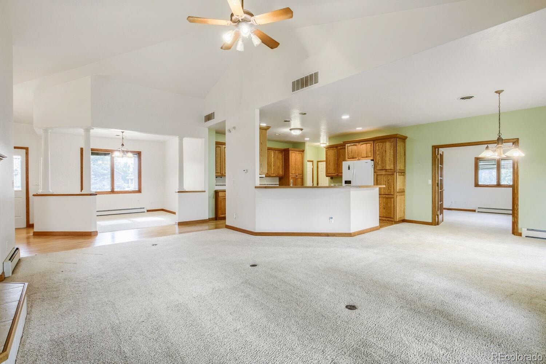
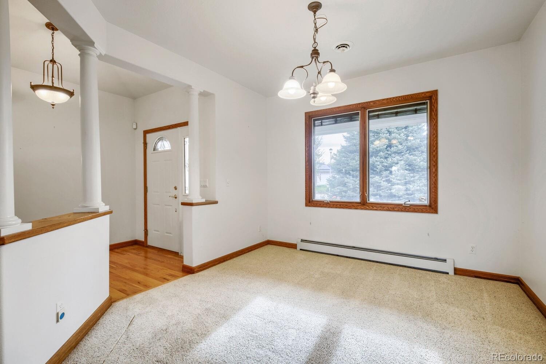
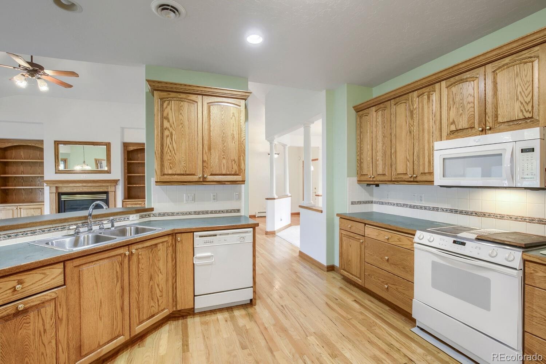
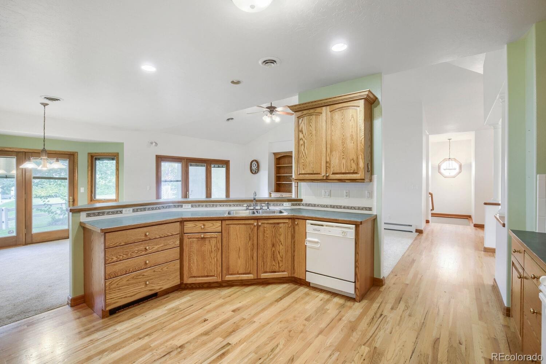
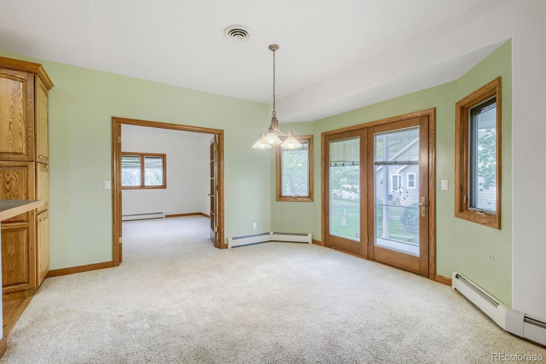
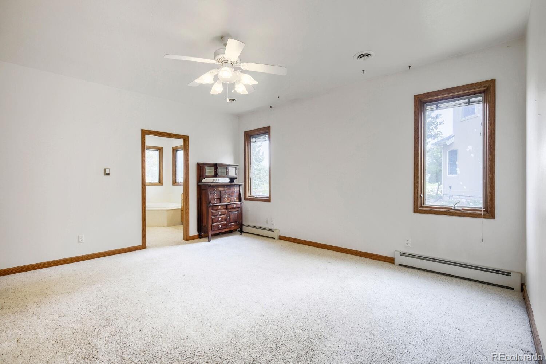
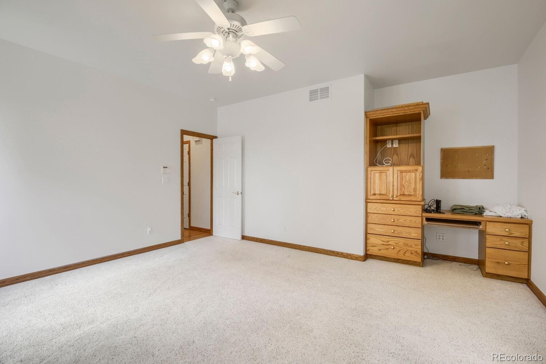
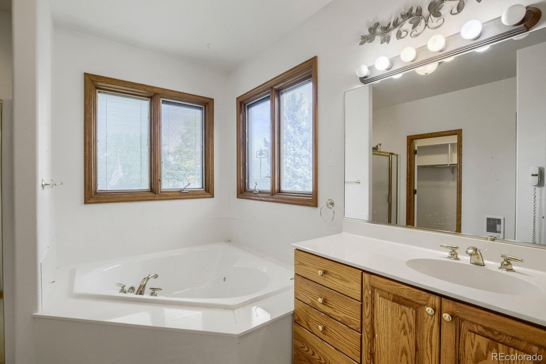
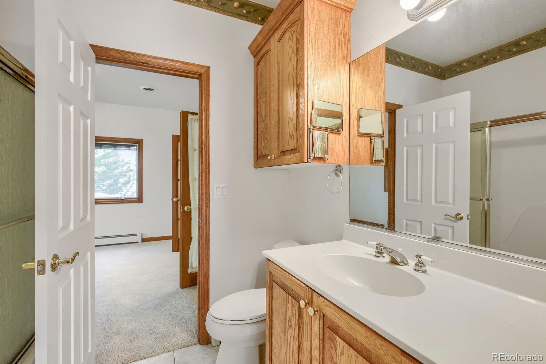
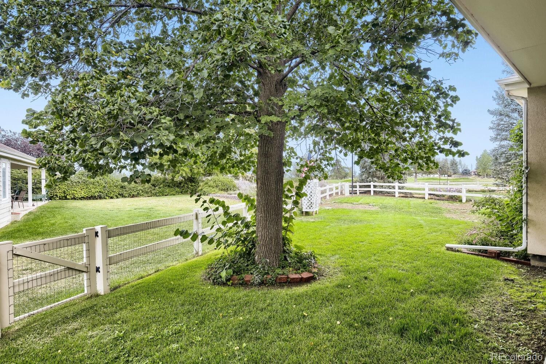
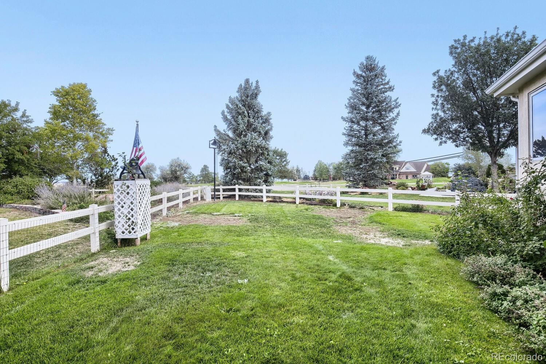
Welcome to 1470 Hawkridge Road that backs to the #12 Hole Of The Eaton Country Club. Original Owner designed the home with the builder and it is situated on an 8,661 sq. ft. lot. This inviting home offers beautiful hardwood floors, abundant natural light, and charming bay windows that add character and warmth throughout. The family room features a cozy gas fireplace, creating the perfect space to relax or gather with guests, while the primary suite offers a jetted tub for a relaxing evening.
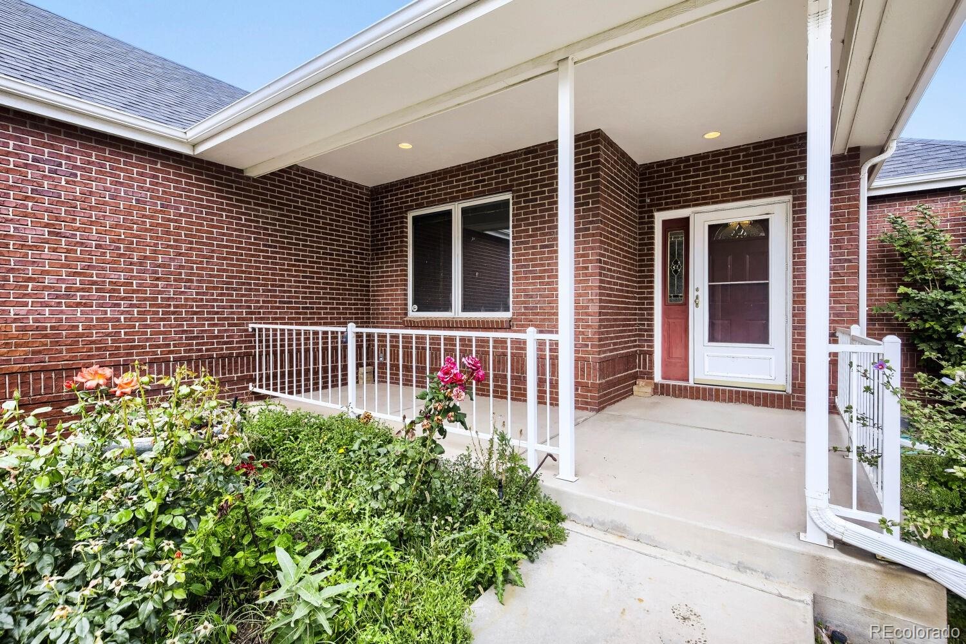
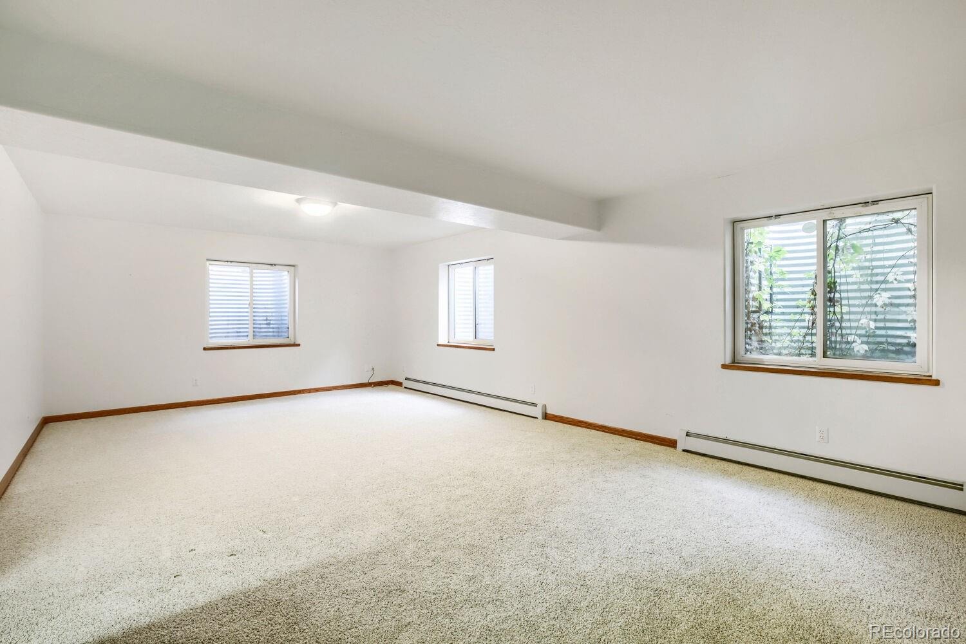
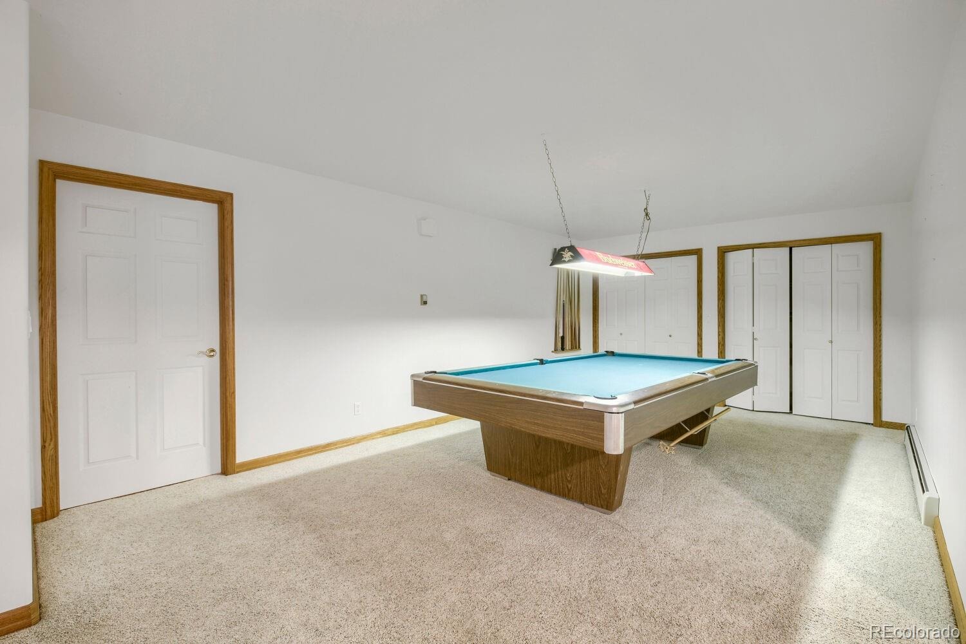
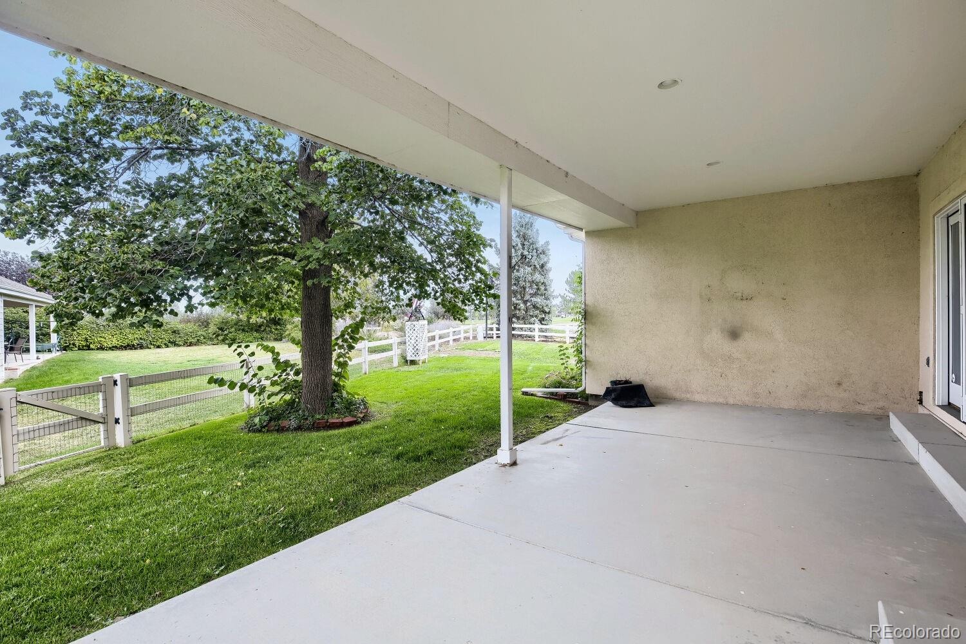
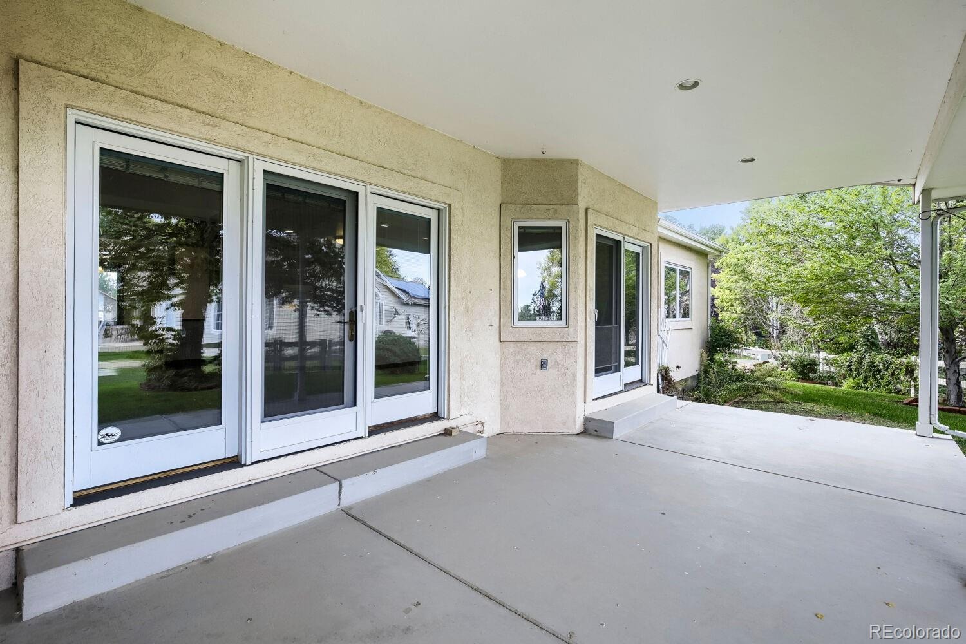
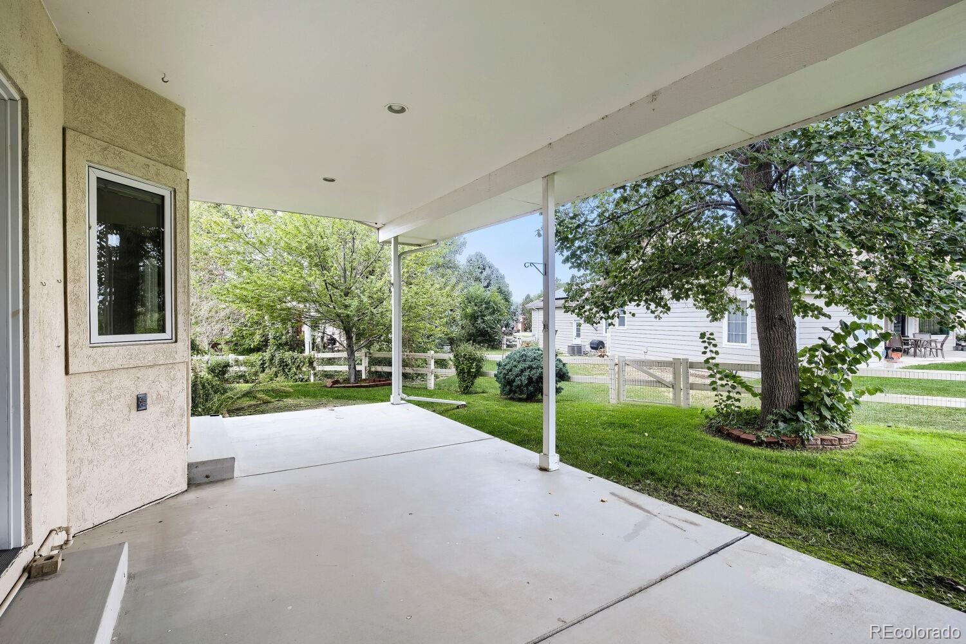
Enjoy your morning coffee on the welcoming front porch or head out back to the covered patio, perfect for outdoor dining and entertaining. Downstairs you will find a partially finished basement with room to expand however you want it. There is a Vault built in downstairs as well to keep all your valuables in. Located where you can enjoy a round of golf, food at the Club and as well as convenient access to the highway, shopping, and other restaurants. This home combines comfortable living, outdoor space, and a convenient location! Come See It Today!
47 days on market
Listed by Mitch Bevans · RE/MAX Alliance · mitchbevans@gmail.com,303-906-1010
Property Details
| Property Type | Residential |
| Sub Type | Single Family Residence |
| Status | Active |
| Price per Sq Ft | $276 |
| Subdivision | Hawkstone |
| MLS # | 3155718 |
| Days on Market | 47 |
| Bedrooms | 2 |
| Full Baths | 2 |
| Year Built | 1999 |
| Lot Size (Sq Ft) | 8,661 |
| Acres | 0.2 |
| HOA | Yes |
| HOA Fee | $84 |
| Annual Taxes | $2,154 |
| State | CO |
| County | Weld |
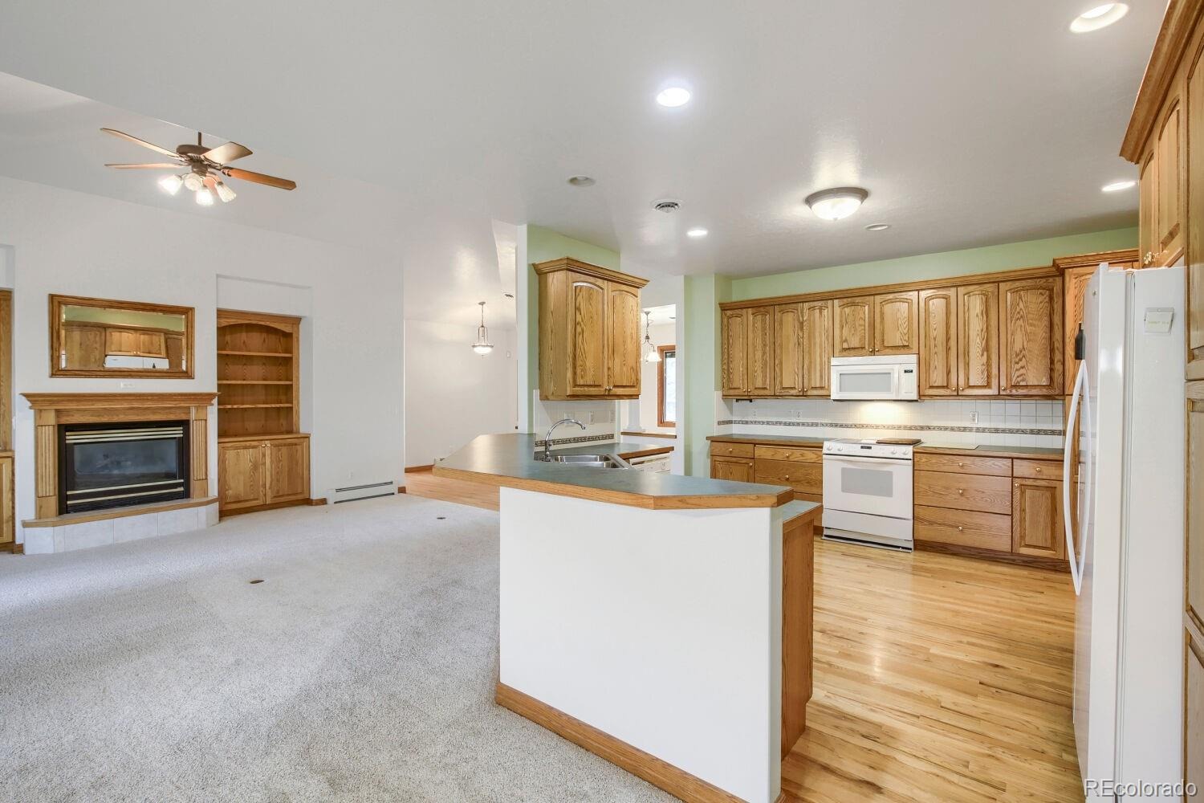
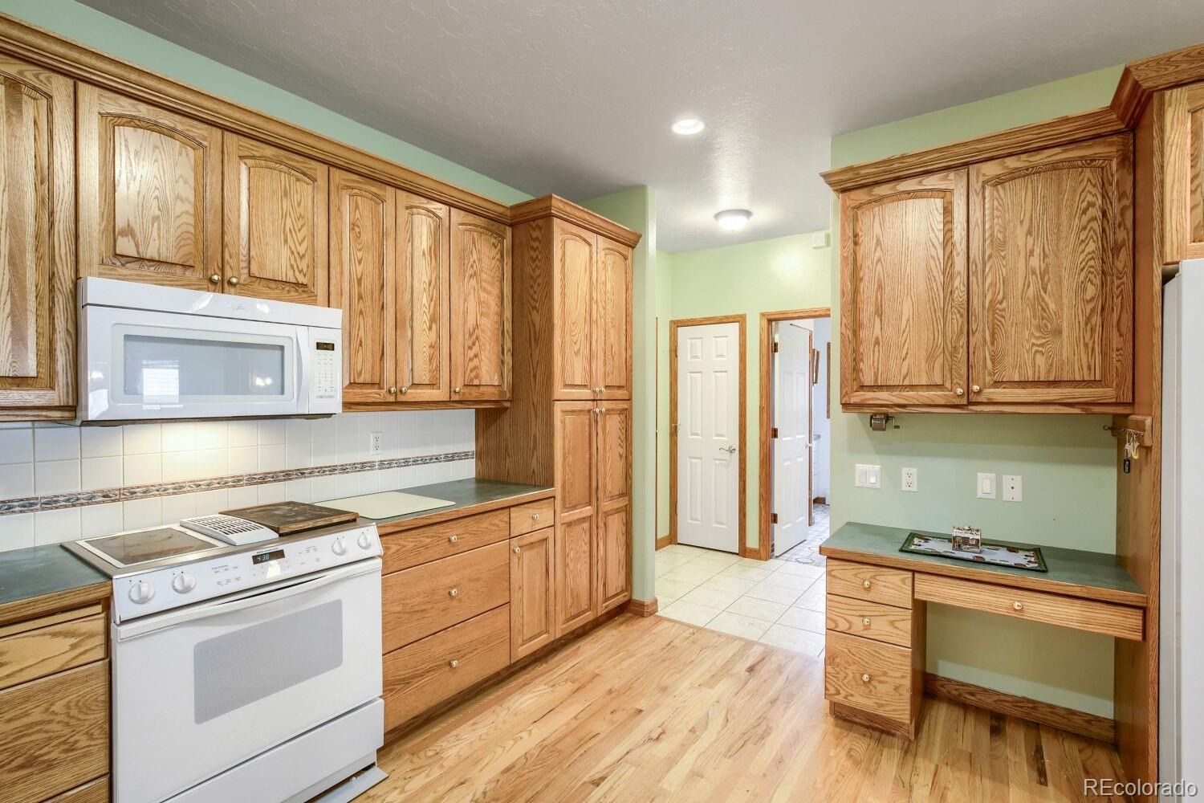
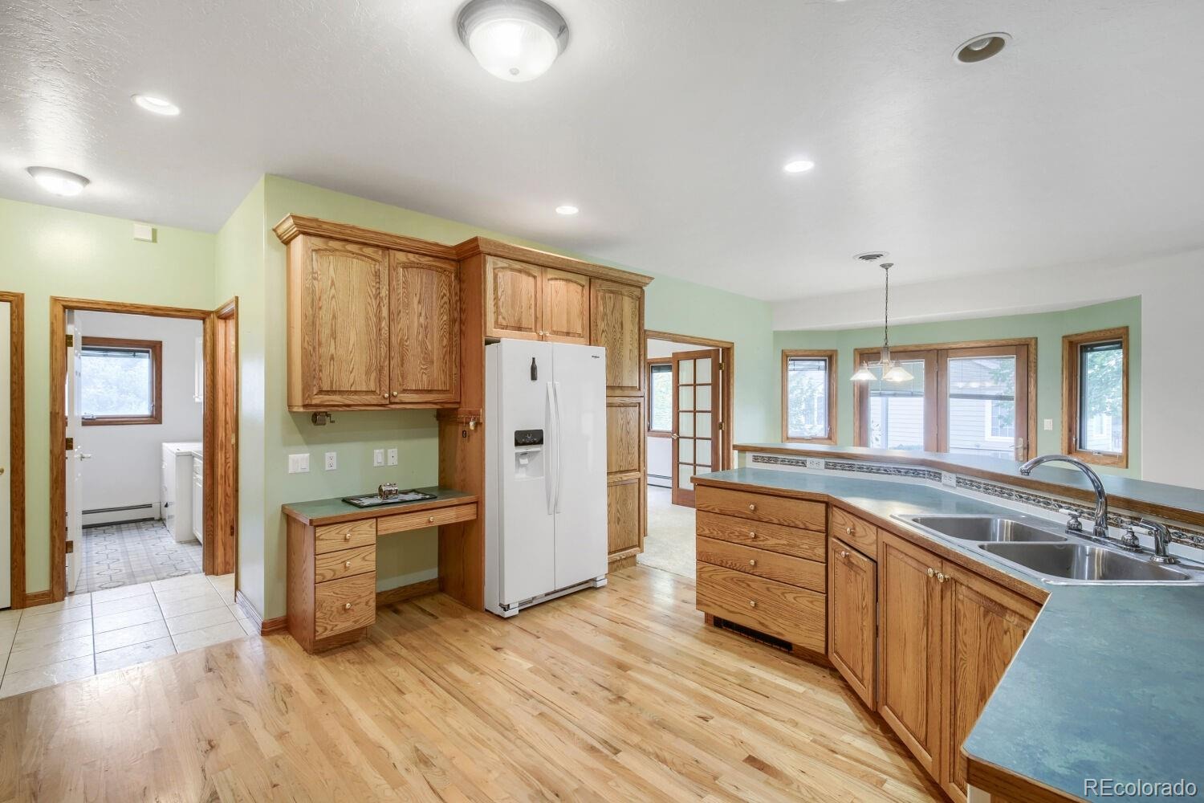
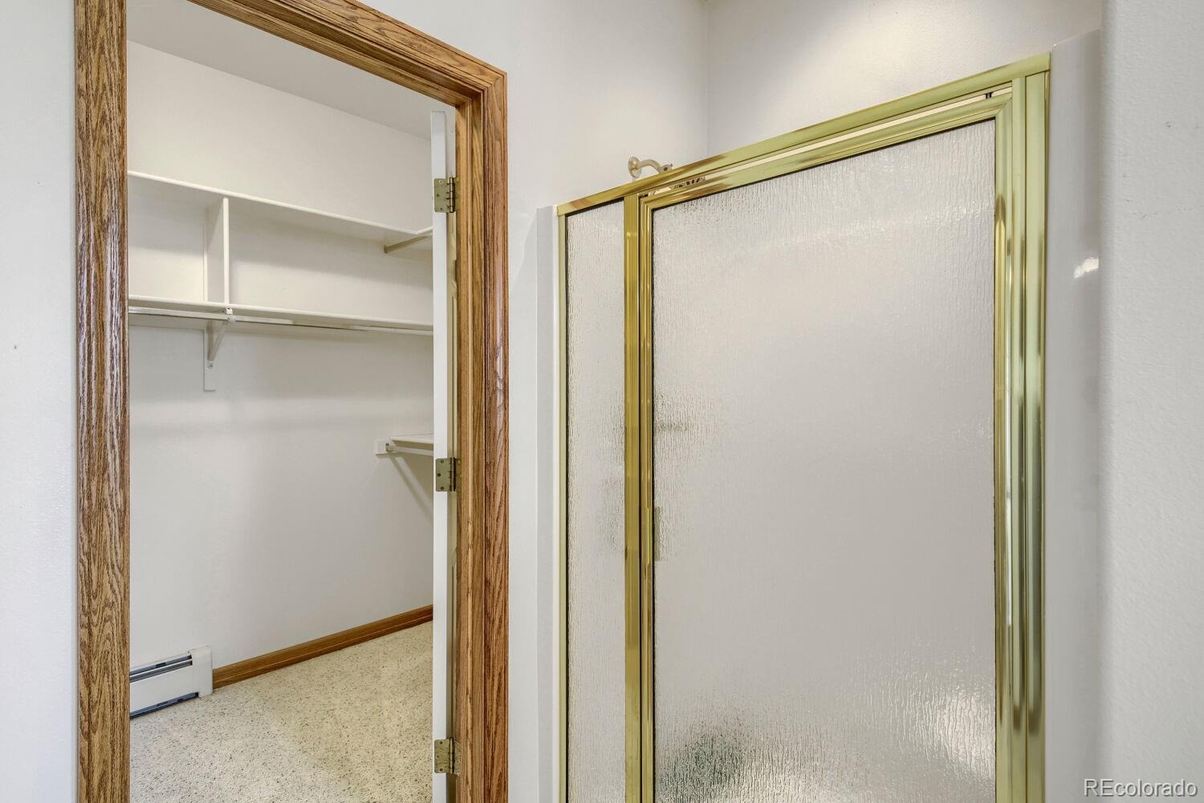
| Interior Features | Breakfast Bar, Built-in Features, Ceiling Fan(s), Eat-in Kitchen, Entrance Foyer, Open Floorplan, Walk-In Closet(s), Wired for Data, Primary Suite, Smoke Free |
| Heating | Baseboard |
| Cooling | Central Air |
| Flooring | Carpet, Tile, Wood |
| Fireplaces | 1 |
| Fireplace Features | Family Room, Gas |
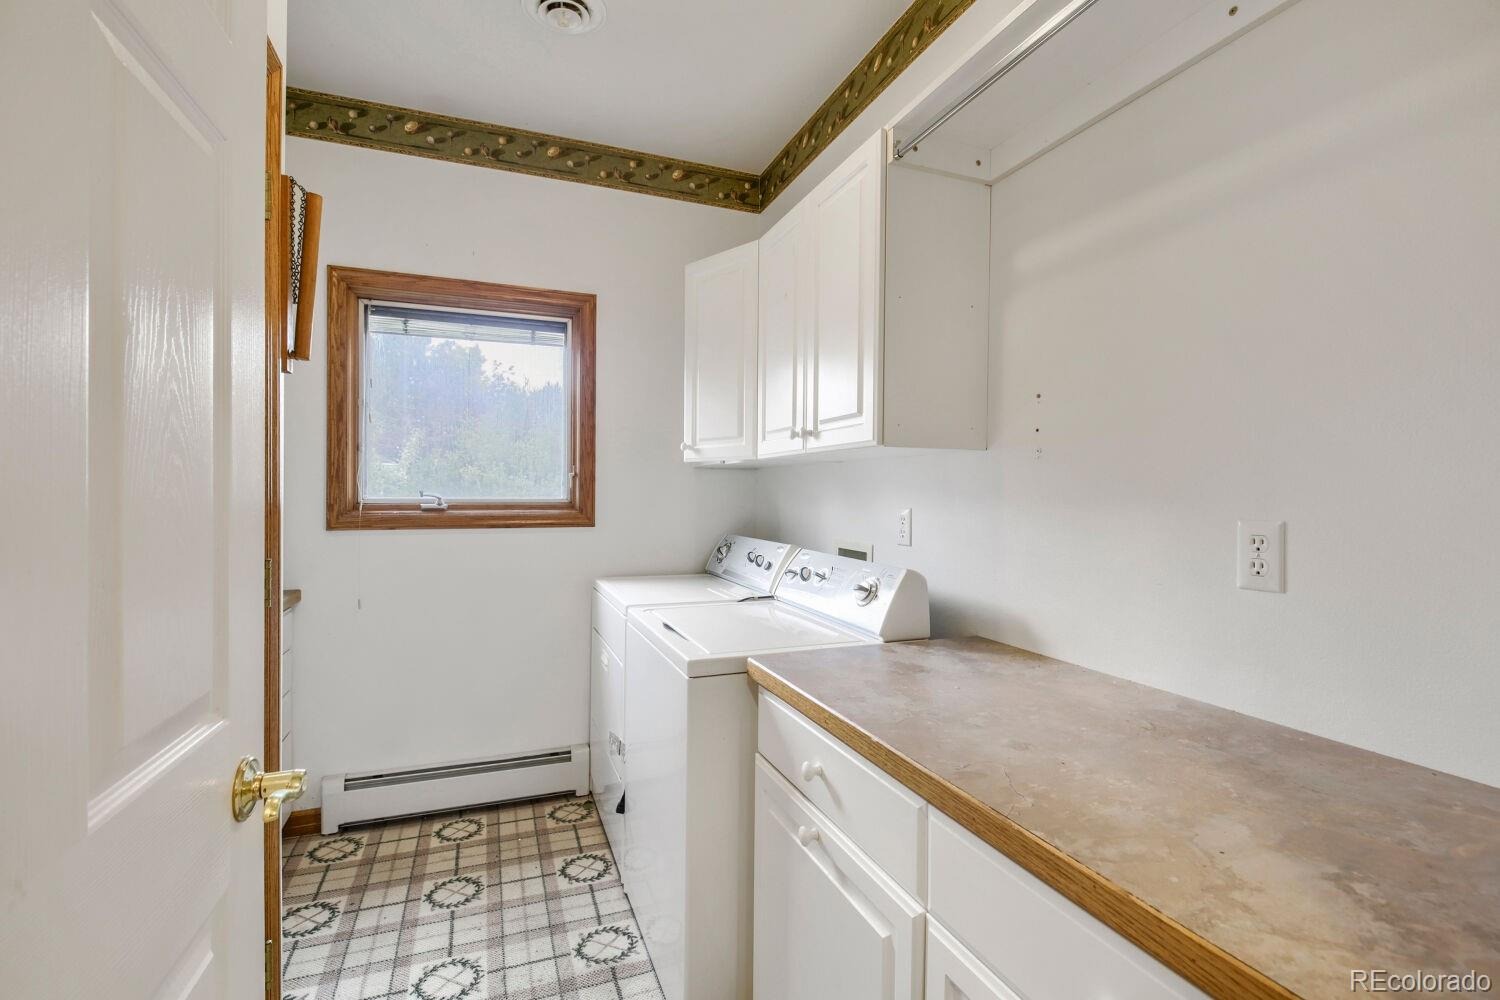
| Appliances | Dishwasher, Disposal, Dryer, Microwave, Oven, Range, Refrigerator, Washer |
| Garage | Yes |
| Garage Spaces | 2 |
| Roof | Composition |
| Basement | Unfinished |
| Lot Features | Sprinklers In Front, Sprinklers In Rear |
| Architectural Style | Traditional |
| Levels | One |
| Construction | Frame, Stucco |
| Sewer | Public Sewer |
| Water Source | Public |
| Senior Community | No |
| Special Conditions | None Known |
Location
Price History
| Date | Event | Price |
|---|---|---|
| 9/24/2026 |
Listed for sale Source: REcolorado® #3155718 |
$570,000 $276/sqft |

Based on information submitted to the MLS GRID as of November 10, 2026 at 6:13 PM MST. All data is obtained from various sources and may not have been verified by broker or MLS GRID. Supplied Open House Information is subject to change without notice. All information should be independently reviewed and verified for accuracy. Properties may or may not be listed by the office/agent presenting the information.
Thank you — a Mont Haus broker will be in touch shortly.
For Mont Haus agents and staff. Sign in with your Mont Haus Microsoft account and the Agent Portal opens in a new tab.
Sign in with MicrosoftNo Microsoft account yet? Ask Nikki Boxer, who sets up portal access.