Residential · Active
Denver, CO 80211
3 Beds · 3 Baths · 2,751 Sq Ft
$1,450,000
Single Family
Property Type
0.07 acres
Lot Size
1891
Year Built
$527
Price per Sq Ft
2
Parking Spaces
3158806
MLS #
About This Property
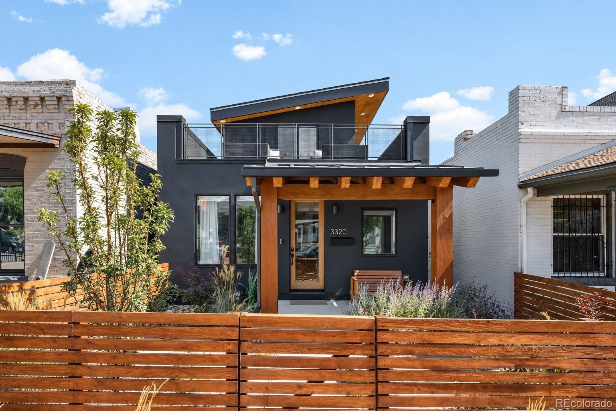
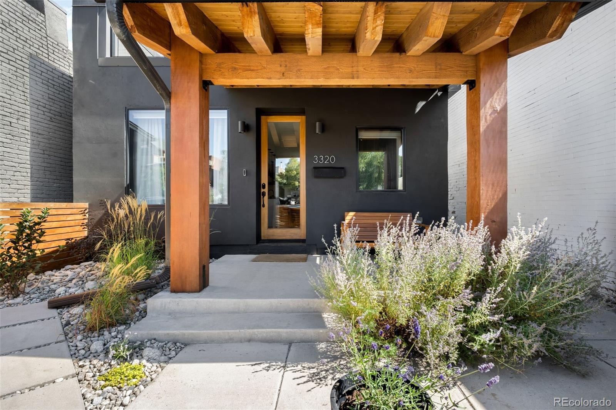
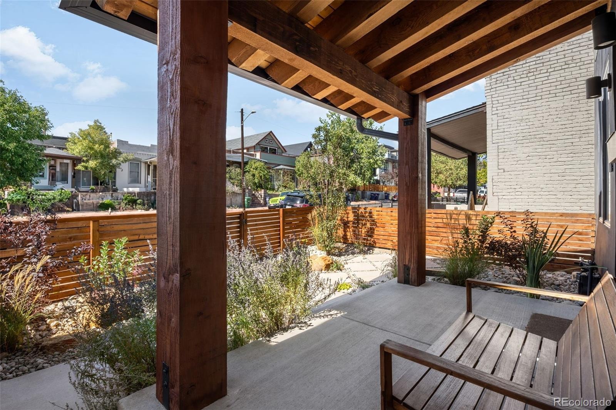
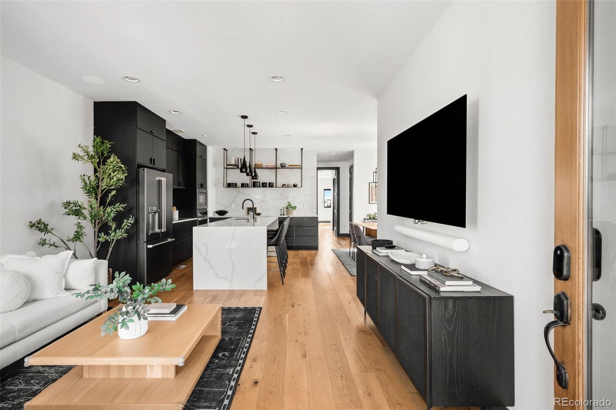
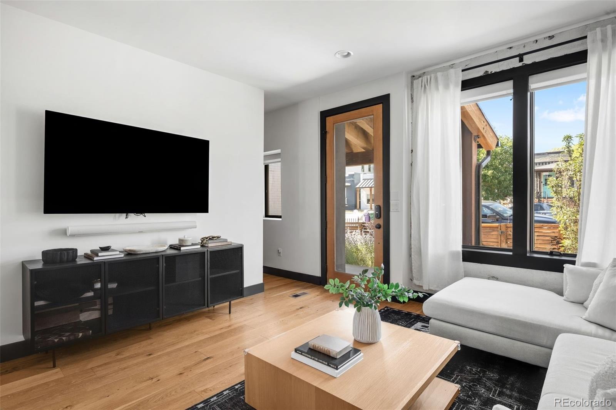
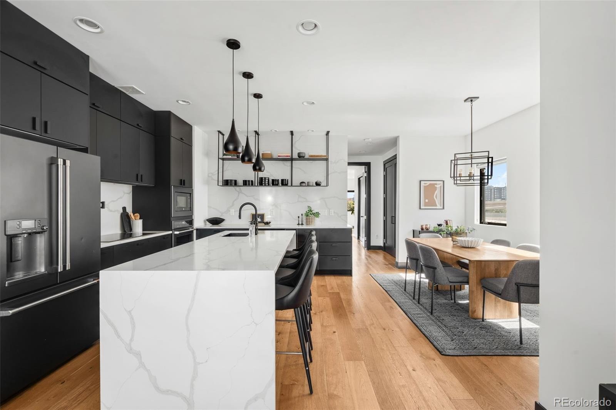
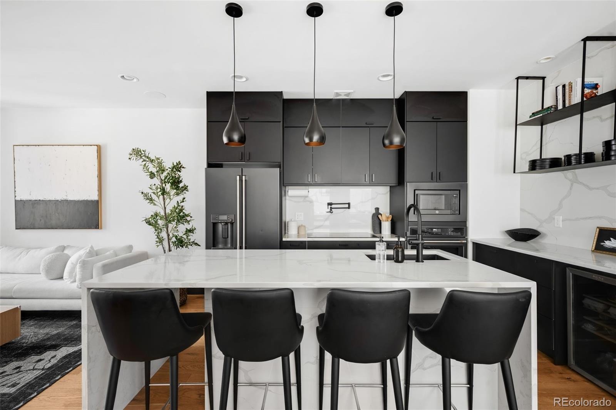
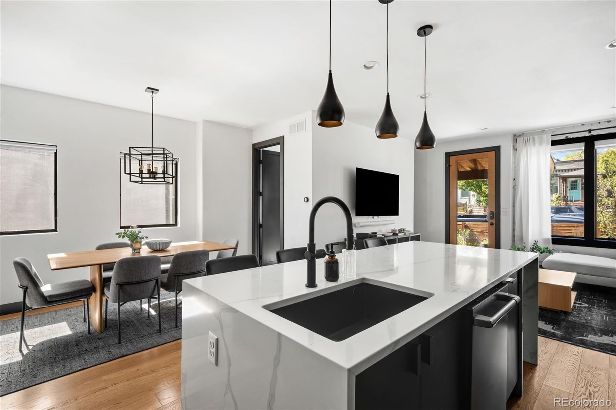
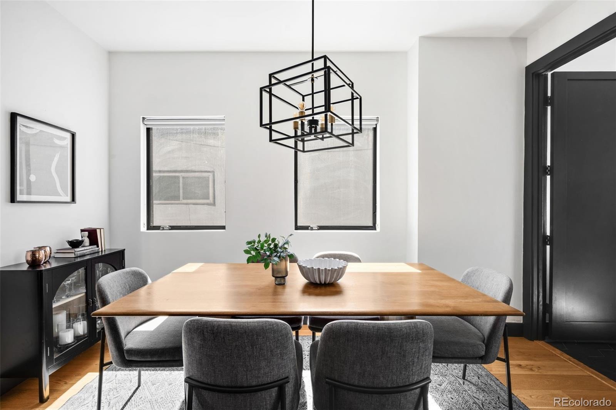
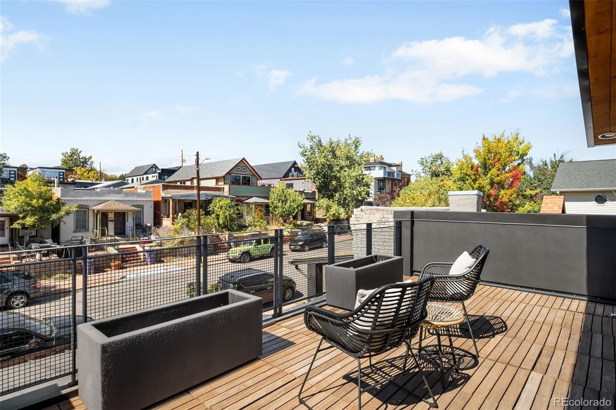
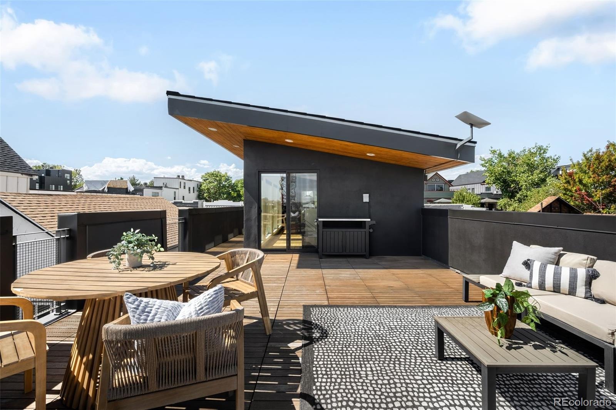
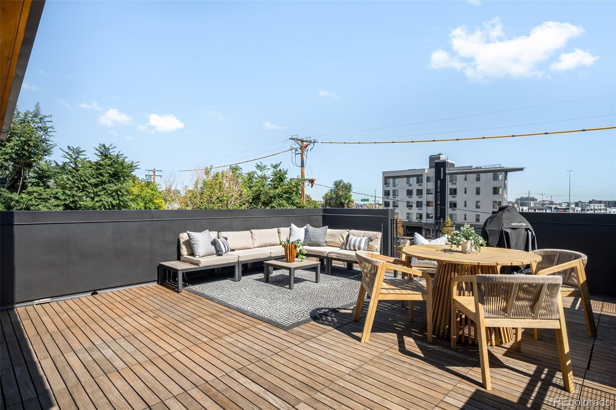
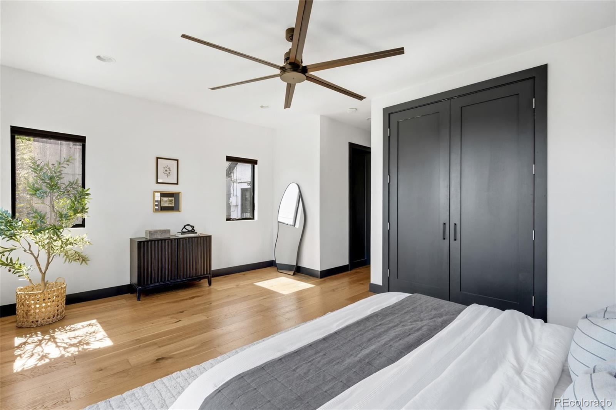
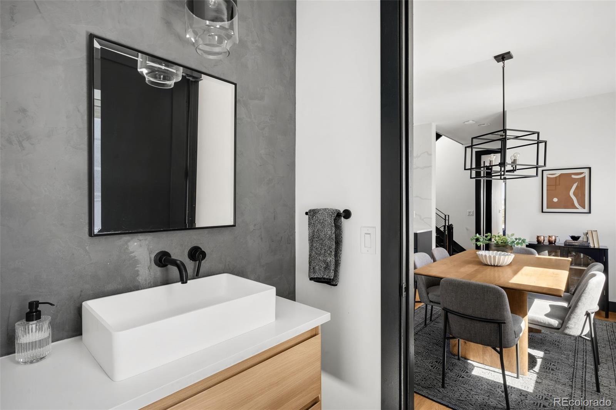
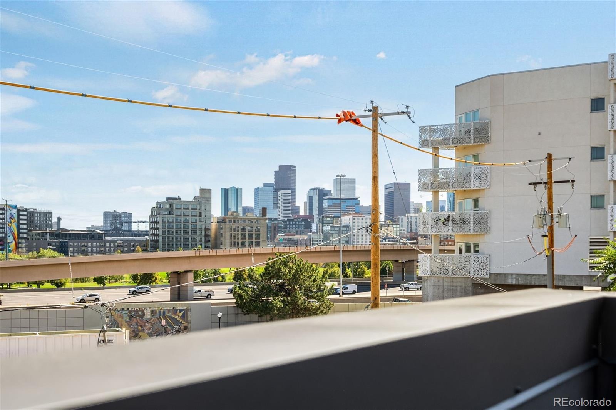
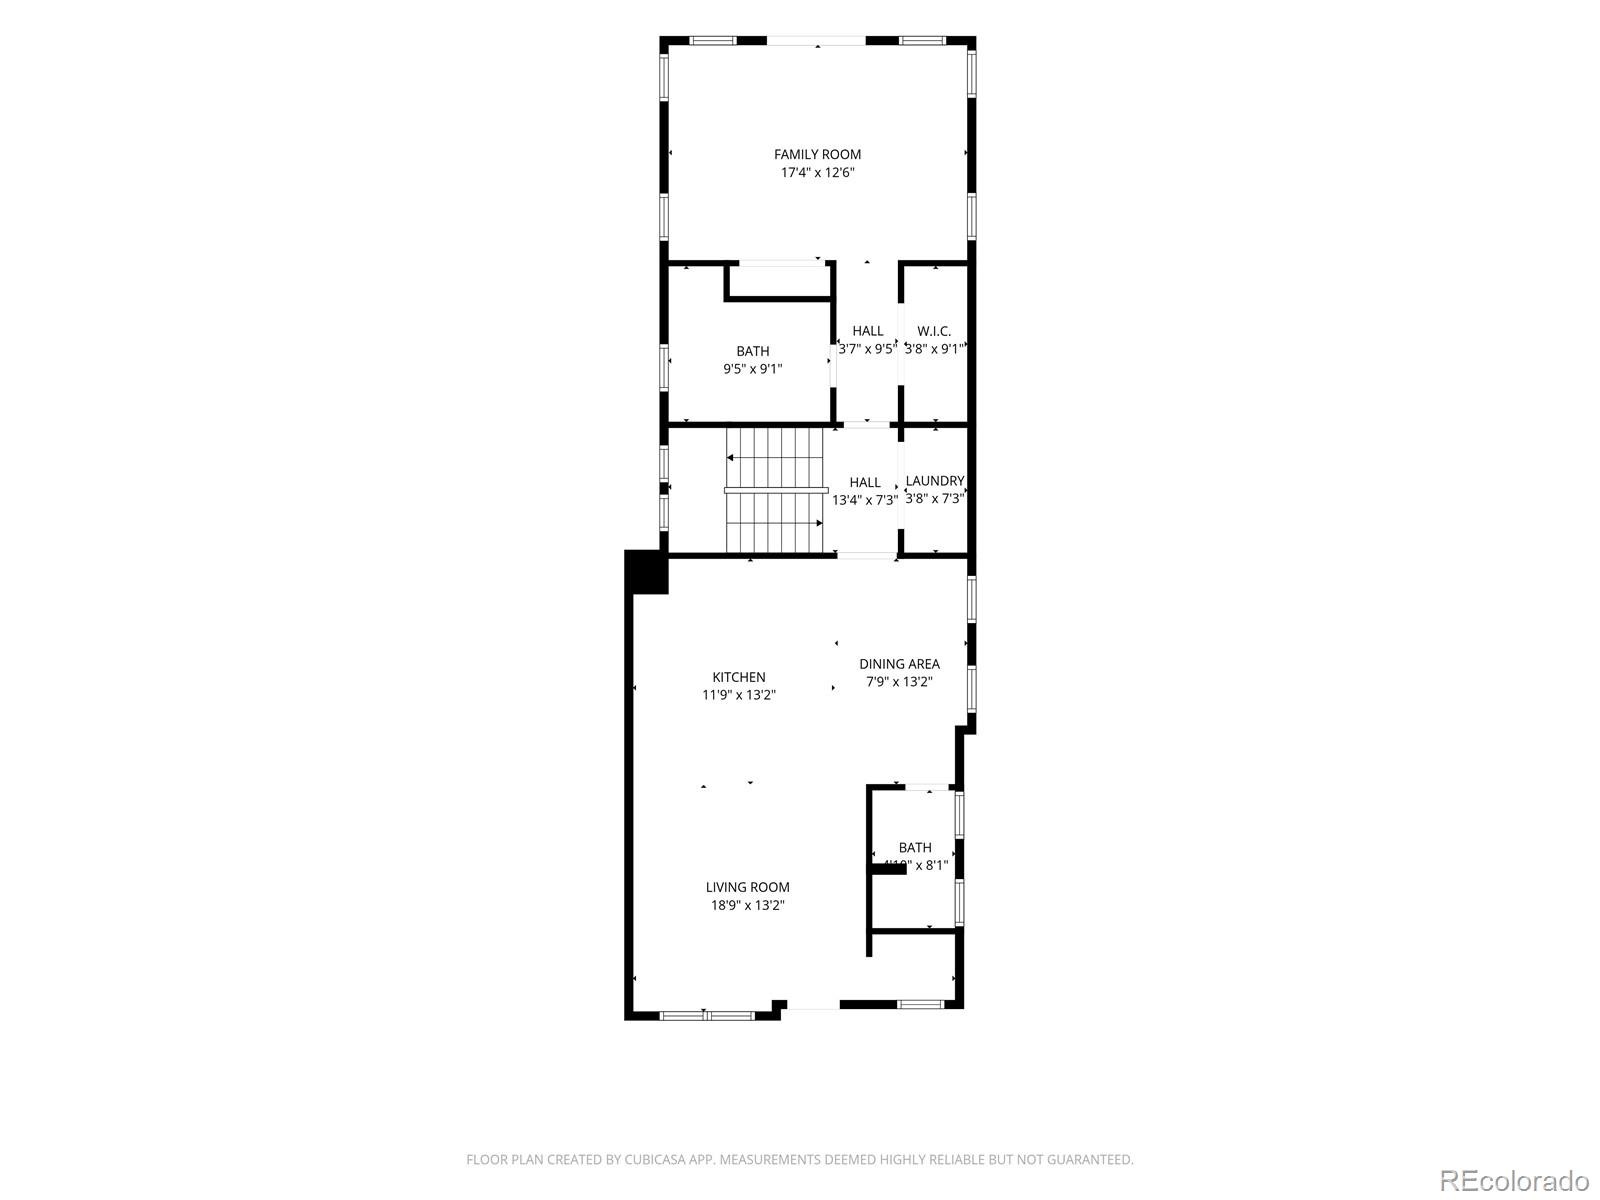
A massive rooftop deck, an owned Tesla Solar Roof with Powerwall and charger, and a short walk to LoHi's best restaurants. This custom 3 bed, 3 bath contemporary pairs warm wood floors and a custom steel staircase with high-end finishes throughout, plus a new drought-tolerant, professionally landscaped front yard. The main level combines everyday living with a main-floor primary suite. Wired Sonos ceiling speakers fill the living room, and the kitchen has Café appliances, quartz counters and open shelving.
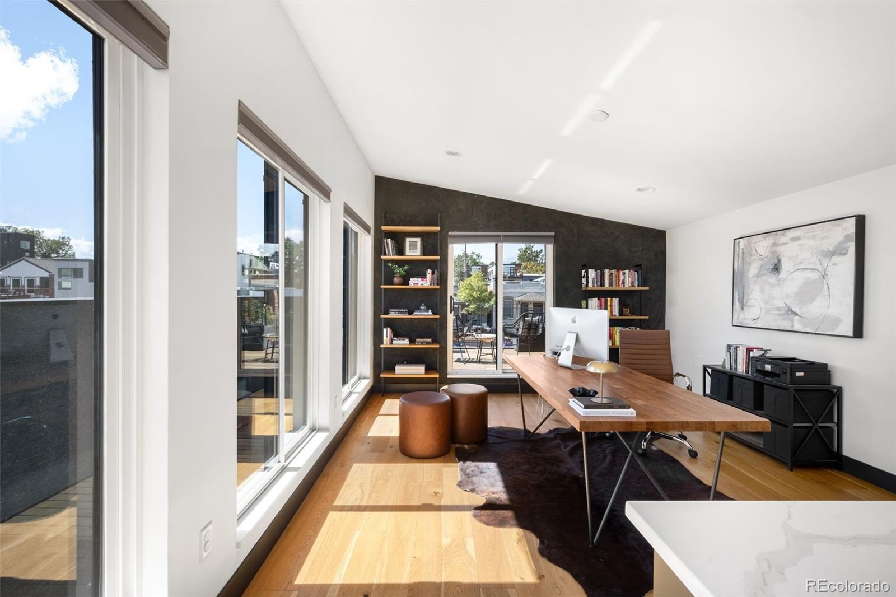
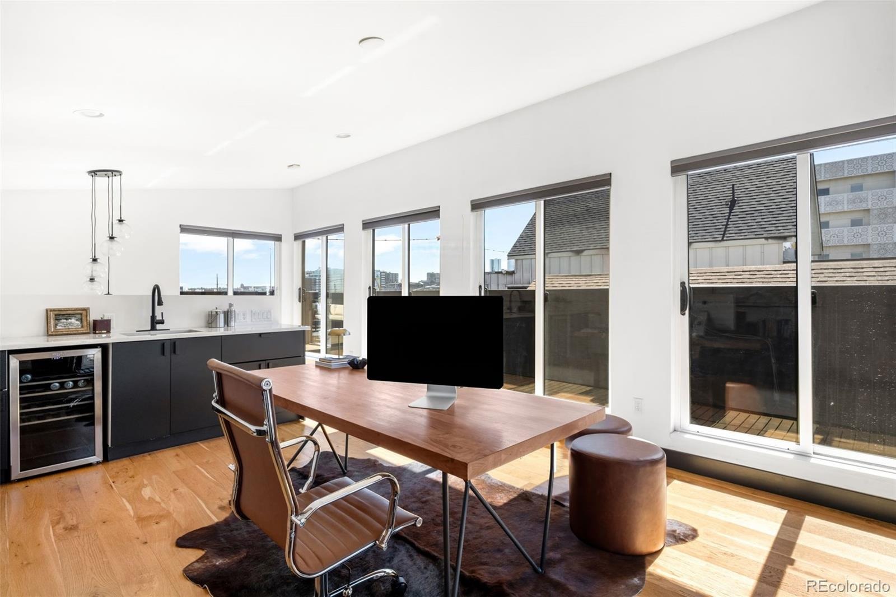
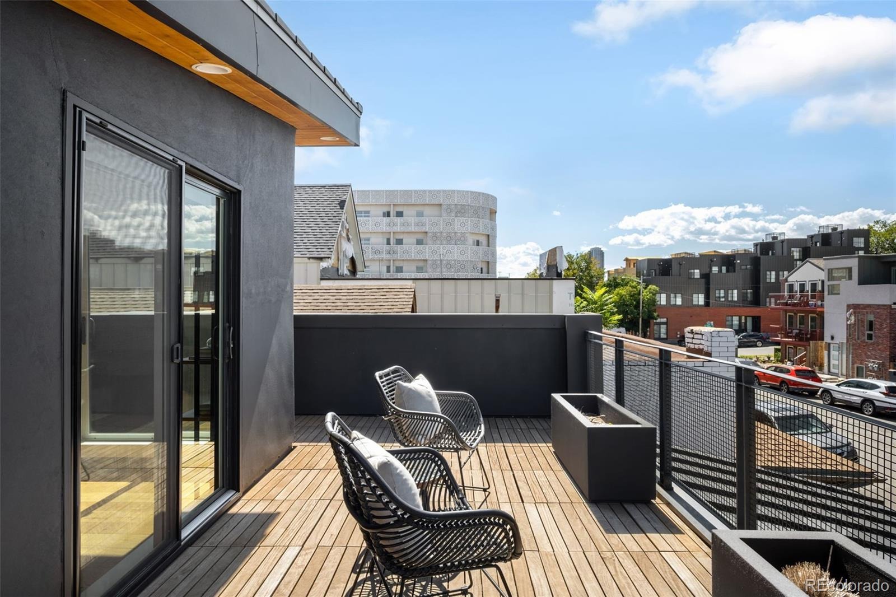
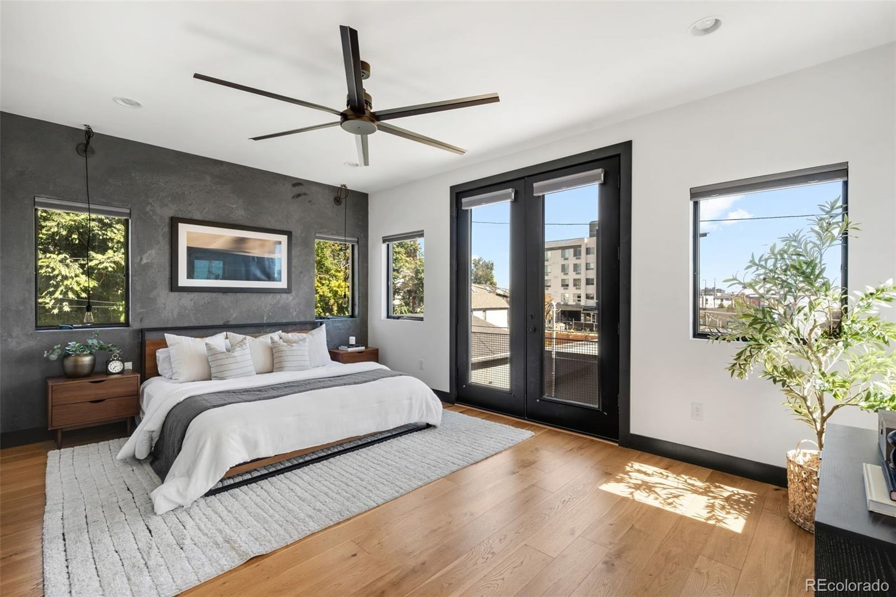
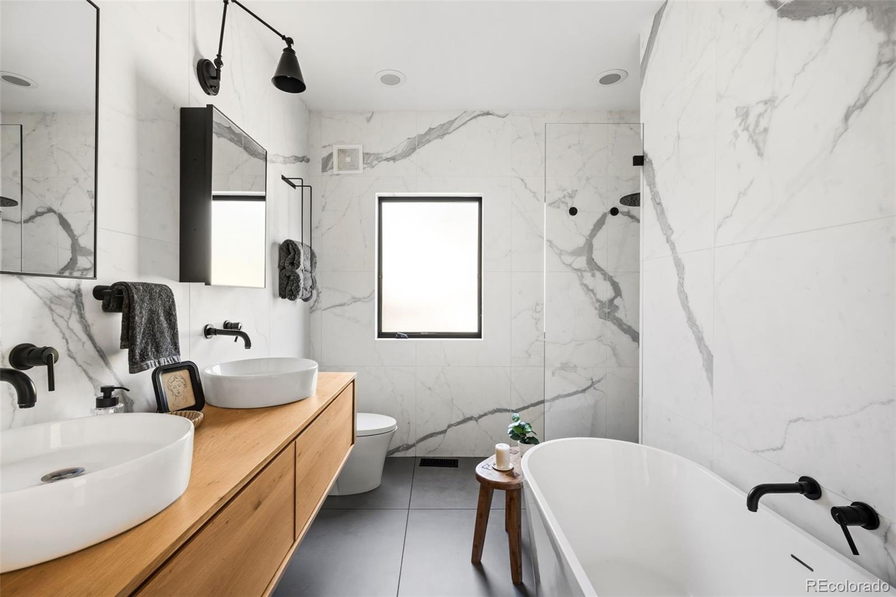
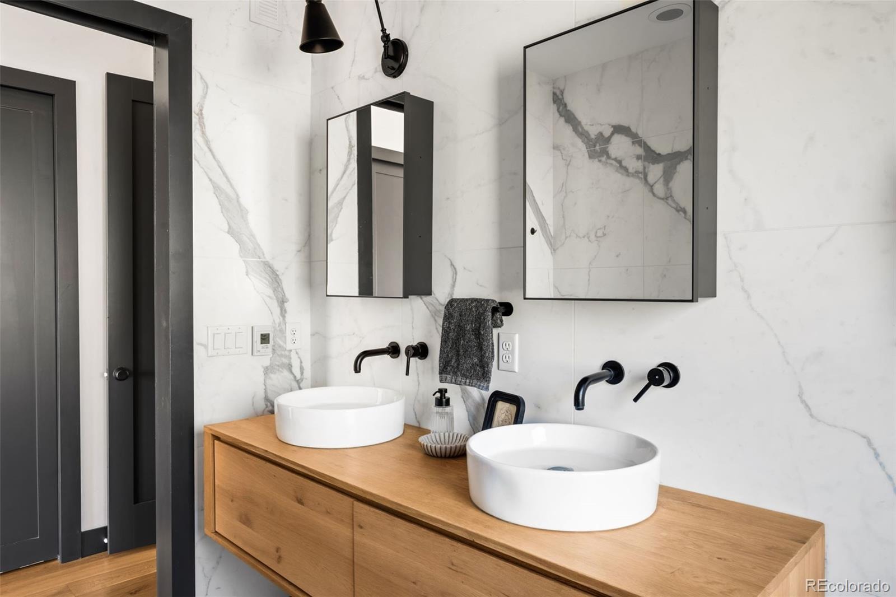
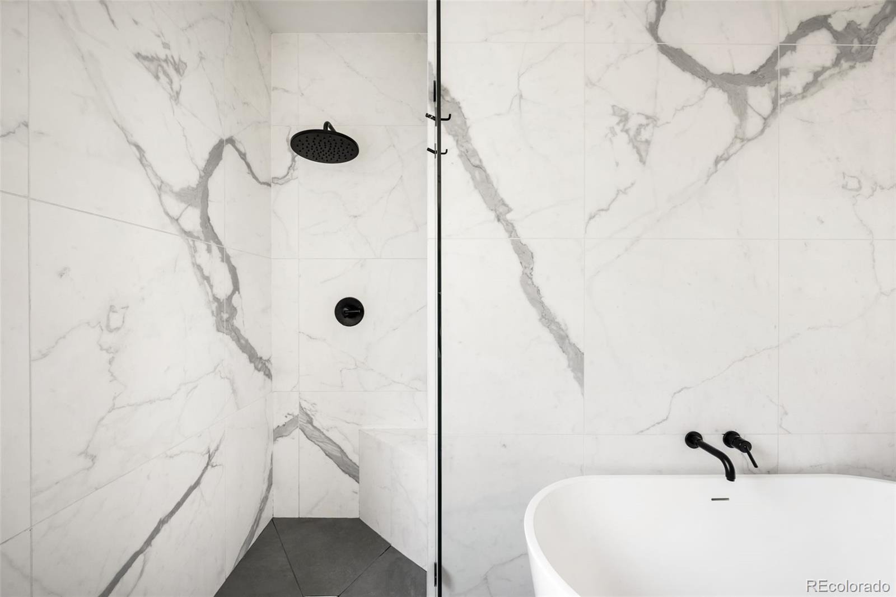
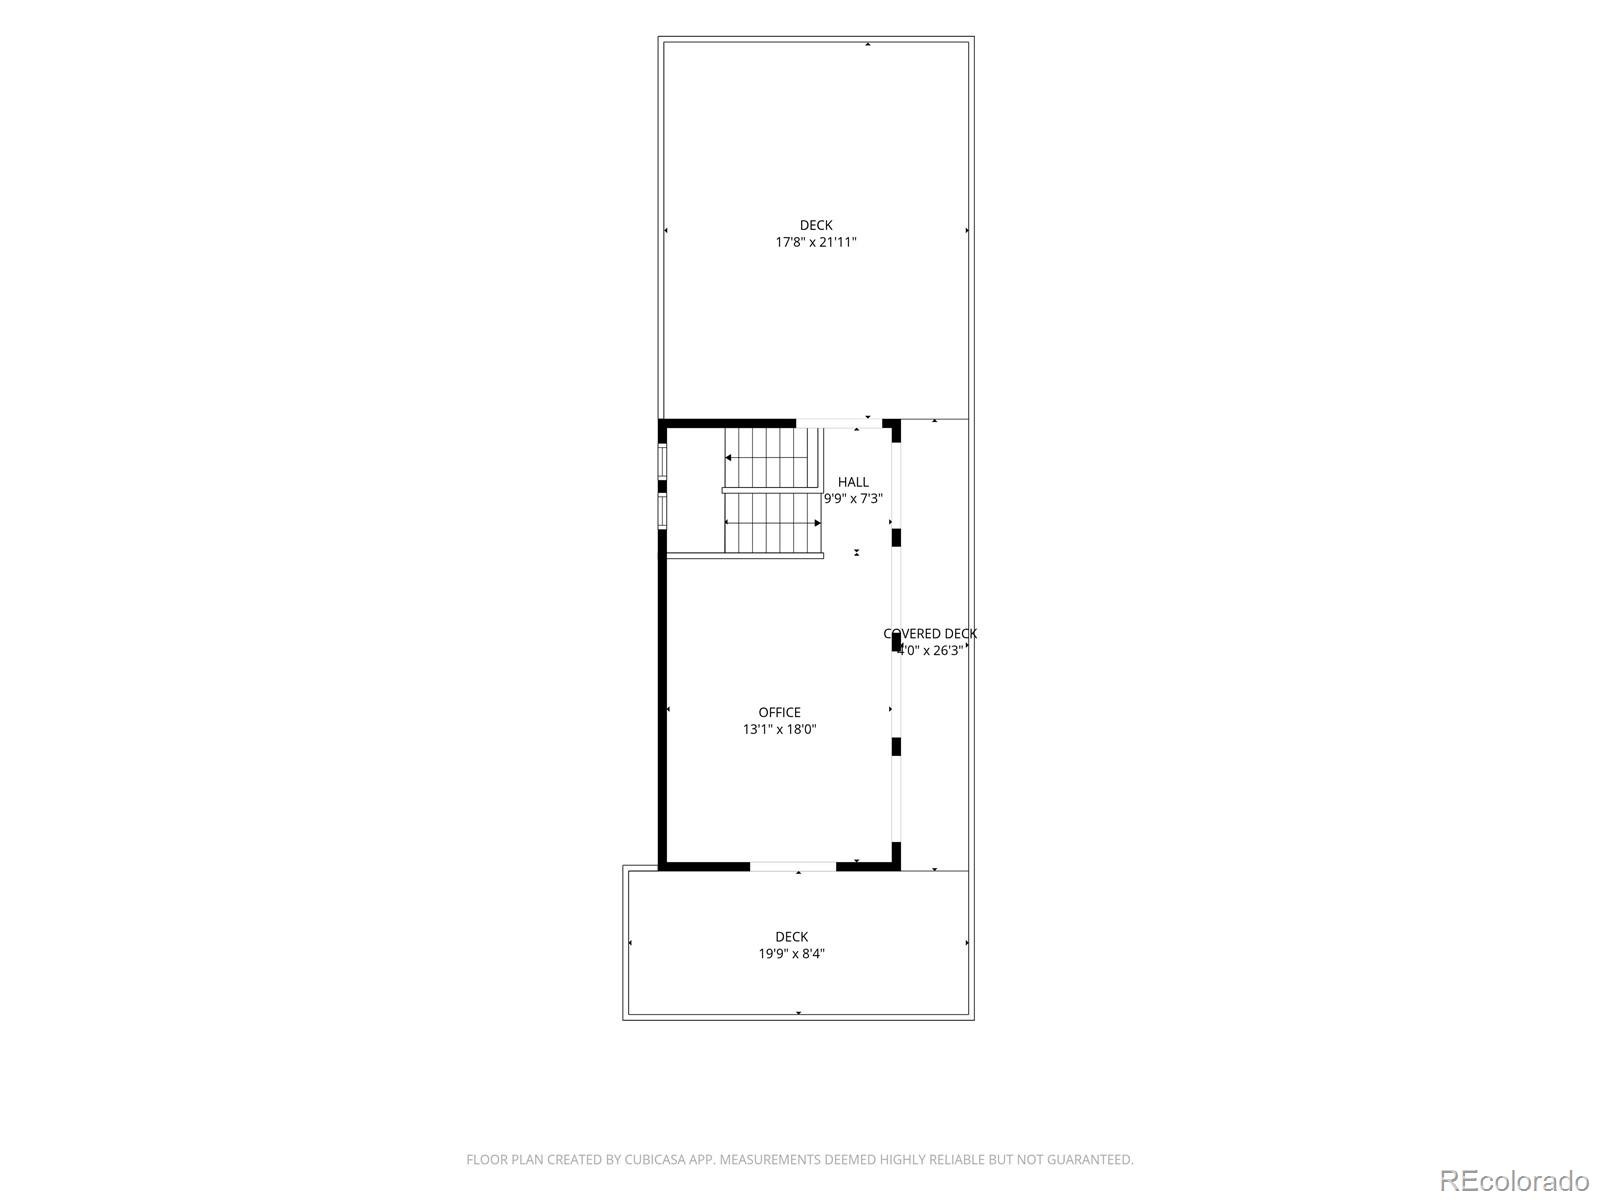
The primary suite has a concrete accent wall, a Juliet balcony, and a 5-piece bath with heated floors, a freestanding tub, walk-in shower, vessel sinks and marble backsplashes. The top floor is the showpiece. A sun-filled bonus room with a built-in wet bar opens to a wraparound deck with outdoor speakers, built for sunset dinners and parties. Gatherings flow easily between the main level and the deck, and the bonus room makes the best home office you'll ever have.
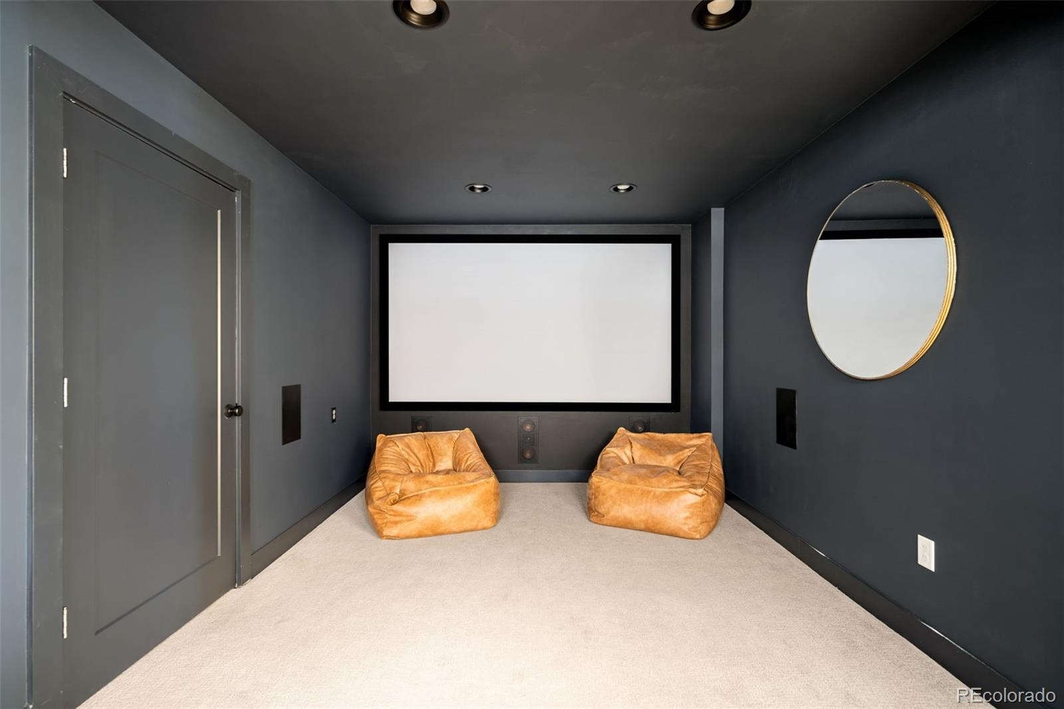
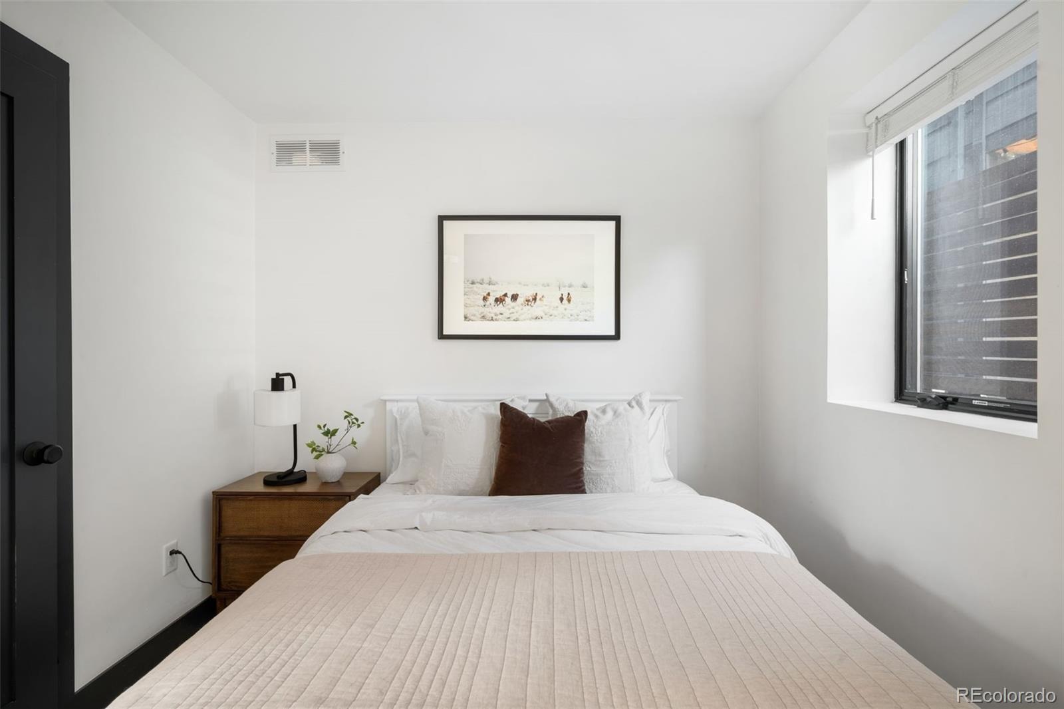
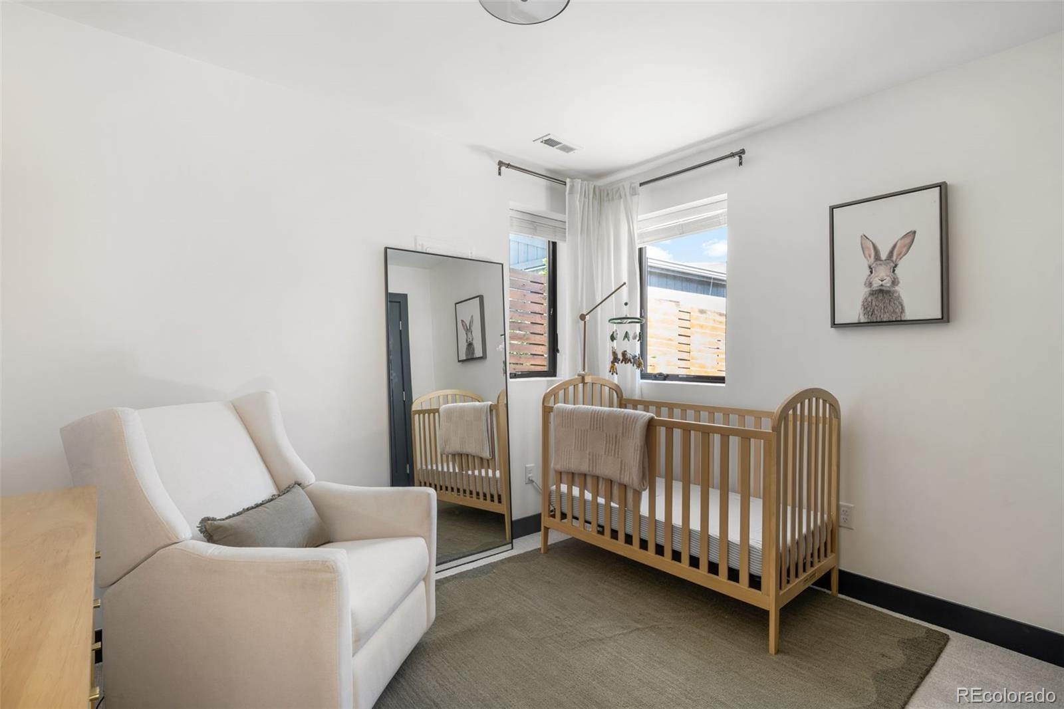
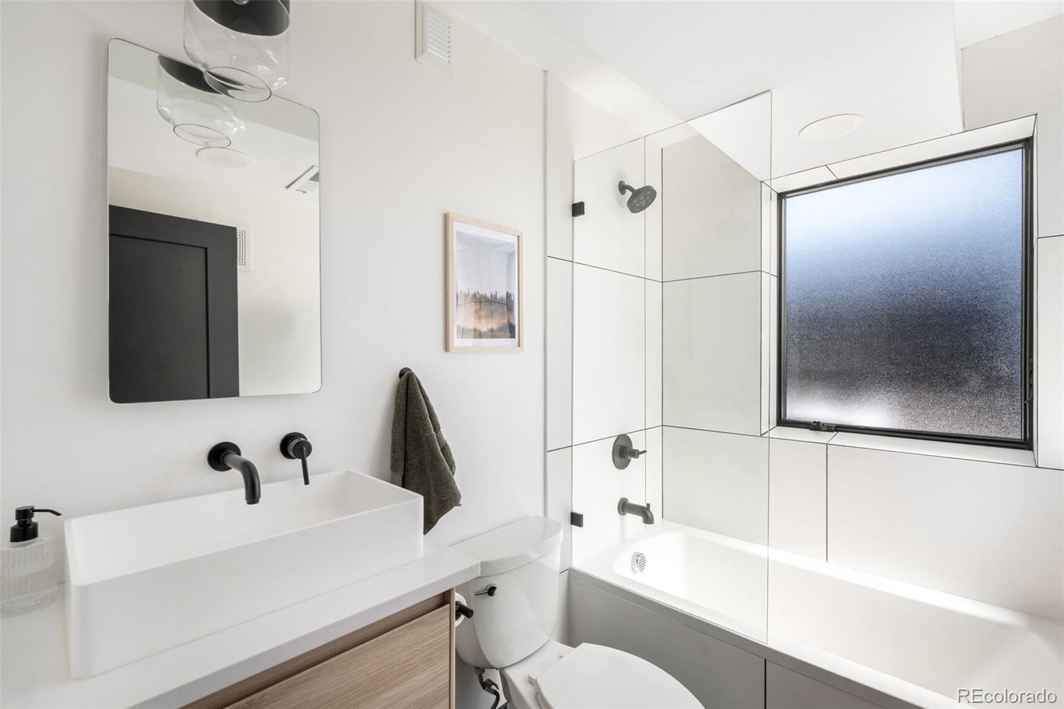
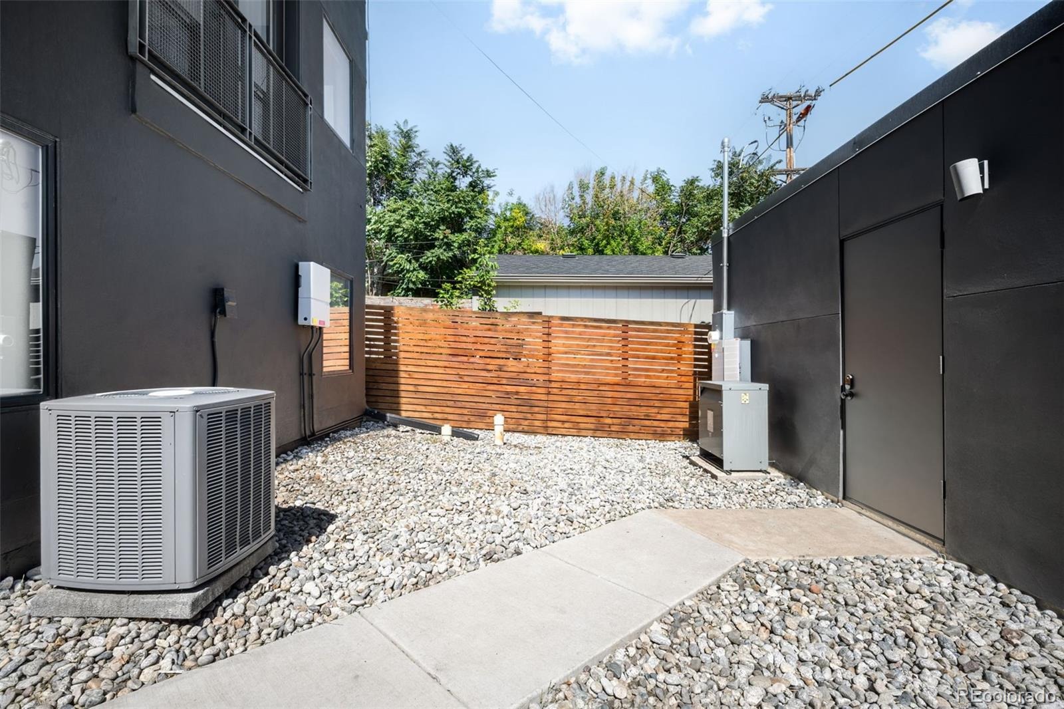
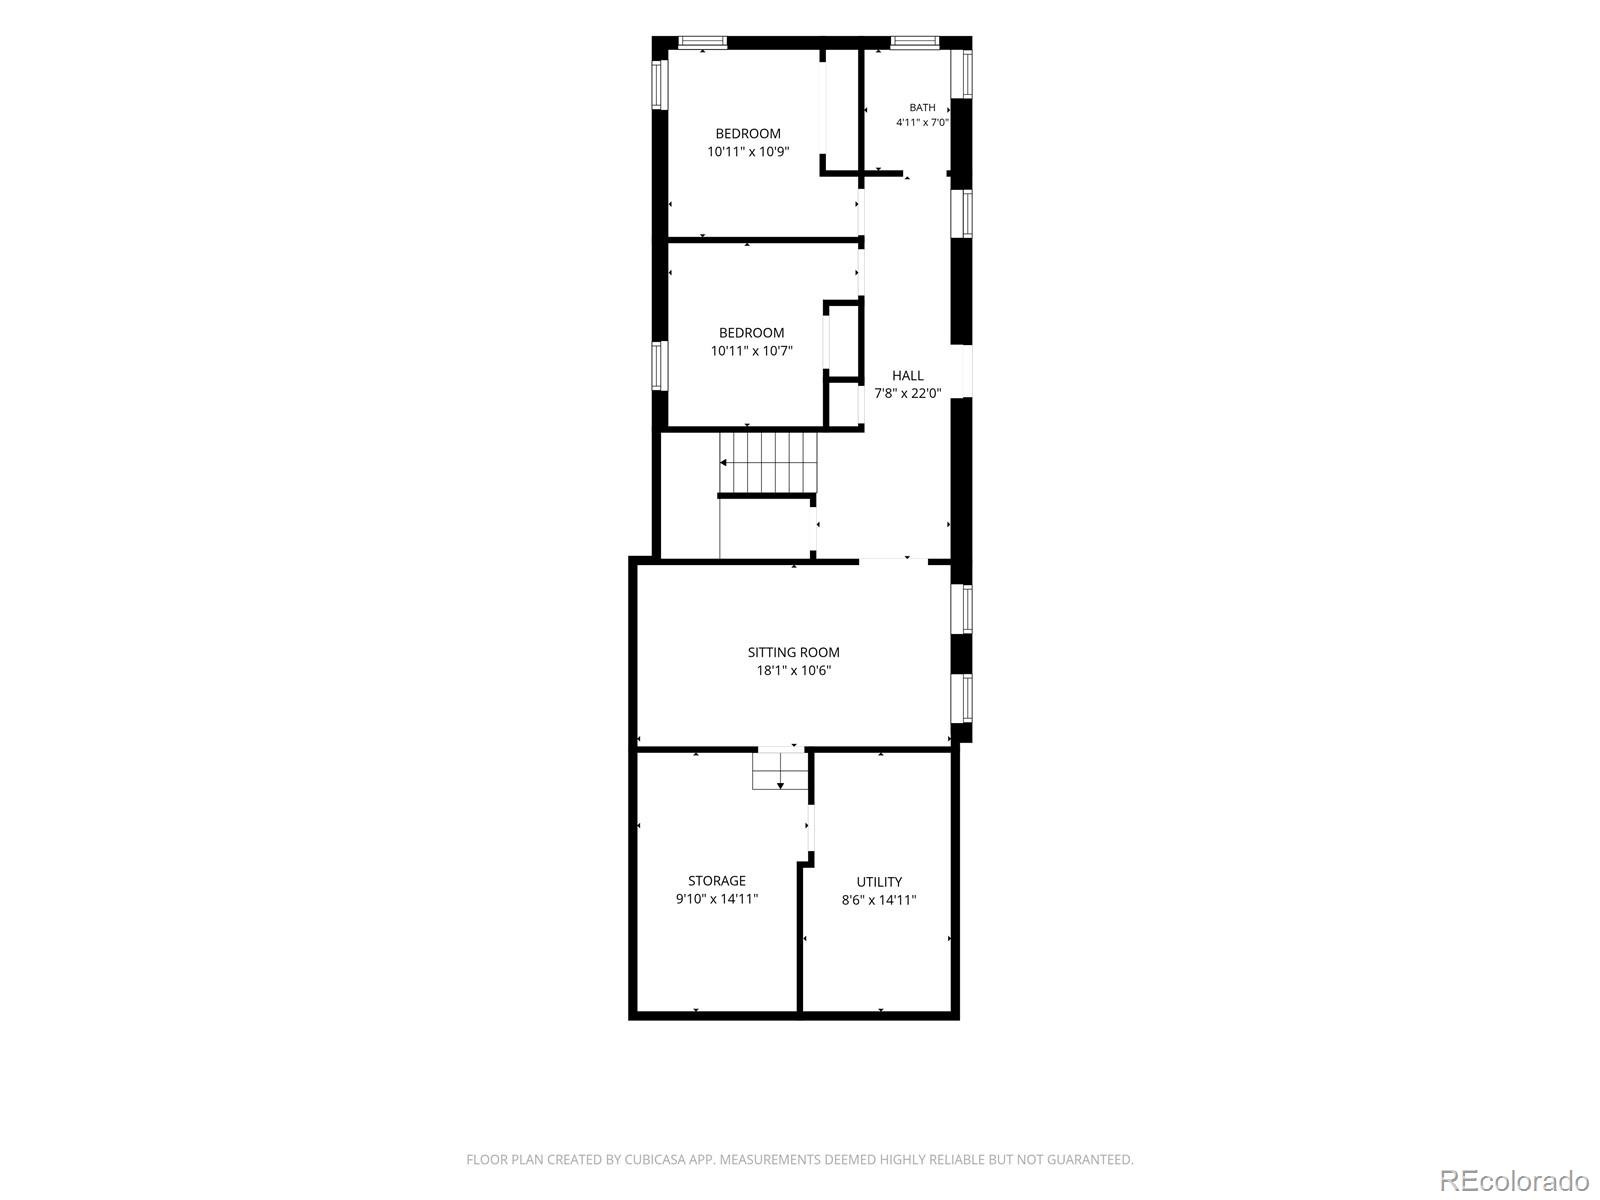
The walk-out lower level starts with a home theater: a 120" projection screen and wired surround sound, both included. Two bedrooms, a full bath, a home gym and its own entrance complete the level. Close it off for guests, a roommate, or a licensed short-term rental while you live upstairs. Smart locks, smart blinds and wired sound on every level make it a smart home throughout. The Solar Roof and Powerwall provide backup power, central air keeps every floor cool, and the two-car garage has a Tesla Wall Connector for home EV charging.
34 days on market
Listed by Ross Blahnik · Compass - Denver · ross.blahnik@compass.com,720-205-1281
Property Details
| Property Type | Residential |
| Sub Type | Single Family Residence |
| Status | Active |
| Price per Sq Ft | $527 |
| Subdivision | Viaduct Add To Denver |
| MLS # | 3158806 |
| Days on Market | 34 |
| Bedrooms | 3 |
| Full Baths | 2 |
| Half Baths | 1 |
| Year Built | 1891 |
| Lot Size (Sq Ft) | 3,049 |
| Acres | 0.07 |
| HOA | No |
| Annual Taxes | $6,479 |
| State | CO |
| County | Denver |
| Zoning | U-TU-B2 |
| Heating | Forced Air |
| Cooling | Central Air |
| Flooring | Carpet, Tile, Wood |
| Appliances | Cooktop, Dishwasher, Disposal, Dryer, Microwave, Oven, Refrigerator, Washer |
| Garage | Yes |
| Garage Spaces | 2 |
| Roof | Shingle |
| Basement | Full, Walk-Out Access |
| Lot Features | Level |
| Levels | Two |
| Construction | Brick, Frame, Stucco, EIFS |
| Sewer | Public Sewer |
| Water Source | Public |
| Senior Community | No |
| Special Conditions | None Known |
Location
Price History
| Date | Event | Price |
|---|---|---|
| 9/25/2026 |
Listed for sale Source: REcolorado® #3158806 |
$1,450,000 $527/sqft |

Based on information submitted to the MLS GRID as of October 29, 2026 at 2:45 PM MDT. All data is obtained from various sources and may not have been verified by broker or MLS GRID. Supplied Open House Information is subject to change without notice. All information should be independently reviewed and verified for accuracy. Properties may or may not be listed by the office/agent presenting the information.
Thank you — a Mont Haus broker will be in touch shortly.