Residential · Pending
Arvada, CO 80007
3 Beds · 3 Baths · 2,892 Sq Ft
$649,000
Single Family
Property Type
0.09 acres
Lot Size
2015
Year Built
$224
Price per Sq Ft
2
Parking Spaces
$305
HOA Fee
3160906
MLS #
About This Property
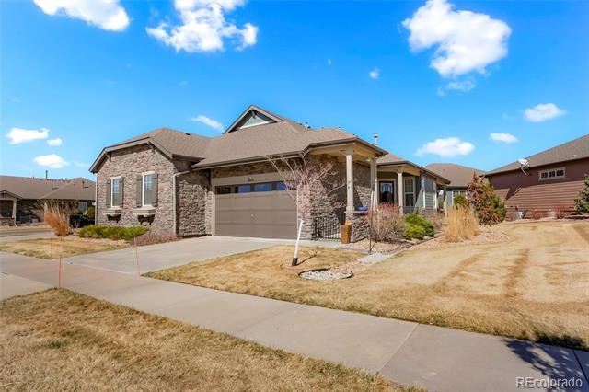
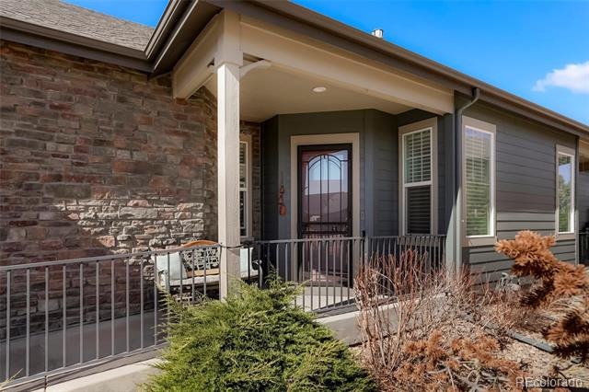
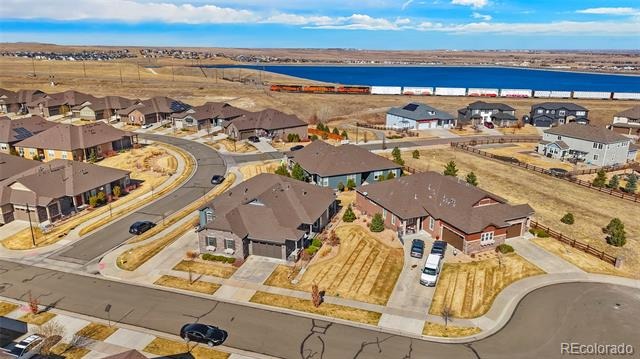
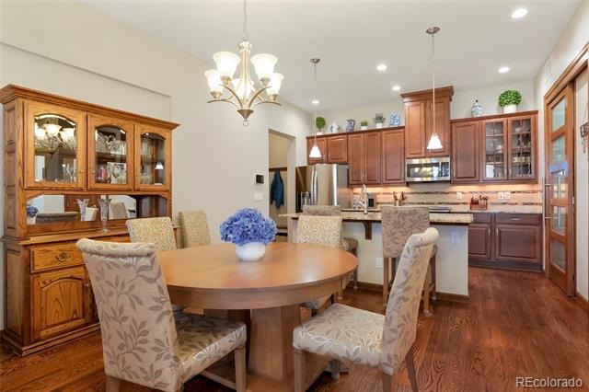
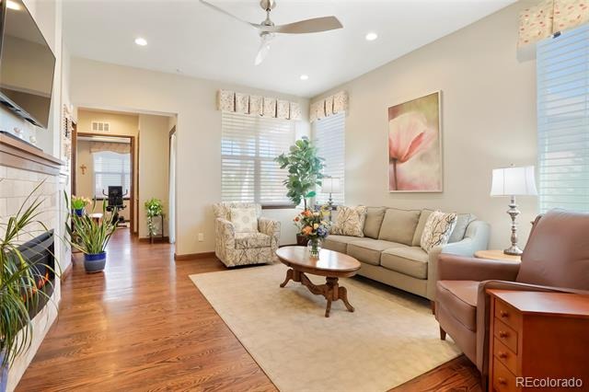
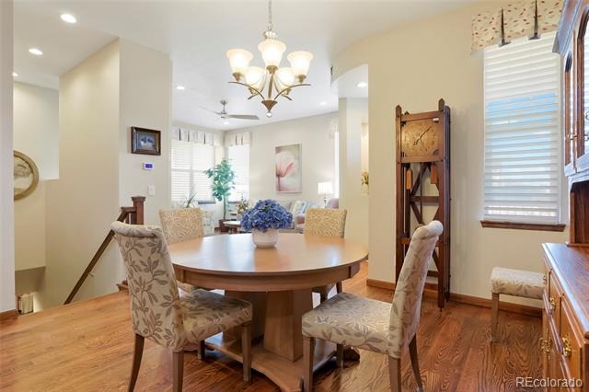
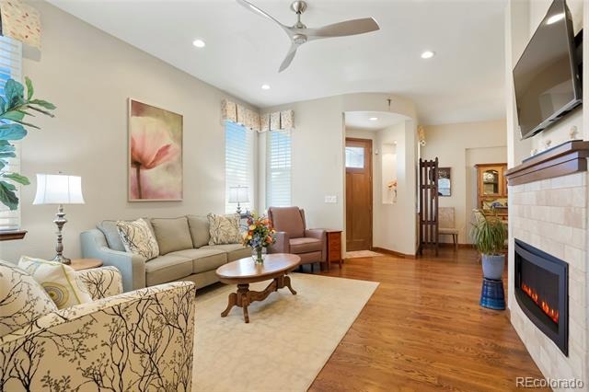
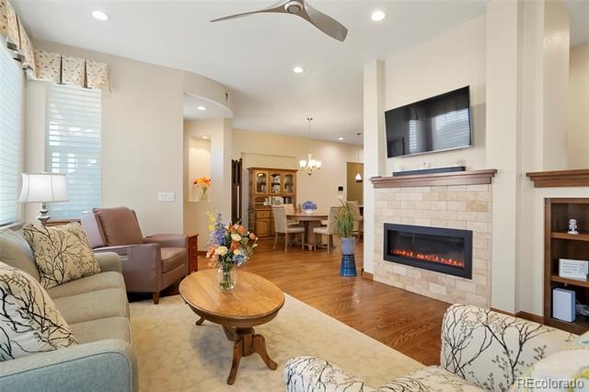
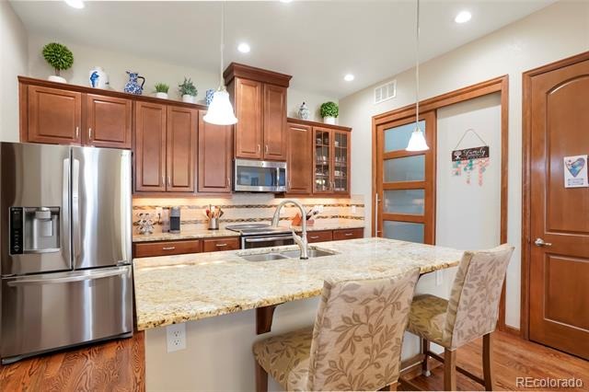
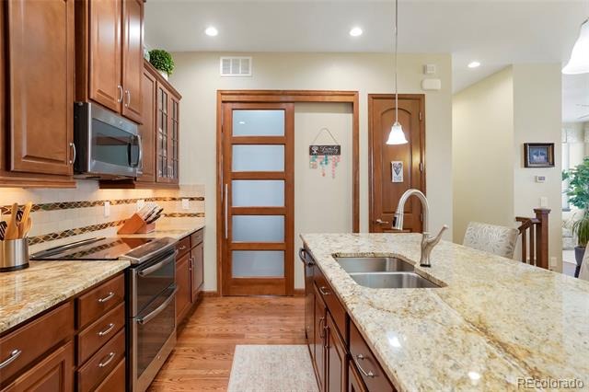
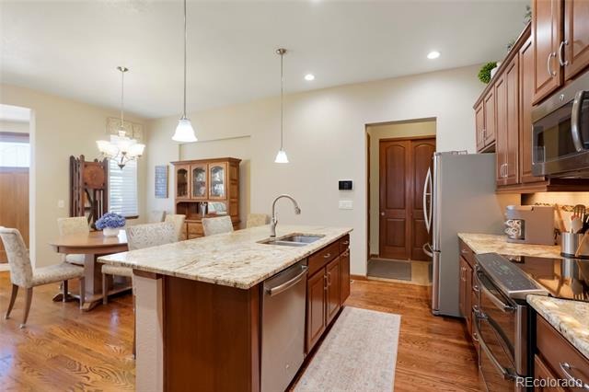
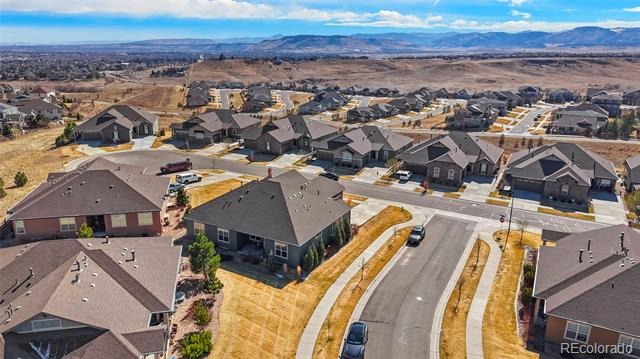
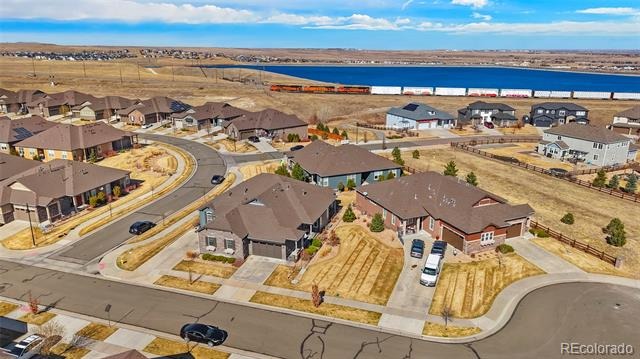
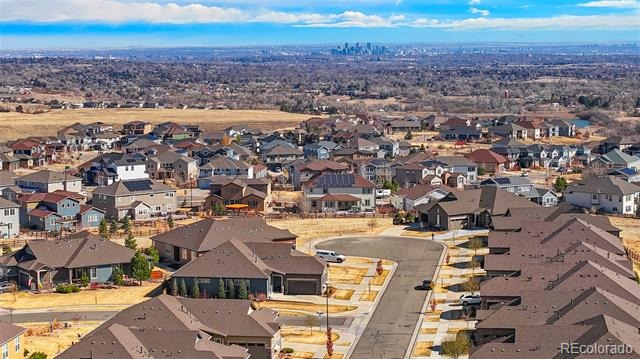
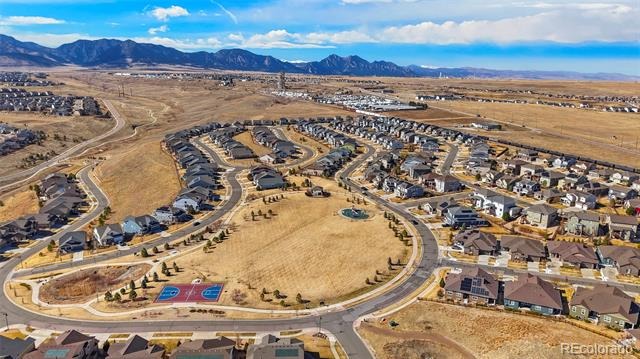
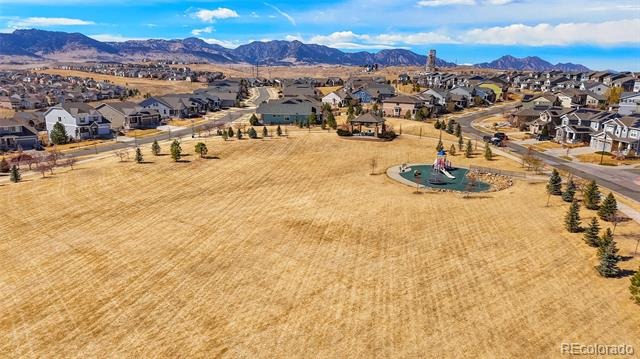
Meticulously maintained and highly upgraded, this Leyden Rock ranch duplex pairs designer finishes with breathtaking panoramic views of the foothills and city! The open and bright main level features a gourmet kitchen with premier kitchen cabinets, granite counters & center island. The spacious great room includes a gas fireplace with designer stone surround. Gleaming hardwood floors throughout.
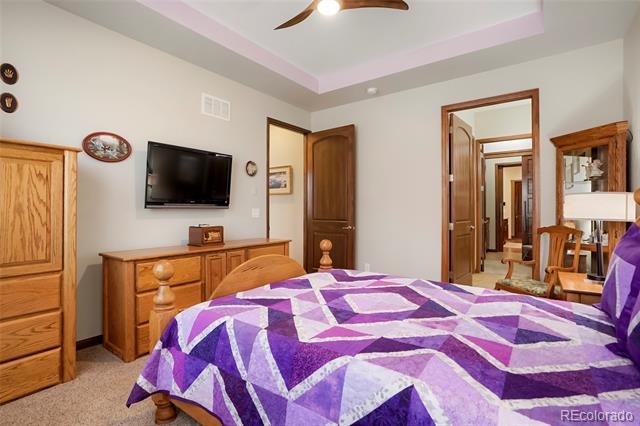
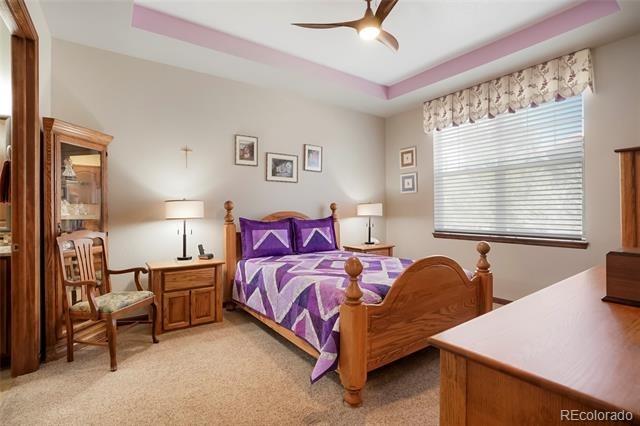
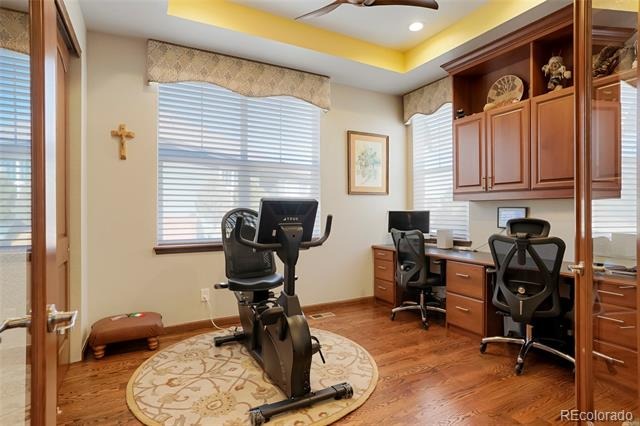
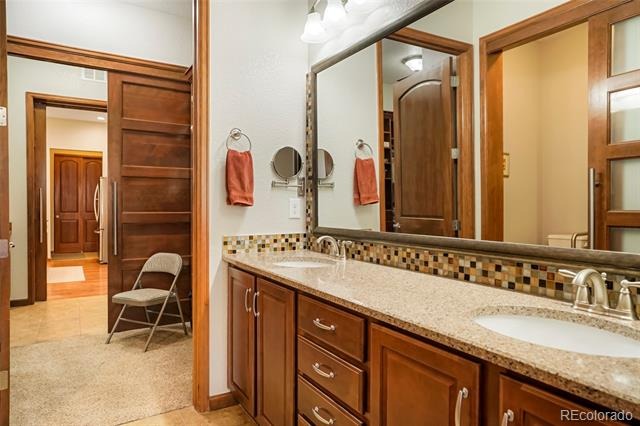
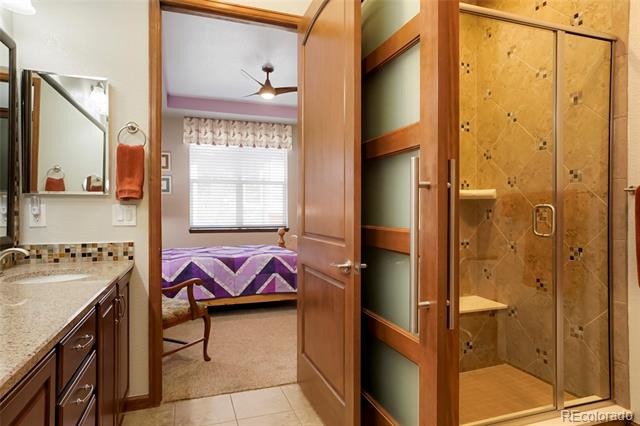
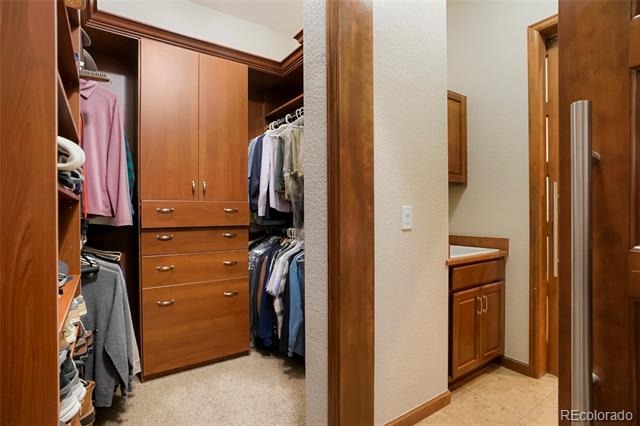
Luxurious study with custom built-in desk & cabinets & beautiful French door entry. Could be used as a legal 3rd bedroom! Large primary bedroom with ensuite ¾ bath boasting dual vanity & fabulous walk-in closet with custom built-in cabinets & shelves! Another full bath completes the main level.
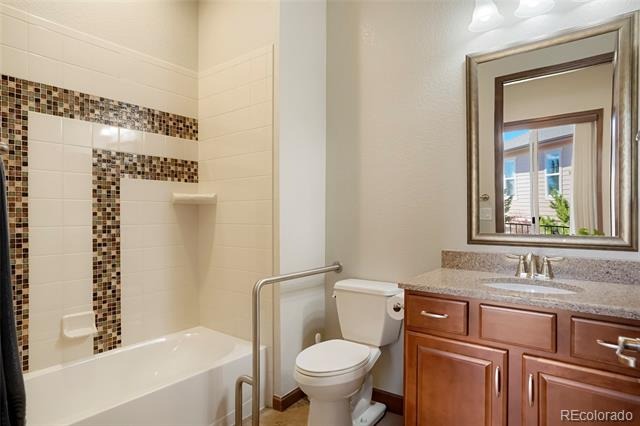
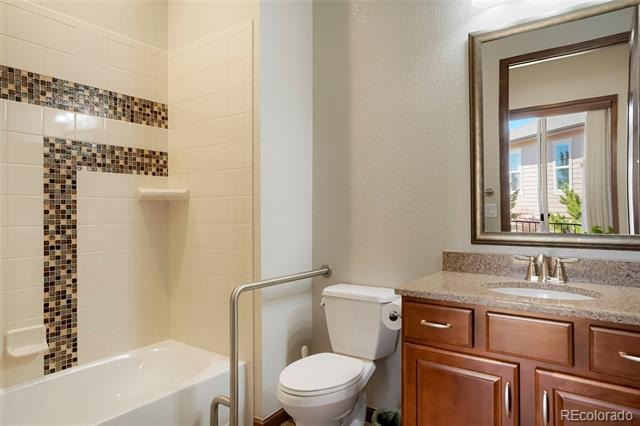
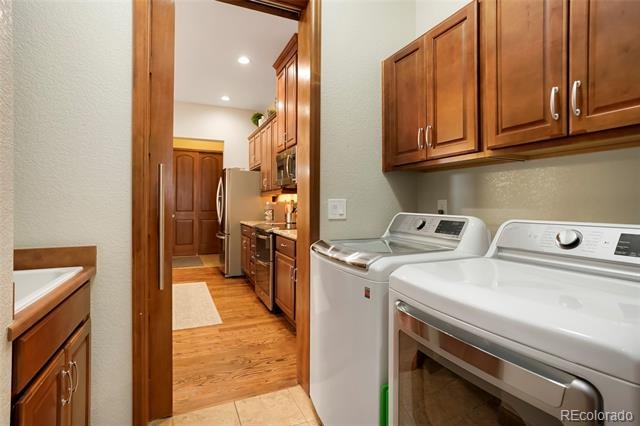
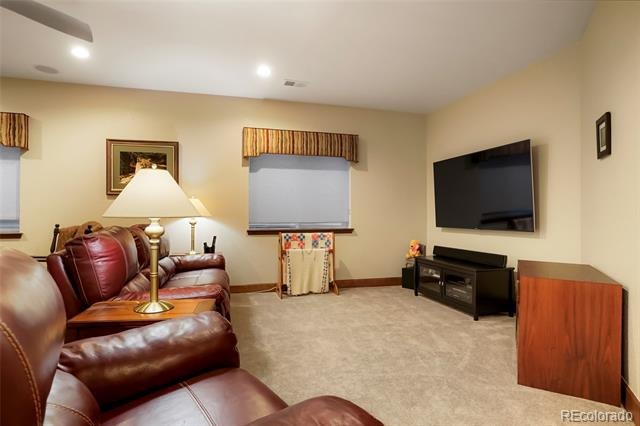
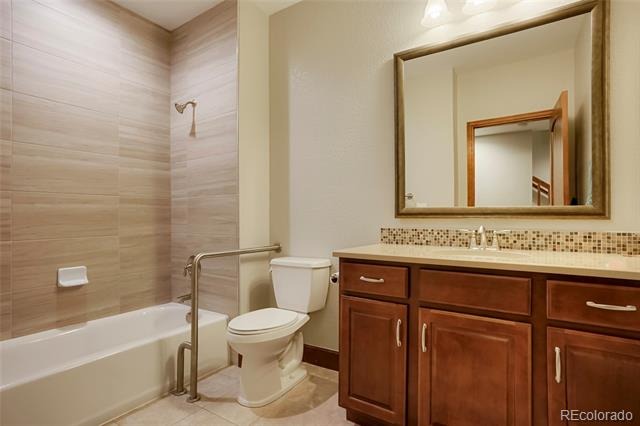
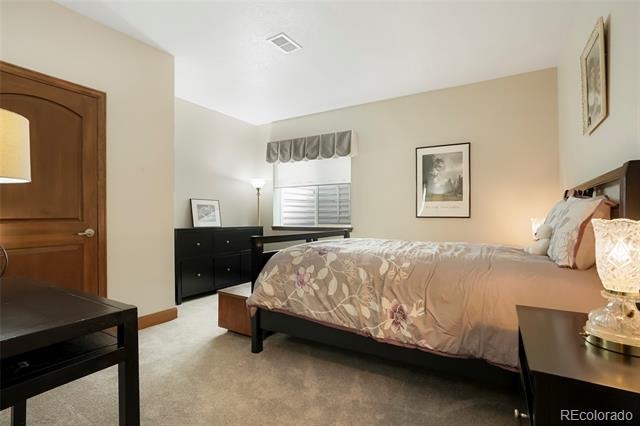
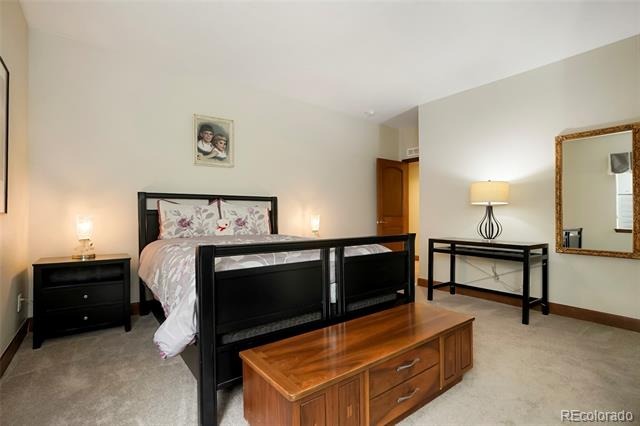
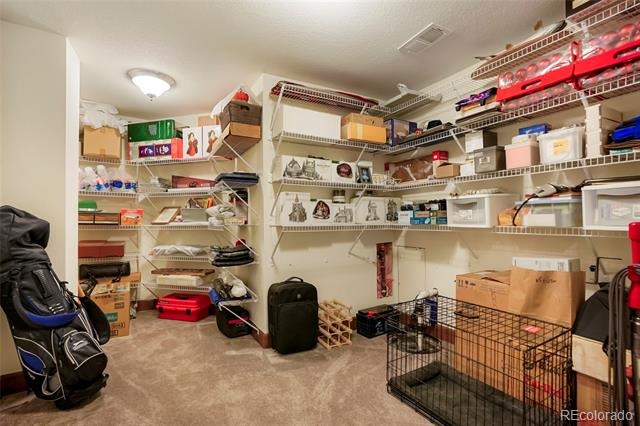
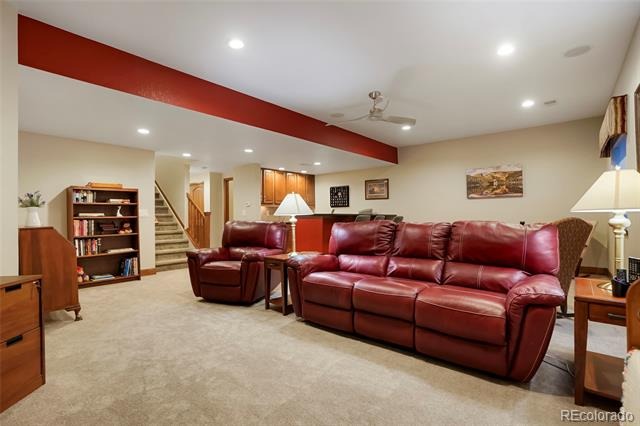
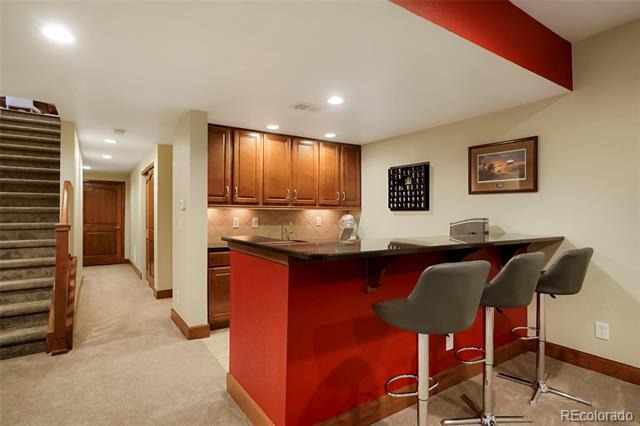
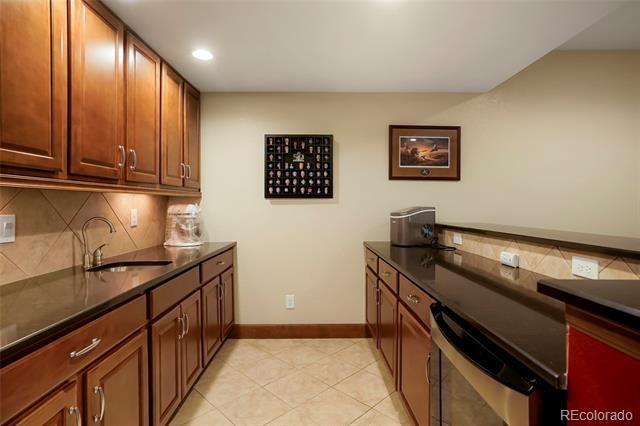
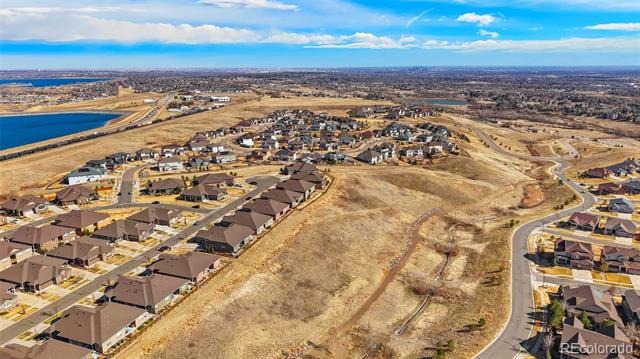
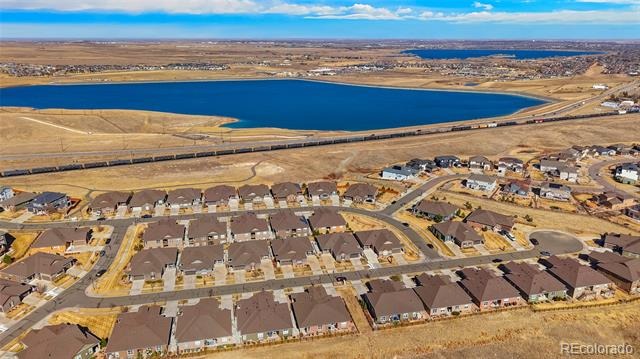
All bathrooms equipped with grab bars for convenience & security. Laundry room, with built-in cabinets & laundry sink, conveniently located on main floor off kitchen. Spectacular finished basement family room & game room with wet bar – perfect for entertaining! A spacious bedroom with walk-in closet, full bathroom, utility room & large finished storage room complete the basement. Trails and parks within walking distance.
236 days on market
Listed by George Rotola · Rotola & Company · rotolaandcompany@msn.com,720-427-7637
Property Details
| Property Type | Residential |
| Sub Type | Single Family Residence |
| Status | Pending |
| Price per Sq Ft | $224 |
| Subdivision | Leyden Rock |
| MLS # | 3160906 |
| Days on Market | 236 |
| Bedrooms | 3 |
| Full Baths | 2 |
| Three-Quarter Baths | 1 |
| Year Built | 2015 |
| Lot Size (Sq Ft) | 3,703 |
| Acres | 0.09 |
| HOA | Yes |
| HOA Fee | $305 |
| Annual Taxes | $5,749 |
| State | CO |
| County | Jefferson |
| Interior Features | Built-in Features, Ceiling Fan(s), Eat-in Kitchen, Granite Counters, Kitchen Island, Pantry, Walk-In Closet(s), Wet Bar, Corian Counters, Primary Suite, Radon Mitigation System, Smoke Free, Utility Sink |
| Heating | Forced Air |
| Cooling | Central Air |
| Flooring | Carpet, Tile, Wood |
| Fireplaces | 1 |
| Fireplace Features | Great Room |
| Appliances | Bar Fridge, Dishwasher, Disposal, Microwave, Oven, Range, Refrigerator, Self Cleaning Oven, Sump Pump |
| Garage | Yes |
| Garage Spaces | 2 |
| Parking Features | Dry Walled, Finished |
| Roof | Composition |
| Basement | Finished, Sump Pump |
| Lot Features | Cul-De-Sac, Landscaped, Level, Sprinklers In Front, Sprinklers In Rear |
| Architectural Style | Contemporary |
| Levels | One |
| Construction | Frame, Stone, Wood Siding |
| Sewer | Public Sewer |
| Water Source | Public |
| Senior Community | No |
| Special Conditions | None Known |
Location
Price History
| Date | Event | Price |
|---|---|---|
| 11/5/2026 |
Pending Source: REcolorado® #3160906 |
— |
| 3/18/2026 |
Listed for sale Source: REcolorado® #3160906 |
$649,000 $224/sqft |

Based on information submitted to the MLS GRID as of November 9, 2026 at 6:50 PM MST. All data is obtained from various sources and may not have been verified by broker or MLS GRID. Supplied Open House Information is subject to change without notice. All information should be independently reviewed and verified for accuracy. Properties may or may not be listed by the office/agent presenting the information.
Thank you — a Mont Haus broker will be in touch shortly.
For Mont Haus agents and staff. Sign in with your Mont Haus Microsoft account and the Agent Portal opens in a new tab.
Sign in with MicrosoftNo Microsoft account yet? Ask Nikki Boxer, who sets up portal access.