Residential · Active
Cherry Hills Village, CO 80121
5 Beds · 11 Baths · 11,253 Sq Ft
$8,300,000
Single Family
Property Type
1.86 acres
Lot Size
2026
Year Built
$738
Price per Sq Ft
8
Parking Spaces
3162612
MLS #
About This Property
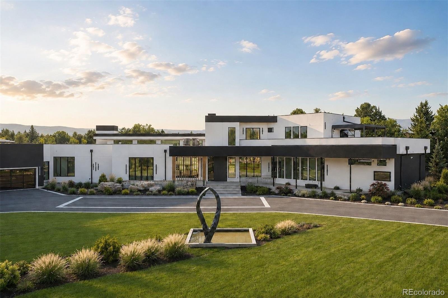
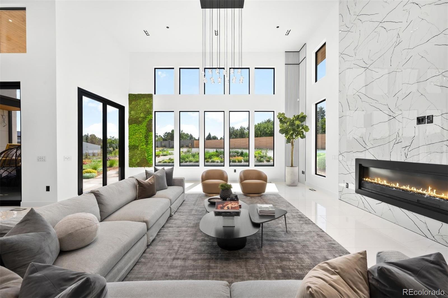
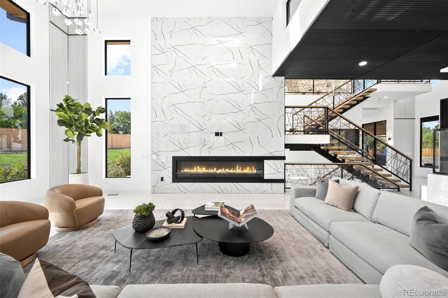
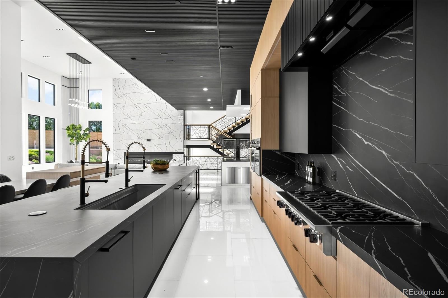
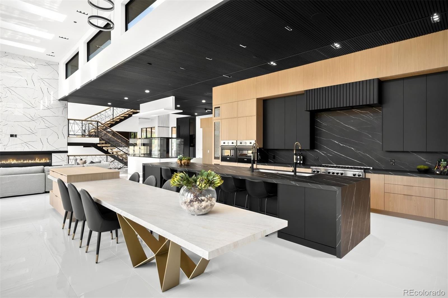
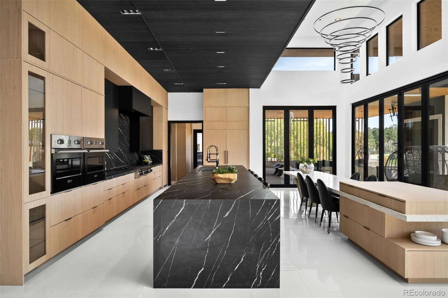
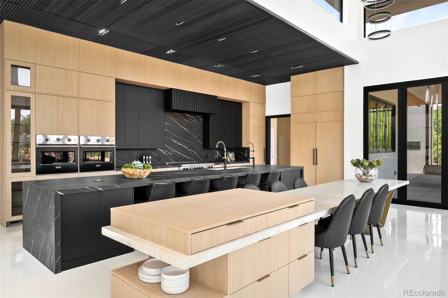
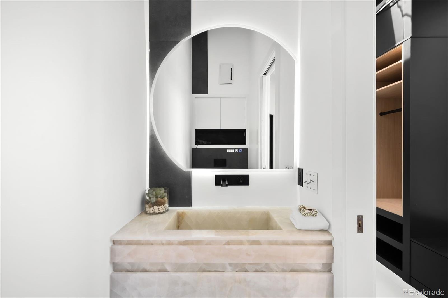
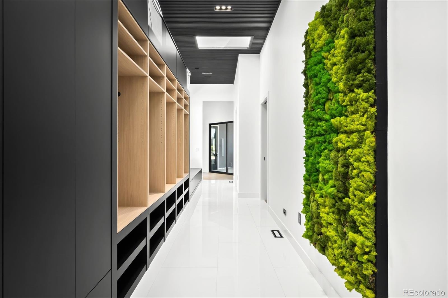
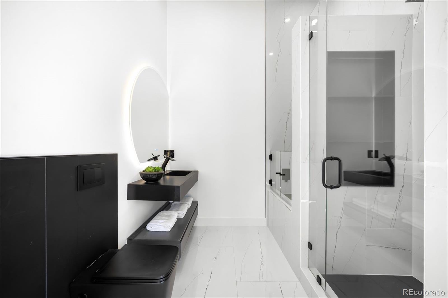
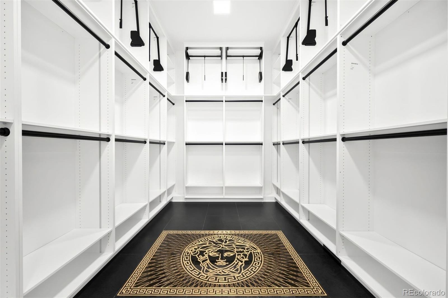
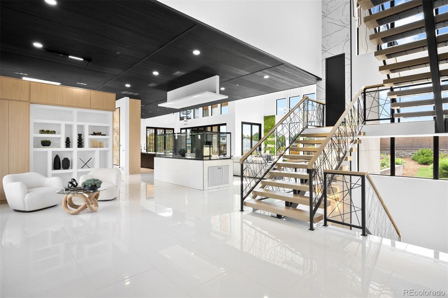
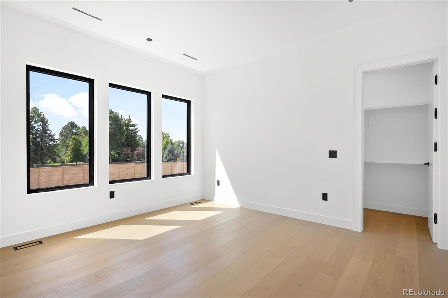
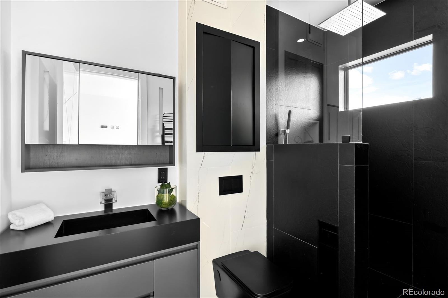
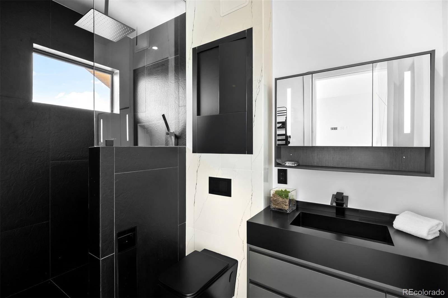
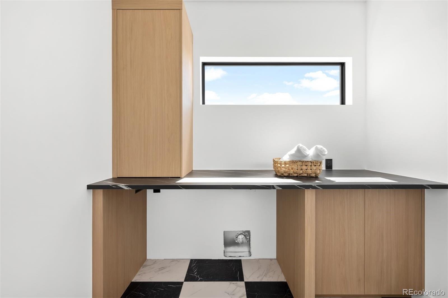
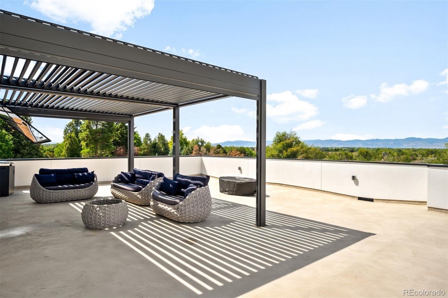
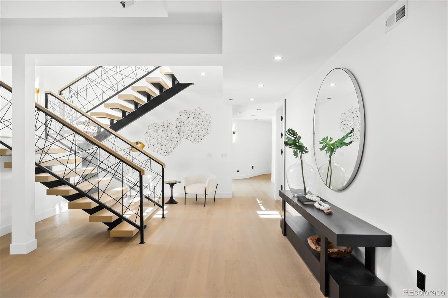
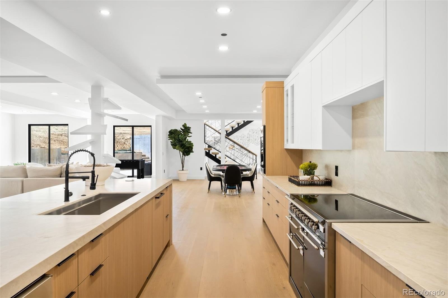
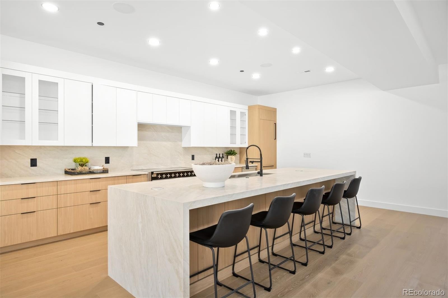
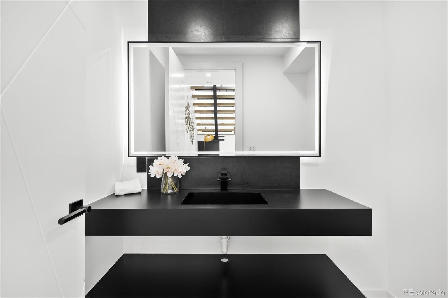
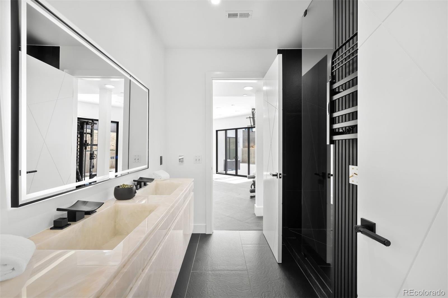
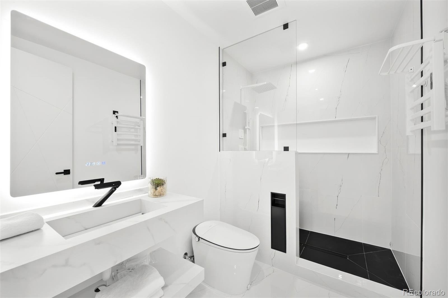
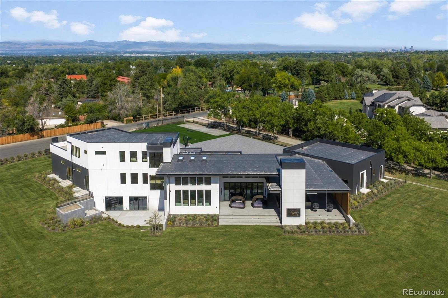
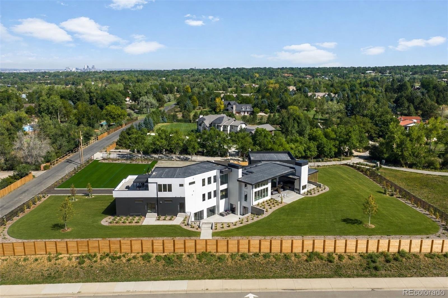
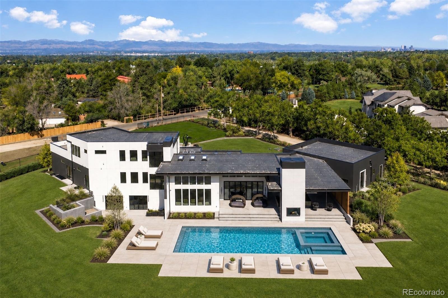
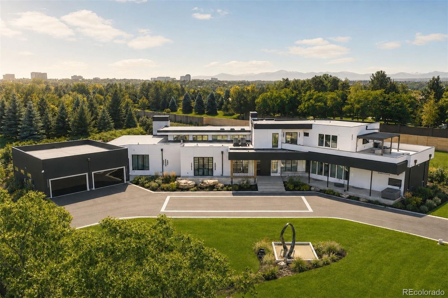
Set atop a nearly two-acre site with expansive mountain views, this newly constructed Cherry Hills Village estate stands alone. The contemporary retreat unfolds with soaring glass, sculptural stone, natural wood and custom Versace tilework. Bay Calacatta, Bay Dolomite and polished porcelain flooring extend throughout the residence, complemented by Taj Mahal countertops. Sunlight moves across the interiors, framing the grounds and mountain views while maintaining exceptional privacy.
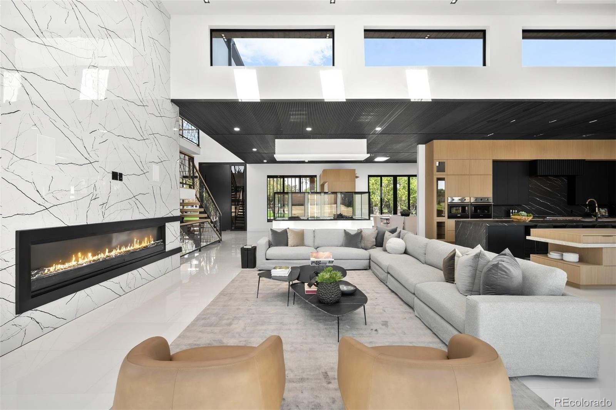
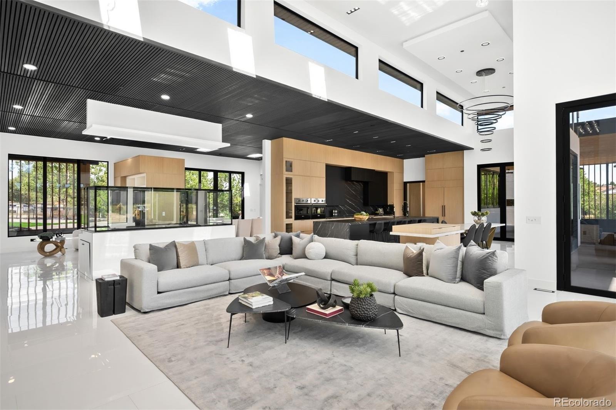
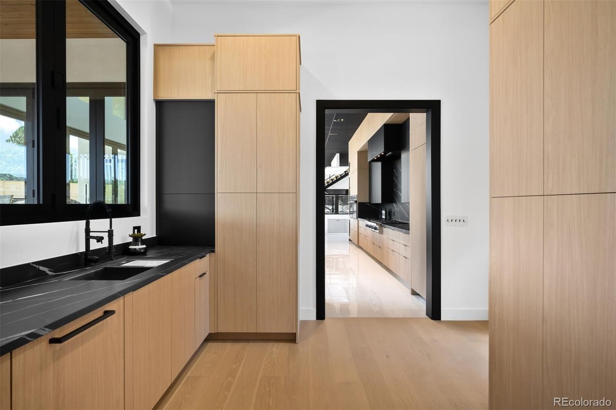
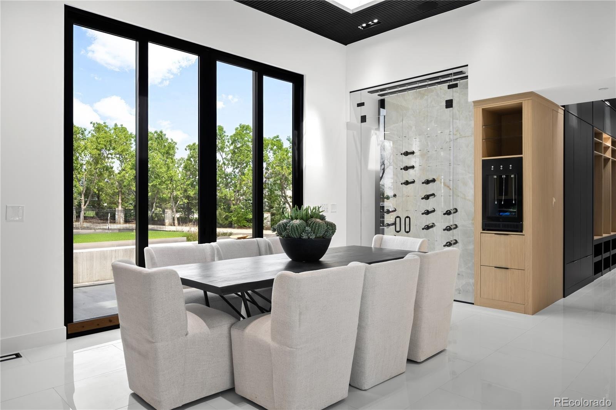
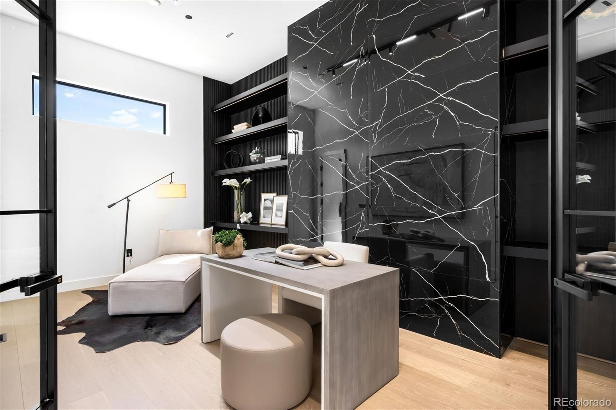
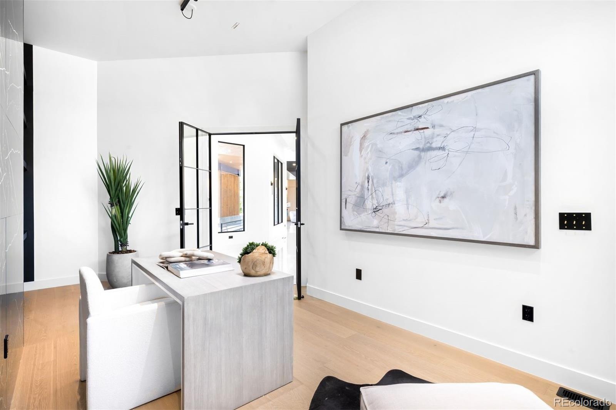
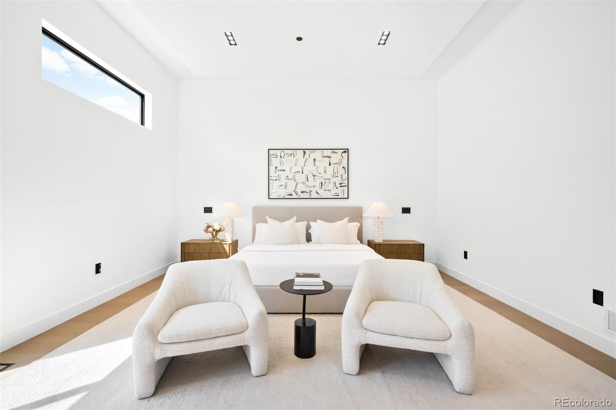
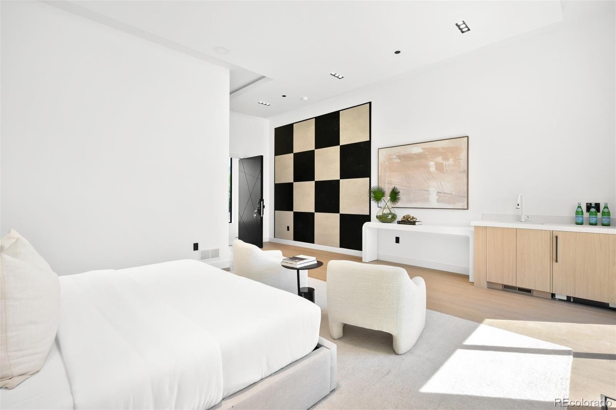
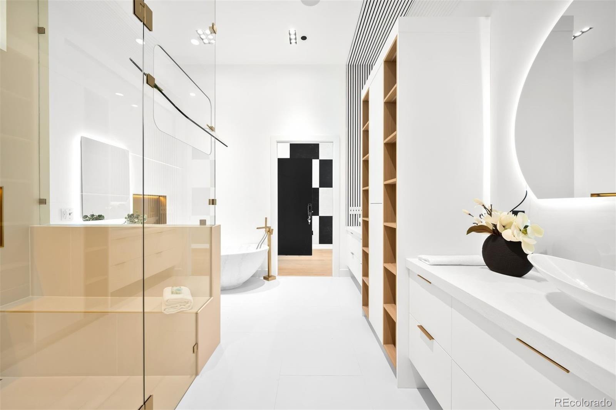
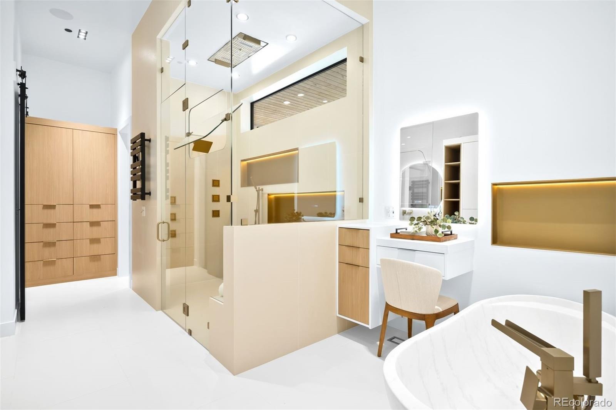
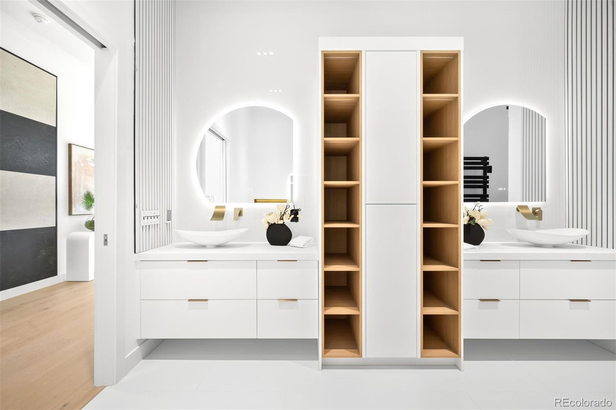
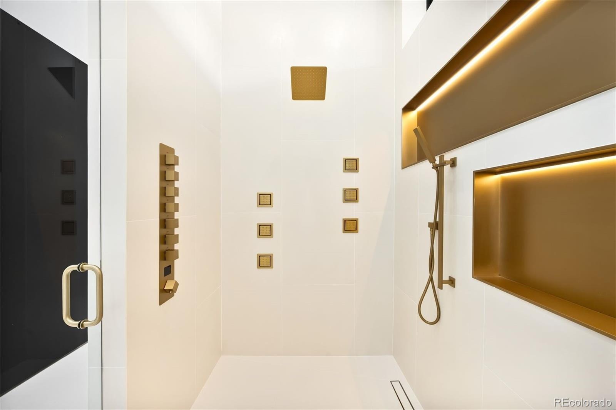
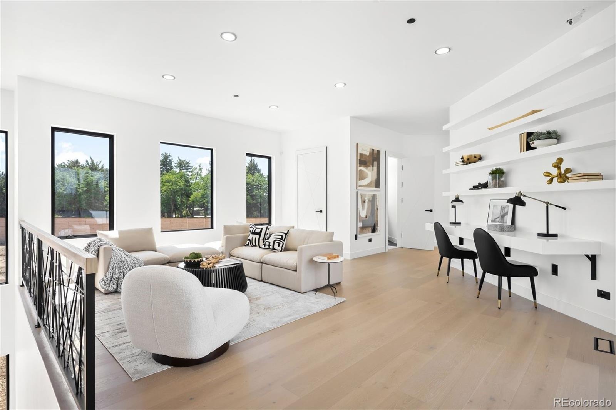
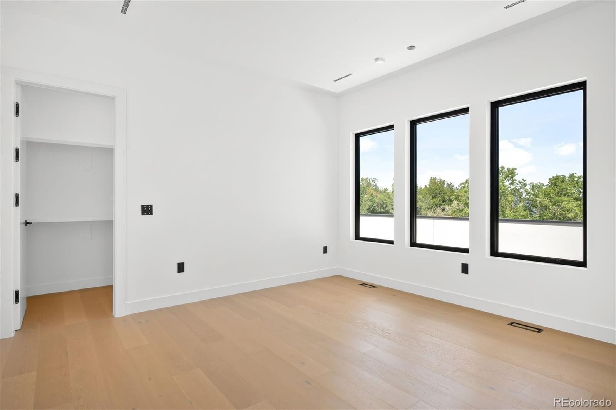
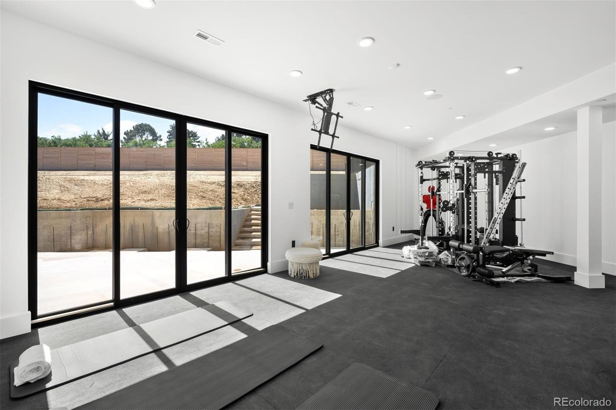
With more than 11,250 finished square feet, the residence was designed for every version of life at home. Quiet mornings begin in the serene main-level primary retreat, complete with a wet bar, spa-inspired bath, expansive dressing room and additional closet space for shoes and bags. Afternoons flow between work, wellness, and the outdoors, with a private office, a fitness room, and walls of glass opening onto secluded patios. Evenings take on a different energy as friends gather around the sculptural kitchen, dine beside the architectural wine display or move outside to the covered patio and outdoor kitchen.
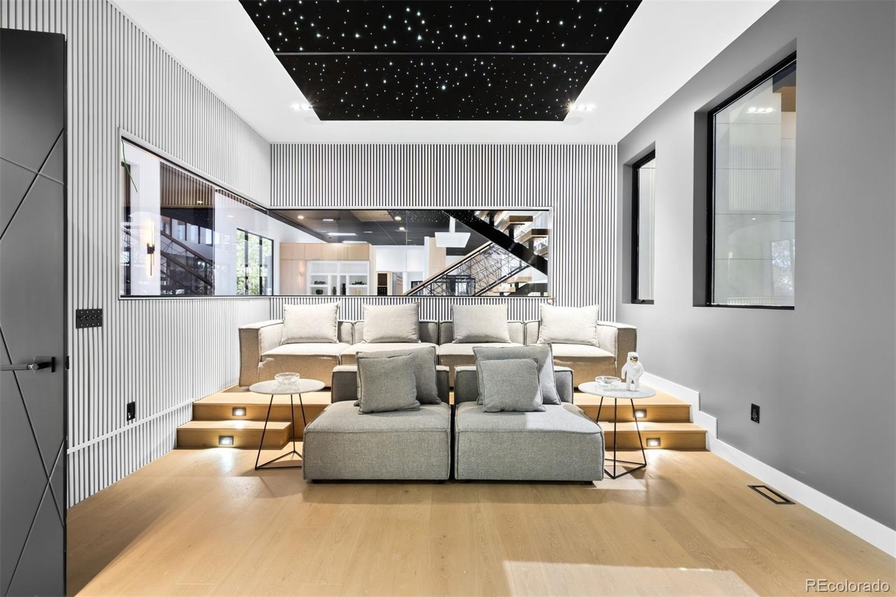
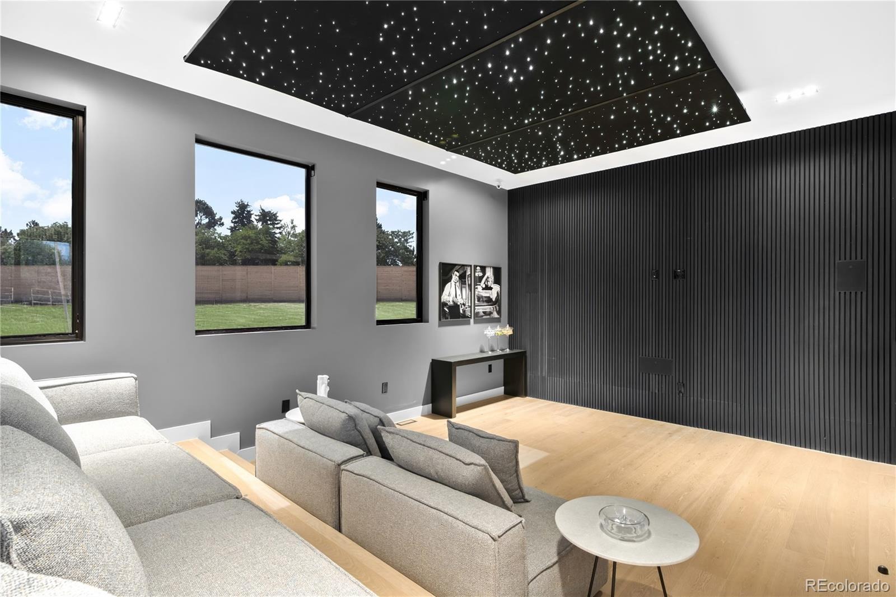
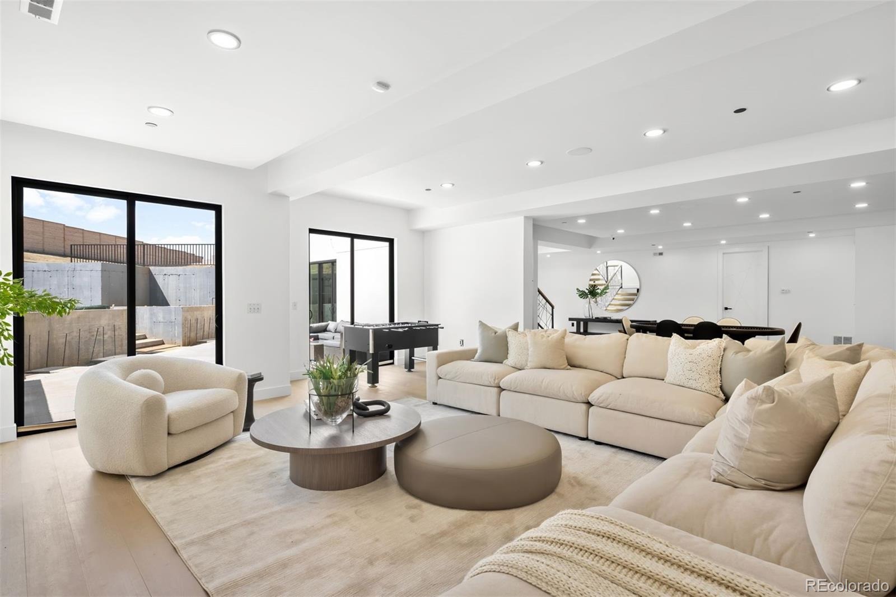
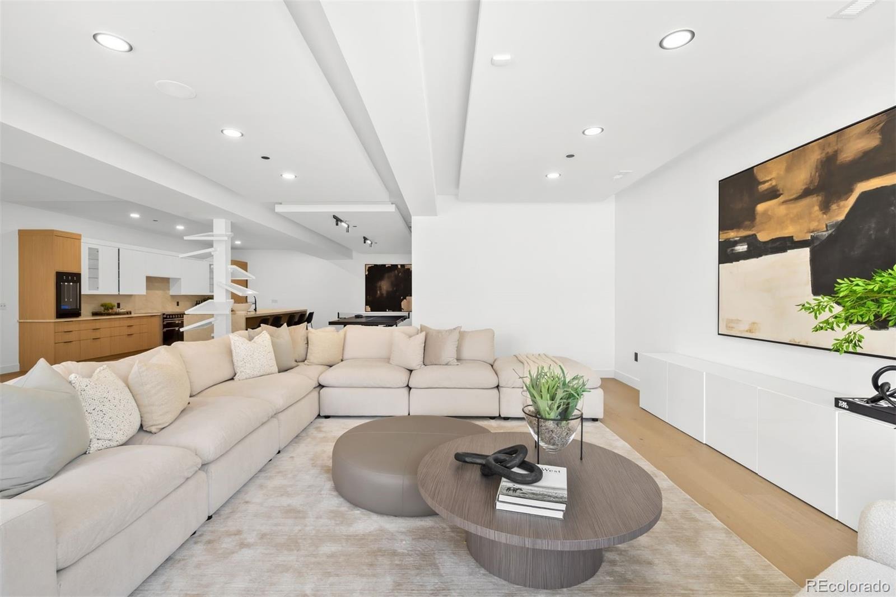
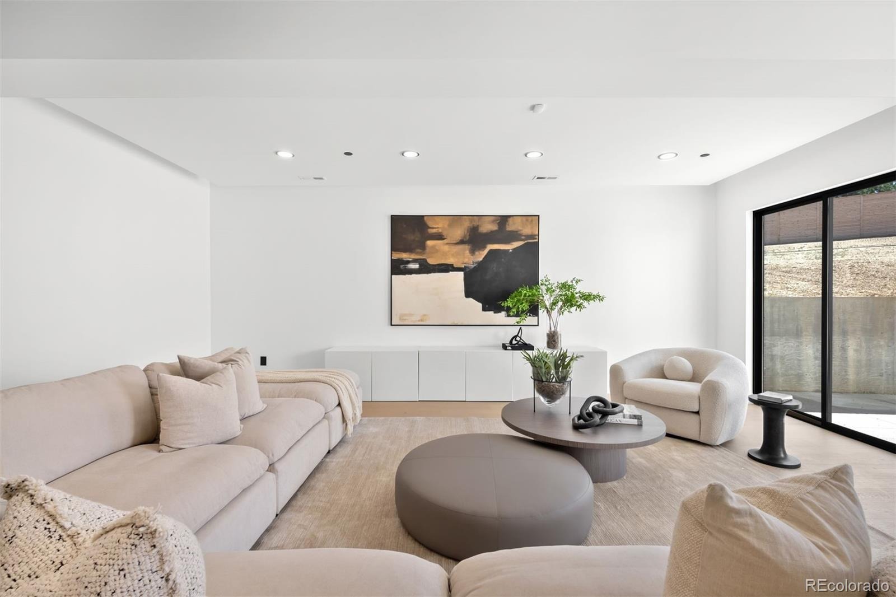
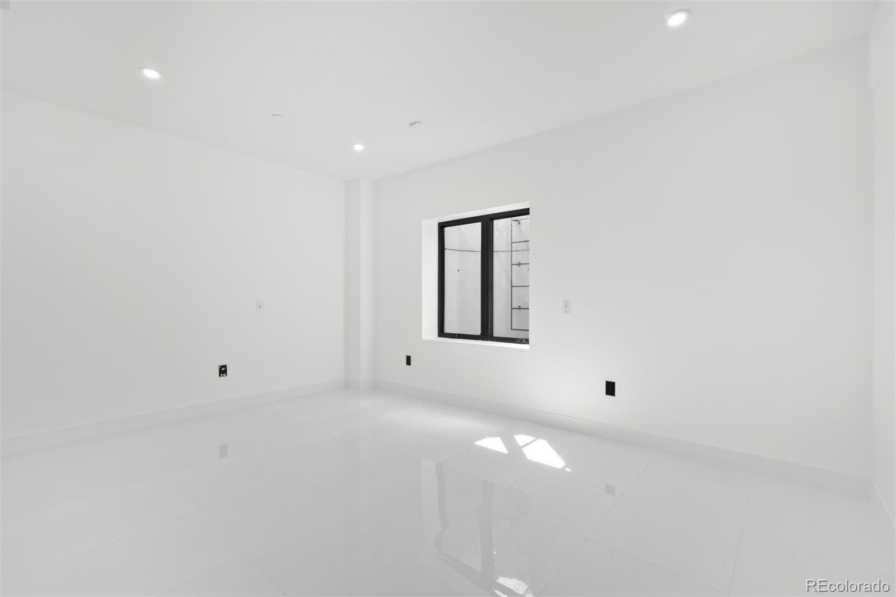
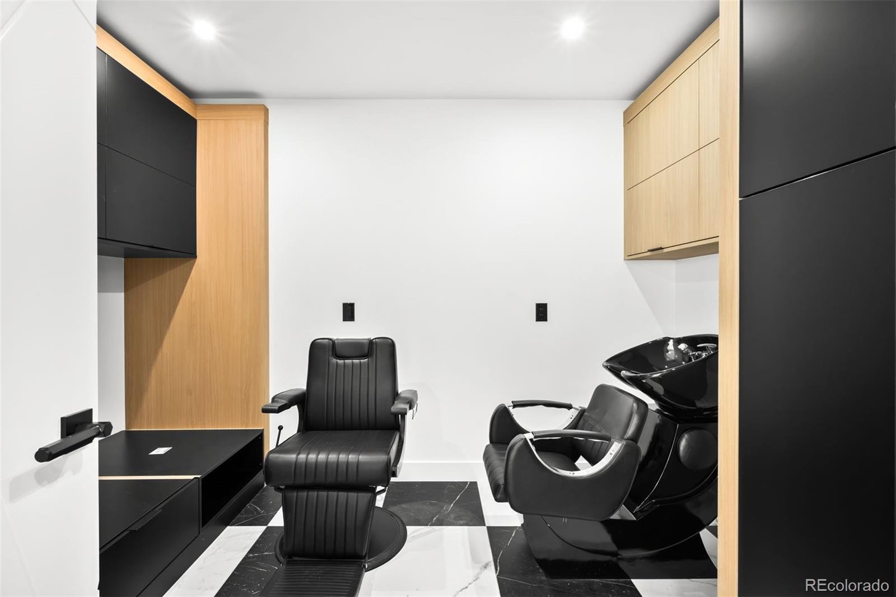
Unexpected details make the home memorable. A statement aquarium and stone-tiled fireplace anchor the main living space, while a tiered theater beneath a twinkling star ceiling creates a cinematic escape. The walk-out lower level feels like a private sanctuary, bringing together a guest suite with its own kitchen, lounge and game spaces, a flexible studio, salon and additional guest accommodations. The eight-car garage supports an extensive collection and offers room for additional lifts, ideal for the astute car collector.
With five bedrooms, multiple spaces for entertaining and retreat, proximity to The Village Club, and access to an adjacent bridle path and riding club, this home offers rare freedom, privacy and personality. Architectural plans illustrate the option for a future pool.
34 days on market
Listed by Josh Behr · LIV Sotheby's International Realty · team@thebehrteam.com,303-903-9535
Property Details
| Property Type | Residential |
| Sub Type | Single Family Residence |
| Status | Active |
| Price per Sq Ft | $738 |
| Subdivision | Cherry Hills Village |
| MLS # | 3162612 |
| Days on Market | 34 |
| Bedrooms | 5 |
| Full Baths | 1 |
| Half Baths | 5 |
| Three-Quarter Baths | 5 |
| Year Built | 2026 |
| Lot Size (Sq Ft) | 81,022 |
| Acres | 1.86 |
| HOA | No |
| Annual Taxes | $13,455 |
| State | CO |
| County | Arapahoe |
| Zoning | SFR |
| Interior Features | Built-in Features, Eat-in Kitchen, Entrance Foyer, High Ceilings, In-Law Floorplan, Kitchen Island, Open Floorplan, Sound System, Stone Counters, Walk-In Closet(s), Wet Bar, Audio/Video Controls, Five Piece Bath, Jack & Jill Bath, Primary Suite, Quartz Counters, Smoke Free, Spa/Hot Tub |
| Heating | Forced Air, Natural Gas |
| Cooling | Central Air |
| Flooring | Stone, Tile, Wood |
| Fireplaces | 2 |
| Fireplace Features | Gas, Living Room, Outside |
| Appliances | Bar Fridge, Dishwasher, Disposal, Double Oven, Microwave, Oven, Range, Range Hood, Refrigerator, Wine Cooler |
| Exterior Features | Balcony, Lighting, Private Yard, Rain Gutters |
| Garage | Yes |
| Garage Spaces | 8 |
| Parking Features | Lighted, Oversized, Storage, Finished |
| Roof | Membrane, Other |
| Basement | Finished, Full, Walk-Out Access |
| Lot Features | Corner Lot, Secluded |
| Architectural Style | Contemporary |
| Levels | Two |
| Construction | Metal Siding, Other, Stone, Stucco, Wood Siding |
| Sewer | Public Sewer |
| Water Source | Public |
| Senior Community | No |
| Special Conditions | None Known |
Location
Price History
| Date | Event | Price |
|---|---|---|
| 9/17/2026 |
Listed for sale Source: REcolorado® #3162612 |
$8,300,000 $738/sqft |

Based on information submitted to the MLS GRID as of October 22, 2026 at 3:46 AM MDT. All data is obtained from various sources and may not have been verified by broker or MLS GRID. Supplied Open House Information is subject to change without notice. All information should be independently reviewed and verified for accuracy. Properties may or may not be listed by the office/agent presenting the information.
Thank you — a Mont Haus broker will be in touch shortly.