Residential · Active
Littleton, CO 80127
4 Beds · 2 Baths · 1,548 Sq Ft
$600,000
Single Family
Property Type
0.2 acres
Lot Size
1980
Year Built
$388
Price per Sq Ft
2
Parking Spaces
3164287
MLS #
About This Property
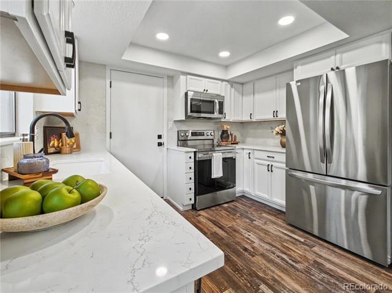
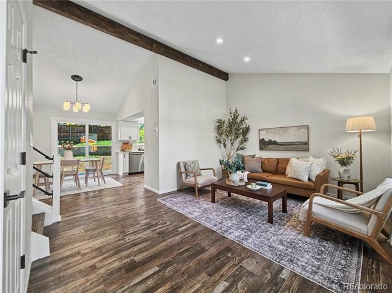
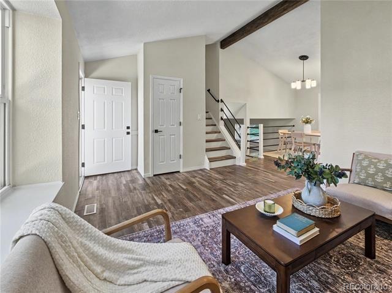
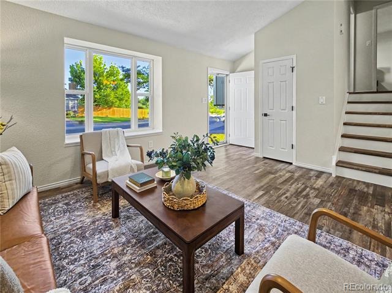
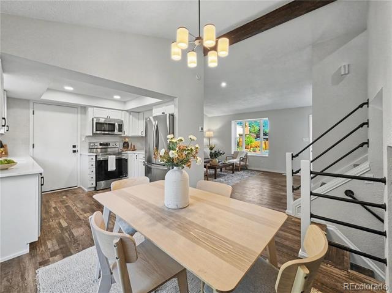
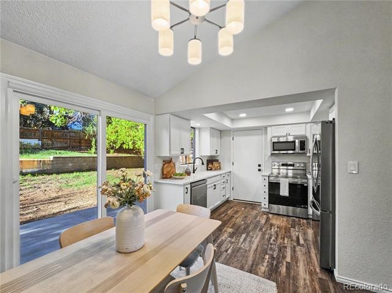
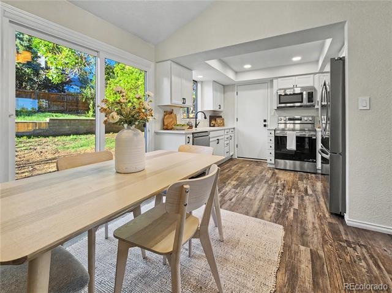
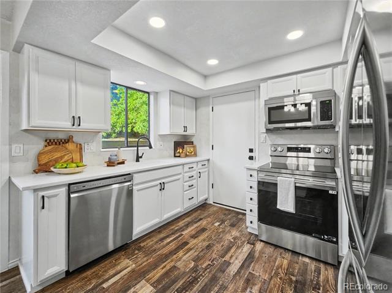
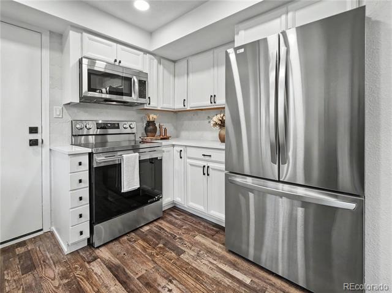
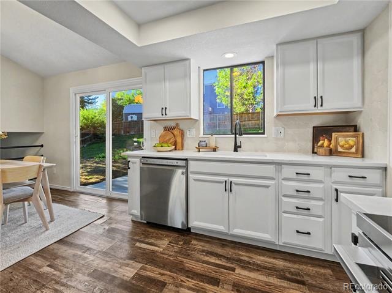
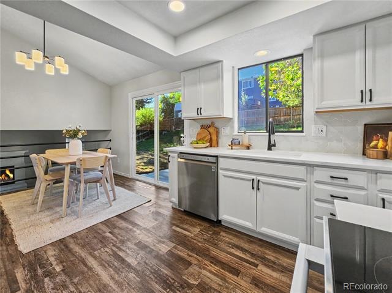
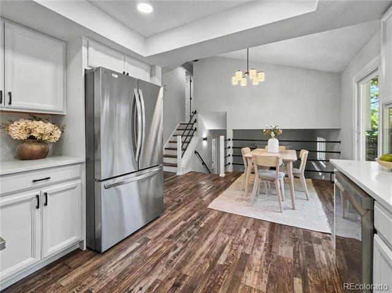
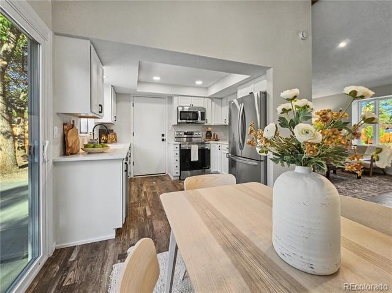
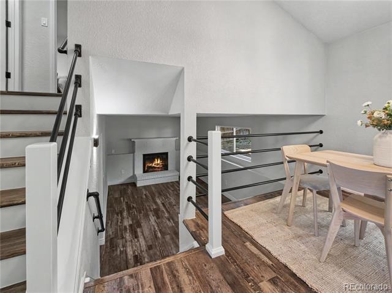
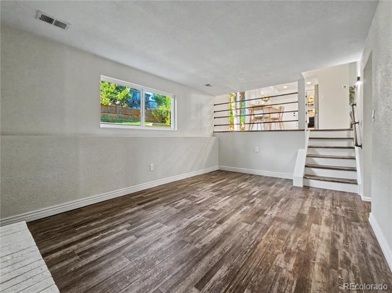
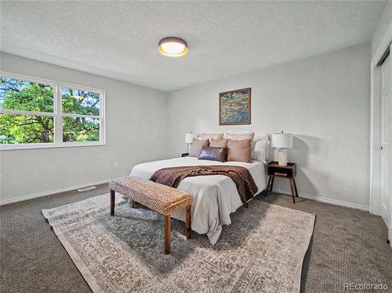
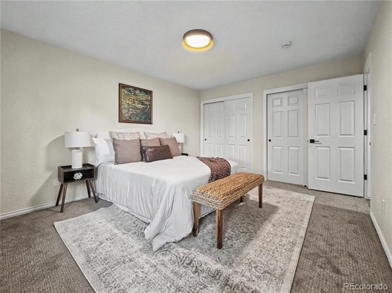
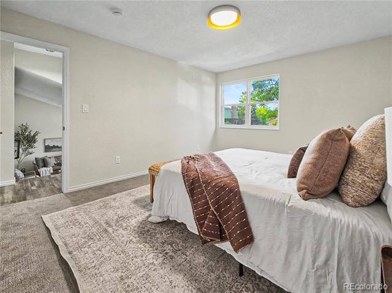
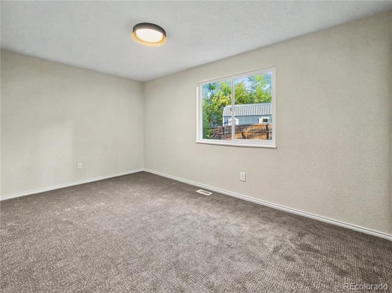
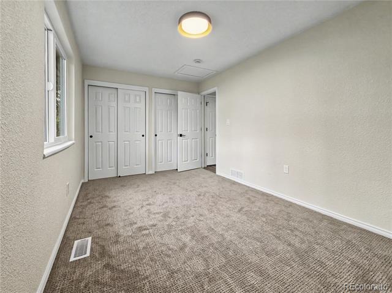
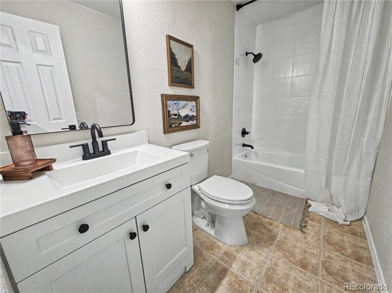
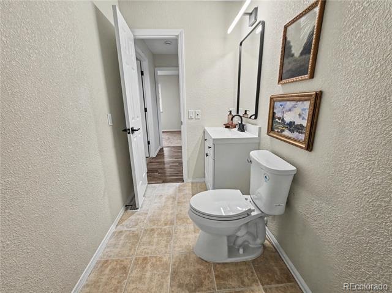
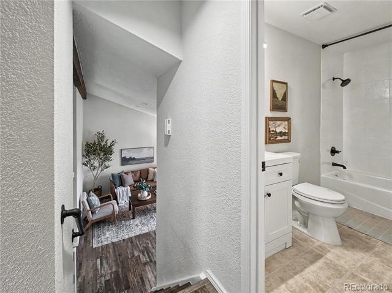
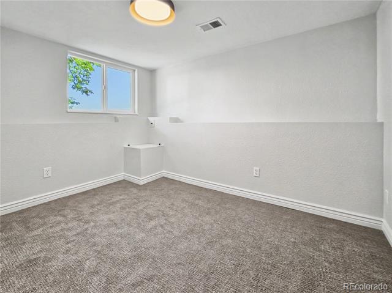
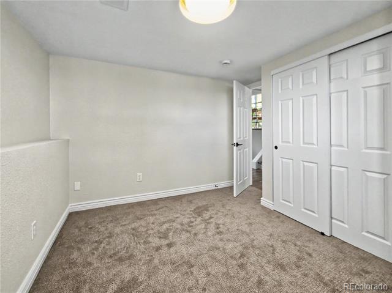
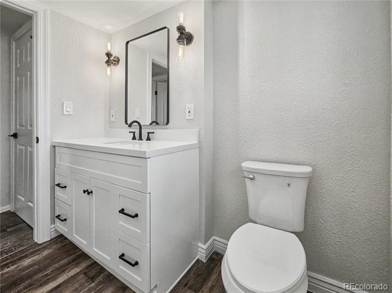
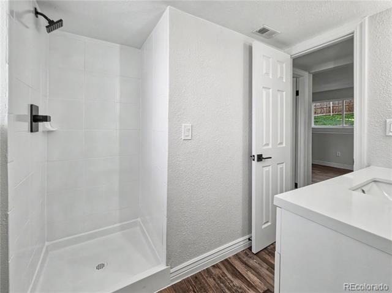
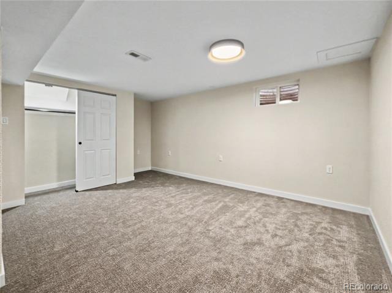
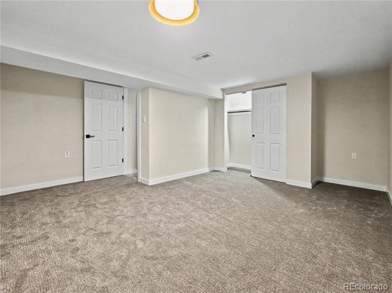
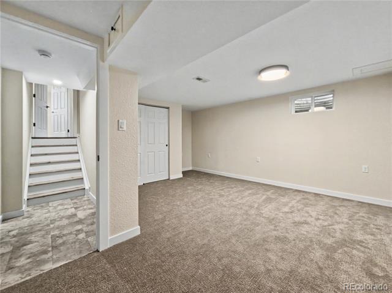
This is THE home you’ve been waiting for—in a neighborhood with so much to enjoy! Beautifully remodeled from top to bottom, this home feels fresh, bright, and is truly move-in ready. Enjoy a completely remodeled kitchen and baths, new texture and paint throughout, beautiful laminate wood flooring, new carpet, and newer windows. Vaulted ceilings create an open, airy feel, while the beautiful wood beam at the peak adds warmth and character.
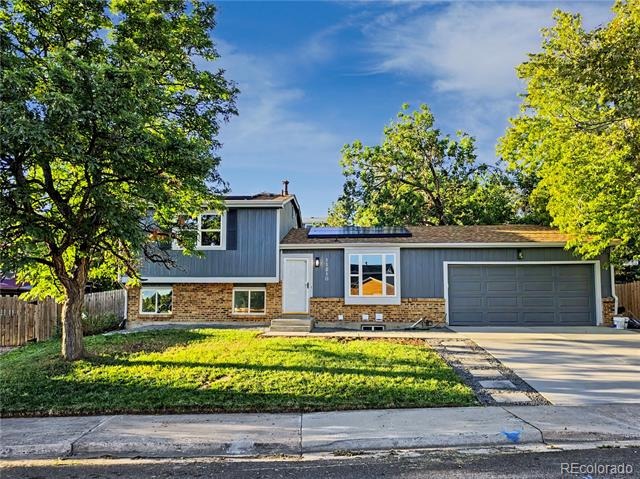
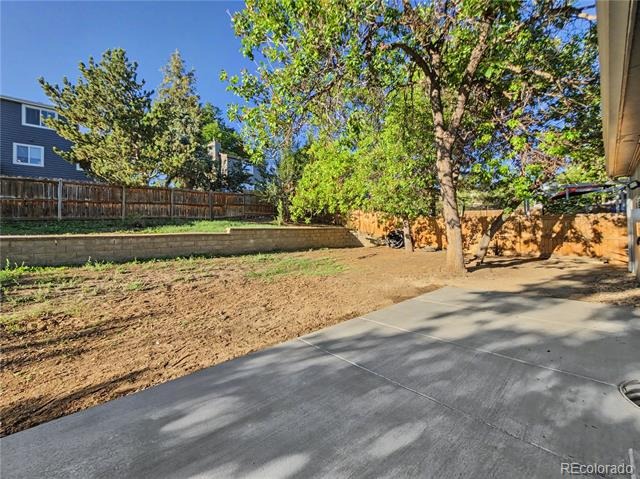
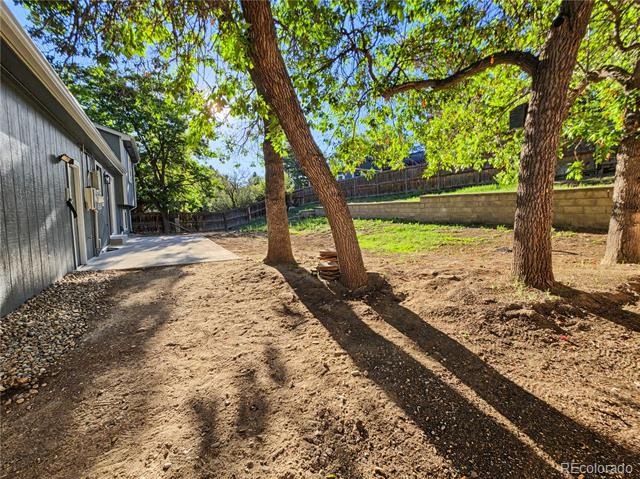
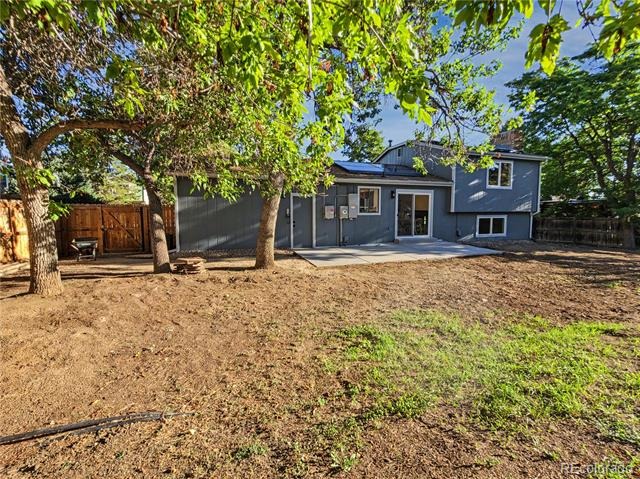
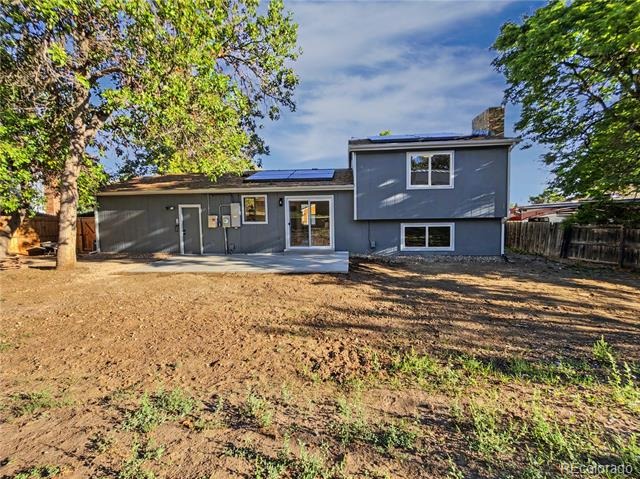
Outside, the improvements continue with a brand-new concrete driveway, sidewalk, front steps, and back patio. The front yard features lawn and rockscaping with underground sprinklers, while the large backyard, with sprinklers already in place, is a blank canvas ready for your vision. Create a lawn, garden, play space, outdoor entertaining area, or a combination of your favorites.
Paid-off solar is another great bonus, giving you the benefits of solar without a solar payment.
Love getting outdoors? Blue Heron Park, Beers Sisters Lake, and walking trails are nearby, and Westridge Elementary is within walking distance.
Fresh finishes, room to spread out, a big backyard, and the major updates already completed... now all this home needs is YOU! Come see it and imagine what your next chapter could look like!
66 days on market
Listed by Erika Roberg · Coldwell Banker Realty 44 · Erika@ColoradoHomeGirl.com,720-937-4577
Property Details
| Property Type | Residential |
| Sub Type | Single Family Residence |
| Status | Active |
| Price per Sq Ft | $388 |
| Subdivision | Foothill Green |
| MLS # | 3164287 |
| Days on Market | 66 |
| Bedrooms | 4 |
| Full Baths | 1 |
| Three-Quarter Baths | 1 |
| Year Built | 1980 |
| Lot Size (Sq Ft) | 8,538 |
| Acres | 0.2 |
| HOA | No |
| Annual Taxes | $3,532 |
| State | CO |
| County | Jefferson |
| Zoning | P-D |
| Interior Features | Eat-in Kitchen, High Ceilings, Open Floorplan, Vaulted Ceiling(s), Quartz Counters |
| Heating | Forced Air, Natural Gas |
| Cooling | Central Air |
| Flooring | Carpet, Wood |
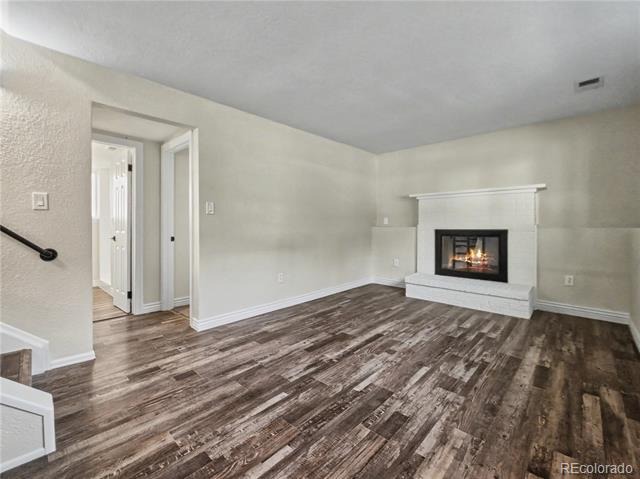
| Fireplaces | 1 |
| Fireplace Features | Family Room, Wood Burning |
| Appliances | Dishwasher, Disposal, Microwave, Oven, Refrigerator |
| Exterior Features | Private Yard |
| Garage | Yes |
| Garage Spaces | 2 |
| Parking Features | Concrete |
| Roof | Composition |
| Basement | Partial |
| Lot Features | Landscaped, Sprinklers In Front, Sprinklers In Rear, Irrigated |
| Architectural Style | Traditional |
| Levels | Multi/Split |
| Construction | Frame |
| Sewer | Public Sewer |
| Water Source | Public |
| Senior Community | No |
| Special Conditions | None Known |
Location
Price History
| Date | Event | Price |
|---|---|---|
| 9/5/2026 |
Listed for sale Source: REcolorado® #3164287 |
$600,000 $388/sqft |

Based on information submitted to the MLS GRID as of November 10, 2026 at 5:50 AM MST. All data is obtained from various sources and may not have been verified by broker or MLS GRID. Supplied Open House Information is subject to change without notice. All information should be independently reviewed and verified for accuracy. Properties may or may not be listed by the office/agent presenting the information.
Thank you — a Mont Haus broker will be in touch shortly.
For Mont Haus agents and staff. Sign in with your Mont Haus Microsoft account and the Agent Portal opens in a new tab.
Sign in with MicrosoftNo Microsoft account yet? Ask Nikki Boxer, who sets up portal access.