Residential · Active
Highlands Ranch, CO 80129
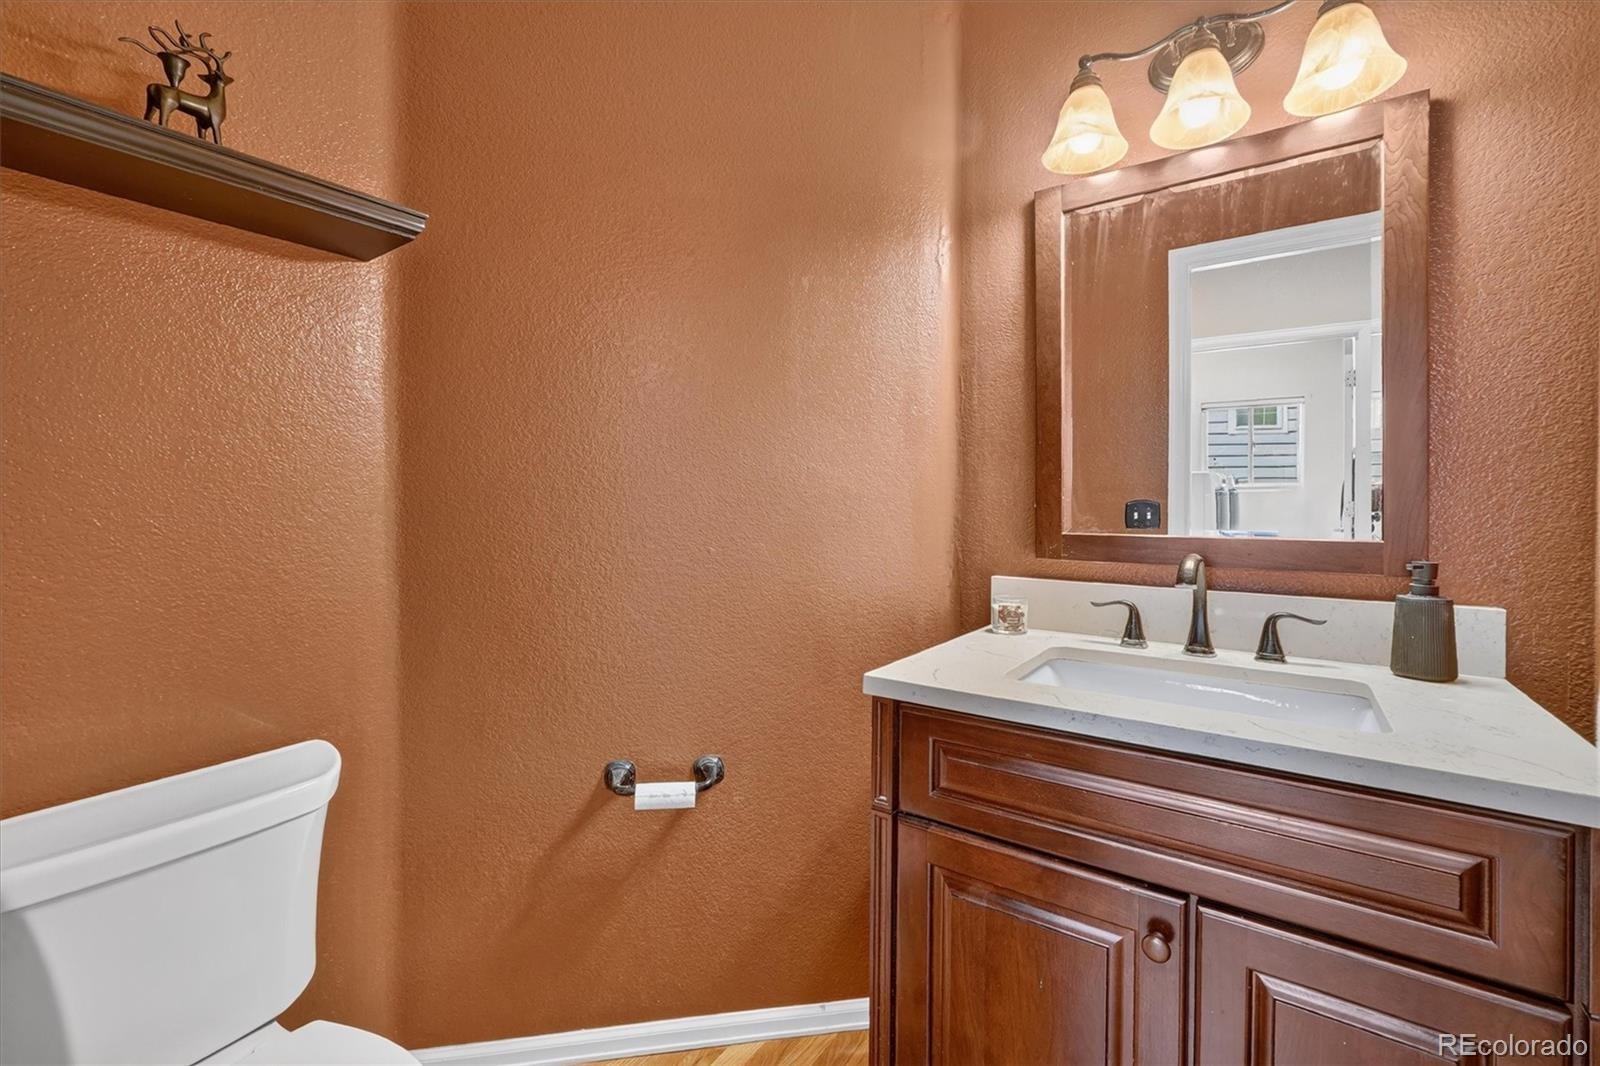
4 Beds · 5 Baths · 3,370 Sq Ft
$689,900
Single Family
Property Type
0.18 acres
Lot Size
1998
Year Built
$205
Price per Sq Ft
2
Parking Spaces
$58
HOA Fee
3199075
MLS #
About This Property
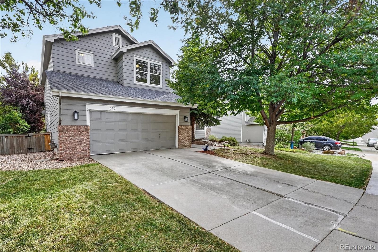
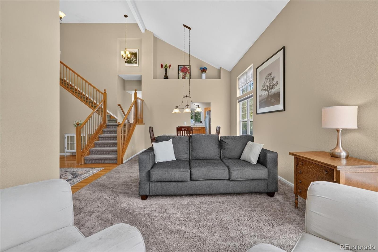
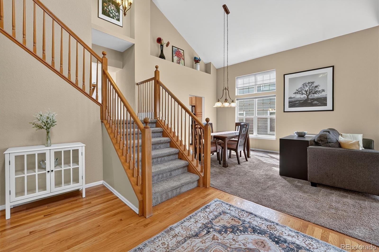
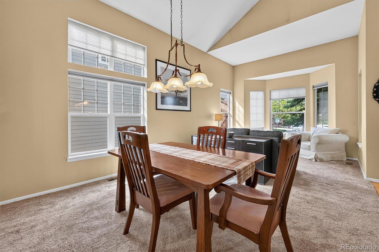
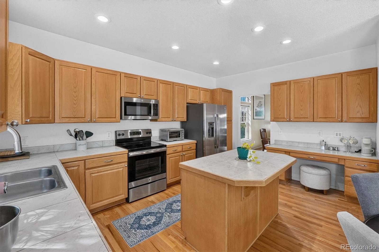
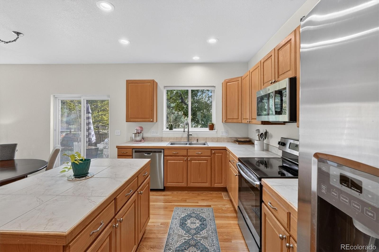
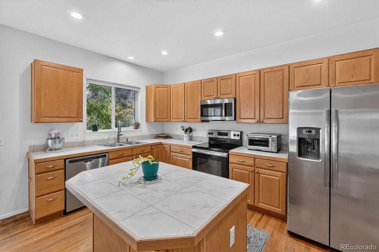
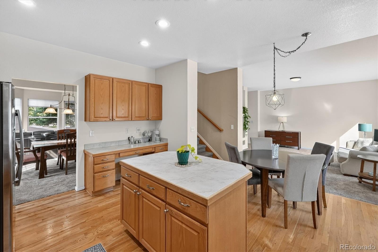
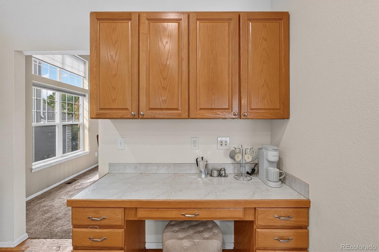
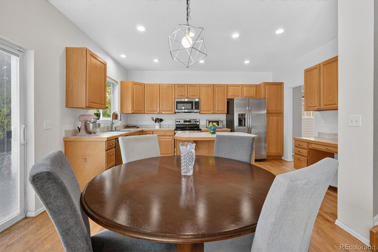
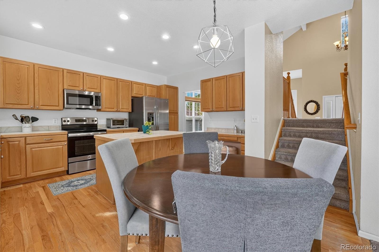
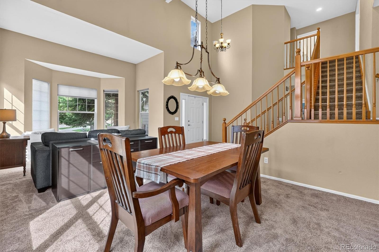
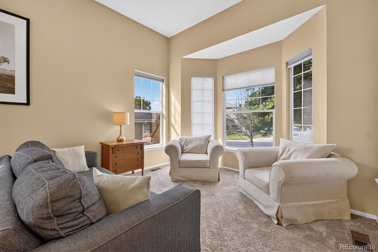
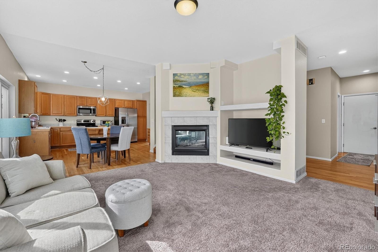
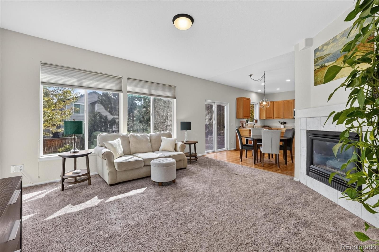
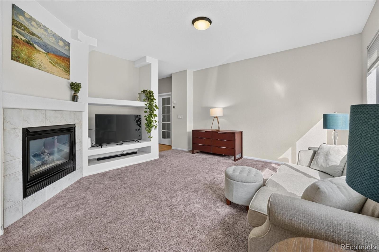
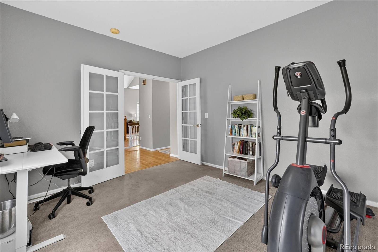
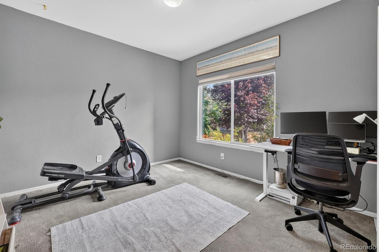
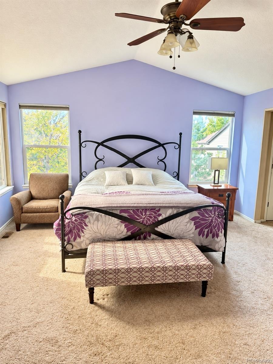
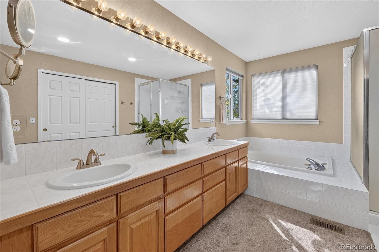
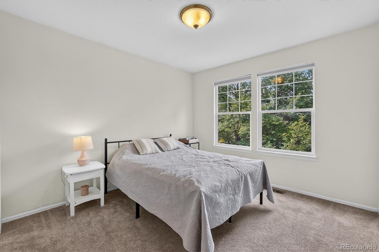
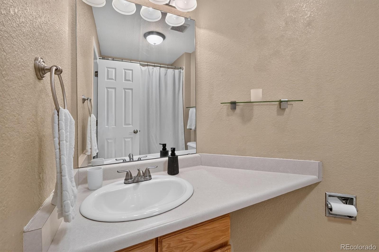
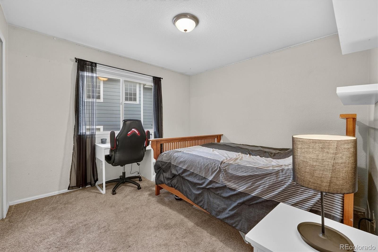
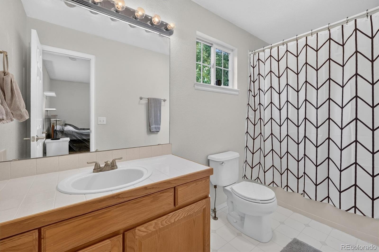
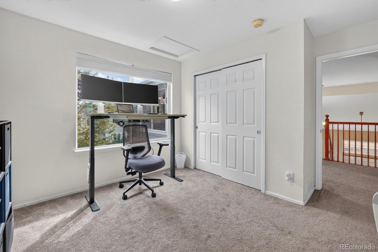
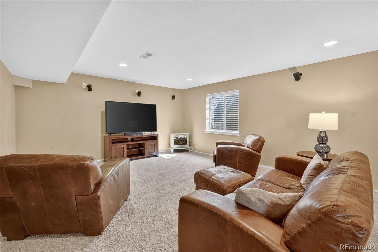
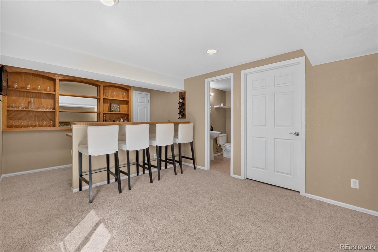
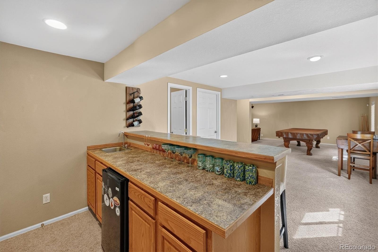
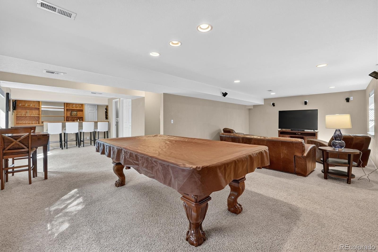
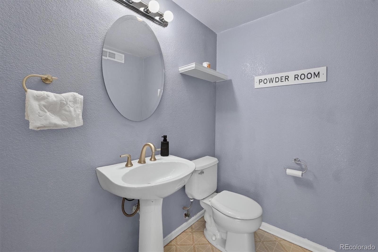
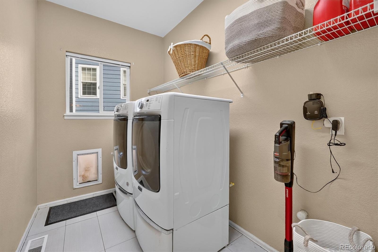
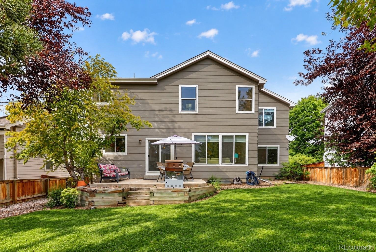
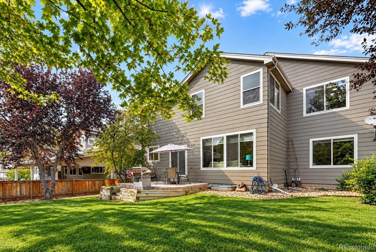
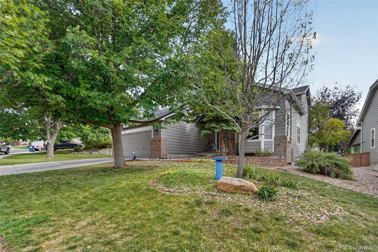
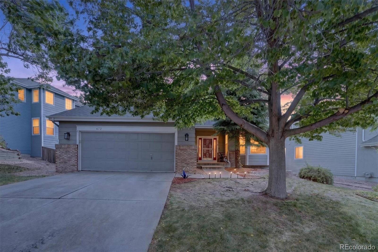
ASSUMABLE LOAN AT 2.95%! Walk in and the ceilings lift, vaulted and wide open, with a staircase that climbs from two sides and sets the tone for the whole house. From there it simply keeps giving you space, with four bedrooms and five baths, an office on the main floor for the days you work from home, and a finished basement that lives like a second living room, with space for movie night and parties. Out back, the yard is very private with trees, big enough for a grill, and a game of catch, the kind of Colorado backyard where summer evenings tend to run late.
And all of it sits in Highlands Ranch, where four recreation centers with pools, tennis courts, and fitness studios come with the address, miles of trails and open space start at the door, and Town Center shopping and restaurants are only minutes away with C-470 close when the mountains are calling. To top it off, Douglas County School District is the top-scoring school district in the Denver/Metro area for the second consecutive year, and US News just rated ThunderRidge High School (1 mile away!) as in the top 10 in Colorado. Come check out this spacious home today!
52 days on market
Listed by Jessica Carcoana · eXp Realty, LLC · Jessica@JessicaCar.com,720-432-3339
Property Details
| Property Type | Residential |
| Sub Type | Single Family Residence |
| Status | Active |
| Price per Sq Ft | $205 |
| Subdivision | Highlands Ranch Westridge |
| MLS # | 3199075 |
| Days on Market | 52 |
| Bedrooms | 4 |
| Full Baths | 3 |
| Half Baths | 2 |
| Year Built | 1998 |
| Lot Size (Sq Ft) | 7,662 |
| Acres | 0.18 |
| HOA | Yes |
| HOA Fee | $58 |
| Annual Taxes | $4,896 |
| State | CO |
| County | Douglas |
| Zoning | PDU |
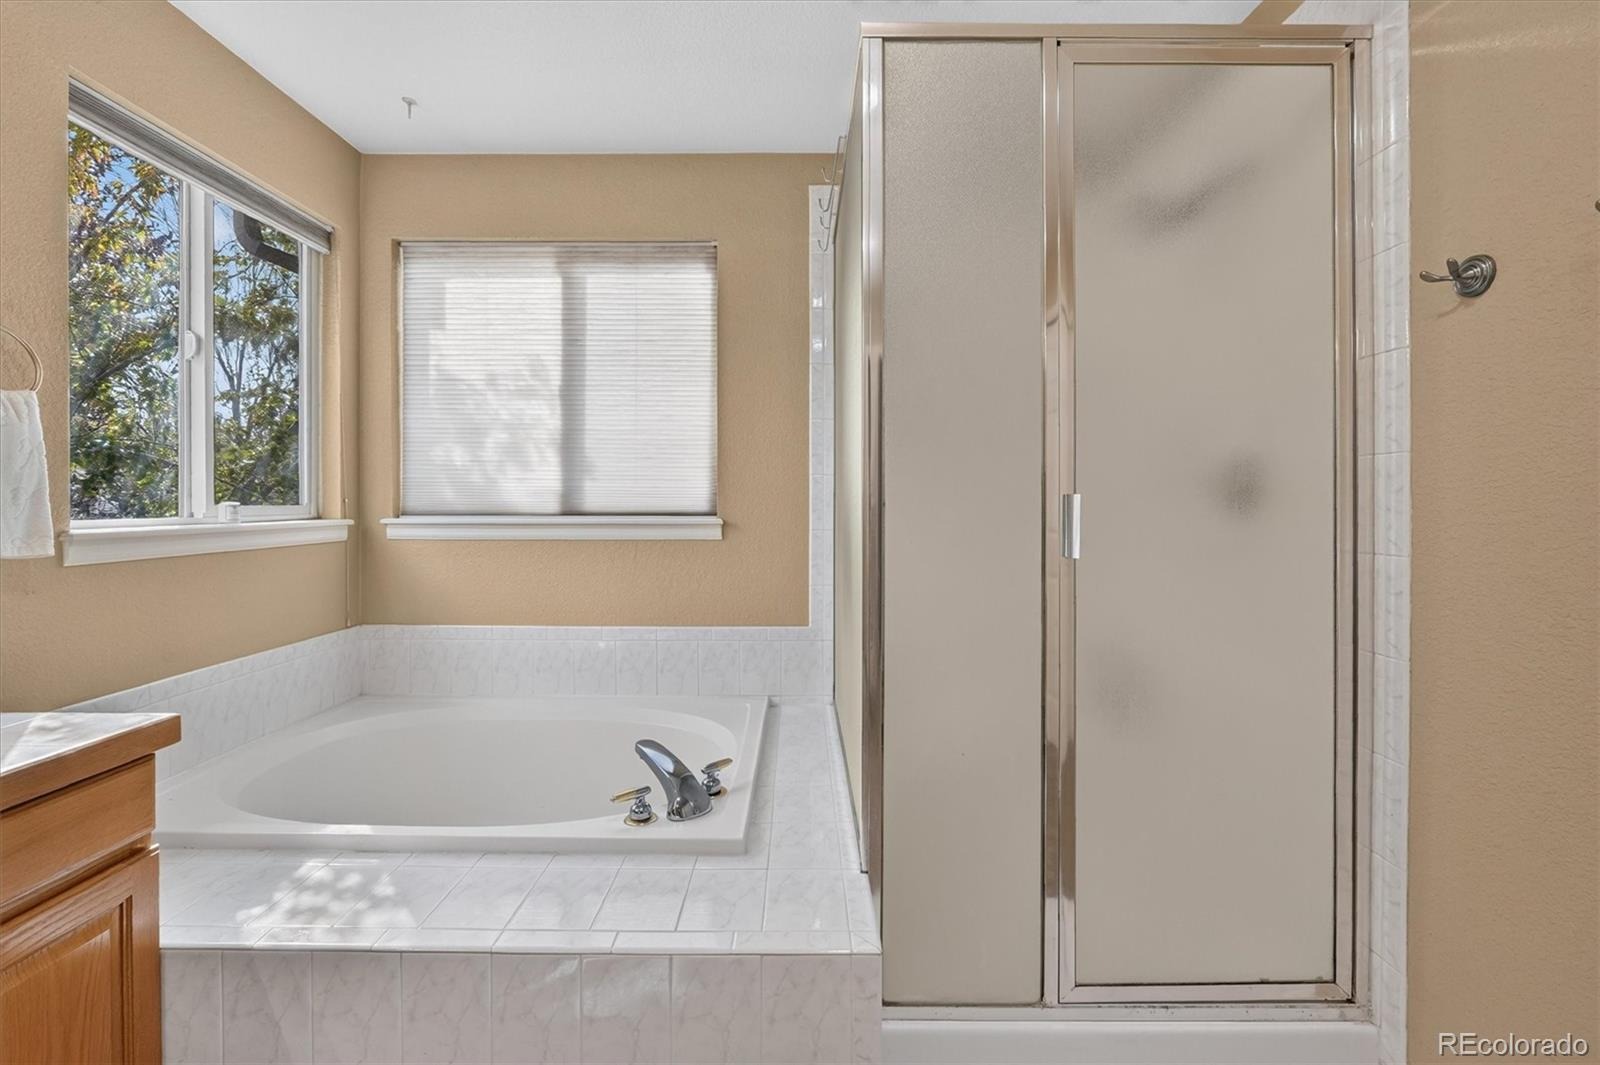
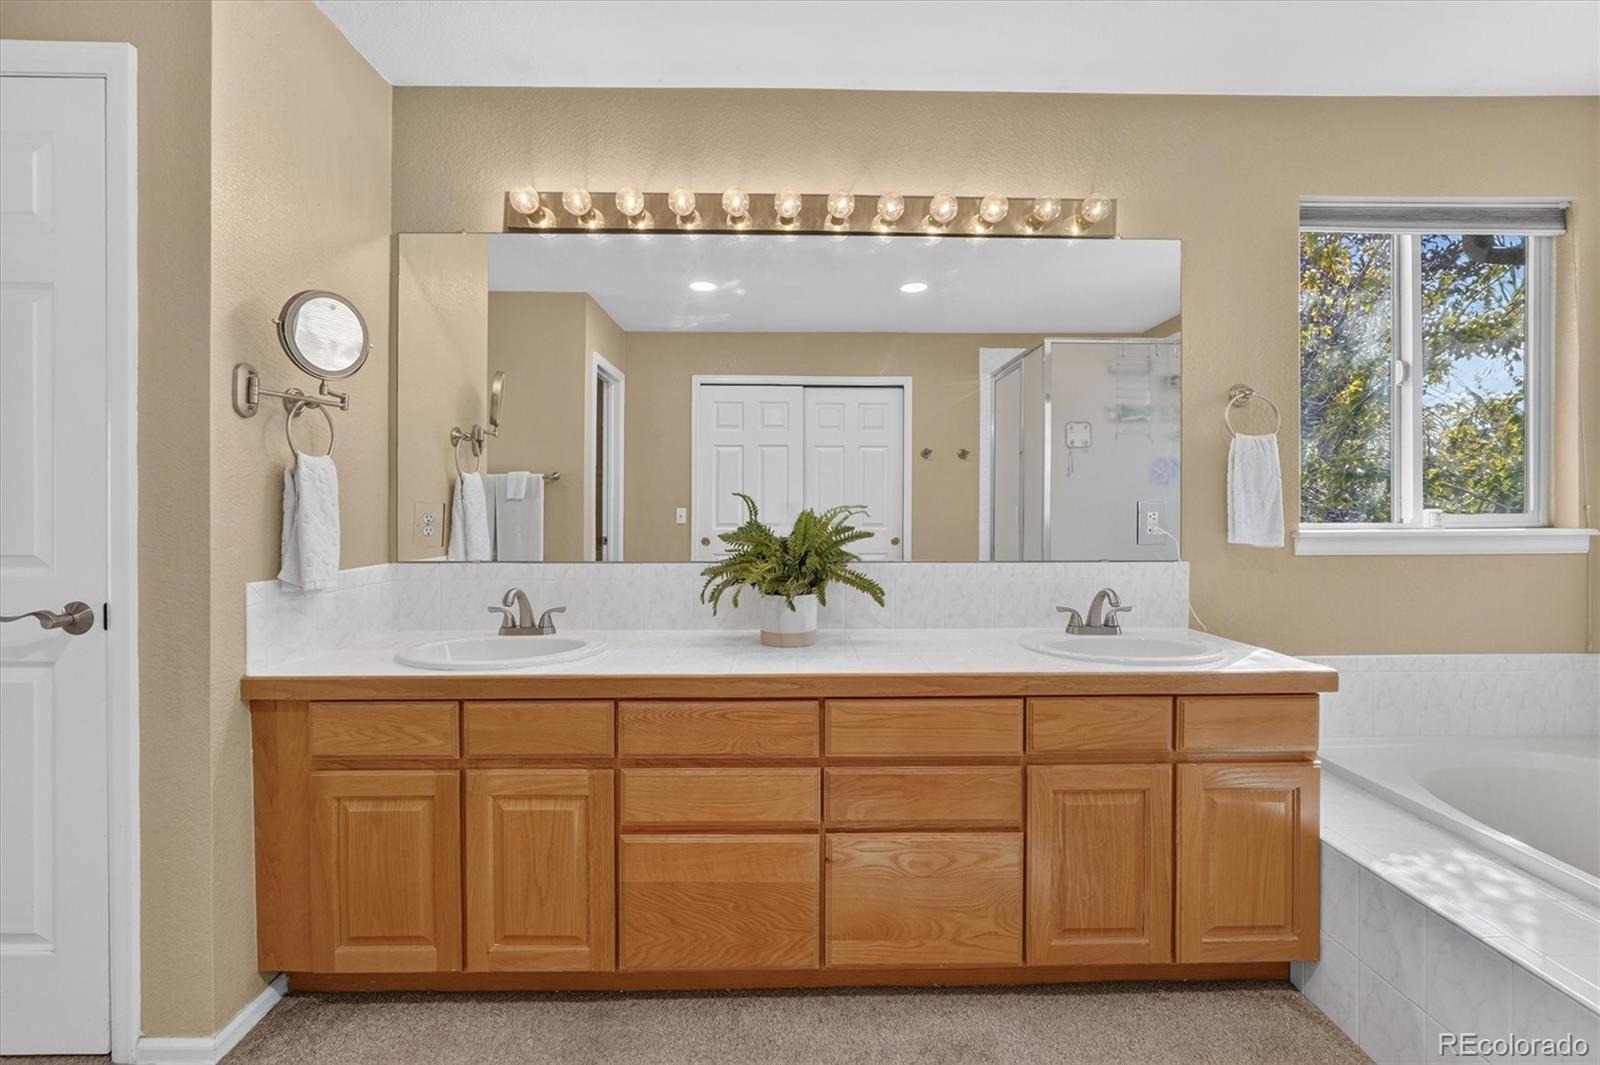
| Interior Features | Ceiling Fan(s), High Ceilings, Kitchen Island, Walk-In Closet(s), Five Piece Bath, Primary Suite, Smoke Free |
| Heating | Forced Air |
| Cooling | Central Air |
| Flooring | Carpet, Tile, Vinyl, Wood |
| Fireplaces | 1 |
| Fireplace Features | Family Room, Gas, Gas Log |
| Appliances | Cooktop, Dishwasher, Dryer, Microwave, Oven, Refrigerator, Washer |
| Exterior Features | Private Yard |
| Garage | Yes |
| Garage Spaces | 2 |
| Roof | Composition |
| Basement | Finished |
| Lot Features | Landscaped, Sprinklers In Front, Sprinklers In Rear |
| Levels | Two |
| Construction | Frame |
| Sewer | Public Sewer |
| Water Source | Public |
| Senior Community | No |
| Special Conditions | None Known |
Location
Price History
| Date | Event | Price |
|---|---|---|
| 10/8/2026 |
Price change Source: REcolorado® #3199075 |
$689,900 -1.4% $205/sqft |
| 9/18/2026 |
Listed for sale Source: REcolorado® #3199075 |
$699,900 $208/sqft |

Based on information submitted to the MLS GRID as of November 9, 2026 at 12:55 AM MST. All data is obtained from various sources and may not have been verified by broker or MLS GRID. Supplied Open House Information is subject to change without notice. All information should be independently reviewed and verified for accuracy. Properties may or may not be listed by the office/agent presenting the information.
Thank you — a Mont Haus broker will be in touch shortly.
For Mont Haus agents and staff. Sign in with your Mont Haus Microsoft account and the Agent Portal opens in a new tab.
Sign in with MicrosoftNo Microsoft account yet? Ask Nikki Boxer, who sets up portal access.