Residential · Active
Denver, CO 80205
4 Beds · 4 Baths · 2,856 Sq Ft
$999,500
Single Family
Property Type
0.07 acres
Lot Size
2018
Year Built
$350
Price per Sq Ft
2
Parking Spaces
3201851
MLS #
About This Property
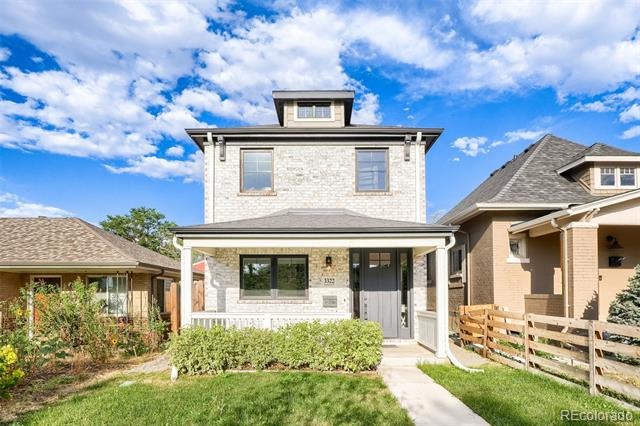
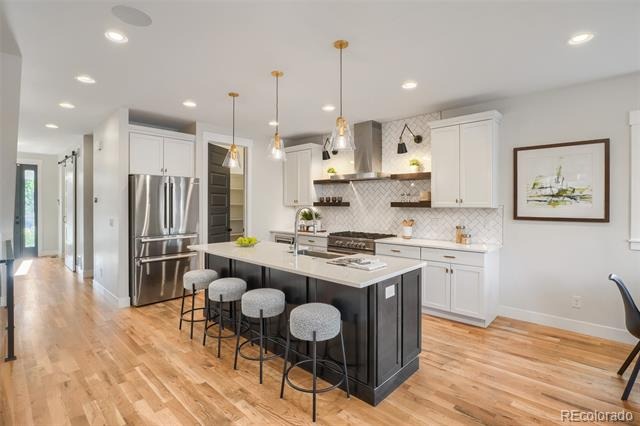
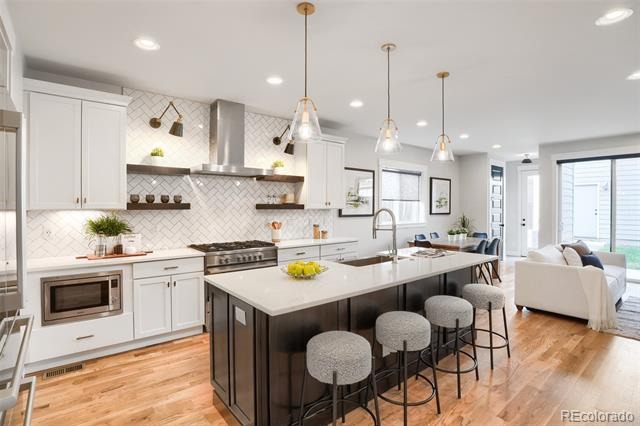
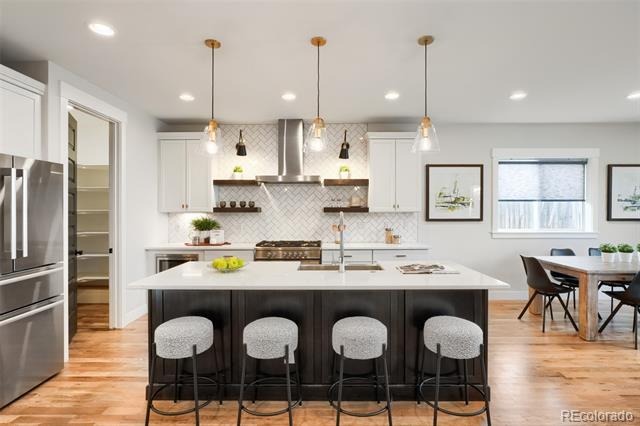
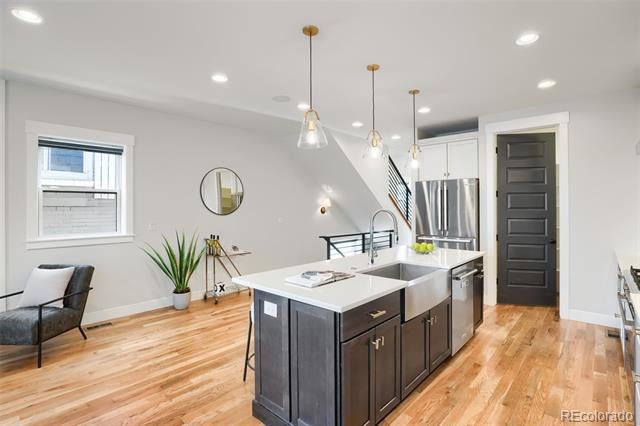
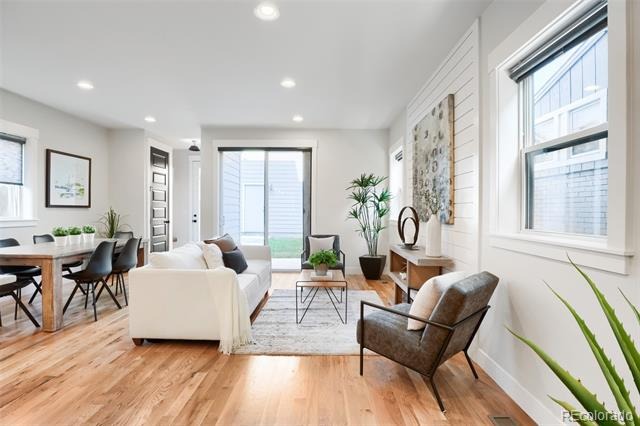
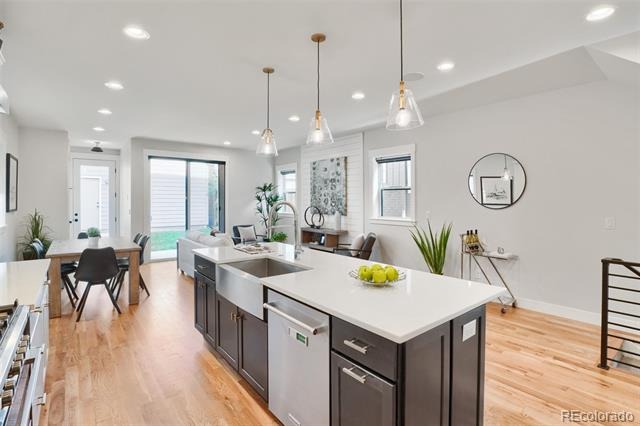
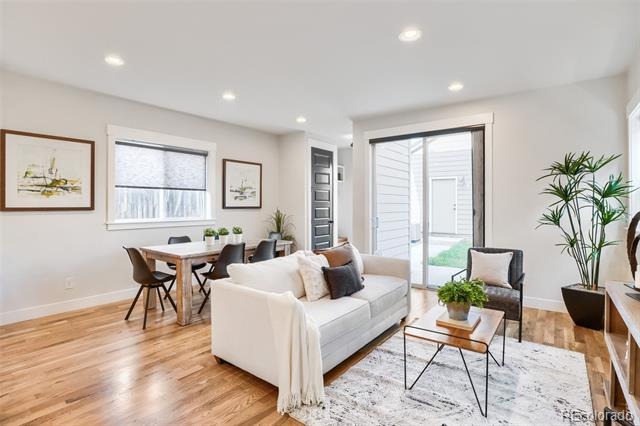
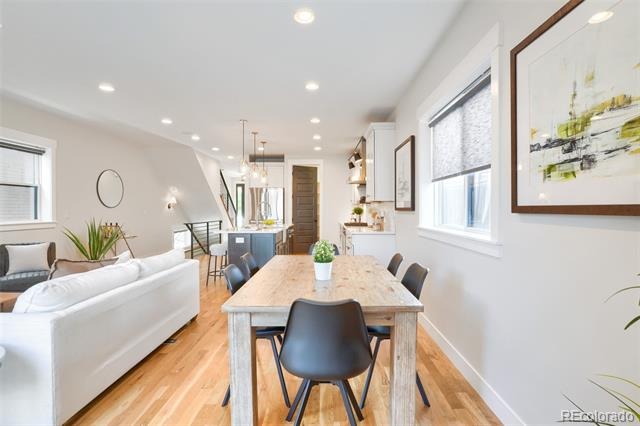
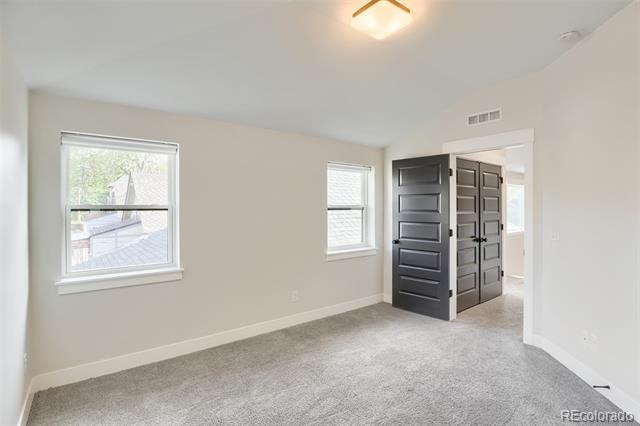
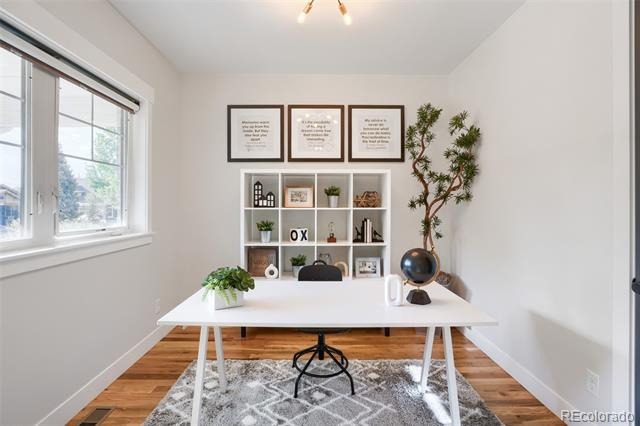
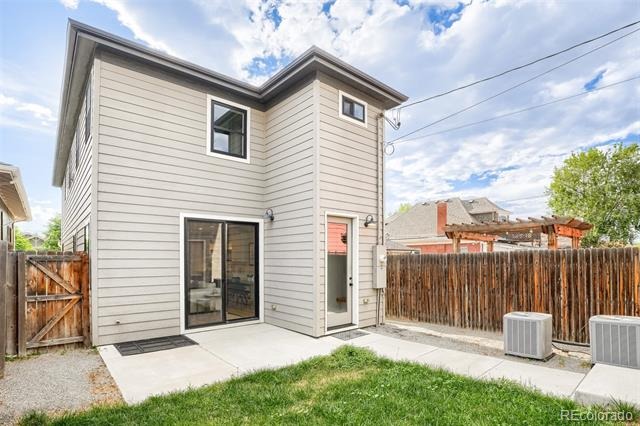
Discover timeless charm and modern craftsmanship in this exceptional two-story newer construction Denver Square. The striking brick exterior and inviting curb appeal set the stage for a thoughtfully designed interior featuring custom shiplap accent walls, built-in mud benches, sliding barn doors, cased windows, and beautiful white oak hardwood floors throughout. A dedicated home office provides the perfect work-from-home space. The beautifully appointed kitchen showcases white shaker cabinets, a herringbone tile backsplash, floating open shelves, a spacious pantry, stainless steel appliances, and an open layout ideal for everyday living and entertaining.
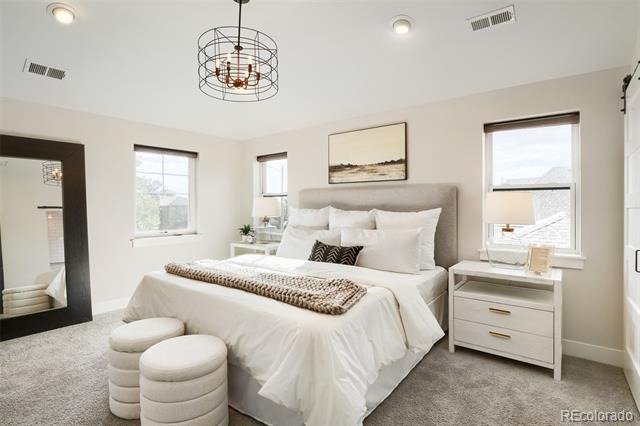
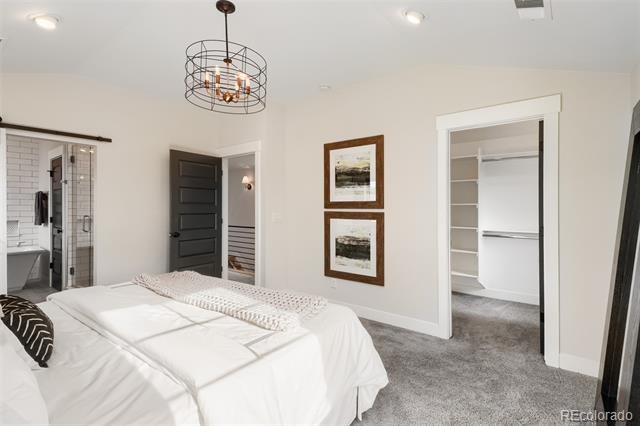
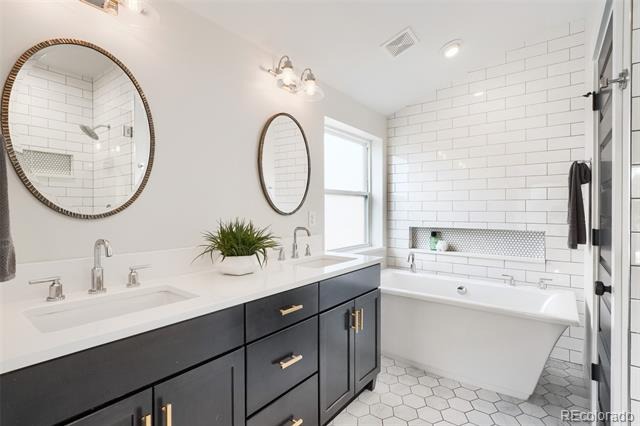
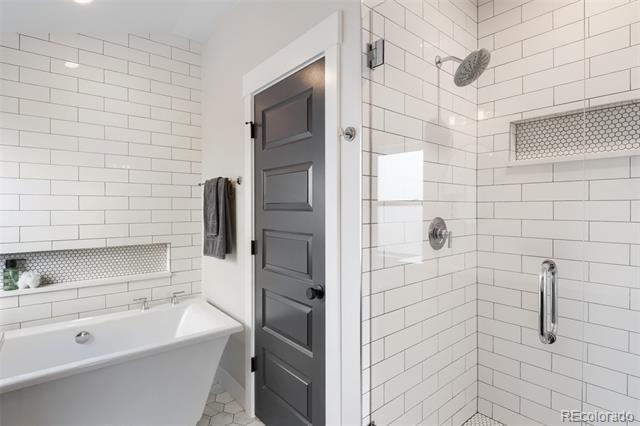
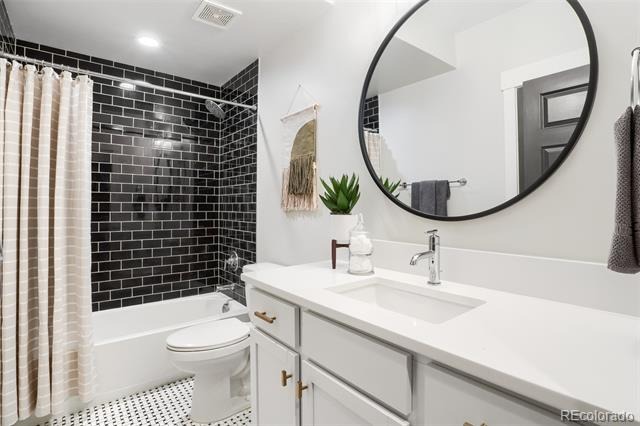
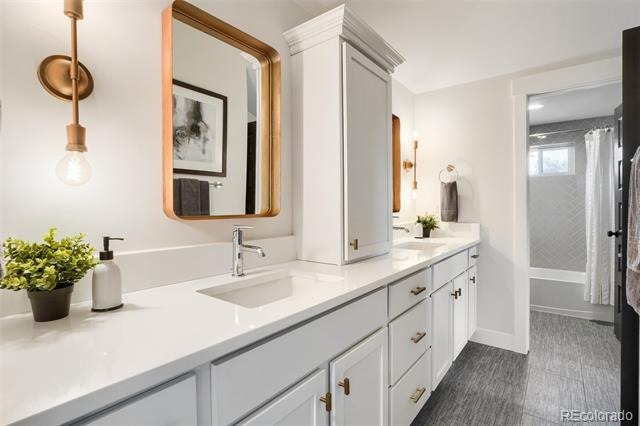
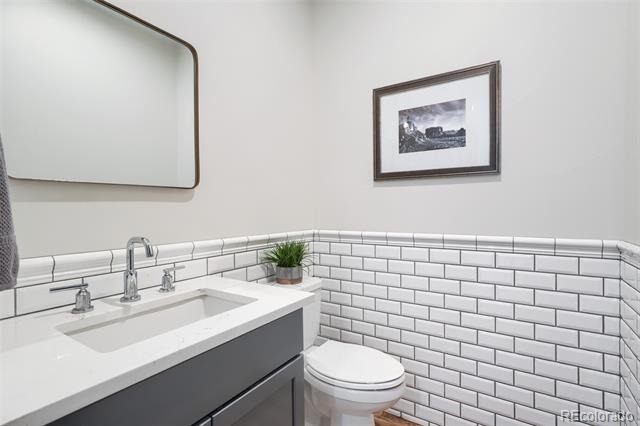
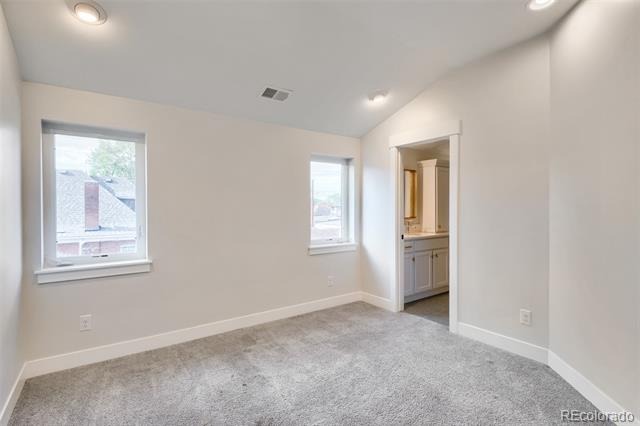
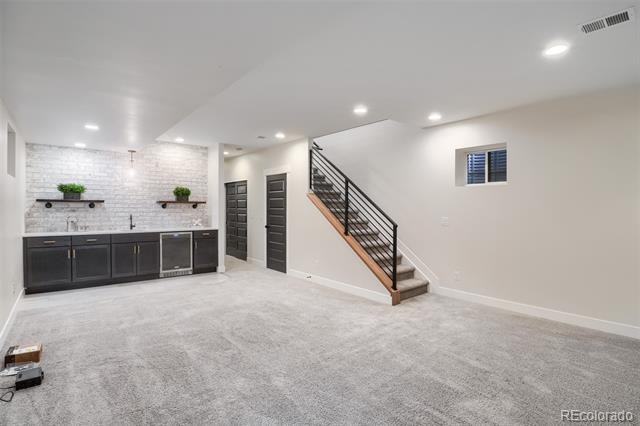
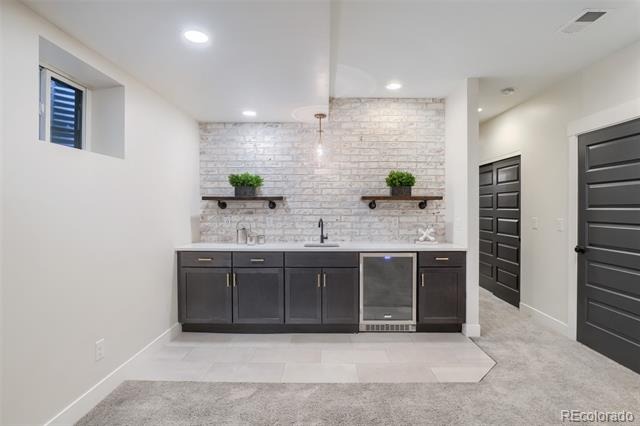
Upstairs, vaulted ceilings create a light and airy primary retreat complete with a luxurious five-piece bath featuring a freestanding soaking tub, oversized walk-in shower, and generous walk-in closet. Additional highlights include elegant tile wainscoting in the powder bath, in-wall speakers, a basement pre-wired for 5.1 surround sound, and a wet bar ready for game days and gatherings. Ideally situated just blocks from neighborhood coffee shops and local dining, this home offers the perfect combination of thoughtful design, quality finishes, and a prime location for enjoying Denver's RiNo and downtown districts.
102 days on market
Listed by Donavon Paschall · Parkview Real Estate · donavon@homesbydp.com,303-884-1176
Property Details
| Property Type | Residential |
| Sub Type | Single Family Residence |
| Status | Active |
| Price per Sq Ft | $350 |
| Subdivision | Clayton |
| MLS # | 3201851 |
| Days on Market | 102 |
| Bedrooms | 4 |
| Full Baths | 3 |
| Half Baths | 1 |
| Year Built | 2018 |
| Lot Size (Sq Ft) | 3,100 |
| Acres | 0.07 |
| HOA | No |
| Annual Taxes | $5,845 |
| State | CO |
| County | Denver |
| Zoning | U-SU-A1 |
| Interior Features | Built-in Features, Eat-in Kitchen, Entrance Foyer, Kitchen Island, Open Floorplan, Pantry, Sound System, Vaulted Ceiling(s), Walk-In Closet(s), Wet Bar, Wired for Data, Five Piece Bath, Primary Suite, Quartz Counters |
| Heating | Forced Air |
| Cooling | Central Air |
| Flooring | Carpet, Tile, Wood |
| Appliances | Bar Fridge, Dishwasher, Dryer, Microwave, Range, Range Hood, Refrigerator, Washer |
| Exterior Features | Private Yard |
| Garage | Yes |
| Garage Spaces | 2 |
| Roof | Shingle |
| Basement | Finished, Full |
| Lot Features | Landscaped, Sprinklers In Front, Sprinklers In Rear |
| Architectural Style | Denver Square |
| Levels | Two |
| Construction | Brick, Frame |
| Sewer | Public Sewer |
| Water Source | Public |
| Senior Community | No |
| Special Conditions | None Known |
Location
Price History
| Date | Event | Price |
|---|---|---|
| 10/12/2026 |
Price change Source: REcolorado® #3201851 |
$999,500 -7.0% $350/sqft |
| 7/24/2026 |
Listed for sale Source: REcolorado® #3201851 |
$1,075,000 $376/sqft |

Based on information submitted to the MLS GRID as of November 3, 2026 at 7:15 AM MST. All data is obtained from various sources and may not have been verified by broker or MLS GRID. Supplied Open House Information is subject to change without notice. All information should be independently reviewed and verified for accuracy. Properties may or may not be listed by the office/agent presenting the information.
Thank you — a Mont Haus broker will be in touch shortly.
For Mont Haus agents and staff. Sign in with your Mont Haus Microsoft account and the Agent Portal opens in a new tab.
Sign in with MicrosoftNo Microsoft account yet? Ask Nikki Boxer, who sets up portal access.