Residential · Active
Broomfield, CO 80021
6 Beds · 4 Baths · 2,455 Sq Ft
$822,000
Single Family
Property Type
0.15 acres
Lot Size
1997
Year Built
$335
Price per Sq Ft
3
Parking Spaces
$125
HOA Fee
3203983
MLS #
About This Property
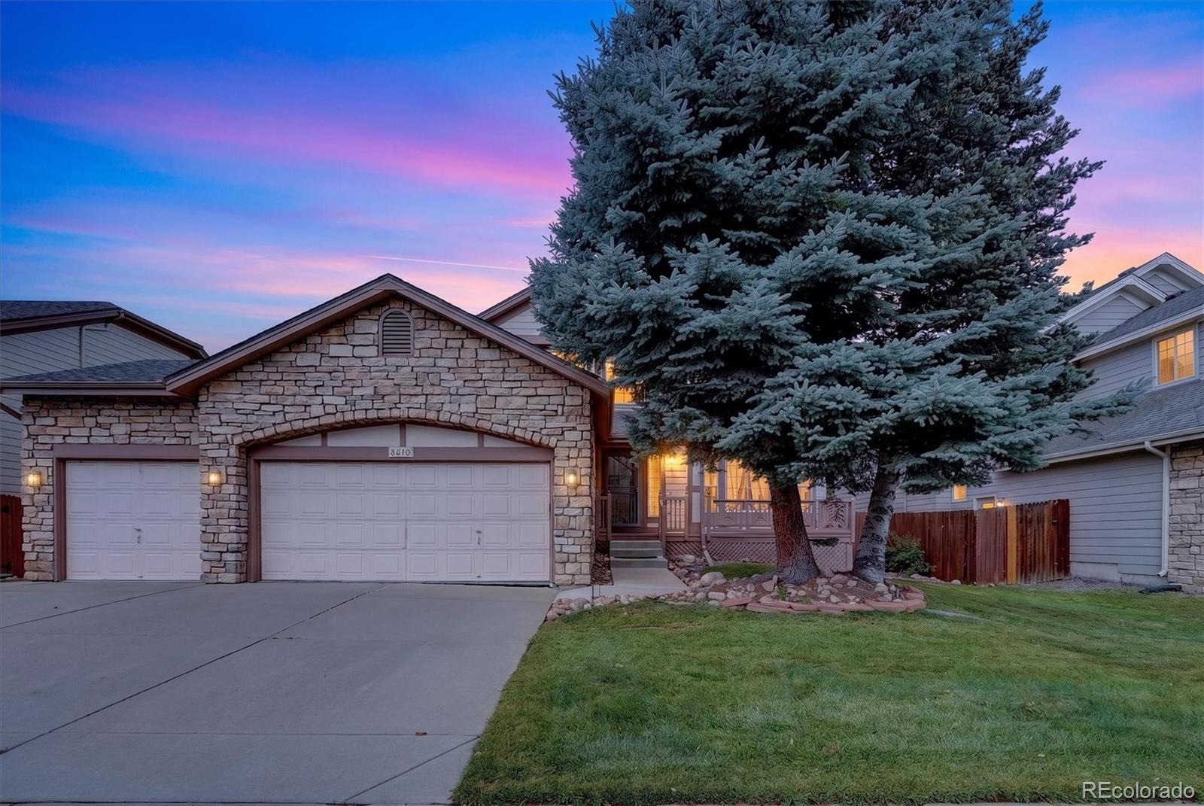
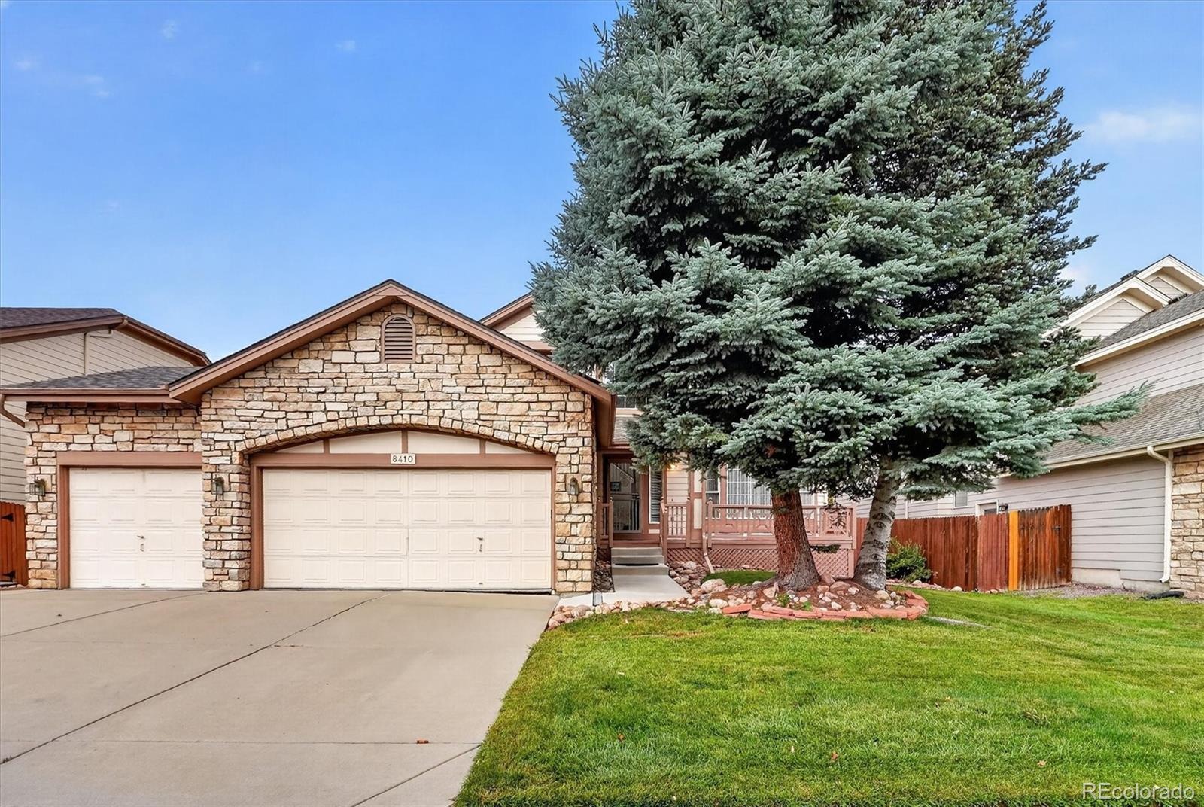
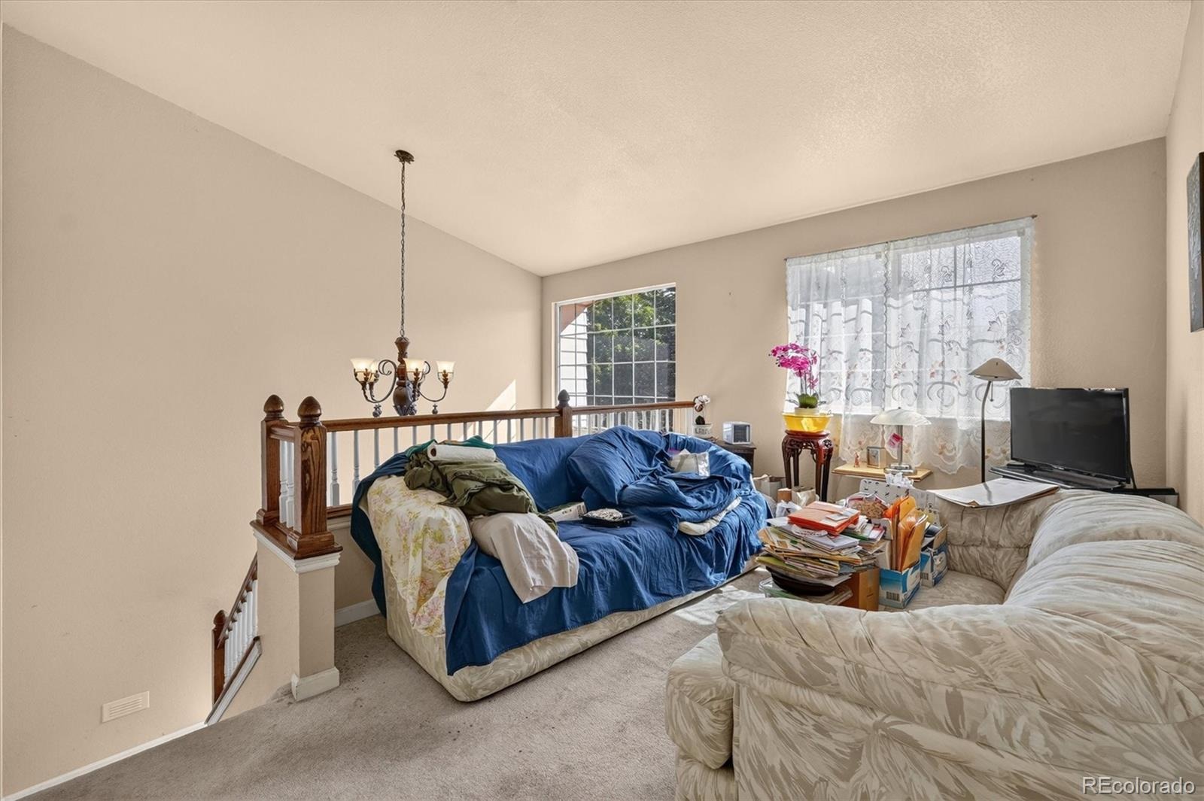
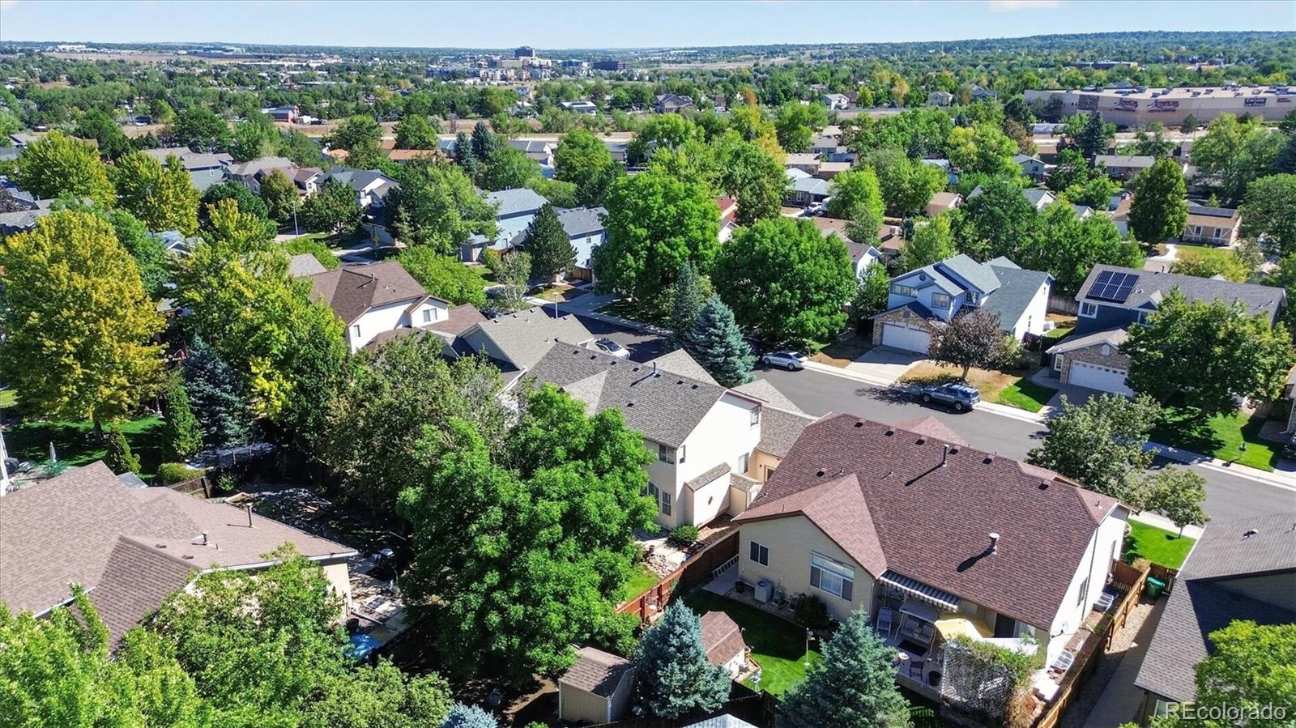
WELCOME HOME! Just when you think you've seen it all, you discover more! With over 3500 SF of living space, this home gives everyone so much space that they'll think they've purchased their own home within this home. This is by far one of the largest homes in the neighborhood!
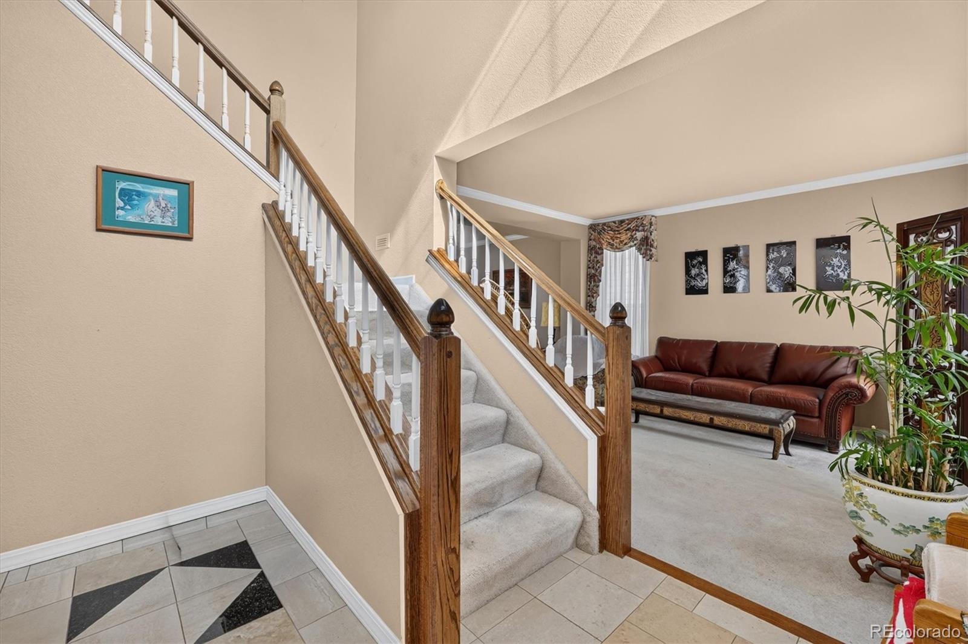
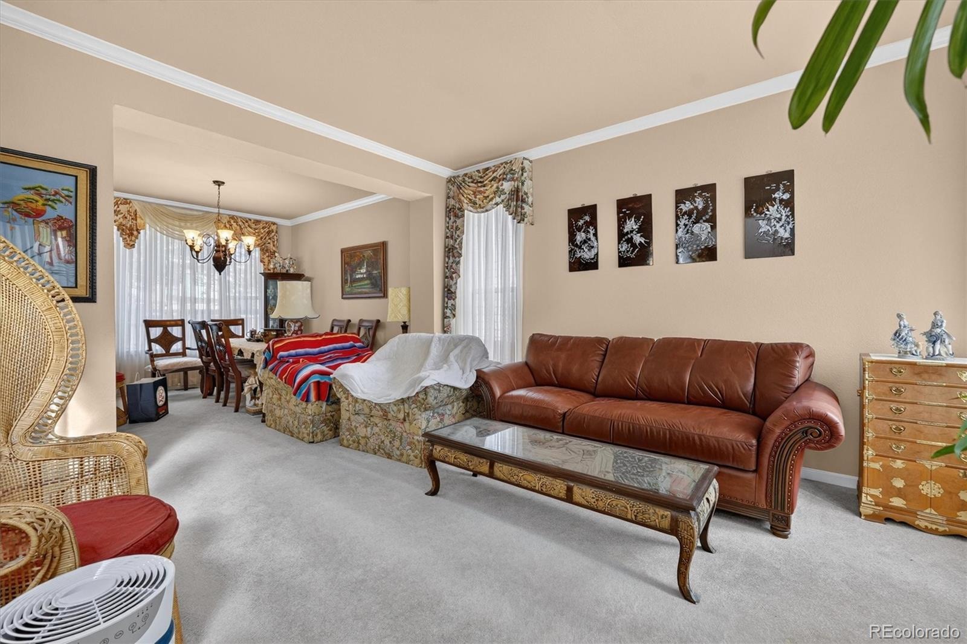
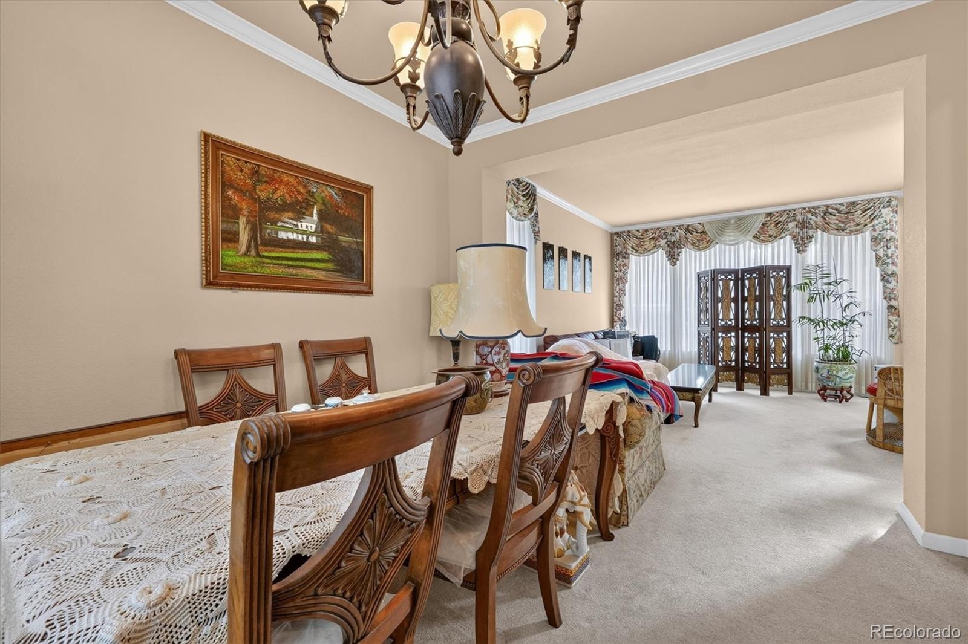
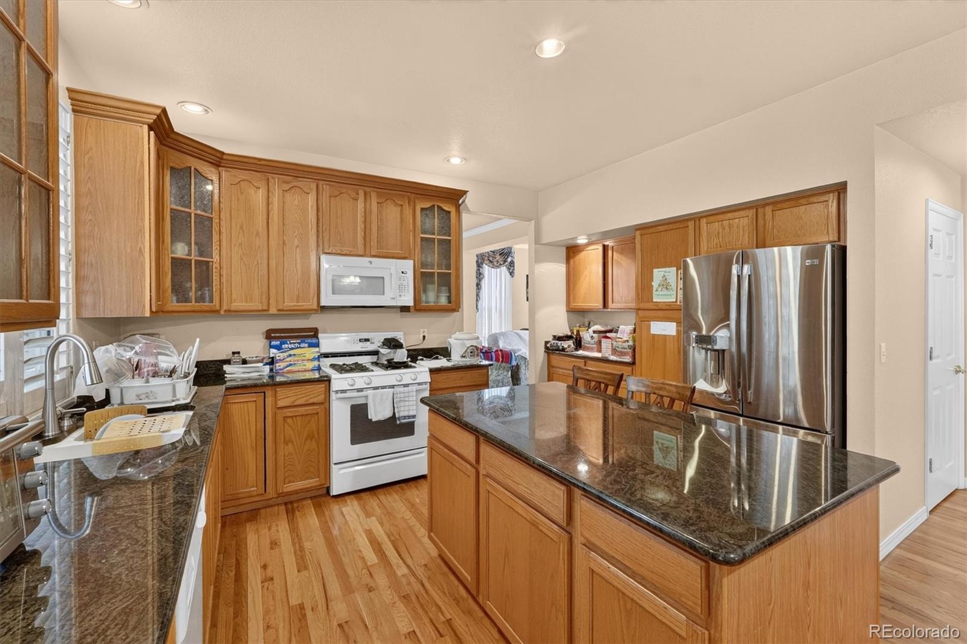
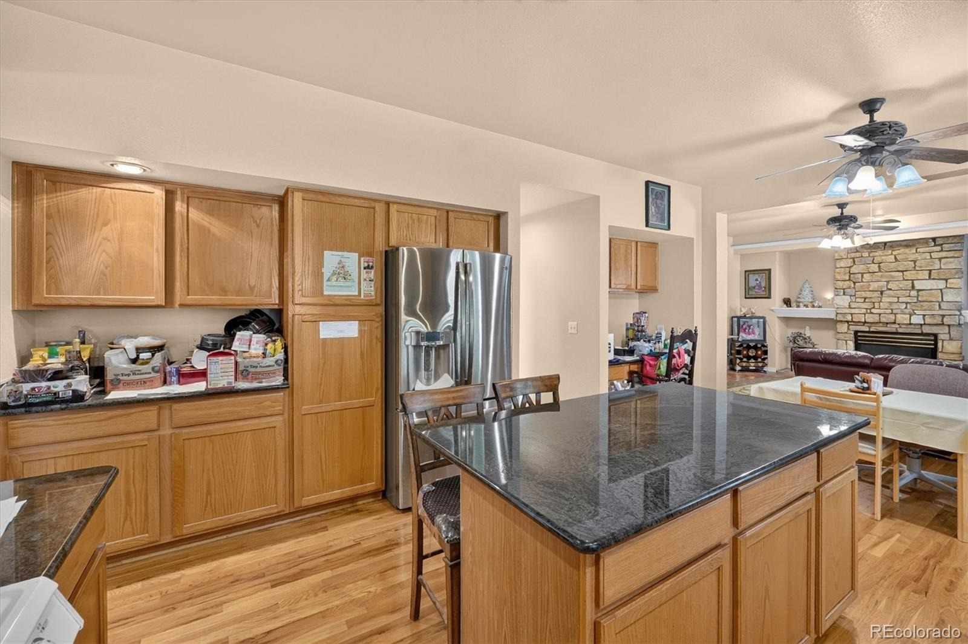
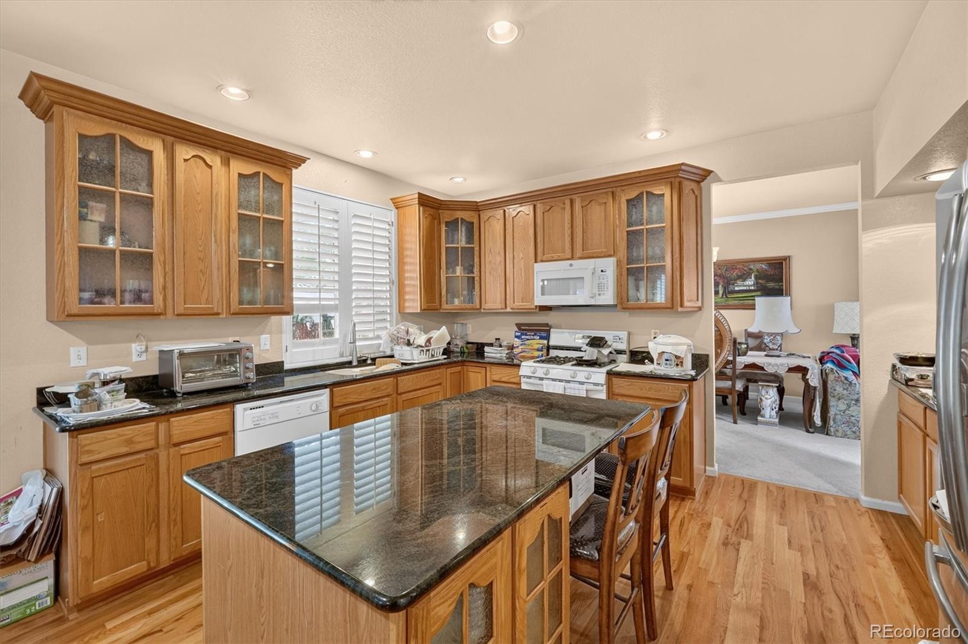
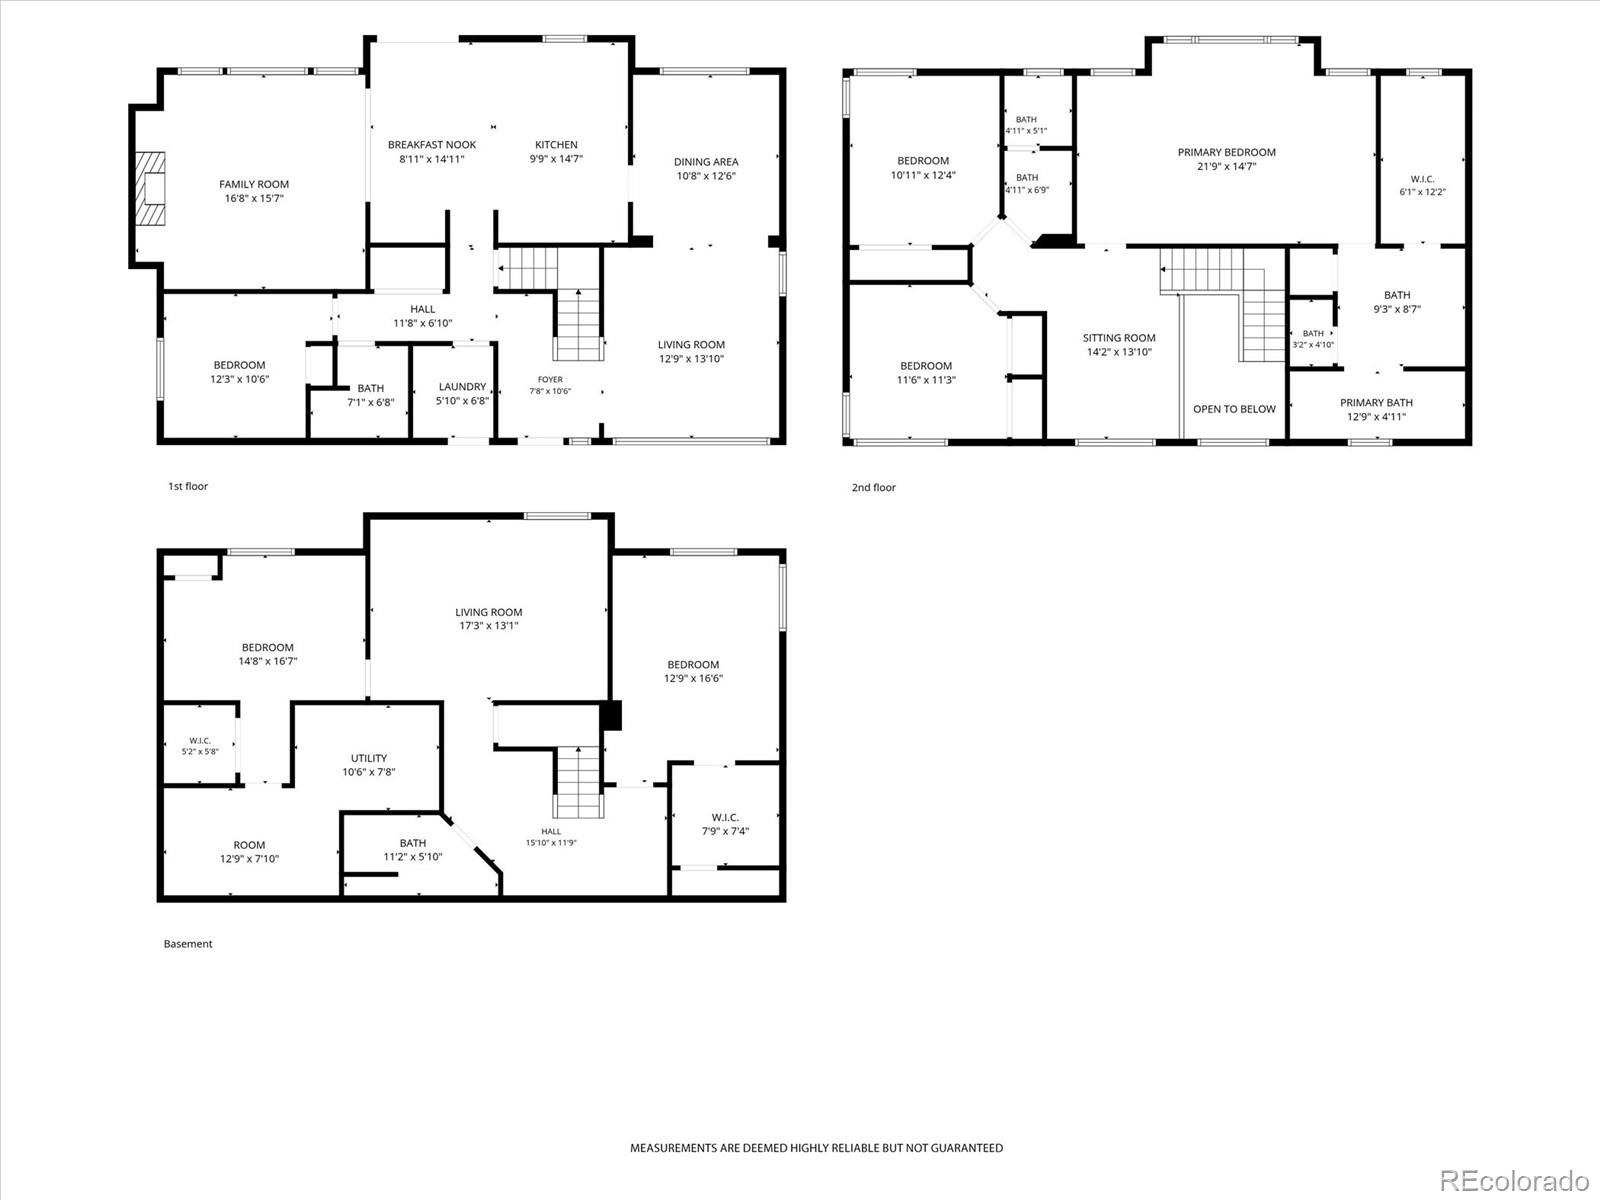
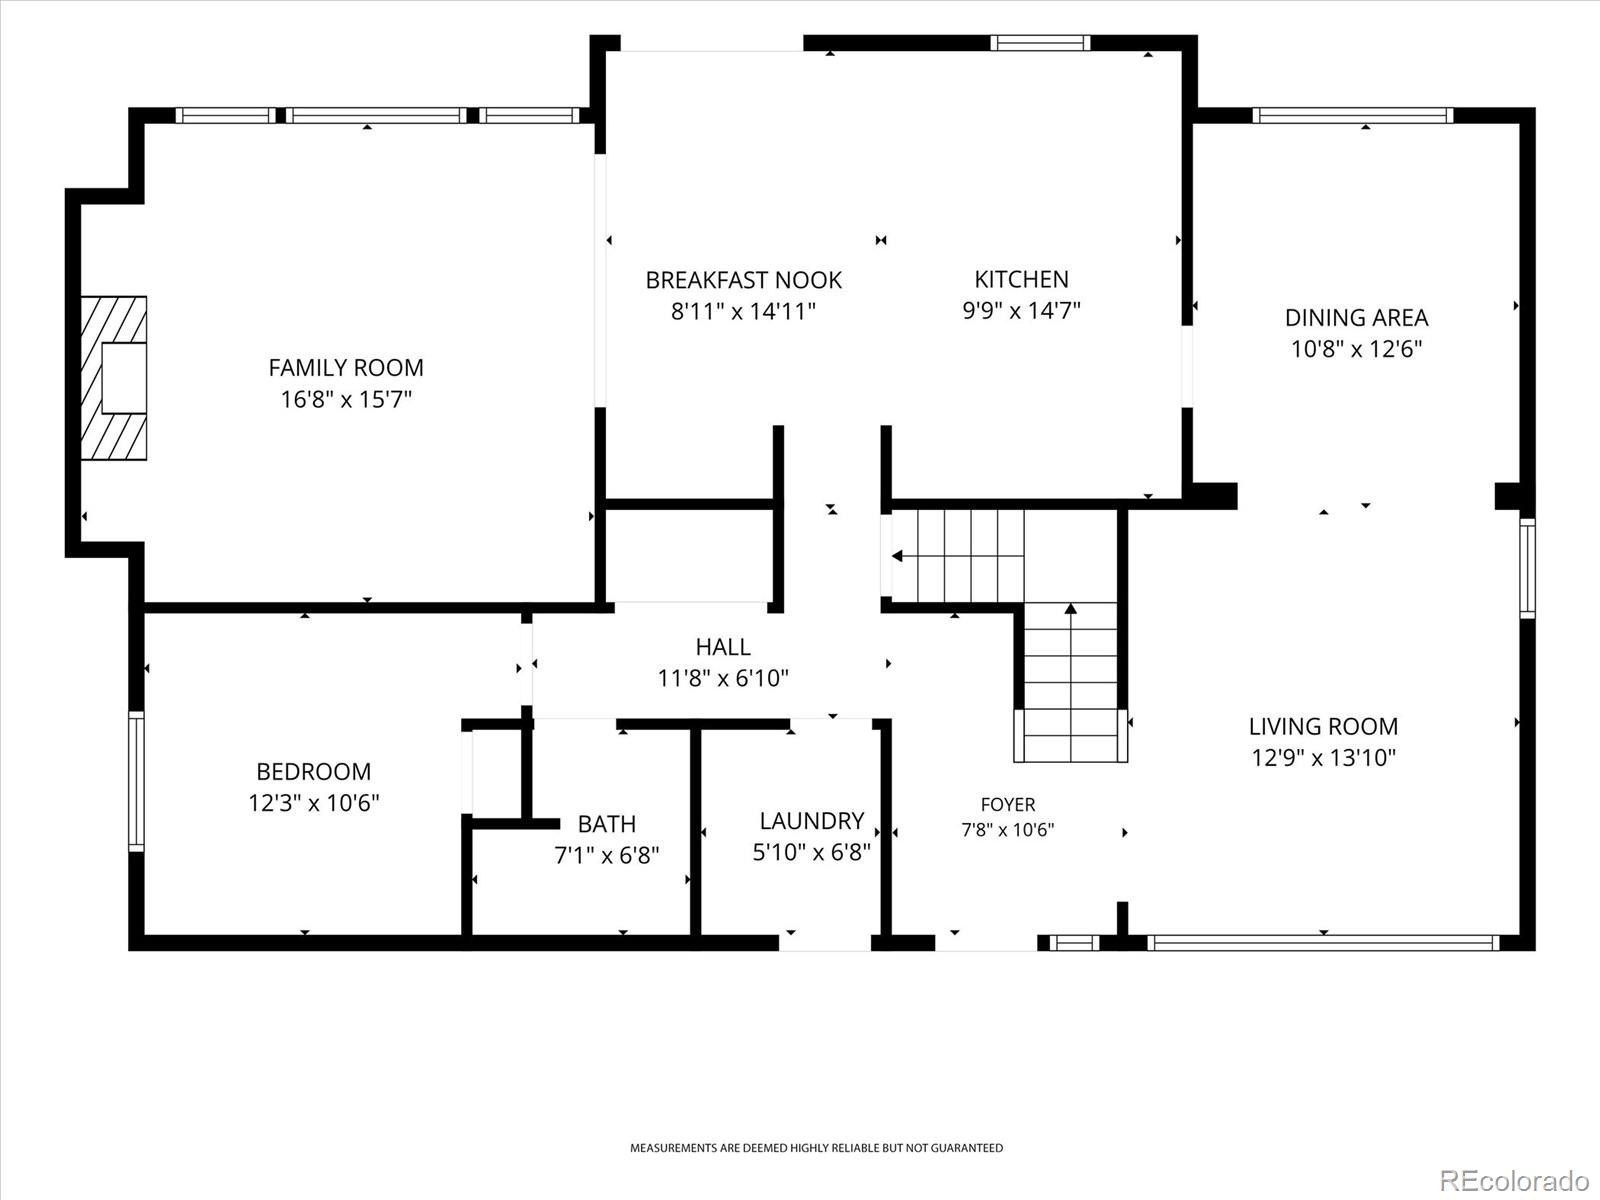
The main floor welcomes you into the foyer. Turn right, you'll access the abundantly naturally lit living room, open to the neighboring formal dining room. Continue your tour right into the kitchen. You'll find black granite countertops, 42" cupboards, an island with extra storage, and a bill-pay/homework station.
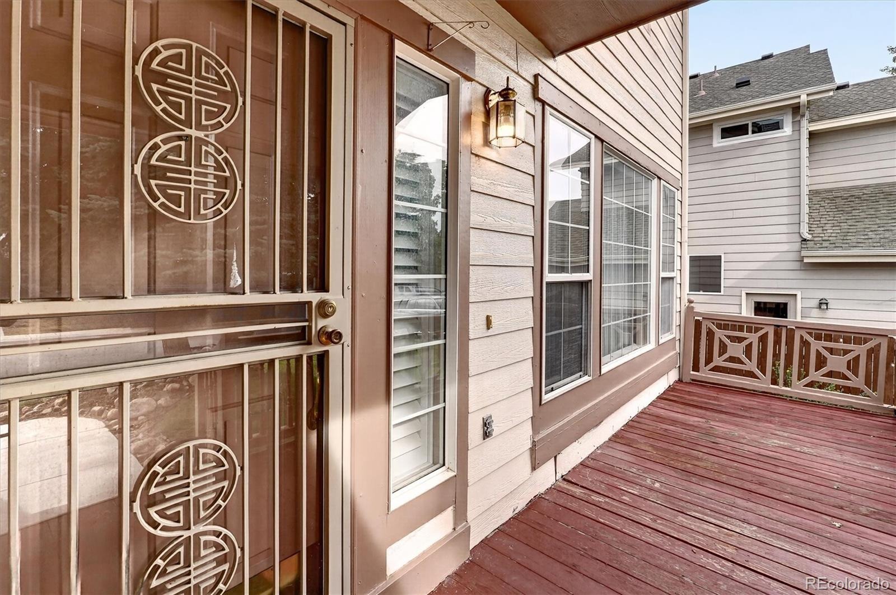
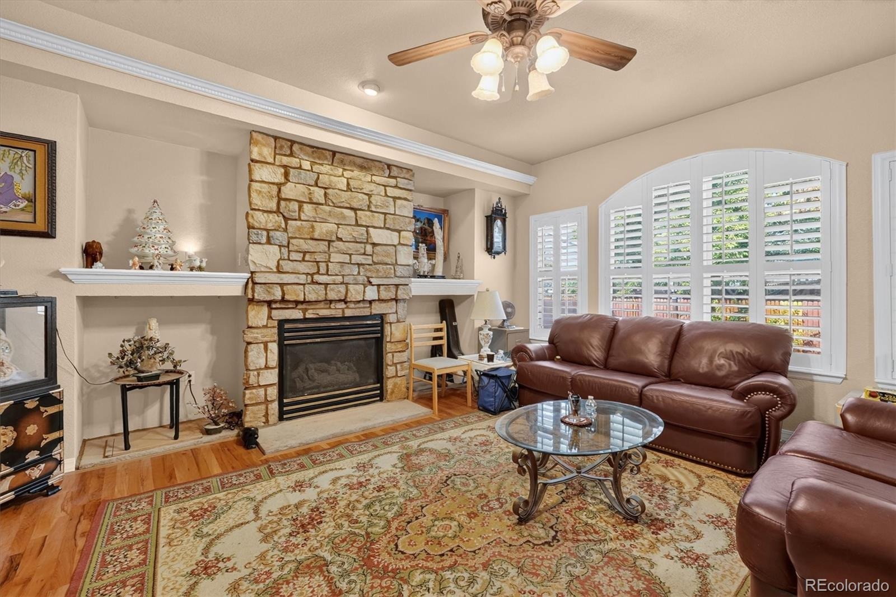
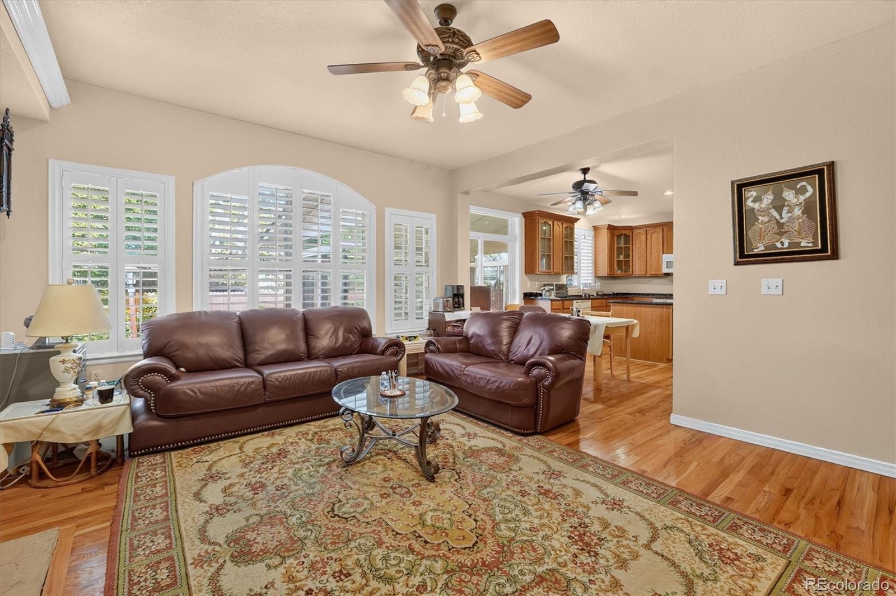
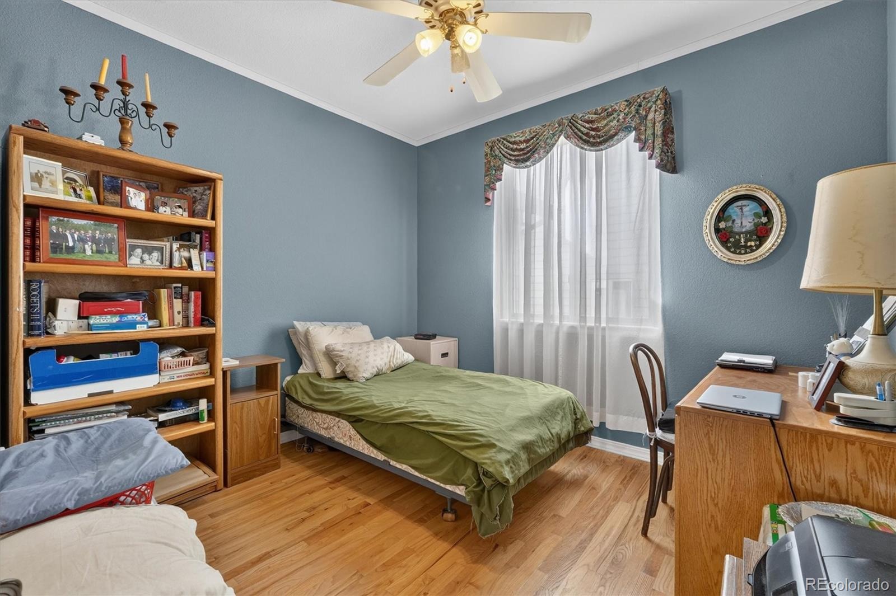
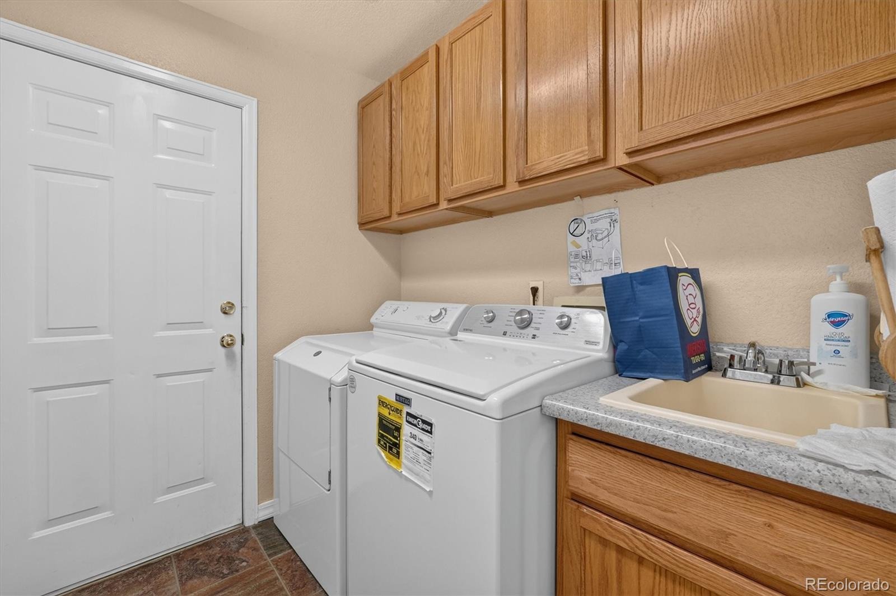
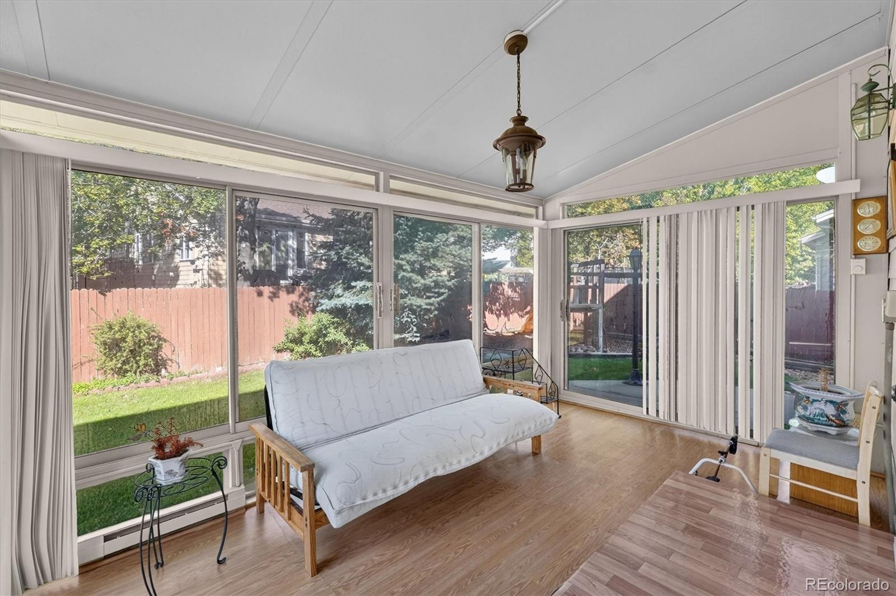
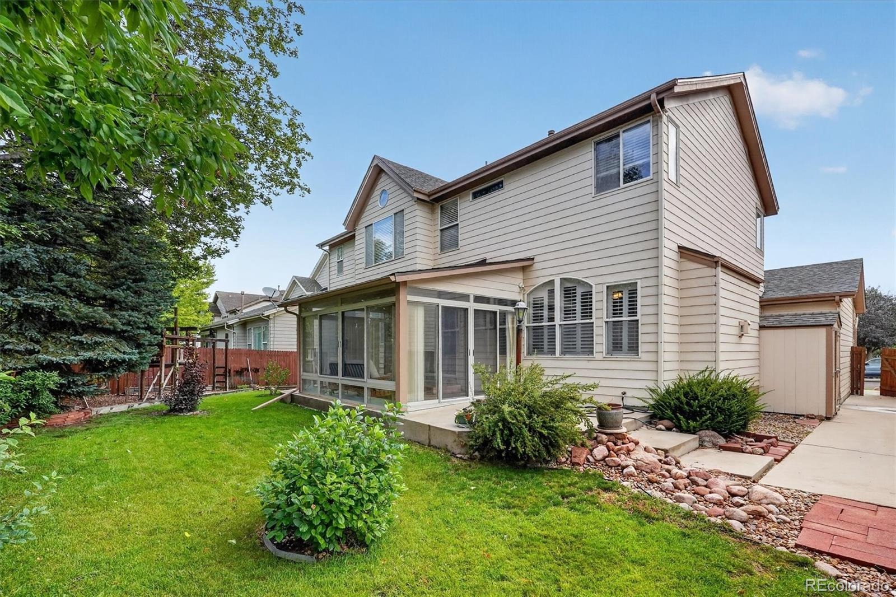
Continue through the kitchen into the family room. Also off the kitchen is the peaceful, spacious sunroom. Continue through the family room, you are back at the foyer, or you can go down the hall to the main floor bedroom, the full bathroom and the laundry room. From the foyer, head up the open staircase to the open loft.
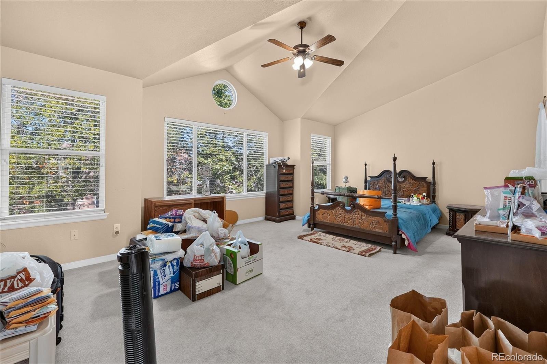
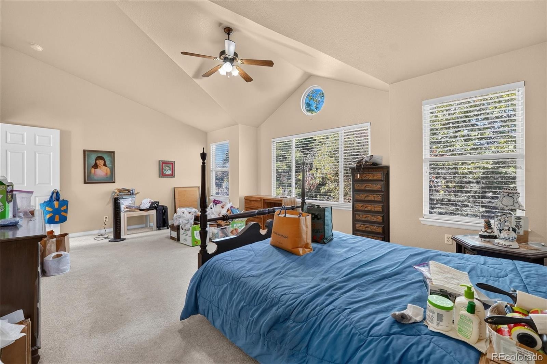
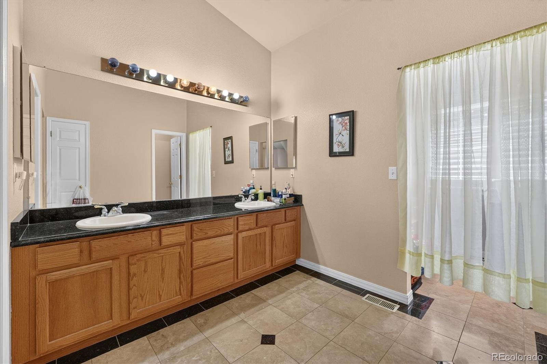
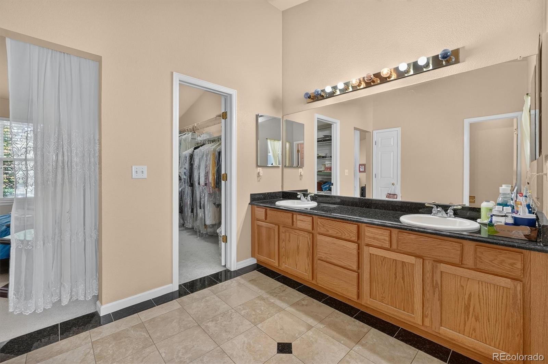
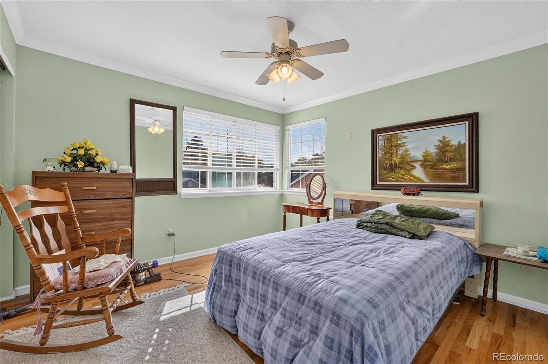
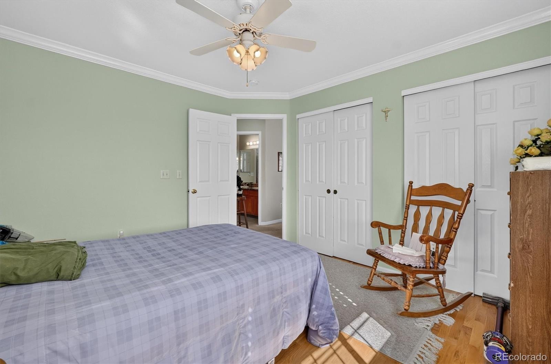
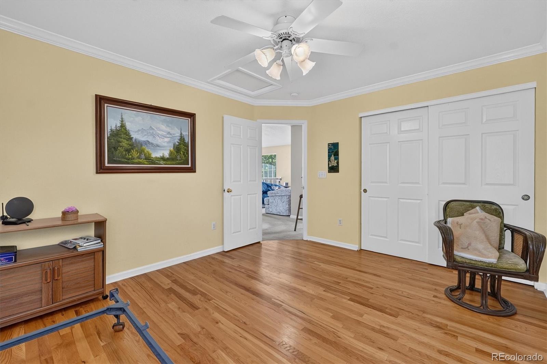
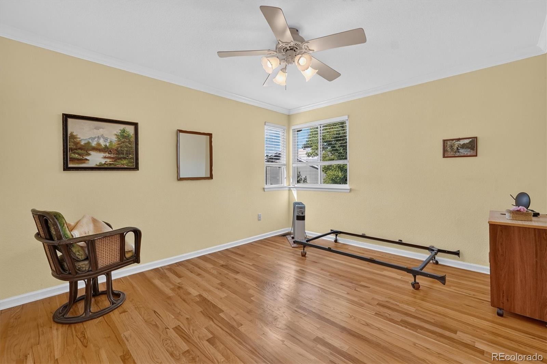
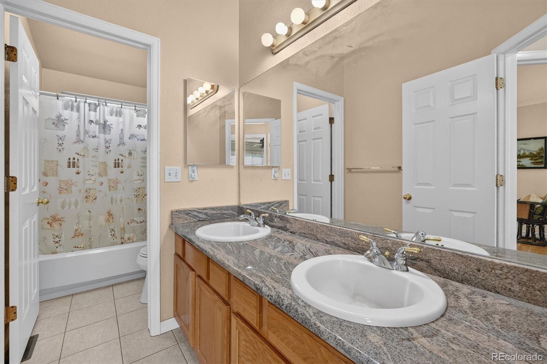
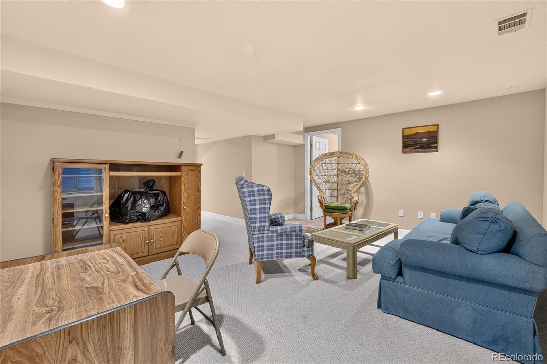
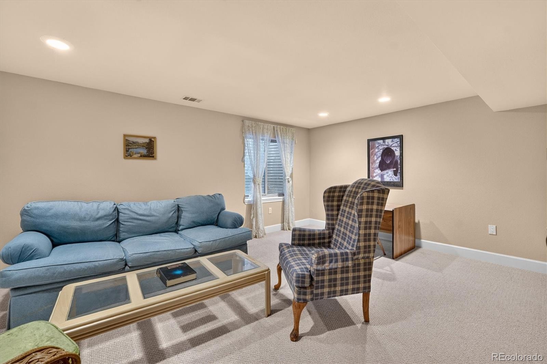
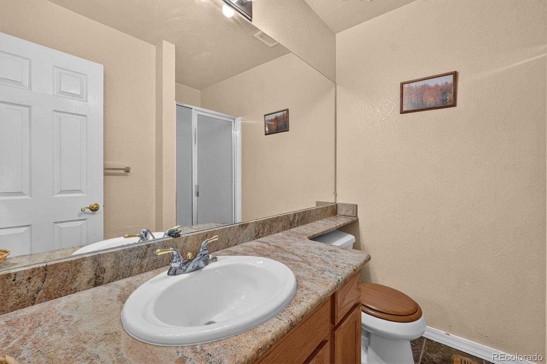
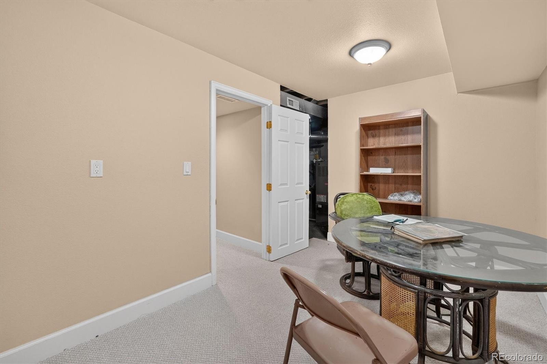
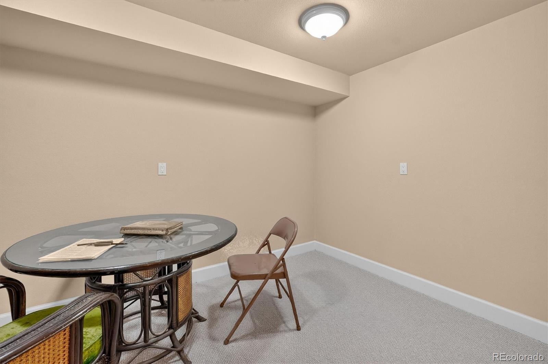
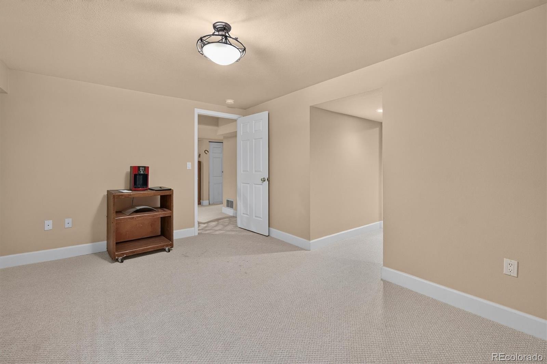
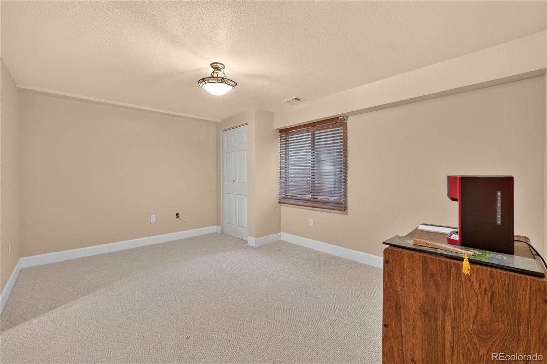
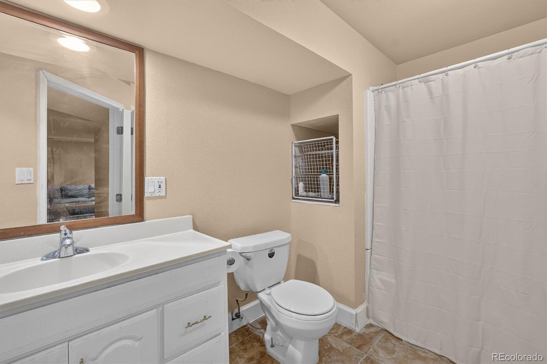
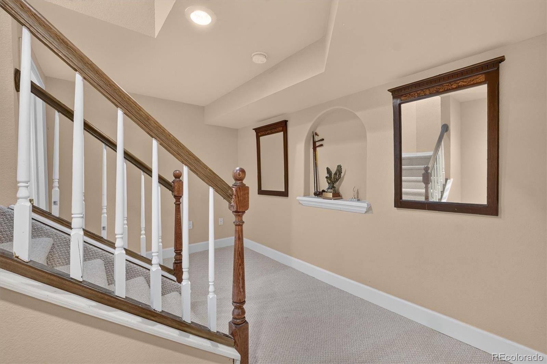
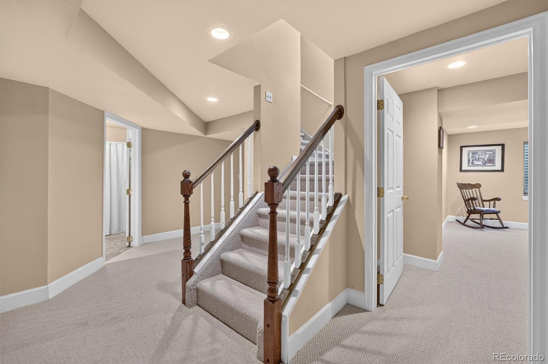
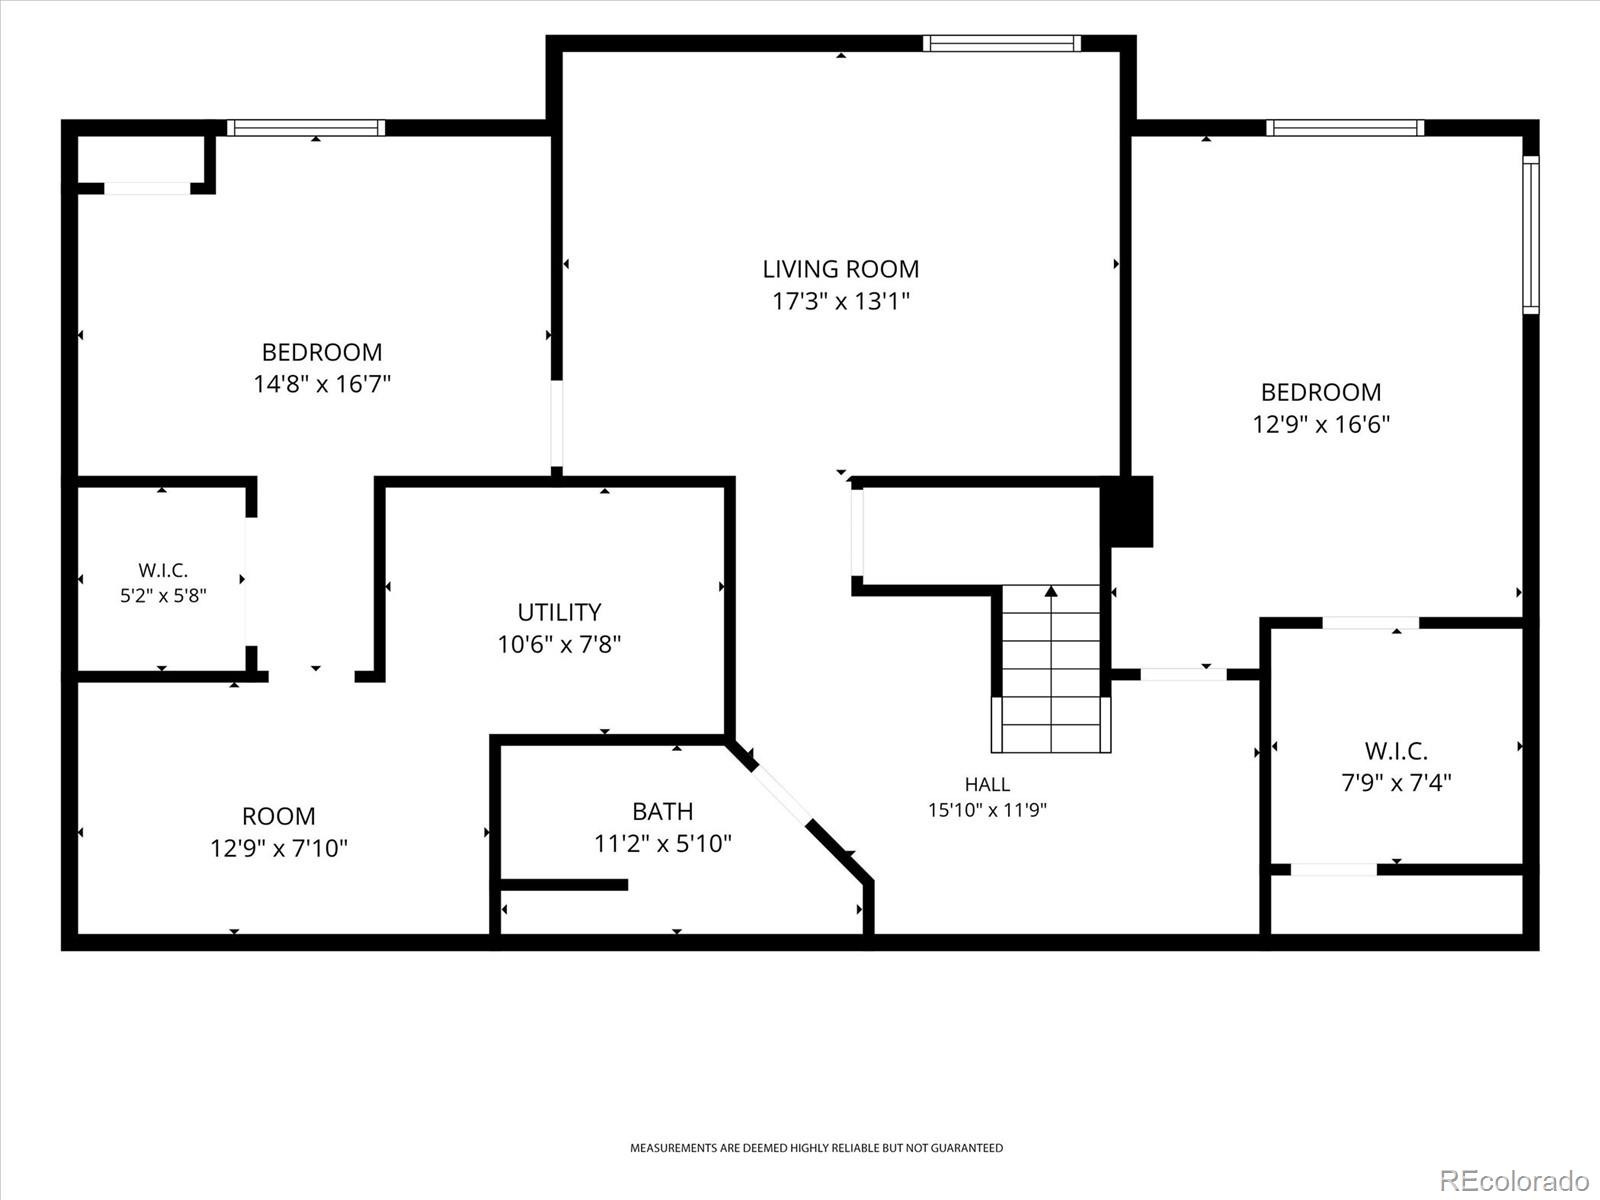
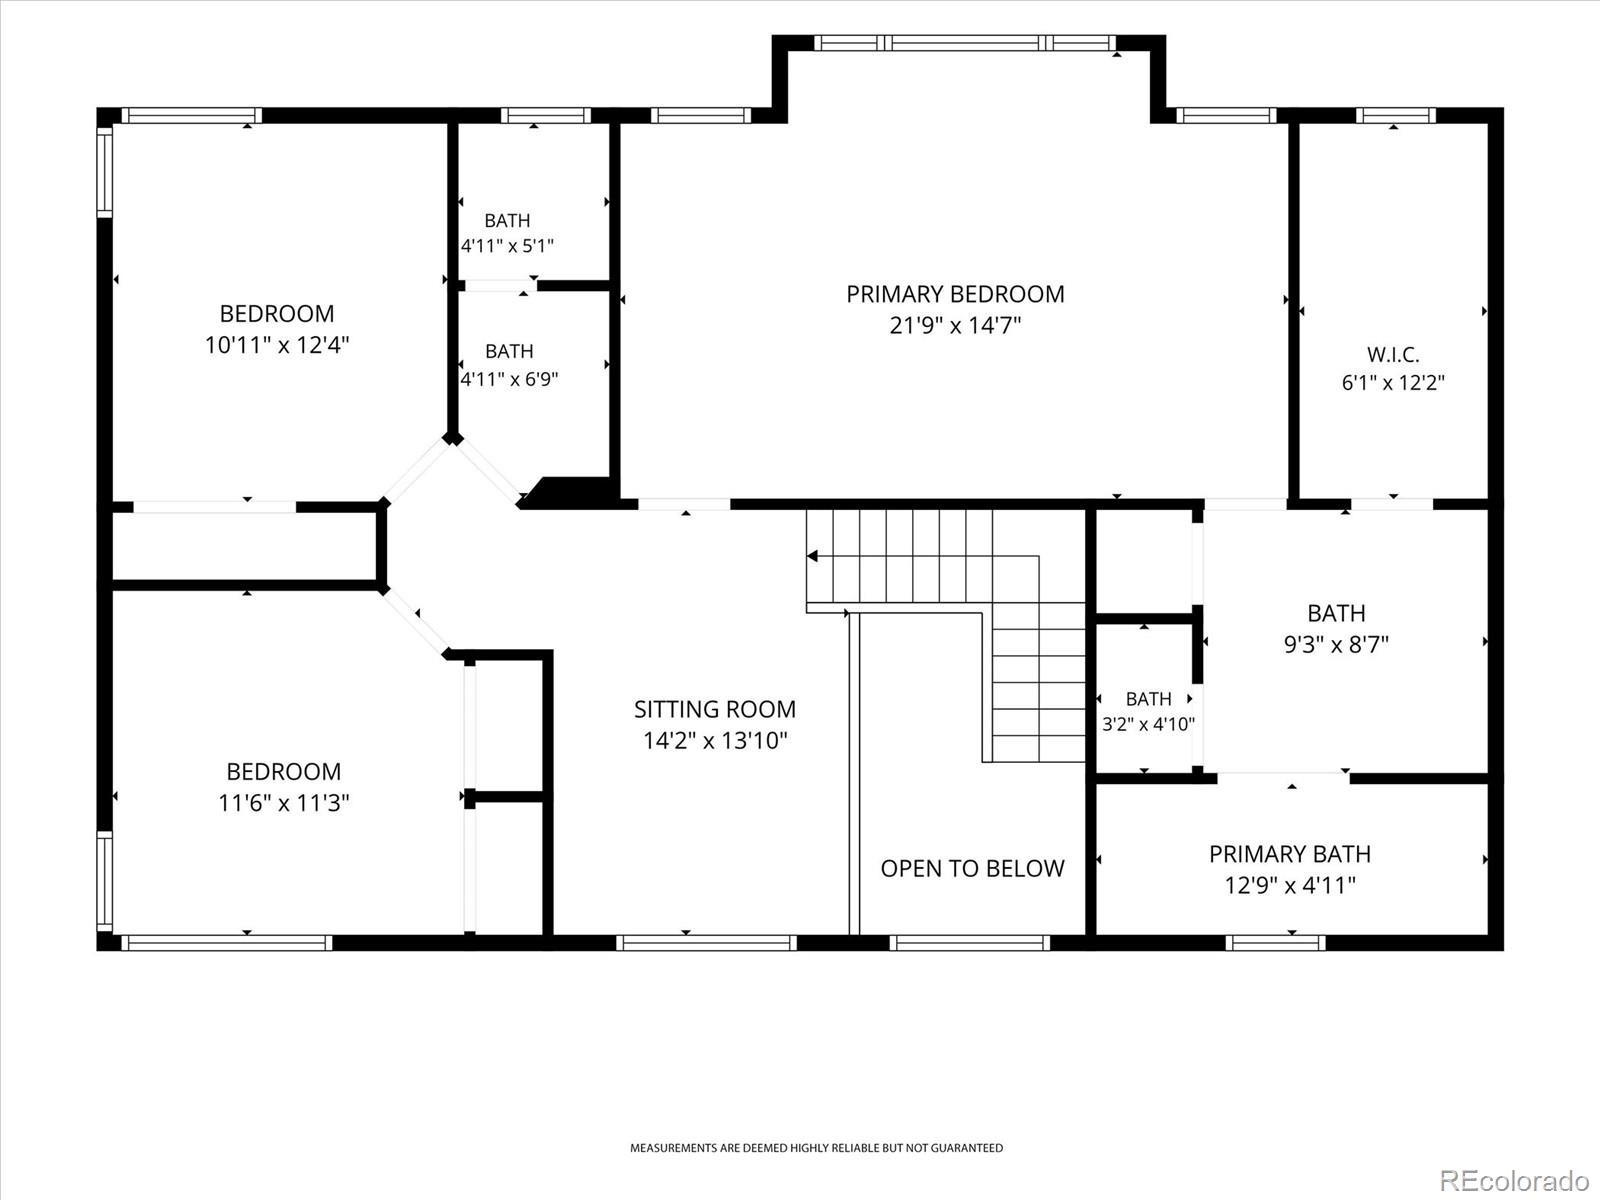
Just beyond the loft you'll find the primary bedroom with en suite 5 piece bath and ginormous walk-in closet. Just outside the primary bedroom, you'll find another full bathroom adjacent to 2 secondary bedrooms. From the foyer, head downstairs to the finished basement where you'll find 2 more secondary bedrooms, a 3/4 bathroom, another family/game room and a bonus room located just outside the mechanical room. There are closets galore in this house!
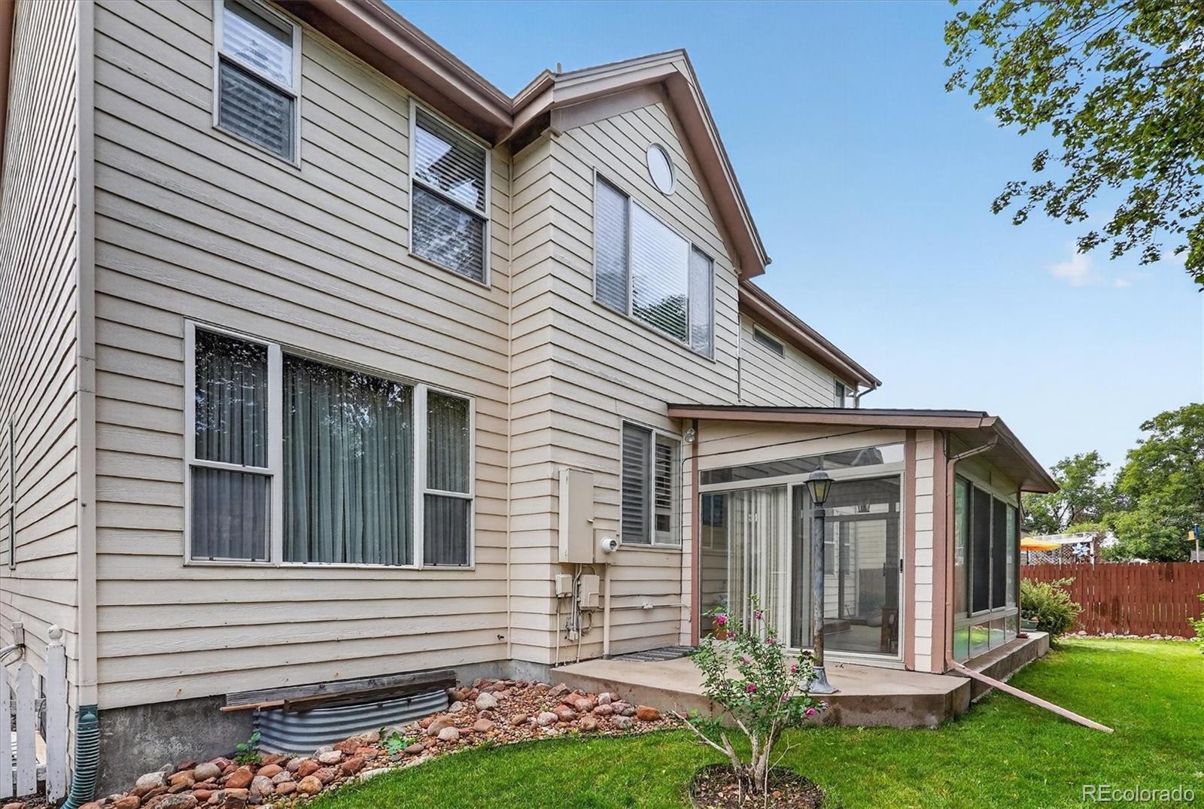
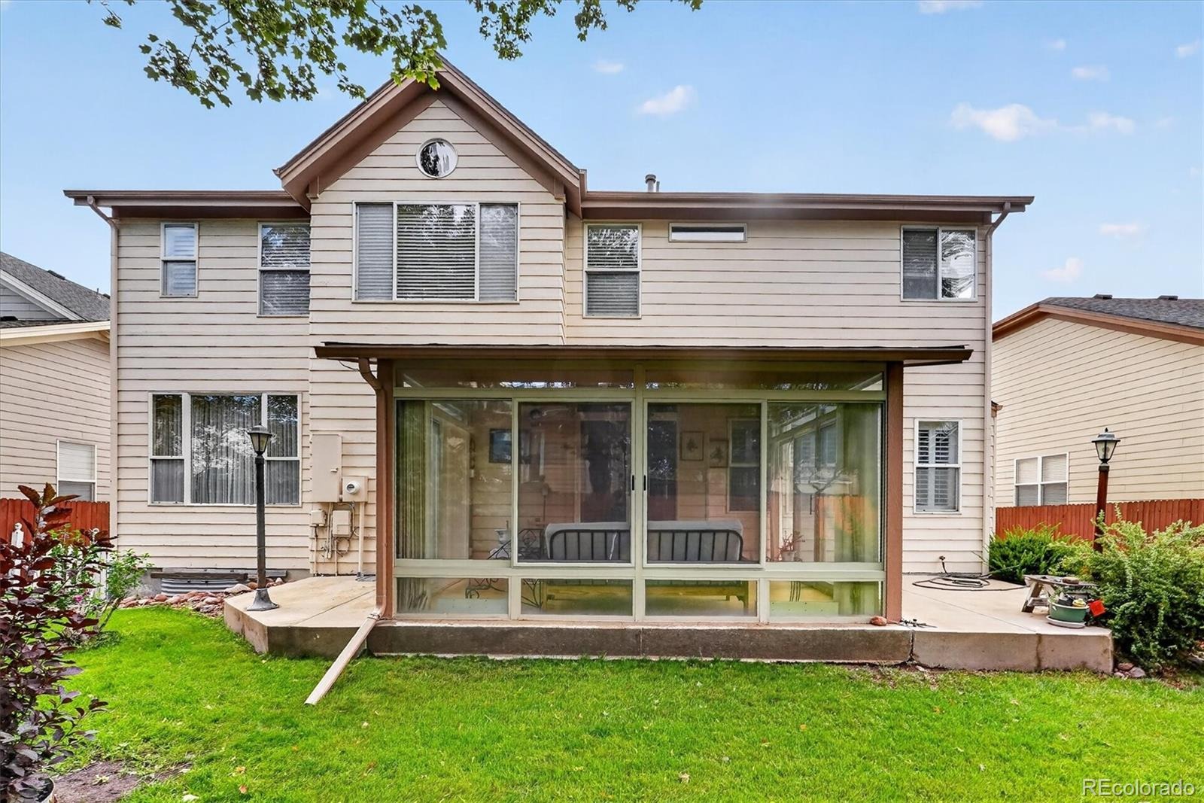
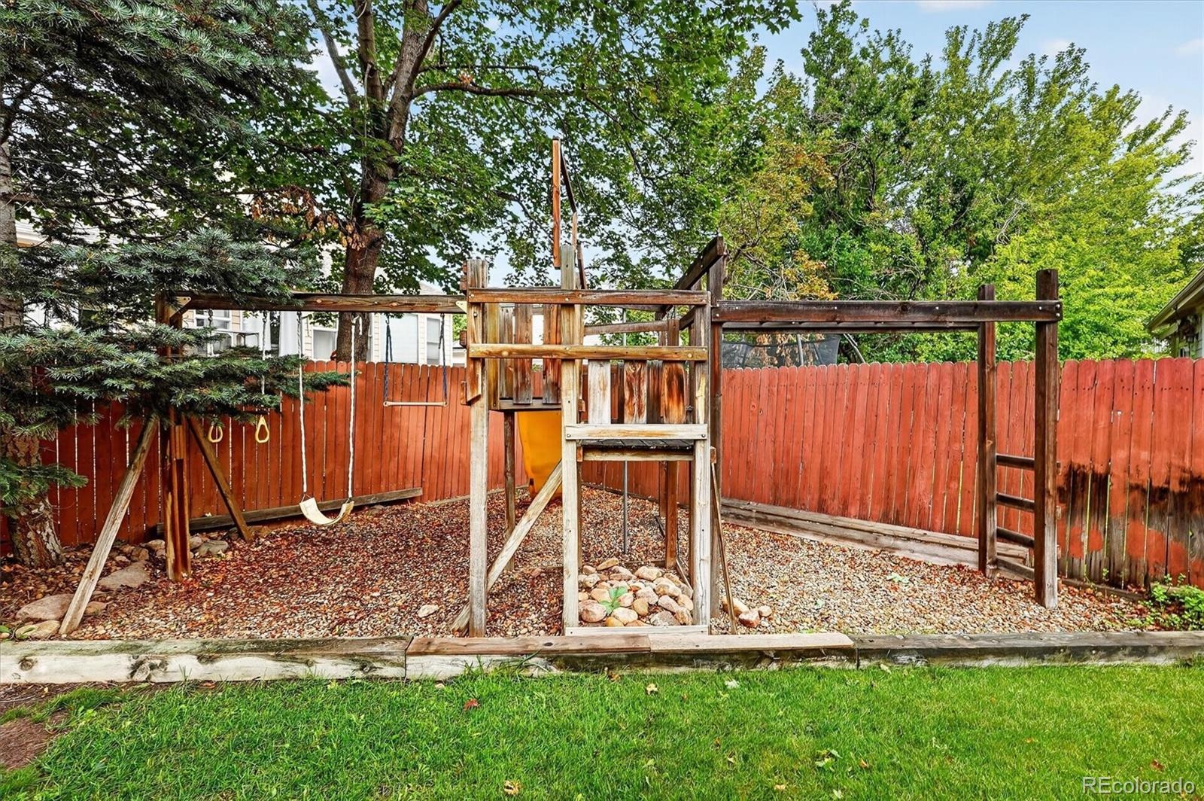
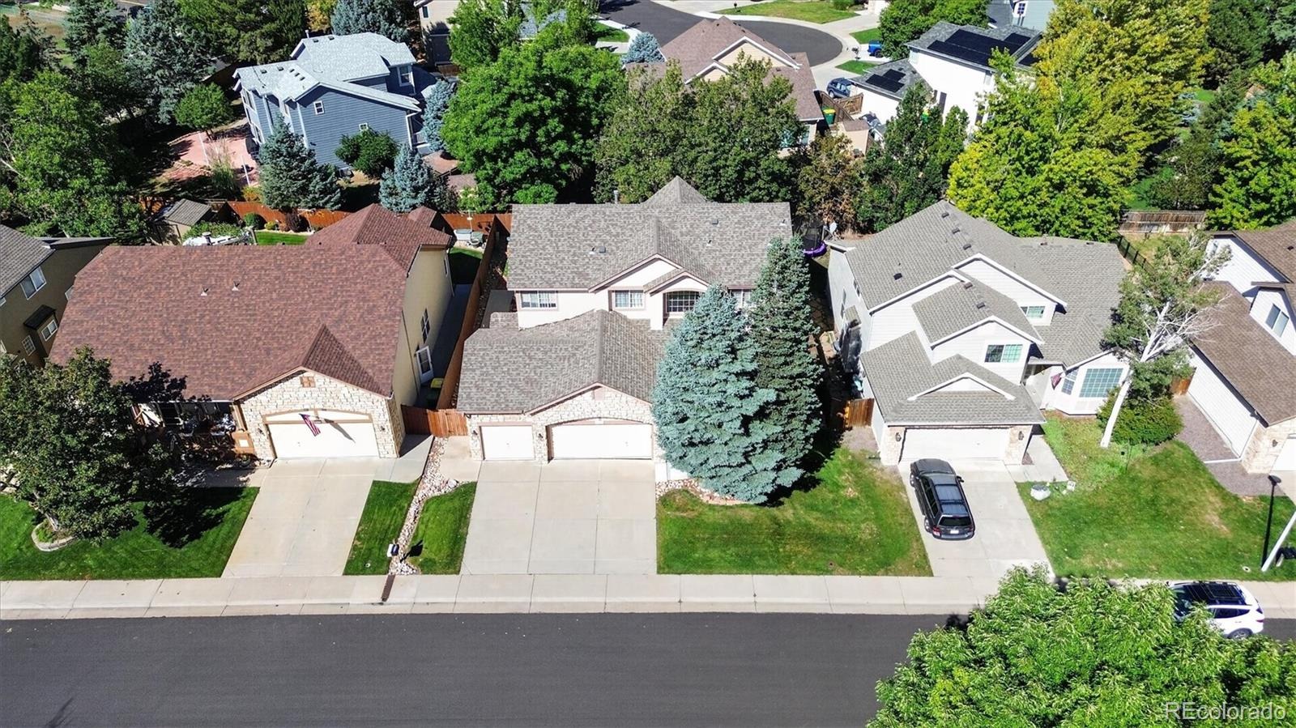
The 3 car garage enters the home through the laundry room and enters the backyard. Curb appeal is pleasing due to the perfectly manicured front yard. The mature backyard also provides the serenity anyone can relax in. You would be the 3rd owners of this amazing home!
59 days on market
Listed by Christa Madrid · Keller Williams Real Estate LLC · christa@christamadrid.com,720-732-1607
Property Details
| Property Type | Residential |
| Sub Type | Single Family Residence |
| Status | Active |
| Price per Sq Ft | $335 |
| Subdivision | Kings Mill |
| MLS # | 3203983 |
| Days on Market | 59 |
| Bedrooms | 6 |
| Full Baths | 3 |
| Three-Quarter Baths | 1 |
| Year Built | 1997 |
| Lot Size (Sq Ft) | 6,490 |
| Acres | 0.15 |
| HOA | Yes |
| HOA Fee | $125 |
| Annual Taxes | $3,140 |
| State | CO |
| County | Jefferson |
| Zoning | Res |
| Interior Features | Breakfast Bar, Ceiling Fan(s), Entrance Foyer, Granite Counters, High Ceilings, Kitchen Island, Open Floorplan, Vaulted Ceiling(s), Walk-In Closet(s), Five Piece Bath, Jet Action Tub, Primary Suite, Smoke Free, Utility Sink |
| Heating | Forced Air |
| Cooling | Central Air |
| Flooring | Carpet, Linoleum, Tile, Wood |
| Fireplaces | 1 |
| Fireplace Features | Family Room, Gas |
| Appliances | Dishwasher, Disposal, Dryer, Gas Water Heater, Microwave, Oven, Range, Refrigerator, Washer |
| Exterior Features | Playground, Private Yard, Gas Valve |
| Garage | Yes |
| Garage Spaces | 3 |
| Parking Features | Concrete |
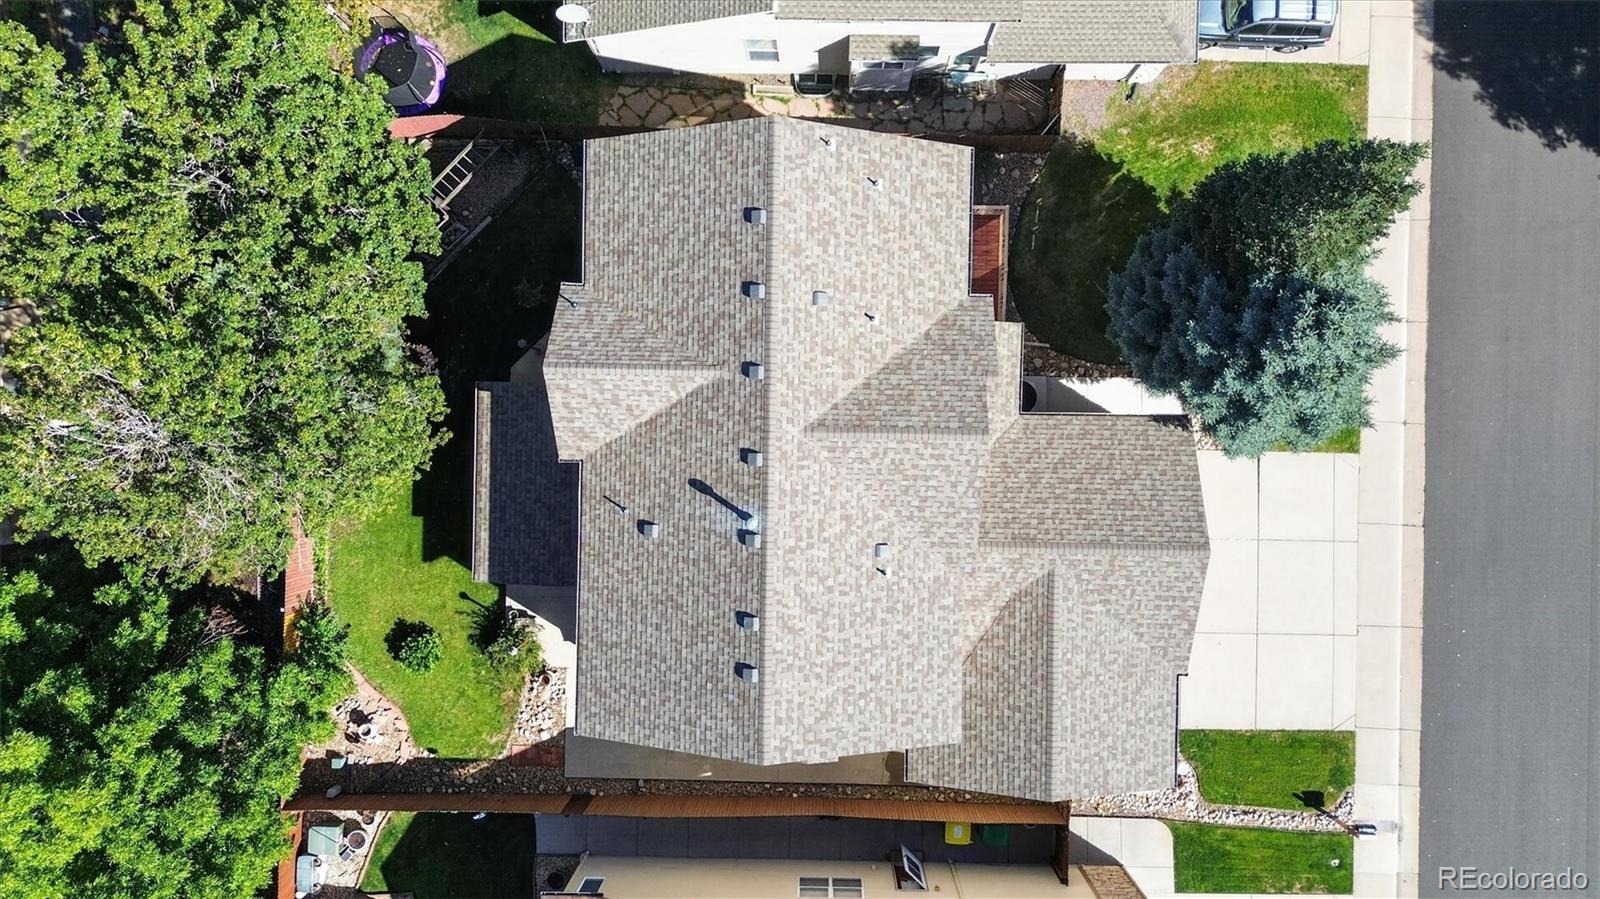
| Roof | Composition |
| Basement | Finished |
| Lot Features | Landscaped, Near Public Transit, Sprinklers In Front, Sprinklers In Rear |
| Architectural Style | Traditional |
| Levels | Two |
| Construction | Concrete, Frame, Stone, Wood Siding |
| Sewer | Public Sewer |
| Water Source | Public |
| Senior Community | No |
| Special Conditions | None Known |
Location
Price History
| Date | Event | Price |
|---|---|---|
| 10/20/2026 |
Price change Source: REcolorado® #3203983 |
$822,000 -1.6% $335/sqft |
| 9/10/2026 |
Listed for sale Source: REcolorado® #3203983 |
$835,000 $340/sqft |

Based on information submitted to the MLS GRID as of November 7, 2026 at 10:18 PM MST. All data is obtained from various sources and may not have been verified by broker or MLS GRID. Supplied Open House Information is subject to change without notice. All information should be independently reviewed and verified for accuracy. Properties may or may not be listed by the office/agent presenting the information.
Thank you — a Mont Haus broker will be in touch shortly.
For Mont Haus agents and staff. Sign in with your Mont Haus Microsoft account and the Agent Portal opens in a new tab.
Sign in with MicrosoftNo Microsoft account yet? Ask Nikki Boxer, who sets up portal access.