Residential · Under Contract
Denver, CO 80222
3 Beds · 2 Baths · 1,444 Sq Ft
$615,000
Single Family
Property Type
0.16 acres
Lot Size
1953
Year Built
$426
Price per Sq Ft
1
Parking Spaces
3204033
MLS #
About This Property
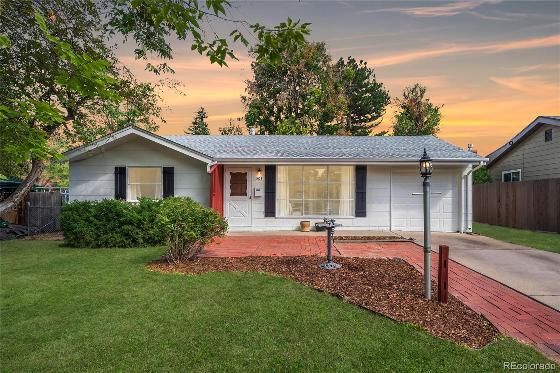
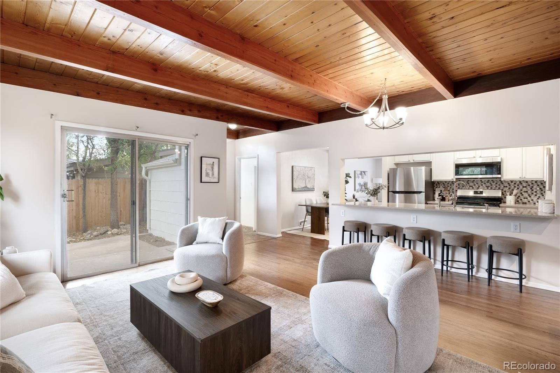
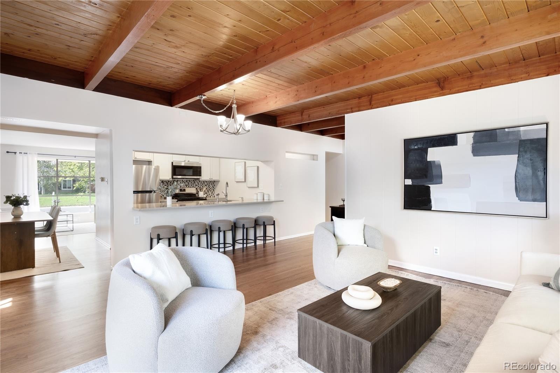
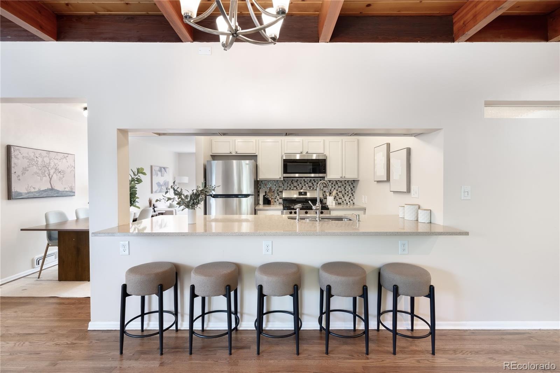
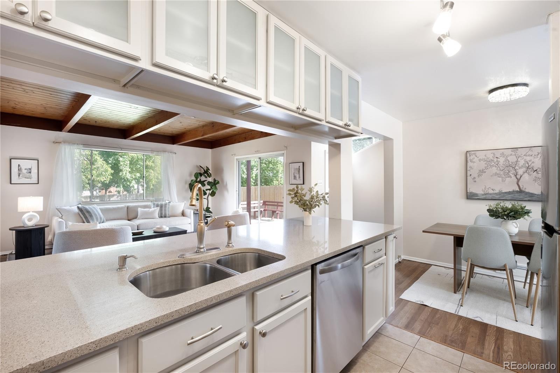
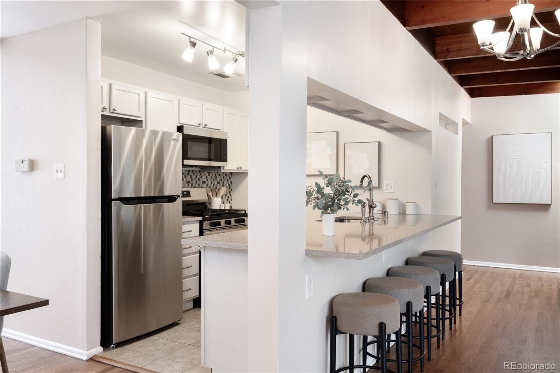
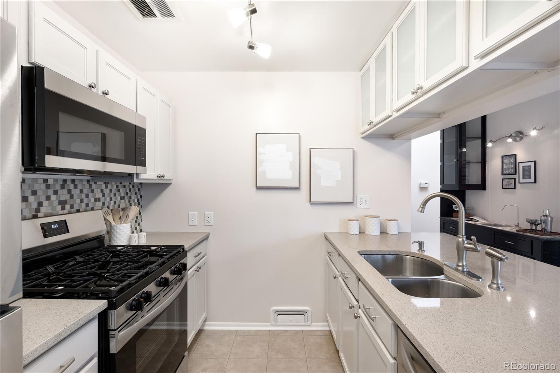
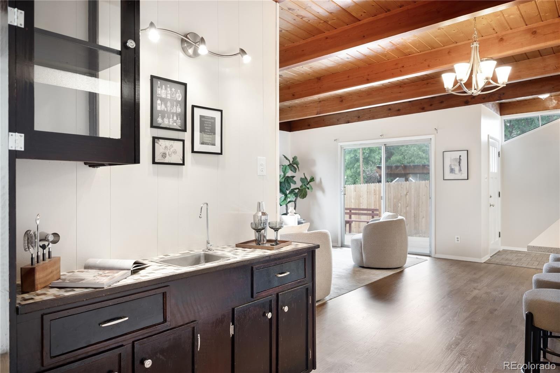
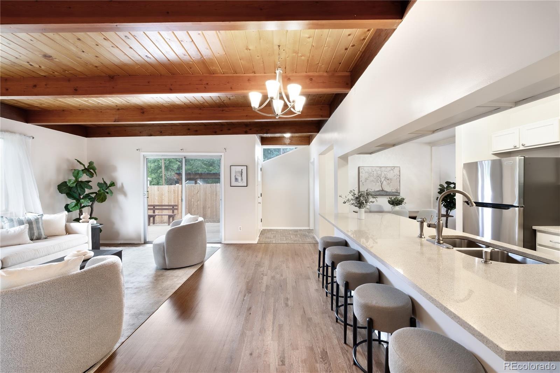
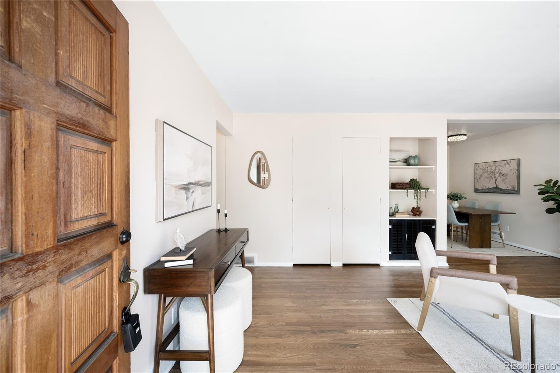
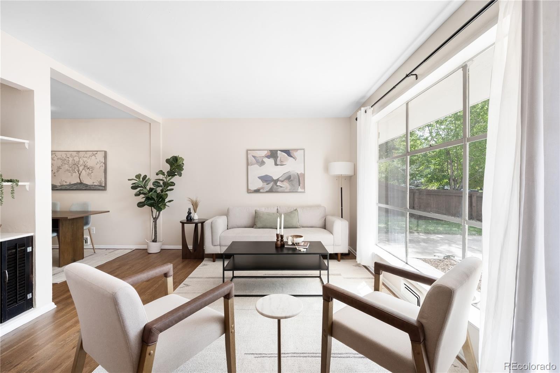
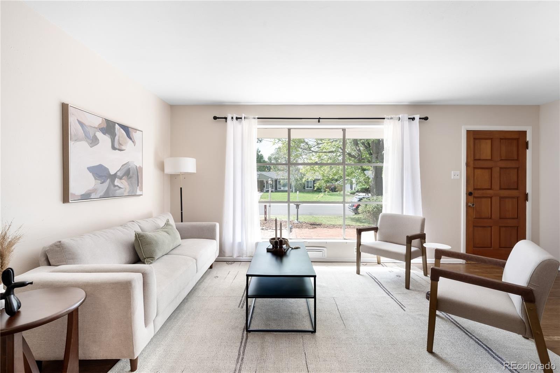
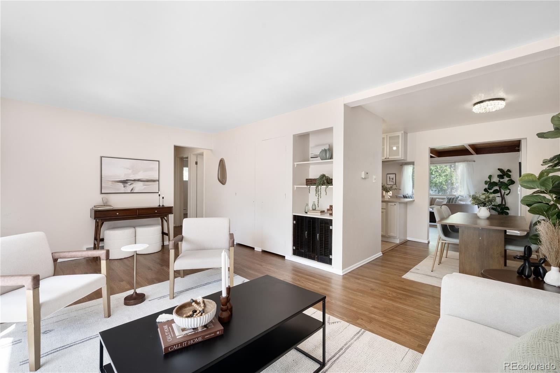
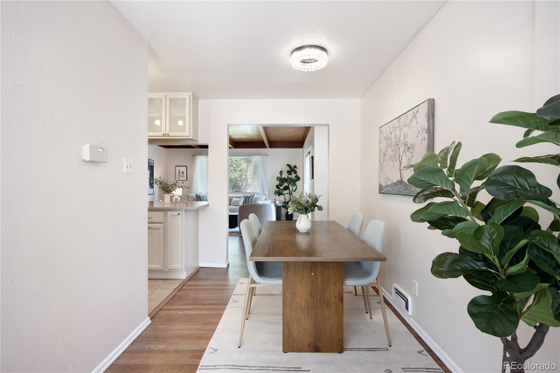
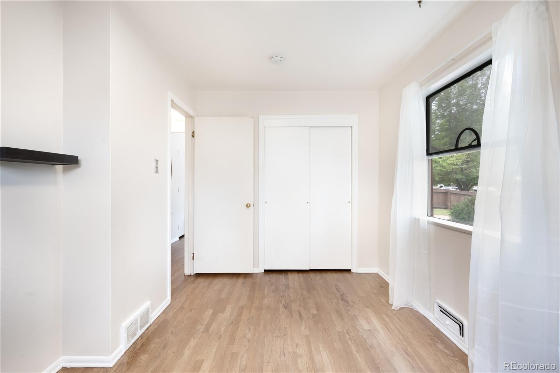
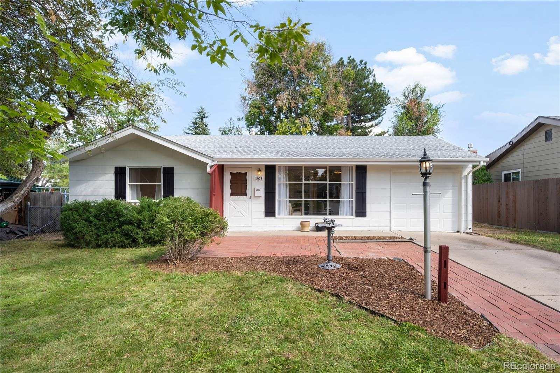
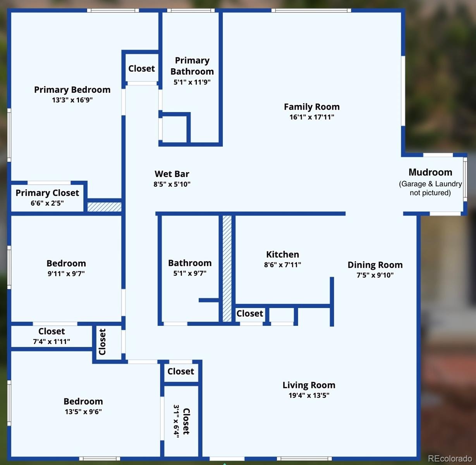
Beautifully updated, move-in ready and full of character, this Virginia Village ranch pairs classic charm with thoughtful modern updates. Fresh exterior paint and newly refinished hardwood floors create a bright, welcoming vibe from the moment you arrive. Inside, the front living room invites you to bask in the natural light from the 10' window with views to the mature front yard. A dedicated dining area leads to the remodeled kitchen featuring quartz countertops, new stainless steel appliances and an open layout connecting to the spacious great room.
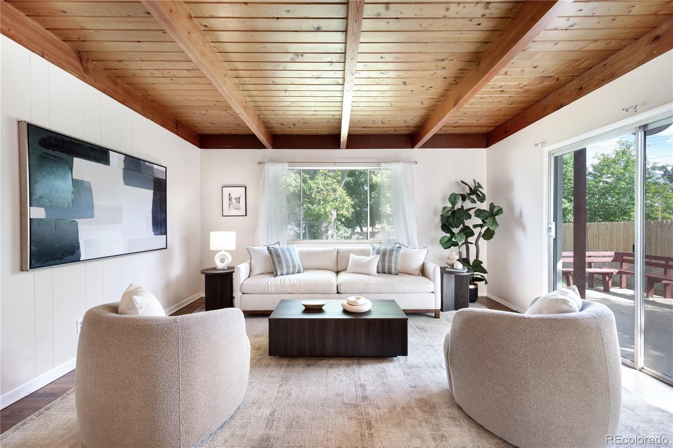
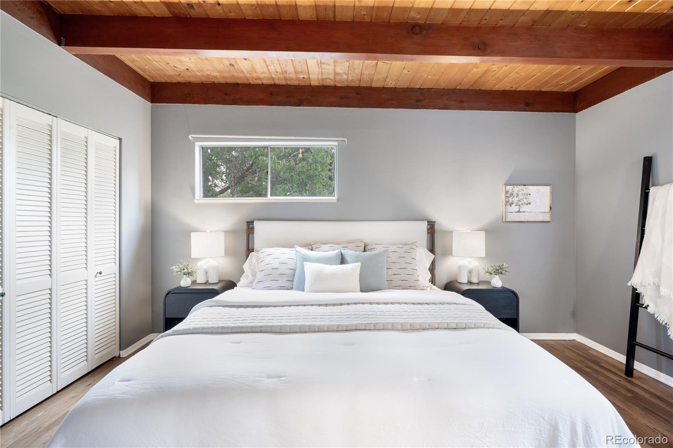
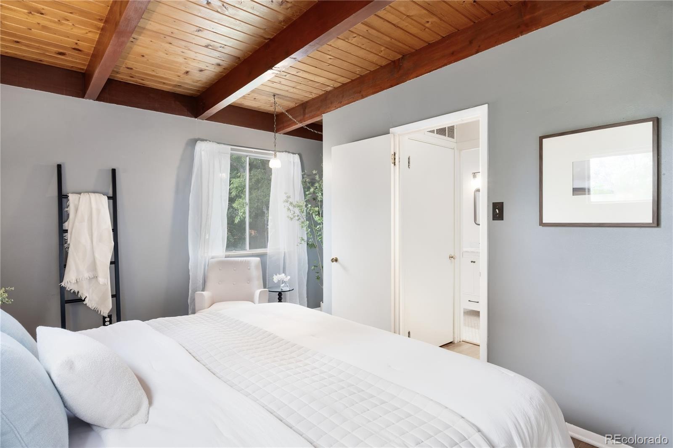
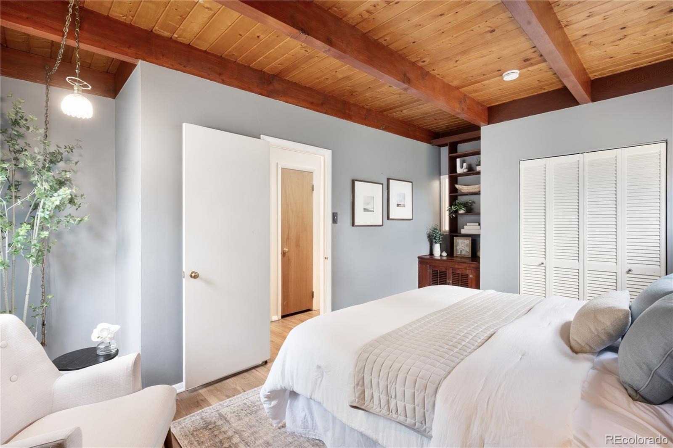
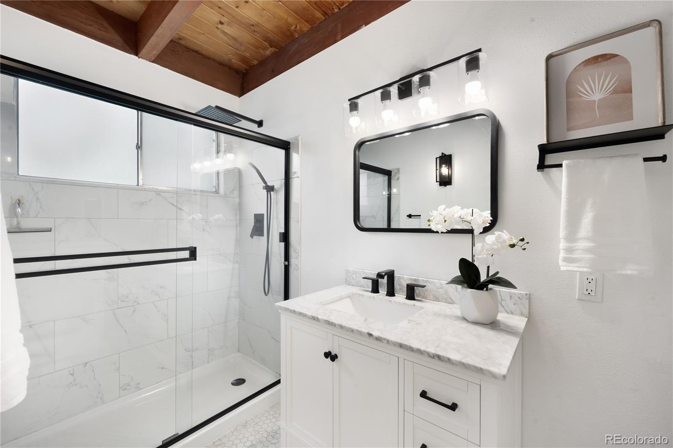
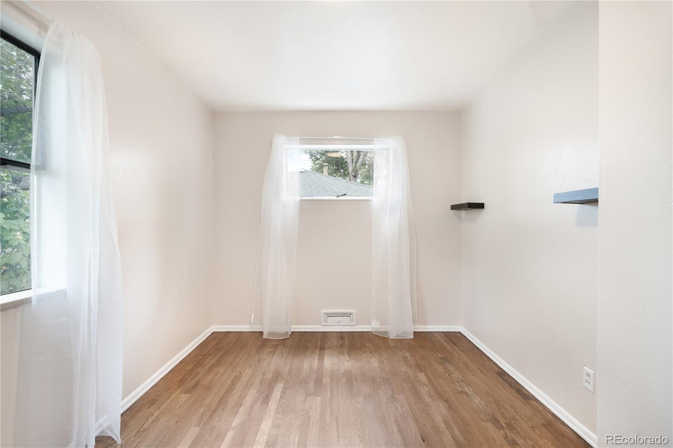
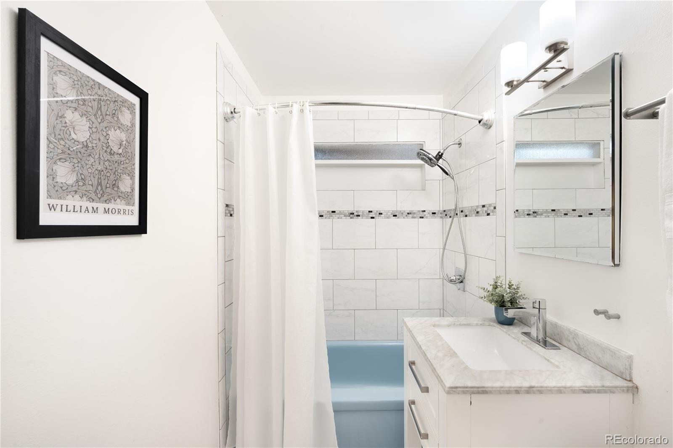
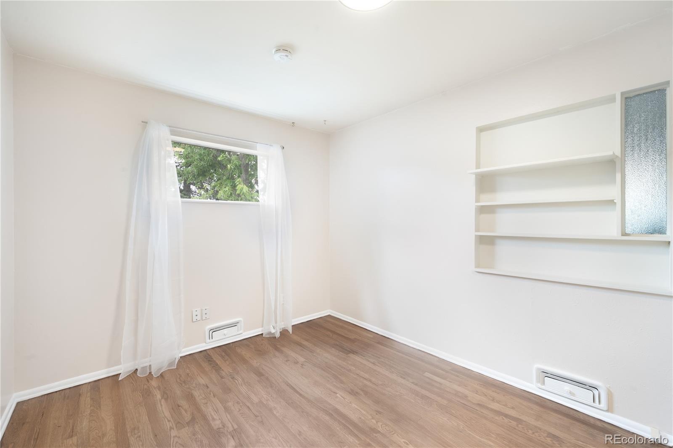
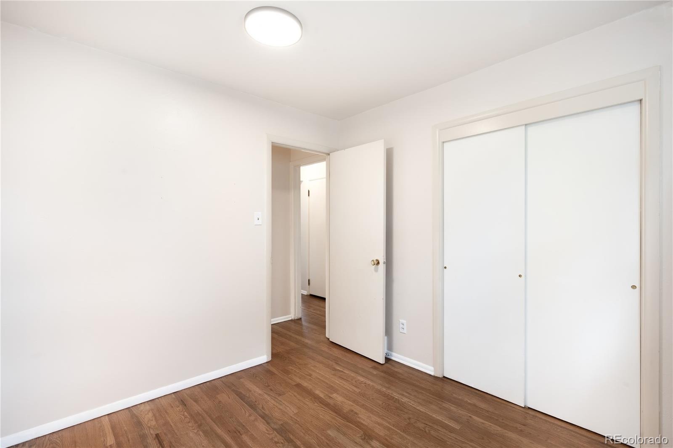
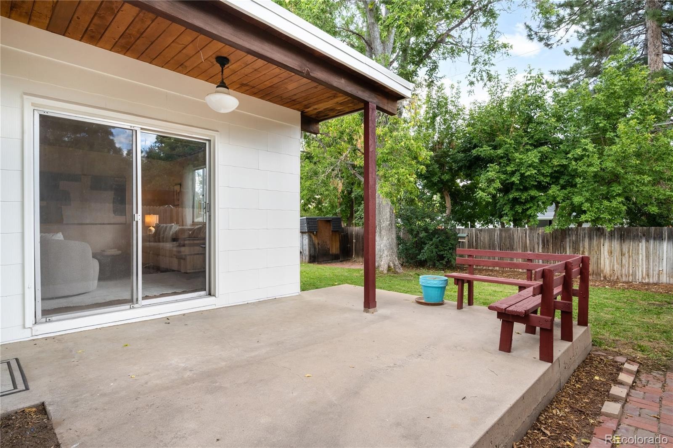
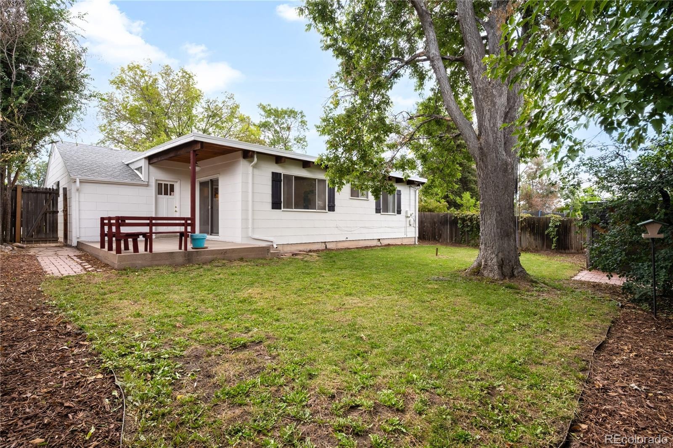
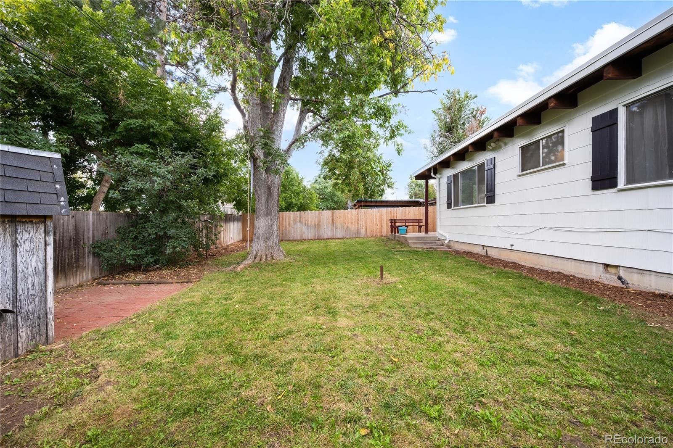
Unique knotty pine ceilings add character to the spacious great room and primary bedroom, both located in the rear of the home. The primary bedroom includes a remodeled bath with oversized shower, while two additional bedrooms share an updated full hall bath. An attached one-car garage and private driveway provide convenient off-street parking and additional storage. Outside, the back patio opens to a spacious yard with plenty of room to relax, entertain, garden or play.
Set along a quiet, tree-lined street in the popular Virginia Village neighborhood, this location offers easy access to Cherry Creek, I-25, shopping, dining and everything central Denver has to offer. Updated, inviting and truly move-in ready, this is a home that makes it easy to settle in and enjoy from day one.
45 days on market
Listed by Mariel Ross · LIV Sotheby's International Realty · mross@livsothebysrealty.com,720-320-3536
Property Details
| Property Type | Residential |
| Sub Type | Single Family Residence |
| Status | Active Under Contract |
| Price per Sq Ft | $426 |
| Subdivision | Virginia Village |
| MLS # | 3204033 |
| Days on Market | 45 |
| Bedrooms | 3 |
| Full Baths | 1 |
| Three-Quarter Baths | 1 |
| Year Built | 1953 |
| Lot Size (Sq Ft) | 6,960 |
| Acres | 0.16 |
| HOA | No |
| Annual Taxes | $3,203 |
| State | CO |
| County | Denver |
| Zoning | S-SU-D |
| Interior Features | Built-in Features, Kitchen Island, Open Floorplan, Wet Bar, No Stairs, Primary Suite, Quartz Counters |
| Heating | Forced Air |
| Cooling | None |
| Flooring | Tile, Wood |
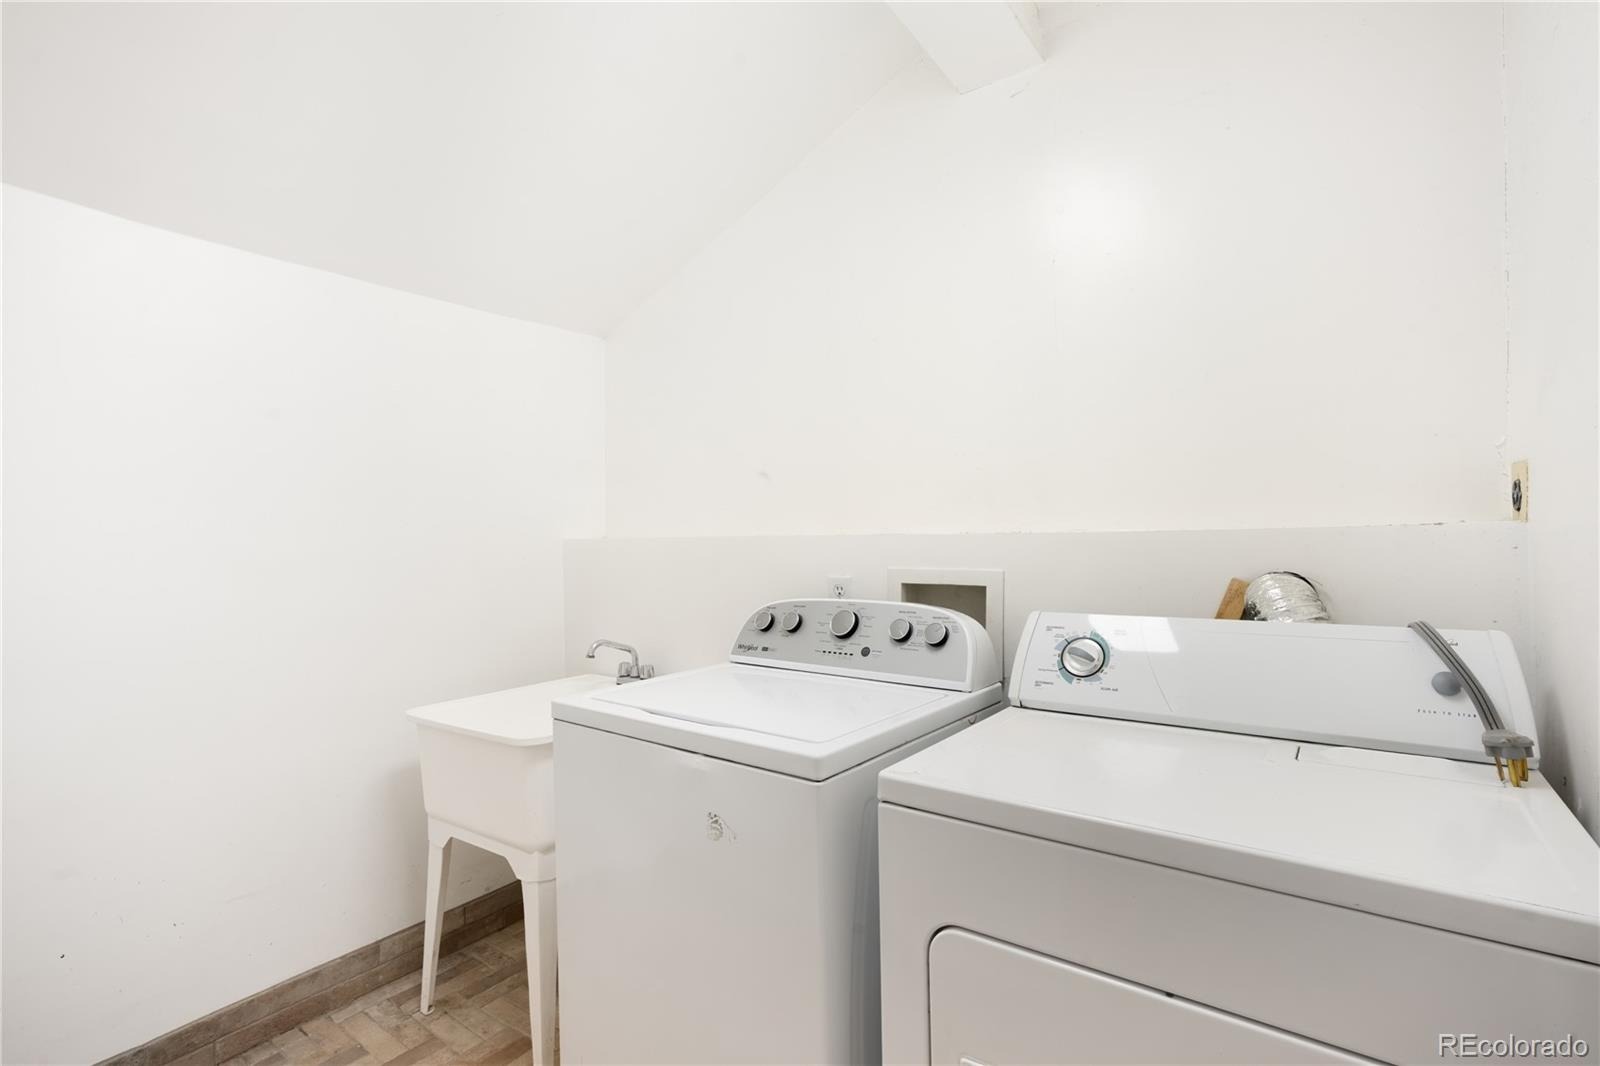
| Appliances | Dishwasher, Disposal, Dryer, Gas Water Heater, Microwave, Range, Refrigerator, Self Cleaning Oven, Washer |
| Exterior Features | Private Yard |
| Garage | Yes |
| Garage Spaces | 1 |
| Roof | Composition |
| Lot Features | Level |
| Levels | One |
| Construction | Frame |
| Sewer | Public Sewer |
| Senior Community | No |
| Special Conditions | None Known |
Location
Price History
| Date | Event | Price |
|---|---|---|
| 10/23/2026 |
Active Under Contract Source: REcolorado® #3204033 |
— |
| 9/26/2026 |
Listed for sale Source: REcolorado® #3204033 |
$615,000 $426/sqft |

Based on information submitted to the MLS GRID as of November 10, 2026 at 2:53 AM MST. All data is obtained from various sources and may not have been verified by broker or MLS GRID. Supplied Open House Information is subject to change without notice. All information should be independently reviewed and verified for accuracy. Properties may or may not be listed by the office/agent presenting the information.
Thank you — a Mont Haus broker will be in touch shortly.
For Mont Haus agents and staff. Sign in with your Mont Haus Microsoft account and the Agent Portal opens in a new tab.
Sign in with MicrosoftNo Microsoft account yet? Ask Nikki Boxer, who sets up portal access.