Residential · Active
Denver, CO 80211
4 Beds · 5 Baths · 3,202 Sq Ft
$1,340,000
Townhouse
Property Type
0.07 acres
Lot Size
2018
Year Built
$418
Price per Sq Ft
2
Parking Spaces
3210623
MLS #
About This Property
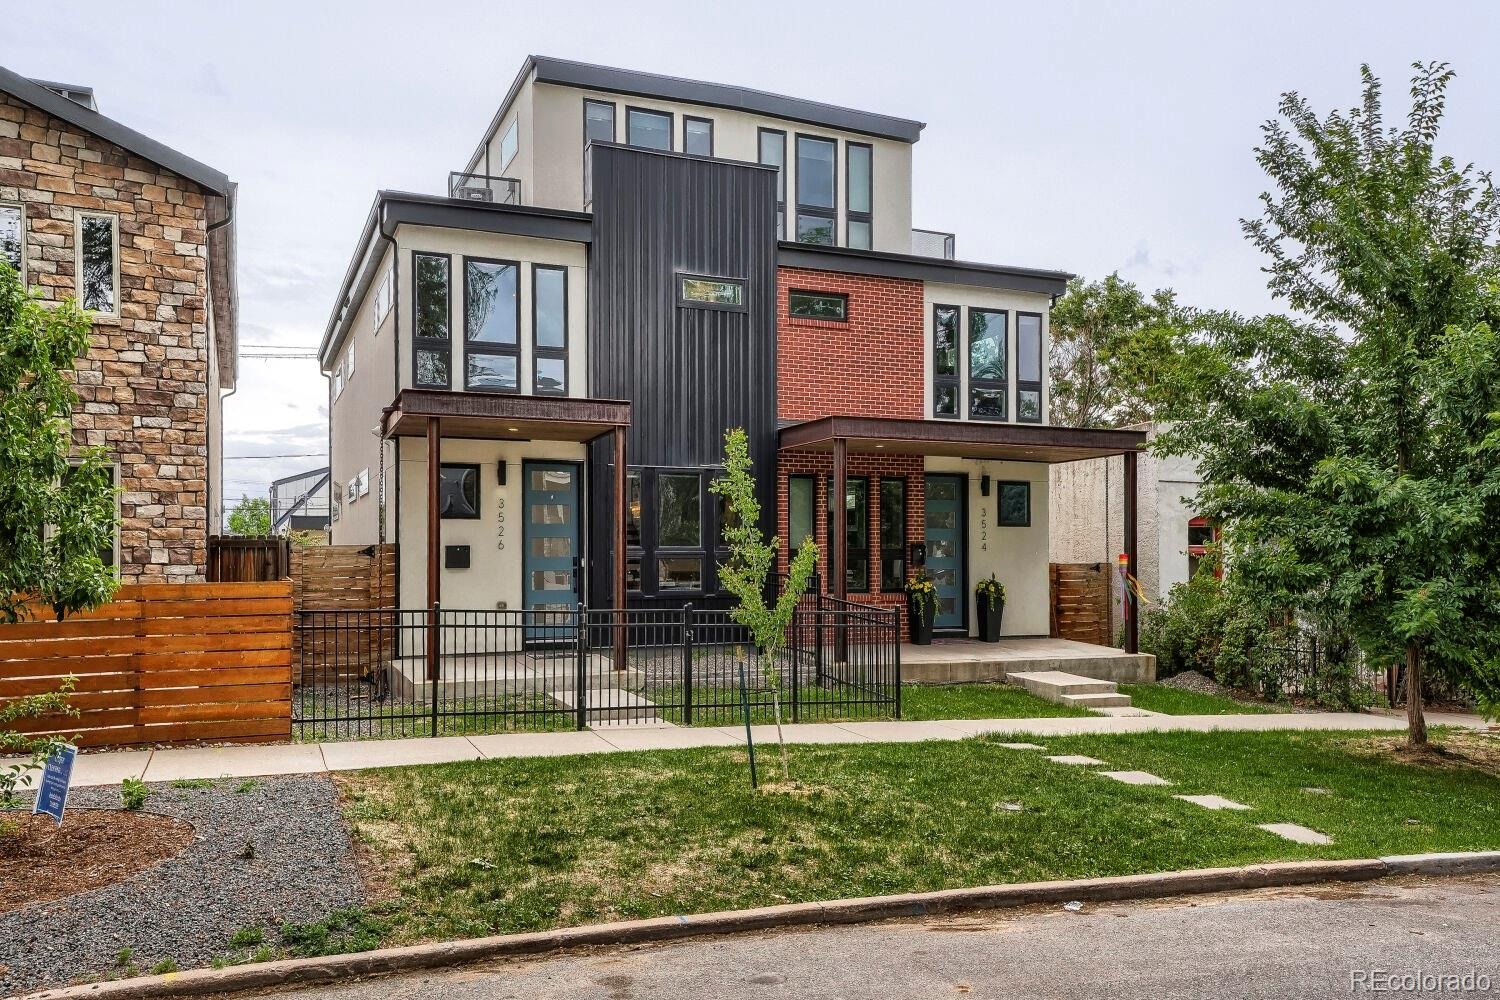
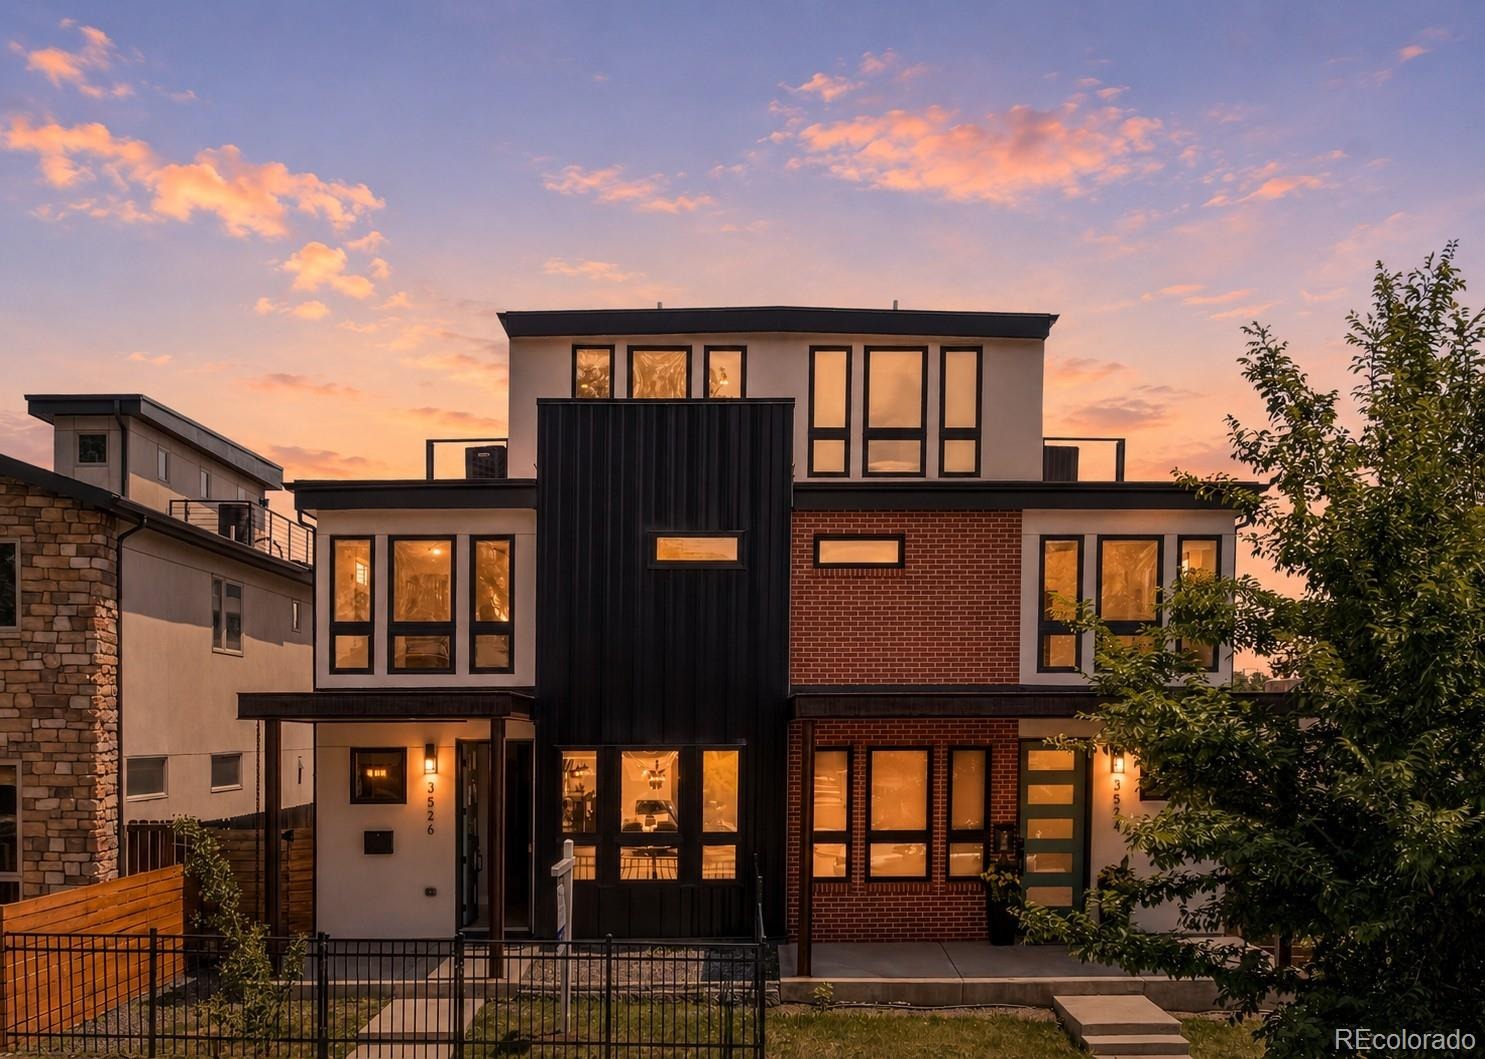
Experience contemporary city living at its finest in this stunning 3,200-square-foot duplex located in Denver's highly sought-after Highlands neighborhood. Perfectly positioned with quick access to I-25, commuting is effortless while downtown Denver, Union Station, premier dining, shopping, breweries, and entertainment are all just minutes away.
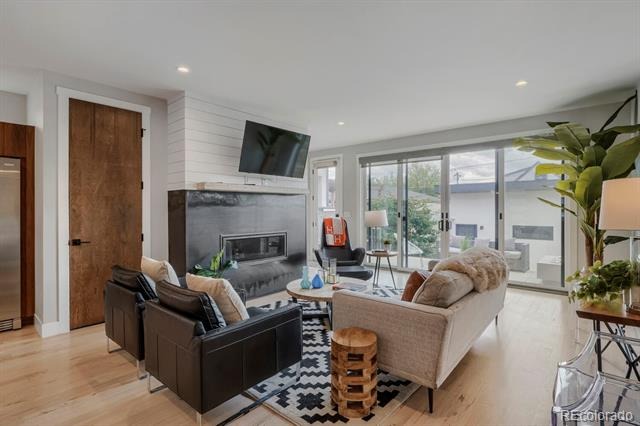
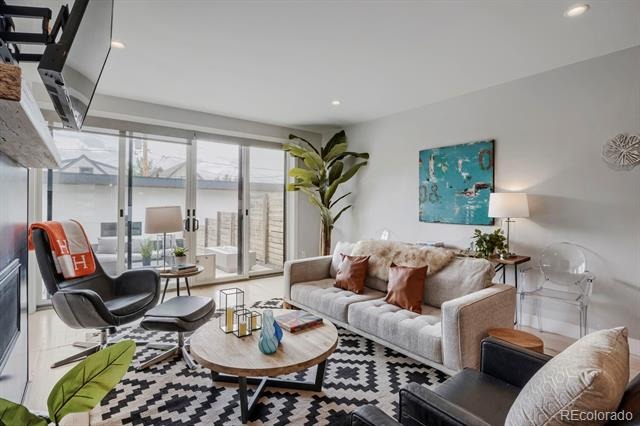
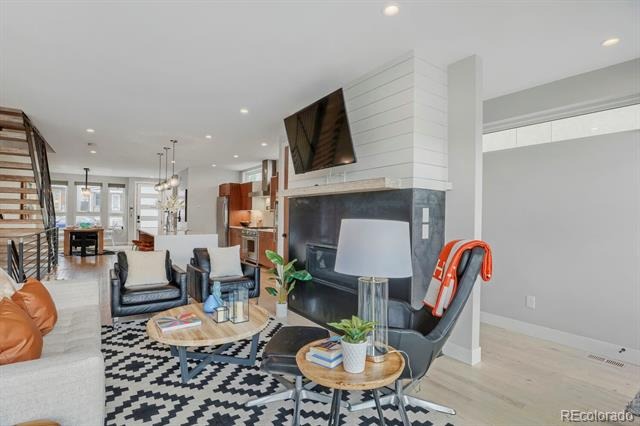
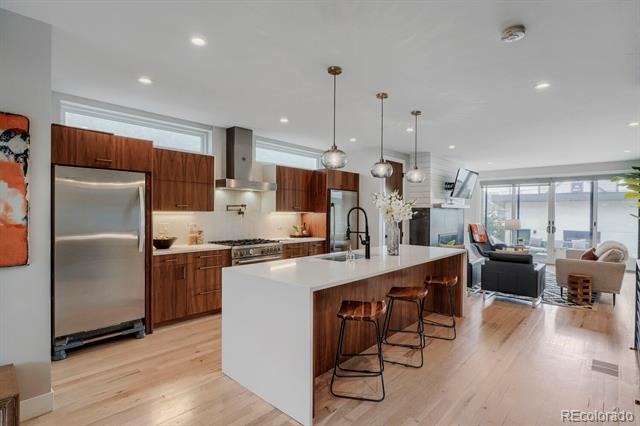
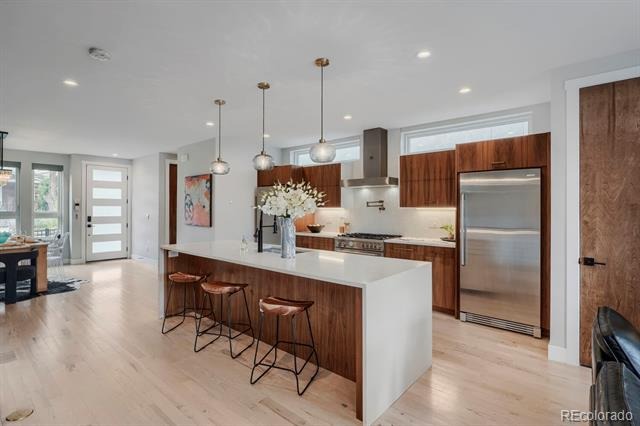
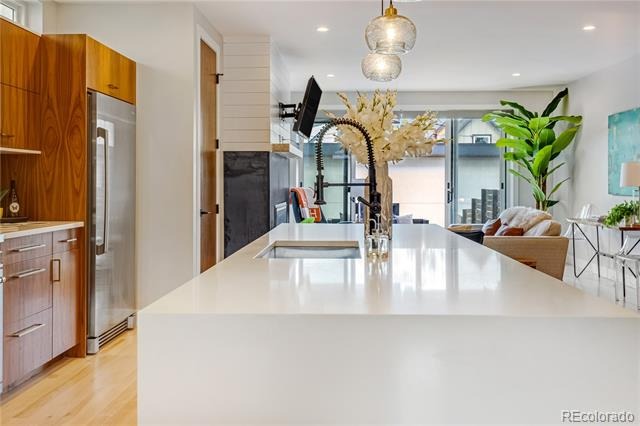
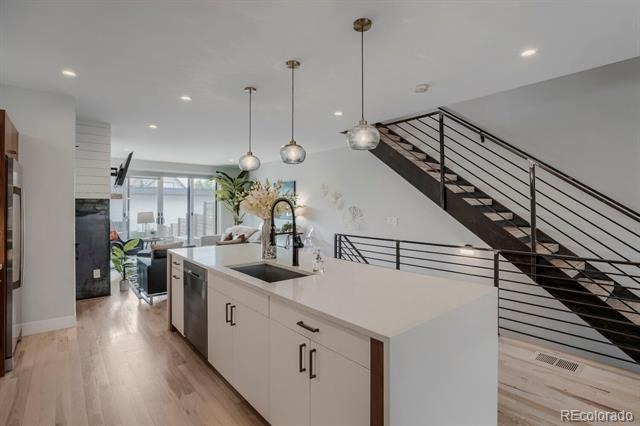
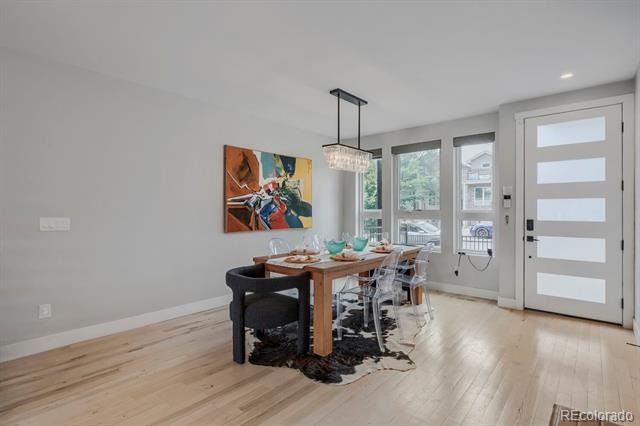
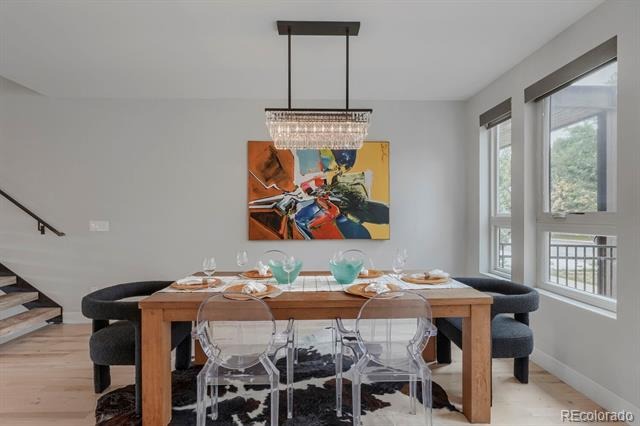
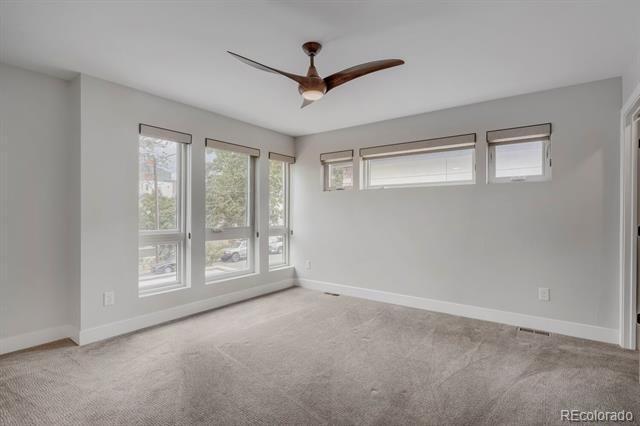
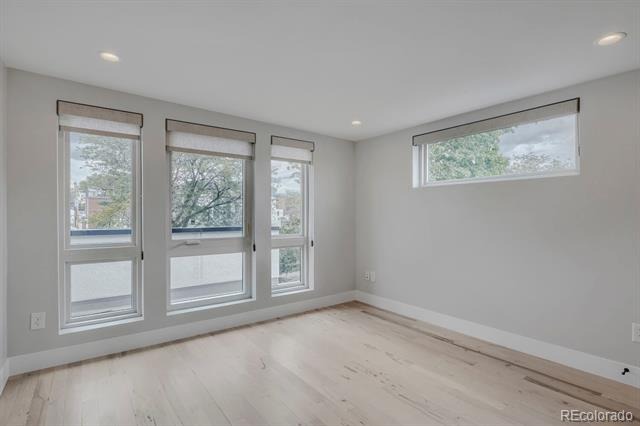
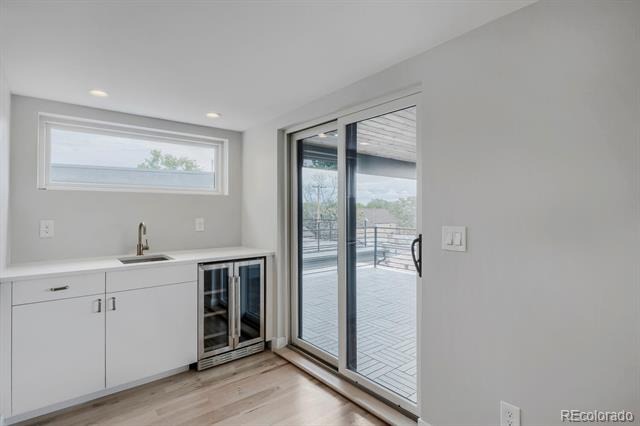
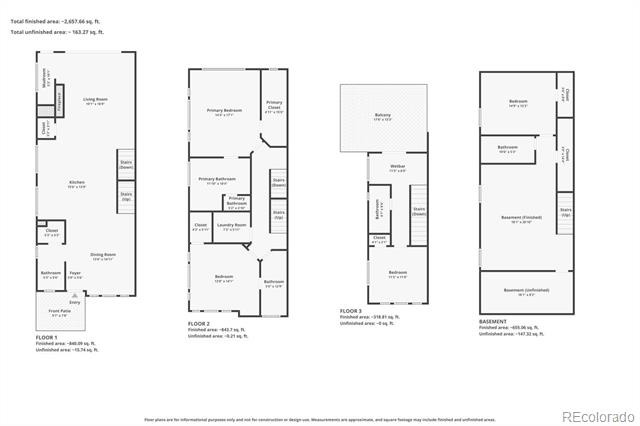
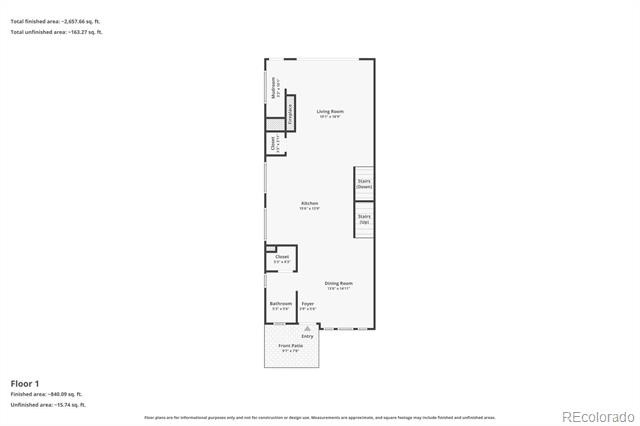
Designed for both everyday living and entertaining, this home features an open-concept floor plan filled with natural light and modern finishes throughout. The spacious living, dining, and kitchen areas flow seamlessly together, creating the perfect setting for hosting friends and family.
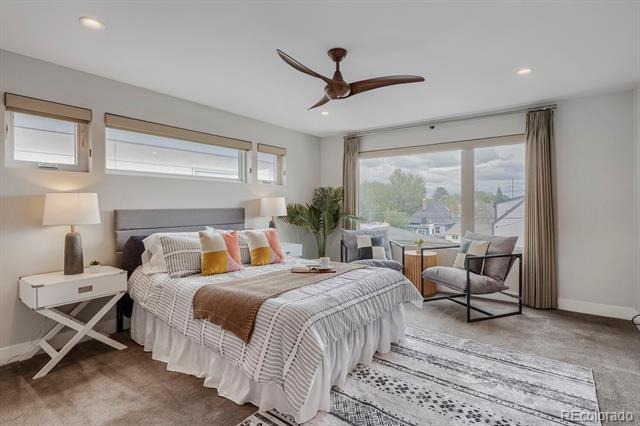
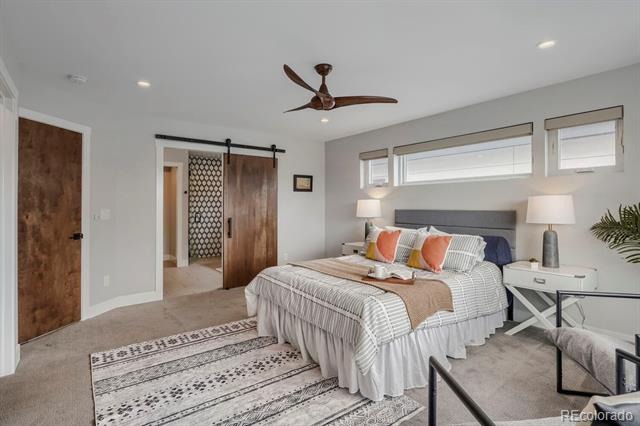
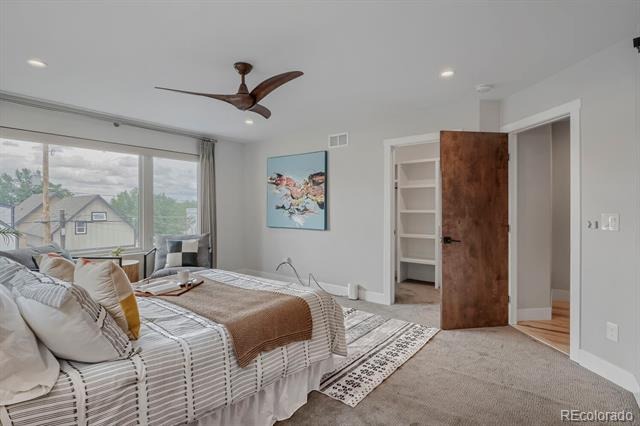
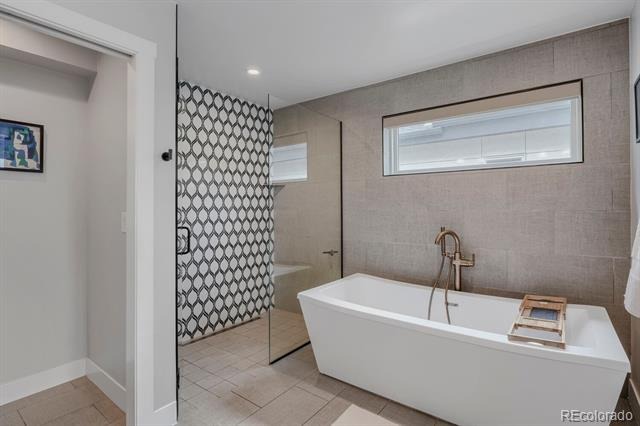
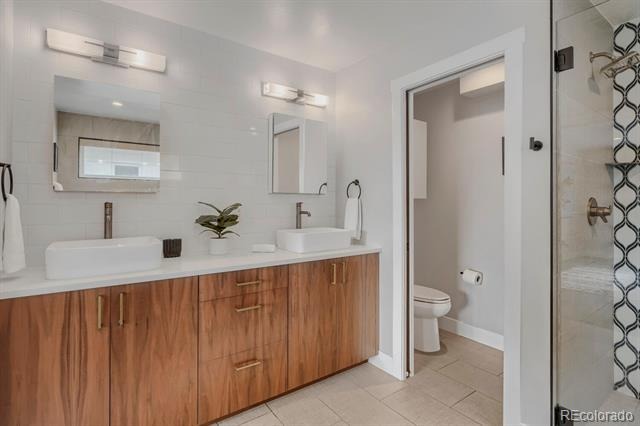
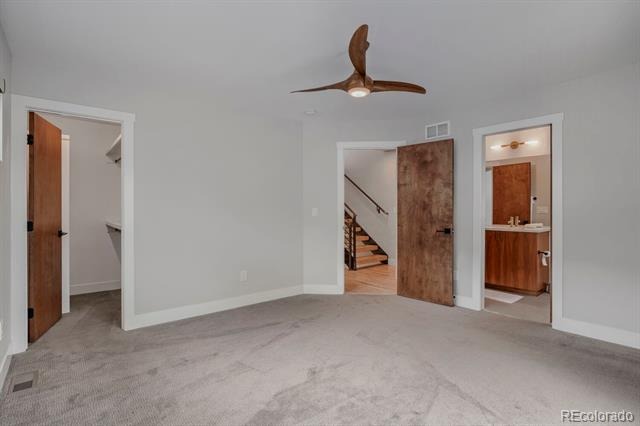
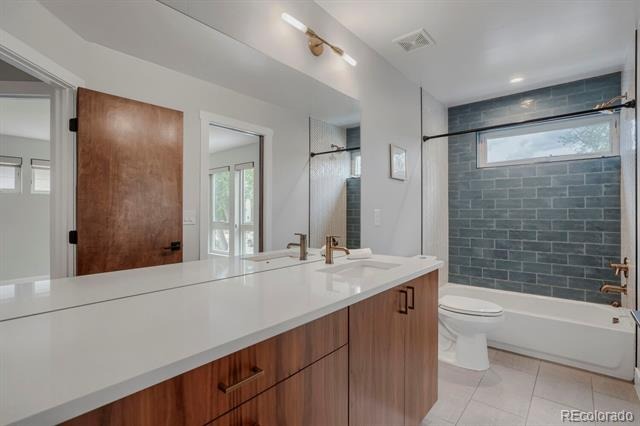
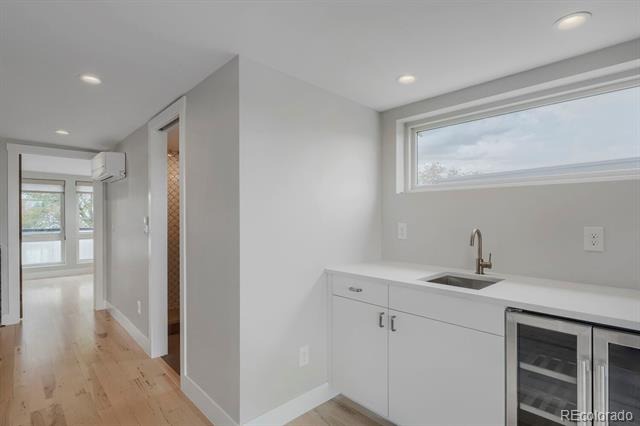
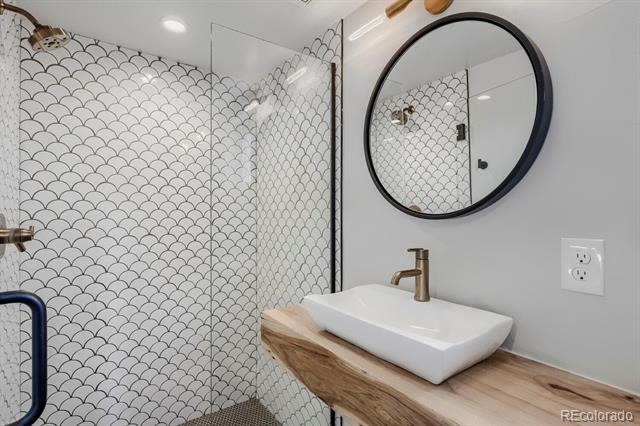
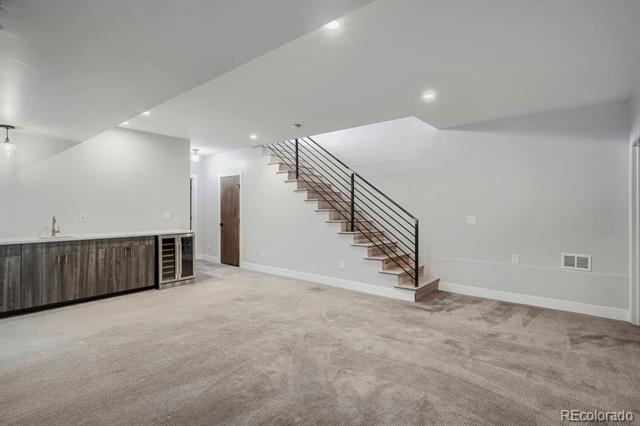
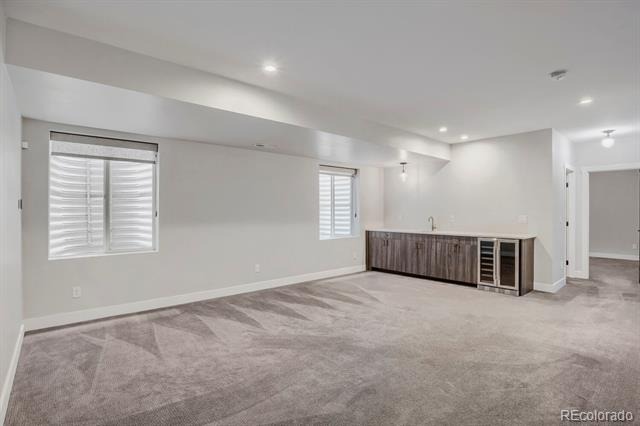
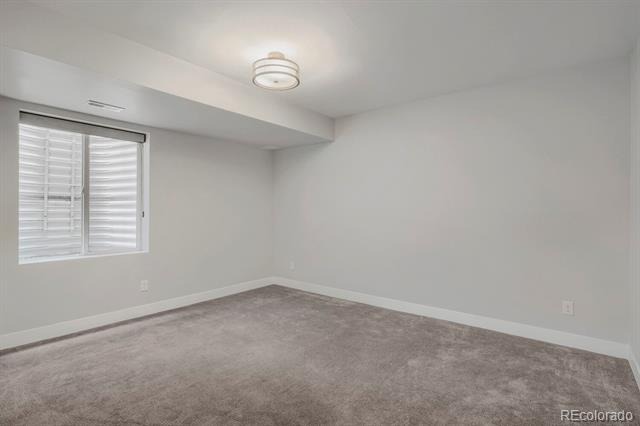
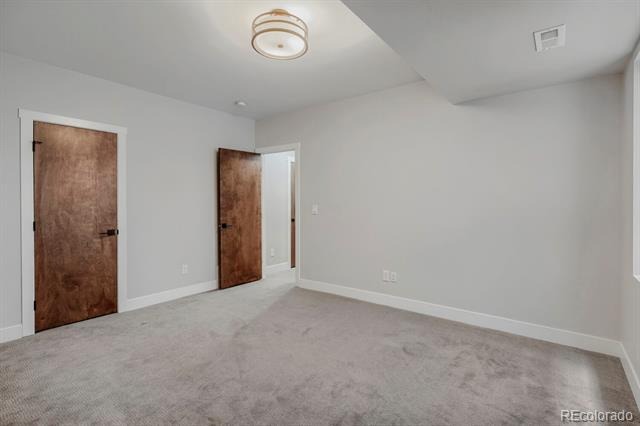
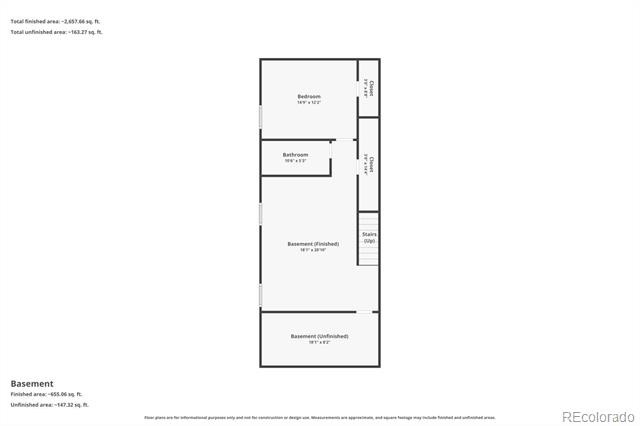
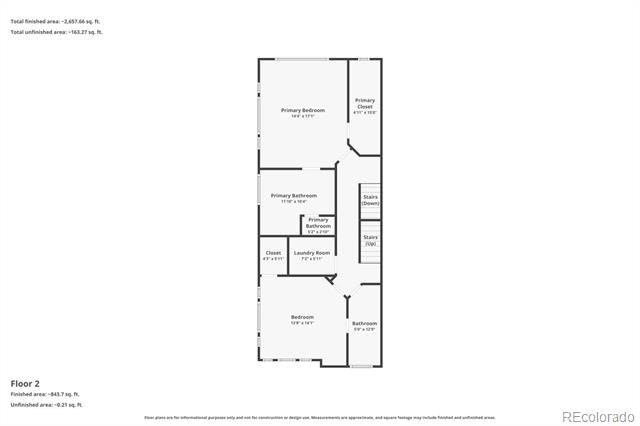
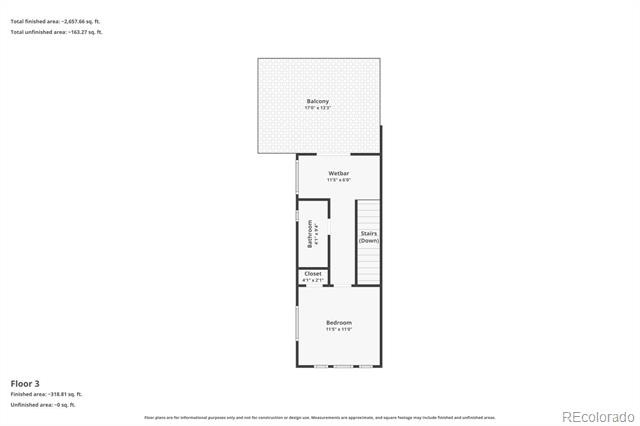
Retreat to the luxurious primary suite, complete with a spa-inspired bathroom designed for relaxation and comfort. The finished basement adds even more living space and features a wet bar, making it an ideal media room, game room, or entertaining area.
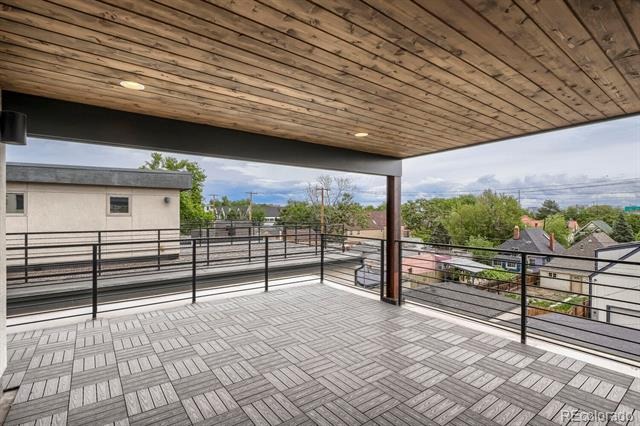
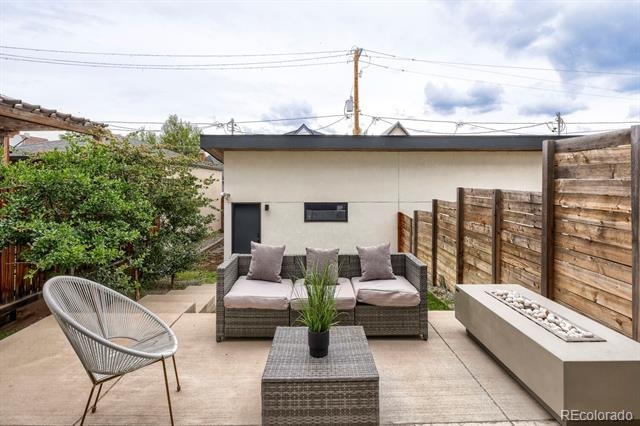
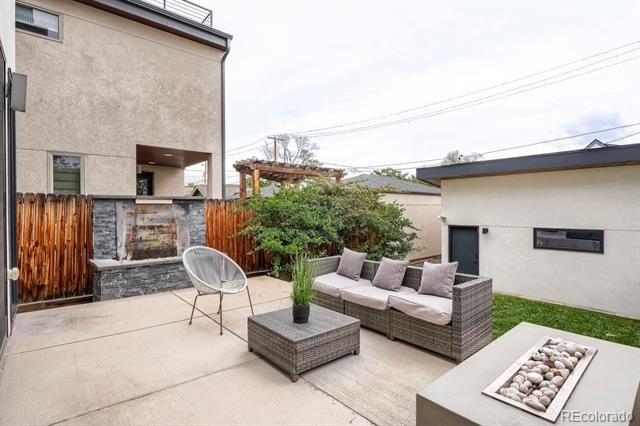
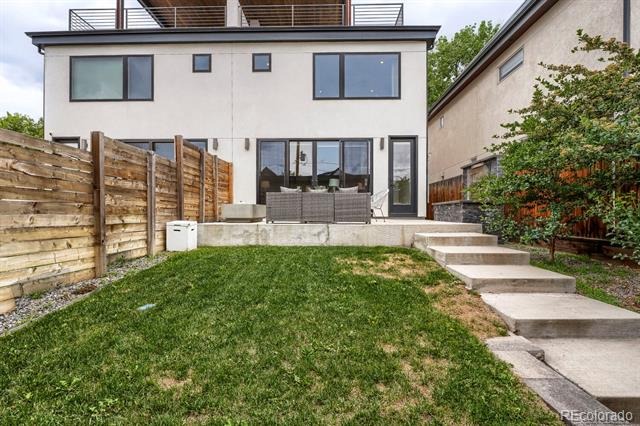
Step outside to the expansive rooftop patio. Whether you're enjoying morning coffee, sunset cocktails, or hosting gatherings, this outdoor space is truly a standout feature. Additional outdoor living areas provide room for pets, gardening, or simply enjoying your own private retreat.
Completing the home is an oversized two-car garage offering ample storage and convenience.
This exceptional Highlands residence combines modern design, generous living spaces, incredible outdoor amenities, and an unbeatable location—all in one remarkable property.
154 days on market
Listed by Trevor Okamoto · Thrive Real Estate Group · trevor@thrivedenver.com,970-218-6139
Property Details
| Property Type | Residential |
| Sub Type | Townhouse |
| Status | Active |
| Price per Sq Ft | $418 |
| Subdivision | Viaduct |
| MLS # | 3210623 |
| Days on Market | 154 |
| Bedrooms | 4 |
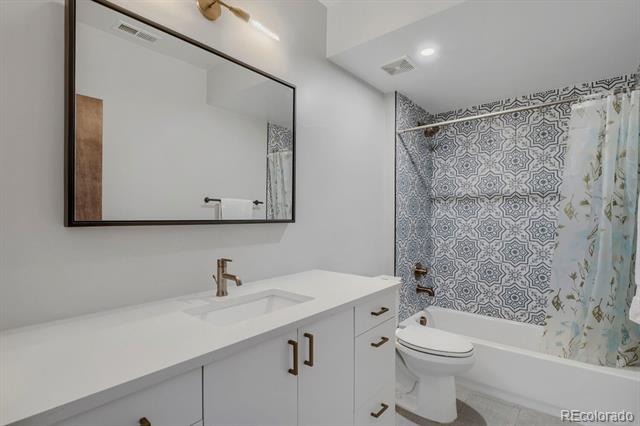
| Full Baths | 3 |
| Half Baths | 2 |
| Year Built | 2018 |
| Lot Size (Sq Ft) | 3,125 |
| Acres | 0.07 |
| HOA | No |
| Annual Taxes | $7,856 |
| State | CO |
| County | Denver |
| Zoning | U-TU-B2 |
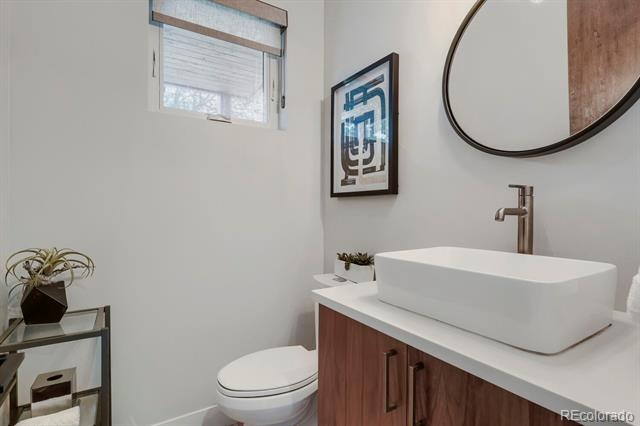
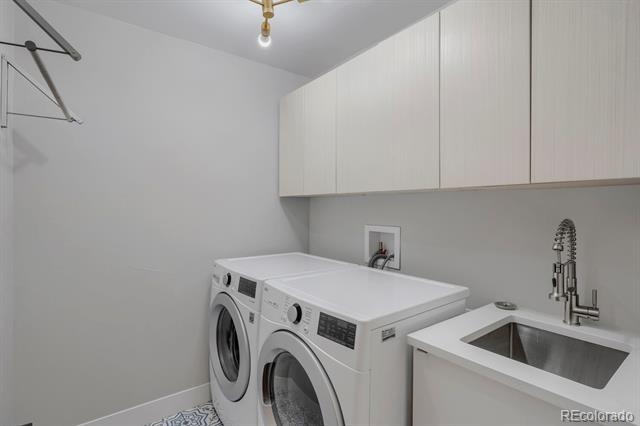
| Interior Features | Ceiling Fan(s), Eat-in Kitchen, Entrance Foyer, High Ceilings, High Speed Internet, Kitchen Island, Open Floorplan, Pantry, Wet Bar, Five Piece Bath, Primary Suite, Smoke Free, Utility Sink |
| Heating | Forced Air |
| Cooling | Central Air, Air Conditioning-Room |
| Flooring | Carpet, Wood |
| Fireplaces | 1 |
| Fireplace Features | Living Room |
| Appliances | Dishwasher, Dryer, Microwave, Oven, Range, Range Hood, Refrigerator, Washer, Wine Cooler |
| Exterior Features | Balcony, Fire Pit, Private Yard, Rain Gutters, Smart Irrigation, Water Feature |
| Garage | Yes |
| Garage Spaces | 2 |
| Parking Features | Oversized |
| Roof | Membrane |
| Basement | Finished, Full |
| Lot Features | Landscaped |
| Architectural Style | Contemporary |
| Levels | Three Or More |
| Construction | Concrete, Frame, Metal Siding, Stucco |
| Sewer | Public Sewer |
| Water Source | Public |
| Senior Community | No |
| Special Conditions | None Known |
Location
Price History
| Date | Event | Price |
|---|---|---|
| 10/10/2026 |
Price change Source: REcolorado® #3210623 |
$1,340,000 -0.7% $418/sqft |
| 5/29/2026 |
Listed for sale Source: REcolorado® #3210623 |
$1,350,000 +24,445.5% $422/sqft |
| 4/3/2026 |
Sold Source: REcolorado® #6516727 |
$5,500 $2/sqft |
| 11/25/2024 |
Listed for sale Source: REcolorado® #6516727 |
$5,500 $2/sqft |

Based on information submitted to the MLS GRID as of October 30, 2026 at 2:30 PM MDT. All data is obtained from various sources and may not have been verified by broker or MLS GRID. Supplied Open House Information is subject to change without notice. All information should be independently reviewed and verified for accuracy. Properties may or may not be listed by the office/agent presenting the information.
Thank you — a Mont Haus broker will be in touch shortly.