Residential · Active
Castle Rock, CO 80108
4 Beds · 5 Baths · 4,060 Sq Ft
$1,199,000
Single Family
Property Type
2.17 acres
Lot Size
1997
Year Built
$295
Price per Sq Ft
3
Parking Spaces
$40
HOA Fee
3221742
MLS #
About This Property
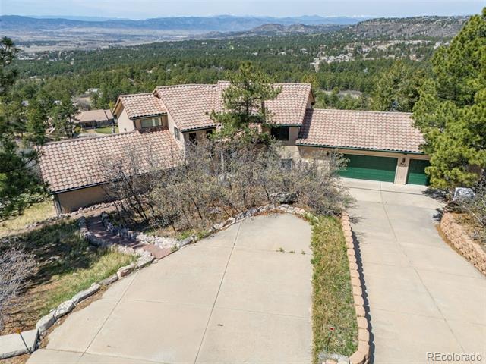
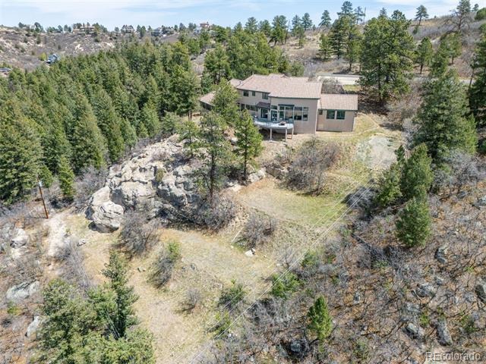
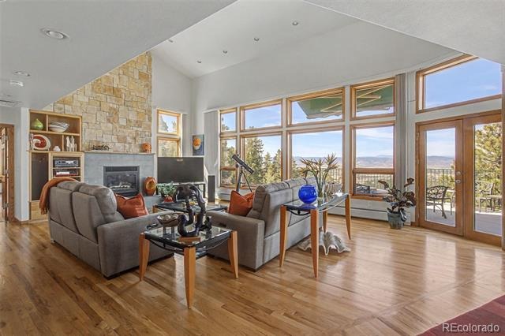
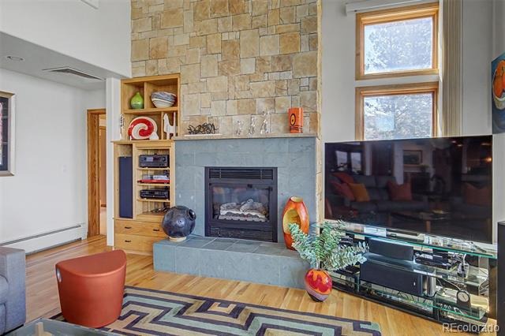
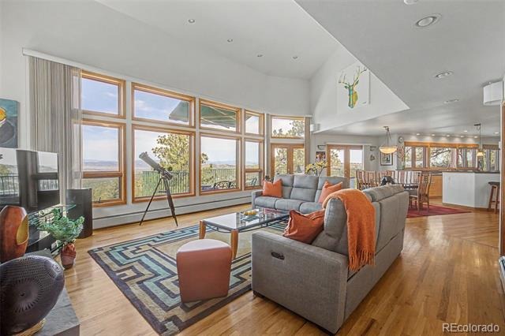
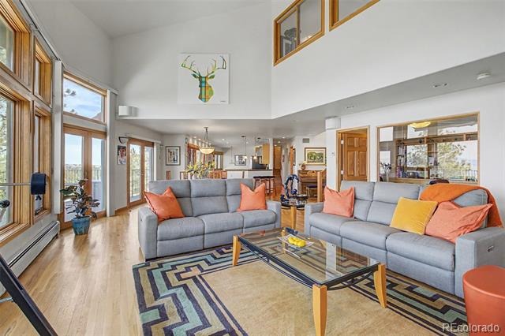
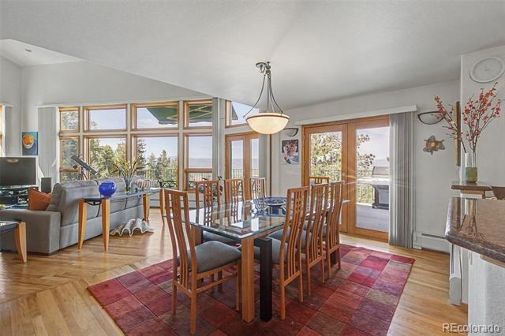
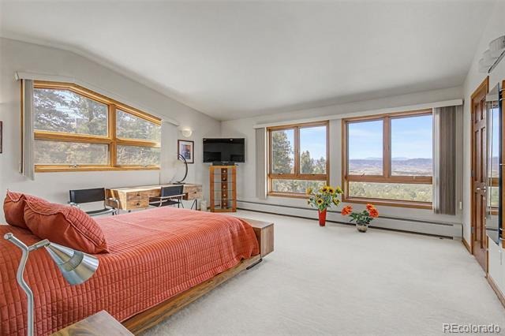
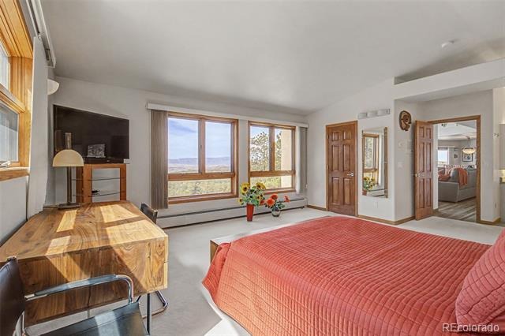
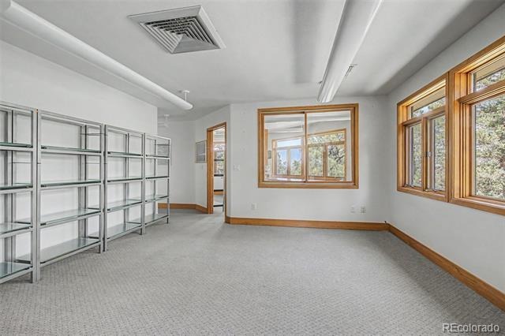
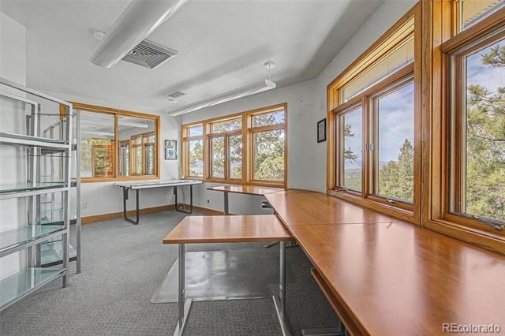
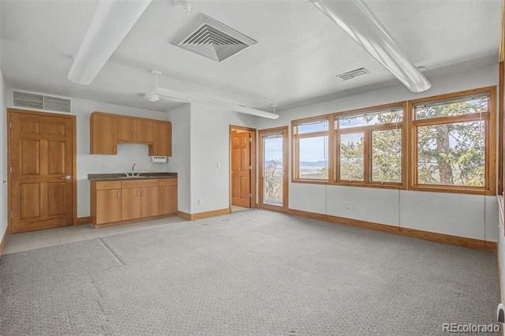
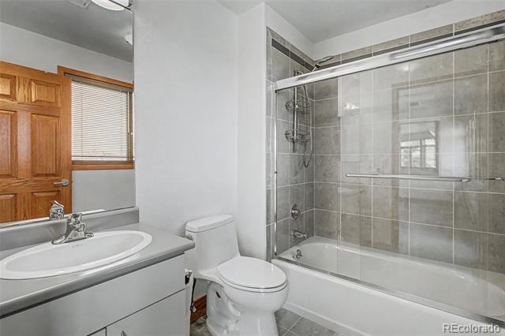
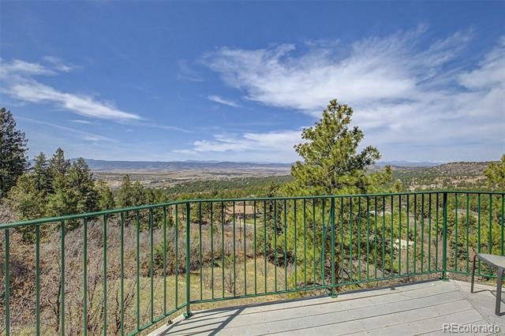
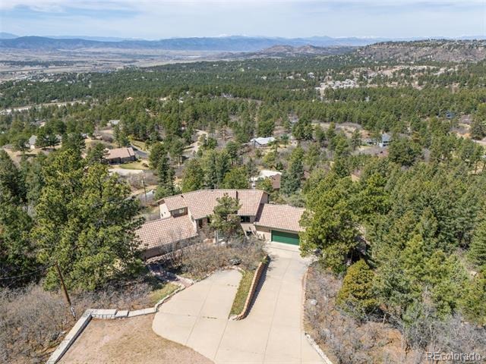
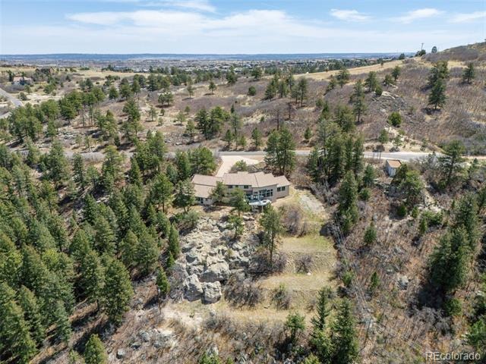
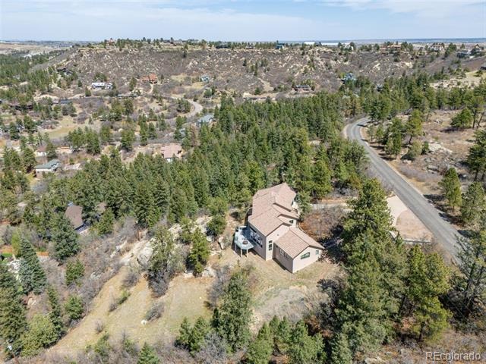
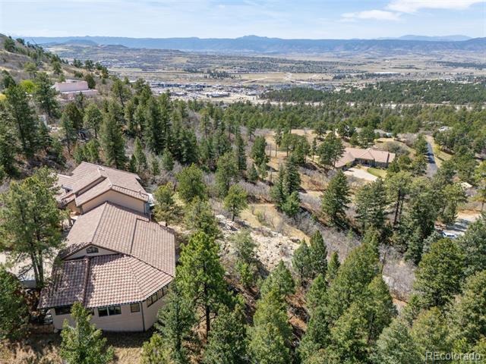
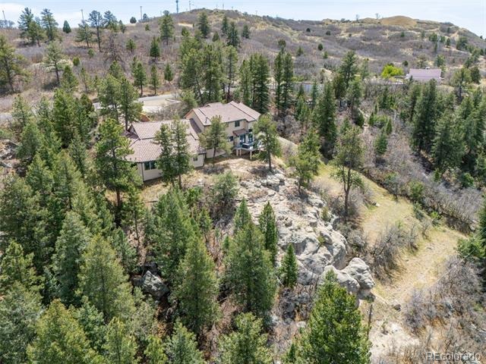
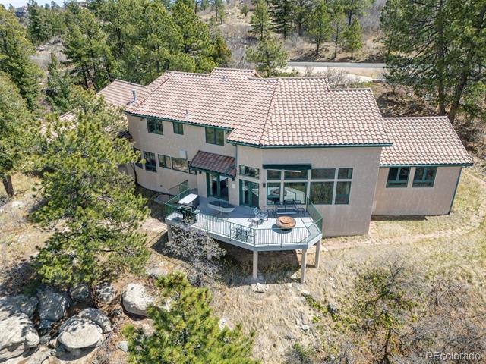
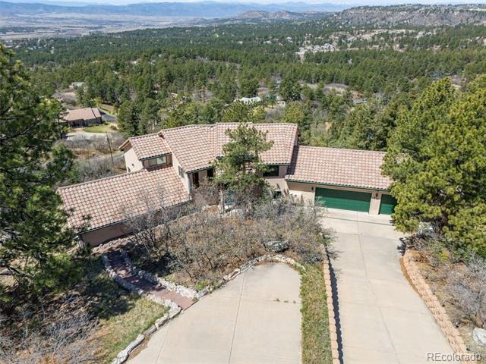
Fantastic Live & Work location! A rare Happy Canyon estate set on private wooded acreage with incredible sweeping mountain and valley views, this striking home offers refined living in a serene Colorado setting less than five minutes to Interstate 25. An independent, attached suite with a separate entrance, HVAC system and full bath provides unmatched flexibility for a multi-employee home business, guest quarters, or studio. The main level features a vaulted great room with gas fireplace and expansive windows that highlight the natural landscape.
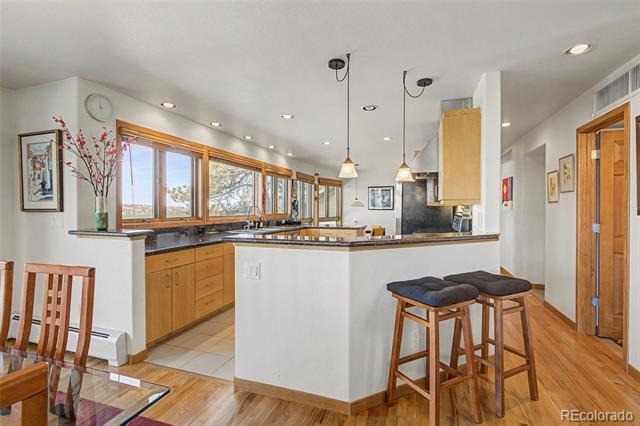
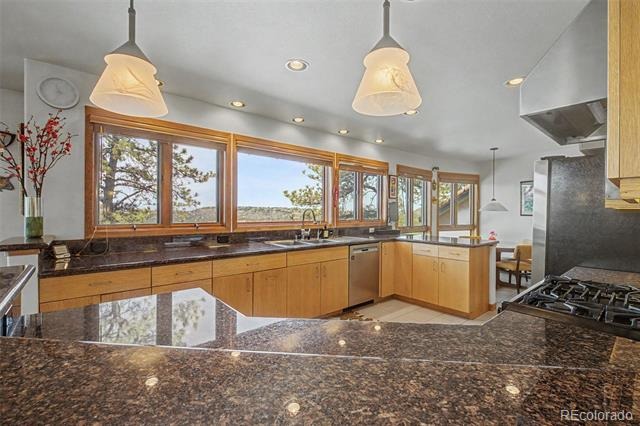
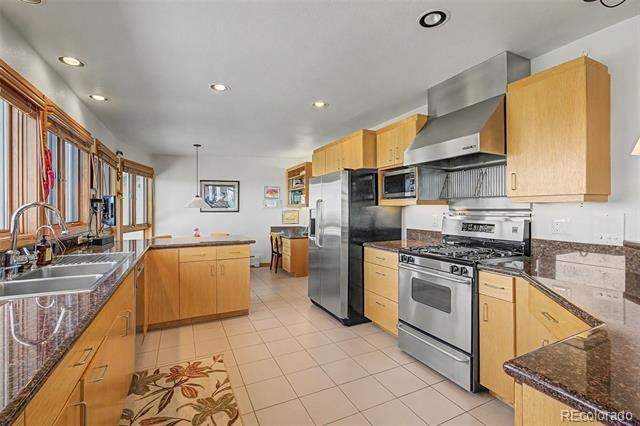
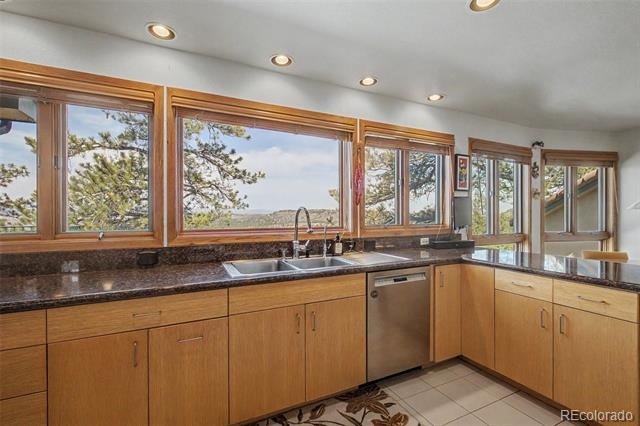
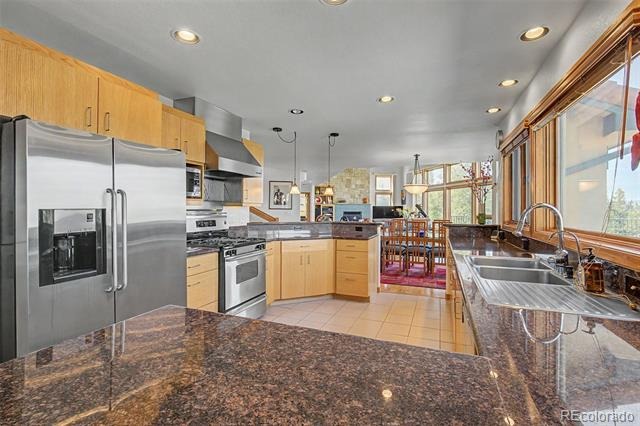
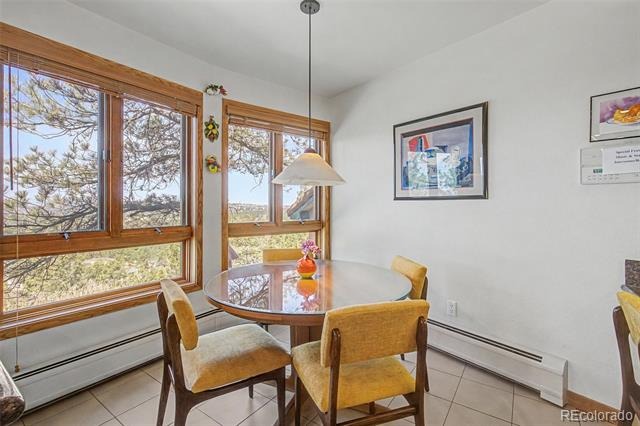
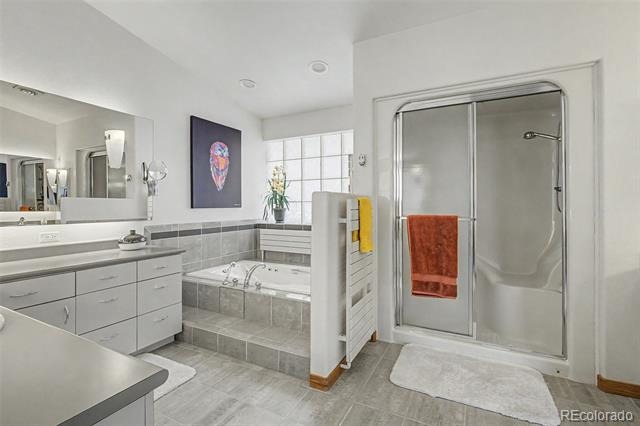
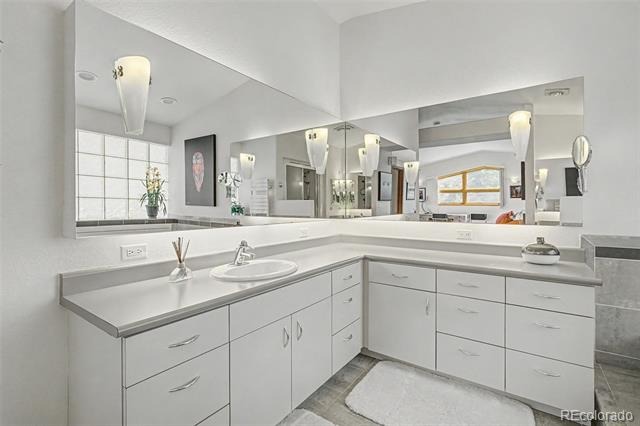
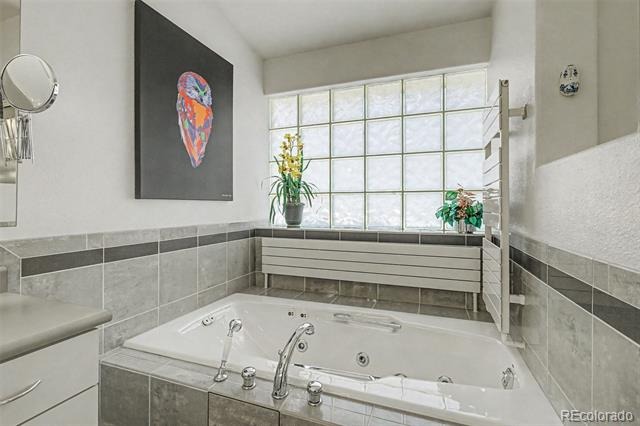
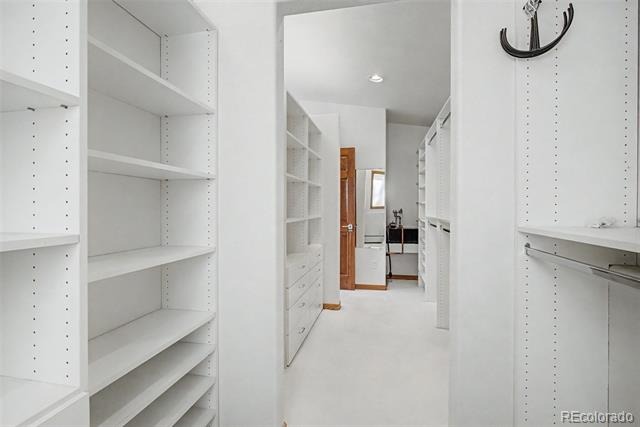
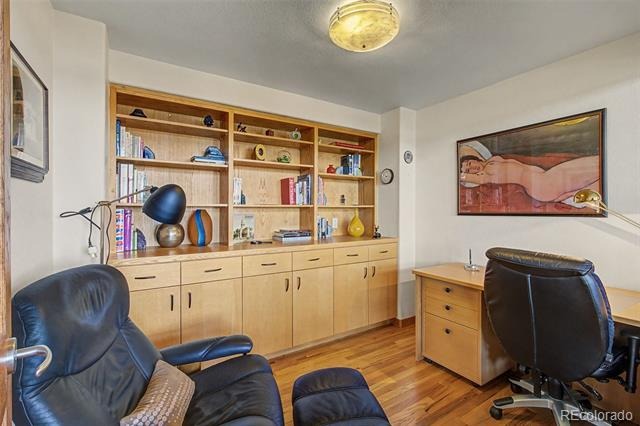
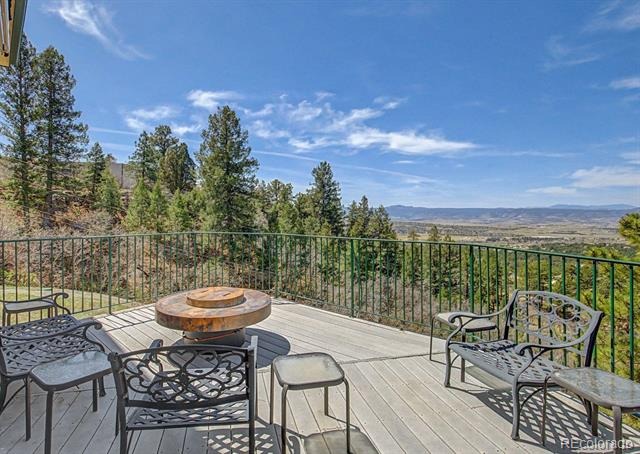
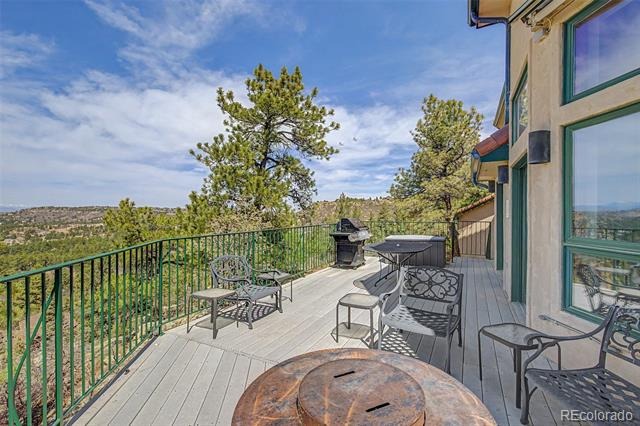
Enjoy a spacious kitchen with generous counter/cabinet space, stainless appliances, granite counters and a charming eating space. The main level primary suite is a private retreat with a spa-inspired five-piece bath, including a jetted tub, steam shower, dual vanities, and a generous walk-in closet. A main floor office, and abundant storage & closet spaces compliment this thoughtfully designed and constructed home. Stands of ponderosa pine and natural terrain frame wide, sweeping views from an expansive composite deck with a retractable awning and gas fire pit.
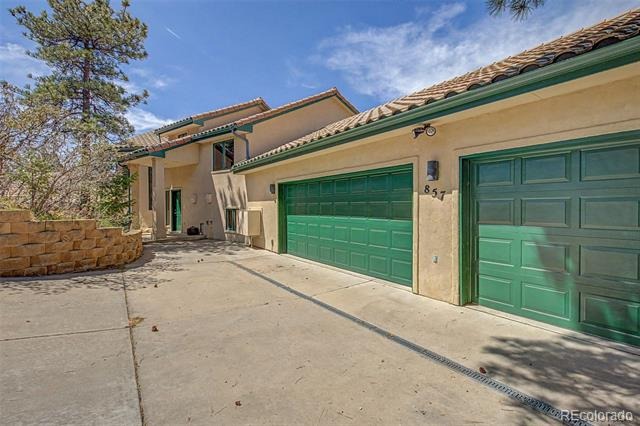
A heated three-car garage and a new septic system installed in 2025 complete this exceptional offering. Located in one of Castle Rock’s most desirable acreage communities, Happy Canyon is known for privacy, open space, and access to outdoor recreation while maintaining convenient access to town amenities. With amazing views from every room, this is truly an exceptional home with wonderful character and broad appeal.
191 days on market
Listed by Andrew Willems · RE/MAX Leaders · andy@mister-realestate.com
Property Details
| Property Type | Residential |
| Sub Type | Single Family Residence |
| Status | Active |
| Price per Sq Ft | $295 |
| Subdivision | Happy Canyon |
| MLS # | 3221742 |
| Days on Market | 191 |
| Bedrooms | 4 |
| Full Baths | 4 |
| Half Baths | 1 |
| Year Built | 1997 |
| Lot Size (Sq Ft) | 94,525 |
| Acres | 2.17 |
| HOA | Yes |
| HOA Fee | $40 |
| Annual Taxes | $5,692 |
| State | CO |
| County | Douglas |
| Zoning | ER |
| Interior Features | Breakfast Bar, Eat-in Kitchen, Entrance Foyer, Granite Counters, High Ceilings, Open Floorplan, Sauna, Sound System, Vaulted Ceiling(s), Walk-In Closet(s), Five Piece Bath, Jack & Jill Bath, Jet Action Tub, Primary Suite, Smoke Free |
| Heating | Baseboard, Forced Air, Hot Water, Natural Gas |
| Cooling | Evaporative Cooling |
| Flooring | Carpet, Tile, Wood |
| Fireplaces | 1 |
| Fireplace Features | Gas, Great Room |
| Exterior Features | Fire Pit, Private Yard |
| Garage | Yes |
| Garage Spaces | 3 |
| Parking Features | Concrete, Heated Garage, Storage, Dry Walled, Exterior Access Door |
| Roof | Concrete |
| Lot Features | Cul-De-Sac, Many Trees, Rock Outcropping, Secluded |
| Levels | Two |
| Construction | Stucco |
| Sewer | Septic Tank |
| Water Source | Well |
| Senior Community | No |
| Special Conditions | None Known |
Location
Price History
| Date | Event | Price |
|---|---|---|
| 4/24/2026 |
Listed for sale Source: REcolorado® #3221742 |
$1,199,000 $295/sqft |

Based on information submitted to the MLS GRID as of November 1, 2026 at 5:19 AM MST. All data is obtained from various sources and may not have been verified by broker or MLS GRID. Supplied Open House Information is subject to change without notice. All information should be independently reviewed and verified for accuracy. Properties may or may not be listed by the office/agent presenting the information.
Thank you — a Mont Haus broker will be in touch shortly.