Residential · Active
Julesburg, CO 80737
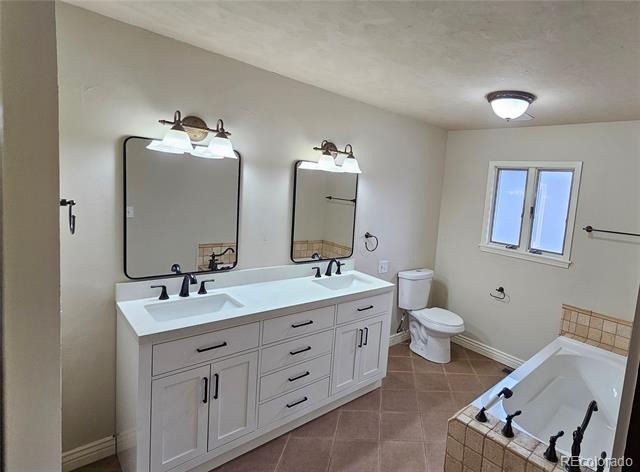
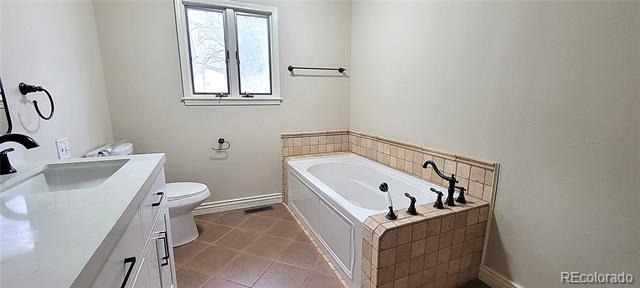
4 Beds · 3 Baths · 2,120 Sq Ft
$280,000
Single Family
Property Type
0.2 acres
Lot Size
1952
Year Built
$132
Price per Sq Ft
1
Parking Spaces
3224794
MLS #
About This Property
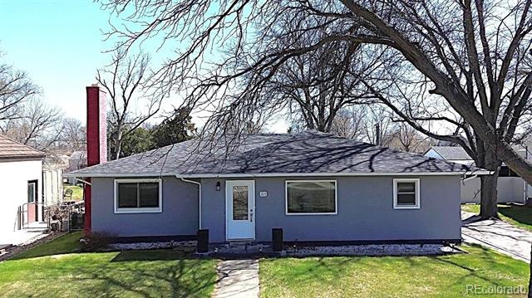
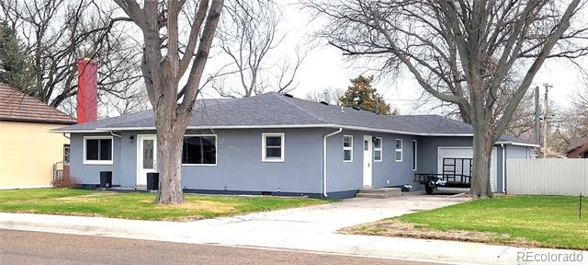
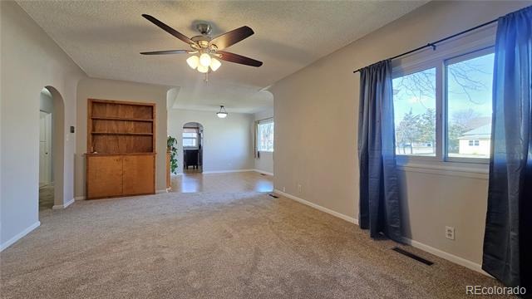
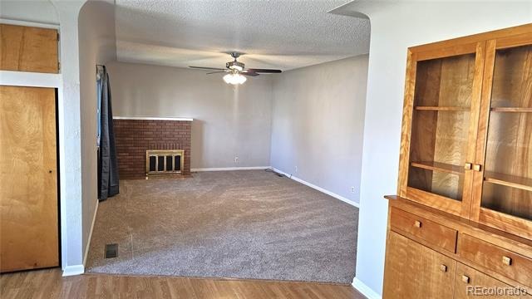
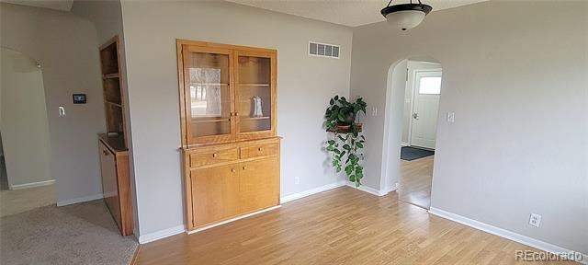
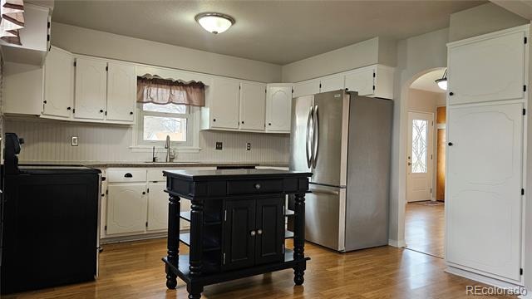
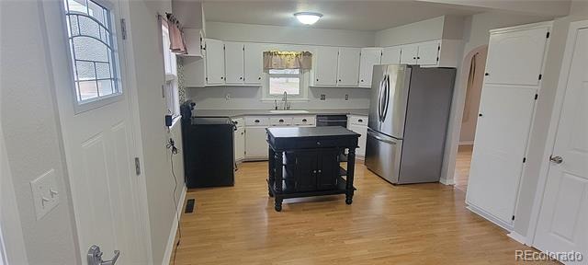
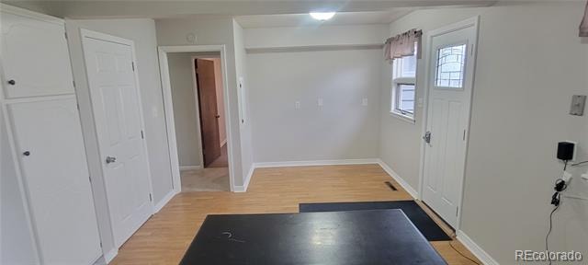
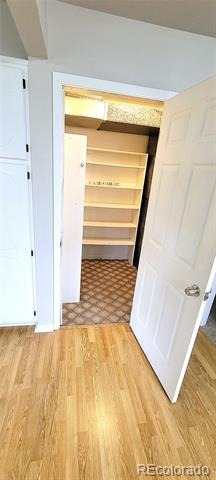
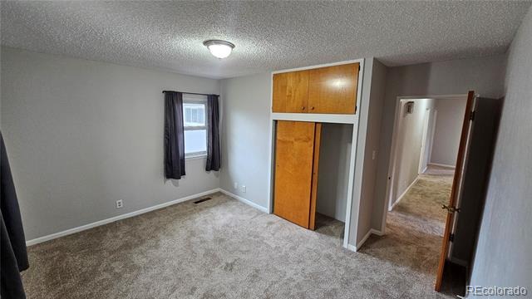
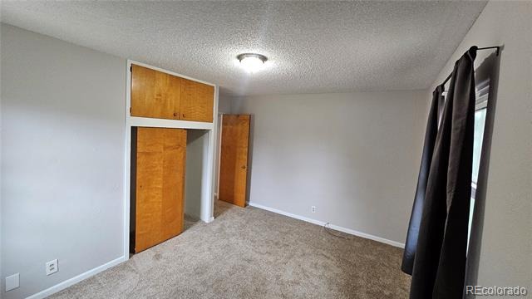
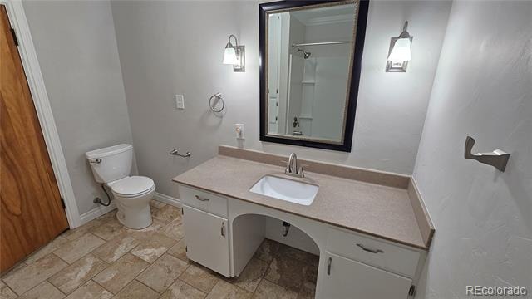
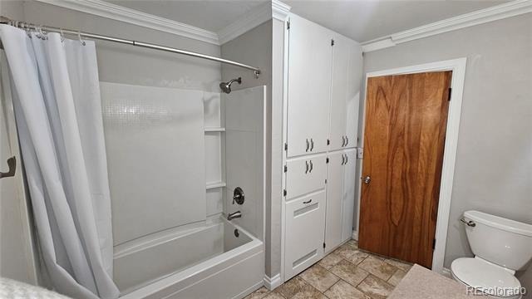
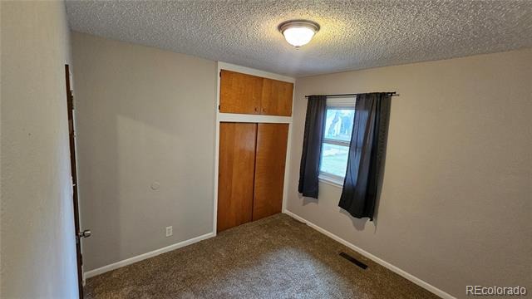
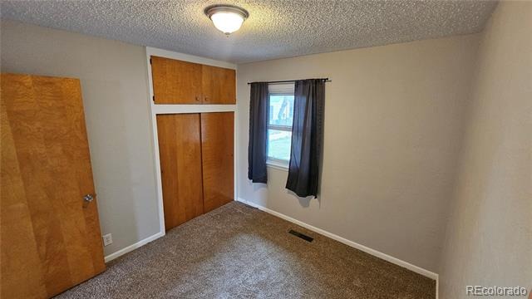
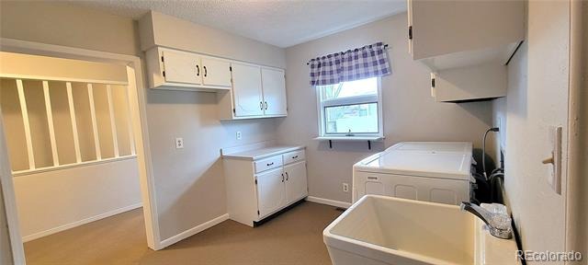
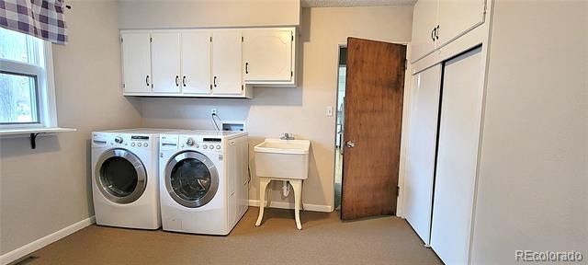
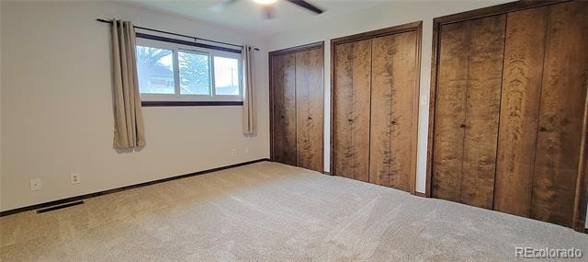
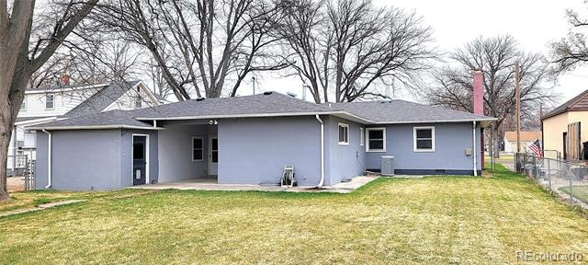
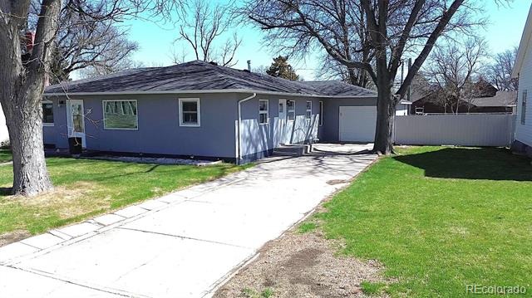
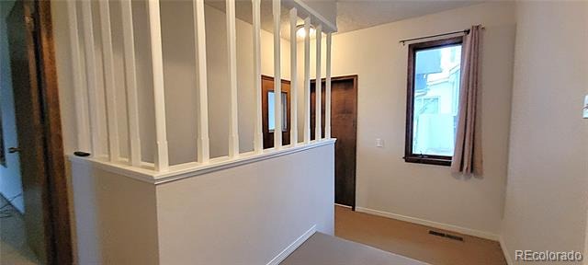
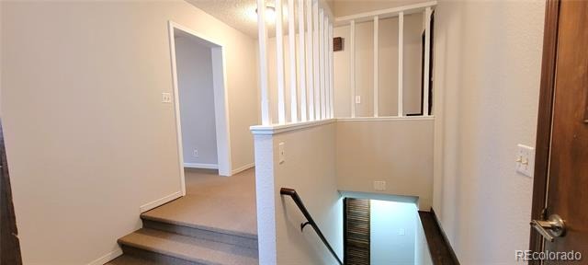
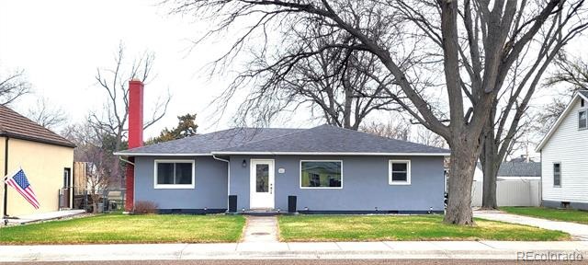
This well-cared-for 4-bedroom, 3-bath stucco ranch-style home offers spacious, comfortable living in a quiet, established neighborhood. The home features an eat-in kitchen with stainless steel appliances, a large walk-in pantry, and plenty of cabinet and counter space, along with a dedicated dining room just off the kitchen—perfect for family meals or entertaining guests. The inviting living room includes a cozy gas fireplace, updated flooring, and fresh paint throughout. The main level boasts a generous master suite with a private en suite bath, as well as a convenient laundry room complete with washer, dryer, and utility sink.
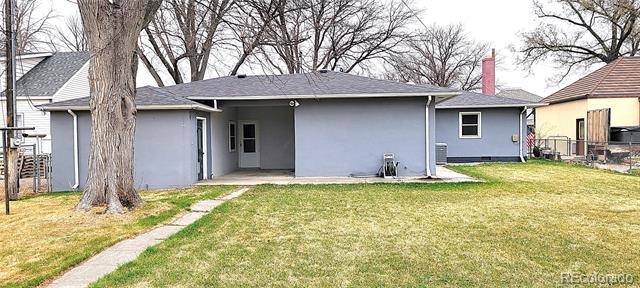
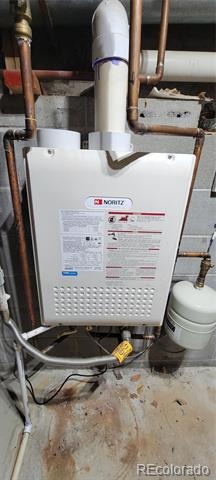
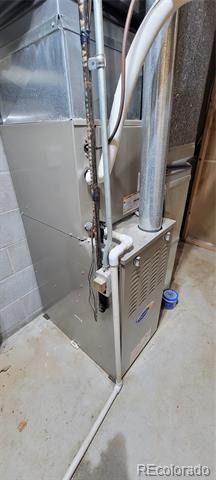
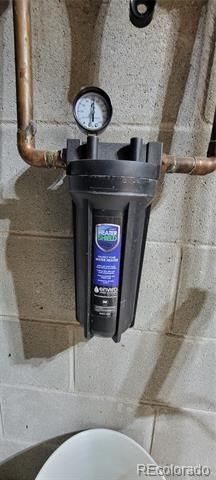
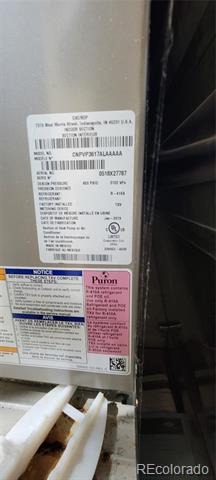
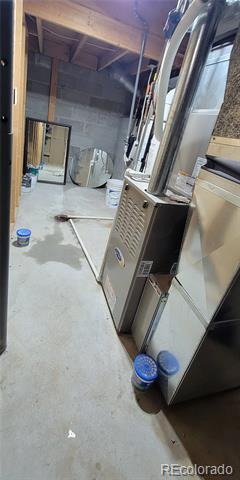
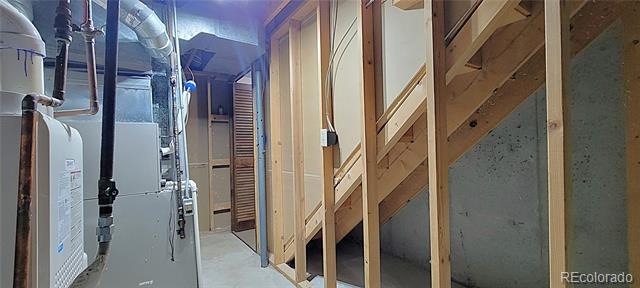
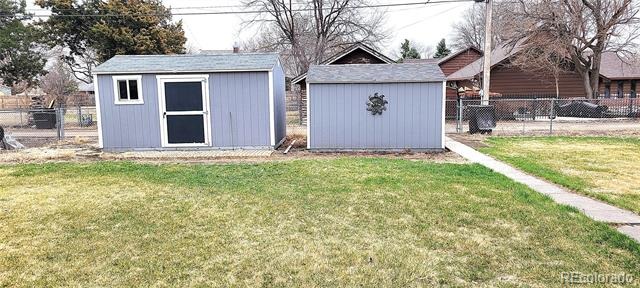
Many new windows with a transferable warranty bring in natural light and enhance energy efficiency, along with the newer furnace, central air, and on-demand water heater. Outside, the fully fenced backyard provides a private retreat with mature shade trees and two spacious garden sheds for extra storage or hobbies. An attached garage adds to the home's functionality, making this move-in ready property a must-see for anyone looking for a well-maintained, thoughtfully updated home.
586 days on market
Listed by Tricia Lockhart · Sellstate Altitude Realty · trish@tksfinancial.com,970-520-2201
Property Details
| Property Type | Residential |
| Sub Type | Single Family Residence |
| Status | Active |
| Price per Sq Ft | $132 |
| Subdivision | JULESBURG CLARKSON'S 1ST BLOCK |
| MLS # | 3224794 |
| Days on Market | 586 |
| Bedrooms | 4 |
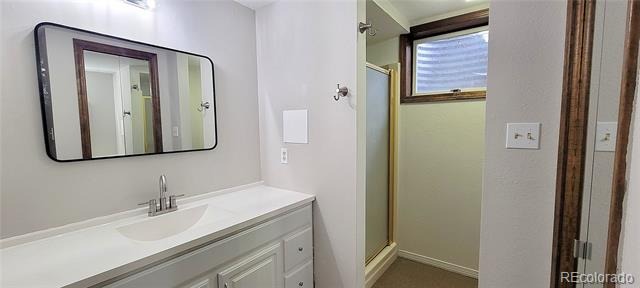
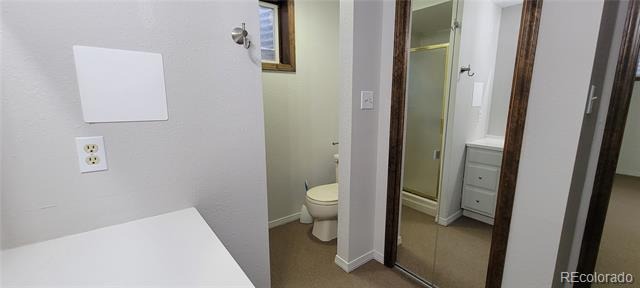
| Full Baths | 3 |
| Year Built | 1952 |
| Lot Size (Sq Ft) | 8,712 |
| Acres | 0.2 |
| HOA | No |
| Annual Taxes | $1,568 |
| State | CO |
| County | Sedgwick |
| Interior Features | Ceiling Fan(s), Eat-in Kitchen, Pantry, Smart Thermostat, Primary Suite, Solid Surface Counters, Utility Sink |
| Heating | Forced Air, Natural Gas |
| Cooling | Central Air |
| Flooring | Carpet, Concrete, Laminate, Tile |
| Fireplaces | 1 |
| Fireplace Features | Gas Log, Living Room |
| Appliances | Dishwasher, Dryer, Gas Water Heater, Oven, Refrigerator, Self Cleaning Oven, Tankless Water Heater, Washer |
| Exterior Features | Rain Gutters, Smart Irrigation, Gas Valve |
| Garage | Yes |
| Garage Spaces | 1 |
| Parking Features | Concrete, Lighted, Dry Walled, Exterior Access Door, Finished |
| Roof | Composition |
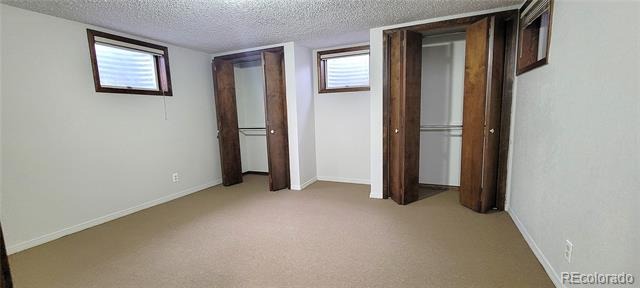
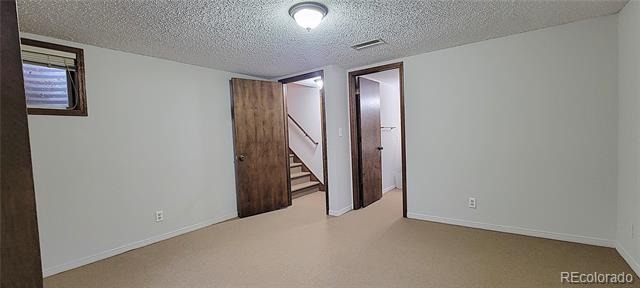
| Basement | Finished, Partial |
| Levels | One |
| Construction | Frame, Stucco |
| Sewer | Public Sewer |
| Water Source | Public |
| Senior Community | No |
| Special Conditions | None Known |
Location
Price History
| Date | Event | Price |
|---|---|---|
| 4/8/2025 |
Listed for sale Source: REcolorado® #3224794 |
$280,000 $132/sqft |

Based on information submitted to the MLS GRID as of November 15, 2026 at 7:01 AM MST. All data is obtained from various sources and may not have been verified by broker or MLS GRID. Supplied Open House Information is subject to change without notice. All information should be independently reviewed and verified for accuracy. Properties may or may not be listed by the office/agent presenting the information.
Thank you — a Mont Haus broker will be in touch shortly.
For Mont Haus agents and staff. Sign in with your Mont Haus Microsoft account and the Agent Portal opens in a new tab.
Sign in with MicrosoftNo Microsoft account yet? Ask Nikki Boxer, who sets up portal access.