Residential · Under Contract
Denver, CO 80231
3 Beds · 3 Baths · 2,972 Sq Ft
$500,000
Townhouse
Property Type
0.07 acres
Lot Size
1985
Year Built
$168
Price per Sq Ft
2
Parking Spaces
$625
HOA Fee
3225853
MLS #
About This Property
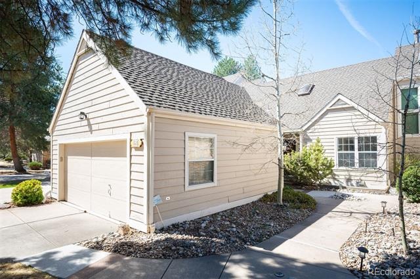
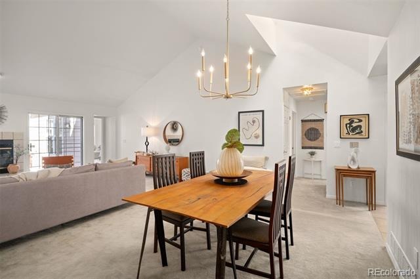
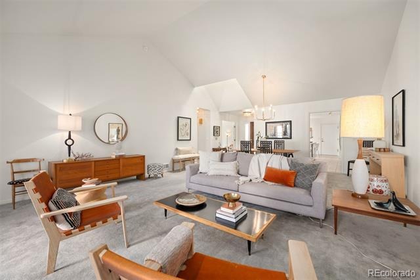
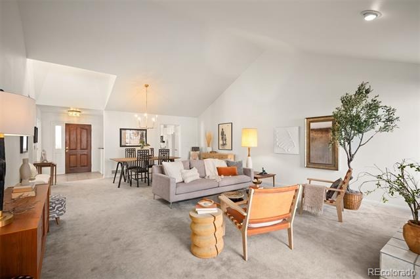
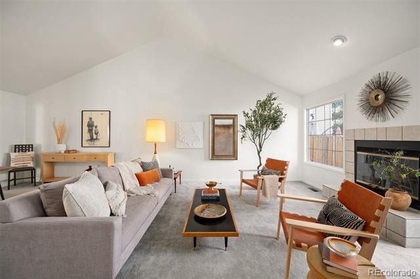
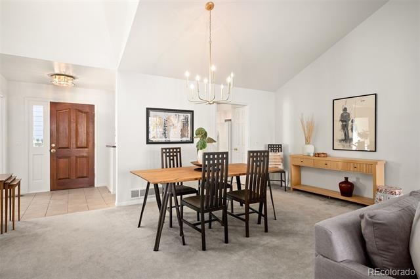
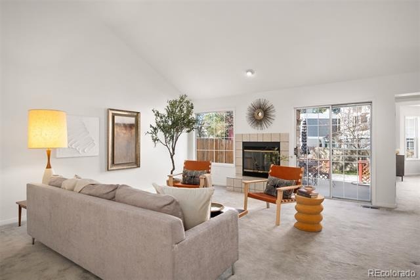
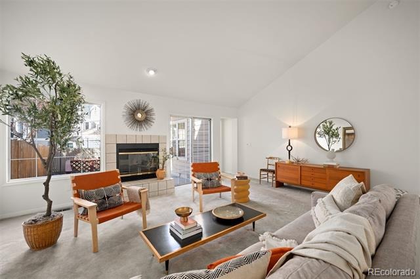
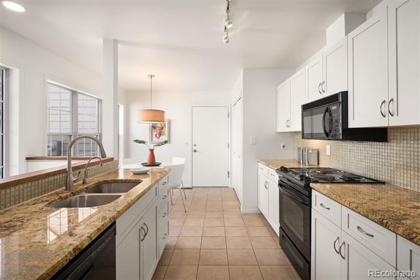
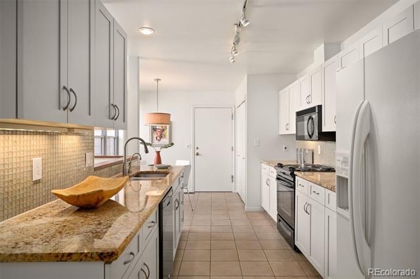
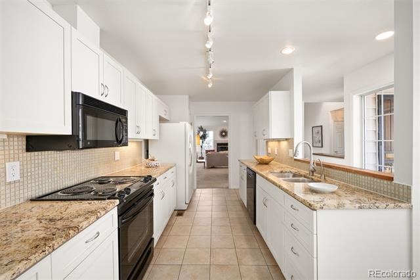
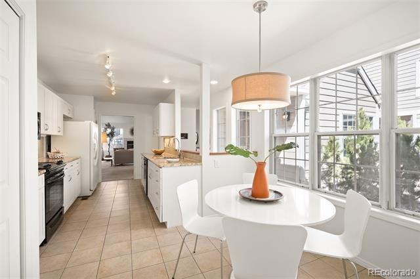
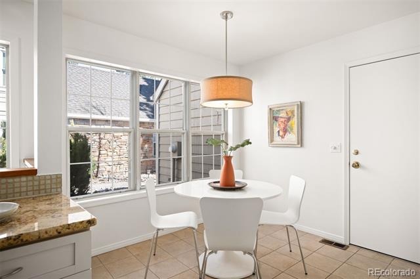
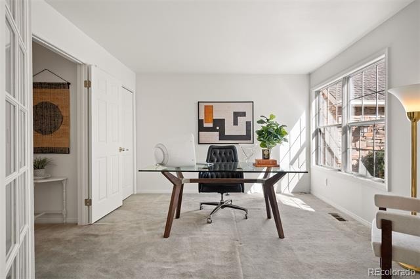
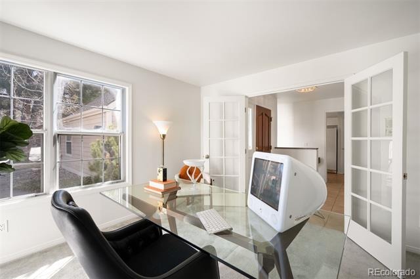
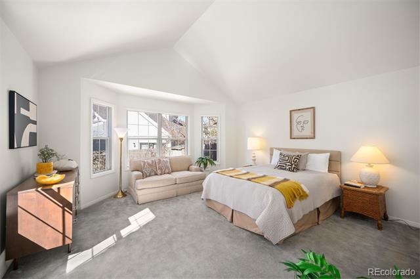
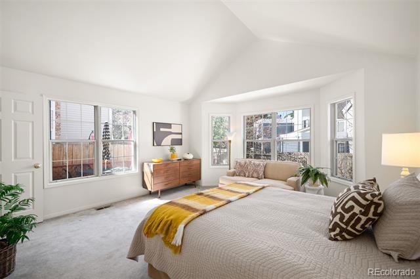
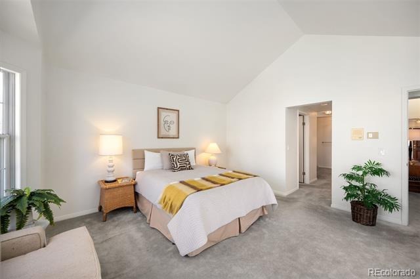
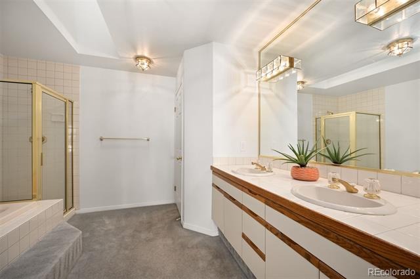
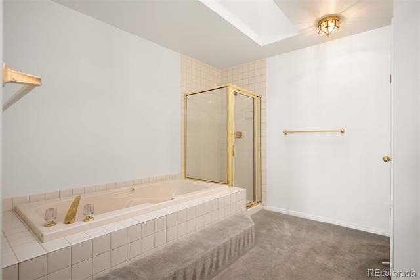
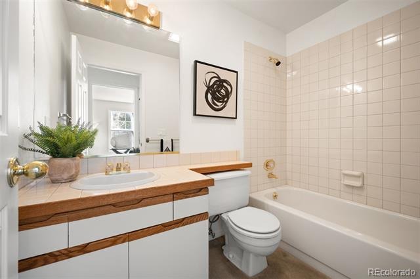
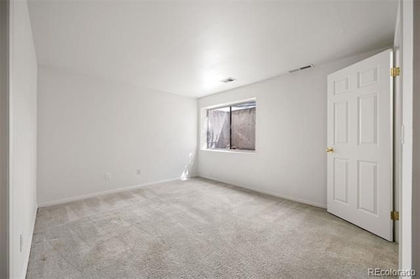
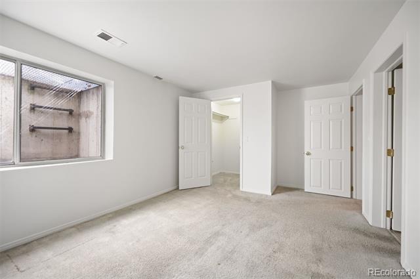
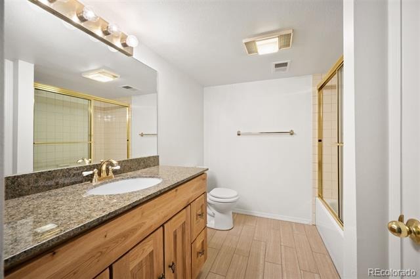
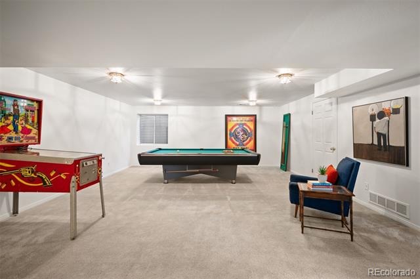
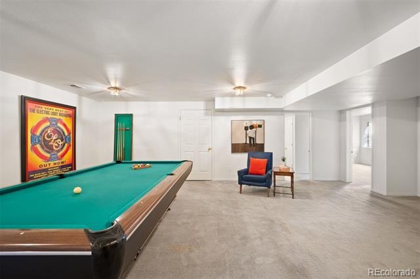
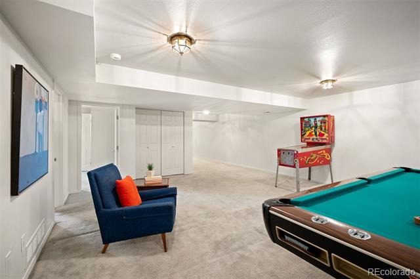
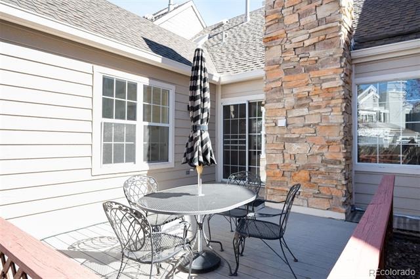
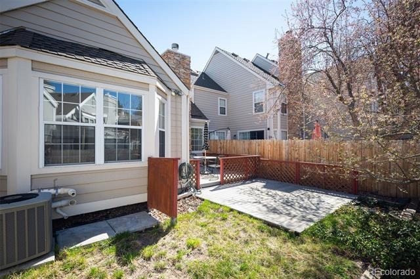
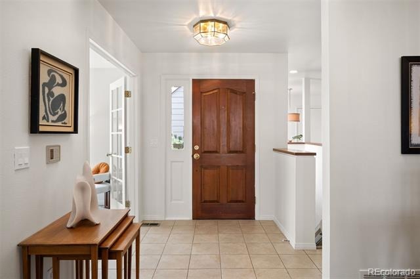
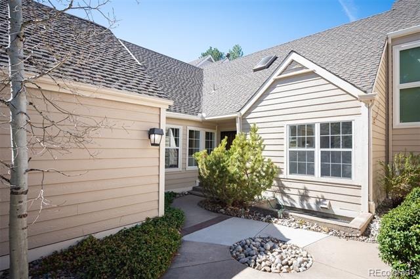
Light and bright, lovely Provence Townhome, nestled in the very heart of this sought-after community. This thoughtful floorplan boasts a spacious main floor primary suite, a second full bath and bedroom on the main floor, an updated kitchen with breakfast nook, full dining room and spacious living room with fireplace. The full basement has a large family room, another bedroom, large windows, full bath, workshop/darkroom, and lots of storage. Attached two car garage and private yard complete this ideal lay-out.
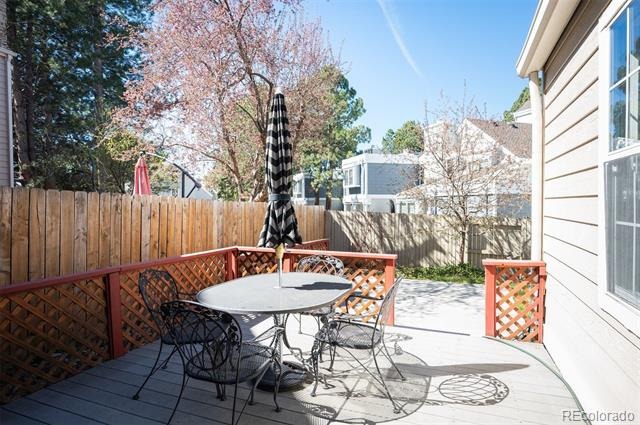
Large windows and skylights bring in streaming light and the slider to the back patio and yard make this unit welcoming and so very livable. New fixtures, new interior paint throughout, and new hot water heater, make this home fully move-in ready. Close to Kennedy Golf Course, many shops and restaurants, trails, parks, with easy access to transit to all major highways. Welcome to easy low-maintenance Denver living!
231 days on market
Listed by Amie Mackenzie & Aaron Luttrell · LIV Sotheby's International Realty · amackenzie@livsothebysrealty.com,720-353-3833
Property Details
| Property Type | Residential |
| Sub Type | Townhouse |
| Status | Active Under Contract |
| Price per Sq Ft | $168 |
| Subdivision | Provence Ph 01 Woodstream Village Resub |
| MLS # | 3225853 |
| Days on Market | 231 |
| Bedrooms | 3 |
| Full Baths | 3 |
| Year Built | 1985 |
| Lot Size (Sq Ft) | 3,182 |
| Acres | 0.07 |
| HOA | Yes |
| HOA Fee | $625 |
| Annual Taxes | $2,763 |
| State | CO |
| County | Denver |
| Zoning | R-2 |
| Interior Features | Breakfast Bar, Eat-in Kitchen, Entrance Foyer, Granite Counters, High Ceilings, Open Floorplan, Vaulted Ceiling(s), Walk-In Closet(s), Five Piece Bath, Primary Suite, Smoke Free, Utility Sink |
| Heating | Forced Air |
| Cooling | Central Air |
| Flooring | Carpet, Tile |
| Fireplaces | 1 |
| Fireplace Features | Living Room, Wood Burning |
| Appliances | Dishwasher, Disposal, Dryer, Microwave, Range, Refrigerator, Washer, Sump Pump |
| Exterior Features | Private Yard |
| Garage | Yes |
| Garage Spaces | 2 |
| Parking Features | Concrete, Lighted, Dry Walled |
| Roof | Composition |
| Basement | Finished, Full, Sump Pump |
| Lot Features | Landscaped, Sprinklers In Front |
| Architectural Style | Contemporary |
| Levels | One |
| Construction | Brick, Frame, Wood Siding |
| Sewer | Public Sewer |
| Water Source | Public |
| Senior Community | No |
| Special Conditions | None Known |
Location
Price History
| Date | Event | Price |
|---|---|---|
| 10/14/2026 |
Active Under Contract Source: REcolorado® #3225853 |
— |
| 3/26/2026 |
Listed for sale Source: REcolorado® #3225853 |
$500,000 $168/sqft |

Based on information submitted to the MLS GRID as of November 11, 2026 at 10:32 PM MST. All data is obtained from various sources and may not have been verified by broker or MLS GRID. Supplied Open House Information is subject to change without notice. All information should be independently reviewed and verified for accuracy. Properties may or may not be listed by the office/agent presenting the information.
Thank you — a Mont Haus broker will be in touch shortly.
For Mont Haus agents and staff. Sign in with your Mont Haus Microsoft account and the Agent Portal opens in a new tab.
Sign in with MicrosoftNo Microsoft account yet? Ask Nikki Boxer, who sets up portal access.