Residential · Active
Denver, CO 80224
5 Beds · 2 Baths · 2,090 Sq Ft
$499,000
Single Family
Property Type
0.15 acres
Lot Size
1960
Year Built
$239
Price per Sq Ft
3240691
MLS #
About This Property
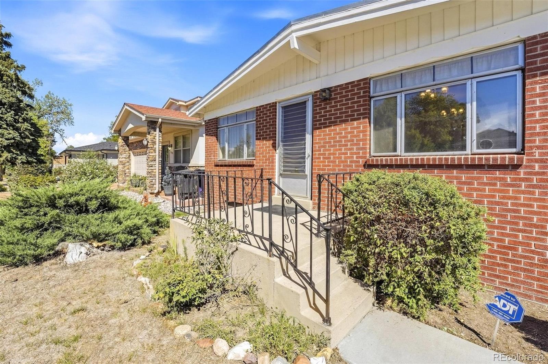
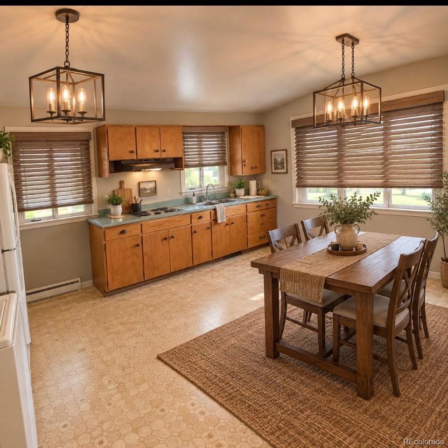
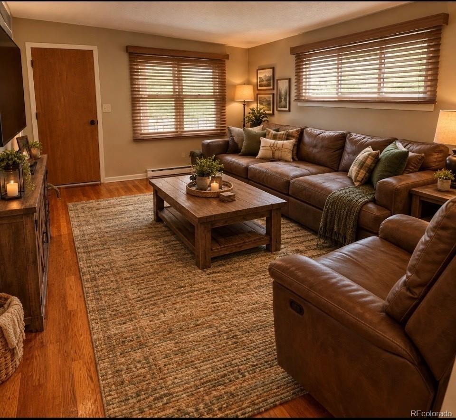
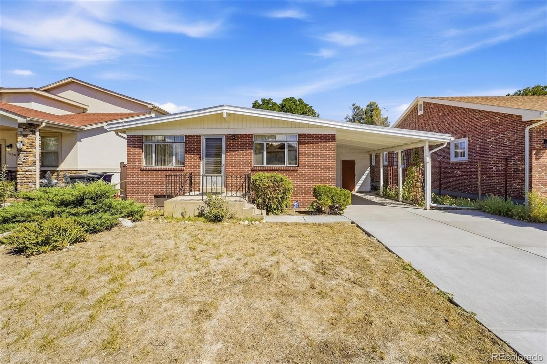
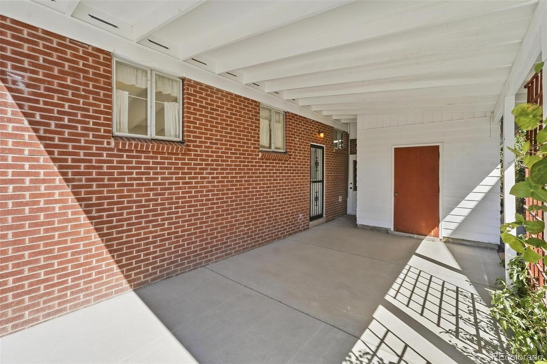
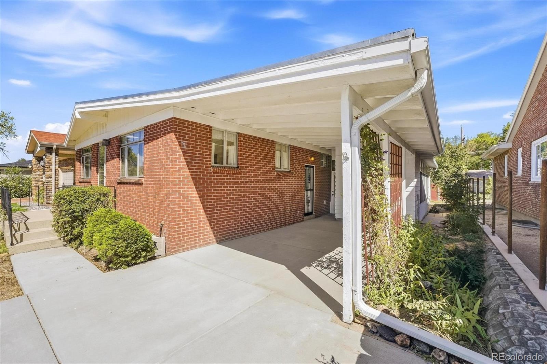
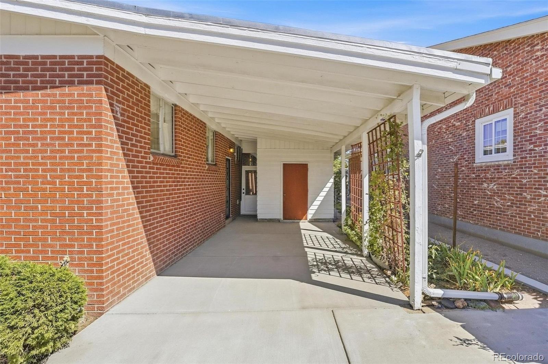
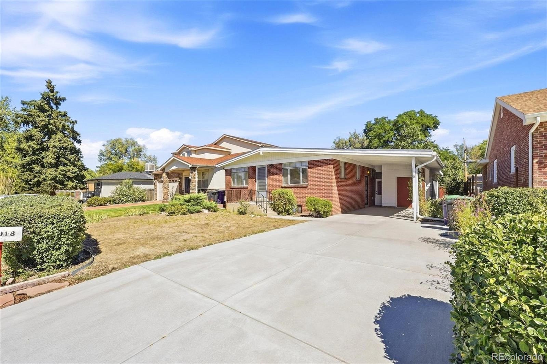
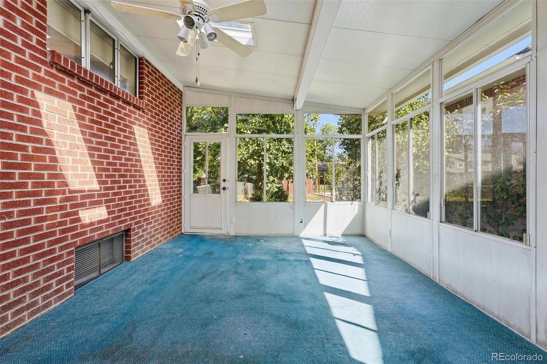
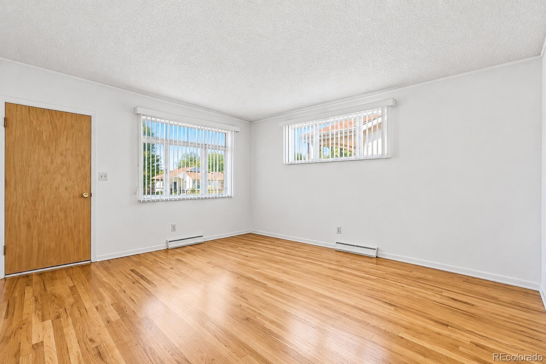
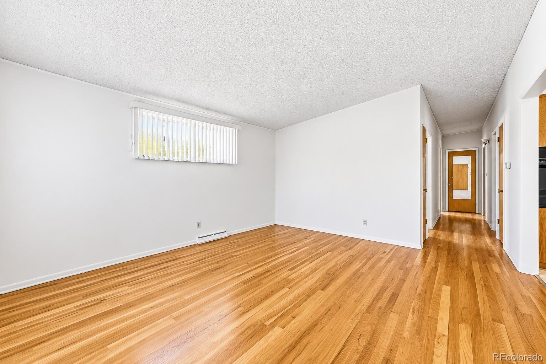
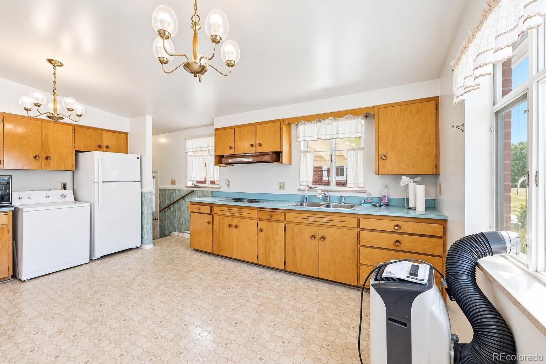
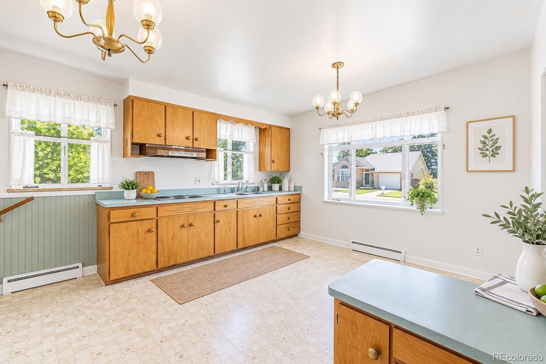
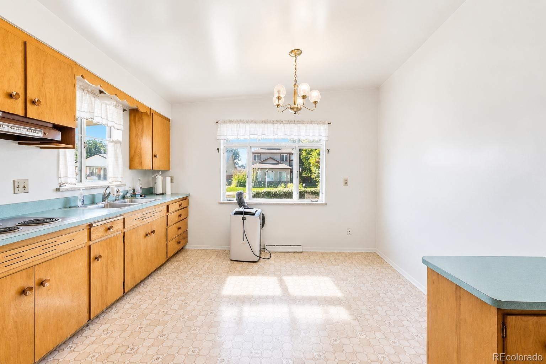
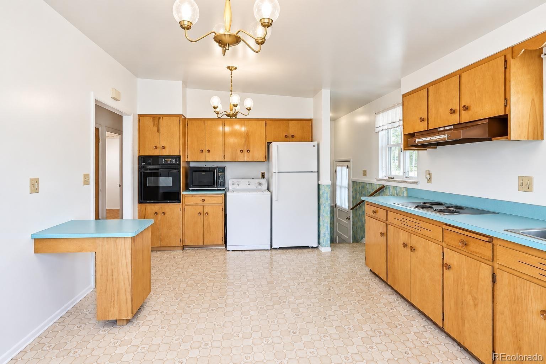
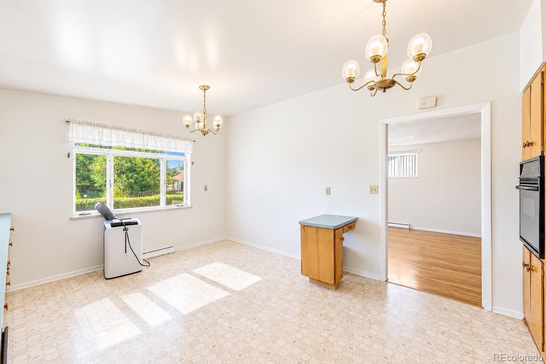
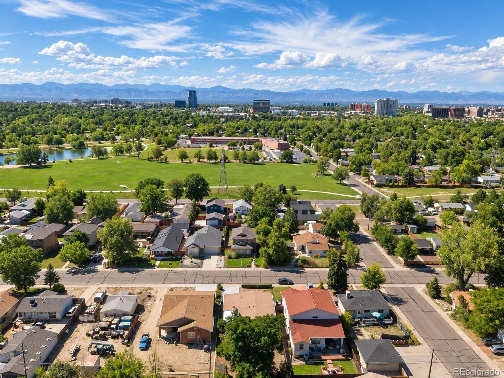
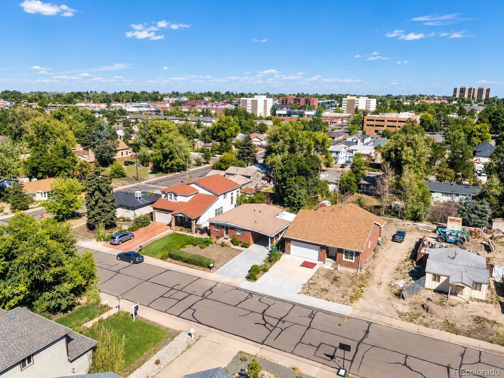
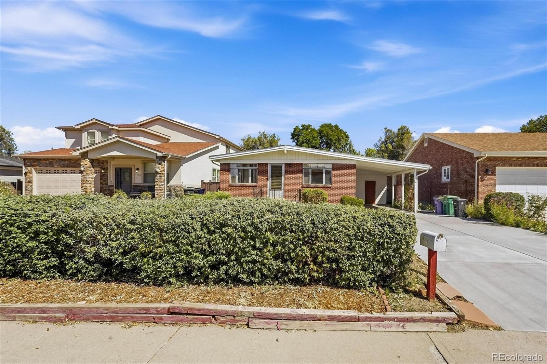
Located in the desirable Sun Valley neighborhood, a beautiful and exceptionally well-cared for ranch style home. Step inside to find a freshly painted and beautiful living room, with original hardwood floors and vaulted ceilings. With plenty of natural light flowing throughout, your living room connects to the eat-in kitchen, making it fun and convenient to gather with family and to entertain friends. And just off the kitchen is your private and enclosed sunroom, which also allows for year-round, semi-outdoor relaxing and entertaining, while seamlessly connecting your covered carport to the backyard.
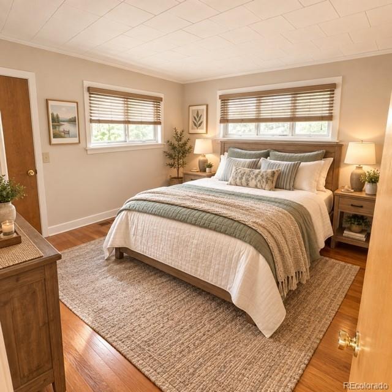
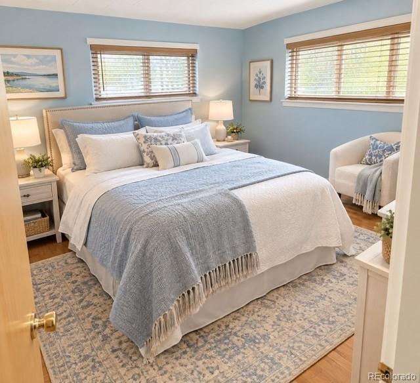
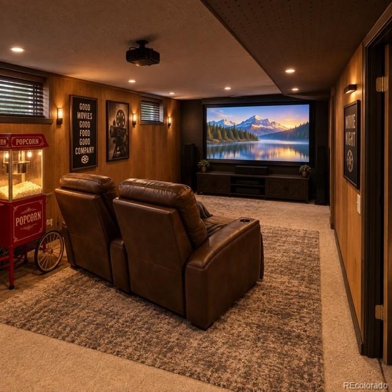
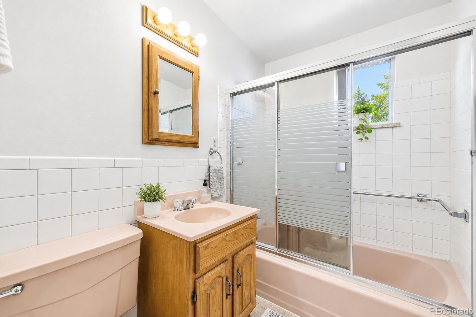
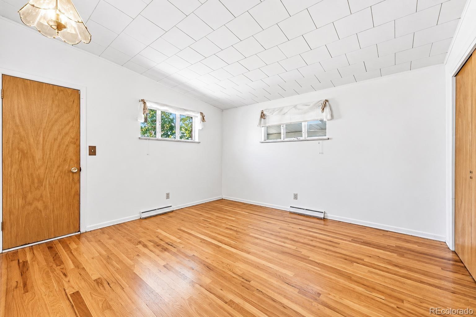
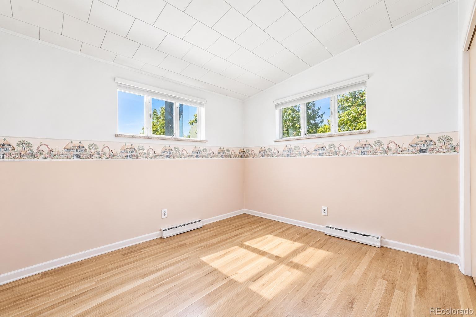
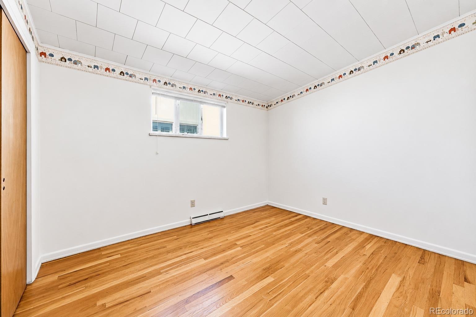
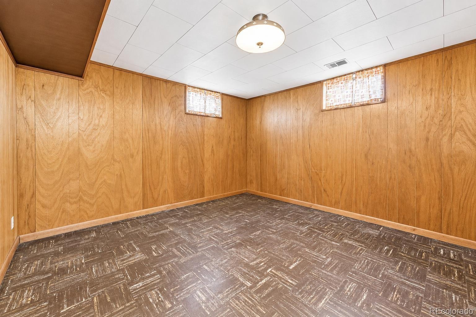
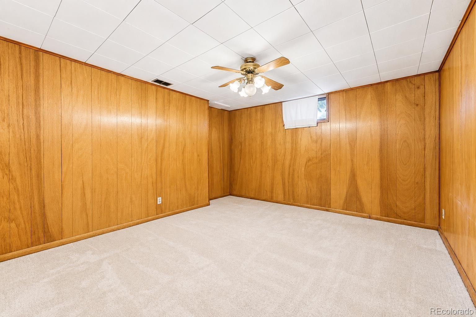
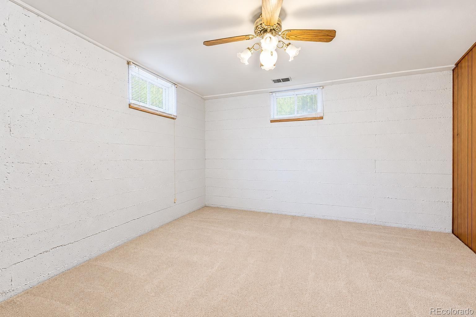
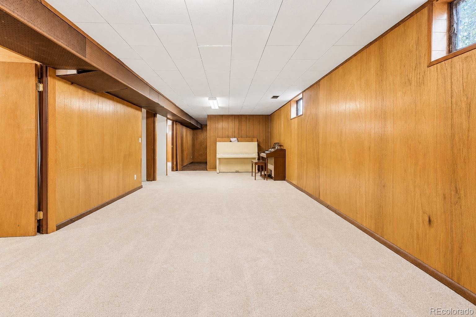
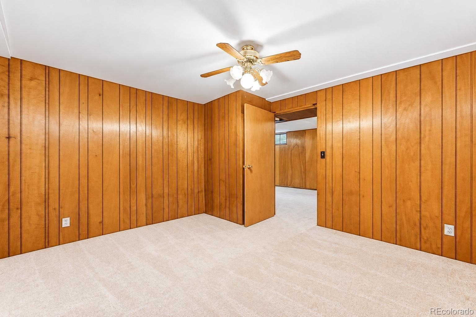
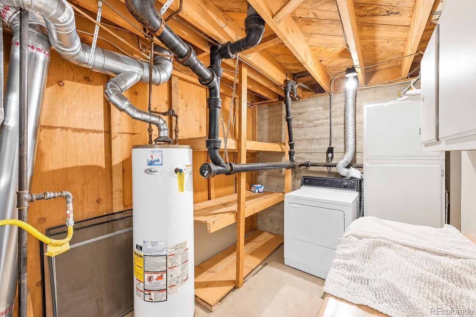
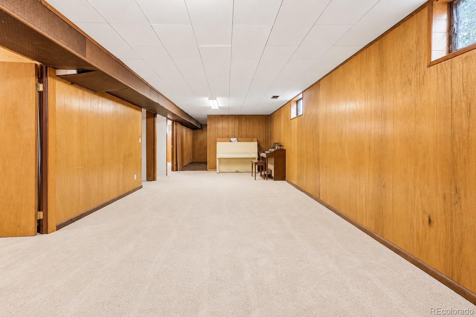
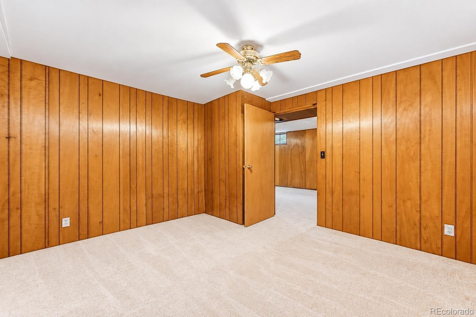
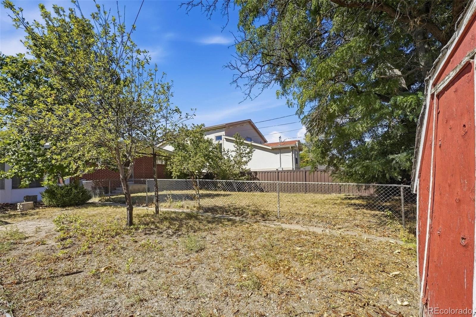
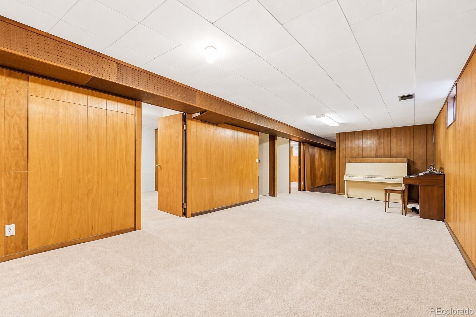
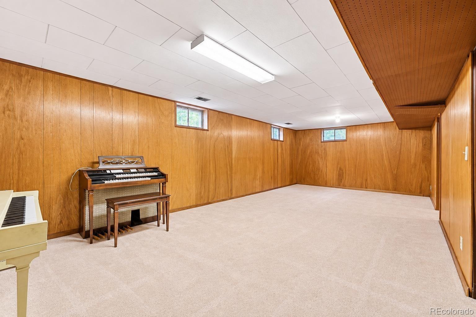
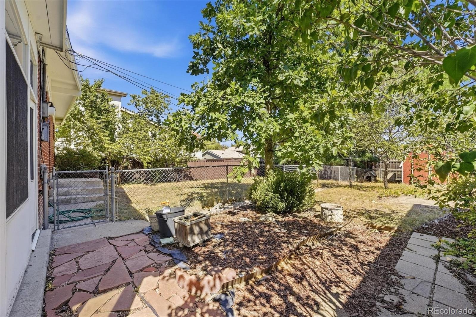
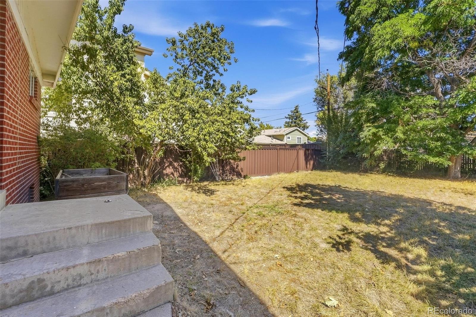
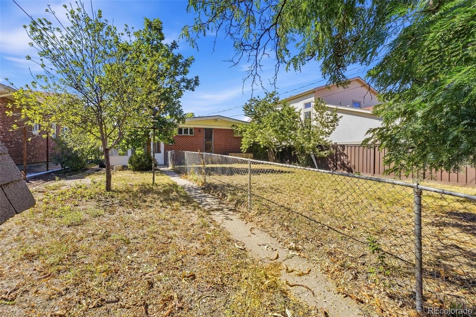
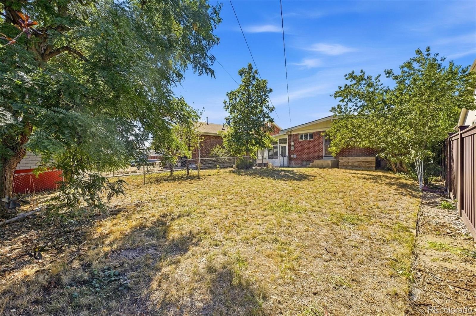
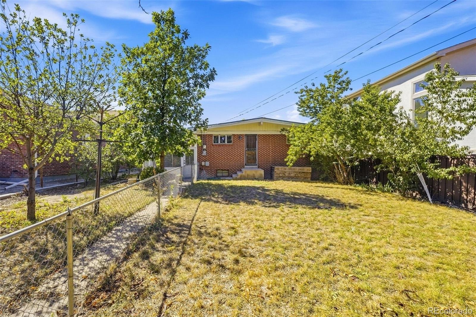
The main floor features the primary bedroom, plus two additional bedrooms and a full bathroom. Downstairs is a spacious finished basement for your family to spread out, with a large family room, two bedrooms, a utility room, and bonus room/office. This house has plenty of room for everyone! The large, quiet and private backyard provides solace and plenty of gardening opportunities with various fruit trees, a raised garden bed, and a new fence being installed.
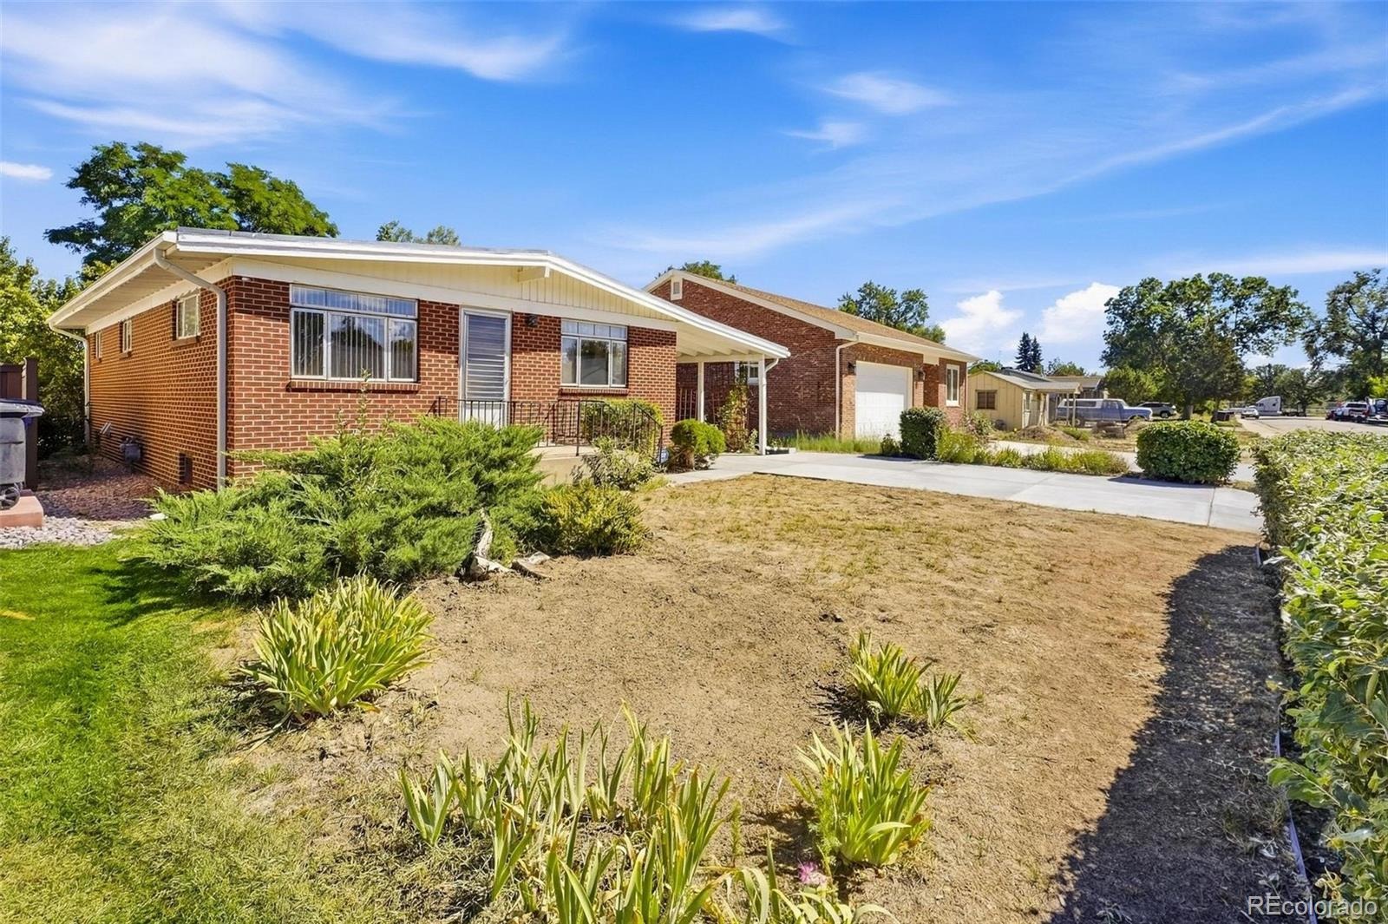
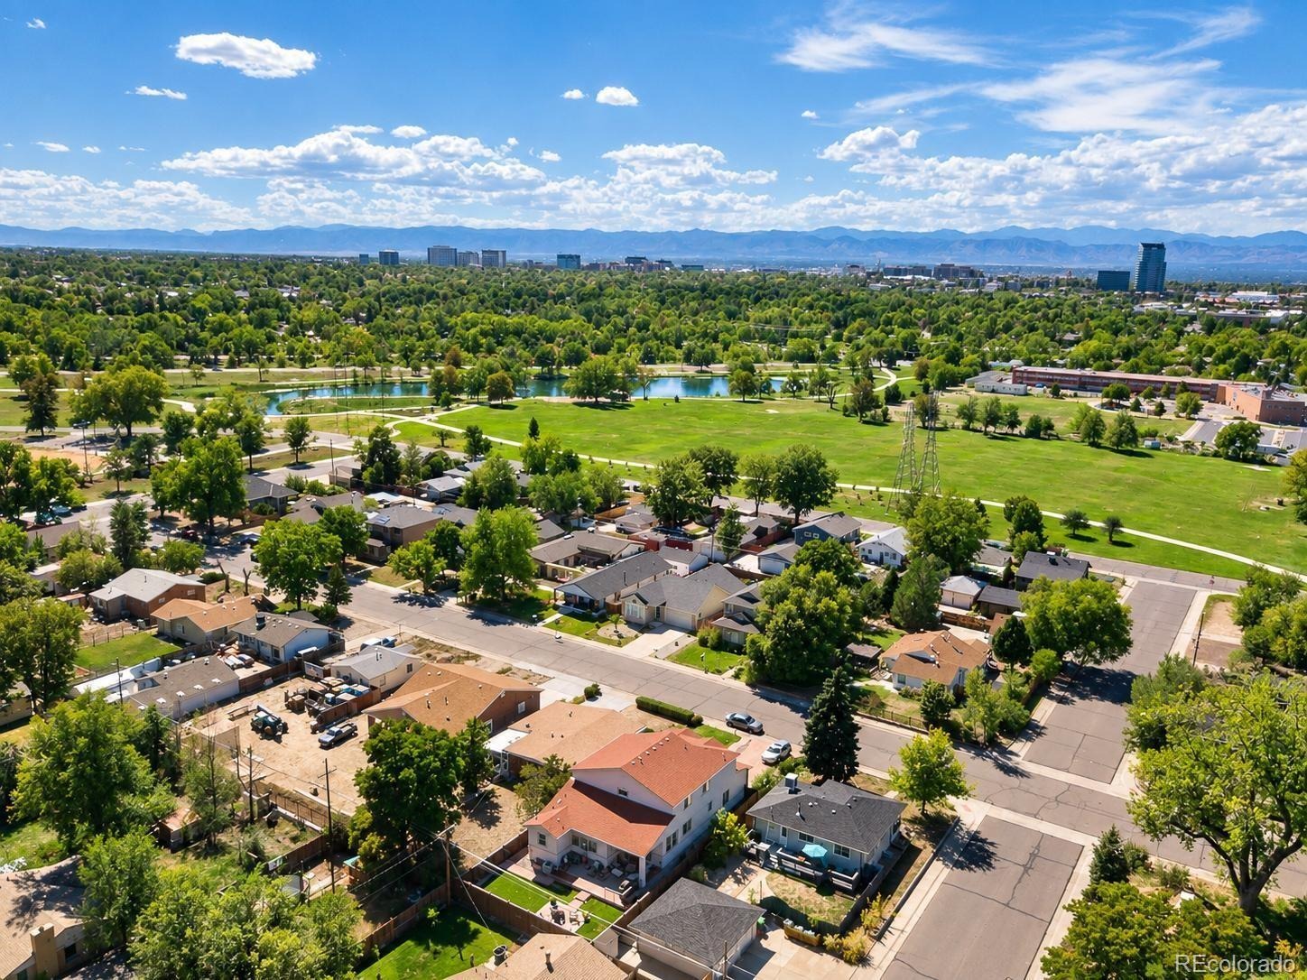
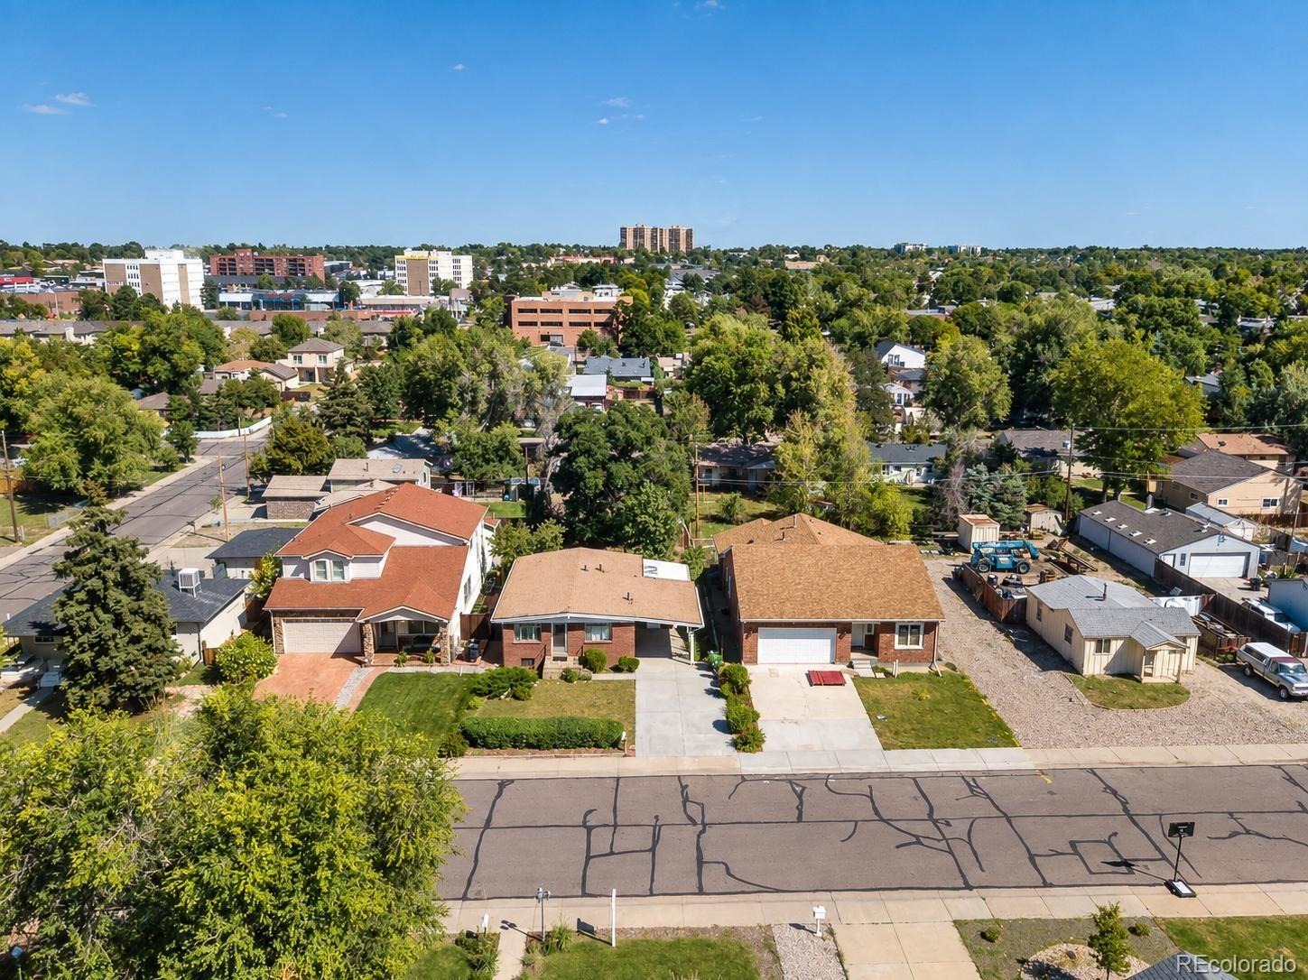
There is also a newly poured brand new driveway. Near the Coveted Cherry Creek Schools, and centrally/conveniently located near commute routes, parks, shopping and restaurants; this home perfectly blends style, comfort and great location!
55 days on market
Listed by Cesar Reyes & Matt Toland · Megastar Realty · cesarreyes78@gmail.com,303-523-0789
Property Details
| Property Type | Residential |
| Sub Type | Single Family Residence |
| Status | Active |
| Price per Sq Ft | $239 |
| Subdivision | Sun Valley |
| MLS # | 3240691 |
| Days on Market | 55 |
| Bedrooms | 5 |
| Full Baths | 1 |
| Half Baths | 1 |
| Year Built | 1960 |
| Lot Size (Sq Ft) | 6,650 |
| Acres | 0.15 |
| HOA | No |
| Annual Taxes | $2,354 |
| State | CO |
| County | Denver |
| Zoning | S-SU-D |
| Interior Features | Eat-in Kitchen, Vaulted Ceiling(s) |
| Heating | Forced Air |
| Cooling | Other |
| Flooring | Carpet, Laminate, Wood |
| Appliances | Cooktop, Dishwasher, Disposal, Dryer, Microwave, Oven, Refrigerator, Washer |
| Exterior Features | Garden, Private Yard, Rain Gutters |
| Parking Features | Concrete |
| Roof | Composition, Tar/Gravel |
| Basement | Finished, Full |
| Lot Features | Landscaped, Level |
| Architectural Style | Mid-Century Modern |
| Levels | One |
| Construction | Brick, Frame |
| Sewer | Public Sewer |
| Water Source | Public |
| Senior Community | No |
| Special Conditions | None Known |
Location
Price History
| Date | Event | Price |
|---|---|---|
| 10/17/2026 |
Price change Source: REcolorado® #3240691 |
$499,000 -9.2% $239/sqft |
| 9/18/2026 |
Listed for sale Source: REcolorado® #3240691 |
$549,500 $263/sqft |

Based on information submitted to the MLS GRID as of November 12, 2026 at 3:04 AM MST. All data is obtained from various sources and may not have been verified by broker or MLS GRID. Supplied Open House Information is subject to change without notice. All information should be independently reviewed and verified for accuracy. Properties may or may not be listed by the office/agent presenting the information.
Thank you — a Mont Haus broker will be in touch shortly.
For Mont Haus agents and staff. Sign in with your Mont Haus Microsoft account and the Agent Portal opens in a new tab.
Sign in with MicrosoftNo Microsoft account yet? Ask Nikki Boxer, who sets up portal access.