Residential · Active
Denver, CO 80206
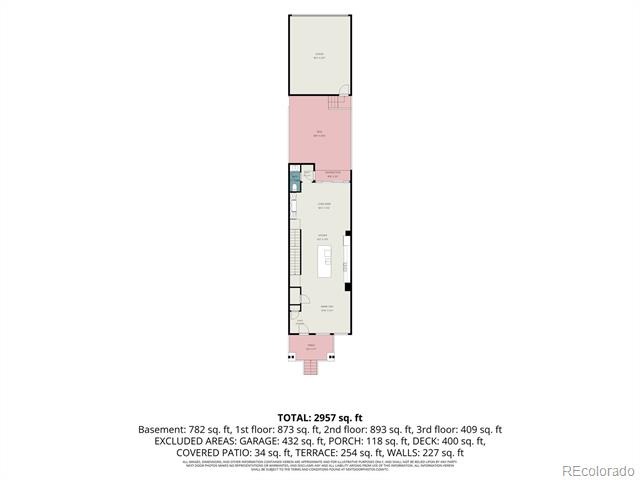
4 Beds · 5 Baths · 3,299 Sq Ft
$1,225,000
Townhouse
Property Type
0.06 acres
Lot Size
2017
Year Built
$371
Price per Sq Ft
2
Parking Spaces
3245679
MLS #
About This Property
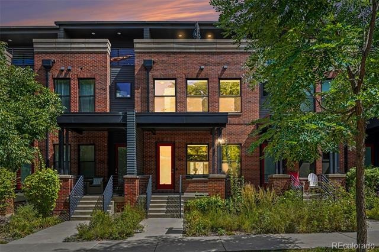
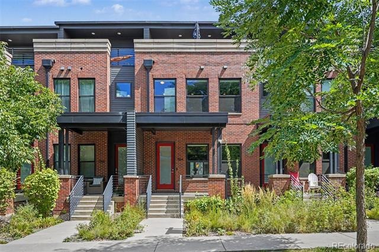
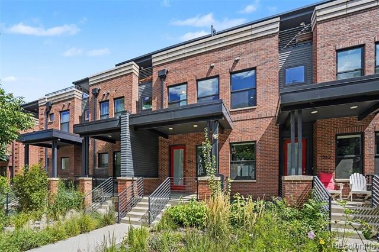
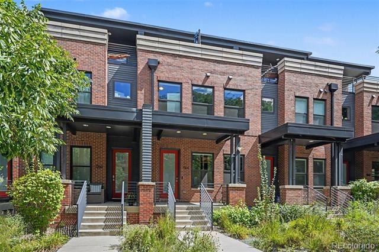
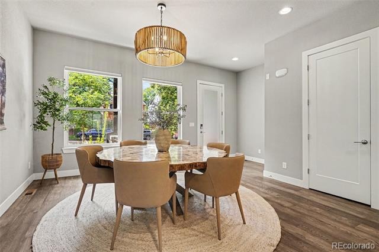
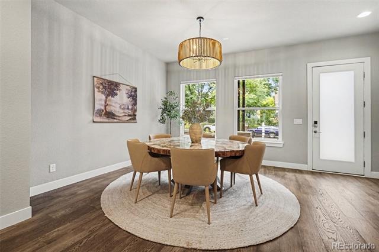
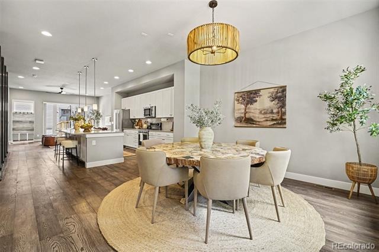
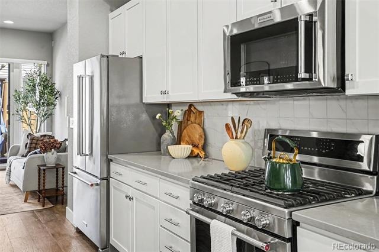
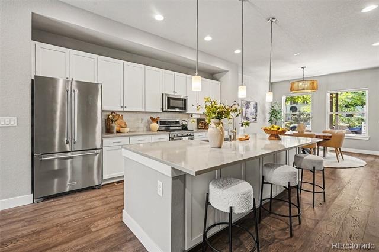
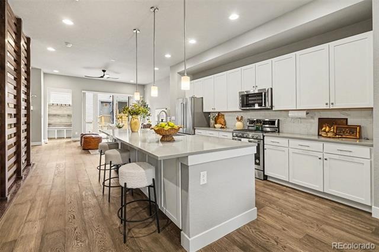
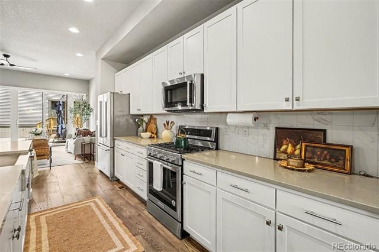
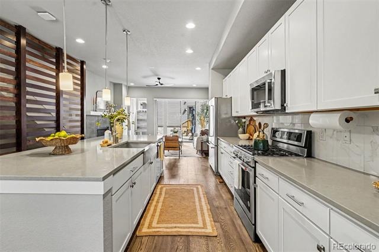
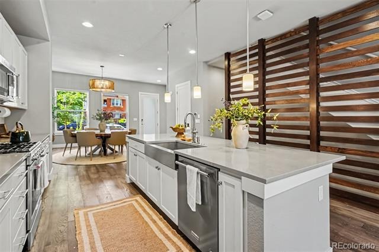
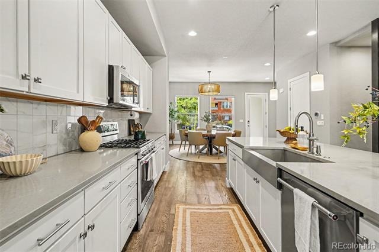
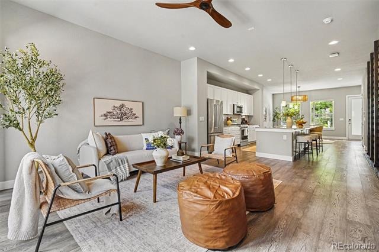
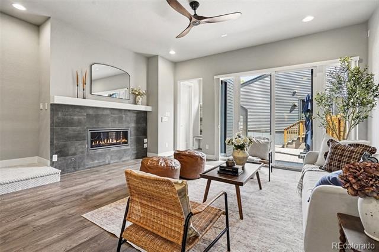
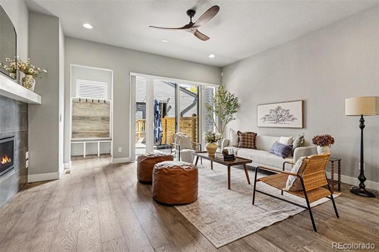
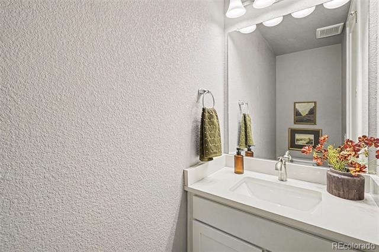
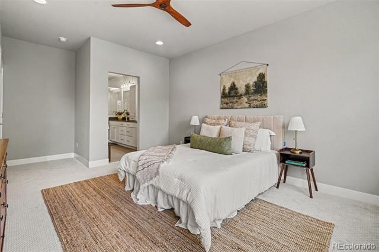
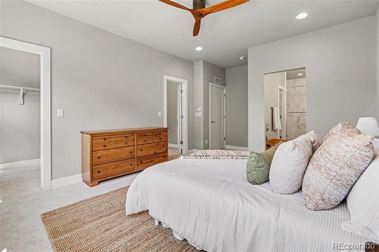
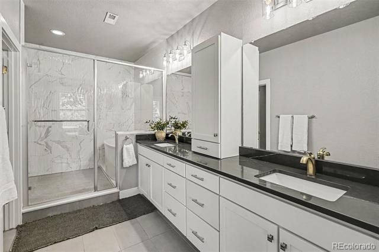
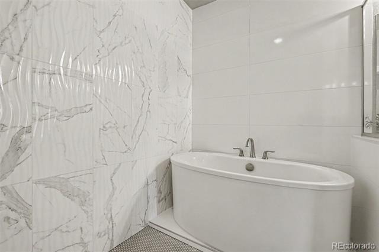
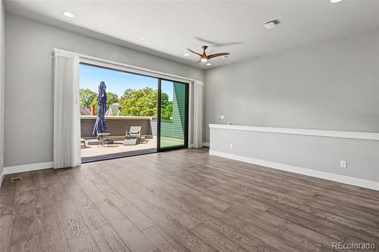
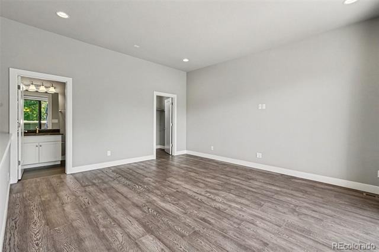
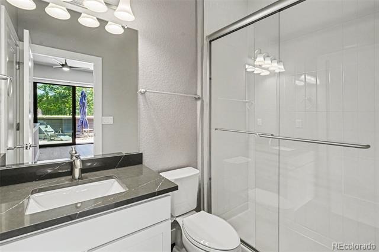
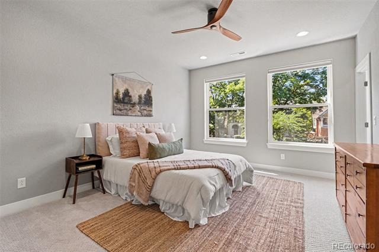
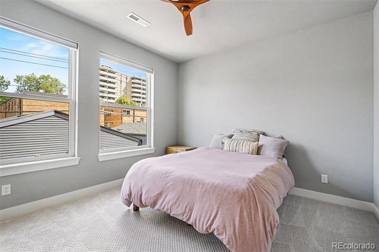
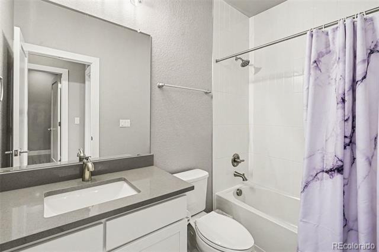
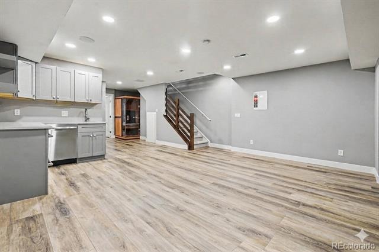
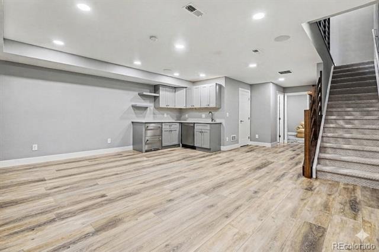
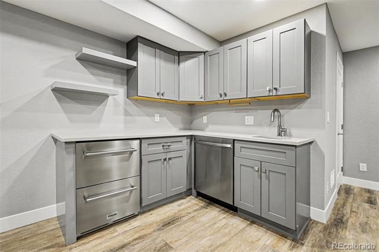
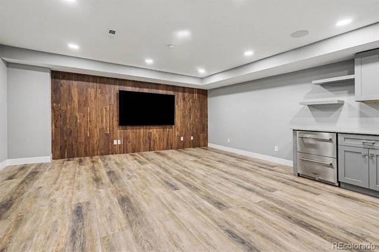
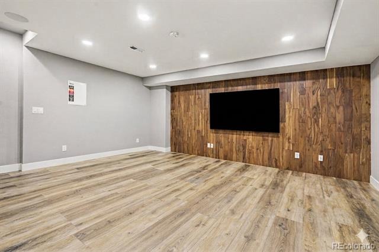
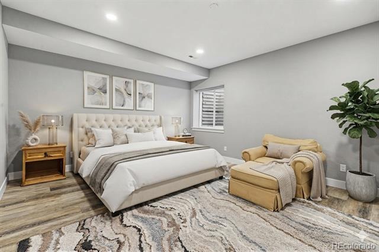
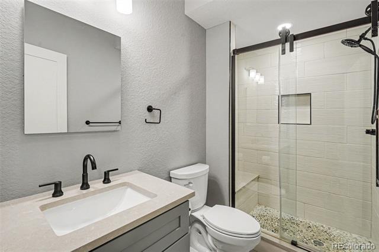
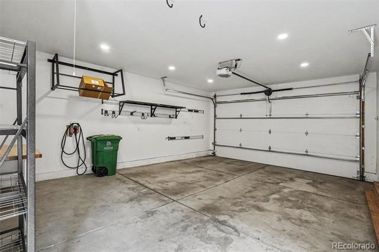
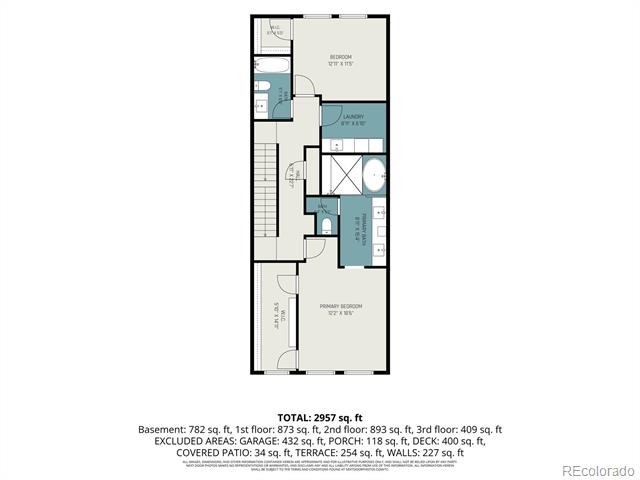
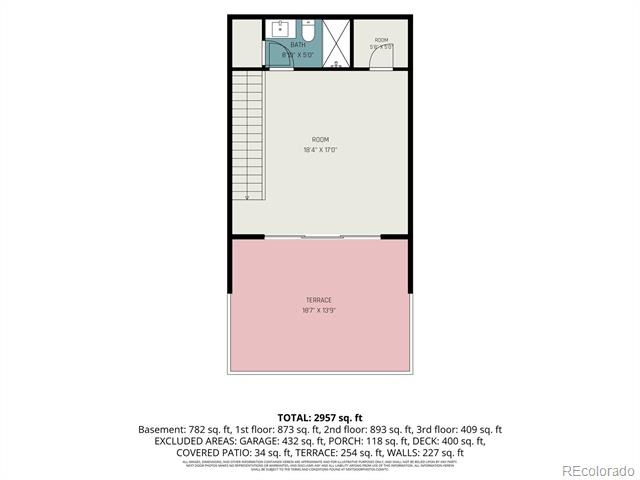
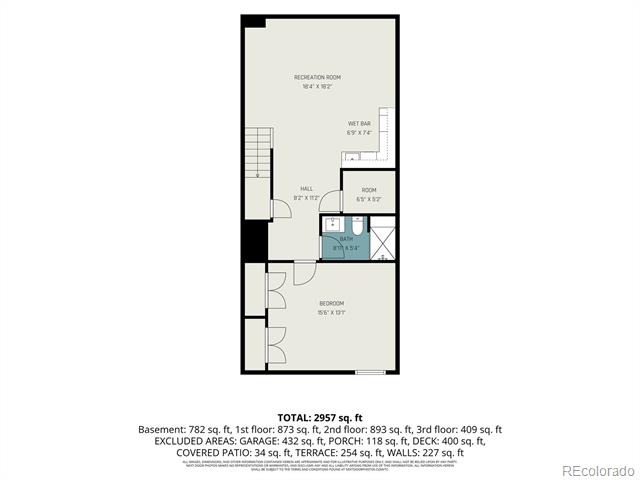
Cheesman Park Urban Contemporary Brownstone Townhome with Finished Basement & 2 Car Garage! Tastefully upgraded with Quartz Slab Counters, Kitchen Aid Stainless Steel Appliances Including a 5 Burner Gas Range Oven, Stainless Steel Farmer Sink, Shaker Style 42" White Cabinetry, Vertical Subway Tile Backsplash, Spacious Quartz Island, Engineered Hardwood Floors & Modern Paint Colors Throughout. Primary Bathroom Suite w/ Textured Tile Shower, Free Standing Tub, Dual Vanity & Elongated Tile Floors. Finished Basement with a 3rd Bedroom and 3/4 Guest Bathroom w/ Walk-In Tile Shower, Open Area for Entertaining & Large Storage Closet.
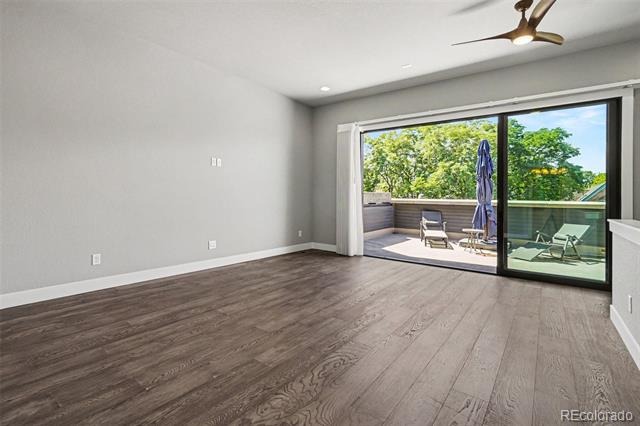
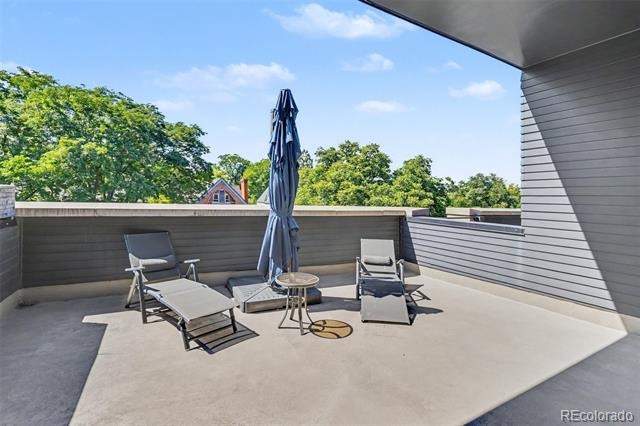
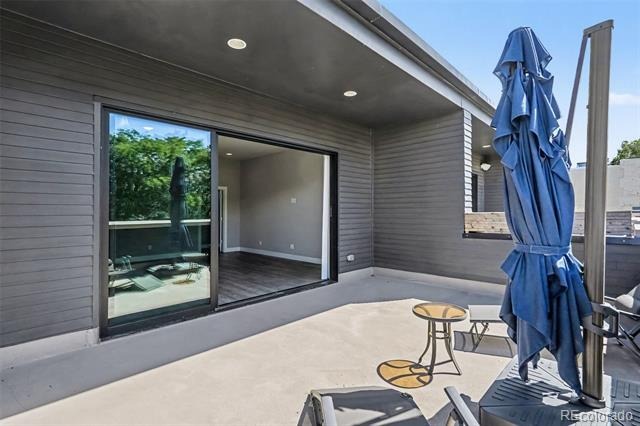
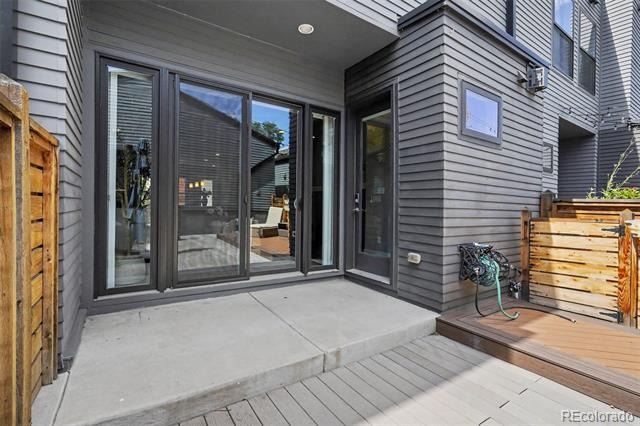
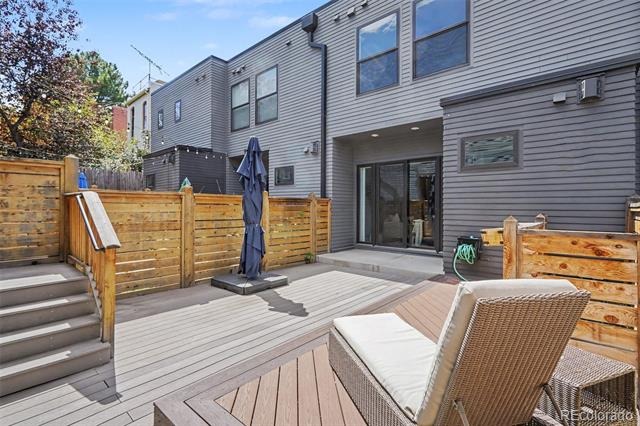
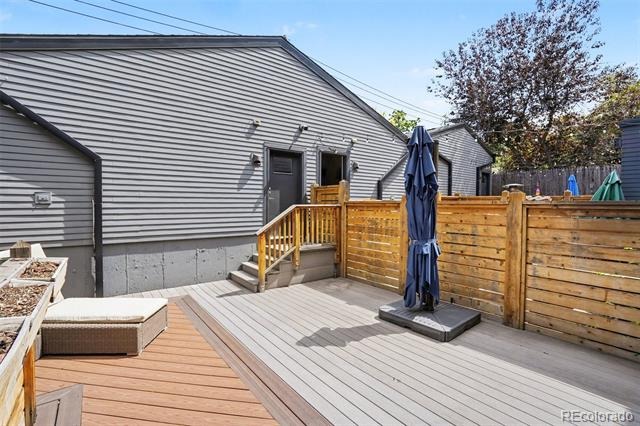
Outdoor Living Area w/ Rooftop Patio on 3rd Level, & Spacious Trex Style Deck on the Back of the Home. Incredible City Living Experience w/ Amazing Dining & Restaurants like Shells & Sauce, Potager & Vine St Pub & Brewery nearby. You can also take a stroll to Denver Botanic Gardens, Cheesman Park, and The Carriage House right Outside your Door which helps make this location a 93 Walk Score!
60 days on market
Listed by Landin Smith · RE/MAX Professionals · landinbsmith@gmail.com,303-932-3355
Property Details
| Property Type | Residential |
| Sub Type | Townhouse |
| Status | Active |
| Price per Sq Ft | $371 |
| Subdivision | Cheesman Park |
| MLS # | 3245679 |
| Days on Market | 60 |
| Bedrooms | 4 |
| Full Baths | 2 |
| Half Baths | 1 |
| Three-Quarter Baths | 2 |
| Year Built | 2017 |
| Lot Size (Sq Ft) | 2,614 |
| Acres | 0.06 |
| HOA | No |
| Annual Taxes | $6,129 |
| State | CO |
| County | Denver |
| Zoning | G-MU-3 |
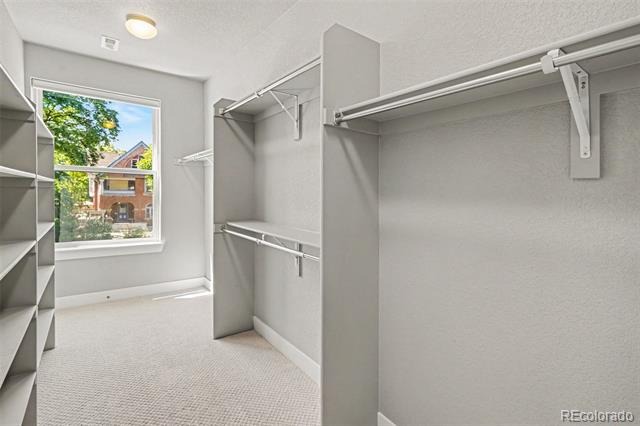
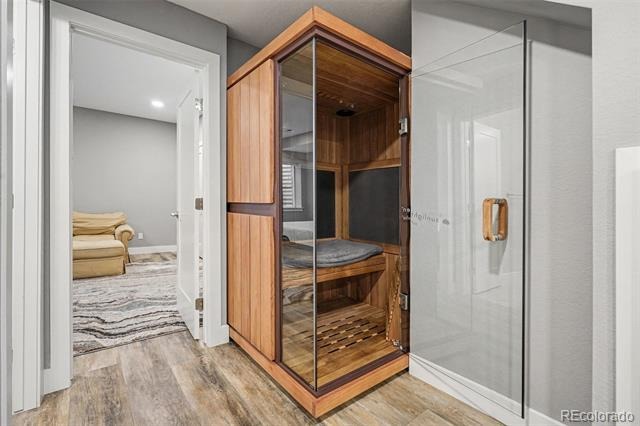
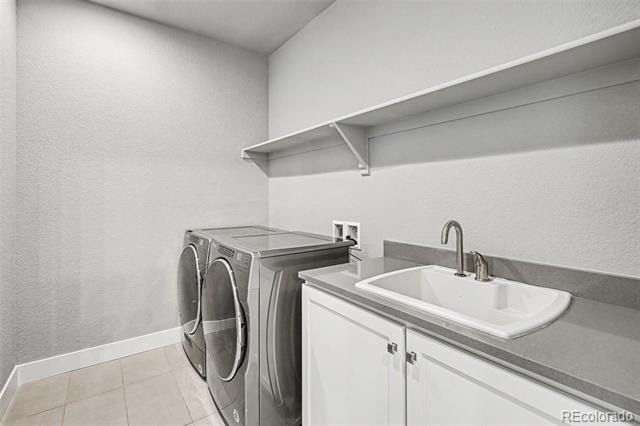
| Interior Features | Breakfast Bar, Built-in Features, Ceiling Fan(s), Eat-in Kitchen, Kitchen Island, Open Floorplan, Sauna, Walk-In Closet(s), Wet Bar, Five Piece Bath, Primary Suite, Quartz Counters, Radon Mitigation System, Smoke Free, Utility Sink |
| Heating | Forced Air, Natural Gas |
| Cooling | Central Air |
| Flooring | Carpet, Tile, Vinyl, Wood |
| Fireplaces | 1 |
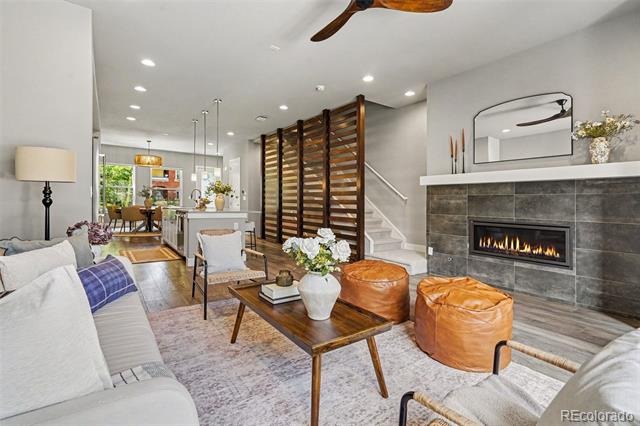
| Fireplace Features | Family Room, Gas Log |
| Appliances | Dishwasher, Disposal, Microwave, Oven, Range, Refrigerator |
| Exterior Features | Balcony, Rain Gutters |
| Garage | Yes |
| Garage Spaces | 2 |
| Parking Features | Concrete |
| Roof | Composition |
| Basement | Finished |
| Lot Features | Landscaped |
| Architectural Style | Contemporary |
| Levels | Three Or More |
| Construction | Brick, Wood Siding |
| Sewer | Public Sewer |
| Water Source | Public |
| Senior Community | No |
| Special Conditions | None Known |
Location
Price History
| Date | Event | Price |
|---|---|---|
| 10/23/2026 |
Price change Source: REcolorado® #3245679 |
$1,225,000 -2.0% $371/sqft |
| 9/2/2026 |
Listed for sale Source: REcolorado® #3245679 |
$1,250,000 +23,938.5% $379/sqft |
| 4/9/2026 |
Sold Source: REcolorado® #5840933 |
$5,200 -1.9% $2/sqft |
| 1/13/2026 |
Listed for sale Source: REcolorado® #5840933 |
$5,300 $2/sqft |

Based on information submitted to the MLS GRID as of October 31, 2026 at 9:10 PM MDT. All data is obtained from various sources and may not have been verified by broker or MLS GRID. Supplied Open House Information is subject to change without notice. All information should be independently reviewed and verified for accuracy. Properties may or may not be listed by the office/agent presenting the information.
Thank you — a Mont Haus broker will be in touch shortly.