Residential · Active
Parker, CO 80134
3 Beds · 3 Baths · 2,194 Sq Ft
$574,900
Single Family
Property Type
0.07 acres
Lot Size
2024
Year Built
$262
Price per Sq Ft
2
Parking Spaces
$140
HOA Fee
3247582
MLS #
About This Property
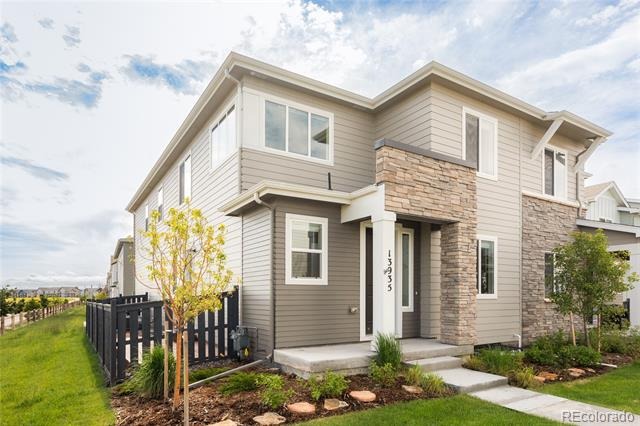
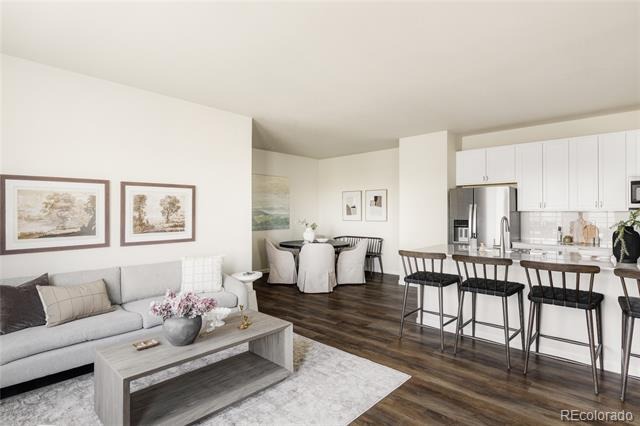
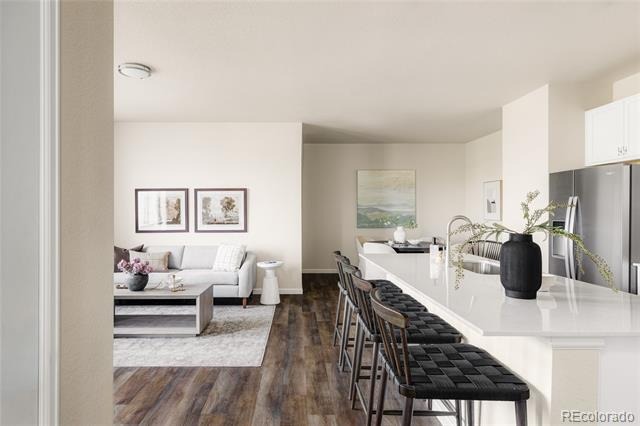
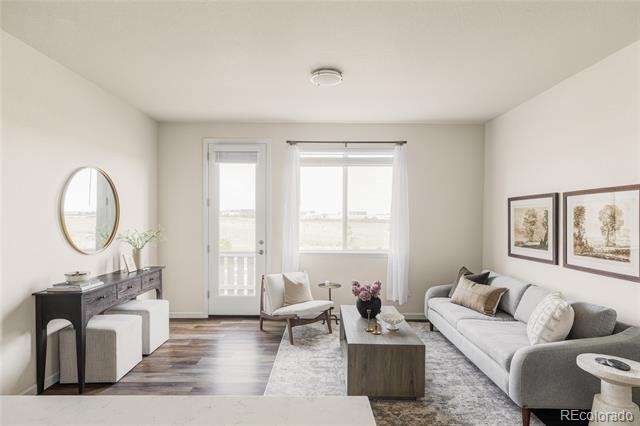
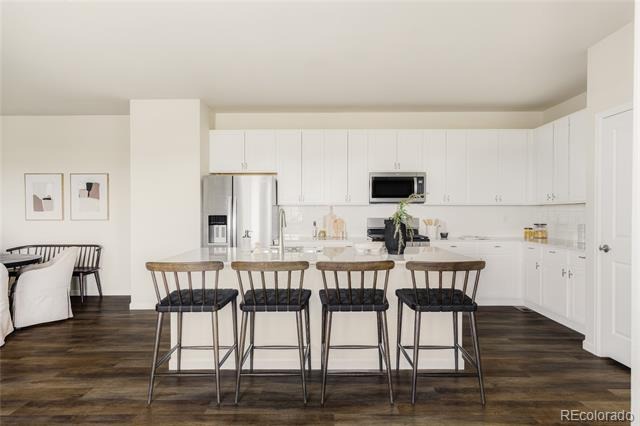
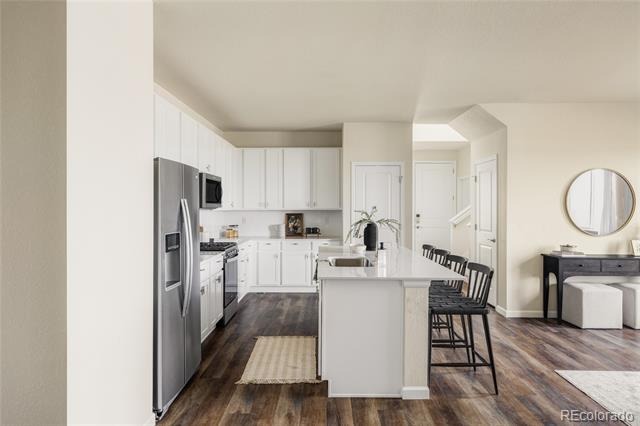
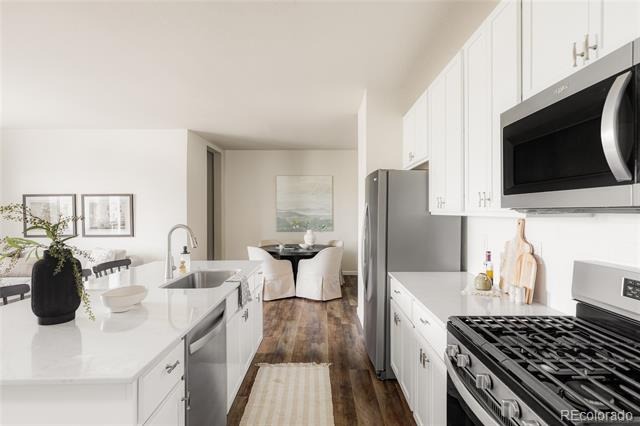
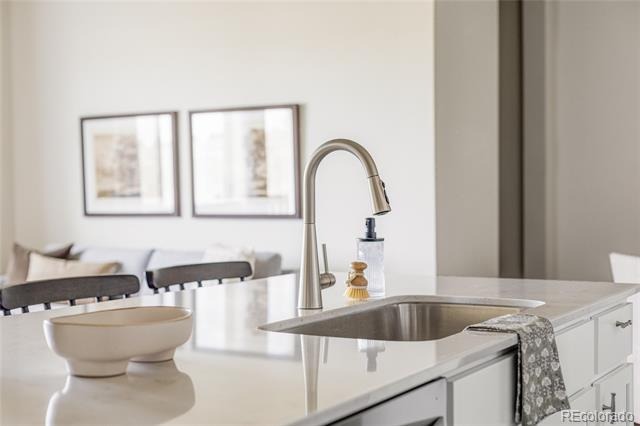
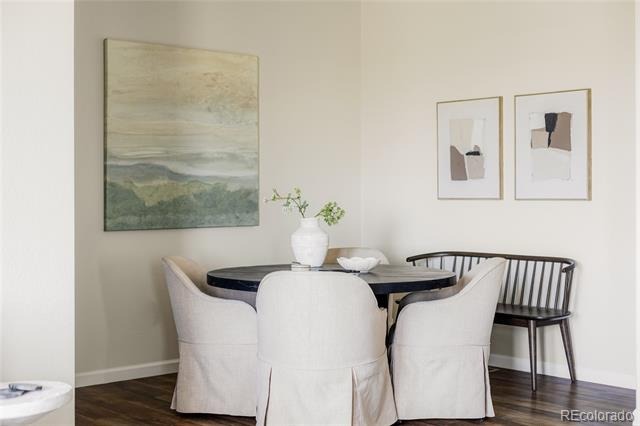
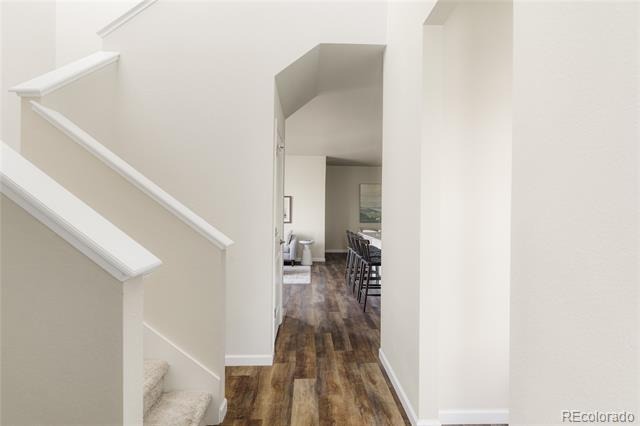
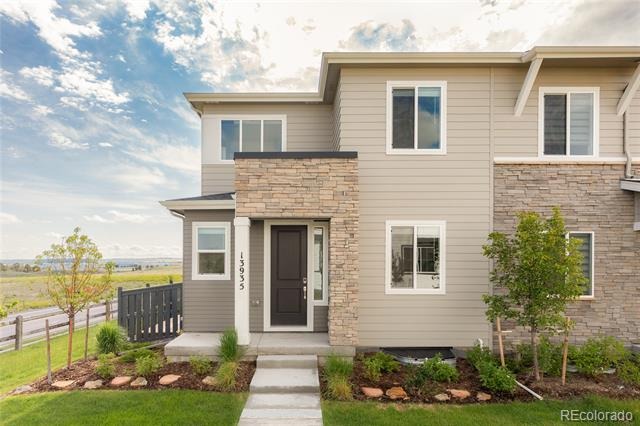
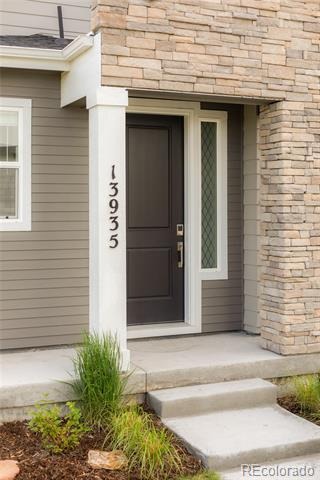
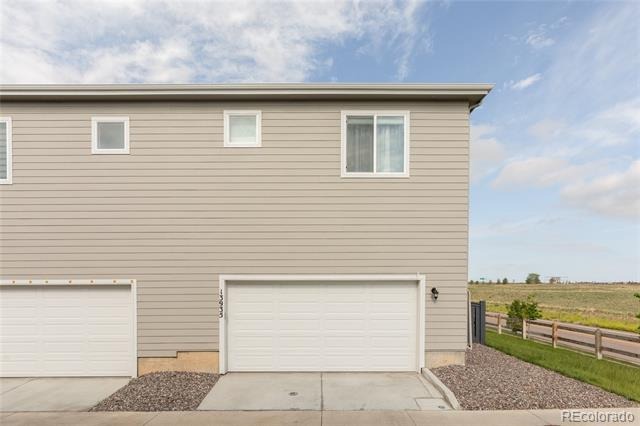
Positioned on a corner with expansive open views. Stone-accented exterior detailing, professional landscaping & a welcoming covered front porch. Rich wide-plank flooring flows throughout the main level, while the open-concept layout seamlessly connects the living room, dining area & chef-inspired kitchen. The kitchen features crisp white shaker cabinetry, quartz countertops, stainless steel appliances, a gas cooktop, pantry storage & an oversized center island with seating.
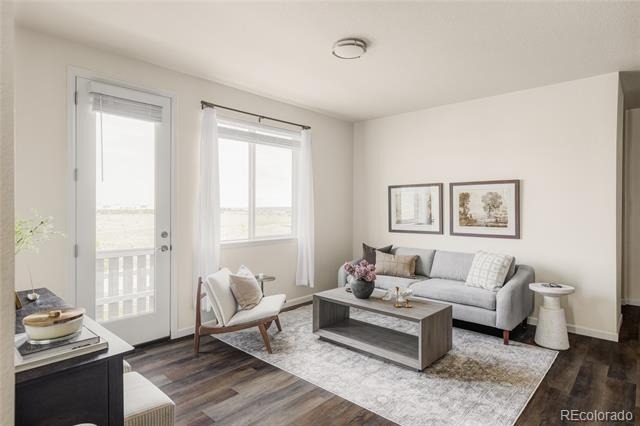
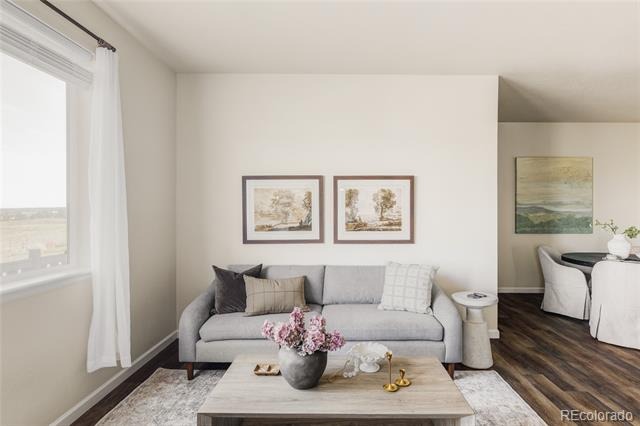
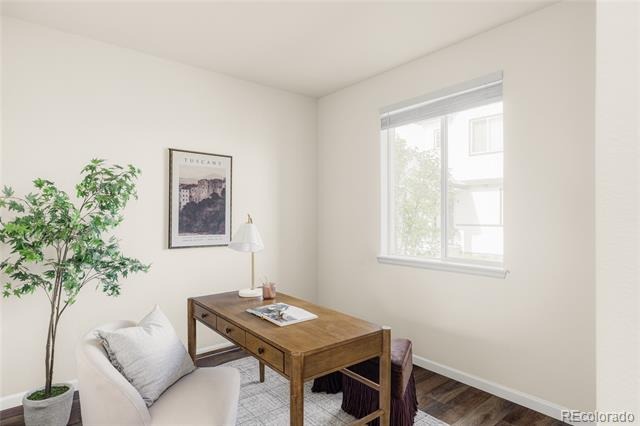
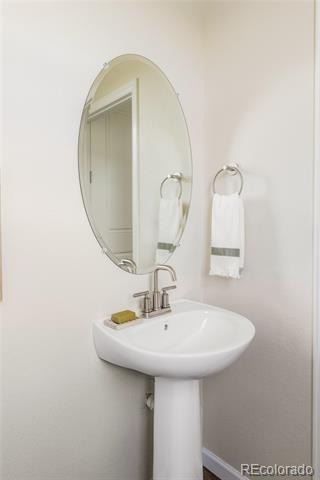
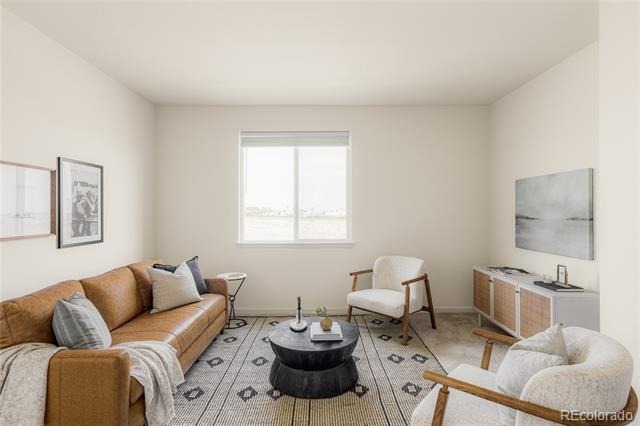
The spacious living room offers a warm & inviting atmosphere with easy access to the outdoor living space, while the dedicated main-floor study provides flexibility for working from home, a library, playroom, or creative studio. A thoughtfully designed mudroom, stylish powder bath & additional storage enhance the home’s everyday functionality. Solar shades along the staircase. Upstairs, a loft creates the perfect secondary living space.
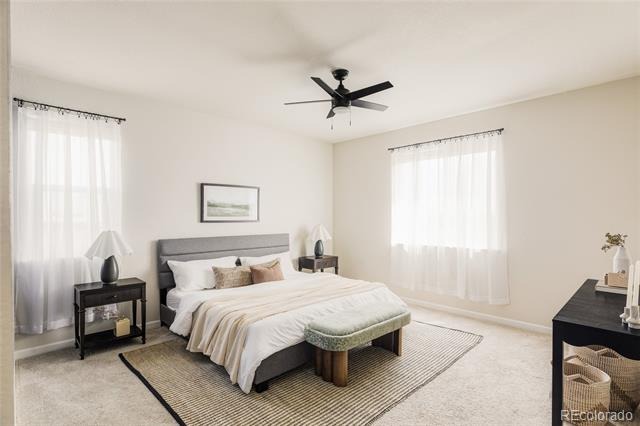
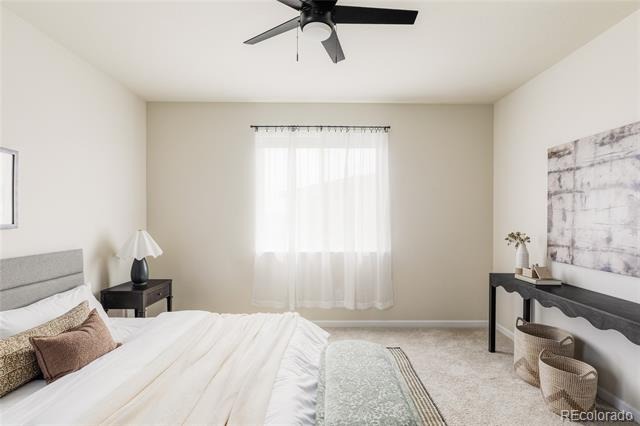
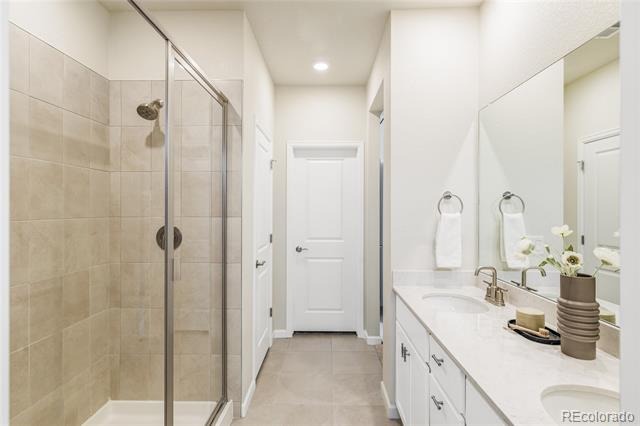
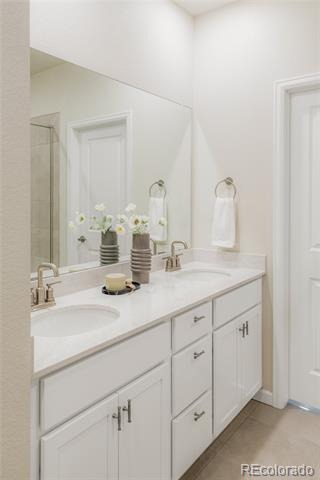
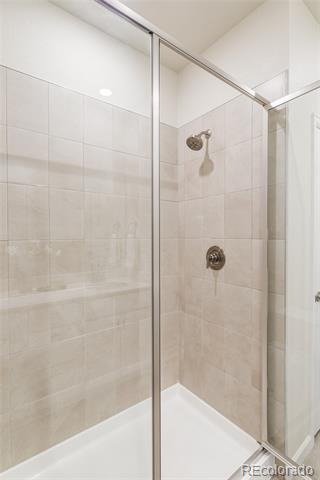
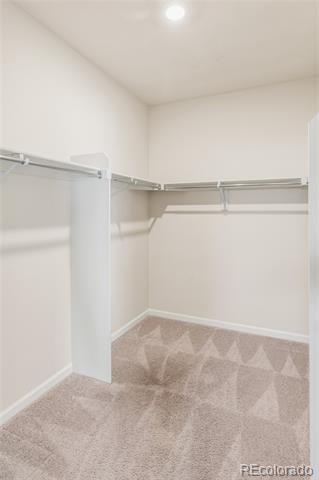
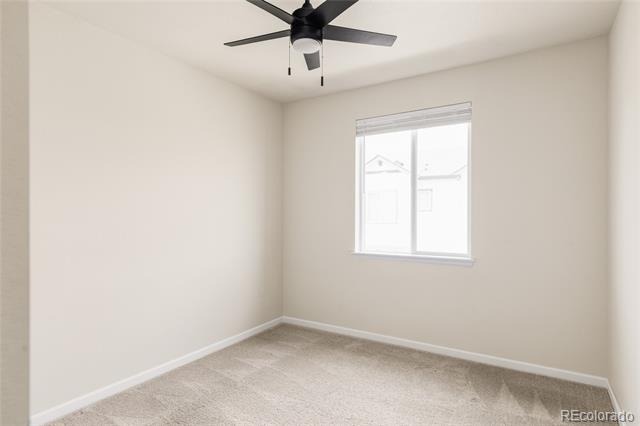
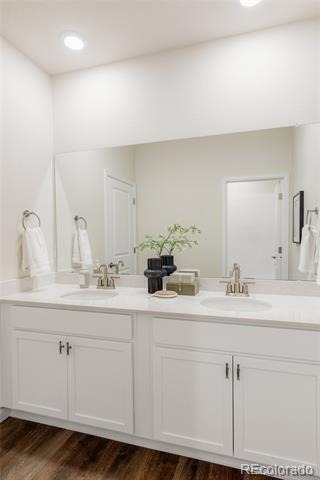
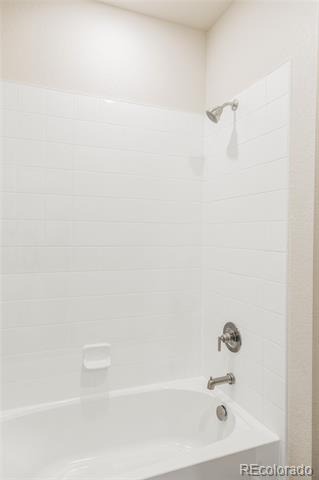
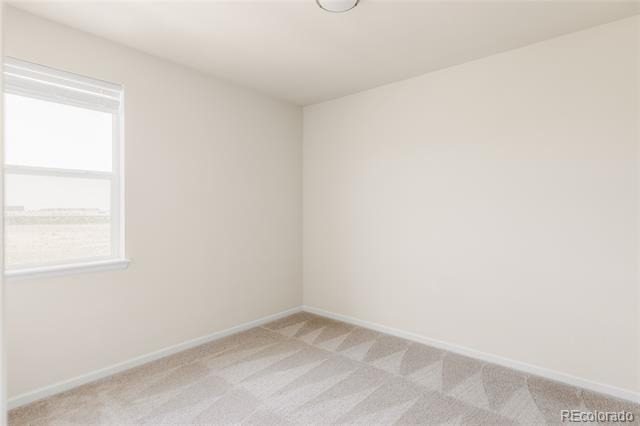
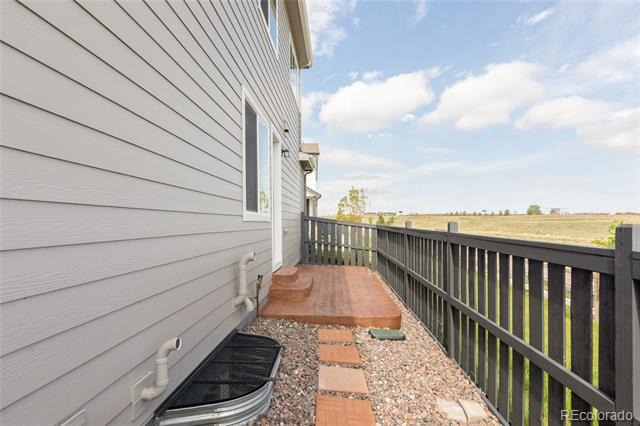
The private primary suite serves as a peaceful retreat with abundant natural light, plush carpeting & generous proportions. The spa-inspired ensuite bath features dual sinks with quartz countertops, a large glass-enclosed shower with bench seating & a spacious walk-in closet. Two additional secondary bedrooms, a well-appointed secondary bath & convenient upper-level laundry complete the upper level. Outside, the stamped concrete patio creates a low-maintenance outdoor retreat ideal for grilling, relaxing, or entertaining while enjoying the home’s corner-lot setting & surrounding open views.
The painted garage adds a polished, finished feel, while the unfinished basement offers exceptional future potential for additional living space, a recreation room, gym, or guest suite. Combining flexible living spaces, elevated finishes & a prime Parker location with parks, trails, golf, dining, and shopping minutes away. Near Challenger Regional Park, Colorado Golf Club, downtown Parker, Park Meadows, major commuter routes, and top Douglas County schools.
90 days on market
Listed by Jason Cummings · Serhant Colorado LLC · Jason@JasonCummingsDenver.com,720-409-7330
Property Details
| Property Type | Residential |
| Sub Type | Single Family Residence |
| Status | Active |
| Price per Sq Ft | $262 |
| Subdivision | Compark |
| MLS # | 3247582 |
| Days on Market | 90 |
| Bedrooms | 3 |
| Full Baths | 2 |
| Half Baths | 1 |
| Year Built | 2024 |
| Lot Size (Sq Ft) | 3,136 |
| Acres | 0.07 |
| HOA | Yes |
| HOA Fee | $140 |
| Annual Taxes | $6,420 |
| State | CO |
| County | Douglas |
| Interior Features | Ceiling Fan(s), Entrance Foyer, High Ceilings, Kitchen Island, Open Floorplan, Pantry, Walk-In Closet(s), Primary Suite, Quartz Counters |
| Heating | Forced Air |
| Cooling | Central Air |
| Flooring | Carpet, Tile, Vinyl |
| Appliances | Dishwasher, Disposal, Dryer, Microwave, Range, Refrigerator, Washer |
| Exterior Features | Lighting, Rain Gutters |
| Garage | Yes |
| Garage Spaces | 2 |
| Parking Features | Lighted, Dry Walled |
| Roof | Composition |
| Basement | Unfinished |
| Lot Features | Landscaped, Master Planned |
| Architectural Style | Traditional |
| Levels | Two |
| Construction | Frame |
| Sewer | Public Sewer |
| Water Source | Public |
| Senior Community | No |
| Special Conditions | None Known |
Location
Price History
| Date | Event | Price |
|---|---|---|
| 10/1/2026 |
Price change Source: REcolorado® #3247582 |
$574,900 -4.0% $262/sqft |
| 8/12/2026 |
Listed for sale Source: REcolorado® #3247582 |
$599,000 $273/sqft |

Based on information submitted to the MLS GRID as of November 10, 2026 at 5:46 PM MST. All data is obtained from various sources and may not have been verified by broker or MLS GRID. Supplied Open House Information is subject to change without notice. All information should be independently reviewed and verified for accuracy. Properties may or may not be listed by the office/agent presenting the information.
Thank you — a Mont Haus broker will be in touch shortly.
For Mont Haus agents and staff. Sign in with your Mont Haus Microsoft account and the Agent Portal opens in a new tab.
Sign in with MicrosoftNo Microsoft account yet? Ask Nikki Boxer, who sets up portal access.