Residential · Under Contract
Cherry Hills Village, CO 80113
5 Beds · 5 Baths · 6,012 Sq Ft
$3,600,000
Single Family
Property Type
1.01 acres
Lot Size
1962
Year Built
$599
Price per Sq Ft
4
Parking Spaces
$250
HOA Fee
3248346
MLS #
About This Property
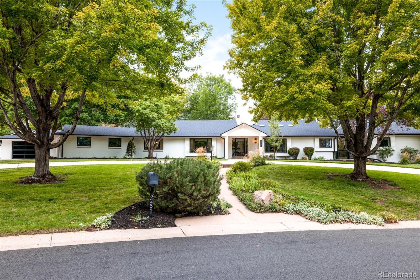
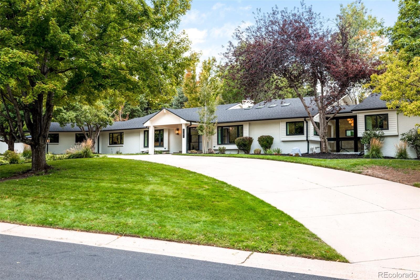
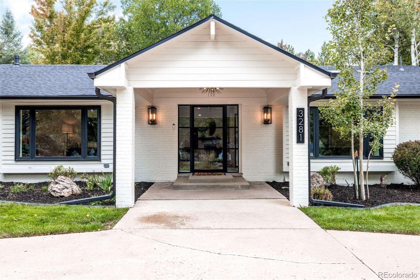
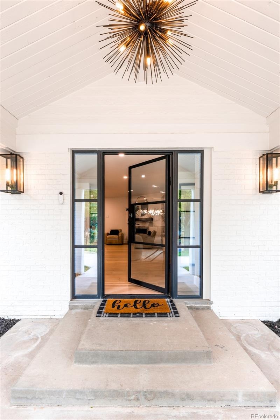
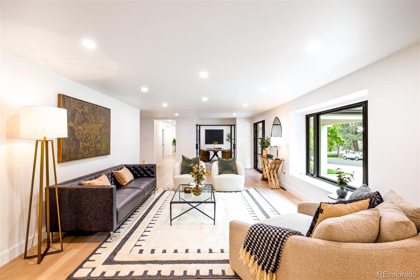
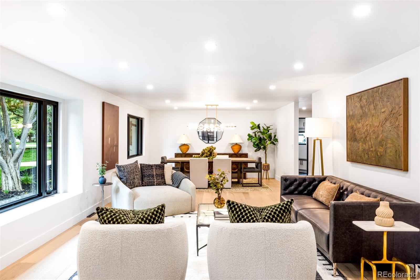
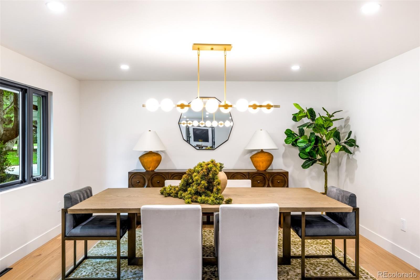
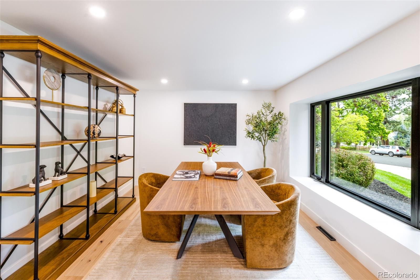
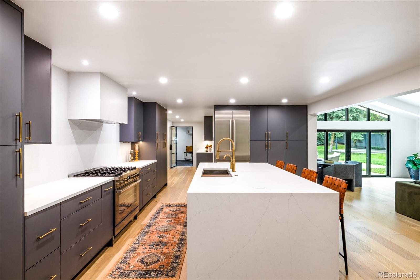
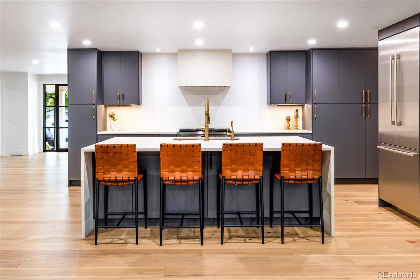
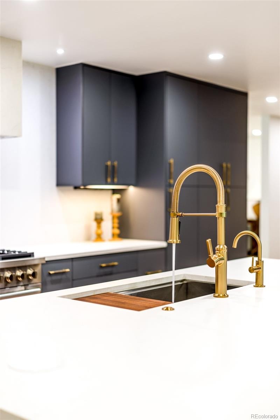
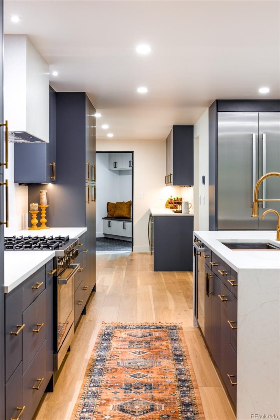
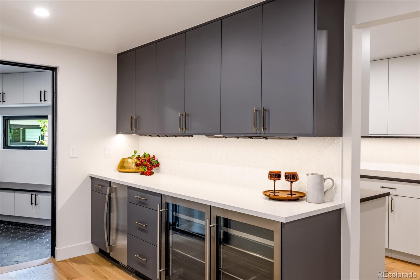
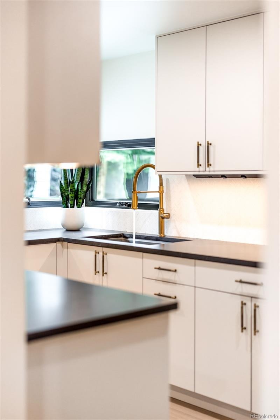
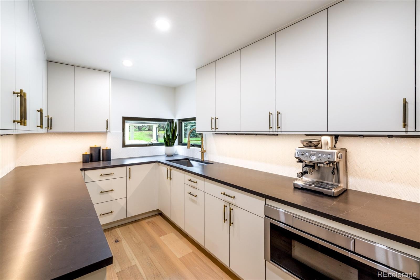
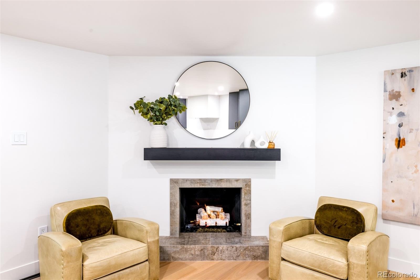
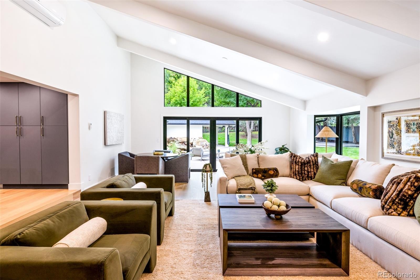
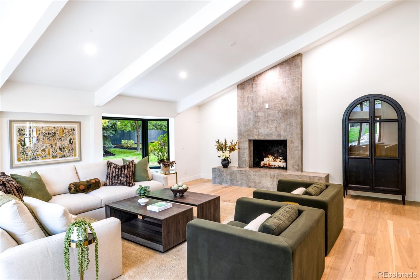
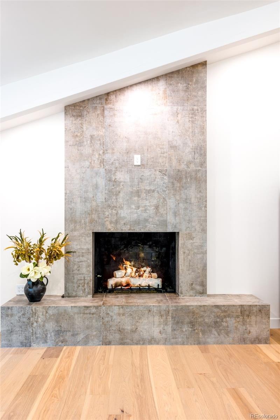
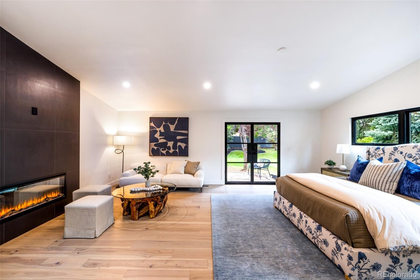
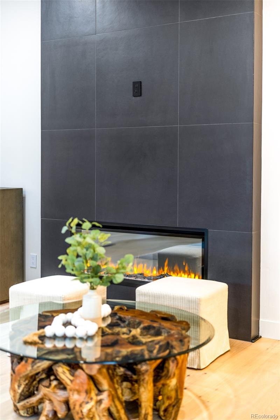
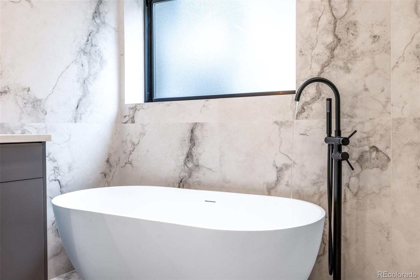
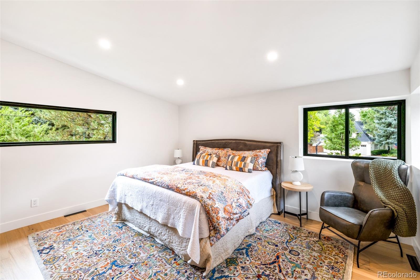
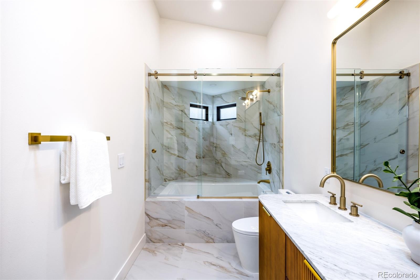
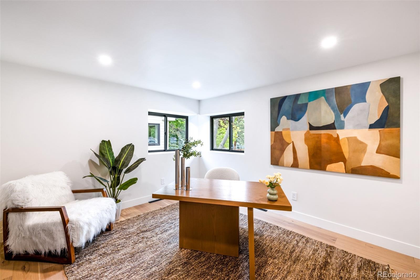
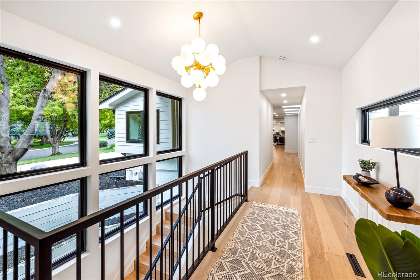
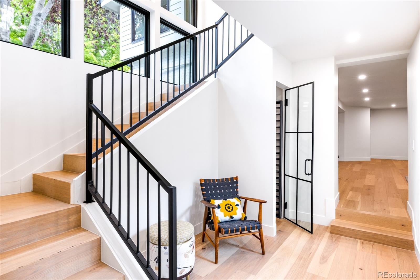
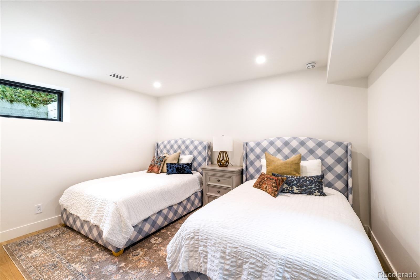
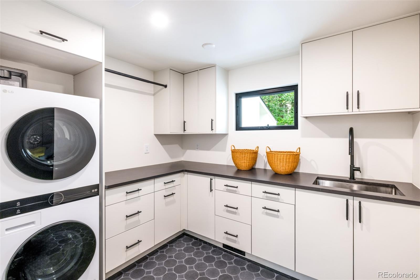
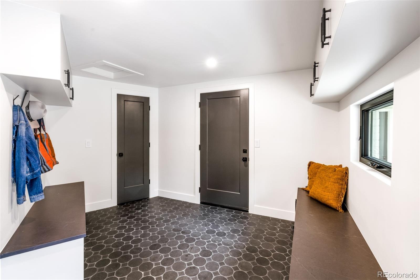
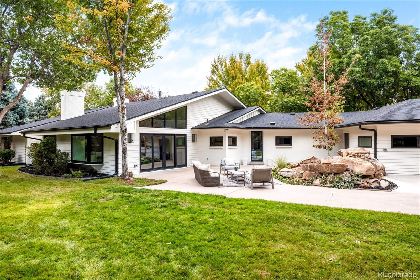
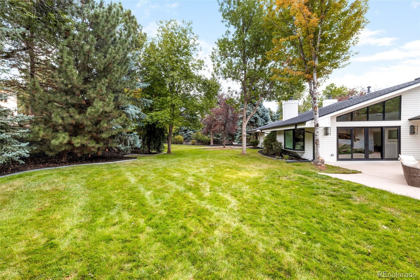
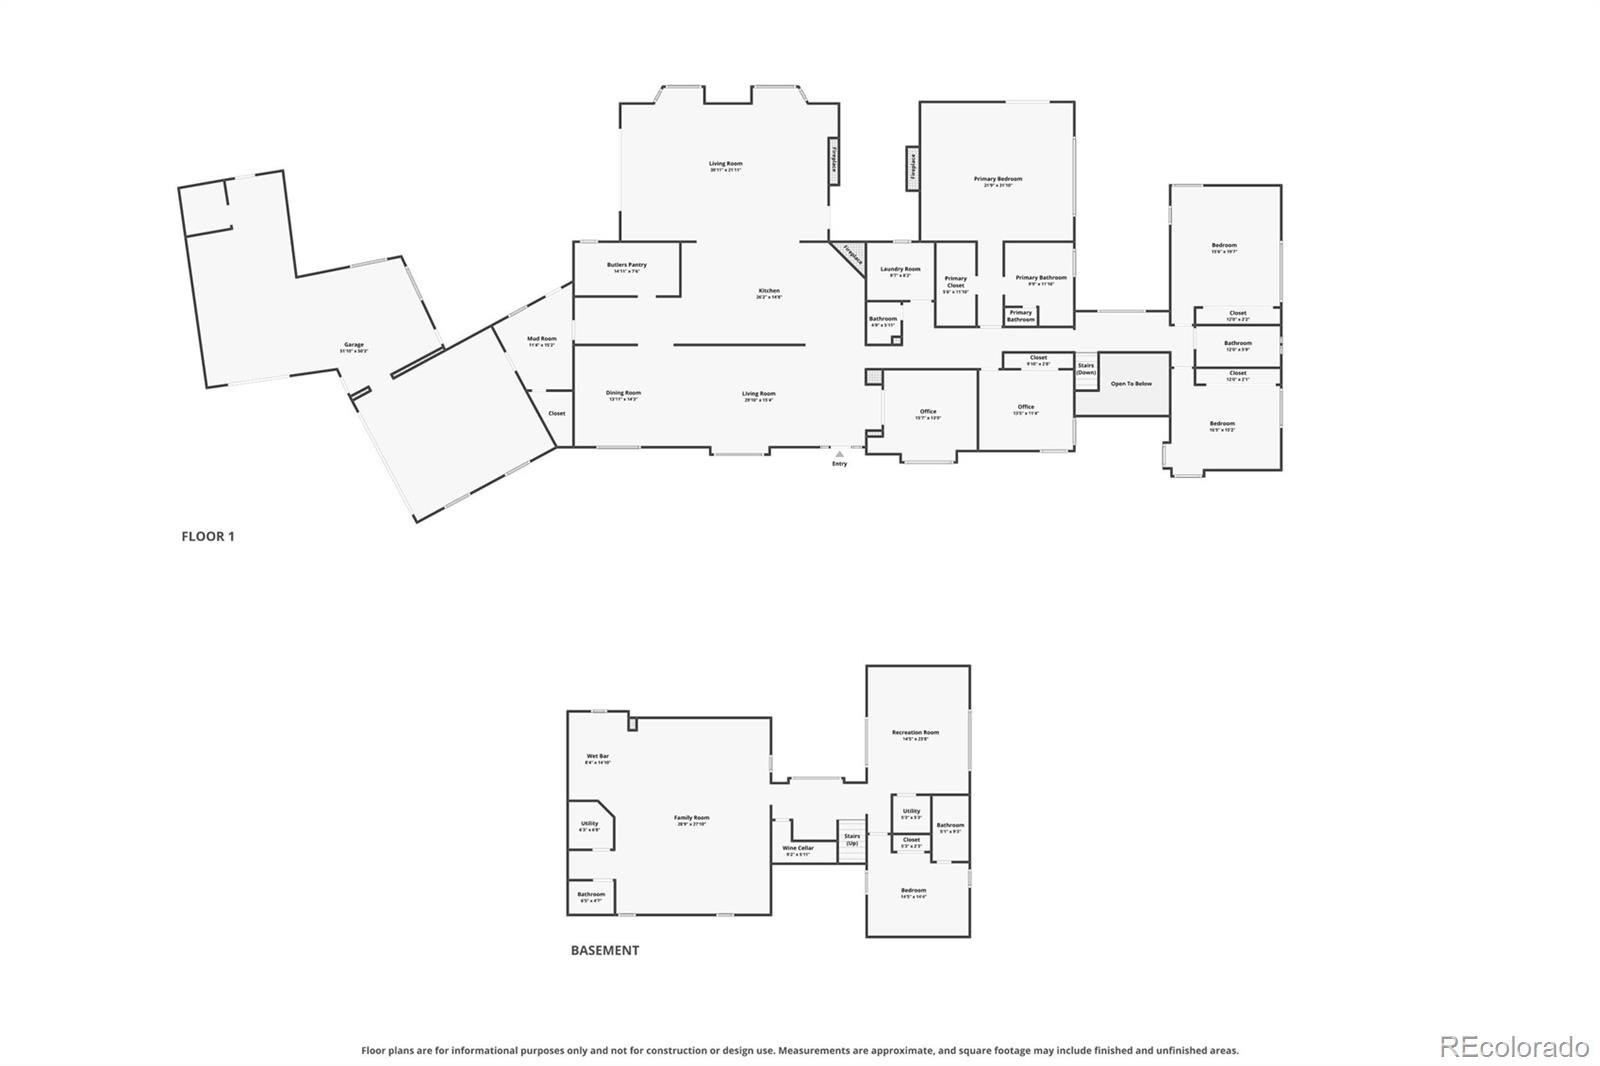
Completely renovated and turnkey, this luxury ranch in Cherryridge pairs an expansive open floorplan with coveted indoor-outdoor living. Natural light and vaulted ceilings create an airy sense of scale, with multiple fireplaces adding warmth throughout. The formal living area extends into a dining space, while the great room features vaulted ceilings and a dramatic floor-to-ceiling fireplace with patio access. A gourmet kitchen is appointed with stainless steel appliances, a center island, generous cabinetry, a beverage fridge and a walk-in pantry, complemented by a convenient mudroom and main-floor laundry.
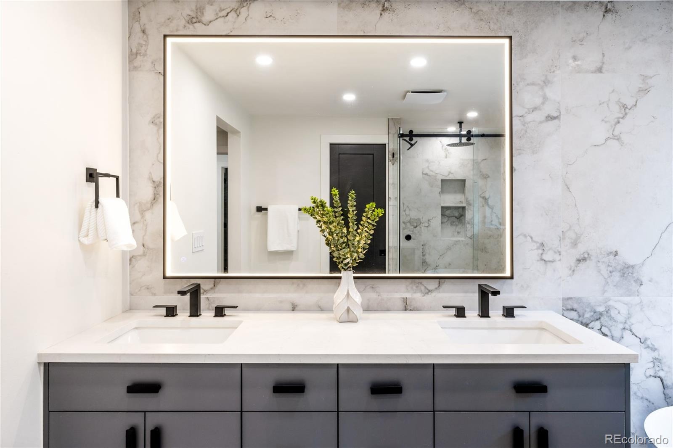
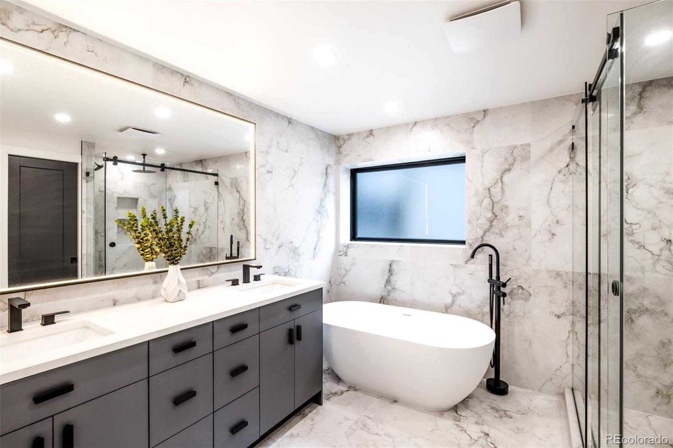
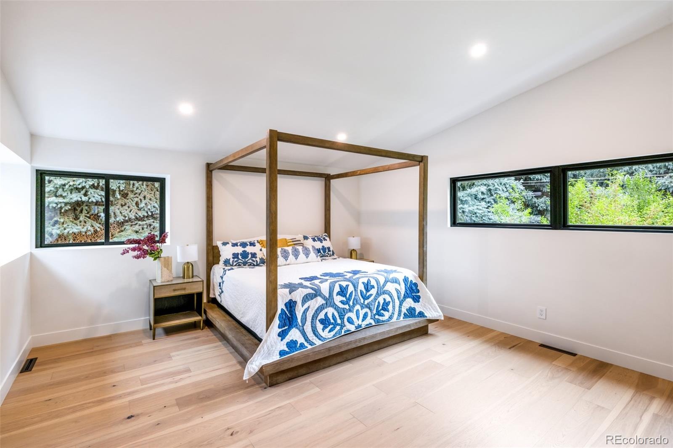
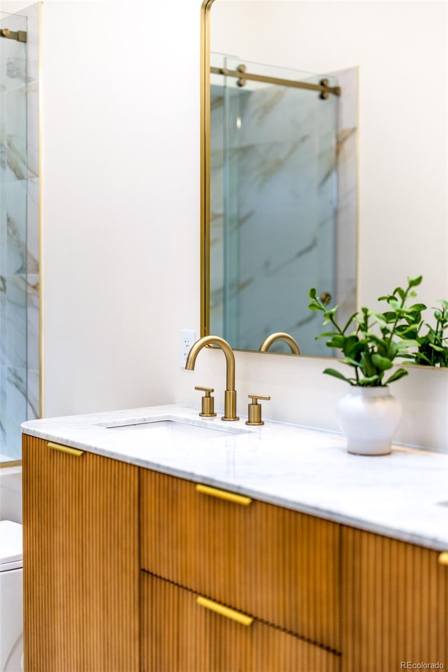
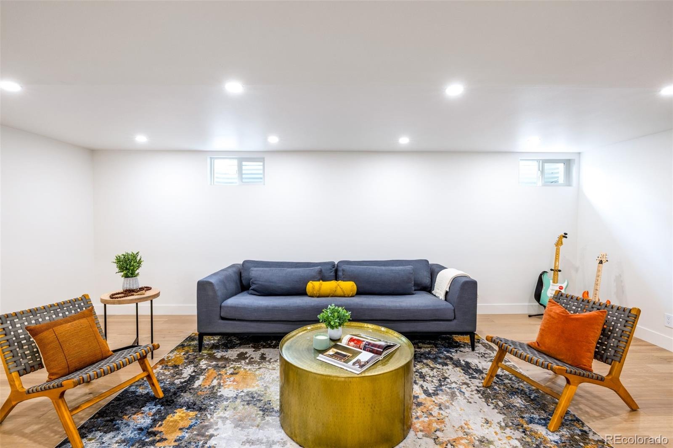
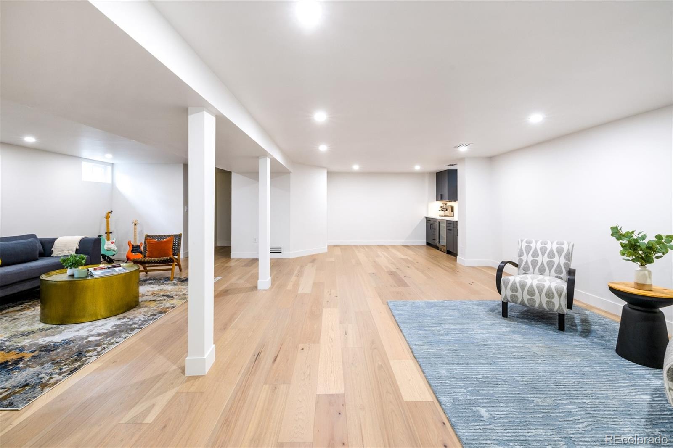
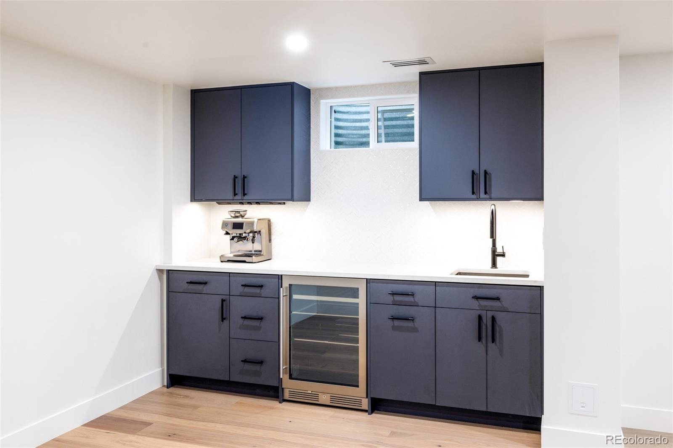
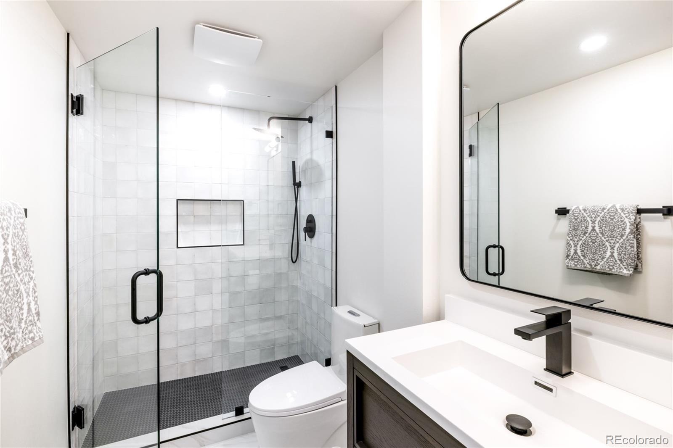
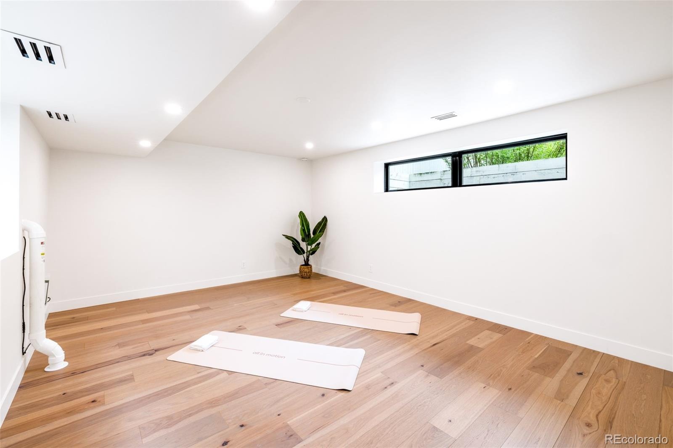
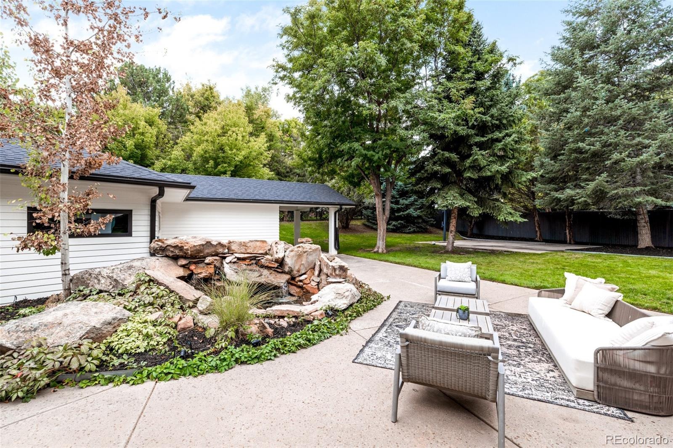
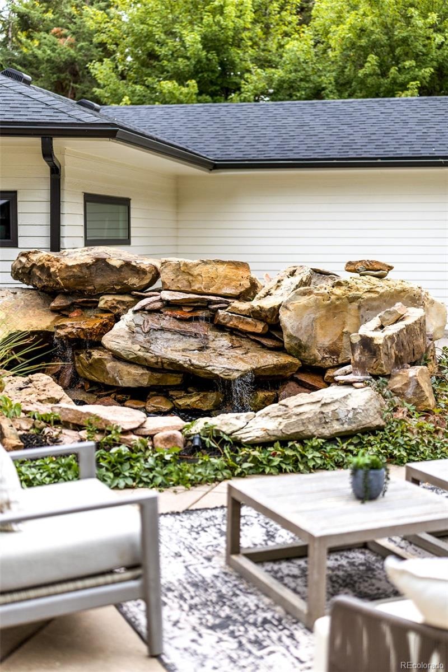
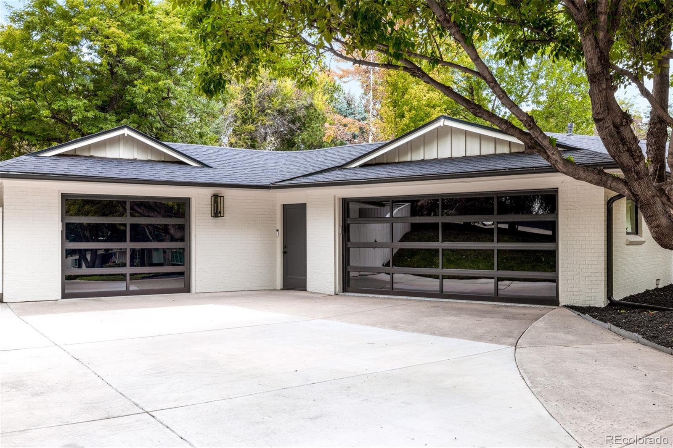
The spacious primary suite offers a walk-in closet, fireplace, five-piece en-suite bath and private patio. Downstairs, the garden-level basement is designed for entertaining with a sophisticated wine cellar, sleek wet bar, flex space and spacious recreation room. Outside, mature landscaping, a water feature and a large patio complete the setting. A four-car attached garage and new roof adds exceptional convenience.
21 days on market
Listed by Luke Corbitt & Katie Corbitt · Milehimodern · luke.corbitt@milehimodern.com,303-949-8104
Property Details
| Property Type | Residential |
| Sub Type | Single Family Residence |
| Status | Active Under Contract |
| Price per Sq Ft | $599 |
| Subdivision | Cherryridge |
| MLS # | 3248346 |
| Days on Market | 21 |
| Bedrooms | 5 |
| Full Baths | 2 |
| Half Baths | 2 |
| Three-Quarter Baths | 1 |
| Year Built | 1962 |
| Lot Size (Sq Ft) | 43,996 |
| Acres | 1.01 |
| HOA | Yes |
| HOA Fee | $250 |
| Annual Taxes | $19,695 |
| State | CO |
| County | Arapahoe |
| Interior Features | Ceiling Fan(s), Eat-in Kitchen, Entrance Foyer, High Ceilings, High Speed Internet, In-Law Floorplan, Kitchen Island, Open Floorplan, Pantry, Smart Thermostat, Vaulted Ceiling(s), Walk-In Closet(s), Wet Bar, Five Piece Bath, Primary Suite, Quartz Counters, Smart Ceiling Fan, Smoke Free, Utility Sink |
| Heating | Forced Air |
| Cooling | Central Air |
| Flooring | Tile, Wood |
| Fireplaces | 3 |
| Fireplace Features | Gas, Gas Log, Great Room, Insert, Kitchen, Bedroom |
| Appliances | Bar Fridge, Convection Oven, Dishwasher, Disposal, Dryer, Microwave, Oven, Range, Range Hood, Refrigerator, Self Cleaning Oven, Tankless Water Heater, Washer, Wine Cooler |
| Exterior Features | Lighting, Private Yard, Rain Gutters, Water Feature |
| Garage | Yes |
| Garage Spaces | 4 |
| Parking Features | Circular Driveway, Concrete, Oversized, Storage, 220 Volts, Dry Walled, Exterior Access Door, Finished, Floor Coating, Insulated |
| Roof | Composition |
| Basement | Finished, Partial |
| Lot Features | Landscaped, Level, Many Trees, Secluded, Sprinklers In Front, Sprinklers In Rear |
| Architectural Style | Contemporary |
| Levels | One |
| Construction | Brick |
| Sewer | Public Sewer |
| Water Source | Public |
| Senior Community | No |
| Special Conditions | None Known |
Location
Price History
| Date | Event | Price |
|---|---|---|
| 10/20/2026 |
Active Under Contract Source: REcolorado® #3248346 |
— |
| 10/2/2026 |
Listed for sale Source: REcolorado® #3248346 |
$3,600,000 +3.3% $599/sqft |
| 9/18/2025 |
Sold Source: REcolorado® #1745313 |
$3,485,000 -3.1% $580/sqft |
| 8/14/2025 |
Listed for sale Source: REcolorado® #1745313 |
$3,595,000 +46.1% $598/sqft |
| 12/20/2024 |
Sold Source: REcolorado® #3037135 |
$2,460,000 -3.5% $409/sqft |
| 5/15/2024 |
Listed for sale Source: REcolorado® #3037135 |
$2,550,000 $424/sqft |

Based on information submitted to the MLS GRID as of October 23, 2026 at 8:25 PM MDT. All data is obtained from various sources and may not have been verified by broker or MLS GRID. Supplied Open House Information is subject to change without notice. All information should be independently reviewed and verified for accuracy. Properties may or may not be listed by the office/agent presenting the information.
Thank you — a Mont Haus broker will be in touch shortly.