


Residential · Active
Denver, CO 80209
4 Beds · 7 Baths · 8,431 Sq Ft
$6,995,000
Single Family
Property Type
0.2 acres
Lot Size
2026
Year Built
$830
Price per Sq Ft
3
Parking Spaces
$650
HOA Fee
3248673
MLS #
About This Property
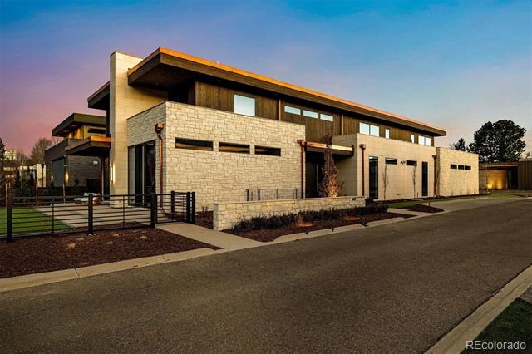
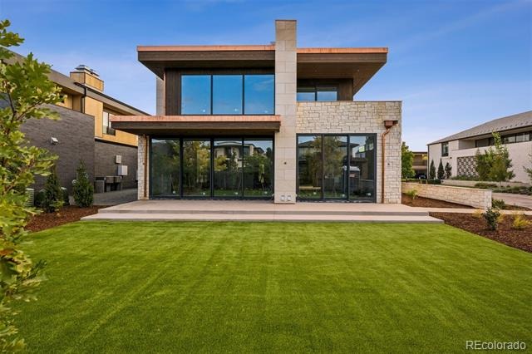
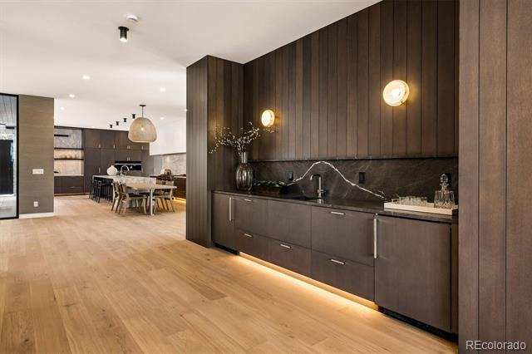
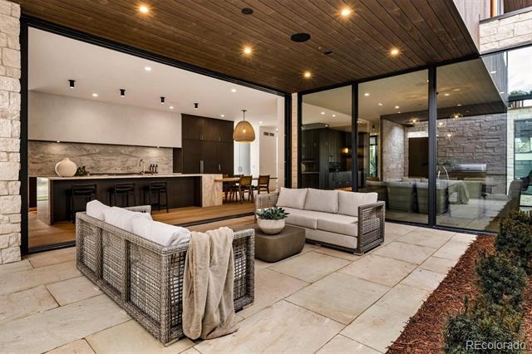
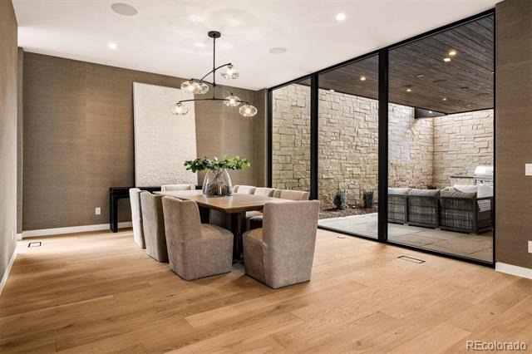
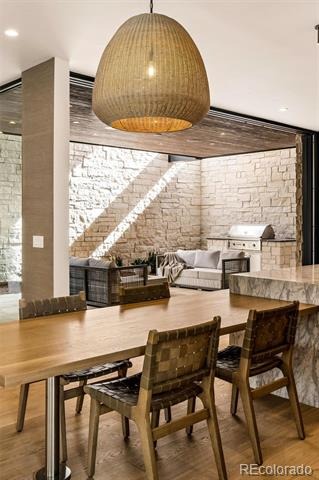
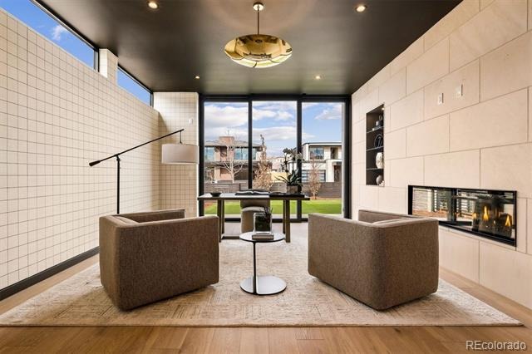
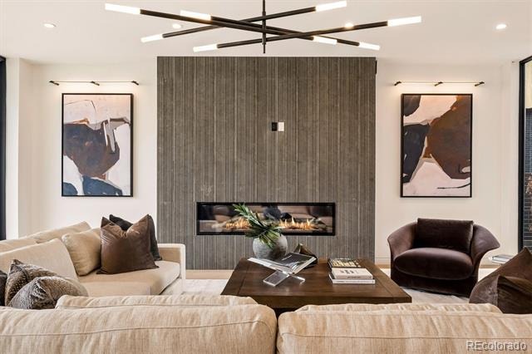
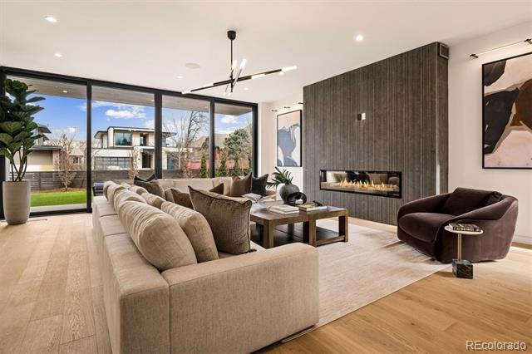
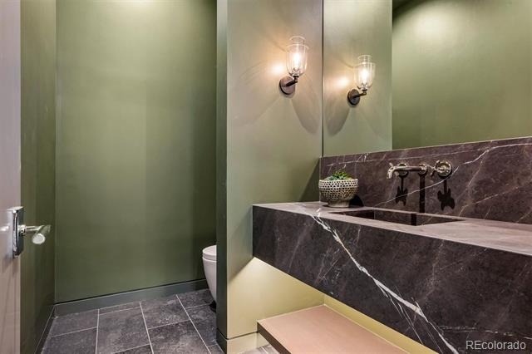
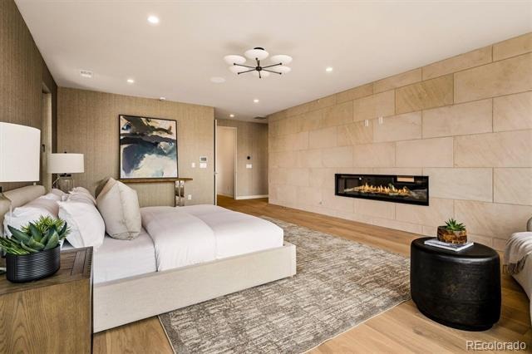
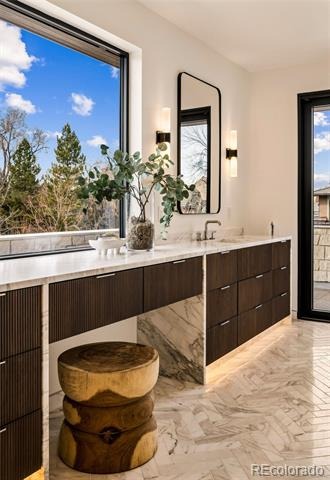
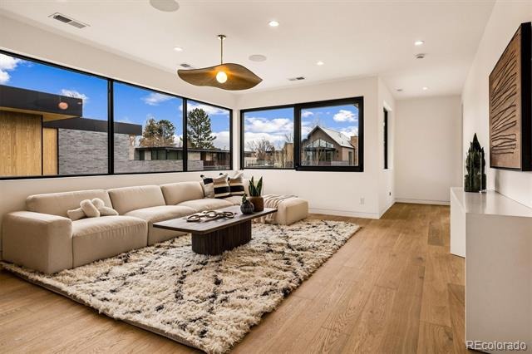
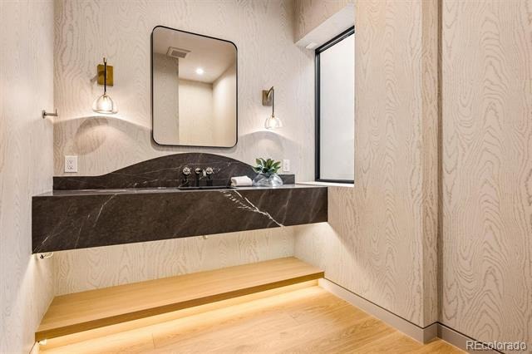
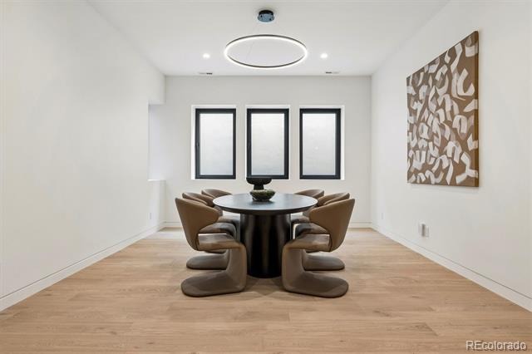
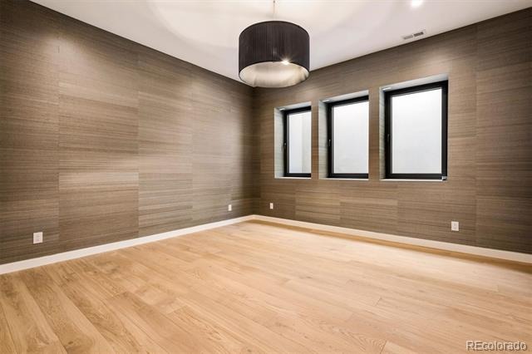
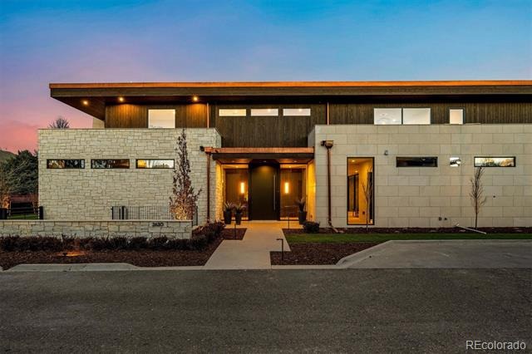
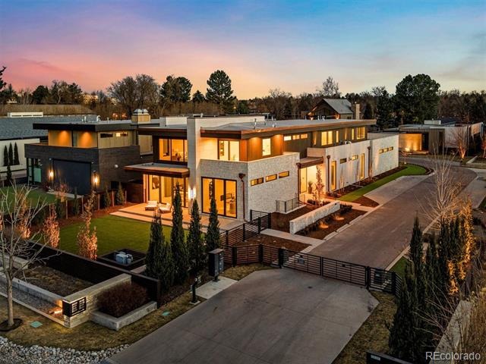
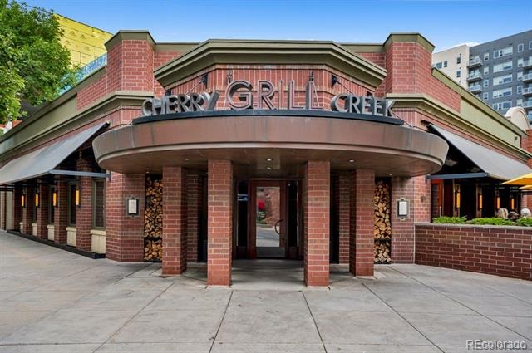
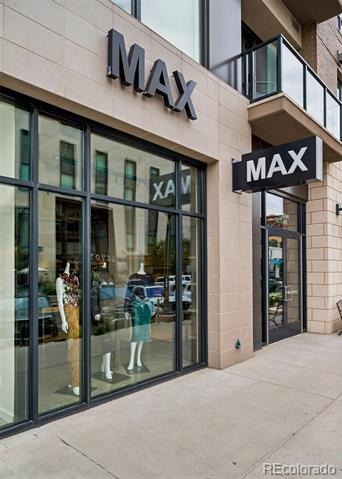
Located moments from Cherry Creek North—walkable to Denver’s premiere dining and retail, yet privately set apart—this newly constructed contemporary residence offers architectural integrity and highly curated design. Clad in natural limestone with accoya wood and copper detailing, the home is part of a thoughtfully-reviewed architectural community and gated enclave that ensures exceptional quality, lasting materials and cohesive design throughout. Interior finishes were curated by New York designer David Frazier, whose work has been featured in Architectural Digest, Elle Décor and Veranda. His signature use of layered wall coverings, natural stone, deep saturated hues and sculptural lighting creates warm interiors with depth, texture and timeless appeal.
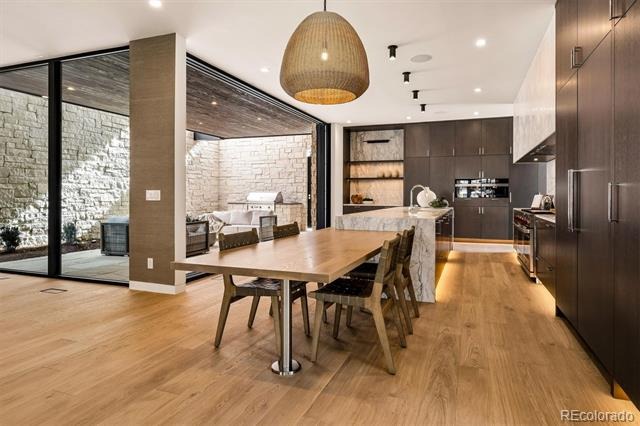
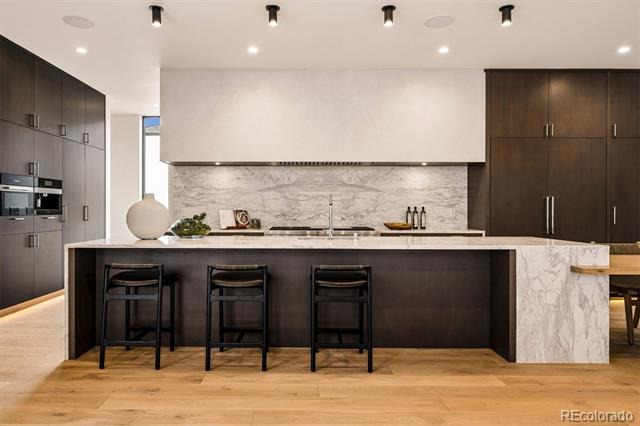
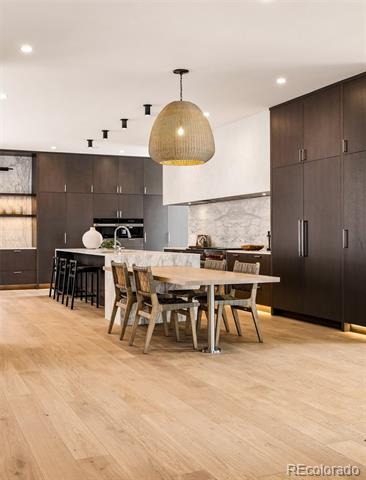
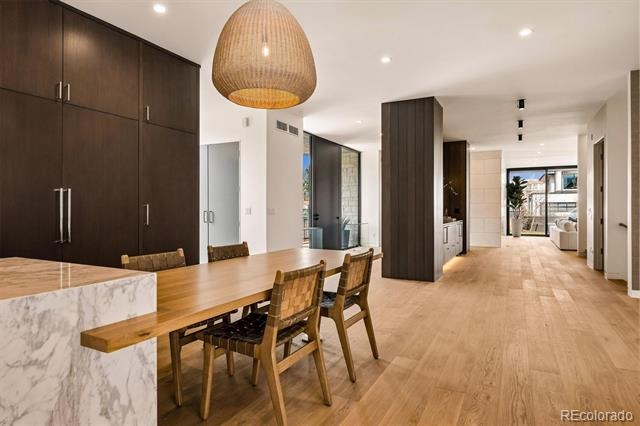
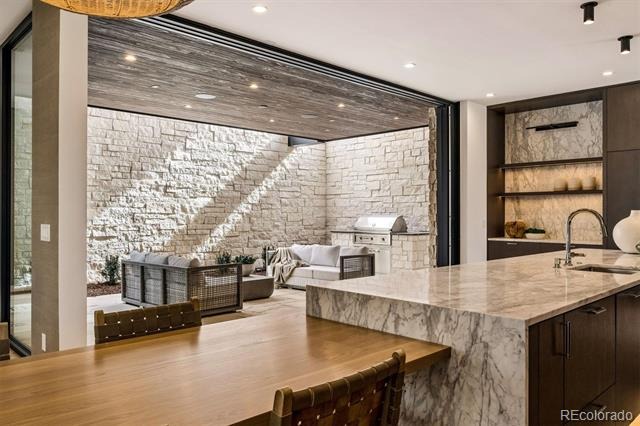
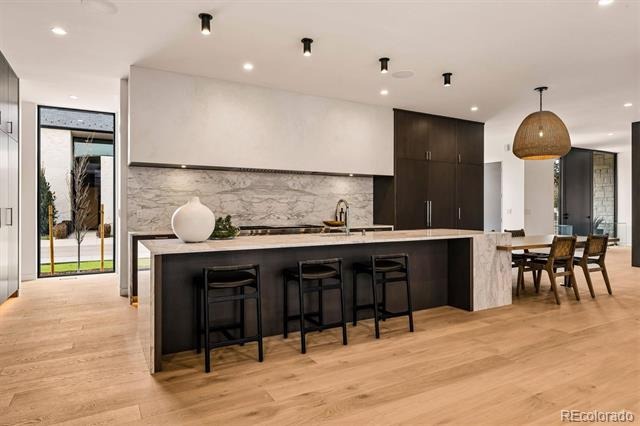
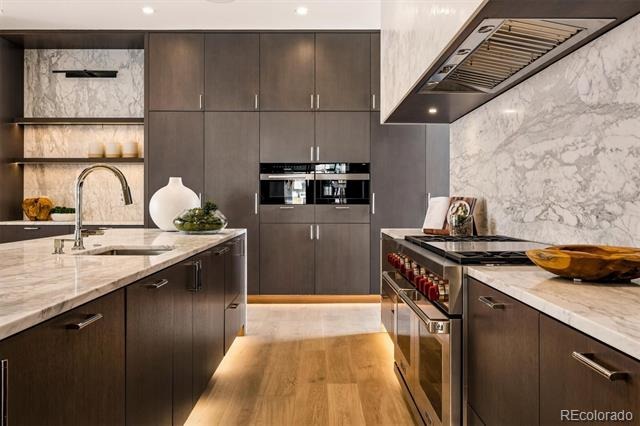
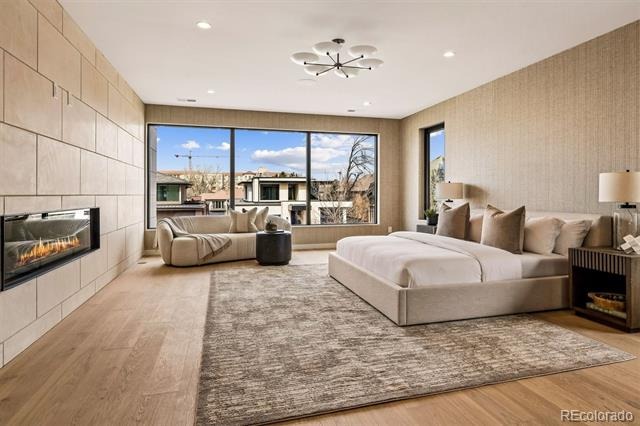
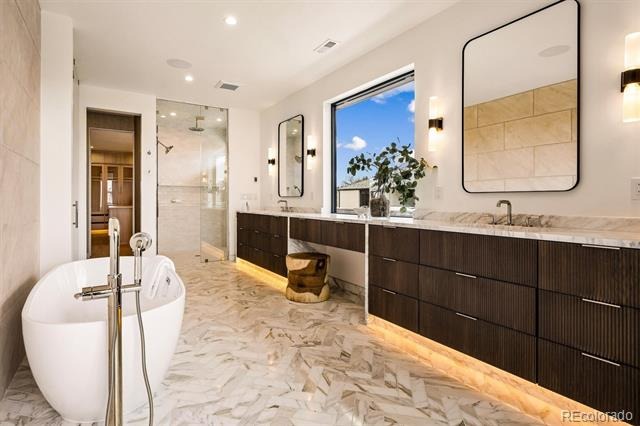
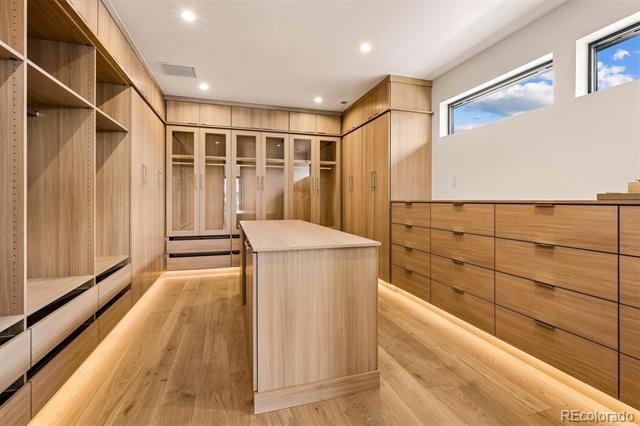
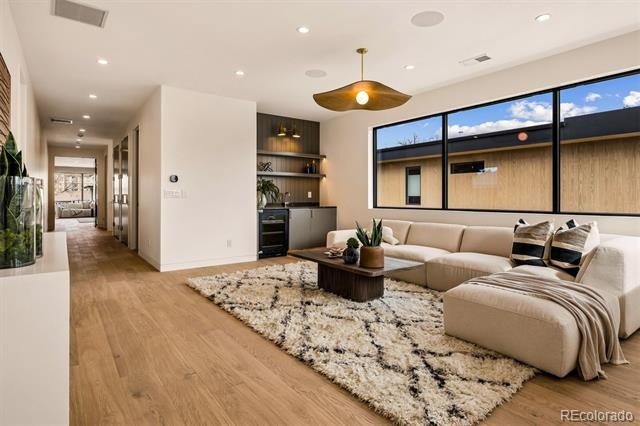
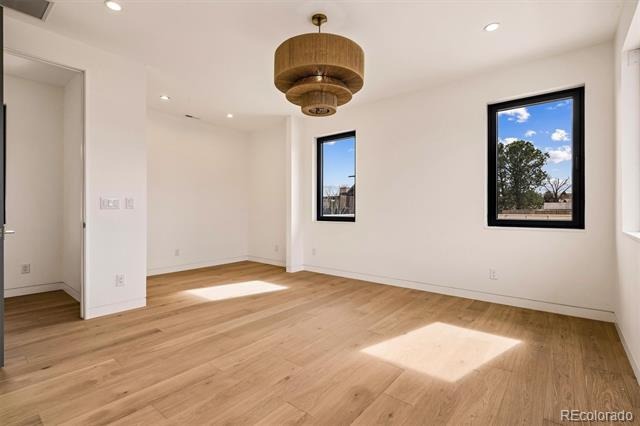
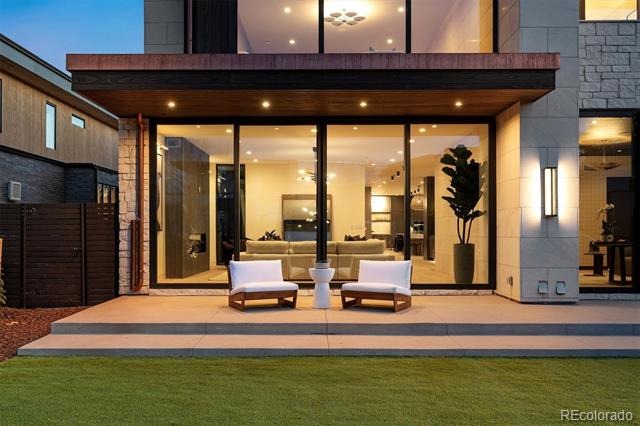
The home includes four bedrooms, each with an ensuite bath. The primary suite features heated floors, steam shower, bidet and a beautifully curated walk-in closet. Wide-plank oil finished white oak floors, honed marble counters, hydraulic elevator and seamless museum-quality baseboards highlight the exceptional level of finish throughout. Designed for entertaining, the kitchen centers on a Calacatta marble island and opens to a covered, stone patio through expansive sliding doors for seamless indoor-outdoor living.
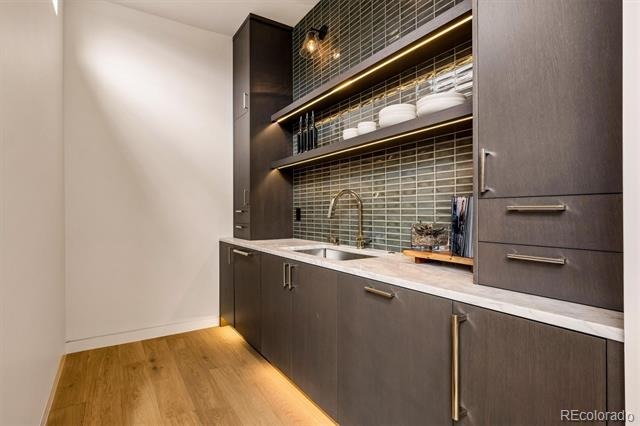
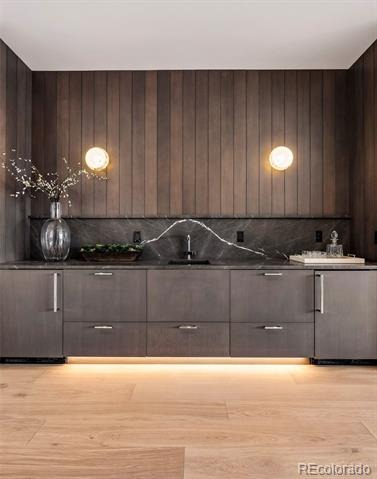
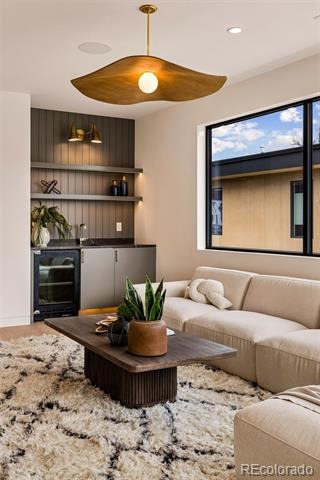
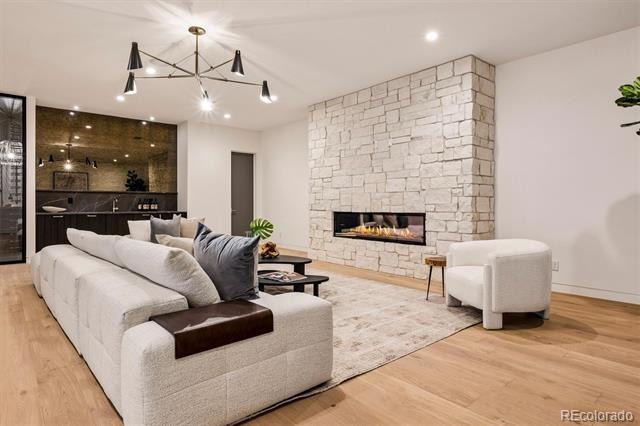
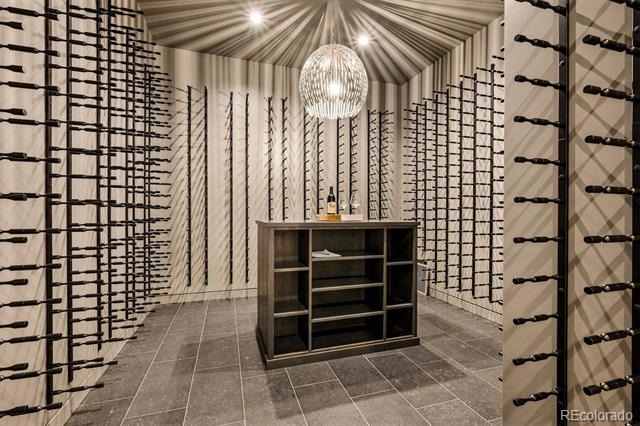
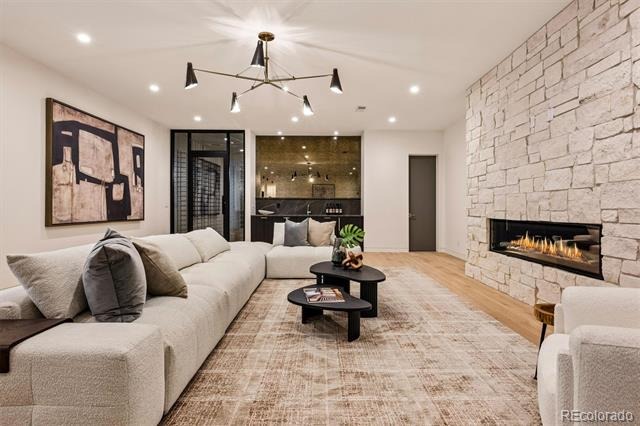
Wolf /Sub-Zero appliances, built-in Miele coffee maker, multiple dishwashers, wine refrigeration and generous prep space elevate the experience. A bar connects dining and family room. The lower level features an 800-bottle temperature-controlled wine cellar designed for collectors. Savant whole-home audio, Lutron lighting control, dual Navien tankless systems, whole-house humidification, and three independent AC condensers provide exceptional climate, efficiency and year-round comfort.
This is the only newly constructed home available in Cedar Estates, offering it new owner a refined architectural setting and minimal upkeep. True lock-and-leave living steps from Cherry Creek’s energy and amenities.
233 days on market
Listed by Trish Bragg and Maggie Armstrong · LIV Sotheby's International Realty · trishandmaggie@livsothebysrealty.com,303-241-9244
Property Details
| Property Type | Residential |
| Sub Type | Single Family Residence |
| Status | Active |
| Price per Sq Ft | $830 |
| Subdivision | Cedar Estates |
| MLS # | 3248673 |
| Days on Market | 233 |
| Bedrooms | 4 |
| Full Baths | 1 |
| Half Baths | 3 |
| Three-Quarter Baths | 3 |
| Year Built | 2026 |
| Lot Size (Sq Ft) | 8,807 |
| Acres | 0.2 |
| HOA | Yes |
| HOA Fee | $650 |
| Annual Taxes | $17,889 |
| State | CO |
| County | Denver |
| Zoning | S-SU-D |
| Interior Features | Built-in Features, Elevator, Entrance Foyer, High Ceilings, High Speed Internet, Kitchen Island, Open Floorplan, Pantry, Smart Thermostat, Sound System, Walk-In Closet(s), Wet Bar, Wired for Data, Audio/Video Controls, Five Piece Bath, Primary Suite, Radon Mitigation System, Smart Lights, Smart Window Coverings |
| Heating | Forced Air, Natural Gas, Radiant Floor |
| Cooling | Central Air |
| Flooring | Wood |
| Fireplaces | 5 |
| Fireplace Features | Basement, Bedroom, Family Room, Bedroom |
| Appliances | Bar Fridge, Dishwasher, Disposal, Dryer, Microwave, Oven, Range, Range Hood, Refrigerator, Tankless Water Heater, Washer, Wine Cooler, Sump Pump |
| Exterior Features | Balcony |
| Garage | Yes |
| Garage Spaces | 3 |
| Parking Features | Heated Garage |
| Roof | Membrane |
| Basement | Finished, Full, Sump Pump |
| Lot Features | Cul-De-Sac, Level |
| Architectural Style | Contemporary |
| Levels | Two |
| Construction | Other, Stone, Wood Siding |
| Sewer | Public Sewer |
| Water Source | Public |
| Senior Community | No |
| Special Conditions | None Known |
Location
Price History
| Date | Event | Price |
|---|---|---|
| 3/2/2026 |
Listed for sale Source: REcolorado® #3248673 |
$6,995,000 $830/sqft |

Based on information submitted to the MLS GRID as of October 22, 2026 at 7:49 AM MDT. All data is obtained from various sources and may not have been verified by broker or MLS GRID. Supplied Open House Information is subject to change without notice. All information should be independently reviewed and verified for accuracy. Properties may or may not be listed by the office/agent presenting the information.
Thank you — a Mont Haus broker will be in touch shortly.