Residential · Active
Denver, CO 80228
3 Beds · 3 Baths · 2,388 Sq Ft
$679,999
Single Family
Property Type
0.27 acres
Lot Size
1971
Year Built
$285
Price per Sq Ft
2
Parking Spaces
3248882
MLS #
About This Property
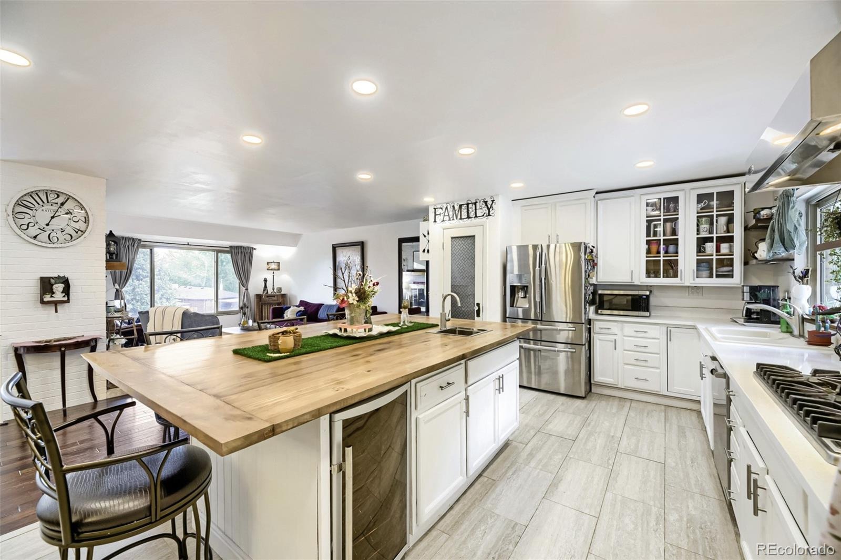
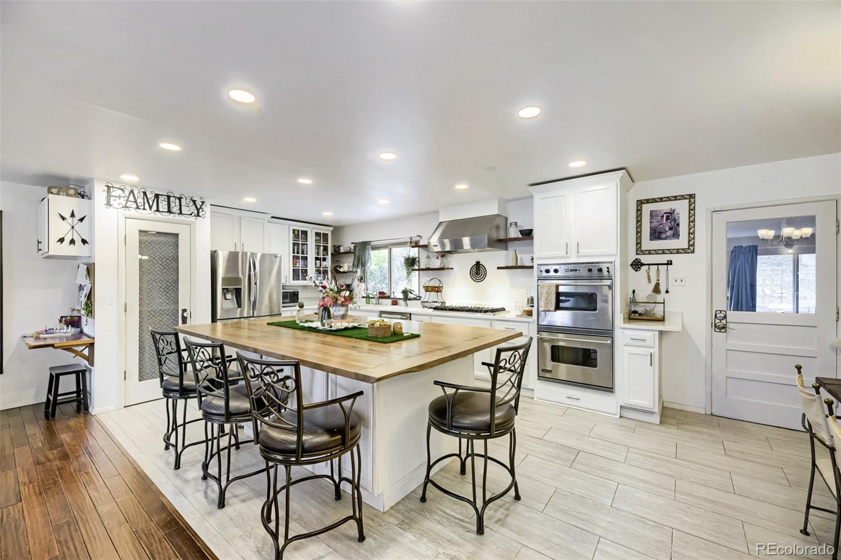
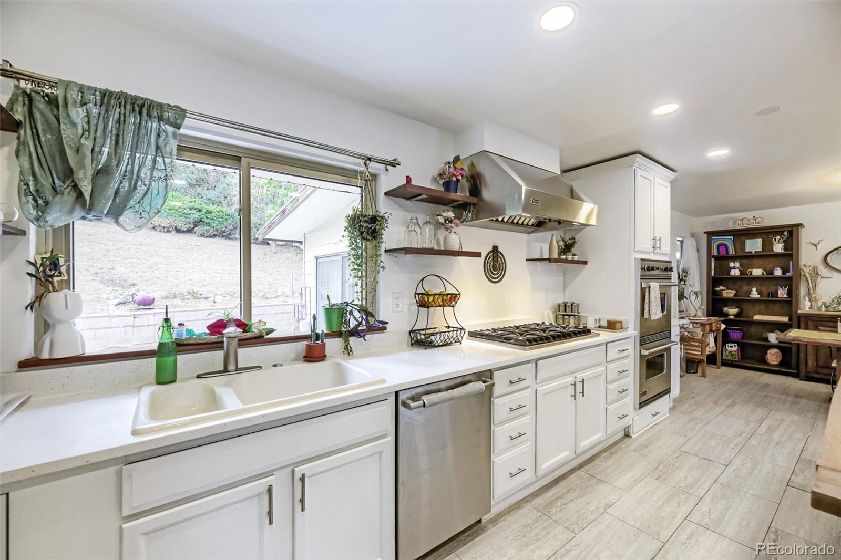
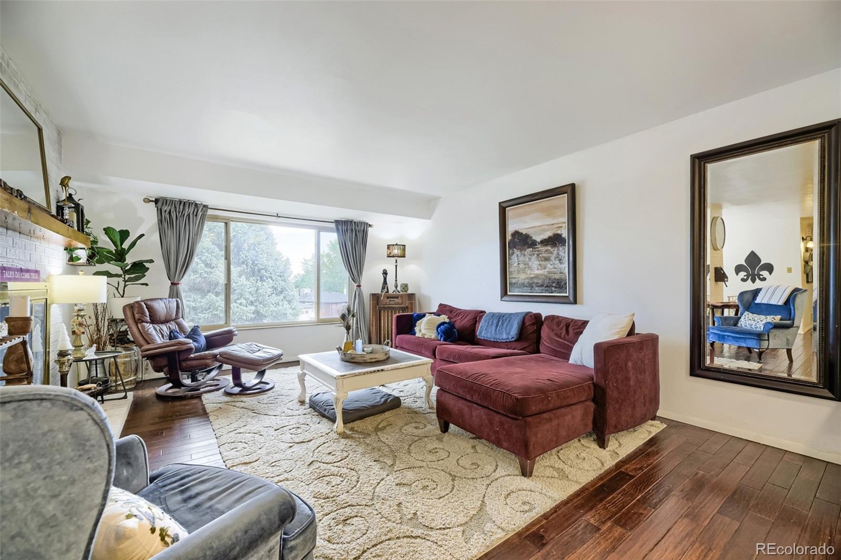
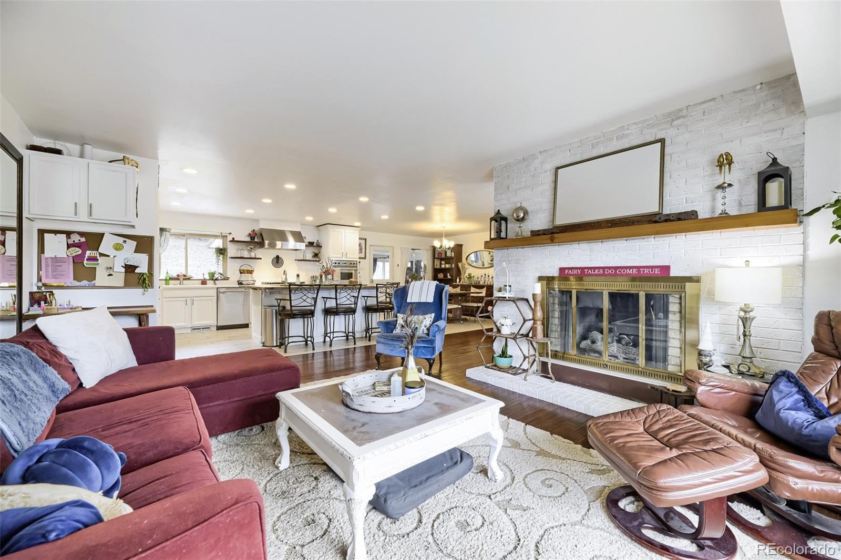
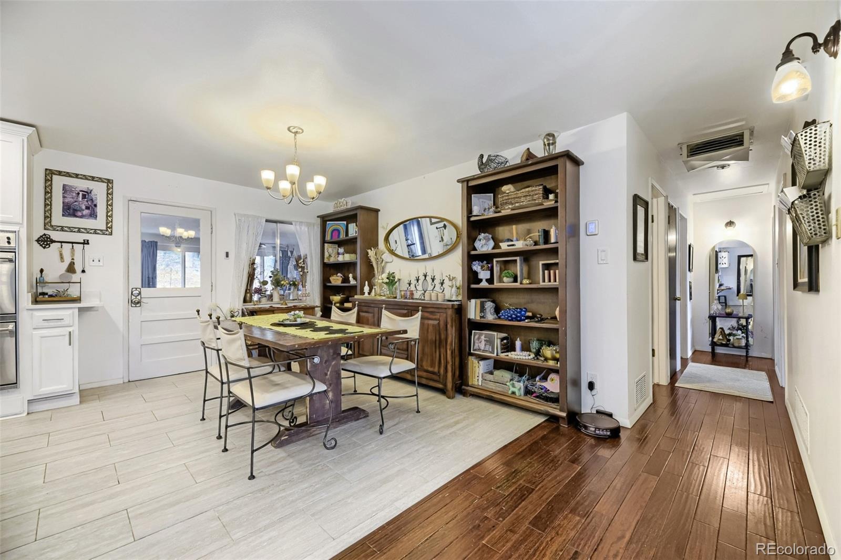
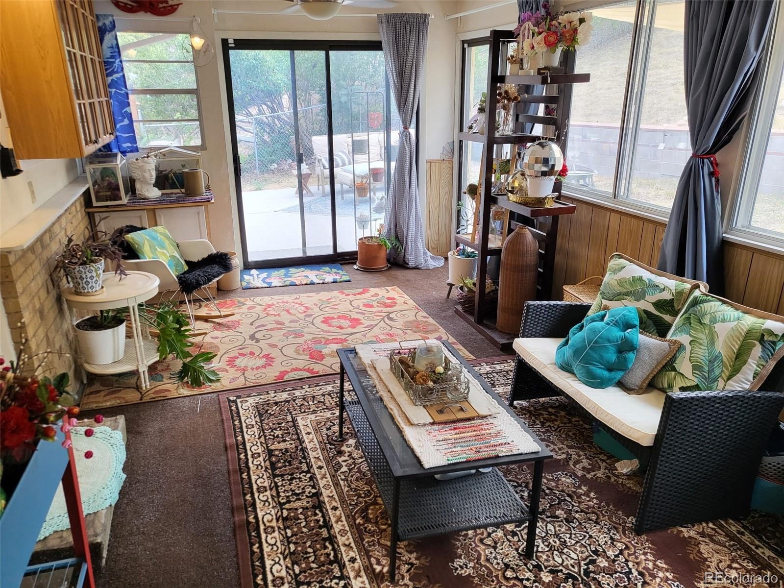
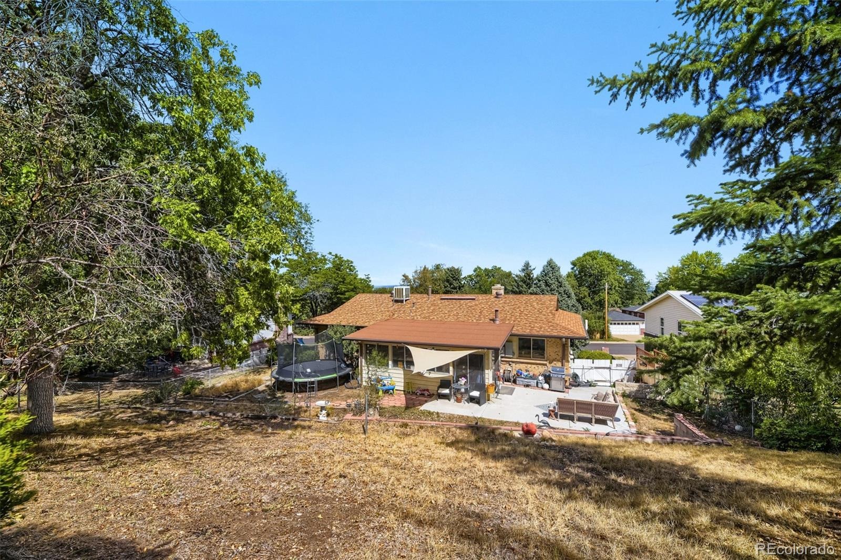
PRICE DROP — Now listed at $679,999! Custom walnut-and-quartz kitchen takes center stage in this updated Green Mountain home, featuring a year-round sunroom, finished basement, oversized 600+ SF garage/workshop, RV parking, and NO HOA.The main floor offers open-concept living centered around a spacious kitchen with a custom solid-walnut slab island, new quartz countertops, Viking double wall oven and range with hood, and adjacent dining and living areas with a gas fireplace. The kitchen flows directly into a bright year-round sunroom—perfect as a sitting area, plant room, home office, or whatever suits your lifestyle.
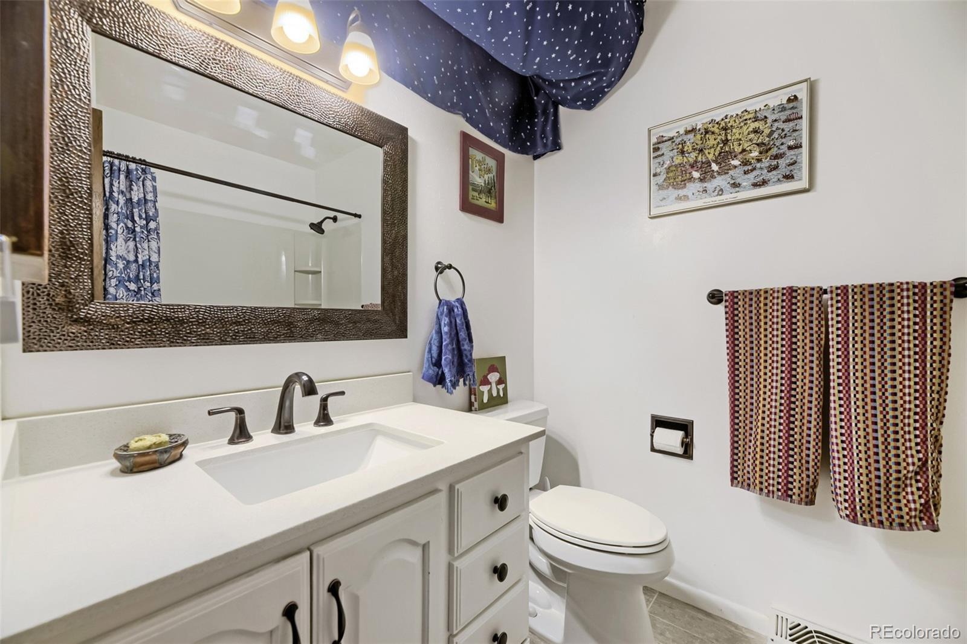
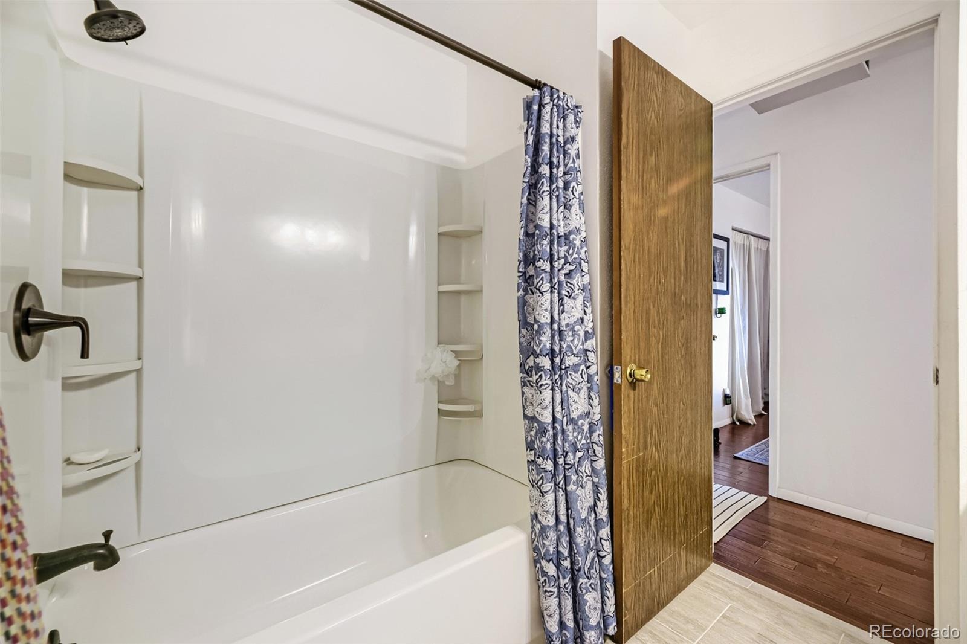
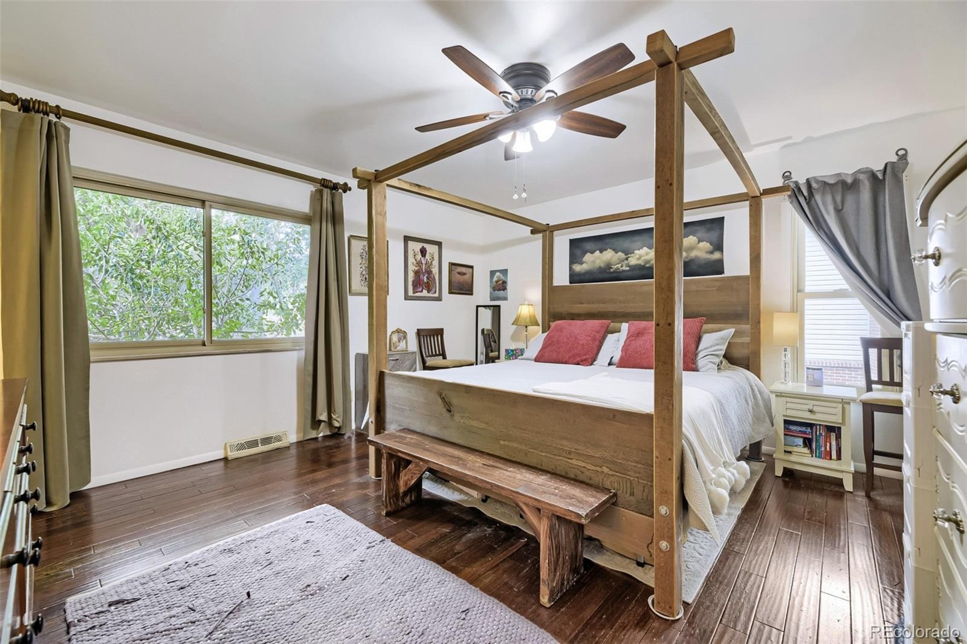
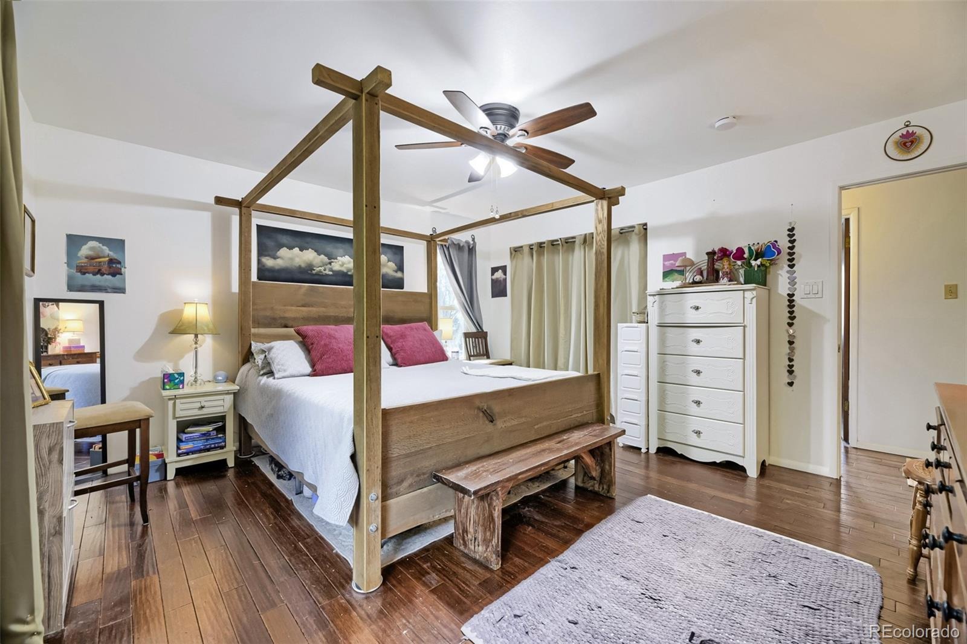
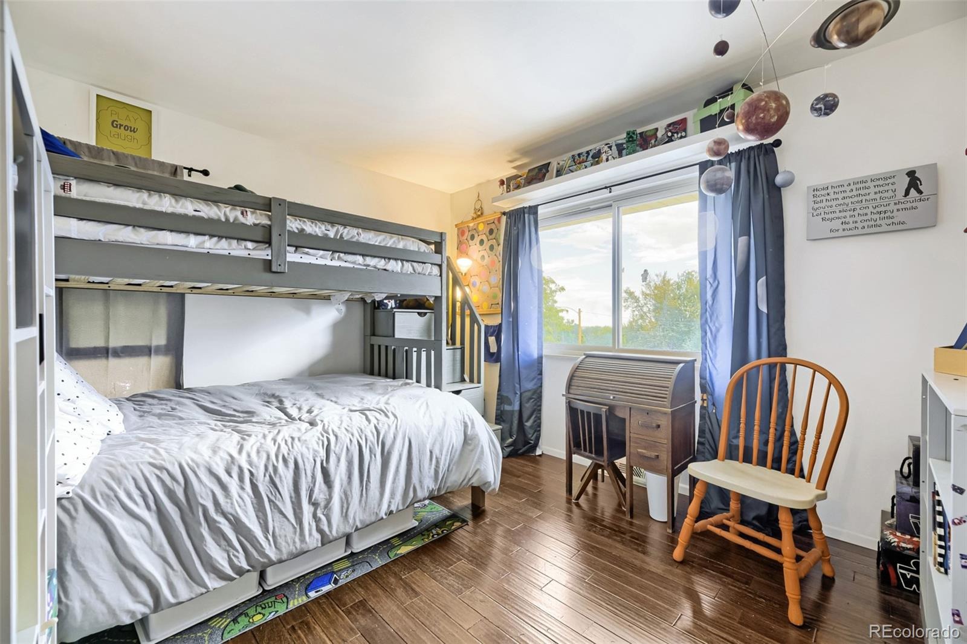
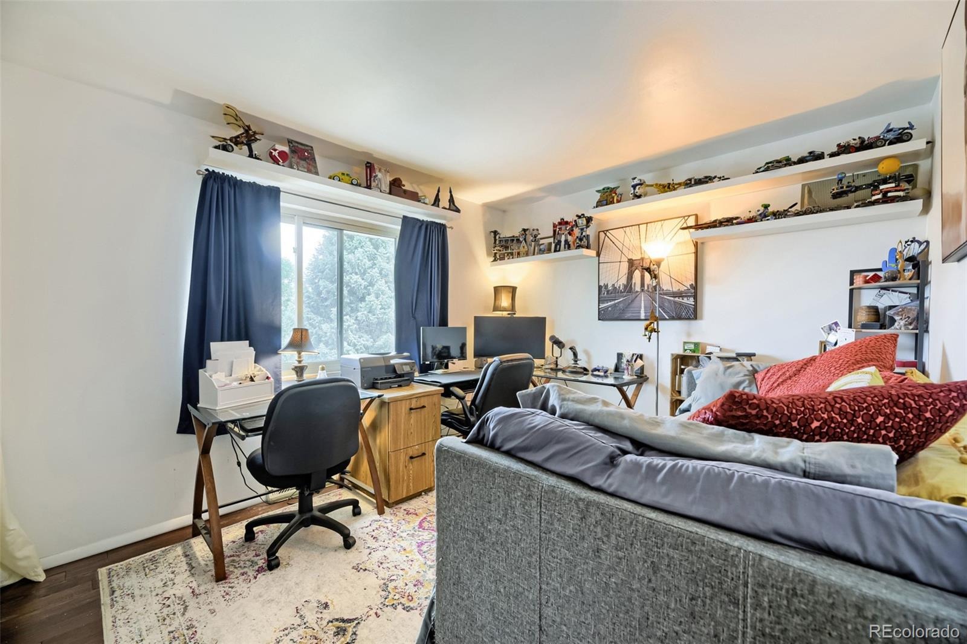
The main level also includes the primary bedroom with 3/4 bath, two additional bedrooms, and a full bathroom.
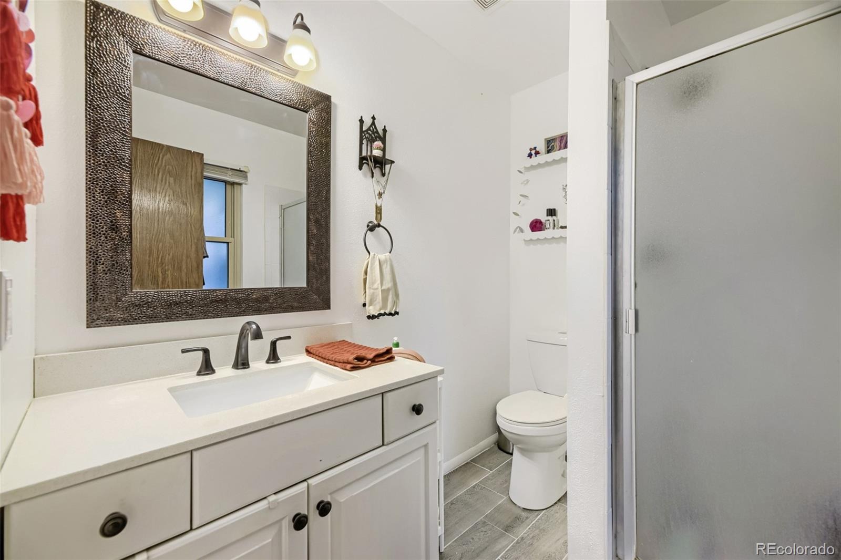
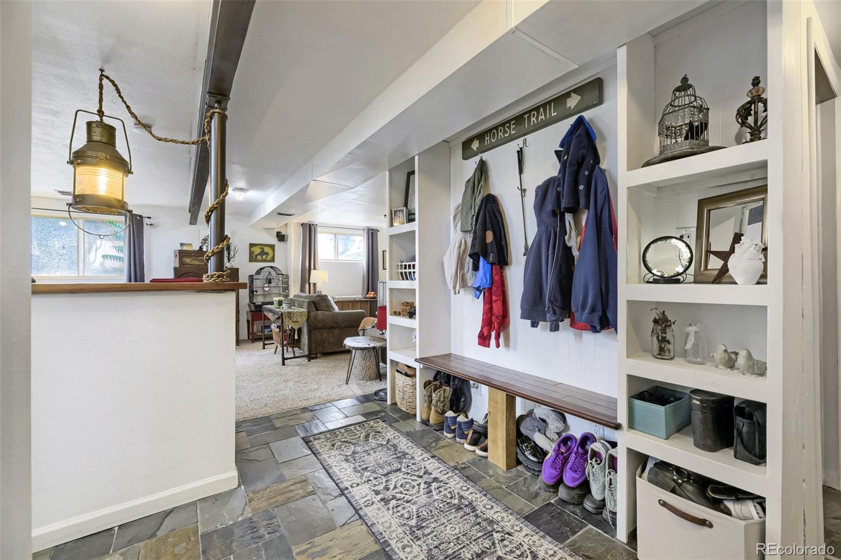
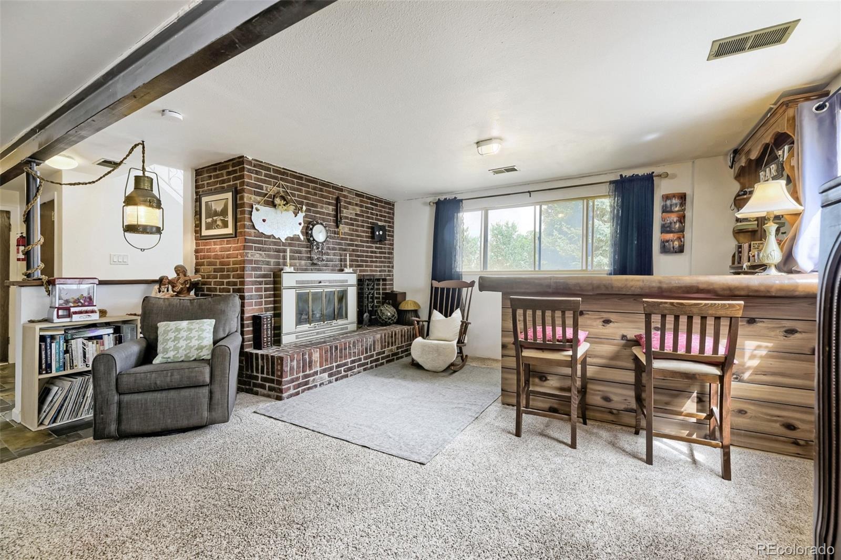
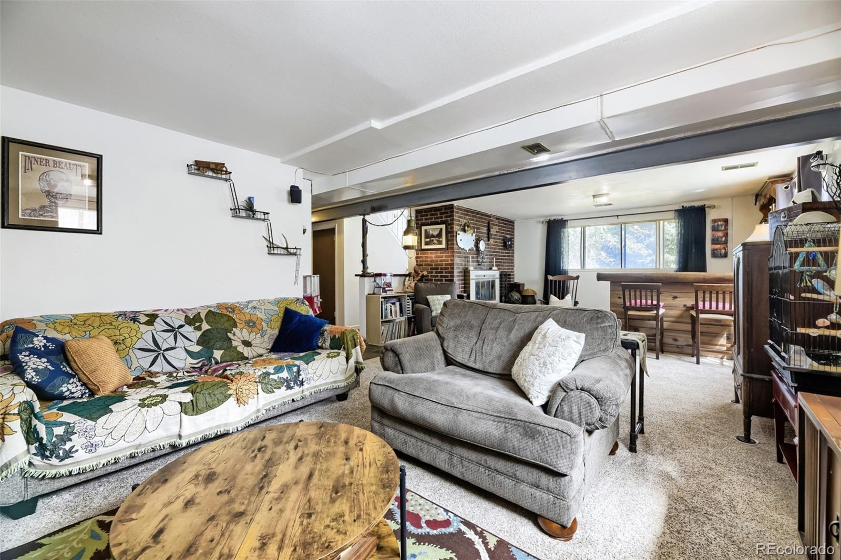
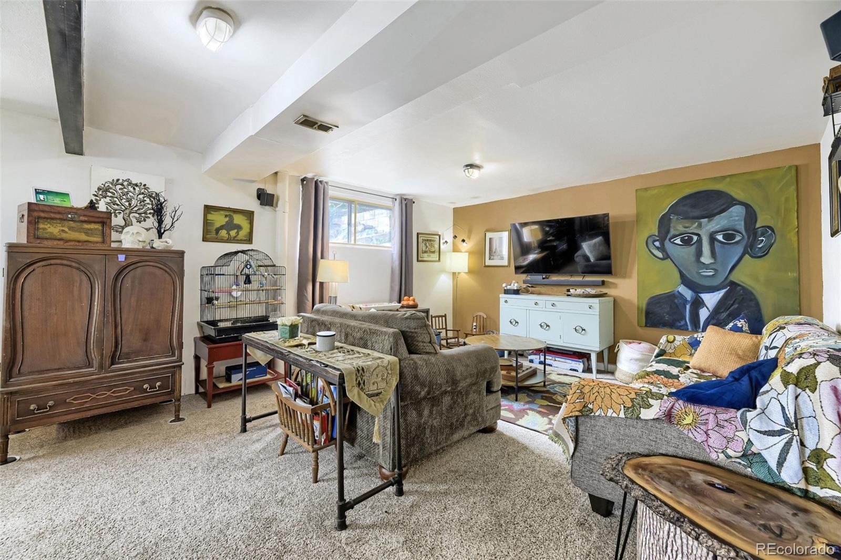
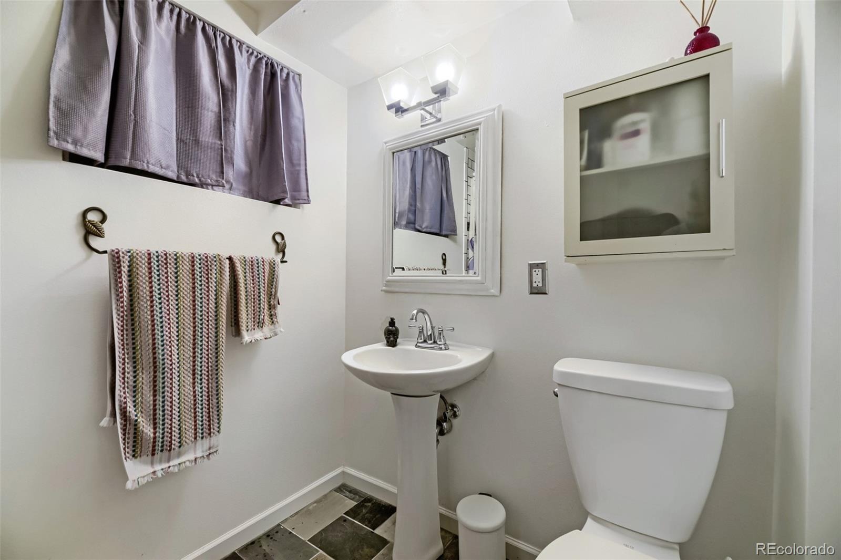
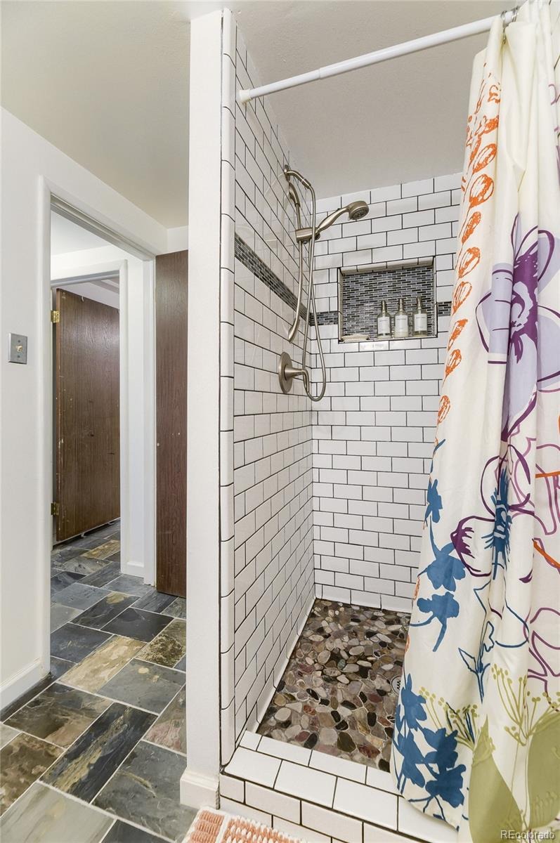
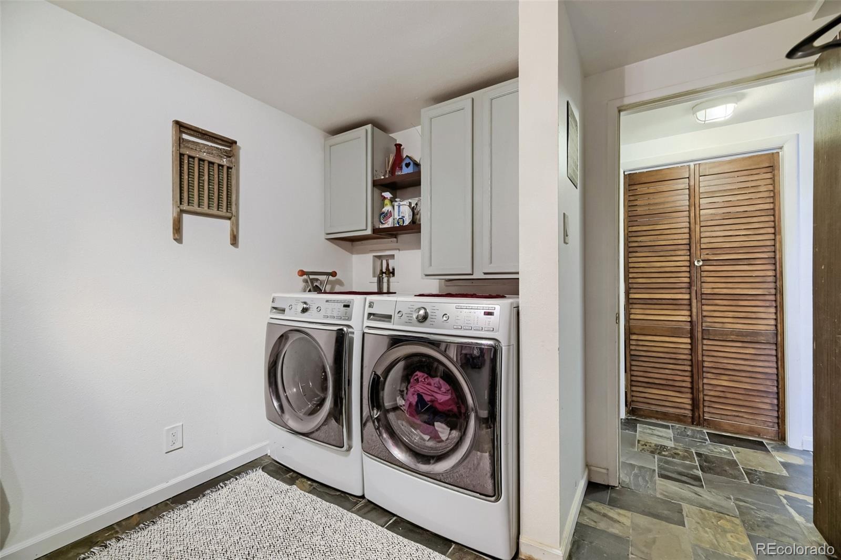
The finished basement adds a comfortable family room with fireplace and bar, updated 3/4 bath with subway tile and river stone, laundry room with front-load washer and dryer, and convenient access to the garage.
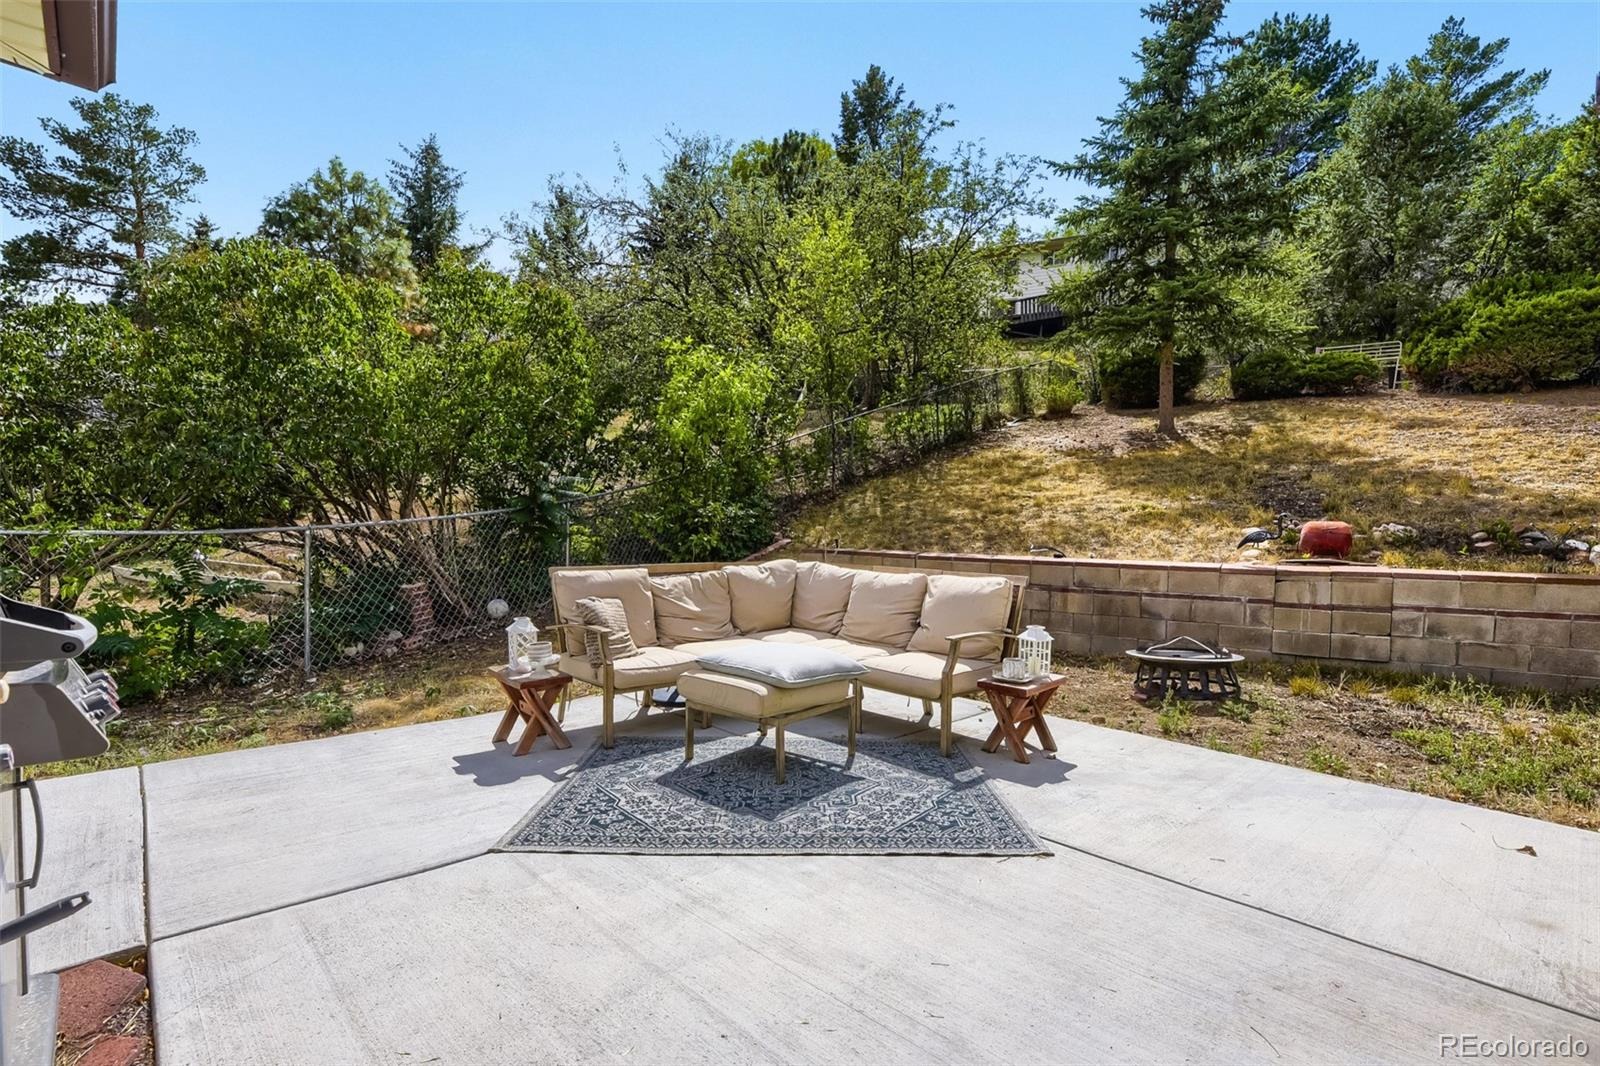
Two sliding glass doors from the sunroom open to the wraparound patio, backyard, and side access ramp. The oversized 600+ SF two-car garage offers built-in cabinets and a workshop area, plus additional driveway & RV parking.
Additional features include a new electrical panel and meter with wiring for a generator, smart thermostat controlling both the heating system and swamp cooler, and smart-home controls for the garage door, exterior door lock, sprinkler system, and exterior lighting. Exterior garage keypad, secure mailbox, and snowblower included.
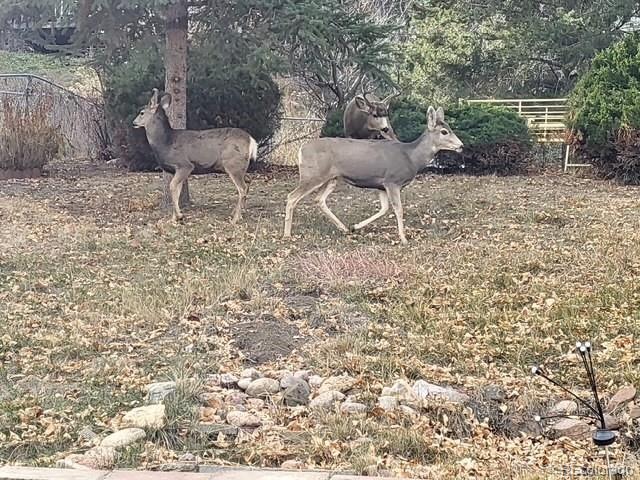
Excellent location with close proximity to hiking/biking on Green Mountain, Red Rocks, Easy access to C-470/I-70/6th Ave. Conveniences of nearby schools, Green Mountain Rec Center, restaurants, shopping, St. Anthony Hospital, RTD/Light Rail and more make it easy to enjoy the best of Green Mountain living.
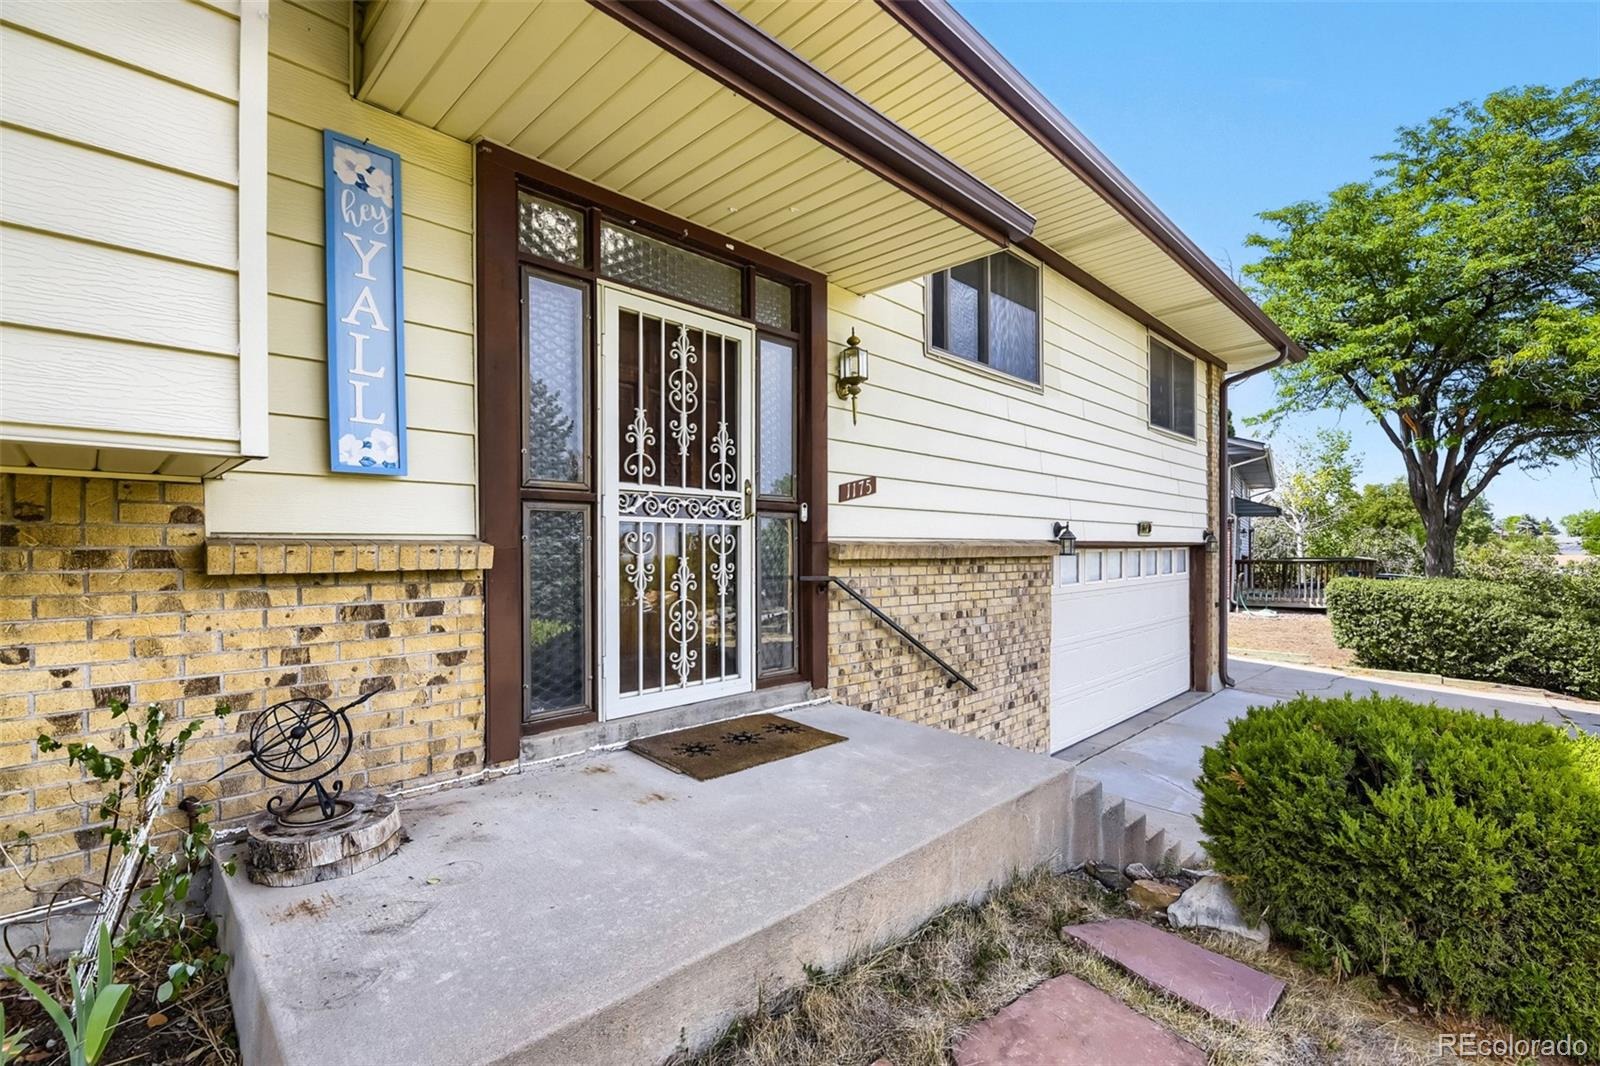
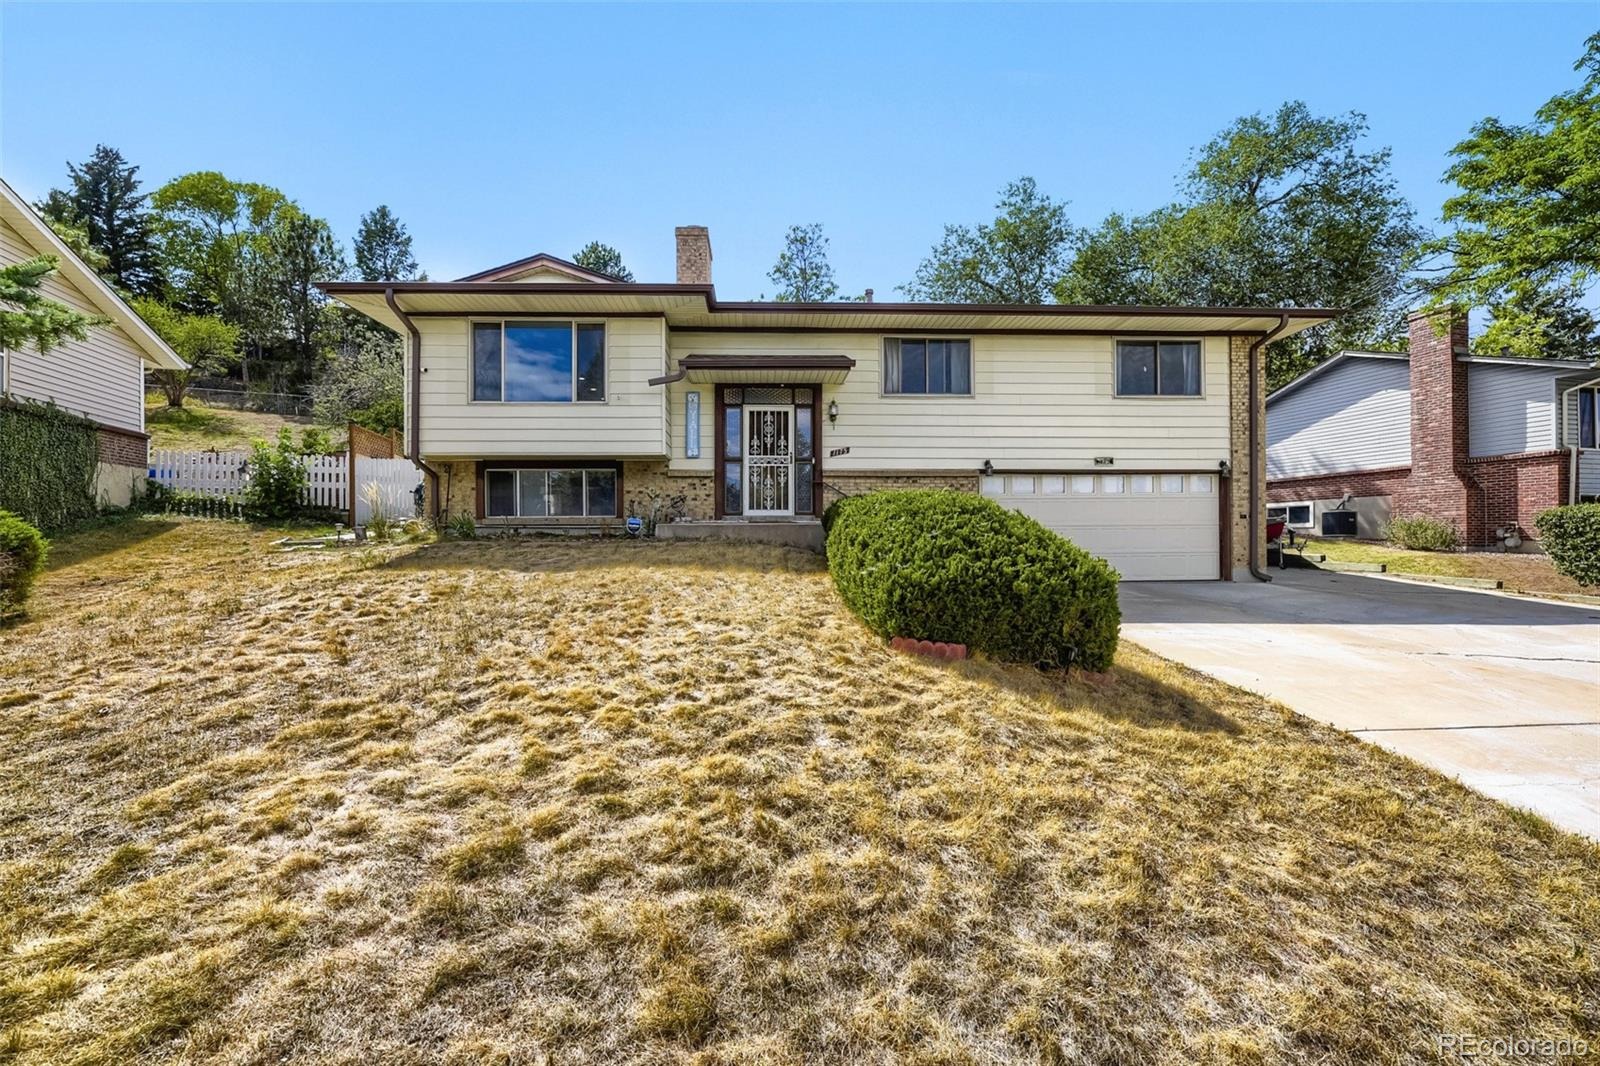
This well cared for home offers the opportunity to settle right in to an established Green Mountain neighborhood.
60 days on market
Listed by Jody Barbour · Keller Williams Foothills Realty · barbourjody@gmail.com,303-669-8862
Property Details
| Property Type | Residential |
| Sub Type | Single Family Residence |
| Status | Active |
| Price per Sq Ft | $285 |
| Subdivision | Hutchinsons Green Mountain |
| MLS # | 3248882 |
| Days on Market | 60 |
| Bedrooms | 3 |
| Full Baths | 1 |
| Three-Quarter Baths | 2 |
| Year Built | 1971 |
| Lot Size (Sq Ft) | 11,704 |
| Acres | 0.27 |
| HOA | No |
| Annual Taxes | $4,423 |
| State | CO |
| County | Jefferson |
| Interior Features | Built-in Features, Entrance Foyer, Kitchen Island, Open Floorplan, Pantry, Smart Thermostat, Quartz Counters, Smart Lights, Smoke Free |
| Heating | Forced Air |
| Cooling | Evaporative Cooling |
| Flooring | Carpet, Laminate, Stone, Tile, Wood |
| Fireplaces | 2 |
| Fireplace Features | Basement, Living Room |
| Appliances | Cooktop, Dishwasher, Disposal, Double Oven, Gas Water Heater, Microwave, Range, Range Hood, Refrigerator, Self Cleaning Oven, Sump Pump |
| Exterior Features | Garden, Lighting, Private Yard |
| Garage | Yes |
| Garage Spaces | 2 |
| Parking Features | Concrete, Oversized, Smart Garage Door |
| Roof | Composition |
| Architectural Style | Traditional |
| Levels | Bi-Level |
| Construction | Brick, Frame, Metal Siding |
| Sewer | Public Sewer |
| Water Source | Public |
| Senior Community | No |
| Special Conditions | None Known |
Location
Price History
| Date | Event | Price |
|---|---|---|
| 10/8/2026 |
Price change Source: REcolorado® #3248882 |
$679,999 -1.9% $285/sqft |
| 9/10/2026 |
Listed for sale Source: REcolorado® #3248882 |
$693,000 $290/sqft |

Based on information submitted to the MLS GRID as of November 9, 2026 at 2:52 AM MST. All data is obtained from various sources and may not have been verified by broker or MLS GRID. Supplied Open House Information is subject to change without notice. All information should be independently reviewed and verified for accuracy. Properties may or may not be listed by the office/agent presenting the information.
Thank you — a Mont Haus broker will be in touch shortly.
For Mont Haus agents and staff. Sign in with your Mont Haus Microsoft account and the Agent Portal opens in a new tab.
Sign in with MicrosoftNo Microsoft account yet? Ask Nikki Boxer, who sets up portal access.