Residential · Active
Aurora, CO 80011
5 Beds · 2 Baths · 2,152 Sq Ft
$499,900
Single Family
Property Type
0.21 acres
Lot Size
1958
Year Built
$232
Price per Sq Ft
1
Parking Spaces
3251494
MLS #
About This Property
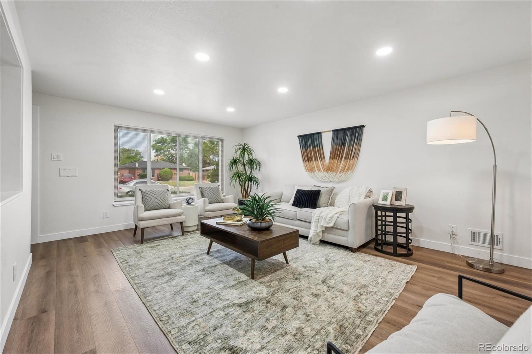
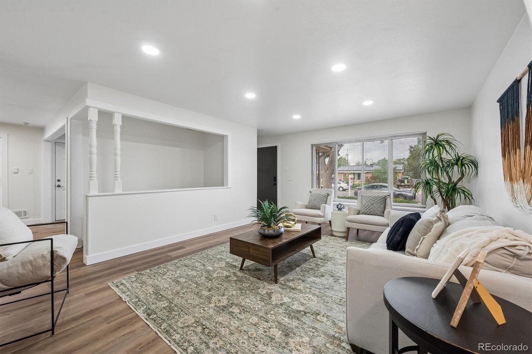
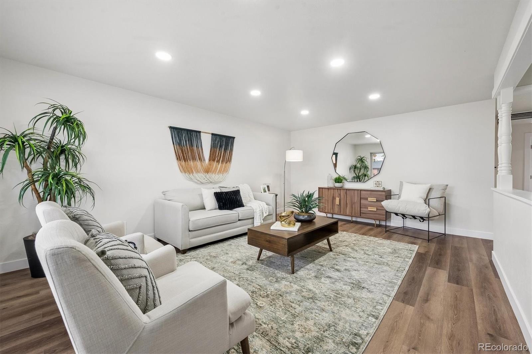
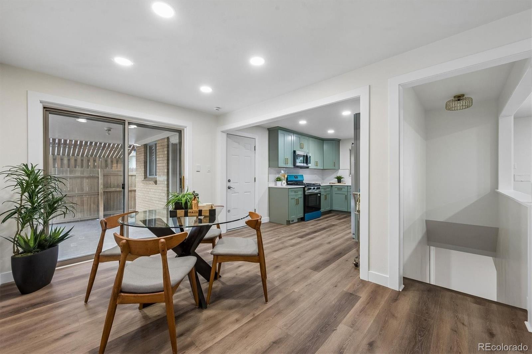
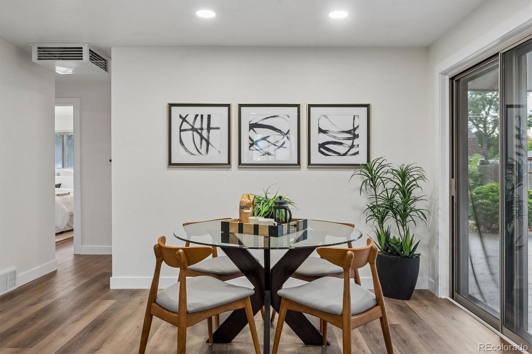
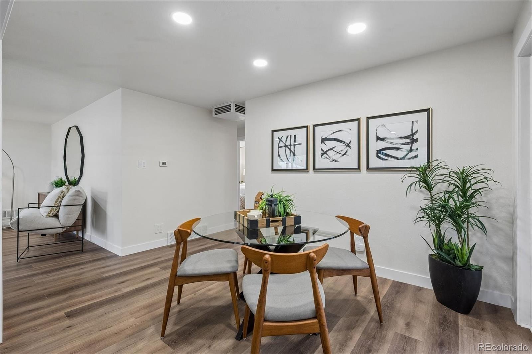
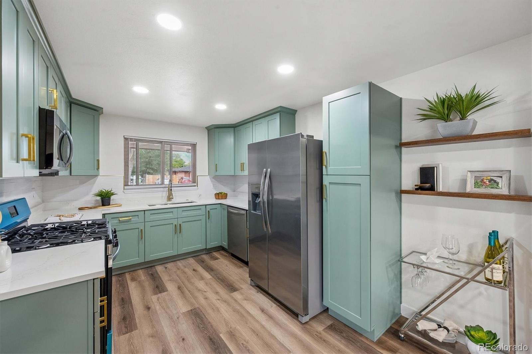
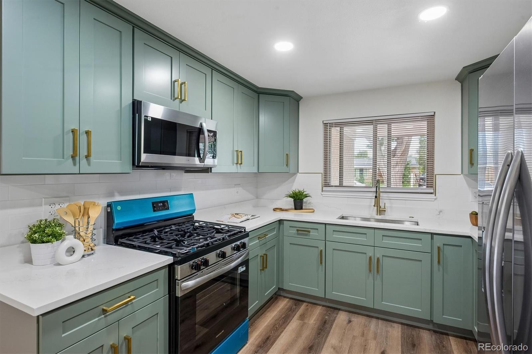
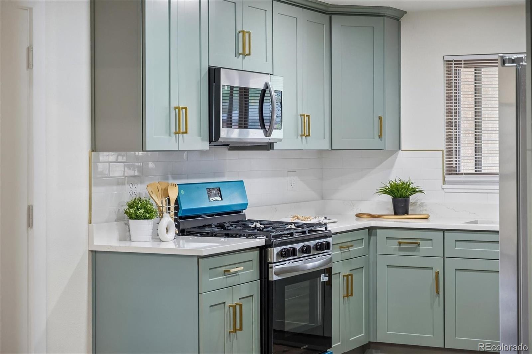
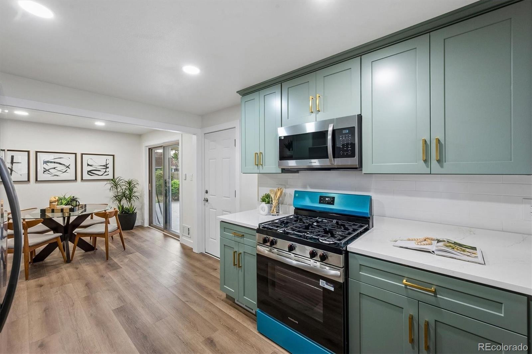
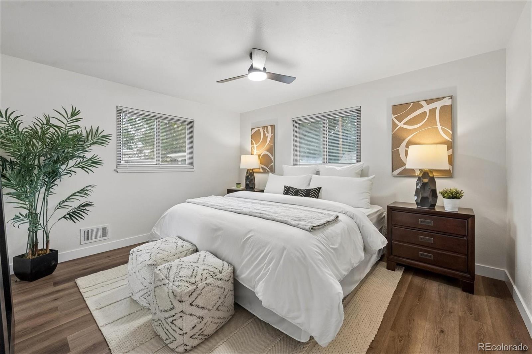
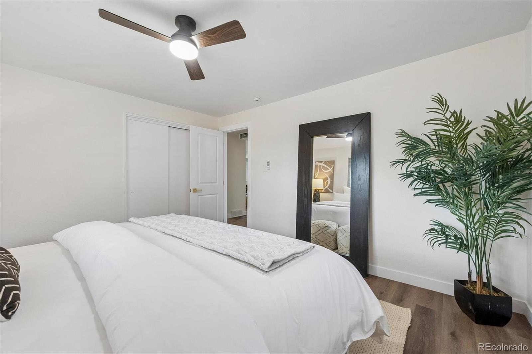
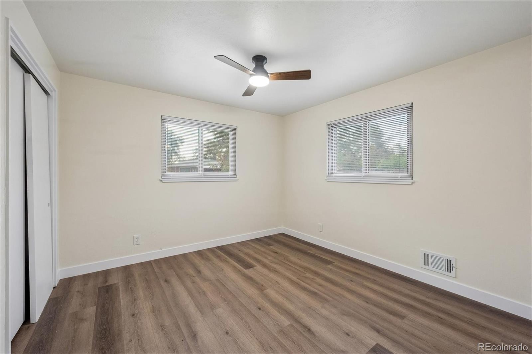
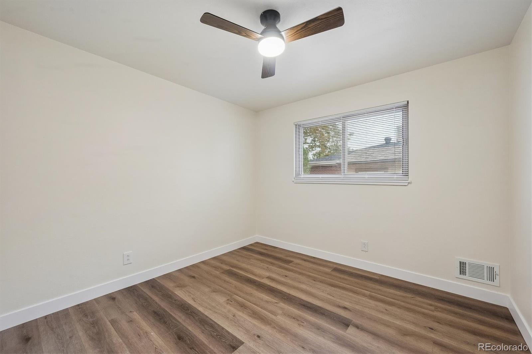
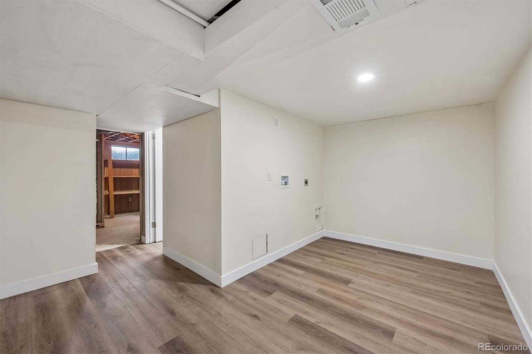
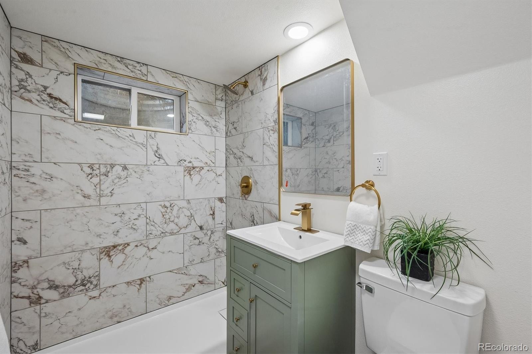
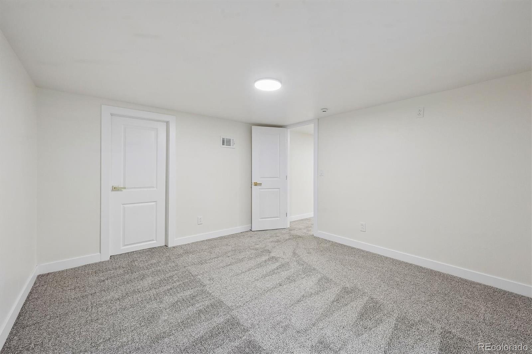
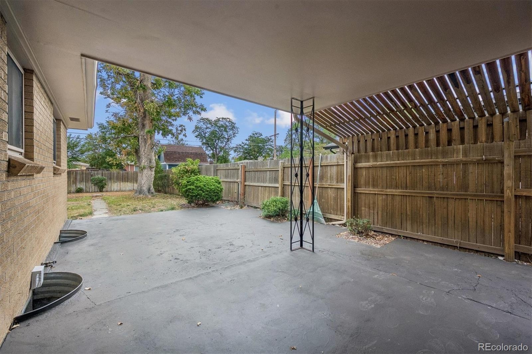
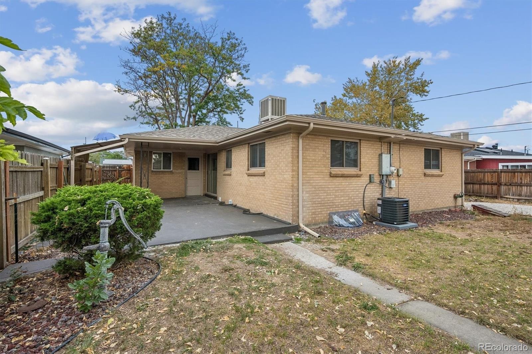
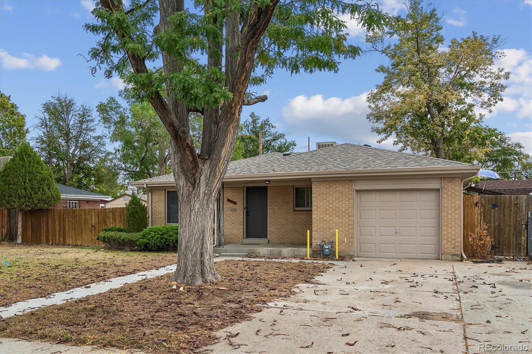
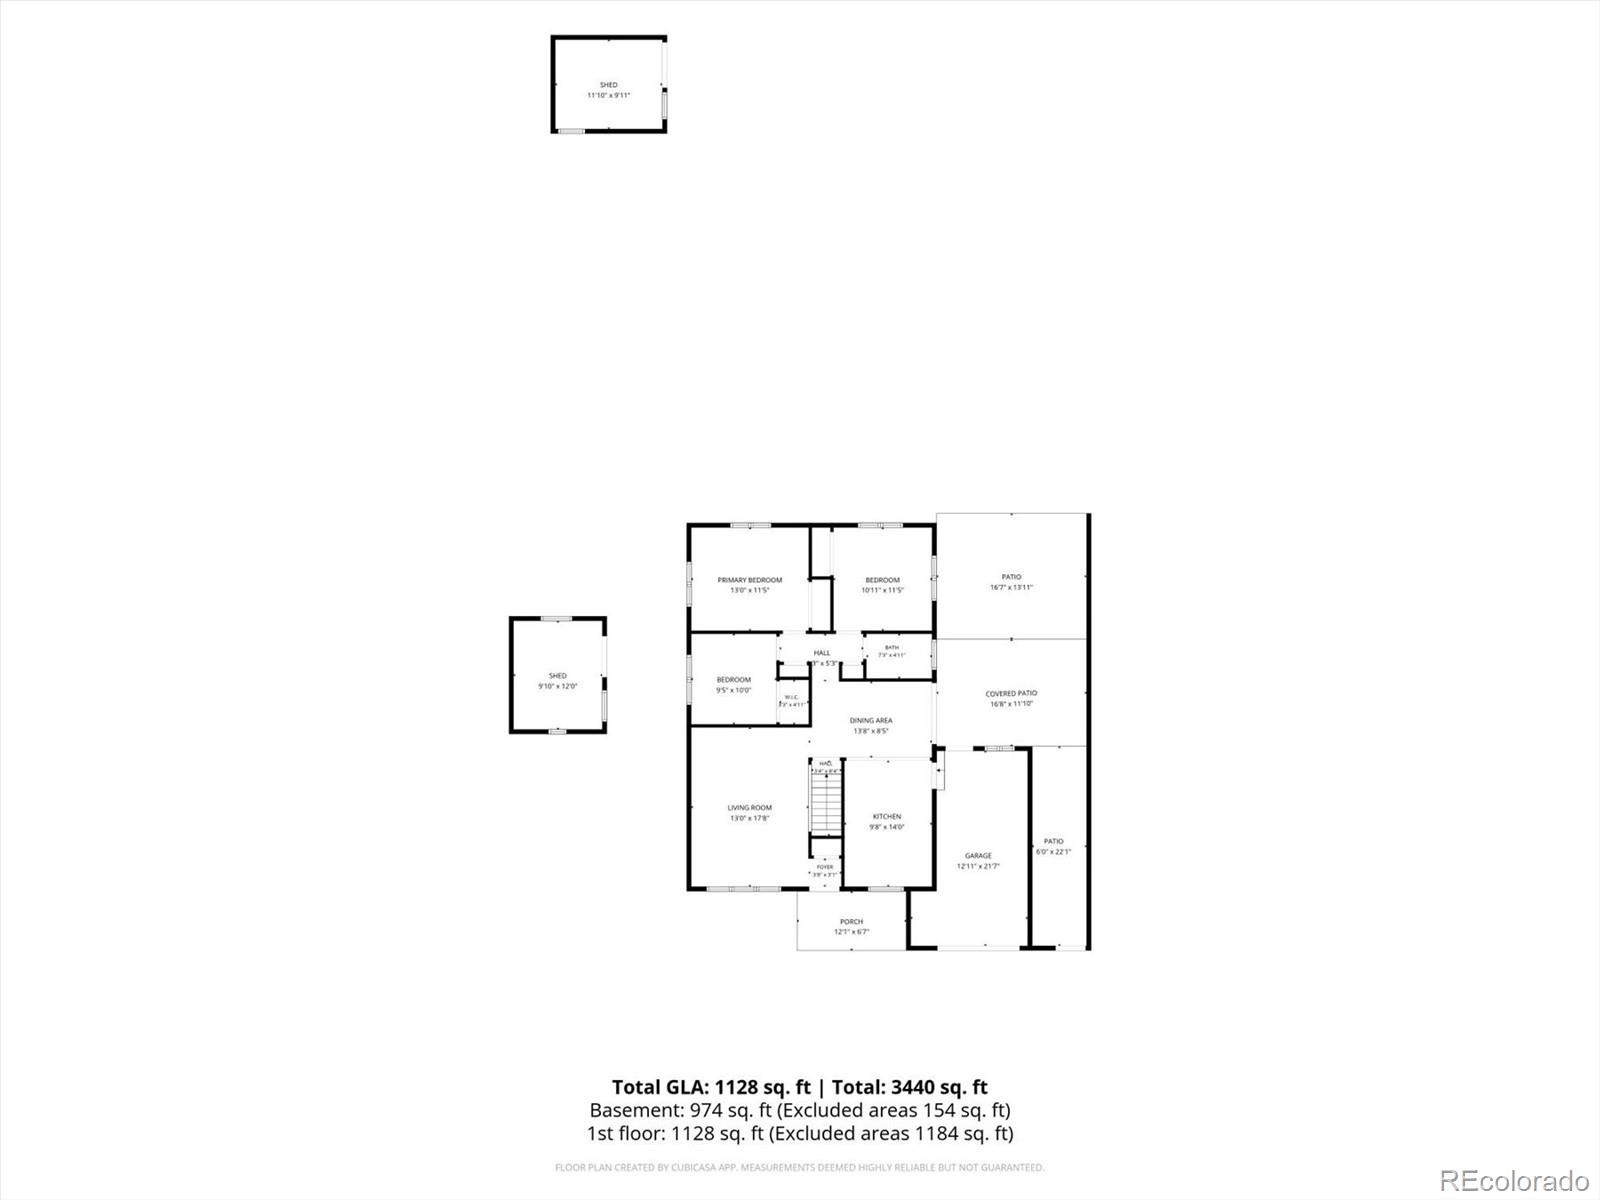
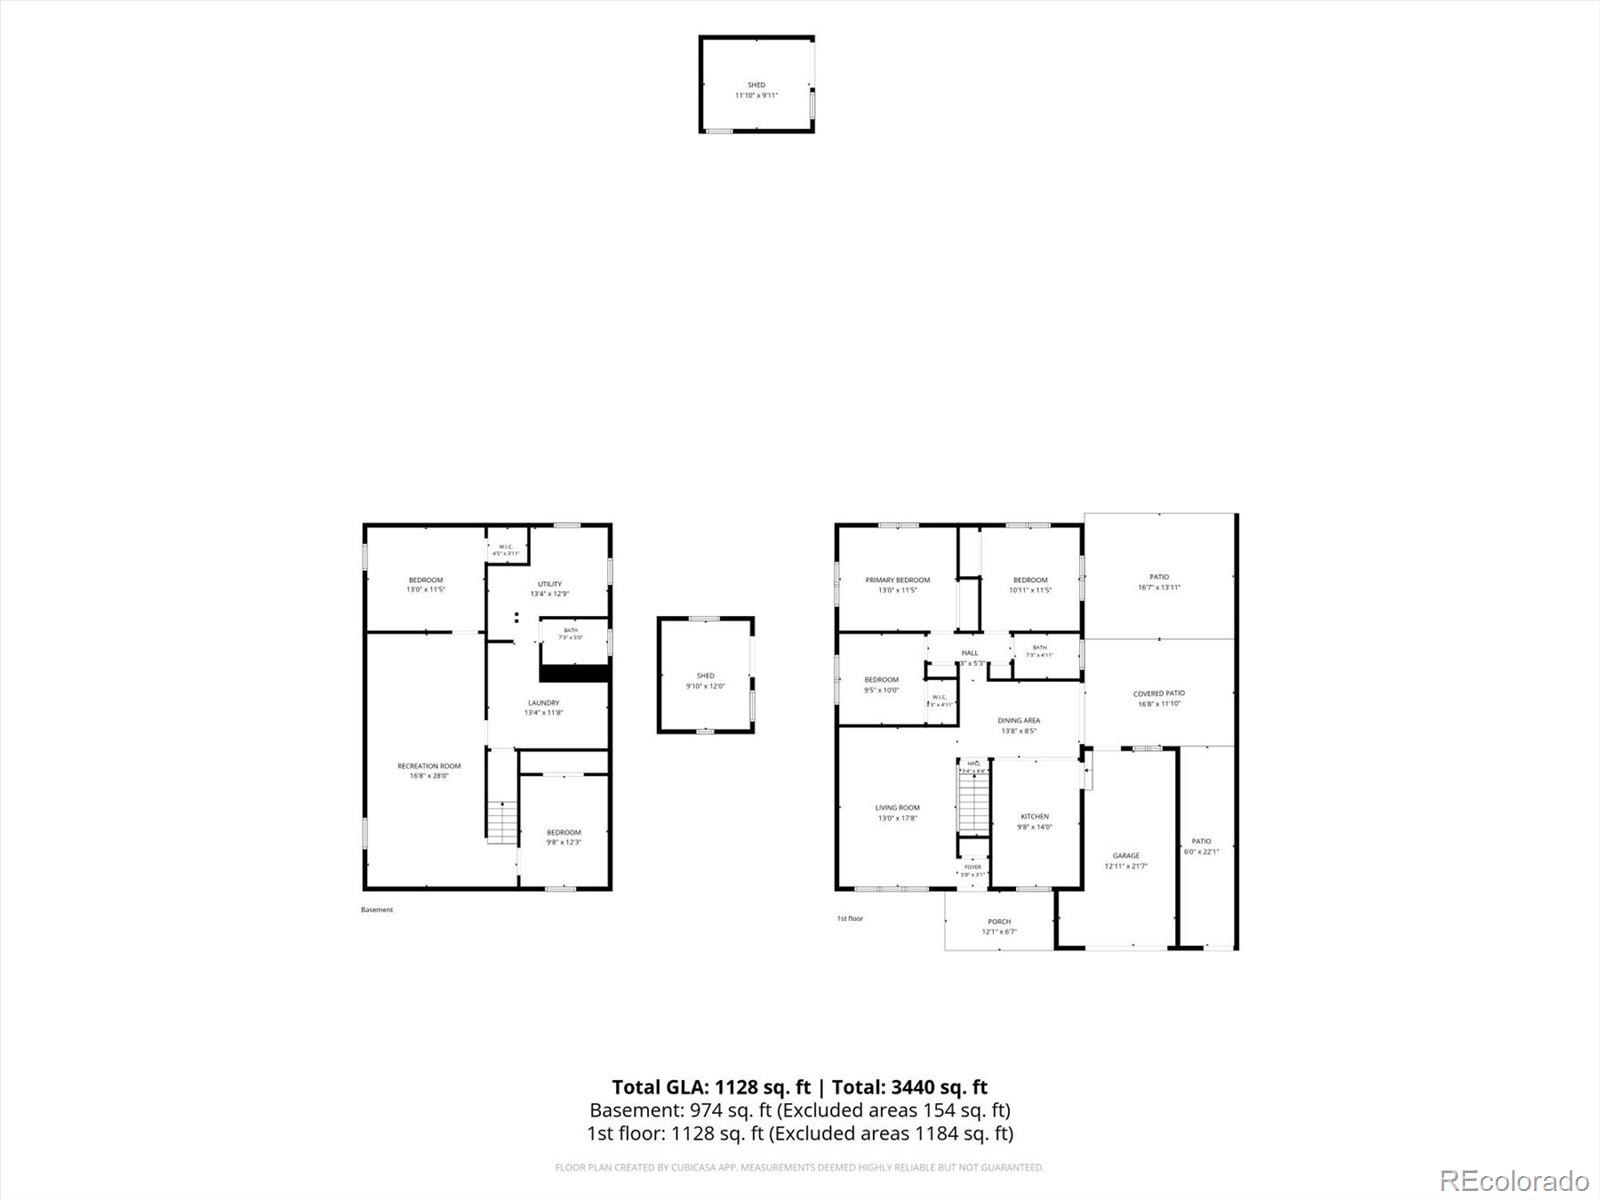
PRICE REDUCTION - Thoughtfully renovated and reimagined, this modern 5-bed, 2-bath ranch in Morris Heights pairs thoughtful updates with an easy, single-level floor plan. Set on a spacious lot with mature landscaping, this turnkey residence features new LVP flooring, fresh interior paint, and upgraded lighting that tie together the main living spaces. The spacious kitchen is anchored by quartz countertops, a brand-new stainless steel appliance suite, and soft sage cabinetry. Step out through the large glass slider to a covered patio, ready for summer gatherings and get-togethers.
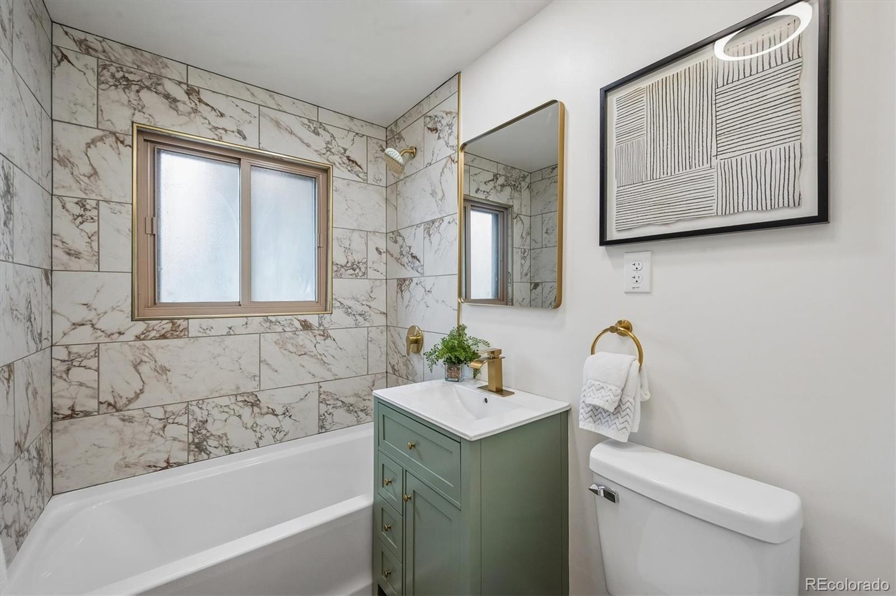
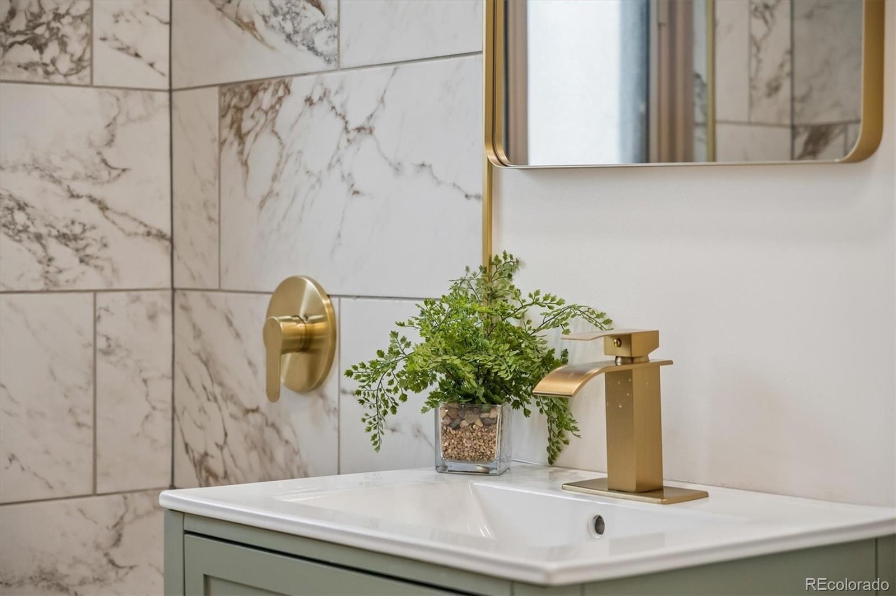
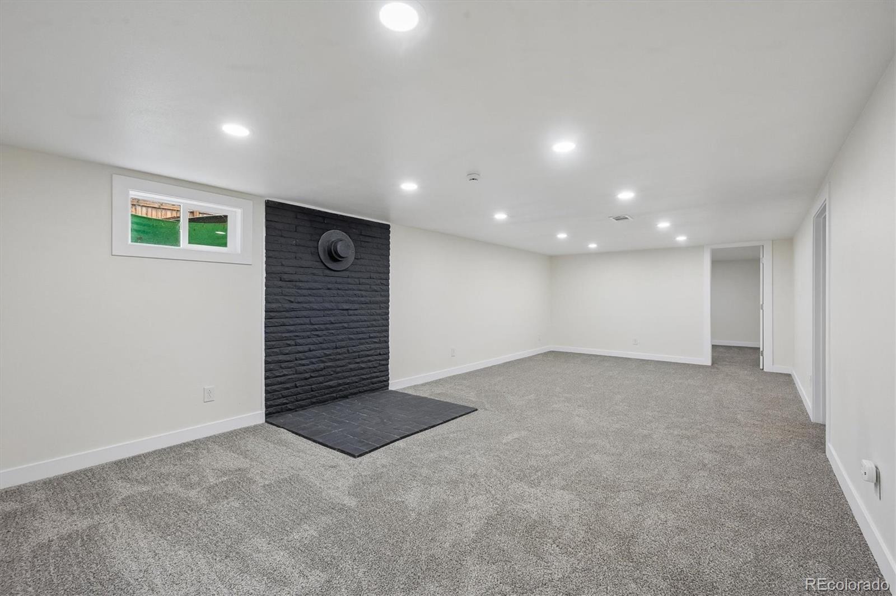
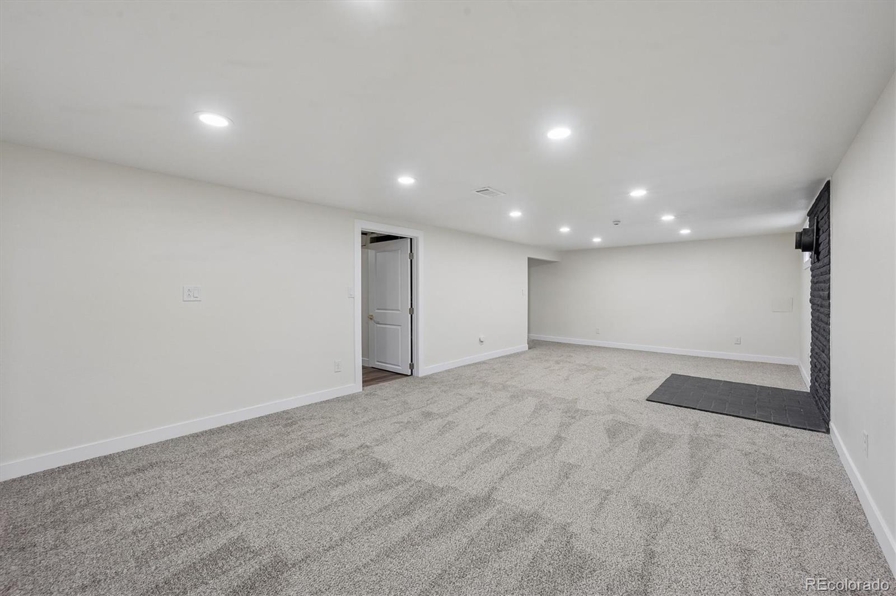
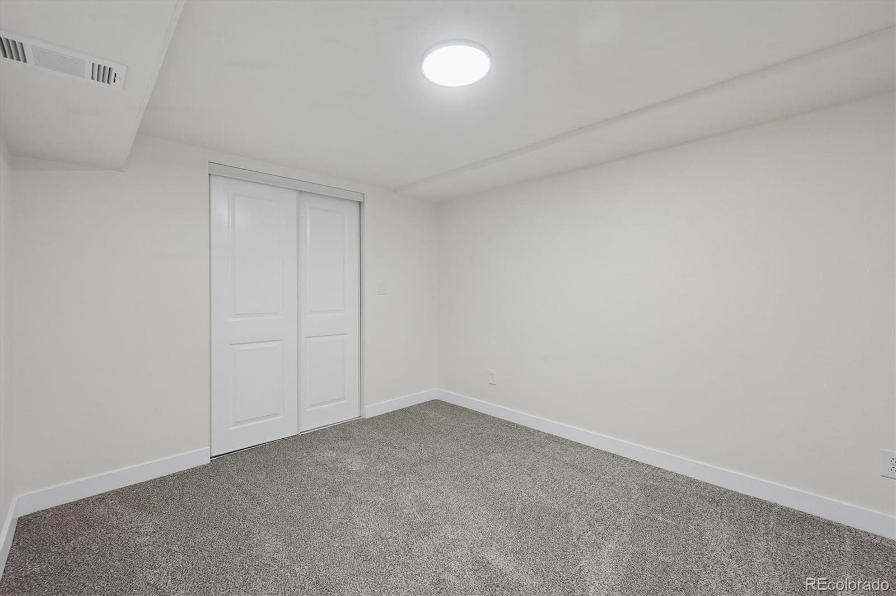
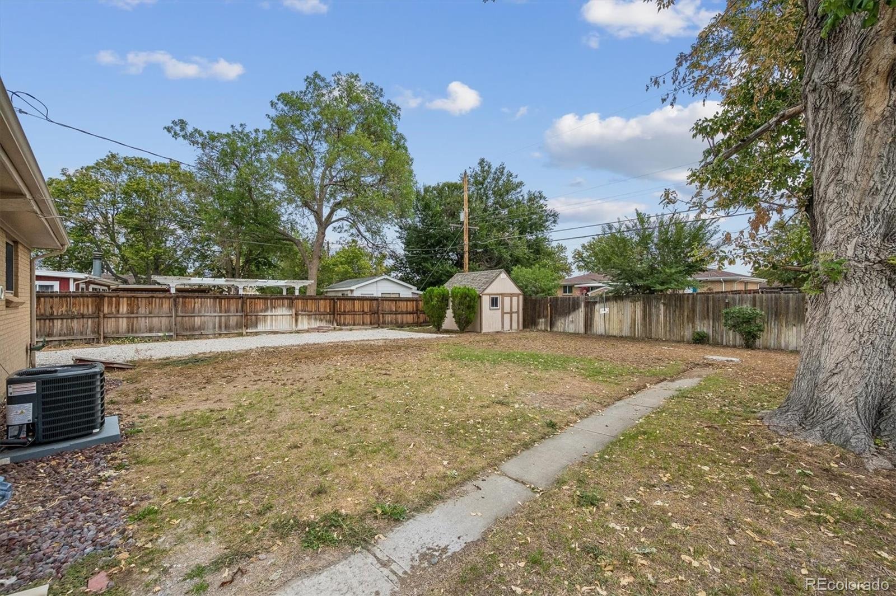
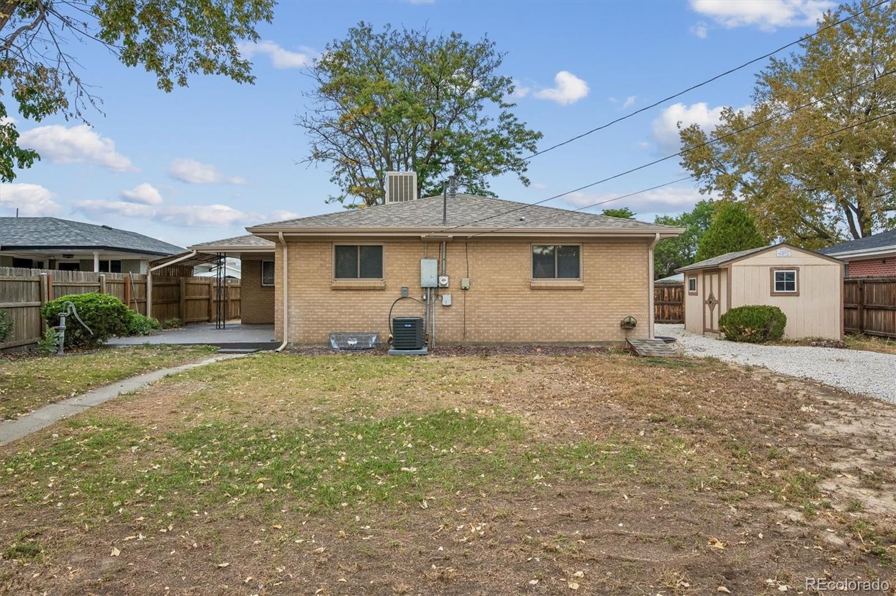
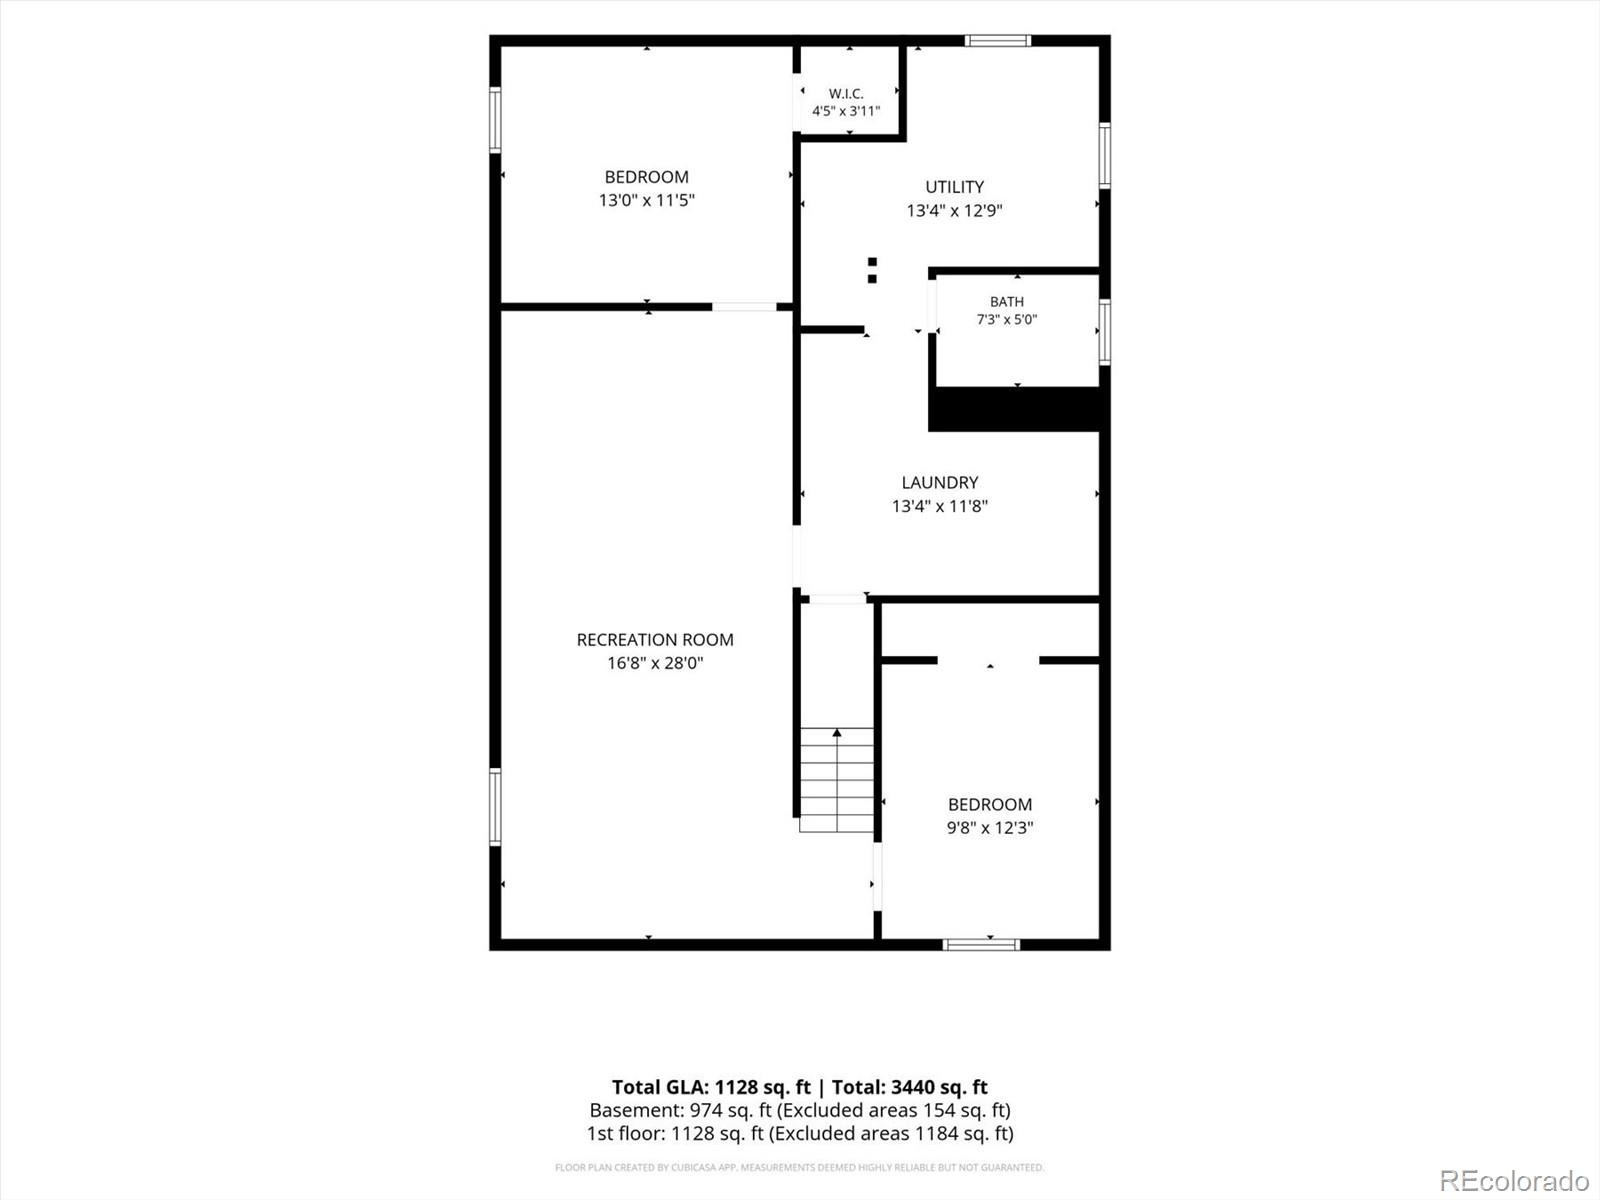
The private, fenced-in yard includes two sheds to store all your tools and toys, plus a large side yard, ideal for storing an RV, boat, or for additional parking. And the updates? They're the kind that matter most, even when you can't see them: new HVAC, a swamp cooler and furnace, brand-new carpet, and two fully updated bathrooms. Morris Heights offers easy access to the Anschutz Medical Campus, shopping, dining, public transportation, and both 225 and I-70, making this turnkey home close to DIA, Aurora, and downtown Denver. 3210 Ursula Street is the perfect blend of comfort, lifestyle, and location. Welcome home!
41 days on market
Listed by Chad Griffith & The Griffith Home Team · RE/MAX Professionals · Chad@GriffithHomeTeam.com,303-726-0271
Property Details
| Property Type | Residential |
| Sub Type | Single Family Residence |
| Status | Active |
| Price per Sq Ft | $232 |
| Subdivision | Morris Heights |
| MLS # | 3251494 |
| Days on Market | 41 |
| Bedrooms | 5 |
| Three-Quarter Baths | 2 |
| Year Built | 1958 |
| Lot Size (Sq Ft) | 9,249 |
| Acres | 0.21 |
| HOA | No |
| Annual Taxes | $2,414 |
| State | CO |
| County | Adams |
| Interior Features | Eat-in Kitchen, No Stairs, Quartz Counters |
| Heating | Forced Air |
| Cooling | Central Air, Evaporative Cooling |
| Flooring | Tile, Vinyl, Wood |
| Appliances | Dishwasher, Disposal, Microwave, Range, Refrigerator, Self Cleaning Oven |
| Exterior Features | Private Yard, Rain Gutters |
| Garage | Yes |
| Garage Spaces | 1 |
| Parking Features | Concrete |
| Roof | Composition |
| Basement | Bath/Stubbed, Finished |
| Lot Features | Landscaped, Level, Near Public Transit, Sprinklers In Front, Sprinklers In Rear |
| Architectural Style | Traditional |
| Levels | One |
| Construction | Brick, Frame, Wood Siding |
| Sewer | Public Sewer |
| Water Source | Public |
| Senior Community | No |
| Special Conditions | None Known |
Location
Price History
| Date | Event | Price |
|---|---|---|
| 10/29/2026 |
Price change Source: REcolorado® #3251494 |
$499,900 -3.9% $232/sqft |
| 10/15/2026 |
Price change Source: REcolorado® #3251494 |
$520,000 -2.8% $242/sqft |
| 10/2/2026 |
Listed for sale Source: REcolorado® #3251494 |
$535,000 $249/sqft |

Based on information submitted to the MLS GRID as of November 12, 2026 at 1:40 AM MST. All data is obtained from various sources and may not have been verified by broker or MLS GRID. Supplied Open House Information is subject to change without notice. All information should be independently reviewed and verified for accuracy. Properties may or may not be listed by the office/agent presenting the information.
Thank you — a Mont Haus broker will be in touch shortly.
For Mont Haus agents and staff. Sign in with your Mont Haus Microsoft account and the Agent Portal opens in a new tab.
Sign in with MicrosoftNo Microsoft account yet? Ask Nikki Boxer, who sets up portal access.