



Residential · Active
Littleton, CO 80128
4 Beds · 4 Baths · 2,575 Sq Ft
$524,750
Condominium
Property Type
0.03 acres
Lot Size
2000
Year Built
$204
Price per Sq Ft
2
Parking Spaces
$595
HOA Fee
3254407
MLS #
About This Property
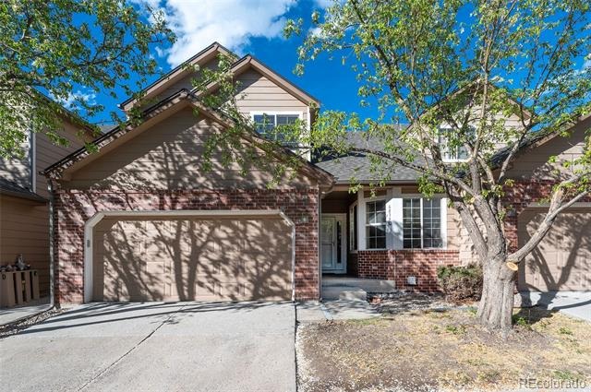
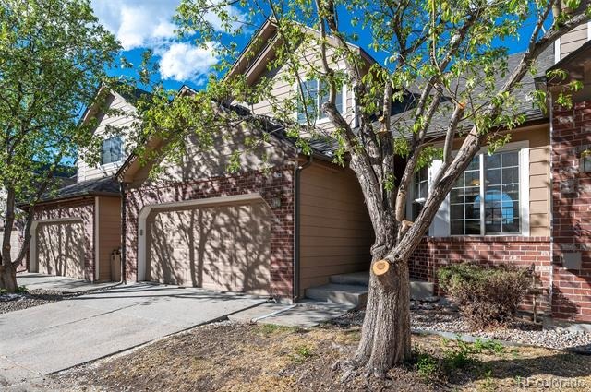
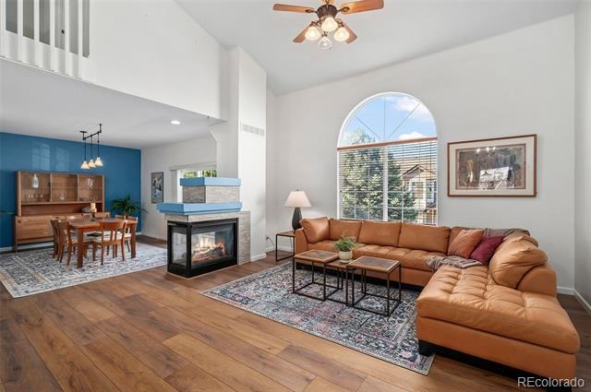
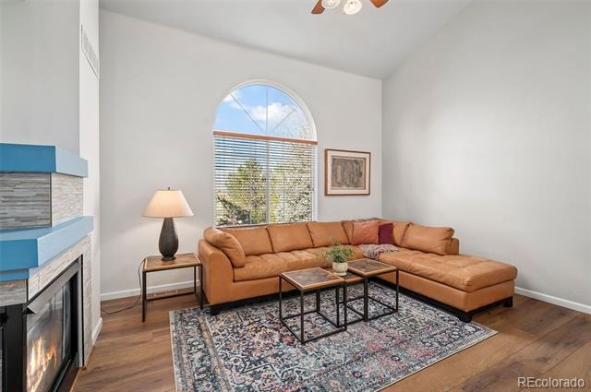
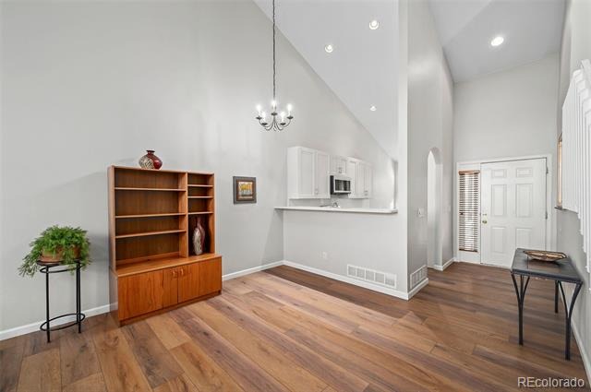
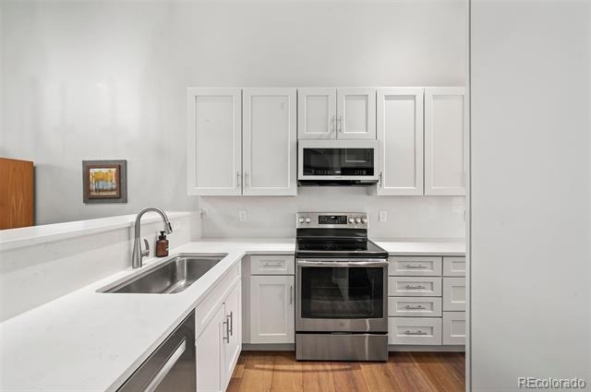
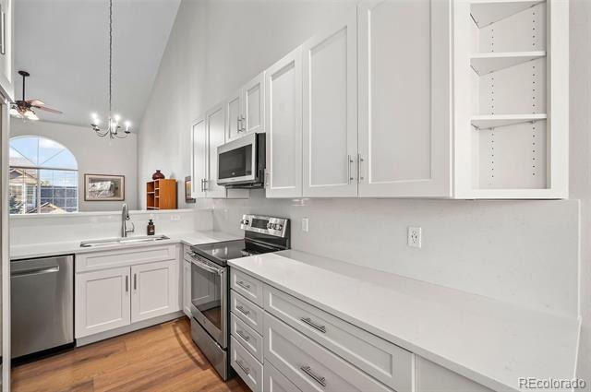
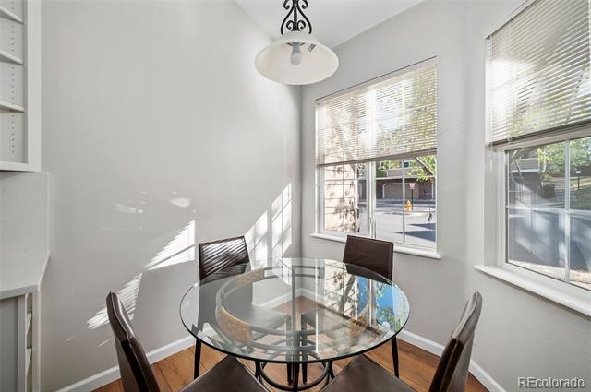
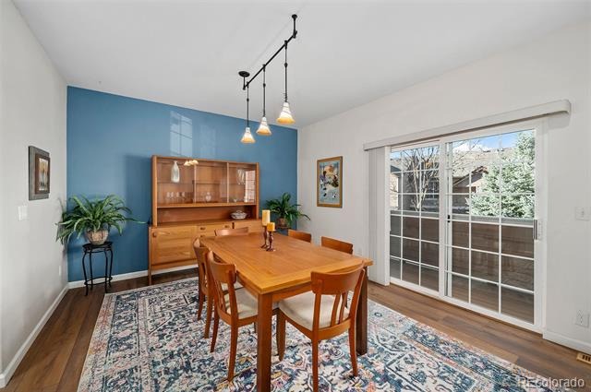
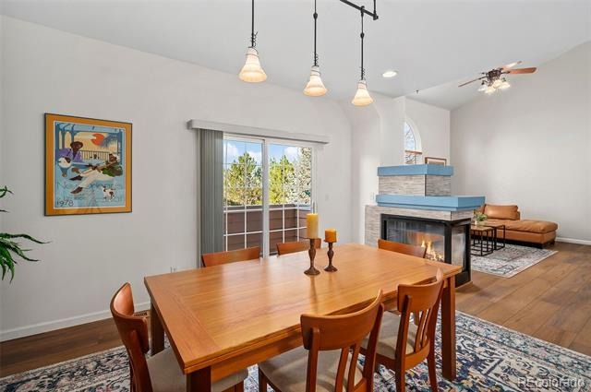
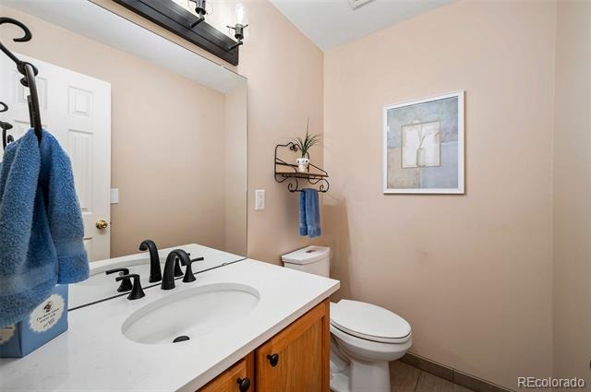
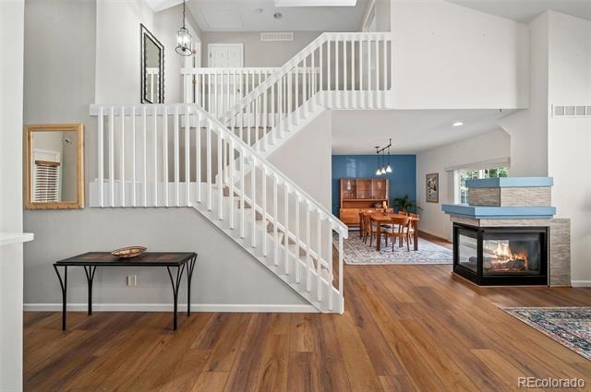
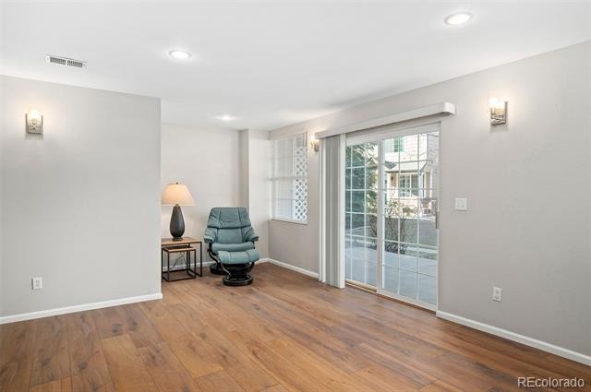
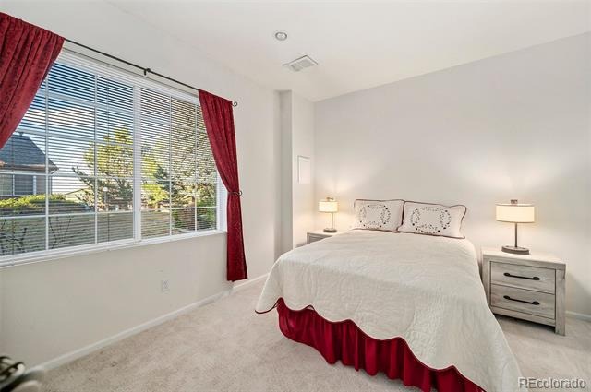
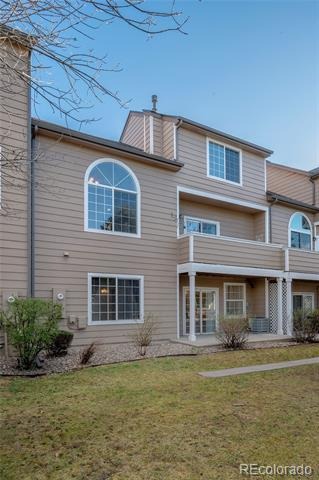
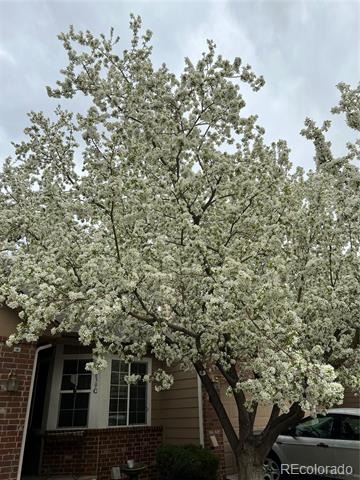
Welcome home to this beautifully updated 2,595 sq ft luxury townhome, where light-filled spaces and refined finishes create an exceptional living experience. This thoughtfully designed three-bedroom, four-bath townhome showcases soaring cathedral ceilings on the main level, vaulted upper-level suites, and three separate living areas ideal for both everyday comfort and elevated entertaining. Expansive arched windows flood the open-concept main floor with natural light, highlighting the custom wide-plank CoreTec Grande Petronas Oak Wood flooring throughout. The seamless layout flows effortlessly from the fully remodeled kitchen featuring crisp white 40” custom cabinetry, quartz countertops, stainless steel appliances, a built-in pantry, and casual dining space into a spacious great room, dining area and second main floor living room sharing a warm gas fireplace with the family room and a private powder room.
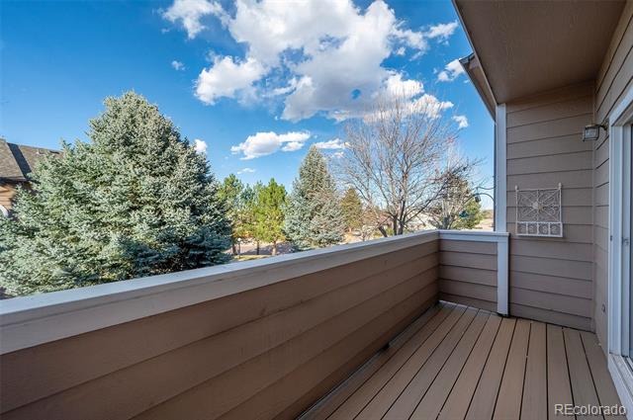
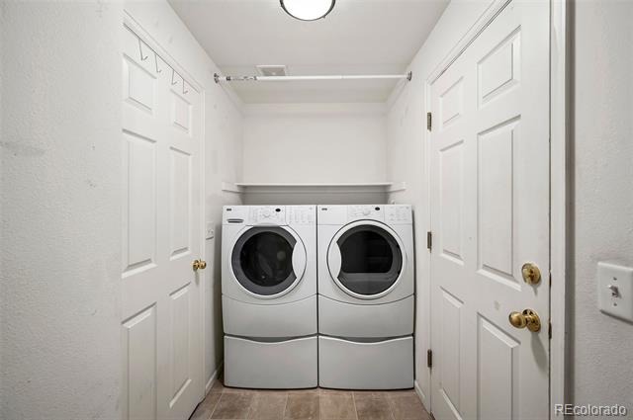
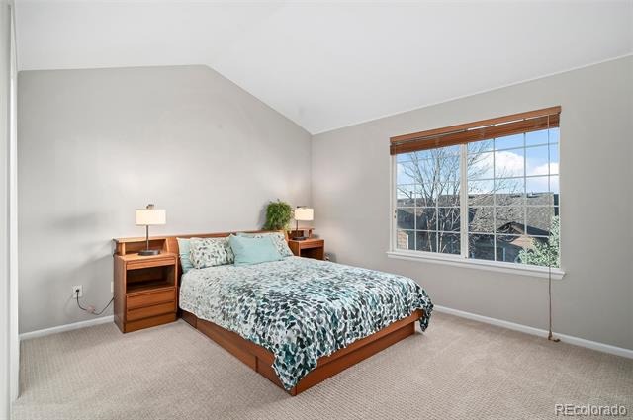
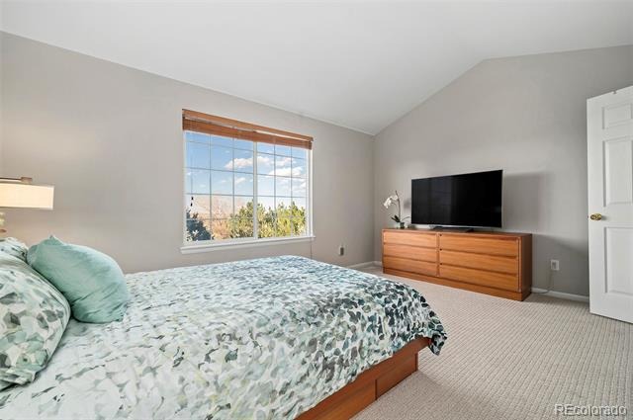
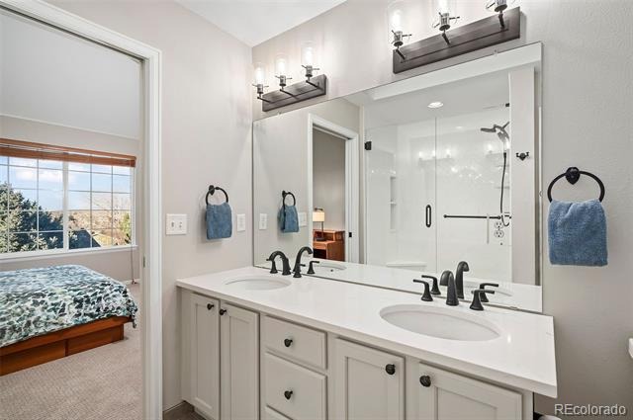
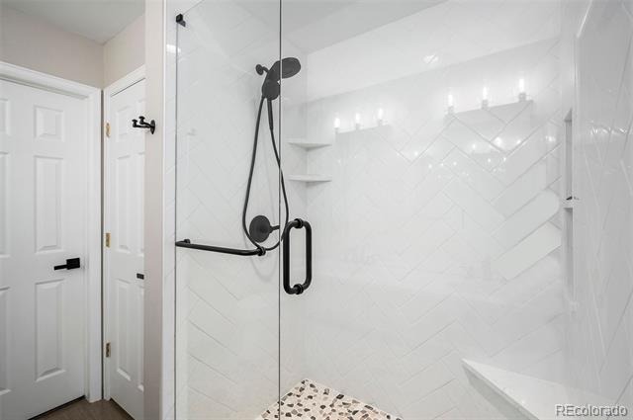
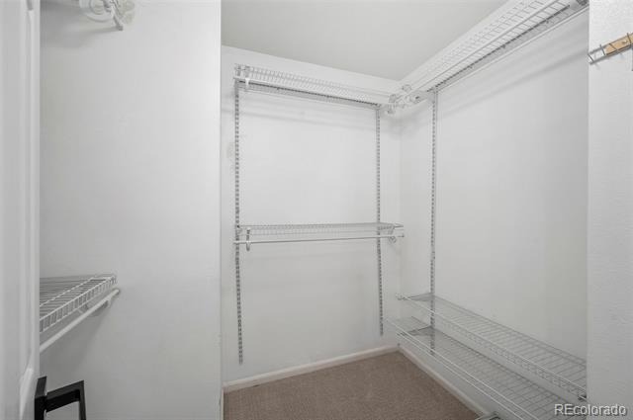
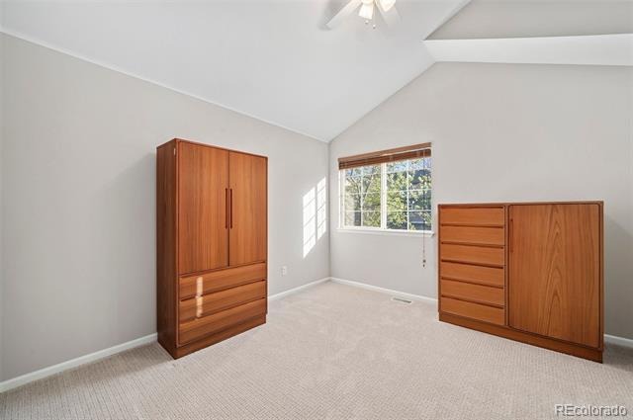
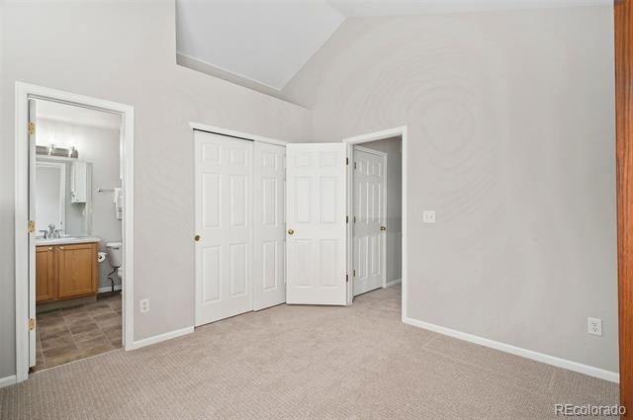
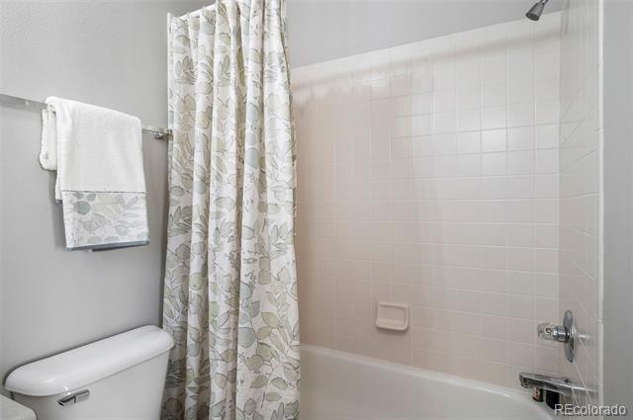
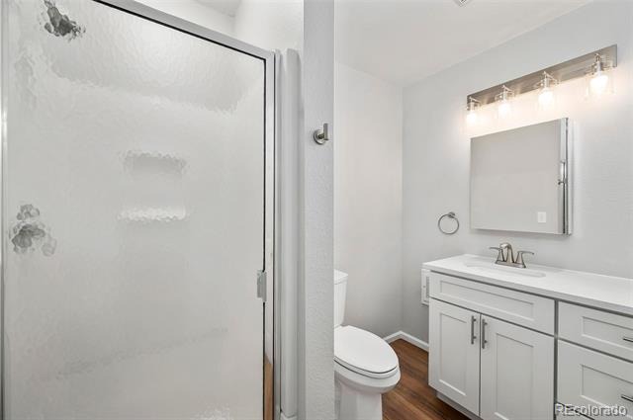
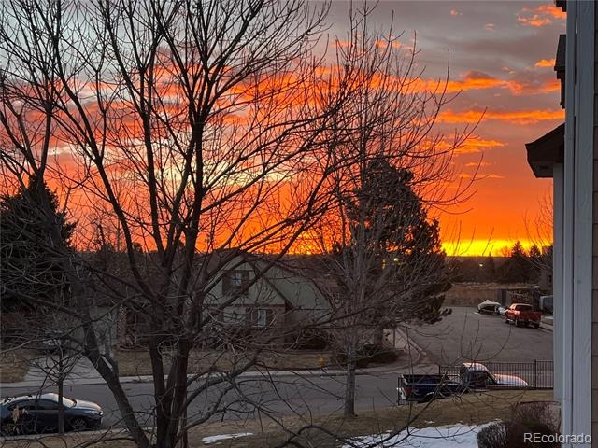
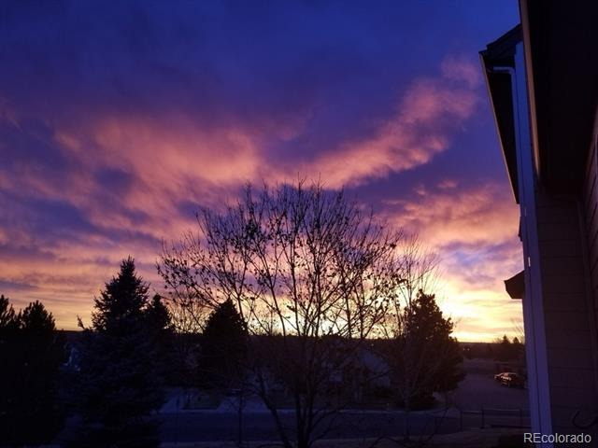
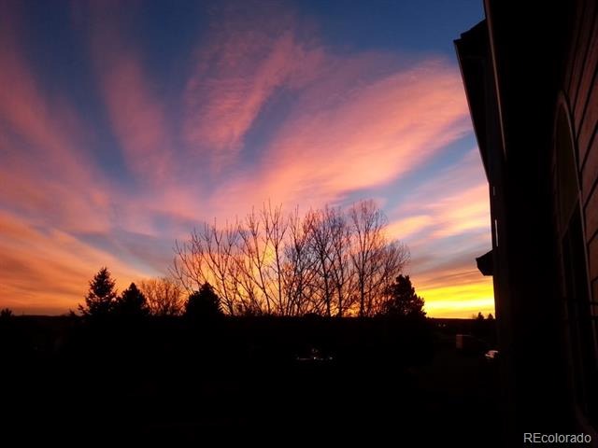
Step outside onto your large, private Everwood deck, overlooking mature trees, blue spruce, open space with mountain views and stunning sunrises and sunsets! Enjoy the convenience of main floor laundry and a large mud room leading to your attached 2 car garage. Retreat upstairs to the expansive vaulted master suite with a beautifully updated four-piece bath with dual vanities, a large walk-in shower, ample storage linen closet, and a spacious walk-in closet. A second vaulted bedroom with its own full bath provides comfort and privacy for family or guests.
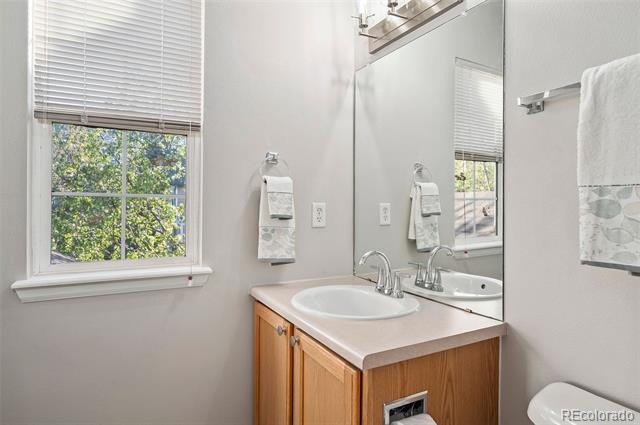
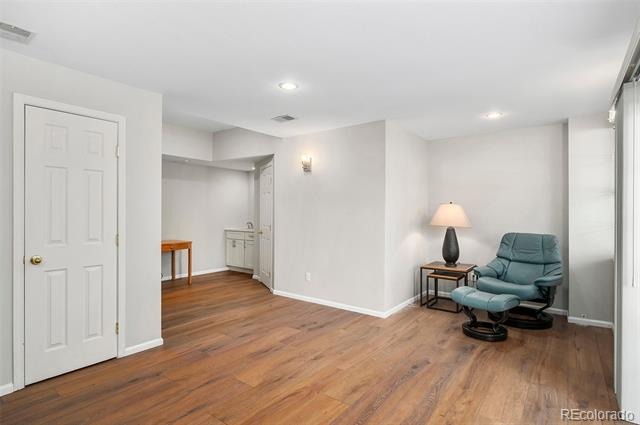
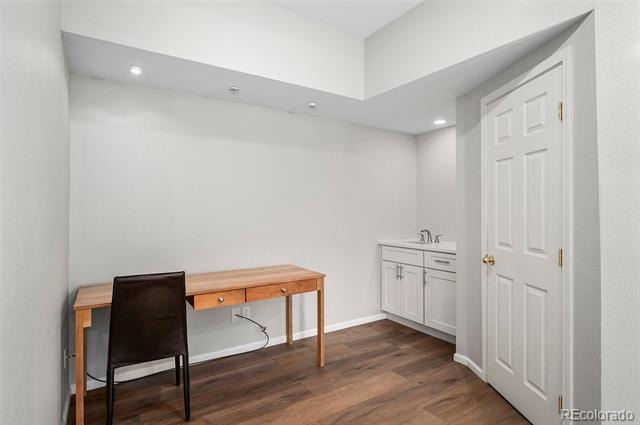
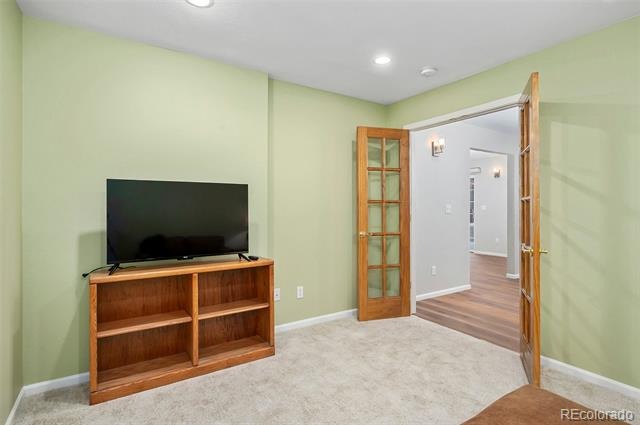
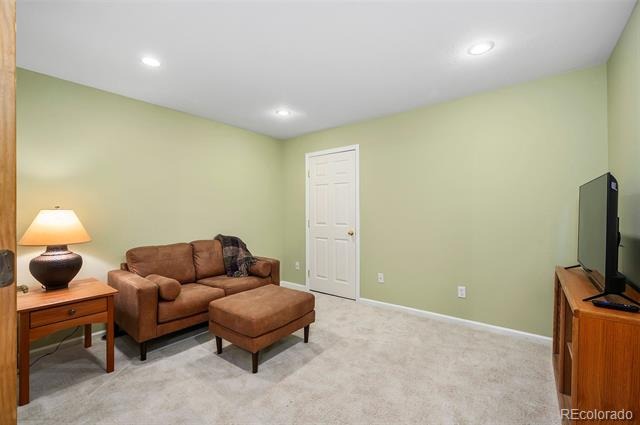
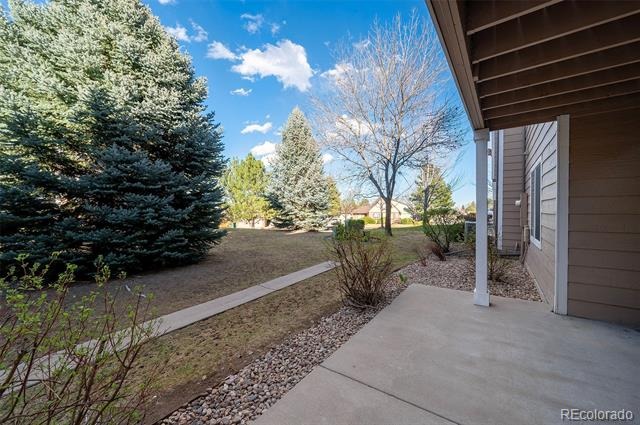
The newly finished 987 sq ft walk-out basement with 9-foot ceilings—adds incredible versatility, perfectly suited for multigenerational, in-law living or extended guest stays in the large family room, third bedroom, a remodeled bath with dual sinks, media room or study, and a flexible hobby or kitchenette area. The walk-out patio door leads to the shaded patio for a private, relaxed retreat. Located minutes from C-470, Clement Park, miles of trails, parks, dining, recreation, Southwest Plaza and more.
220 days on market
Listed by Matt Smith · Brokers Guild Homes · matt@mattsmithhomes.com,303-518-8851
Property Details
| Property Type | Residential |
| Sub Type | Condominium |
| Status | Active |
| Price per Sq Ft | $204 |
| Subdivision | Terrace at Columbine II Condos |
| MLS # | 3254407 |
| Days on Market | 220 |
| Bedrooms | 4 |
| Full Baths | 1 |
| Half Baths | 1 |
| Three-Quarter Baths | 2 |
| Year Built | 2000 |
| Lot Size (Sq Ft) | 1,332 |
| Acres | 0.03 |
| HOA | Yes |
| HOA Fee | $595 |
| Annual Taxes | $2,389 |
| State | CO |
| County | Jefferson |
| Zoning | P-D |
| Interior Features | Breakfast Bar, Built-in Features, Ceiling Fan(s), Eat-in Kitchen, Entrance Foyer, High Ceilings, In-Law Floorplan, Open Floorplan, Pantry, Vaulted Ceiling(s), Walk-In Closet(s), Five Piece Bath, Primary Suite, Quartz Counters, Smoke Free, Solid Surface Counters, Utility Sink |
| Heating | Forced Air, Natural Gas |
| Cooling | Central Air |
| Flooring | Carpet, Tile, Wood |
| Fireplaces | 1 |
| Fireplace Features | Dining Room, Great Room |
| Appliances | Dishwasher, Disposal, Dryer, Microwave, Oven, Range, Washer |
| Exterior Features | Balcony |
| Garage | Yes |
| Garage Spaces | 2 |
| Roof | Composition |
| Basement | Finished, Full, Walk-Out Access |
| Lot Features | Cul-De-Sac, Greenbelt |
| Architectural Style | Contemporary |
| Levels | Two |
| Construction | Frame, Wood Siding |
| Sewer | Public Sewer |
| Water Source | Public |
| Senior Community | No |
| Special Conditions | None Known |
Location
Price History
| Date | Event | Price |
|---|---|---|
| 4/5/2026 |
Listed for sale Source: REcolorado® #3254407 |
$524,750 $204/sqft |

Based on information submitted to the MLS GRID as of November 11, 2026 at 6:19 PM MST. All data is obtained from various sources and may not have been verified by broker or MLS GRID. Supplied Open House Information is subject to change without notice. All information should be independently reviewed and verified for accuracy. Properties may or may not be listed by the office/agent presenting the information.
Thank you — a Mont Haus broker will be in touch shortly.
For Mont Haus agents and staff. Sign in with your Mont Haus Microsoft account and the Agent Portal opens in a new tab.
Sign in with MicrosoftNo Microsoft account yet? Ask Nikki Boxer, who sets up portal access.