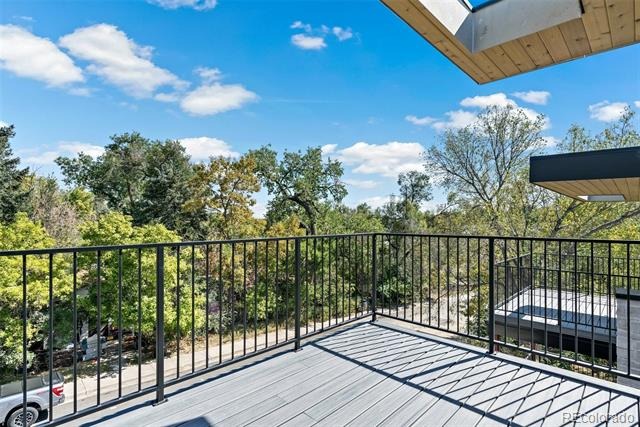
Residential Income · Under Contract
Denver, CO 80204
12 Beds · 15 Baths · 7,181 Sq Ft
$1,950,000
Triplex
Property Type
0.69 acres
Lot Size
2024
Year Built
$272
Price per Sq Ft
3
Parking Spaces
3255109
MLS #
About This Property
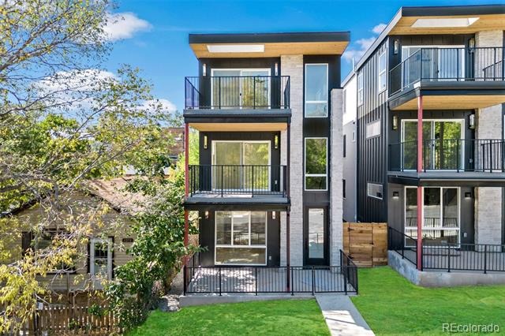
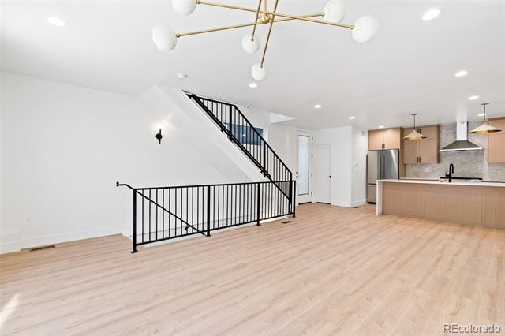
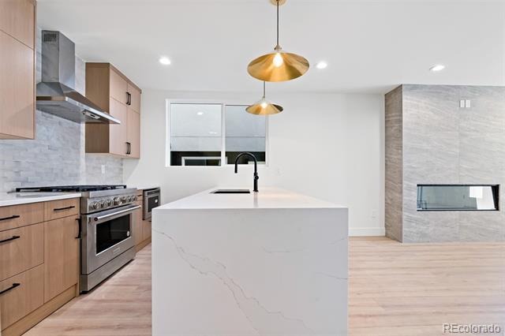
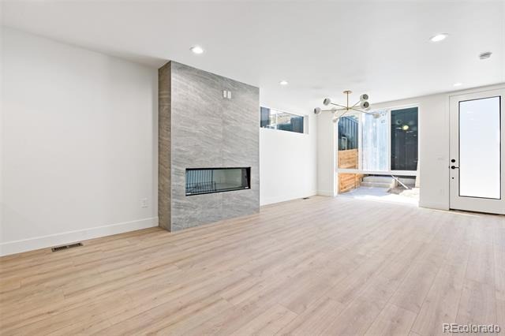
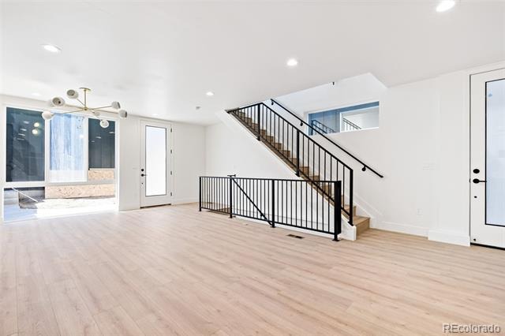
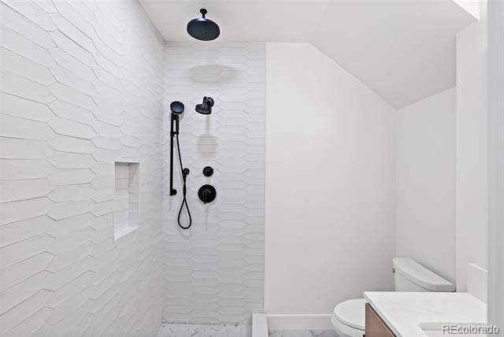
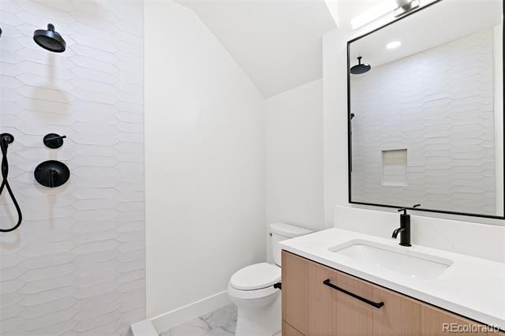
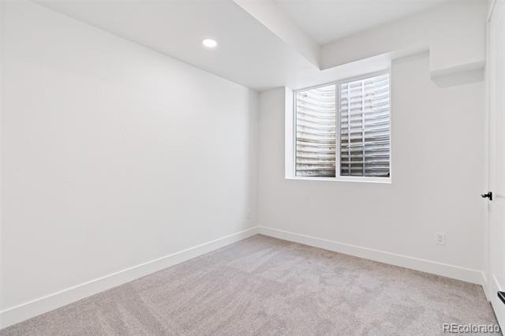
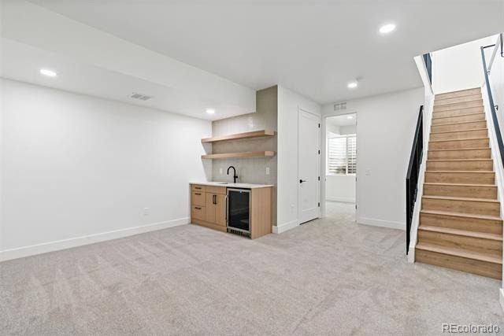
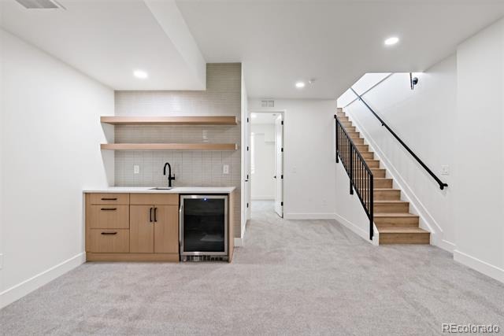
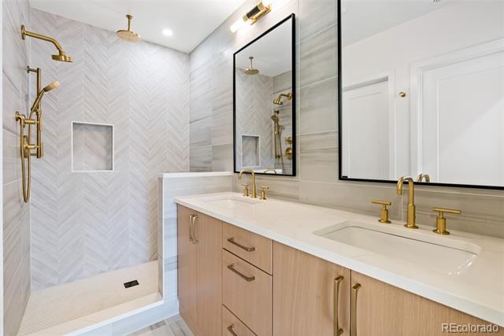
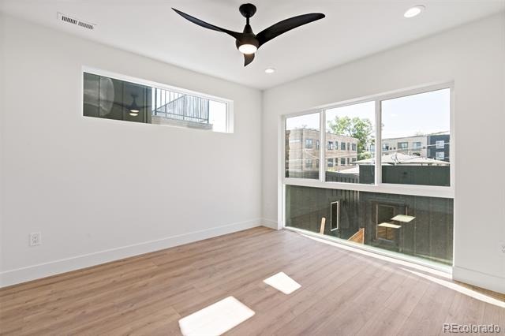
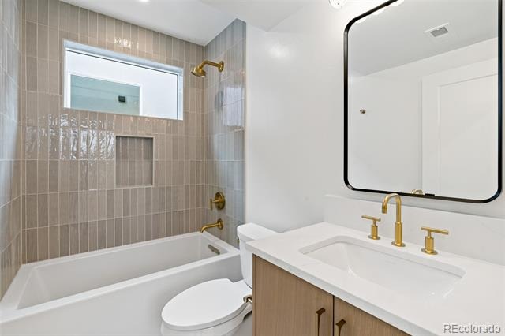
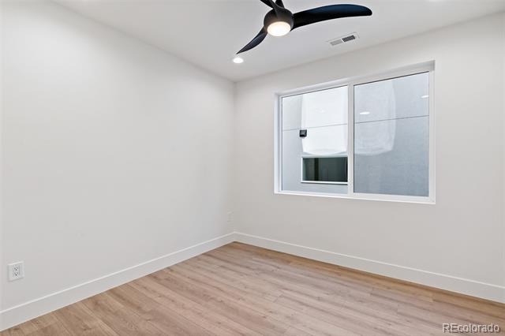
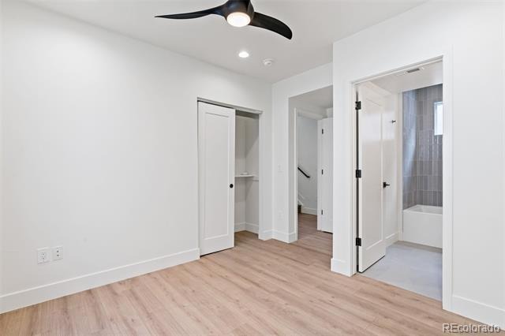
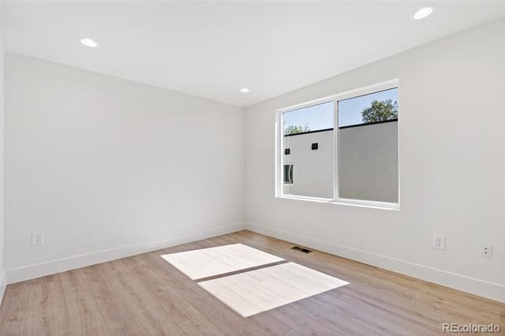
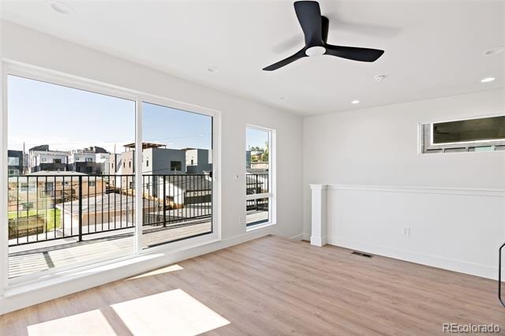
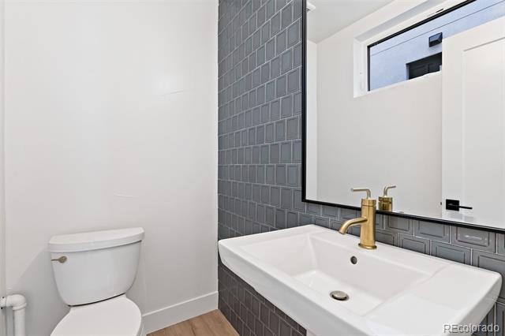
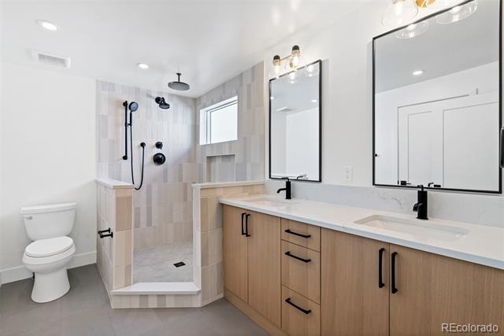
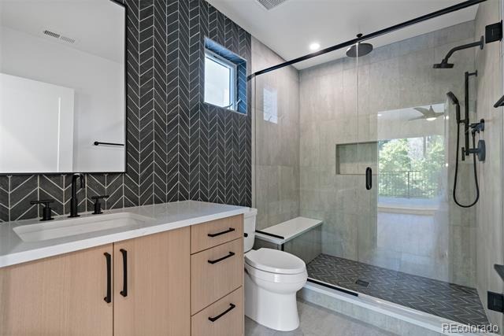
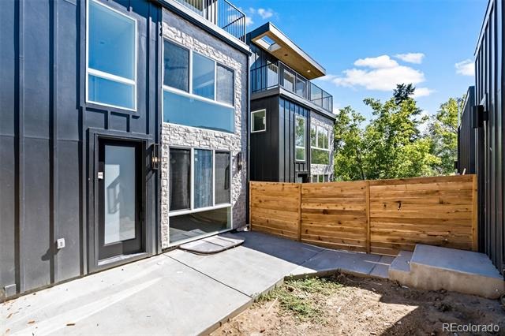
Introducing a prime investment opportunity at 1273 Meade Street, Denver, CO. This meticulously crafted, 7,181 SF building offers three units, each boasting the benefits of a modern design and top-tier construction, reflecting the essence of luxury living. Conveniences include proximity to the RTD Light Rail Station, ensuring easy transit access. With G-MU-3 zoning, low management responsibilities, and separate utility metering for each unit, this property presents an exceptional investment for the smart Multifamily / Single Family Rental Portfolio investor. Built in 2024, it promises long-term value and appreciation in one of Denver's most dynamic neighborhoods.
Brand New Build: Enjoy the benefits of a modern design, high-quality construction, ease of management.
Convenient Access to RTD Light Rail: Located 4.5 Block from the Perry St Light Rail Station
Thriving & Growing Submarket: Situated in one of Denver’s most dynamic and rapidly growing neighborhoods, ensuring long term value and appreciation.
Low Management Responsibilities: All of the Utilities are separately metered allowing the Landlord to enjoy low management responsibilities. Each Tenant has their own account for Utilities and pays in addition to their monthly rent.
113 days on market
Listed by Brett MacDougall · Unique Properties LLC · bmacdougall@uniqueprop.com,201-274-5768
Property Details
| Property Type | Residential Income |
| Sub Type | Triplex |
| Status | Active Under Contract |
| Price per Sq Ft | $272 |
| Subdivision | Villa Park |
| MLS # | 3255109 |
| Days on Market | 113 |
| Bedrooms | 12 |
| Year Built | 2024 |
| Lot Size (Sq Ft) | 30,056 |
| Acres | 0.69 |
| HOA | No |
| Annual Taxes | $14,193 |
| State | CO |
| County | Denver |
| Zoning | G-MU-3 |
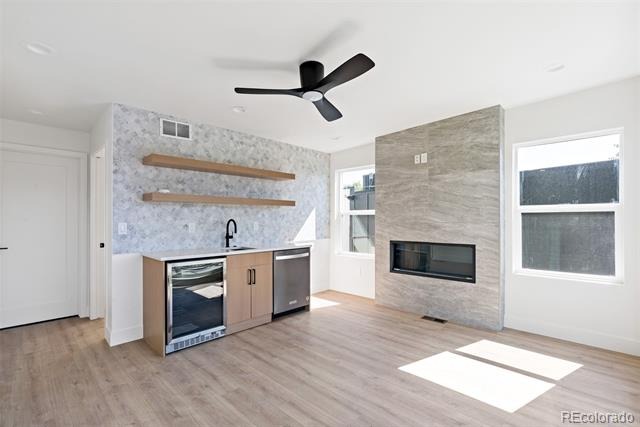
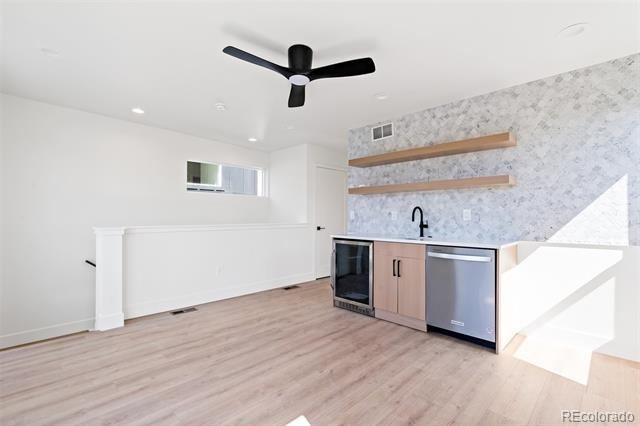
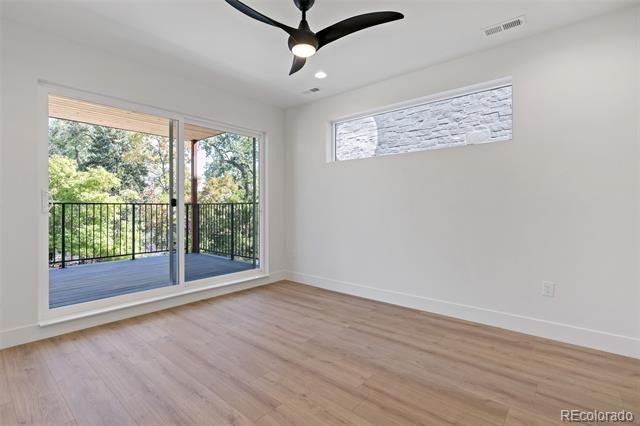
| Interior Features | Built-in Features, Ceiling Fan(s), Eat-in Kitchen, Wet Bar, Primary Suite |
| Heating | Forced Air, Natural Gas |
| Cooling | Central Air |
| Flooring | Wood |
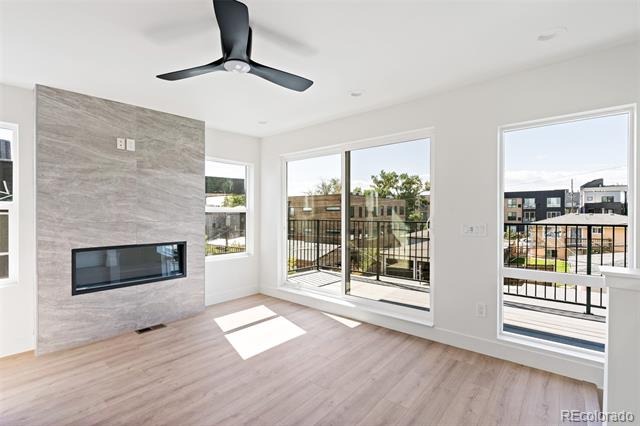
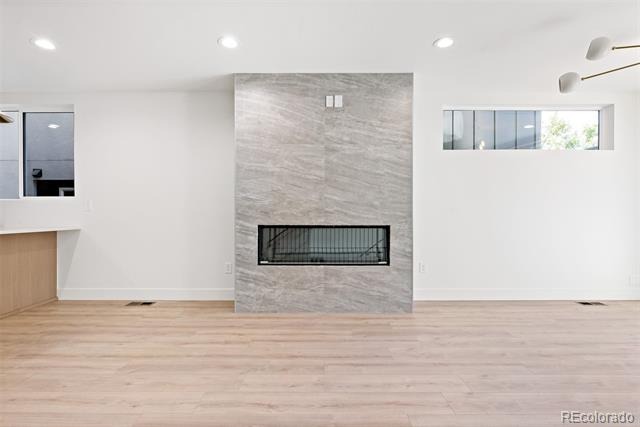
| Fireplace Features | Family Room, Rec/Bonus Room |
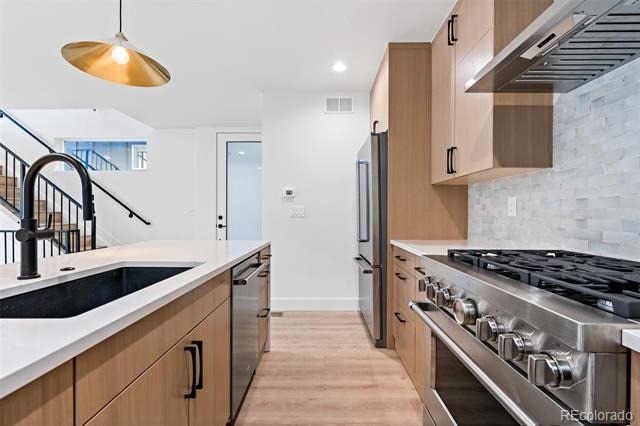
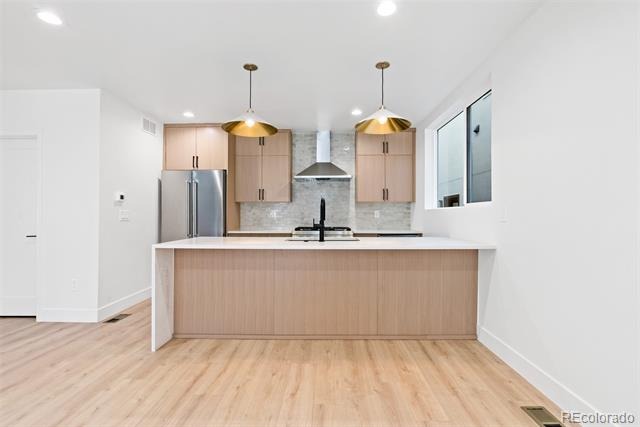
| Appliances | Bar Fridge, Convection Oven, Dishwasher, Disposal, Microwave, Oven, Range Hood, Refrigerator, Tankless Water Heater, Wine Cooler |
| Exterior Features | Balcony, Lighting, Private Yard |
| Garage | Yes |
| Garage Spaces | 3 |
| Parking Features | Concrete |
| Roof | Membrane |
| Basement | Finished |
| Architectural Style | Contemporary, Contemporary |
| Levels | Three Or More |
| Construction | Frame, Stone |
| Sewer | Public Sewer |
| Water Source | Public |
| Senior Community | No |
| Special Conditions | None Known |
Location
Price History
| Date | Event | Price |
|---|---|---|
| 9/3/2026 |
Active Under Contract Source: REcolorado® #3255109 |
— |
| 7/22/2026 |
Listed for sale Source: REcolorado® #3255109 |
$1,950,000 $272/sqft |

Based on information submitted to the MLS GRID as of November 12, 2026 at 5:04 PM MST. All data is obtained from various sources and may not have been verified by broker or MLS GRID. Supplied Open House Information is subject to change without notice. All information should be independently reviewed and verified for accuracy. Properties may or may not be listed by the office/agent presenting the information.
Thank you — a Mont Haus broker will be in touch shortly.
For Mont Haus agents and staff. Sign in with your Mont Haus Microsoft account and the Agent Portal opens in a new tab.
Sign in with MicrosoftNo Microsoft account yet? Ask Nikki Boxer, who sets up portal access.