Residential · Active
Denver, CO 80218
3 Beds · 2 Baths · 1,938 Sq Ft
$1,199,000
Single Family
Property Type
0.11 acres
Lot Size
1925
Year Built
$619
Price per Sq Ft
1
Parking Spaces
3255616
MLS #
About This Property
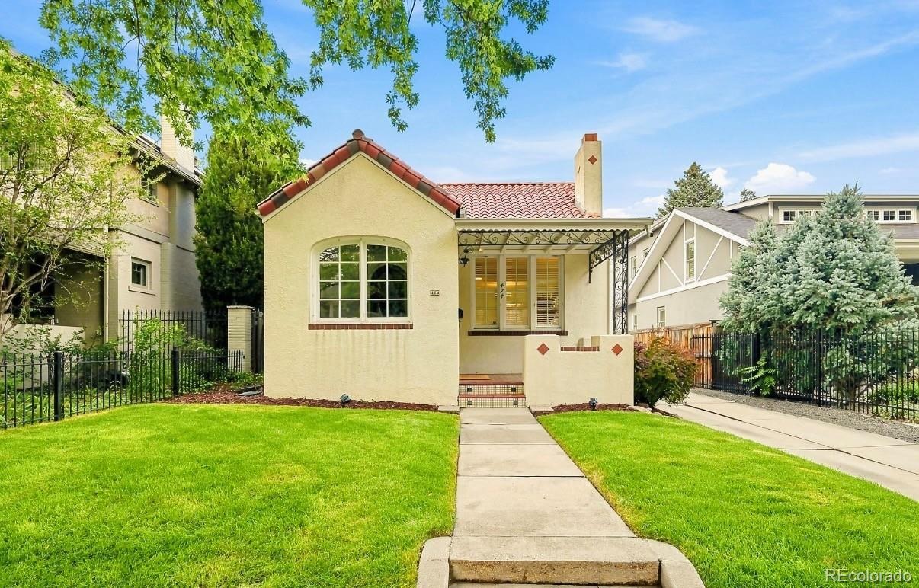
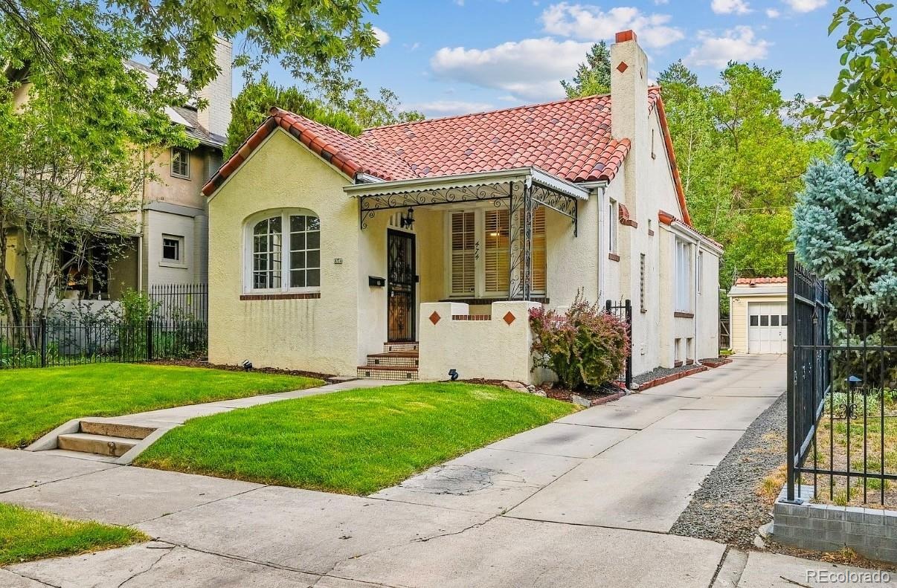
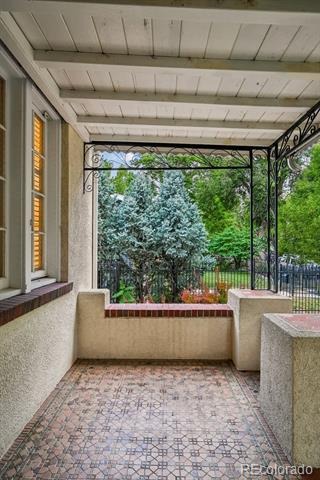
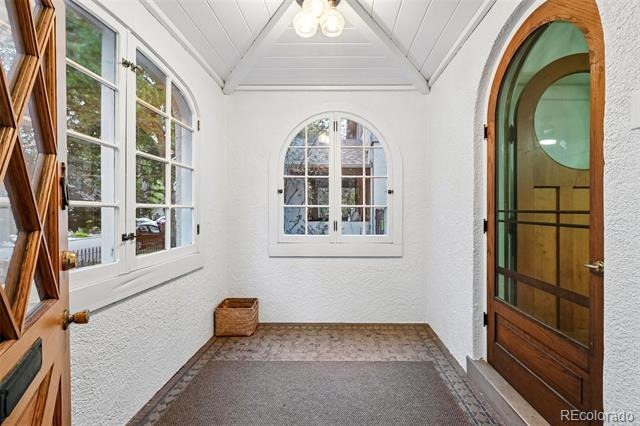
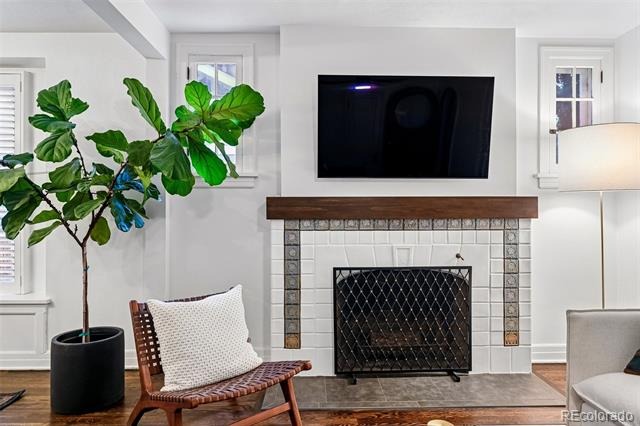
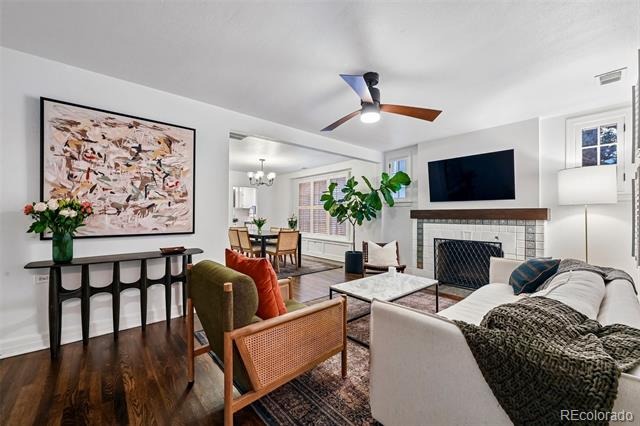
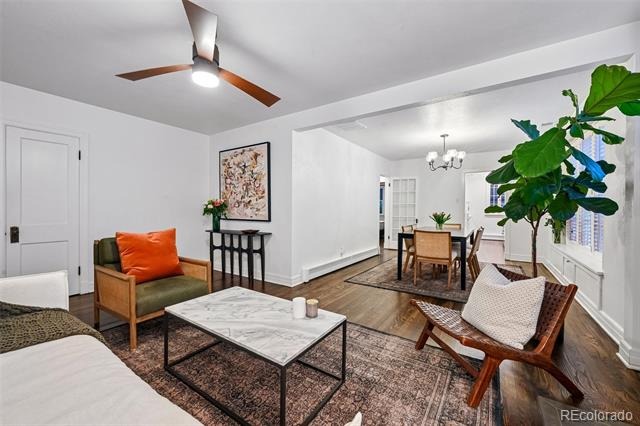
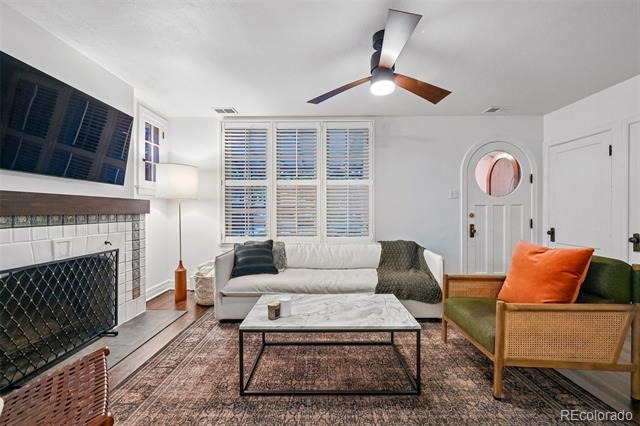
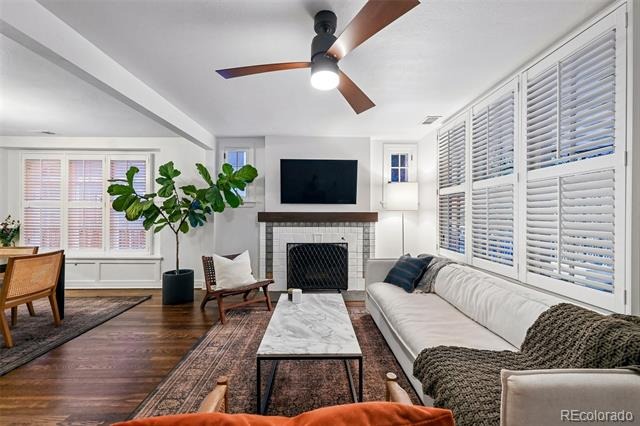
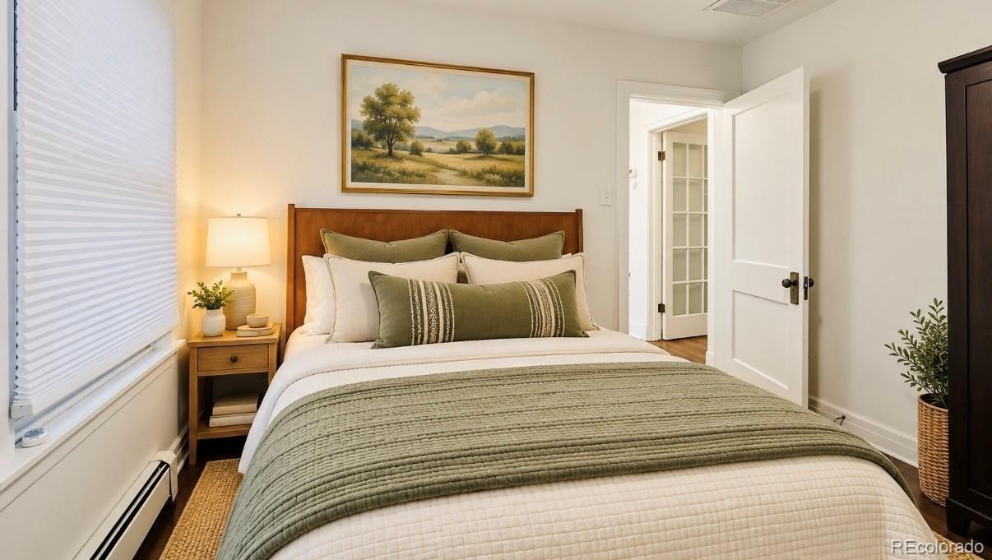
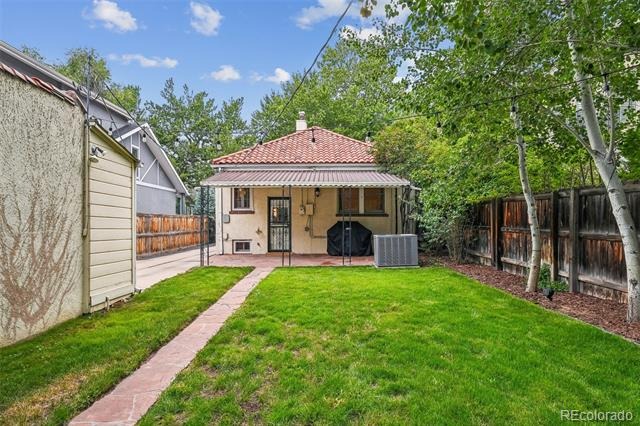
Set on a quiet, tree-lined block in Denver’s coveted Country Club neighborhood, this charming Spanish-style home offers timeless character, a private yard, and an exceptional location. Hardwood floors, abundant natural light, classic architectural details, and a beautiful fireplace create warm and inviting living spaces throughout.
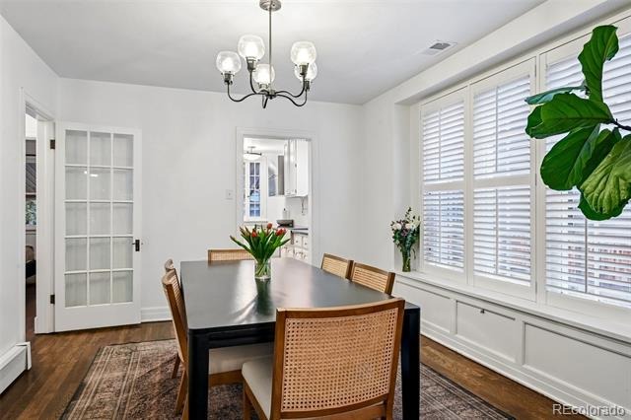
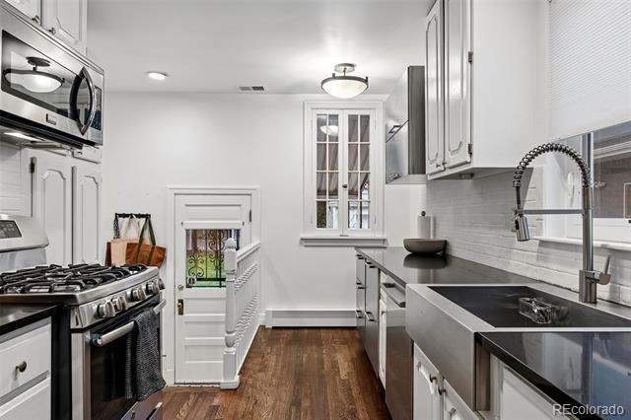
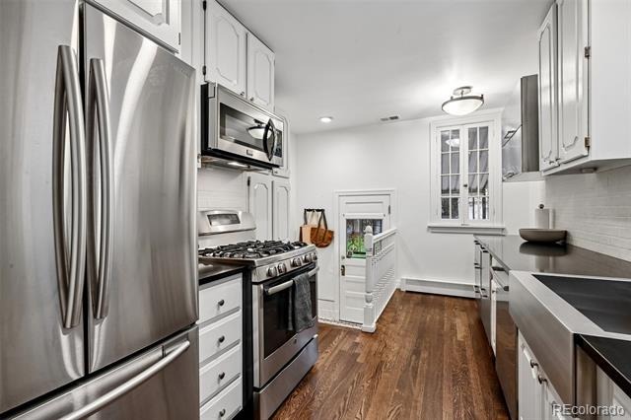
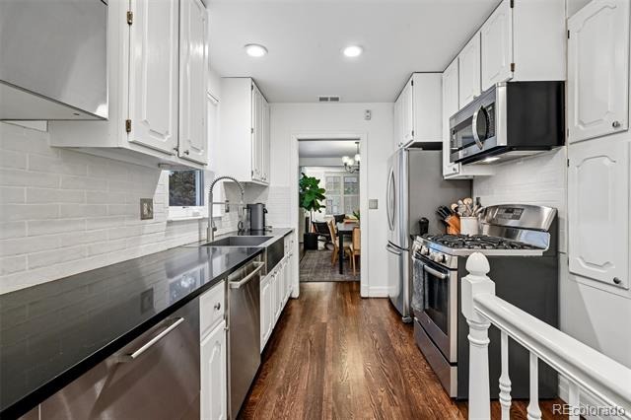
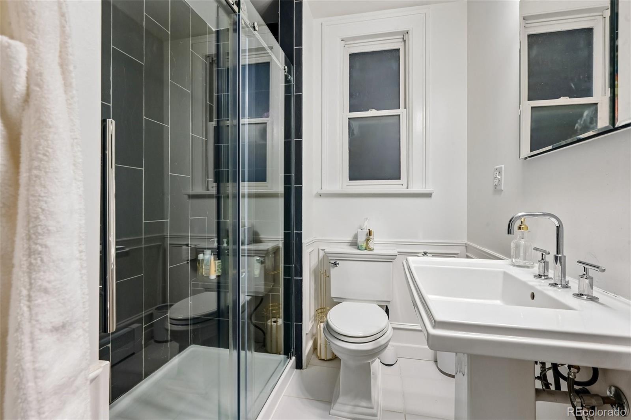
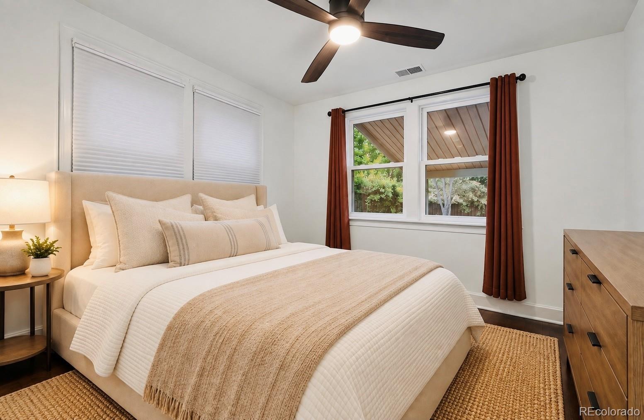
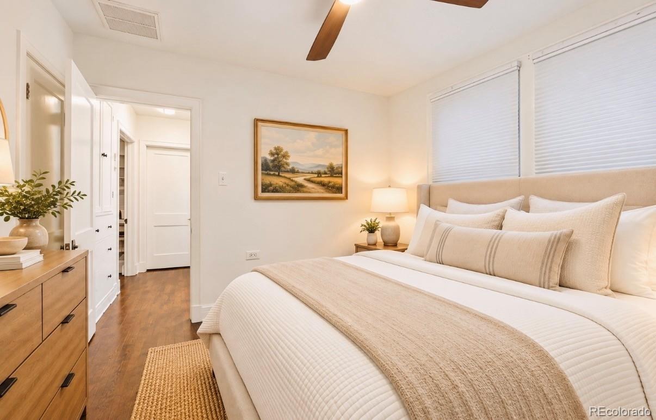
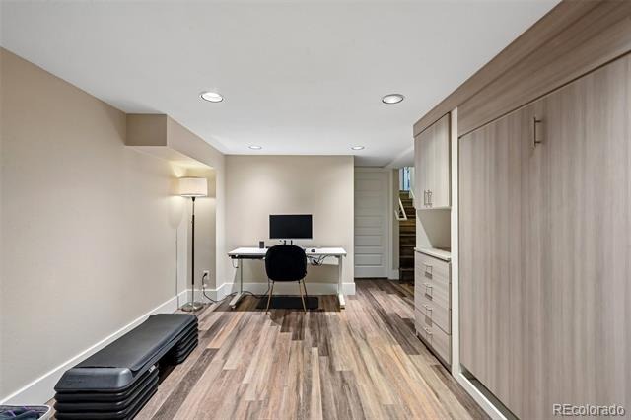
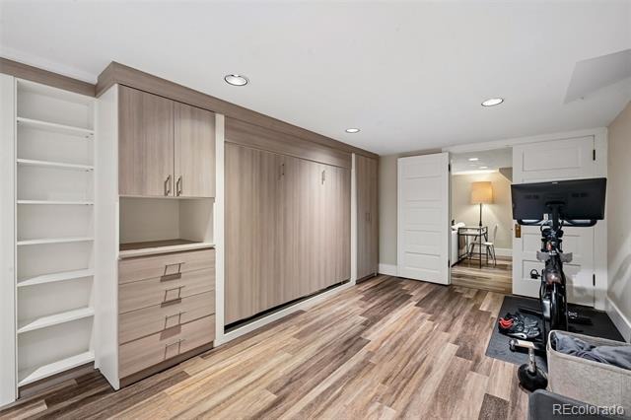
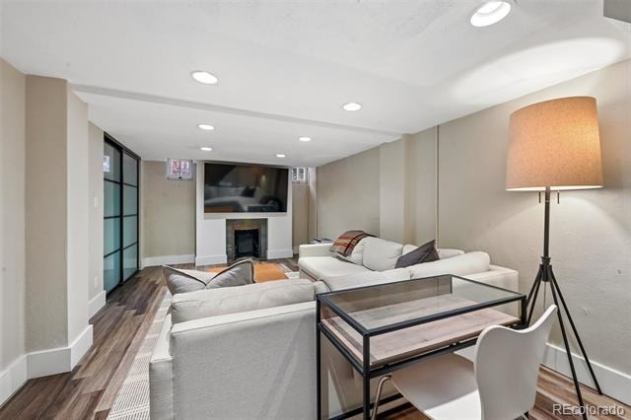
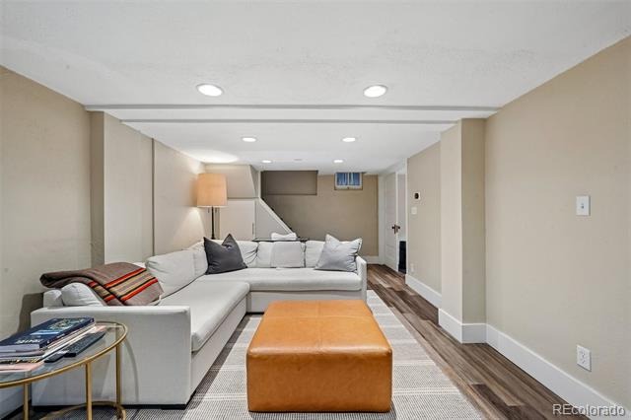
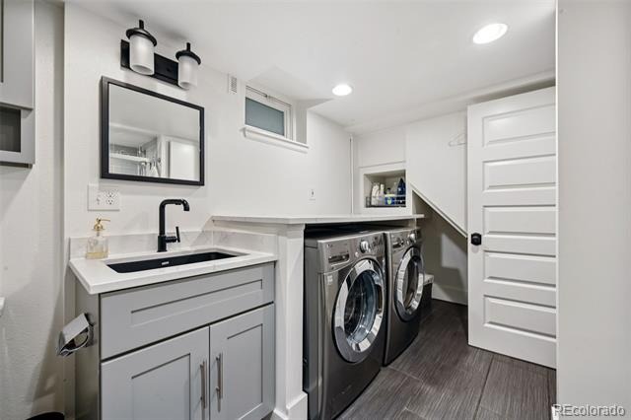
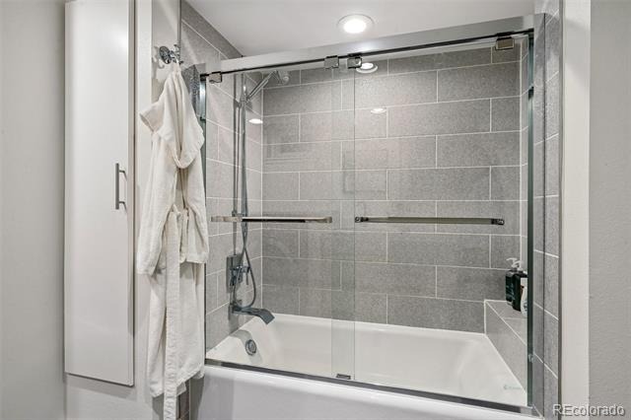
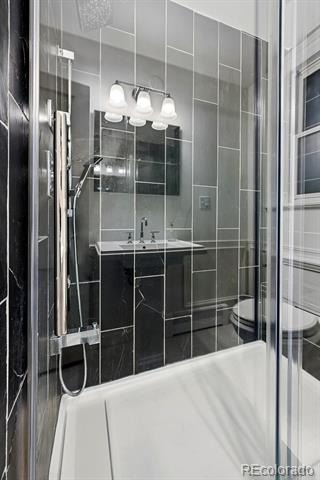
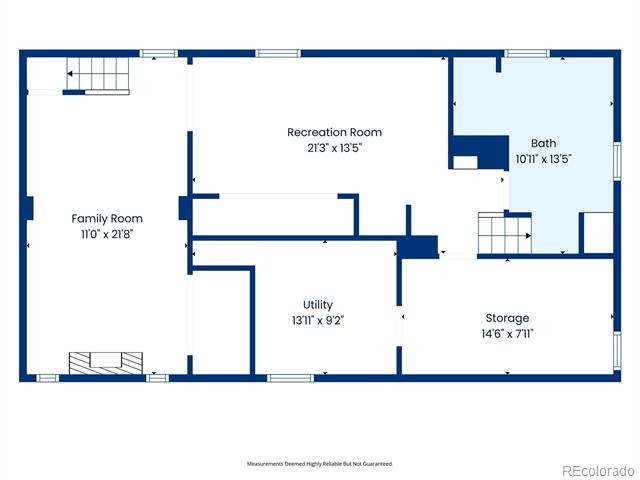
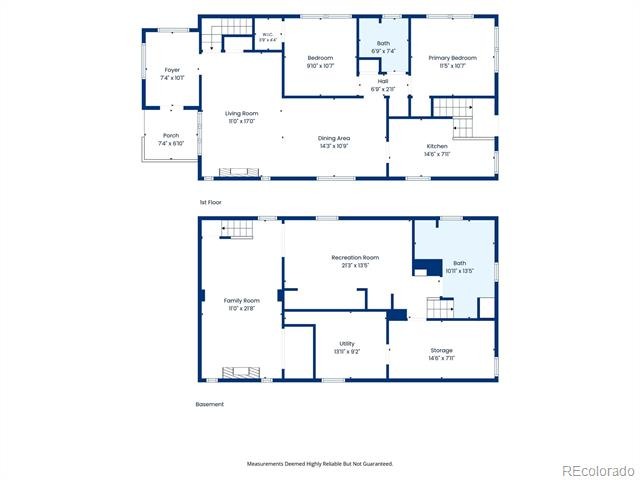
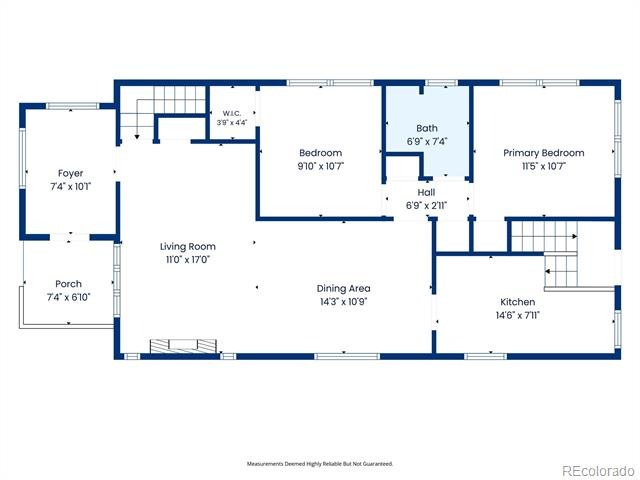
The main level features a spacious living room, dining area, two bedrooms, and an updated kitchen with quartz countertops and stainless-steel appliances. The finished lower level adds valuable flexibility with a generous family/recreation room, full bathroom, laundry, storage, and a non-conforming bedroom or office with a Murphy bed; the home also features a new boiler installed in December 2024.
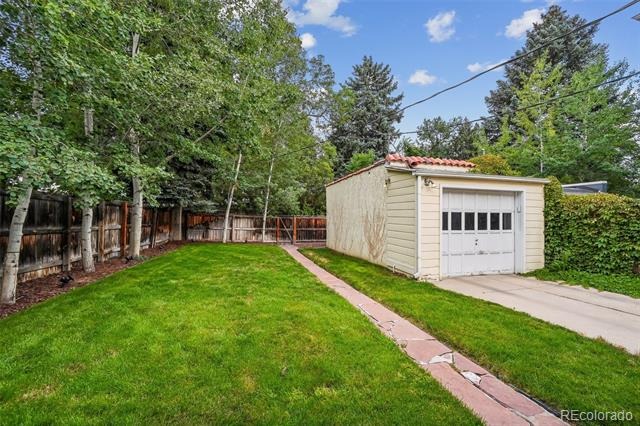
Outside, the private backyard is a true highlight, offering a large lawn, patio space, and plenty of room for entertaining, outdoor dining, gardening, or pets. A detached one-car garage provides convenient off-street parking and additional storage.
Located within the highly regarded Bromwell Elementary district, the home offers the tranquility of a residential Country Club block with Cherry Creek North, Cheesman Park, Congress Park, shopping and dining just minutes away. A special opportunity to enjoy the character, yard, garage, and location that make Country Club living so sought after.
94 days on market
Listed by Lindsay Konieczny · eXp Realty, LLC · lindsaykonieczny@gmail.com
Property Details
| Property Type | Residential |
| Sub Type | Single Family Residence |
| Status | Active |
| Price per Sq Ft | $619 |
| Subdivision | Denver Country Club |
| MLS # | 3255616 |
| Days on Market | 94 |
| Bedrooms | 3 |
| Full Baths | 2 |
| Year Built | 1925 |
| Lot Size (Sq Ft) | 4,792 |
| Acres | 0.11 |
| HOA | No |
| Annual Taxes | $5,672 |
| State | CO |
| County | Denver |
| Interior Features | Built-in Features, Ceiling Fan(s), Entrance Foyer, Walk-In Closet(s), Quartz Counters |
| Heating | Hot Water |
| Cooling | Central Air |
| Fireplaces | 2 |
| Fireplace Features | Basement, Living Room |
| Appliances | Dishwasher, Disposal, Dryer, Microwave, Range, Range Hood, Refrigerator, Washer |
| Exterior Features | Garden |
| Garage | Yes |
| Garage Spaces | 1 |
| Roof | Spanish Tile |
| Basement | Full |
| Architectural Style | Spanish/SW |
| Levels | One |
| Construction | Stucco |
| Sewer | Public Sewer |
| Water Source | Public |
| Senior Community | No |
| Special Conditions | None Known |
Location
Price History
| Date | Event | Price |
|---|---|---|
| 10/16/2026 |
Price change Source: REcolorado® #3255616 |
$1,199,000 -4.0% $619/sqft |
| 7/30/2026 |
Listed for sale Source: REcolorado® #3255616 |
$1,249,000 $644/sqft |

Based on information submitted to the MLS GRID as of November 1, 2026 at 4:46 AM MST. All data is obtained from various sources and may not have been verified by broker or MLS GRID. Supplied Open House Information is subject to change without notice. All information should be independently reviewed and verified for accuracy. Properties may or may not be listed by the office/agent presenting the information.
Thank you — a Mont Haus broker will be in touch shortly.