Residential · Pending
Mt Crested Butte, CO 81225
2 Beds · 3 Baths · 1,778 Sq Ft
$2,950,000
Condominium
Property Type
1984
Year Built
$1,659
Price per Sq Ft
$6,454
HOA Fee
3258983
MLS #
About This Property
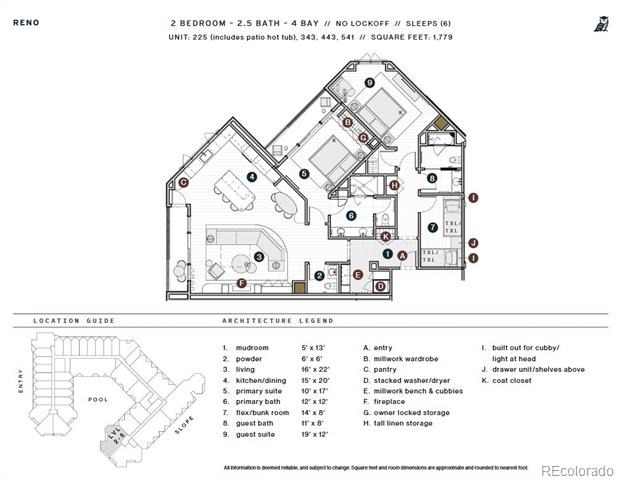
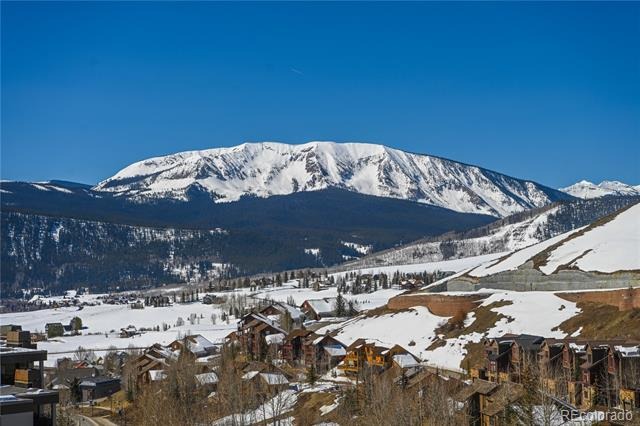
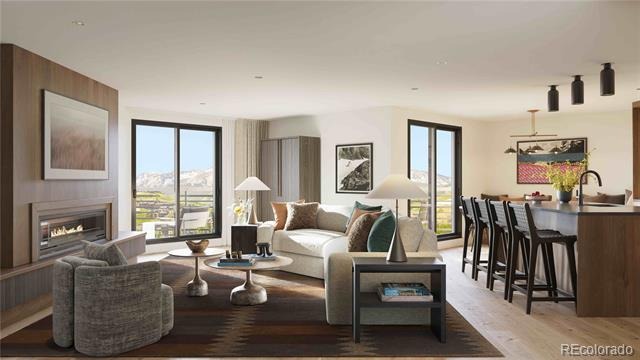
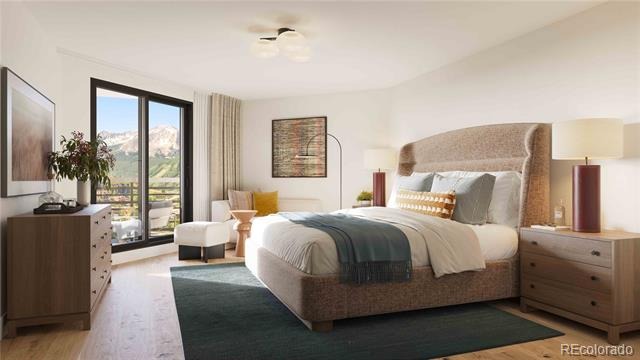
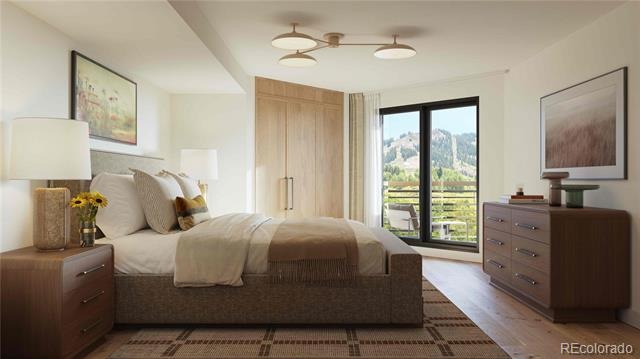
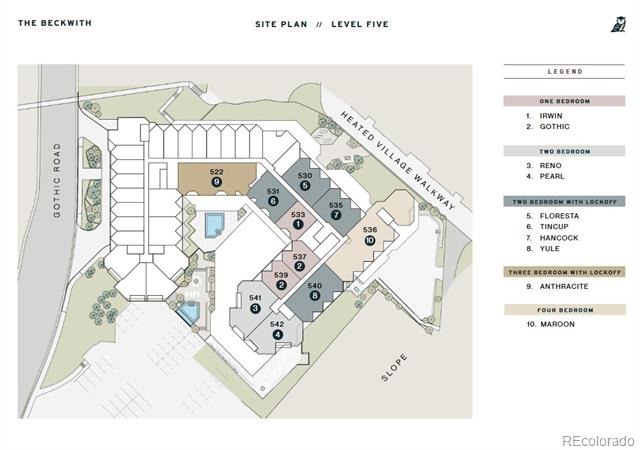
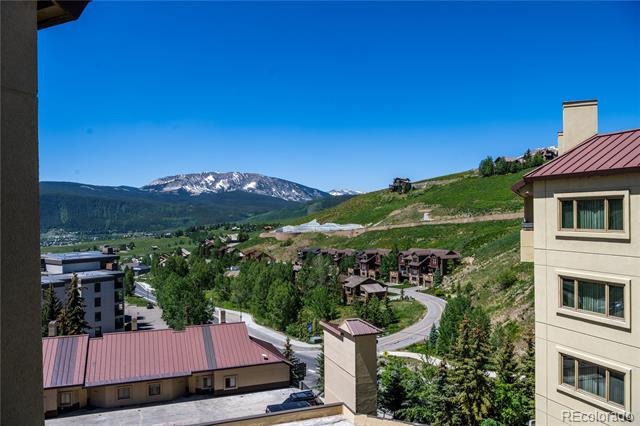
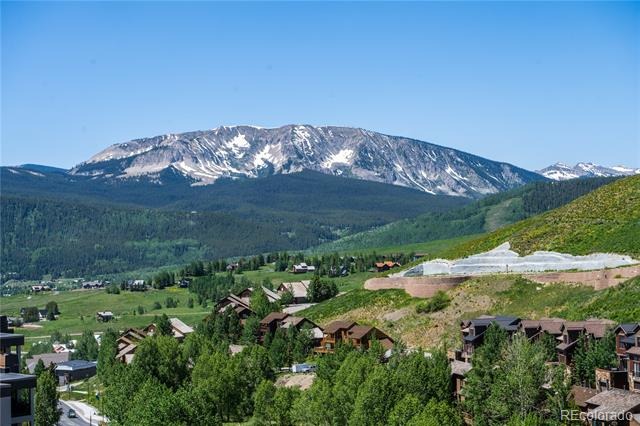
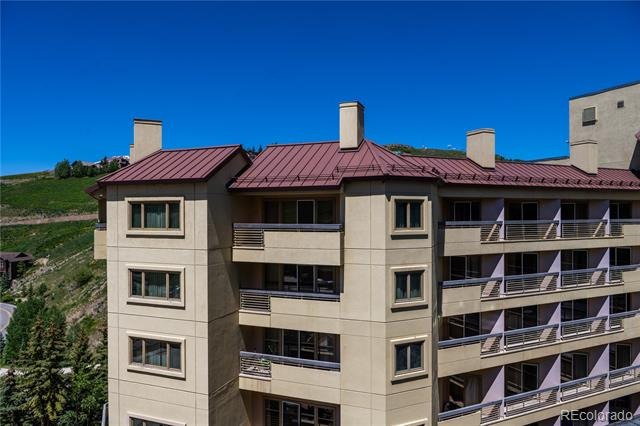
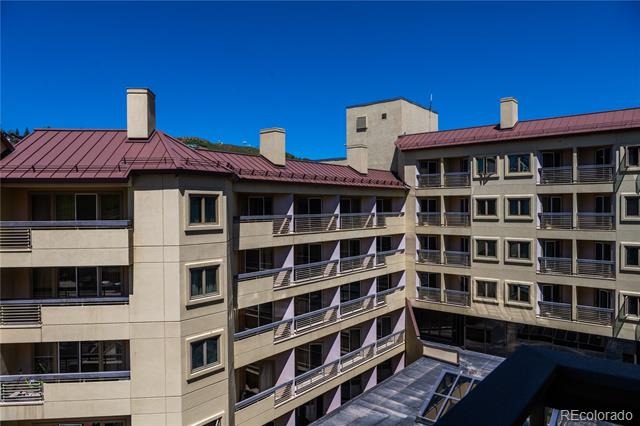
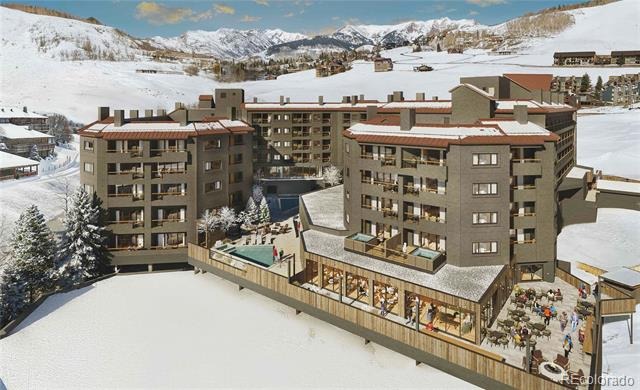
Perched at the poolside corner of the fifth floor, Beckwith Residence 541 delivers one of the most sought-after Reno floor plans— an expansive 1 ,778-square-foot residence offering two bedrooms, two and a half bathrooms, a versatile flex/bunk room, and a mudroom with custom millwork cubbies. As a penthouse end-cap residence, this home boasts unmatched privacy and sweeping views in all directions. Two private balconies— including an extended deck off the primary suite— offer intimate outdoor spaces to connect with the surrounding landscape. Inside, discover mountain-modern interiors are bathed in soft earthy neutrals, warm wood tones, and natural textures that echo the alpine meadows of Crested Butte.
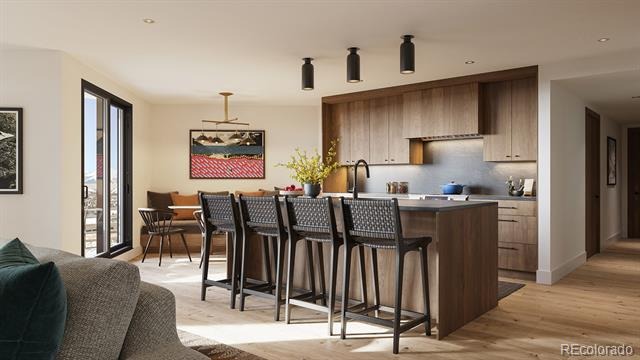
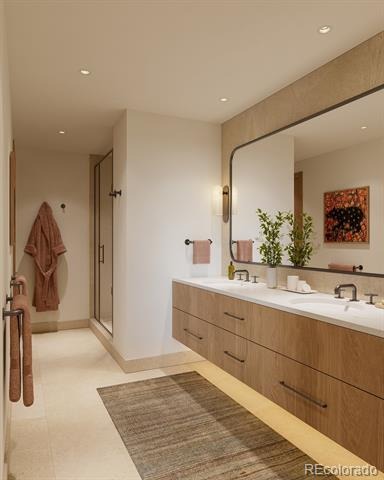
The gourmet kitchen is a chef’s dream, with natural stone countertops, high-end appliances, a pantry, and generous space for entertaining. A custom millwork bench and cubbies at the entry make gear organization effortless. The main living area features wide-plank wood flooring, a sleek electric fireplace, and easy access to a sunny balcony for seamless indoor -outdoor flow. The primary suite is a private haven with balcony access, a millwork wardrobe, and a spa-inspired en-suite bath with Kohler fixtures and radiant detailing.
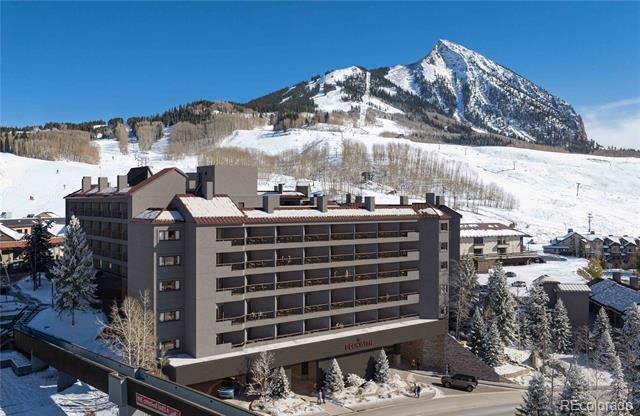
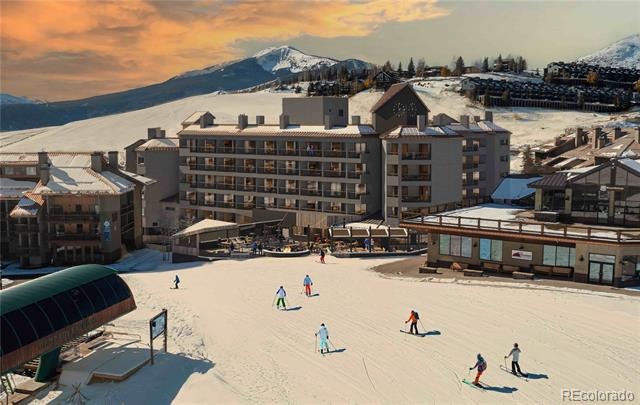
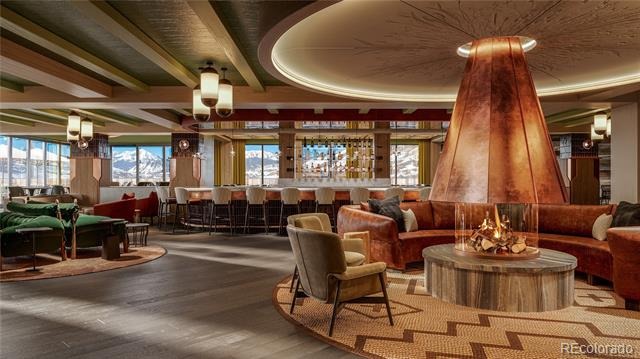
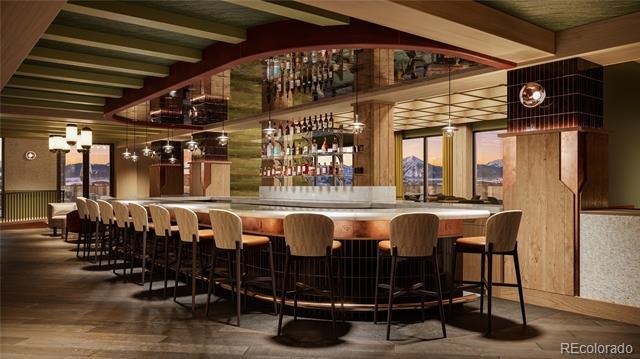
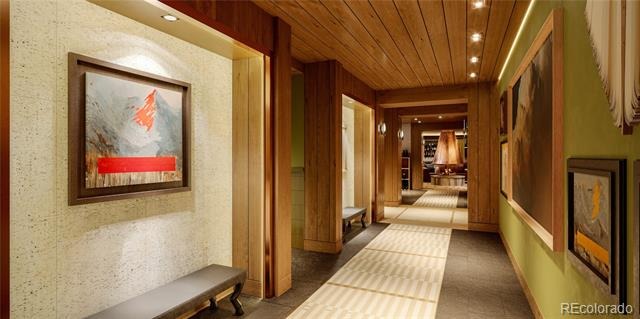
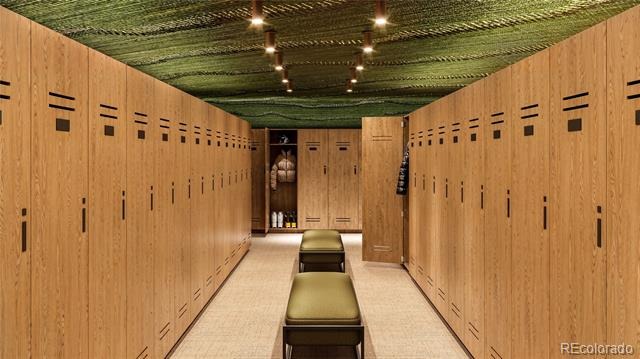
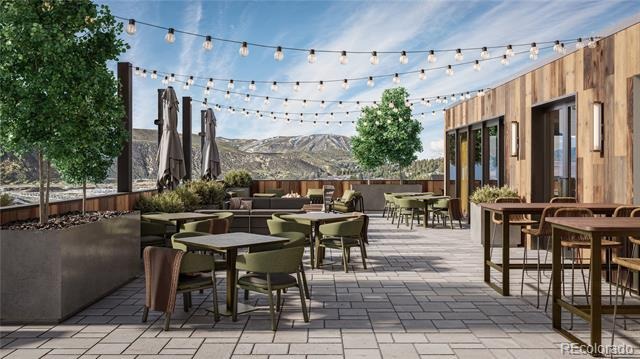
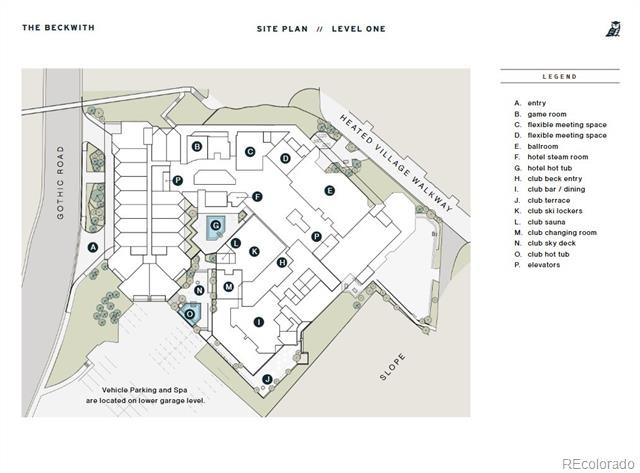
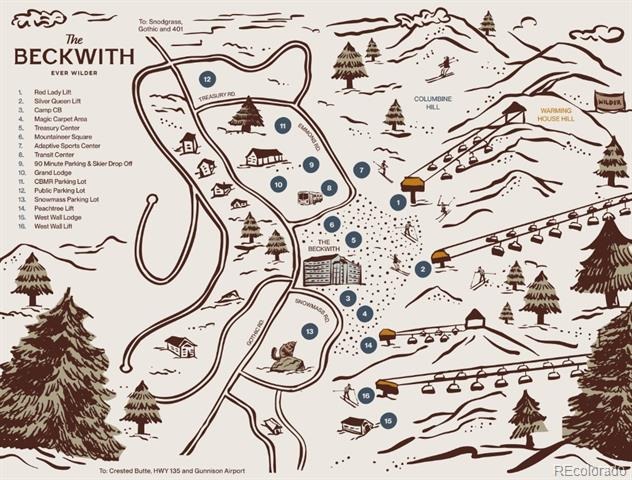
The secondary bedroom is styled as a guest primary suite, while the flex/bunk room adds flexible lounging space ideal for guests. Additional features include a designer powder room, stacked washer/dryer, owner’s locked storage, pantry, and laundry/mudroom combo. The Beckwith is the only ski-in, ski-out resort just steps to the lift in Crested Butte's base area. Replete with a four-star boutique hotel, private residences, a mountain & social club as well as world-class amenities including restaurants, luxurious spa, adventure concierge, and ski valet, a multi-phased reimaging of Elevation Hotel & Spa will transform almost every space at the resort. Construction will start this April with expected completion in the Winter 26-27 ski season.
264 days on market
Listed by Bob Maiocco · eXp Realty, LLC · bob.maiocco@exprealty.com,720-273-4262
Property Details
| Property Type | Residential |
| Sub Type | Condominium |
| Status | Pending |
| Price per Sq Ft | $1,659 |
| Subdivision | Beckwith Residences |
| MLS # | 3258983 |
| Days on Market | 264 |
| Bedrooms | 2 |
| Full Baths | 1 |
| Half Baths | 1 |
| Three-Quarter Baths | 1 |
| Year Built | 1984 |
| HOA | Yes |
| HOA Fee | $6,454 |
| Annual Taxes | $1,768 |
| State | CO |
| County | Gunnison |
| Interior Features | Breakfast Bar, Built-in Features, Eat-in Kitchen, Entrance Foyer, Kitchen Island, Open Floorplan, Pantry, Stone Counters, Walk-In Closet(s), Primary Suite |
| Heating | Heat Pump, Hot Water, Radiant Floor |
| Cooling | Other |
| Flooring | Carpet, Tile, Wood |
| Fireplaces | 1 |
| Fireplace Features | Electric, Living Room |
| Appliances | Dishwasher, Disposal, Microwave, Oven, Range, Refrigerator |
| Exterior Features | Balcony |
| Parking Features | Concrete, Lighted, Storage, Valet |
| Roof | Metal |
| Architectural Style | Contemporary |
| Levels | One |
| Construction | Concrete, Stucco |
| Sewer | Public Sewer |
| Water Source | Public |
| Senior Community | No |
| Special Conditions | None Known |
Location
Price History
| Date | Event | Price |
|---|---|---|
| 4/10/2026 |
Pending Source: REcolorado® #3258983 |
— |
| 2/2/2026 |
Listed for sale Source: REcolorado® #3258983 |
$2,950,000 $1,659/sqft |

Based on information submitted to the MLS GRID as of October 24, 2026 at 2:49 PM MDT. All data is obtained from various sources and may not have been verified by broker or MLS GRID. Supplied Open House Information is subject to change without notice. All information should be independently reviewed and verified for accuracy. Properties may or may not be listed by the office/agent presenting the information.
Thank you — a Mont Haus broker will be in touch shortly.