Residential · Active
Denver, CO 80239
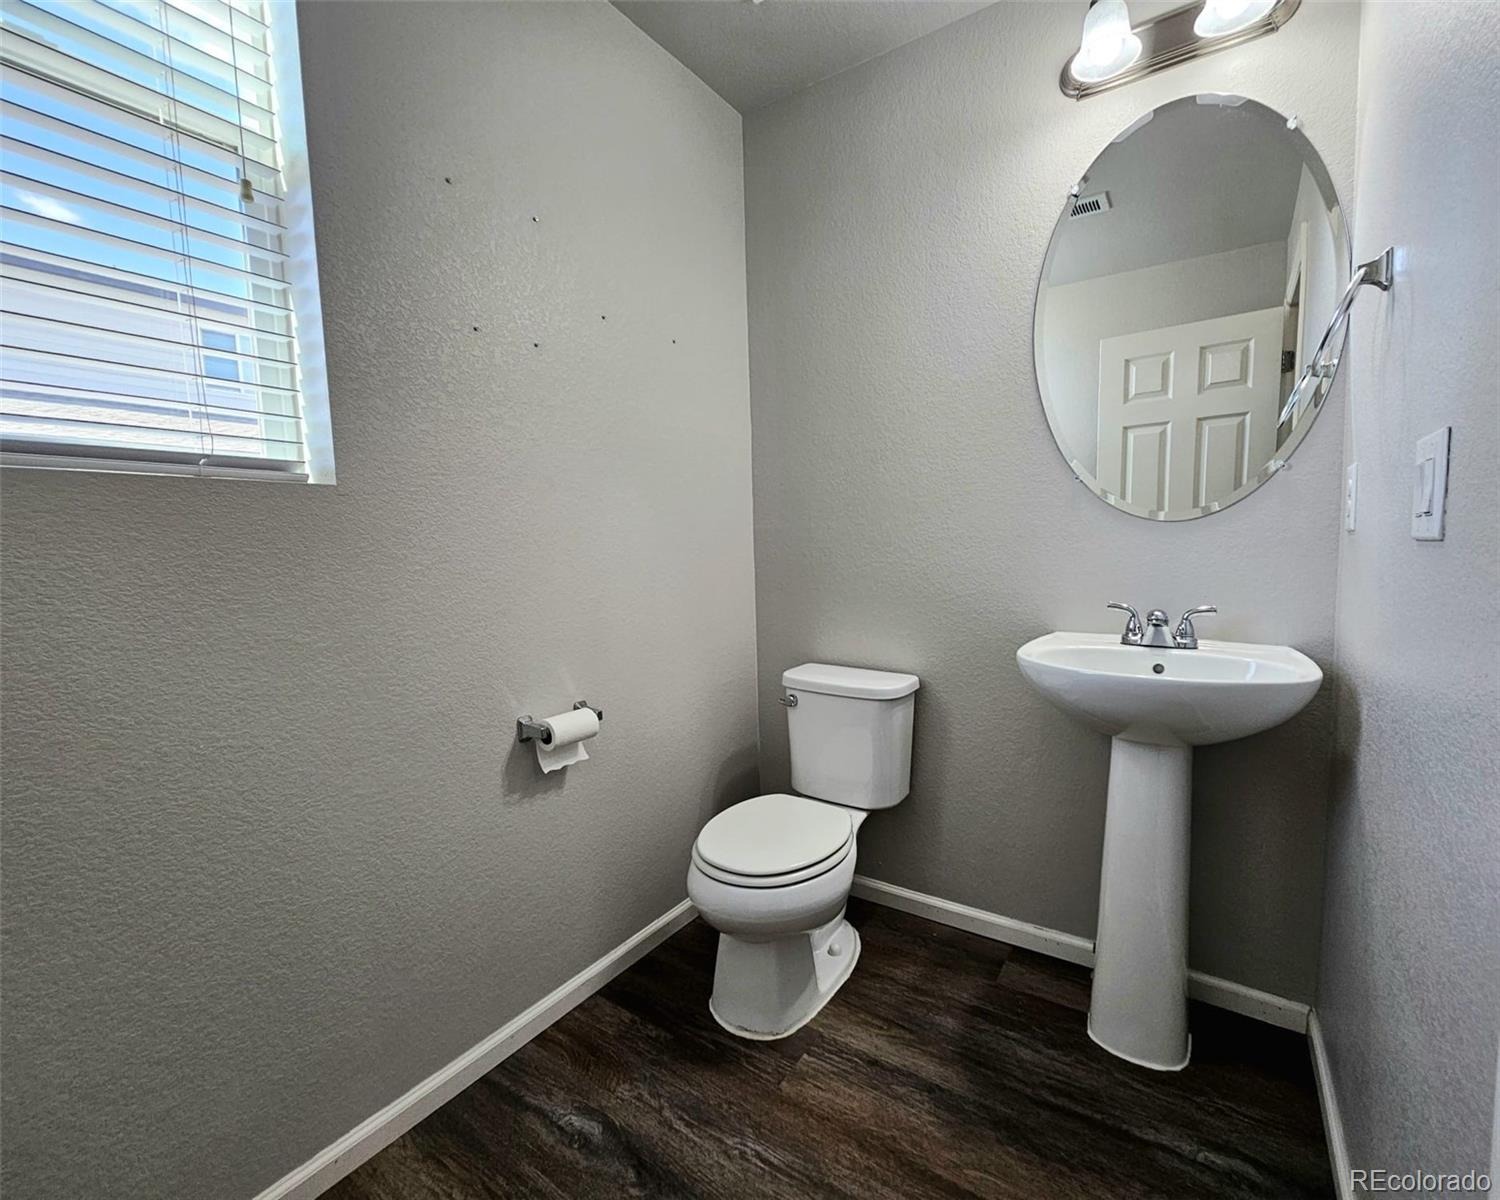
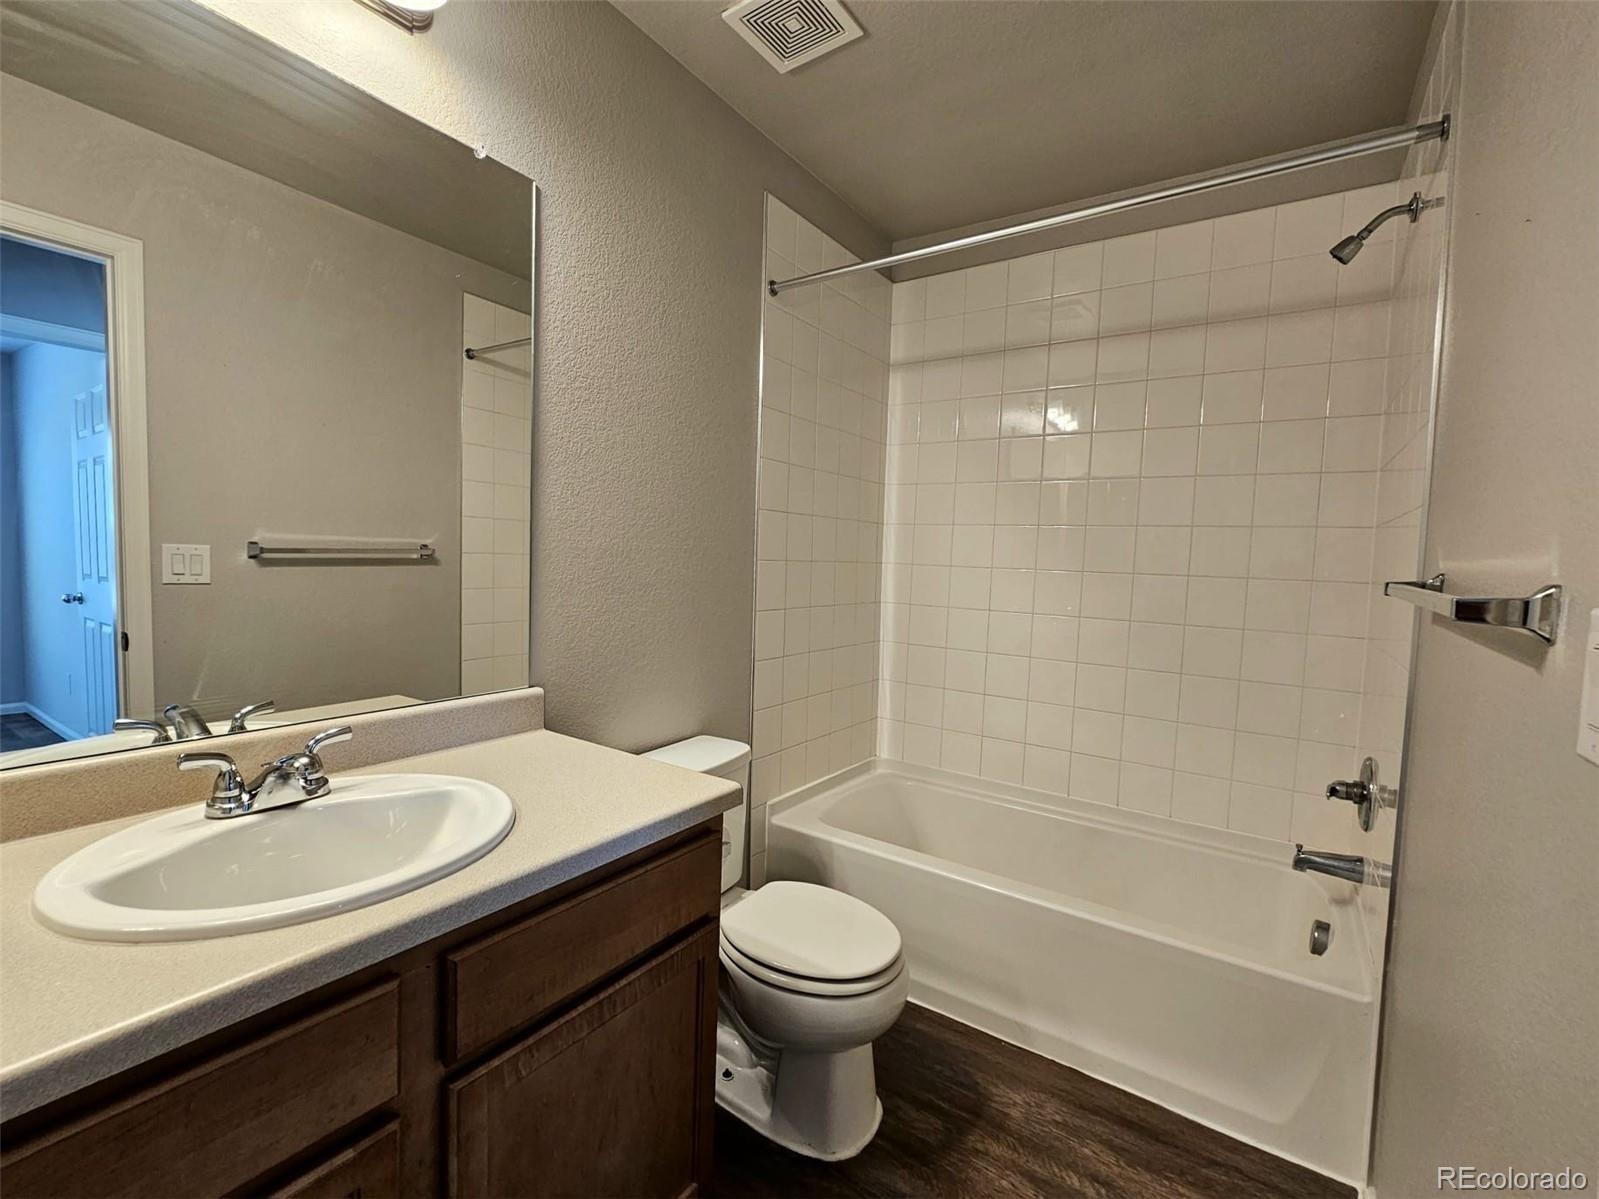
3 Beds · 3 Baths · 1,631 Sq Ft
$425,000
Townhouse
Property Type
0.05 acres
Lot Size
2017
Year Built
$261
Price per Sq Ft
2
Parking Spaces
$221
HOA Fee
3260628
MLS #
About This Property
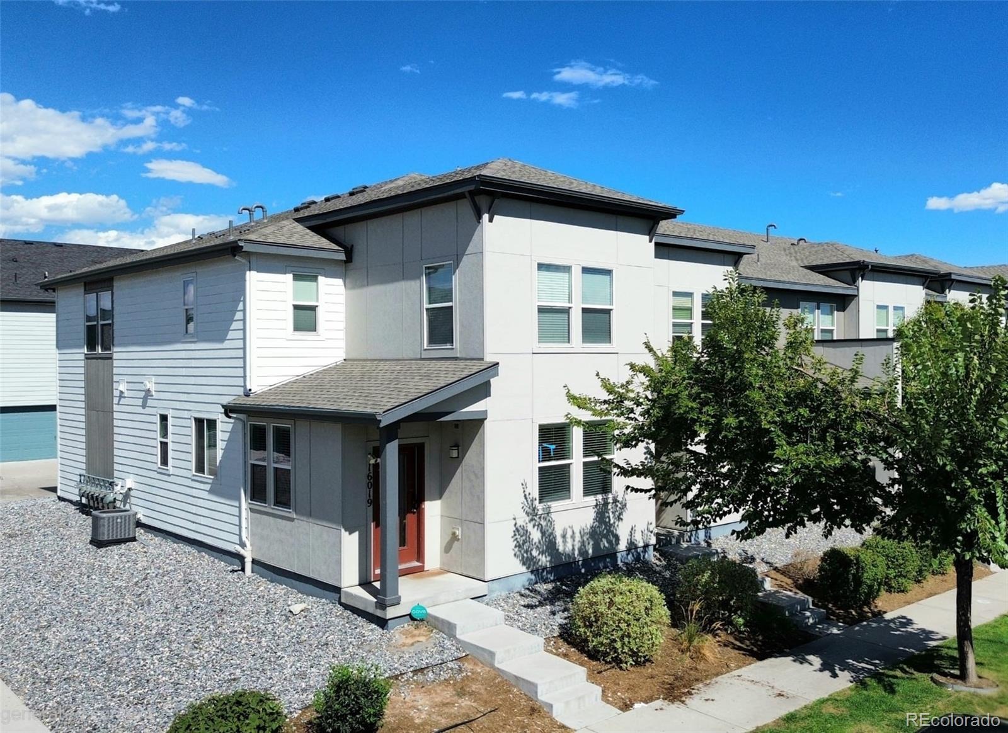
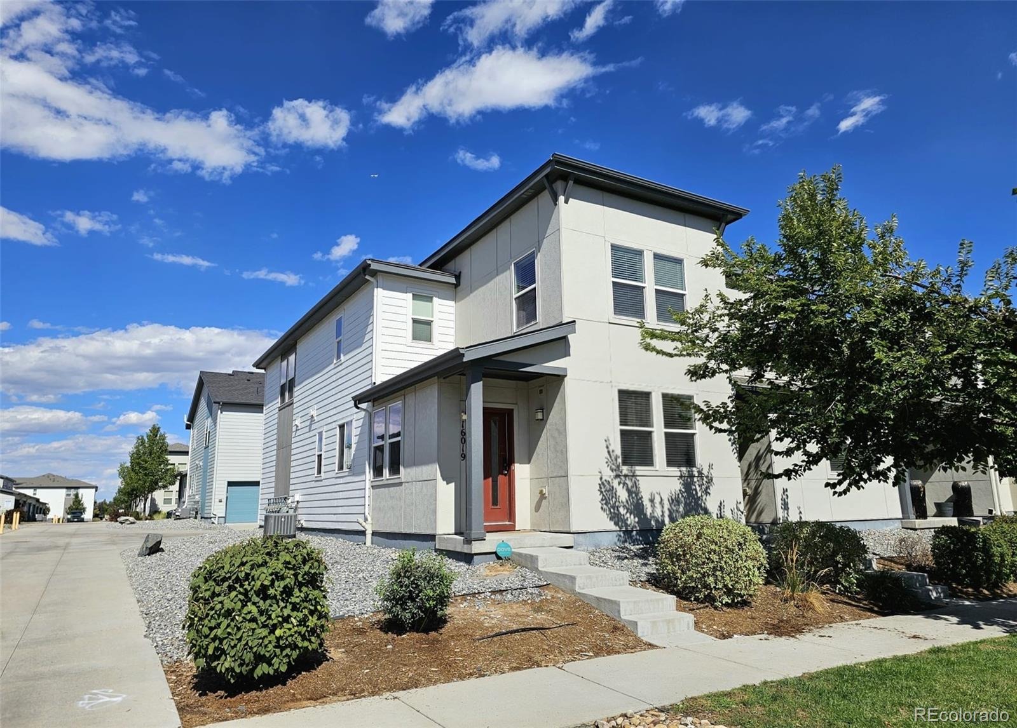
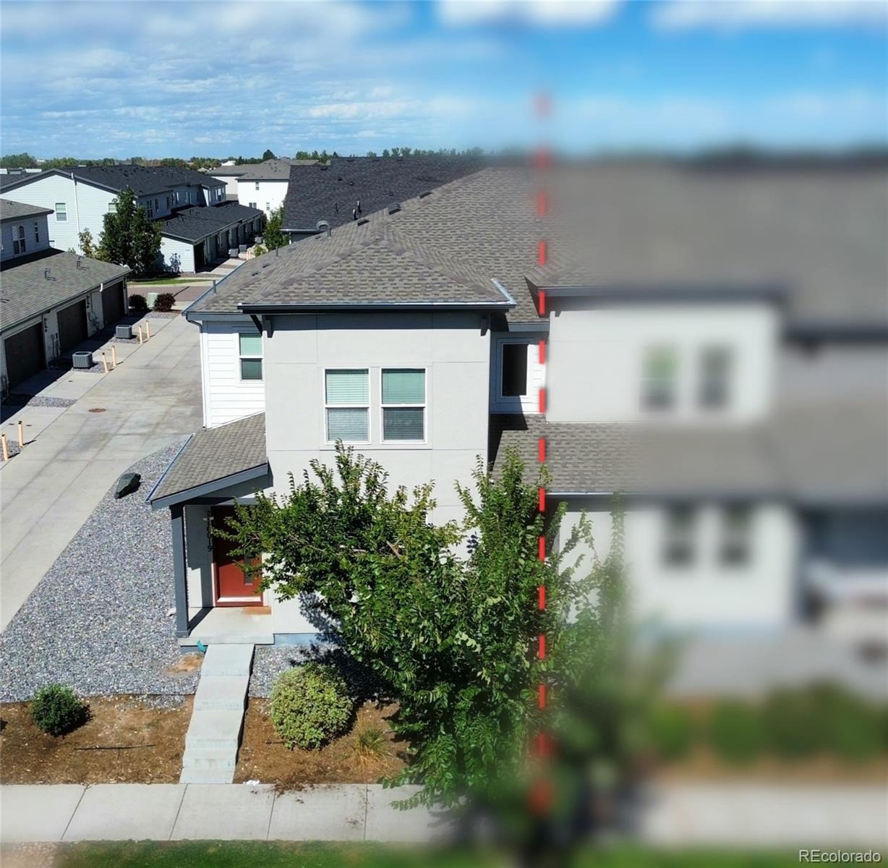
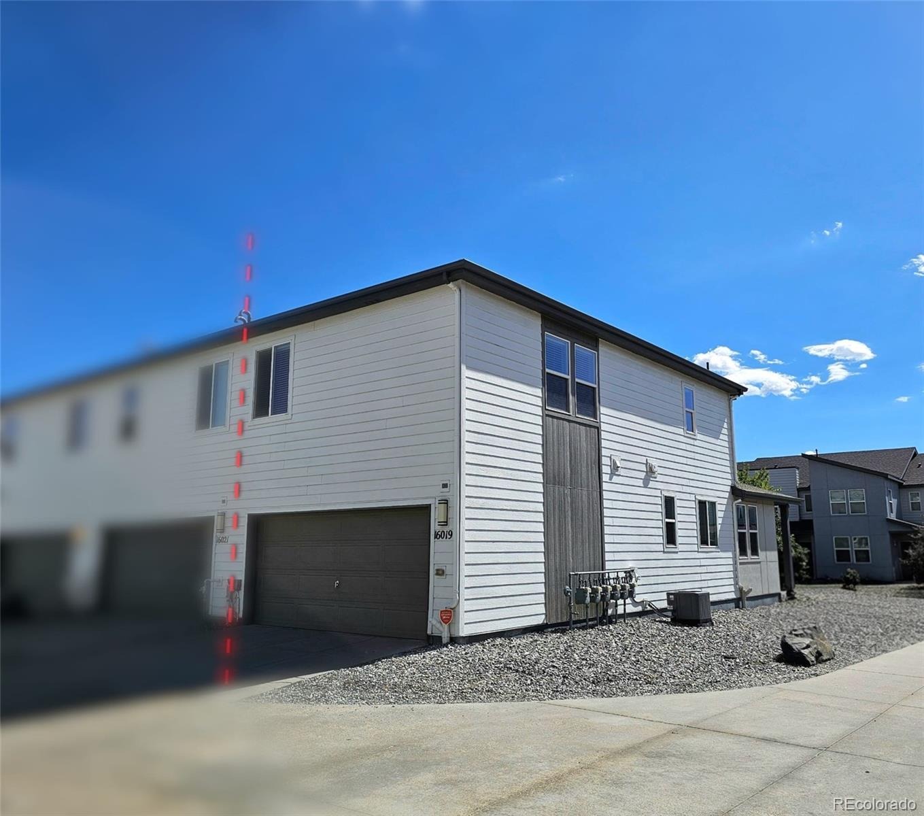
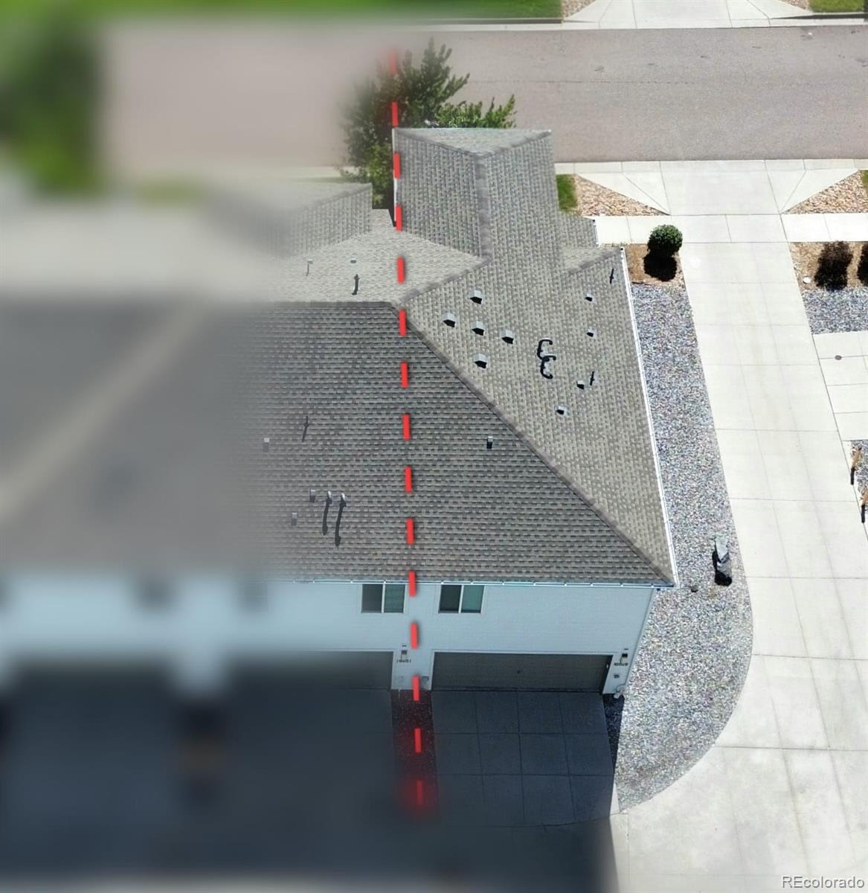
Welcome home to 16019 E Elk Drive—a beautiful 3-bedroom, 3-bathroom end-unit townhome where modern comfort, thoughtful design, and Colorado living come together.
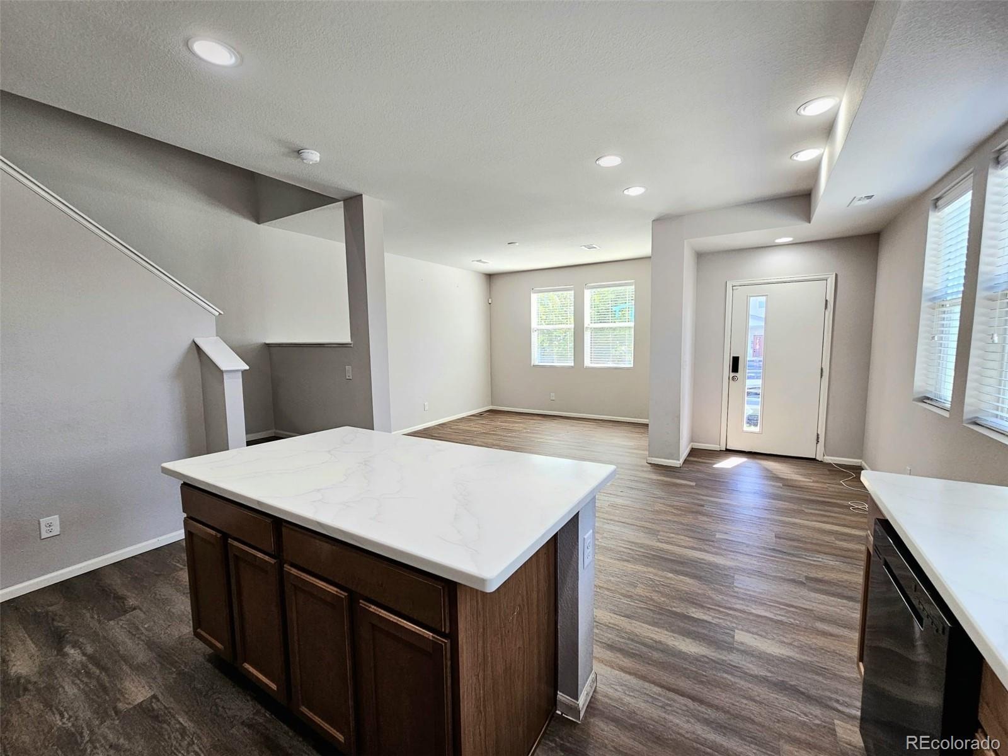
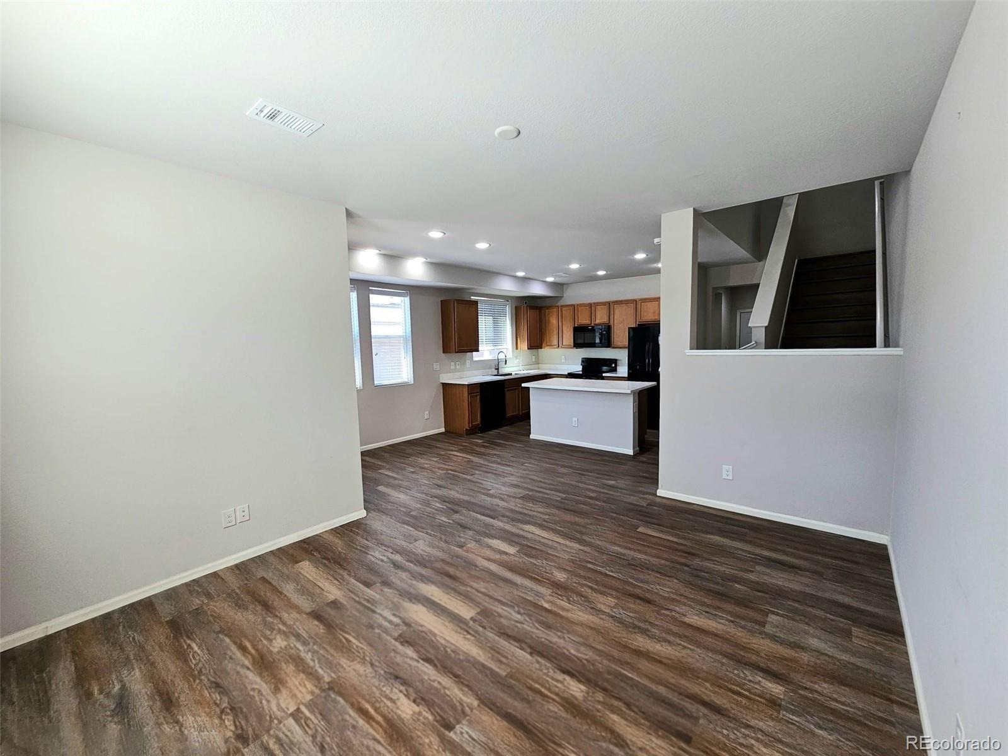
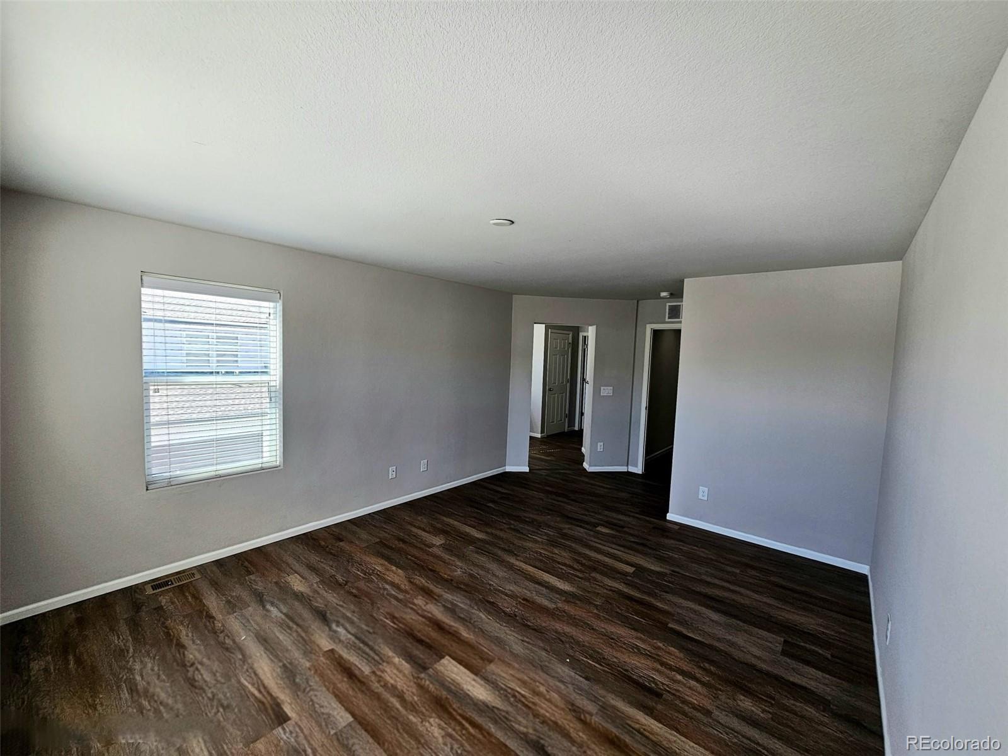
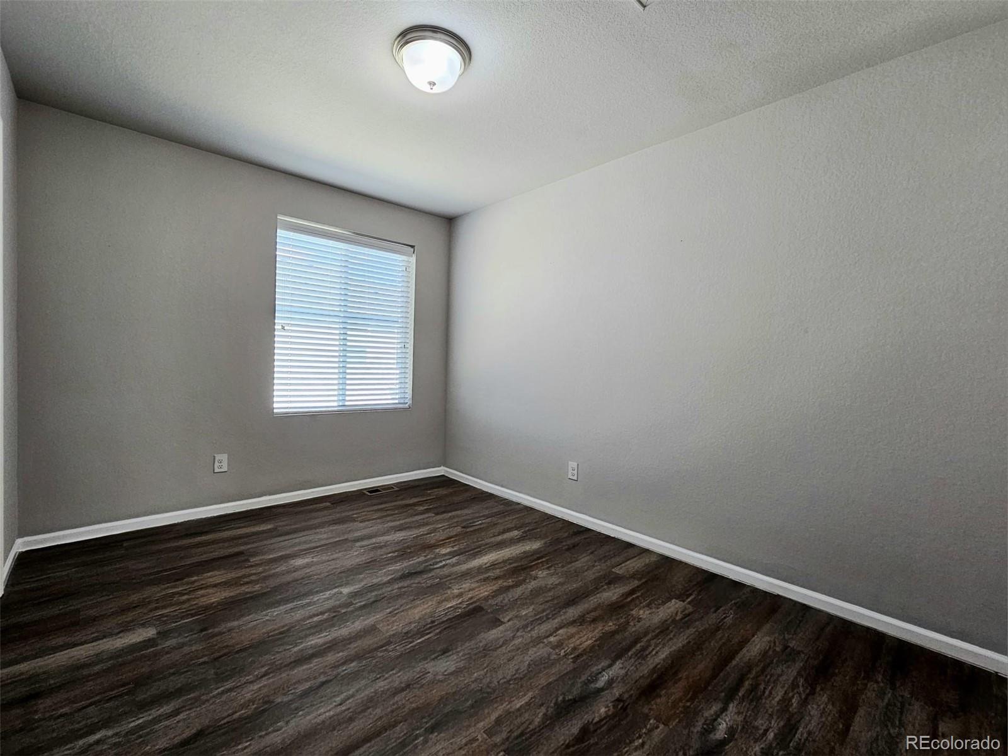
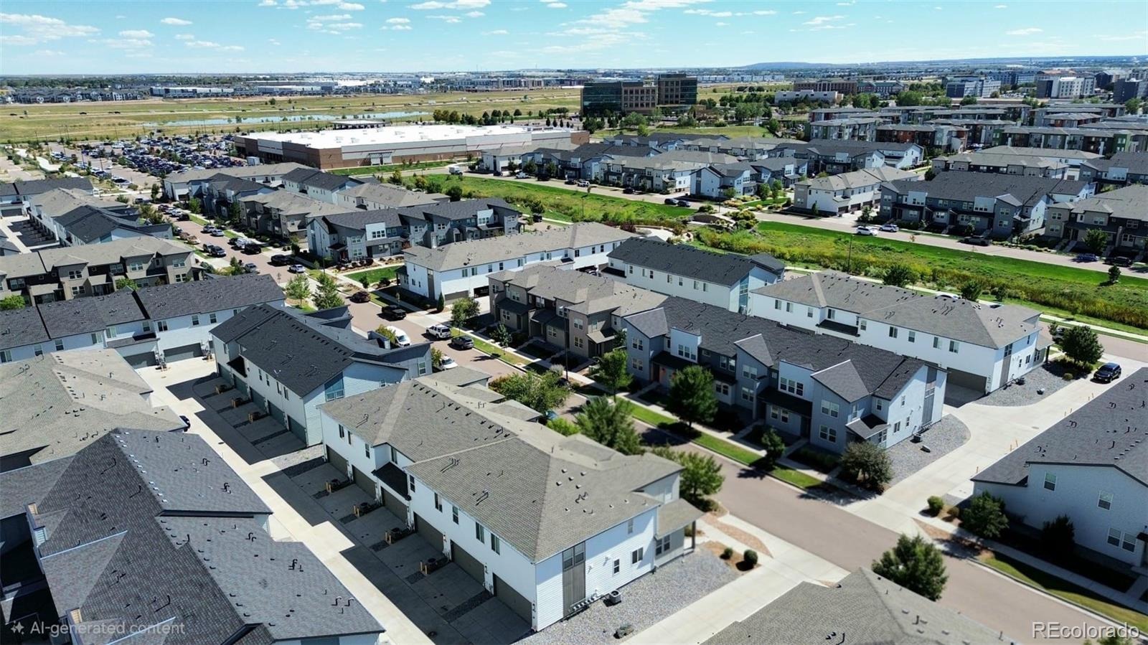
Set on a premium lot in the desirable Avion Community, this inviting home immediately stands out with its spacious open-concept layout, oversized 2-car garage, and abundant natural light. Whether you're hosting friends, enjoying a quiet evening at home, or simply settling into everyday life, the flexible living spaces are designed to make you feel right at home.
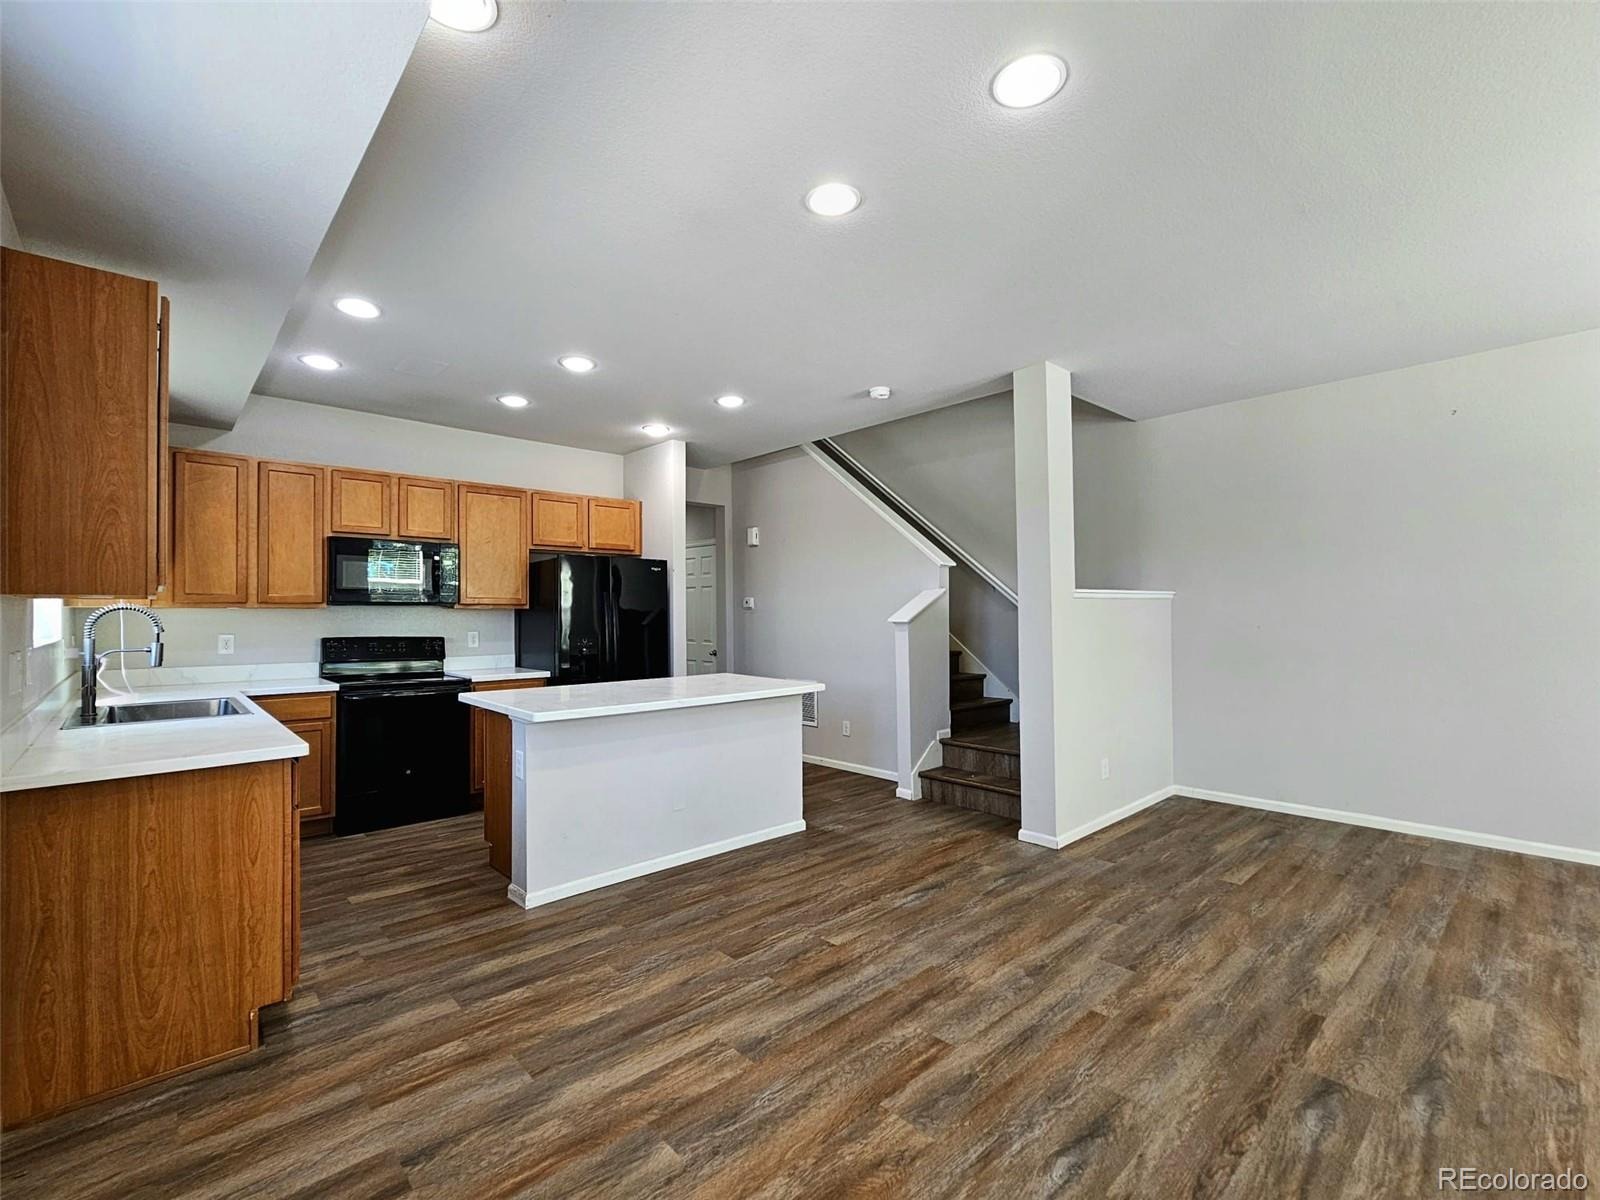
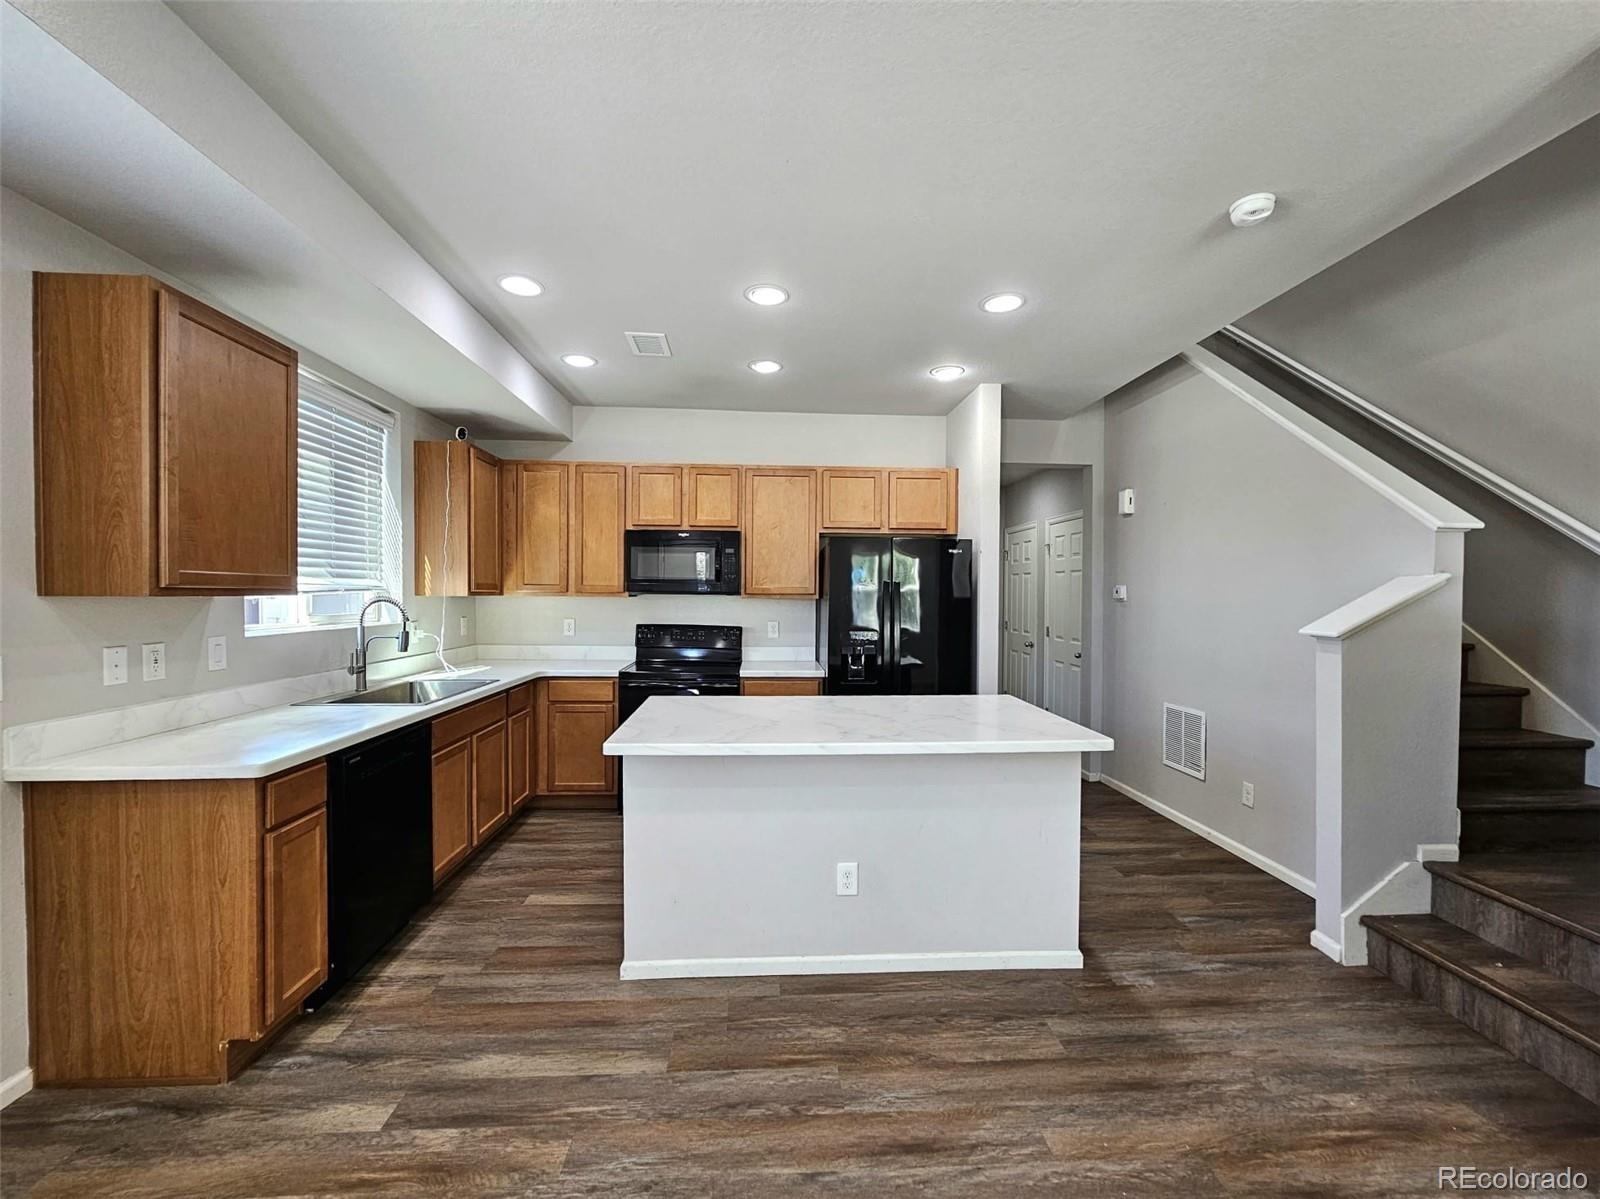
At the heart of the home, the well-appointed kitchen brings style and function together with a generous island, and a walk-in pantry.
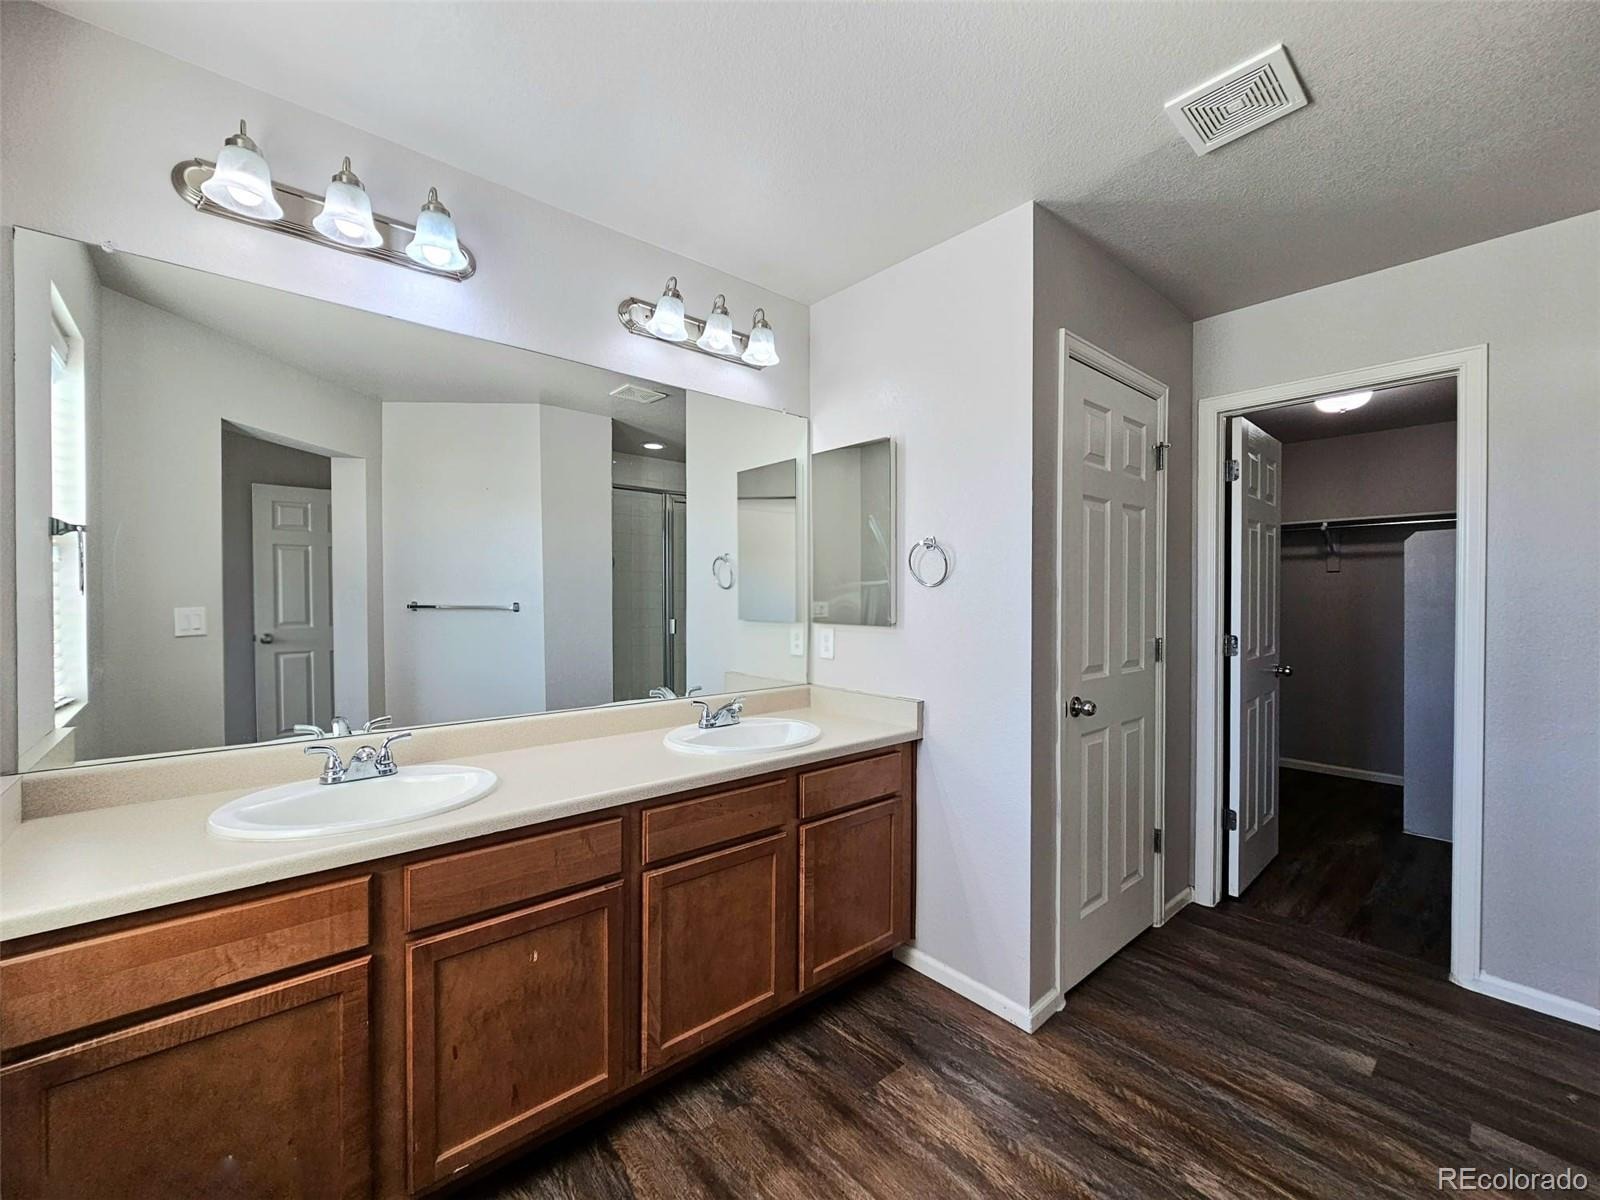
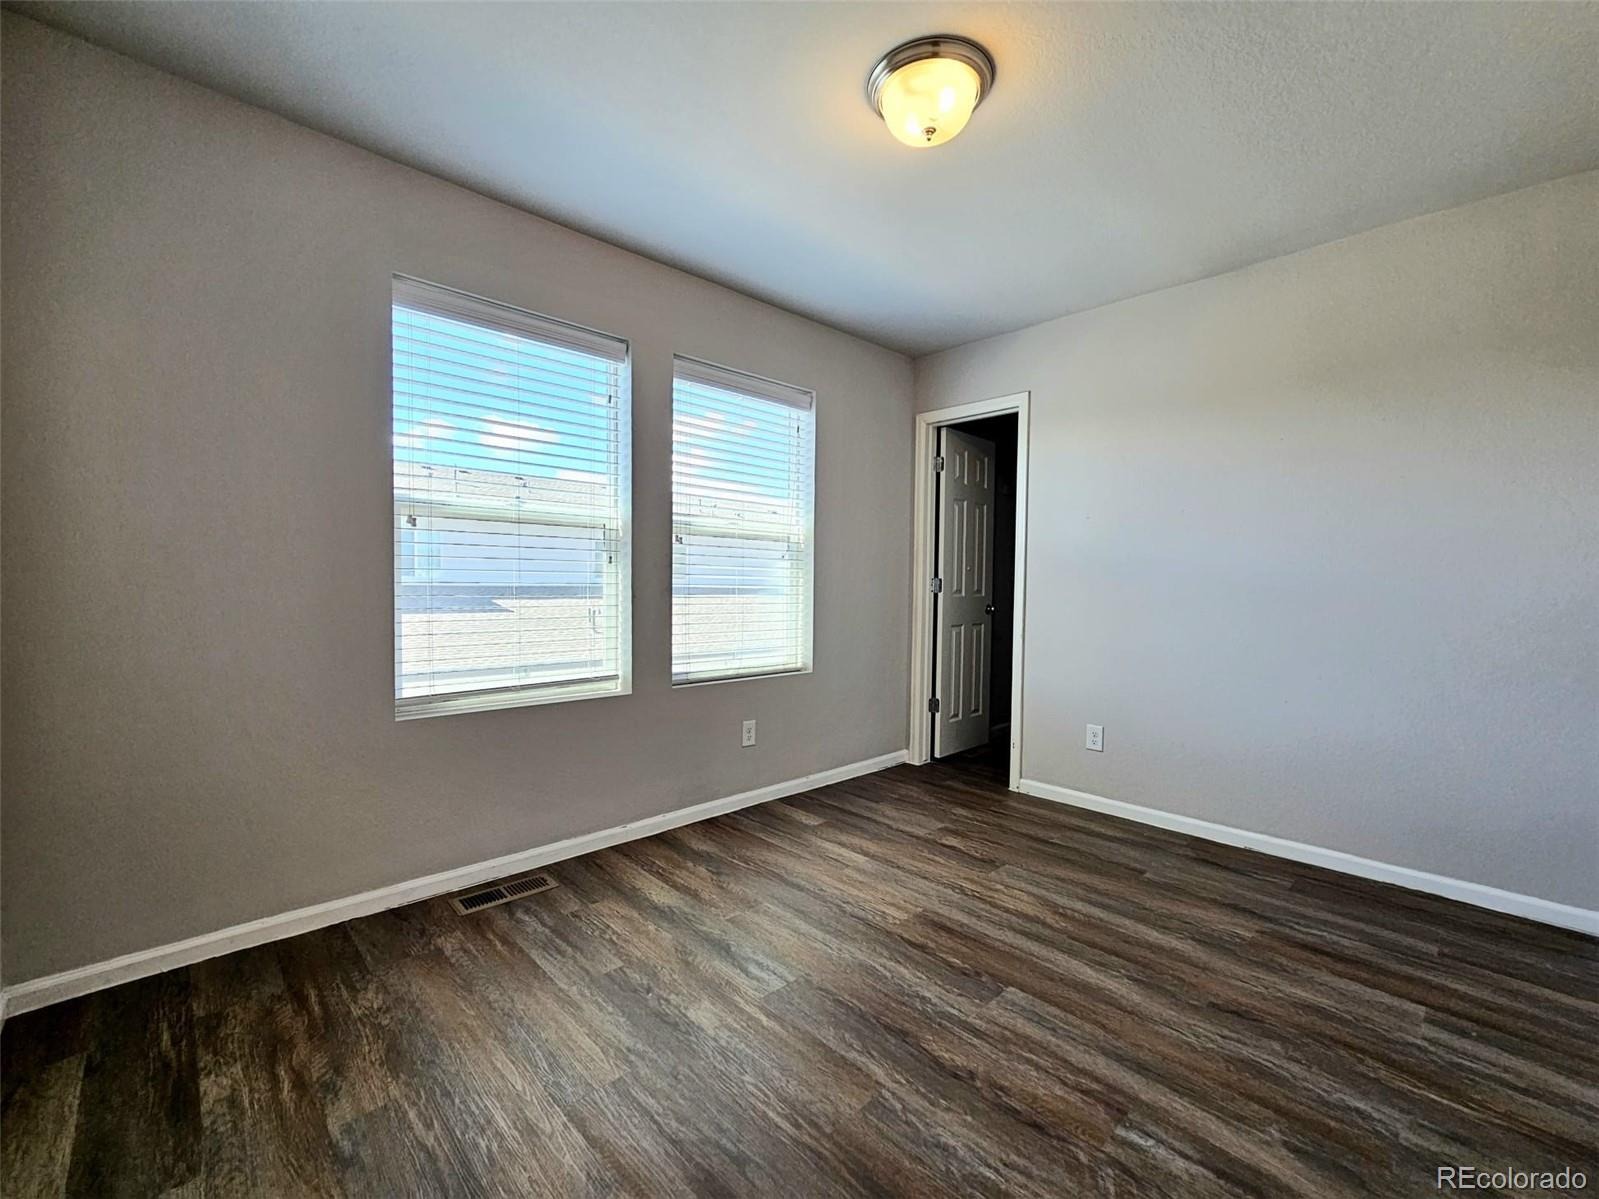
Upstairs, retreat to the spacious owner's suite and wake up to beautiful mountain views. The private en-suite bath offers dual vanities, a large shower, and walk-in closet—creating a comfortable space to unwind at the end of the day. Two additional bedrooms provide room for family, guests, a home office, or whatever life calls for.
Outside your front door, enjoy the best of low-maintenance community living. Avion offers a clubhouse, pool, dog park, and scenic greenbelt spaces—giving you places to relax, connect, exercise, and enjoy the outdoors without giving up the comforts of home.
Conveniently located near downtown Denver and DIA, this is more than a place to live—it's a place to settle in, make memories, and enjoy the Colorado lifestyle. Discover the comfort, convenience, and sense of home waiting for you at 16019 E Elk Drive.
39 days on market
Listed by Renato Meza · Guide Real Estate · Renato@guidere.com,720-345-4517
Property Details
| Property Type | Residential |
| Sub Type | Townhouse |
| Status | Active |
| Price per Sq Ft | $261 |
| Subdivision | Denver Connection West |
| MLS # | 3260628 |
| Days on Market | 39 |
| Bedrooms | 3 |
| Full Baths | 2 |
| Half Baths | 1 |
| Year Built | 2017 |
| Lot Size (Sq Ft) | 2,184 |
| Acres | 0.05 |
| HOA | Yes |
| HOA Fee | $221 |
| Annual Taxes | $5,170 |
| State | CO |
| County | Denver |
| Zoning | PUD |
| Interior Features | Eat-in Kitchen, Kitchen Island, Pantry, Walk-In Closet(s), Primary Suite, Smoke Free |
| Heating | Forced Air |
| Cooling | Central Air |
| Flooring | Laminate |
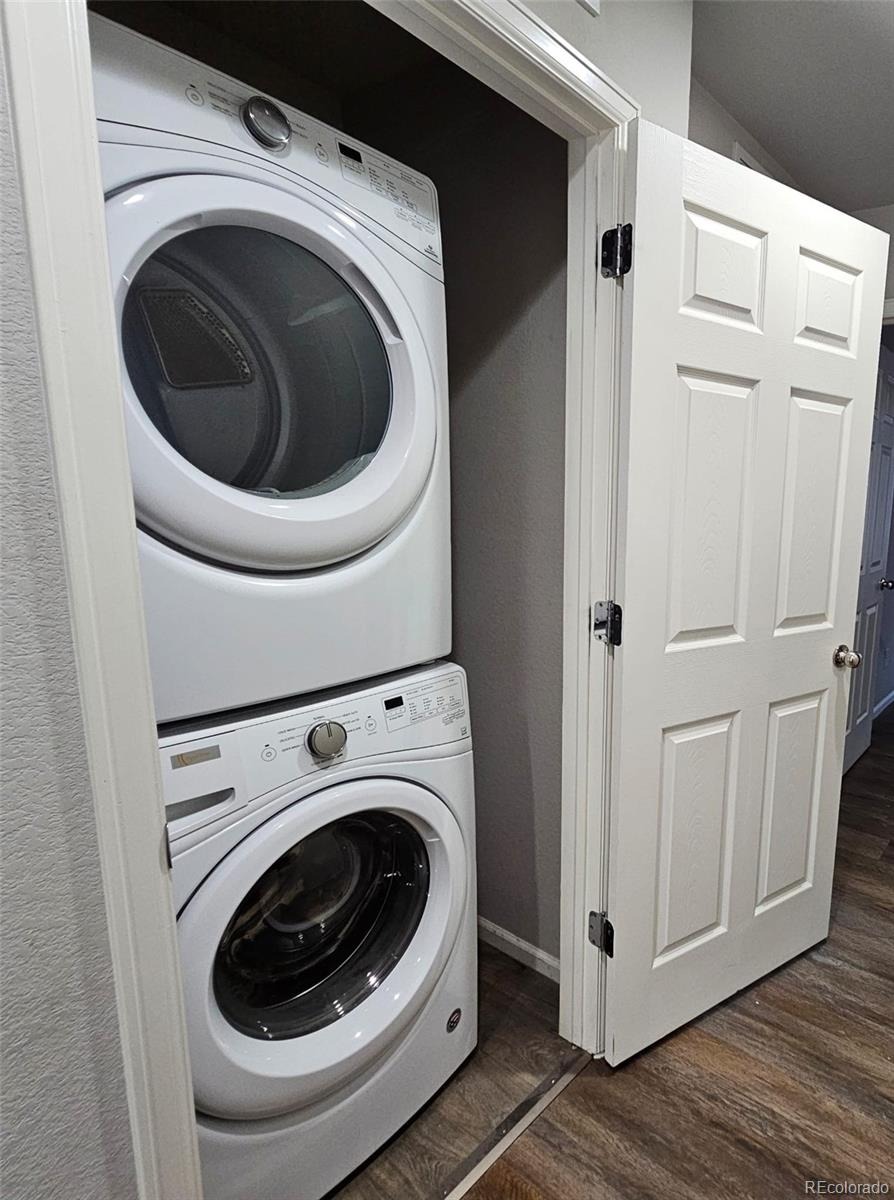
| Appliances | Dishwasher, Disposal, Dryer, Microwave, Oven, Range, Refrigerator, Washer |
| Exterior Features | Rain Gutters |
| Garage | Yes |
| Garage Spaces | 2 |
| Parking Features | Concrete |
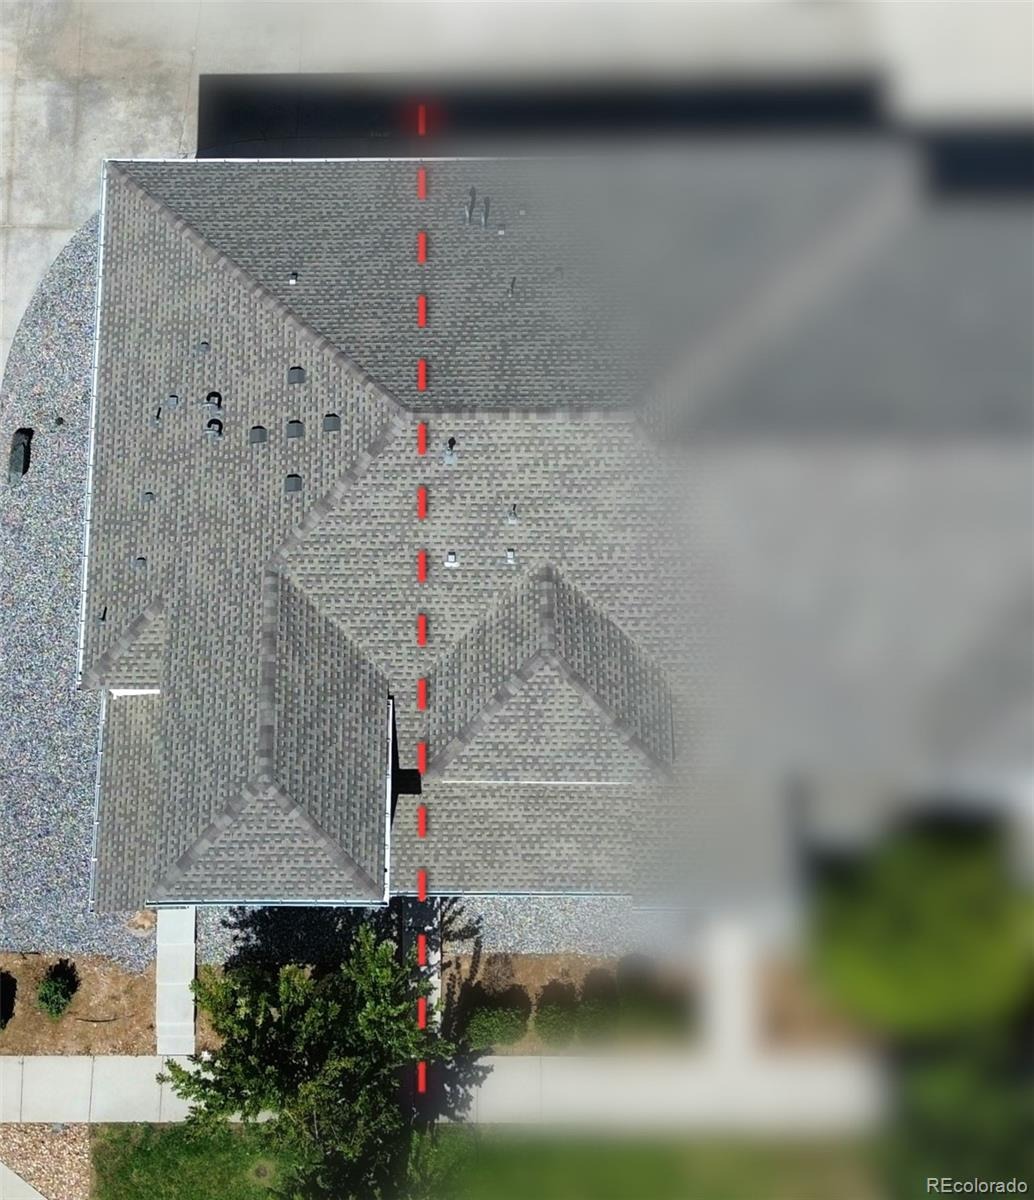
| Roof | Shingle |
| Lot Features | Corner Lot |
| Architectural Style | Contemporary |
| Levels | Two |
| Construction | Frame, Stucco |
| Sewer | Public Sewer |
| Water Source | Public |
| Senior Community | No |
| Special Conditions | None Known |
Location
Price History
| Date | Event | Price |
|---|---|---|
| 10/5/2026 |
Listed for sale Source: REcolorado® #3260628 |
$425,000 $261/sqft |

Based on information submitted to the MLS GRID as of November 13, 2026 at 7:43 AM MST. All data is obtained from various sources and may not have been verified by broker or MLS GRID. Supplied Open House Information is subject to change without notice. All information should be independently reviewed and verified for accuracy. Properties may or may not be listed by the office/agent presenting the information.
Thank you — a Mont Haus broker will be in touch shortly.
For Mont Haus agents and staff. Sign in with your Mont Haus Microsoft account and the Agent Portal opens in a new tab.
Sign in with MicrosoftNo Microsoft account yet? Ask Nikki Boxer, who sets up portal access.