Residential · Active
Lakewood, CO 80228
5 Beds · 5 Baths · 4,889 Sq Ft
$1,195,000
Single Family
Property Type
0.23 acres
Lot Size
1994
Year Built
$244
Price per Sq Ft
3
Parking Spaces
$330
HOA Fee
3262358
MLS #
About This Property
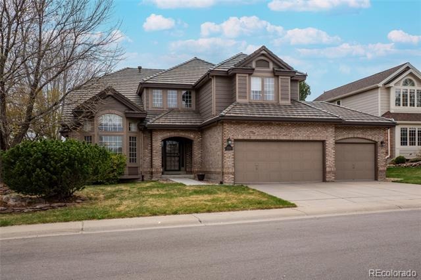
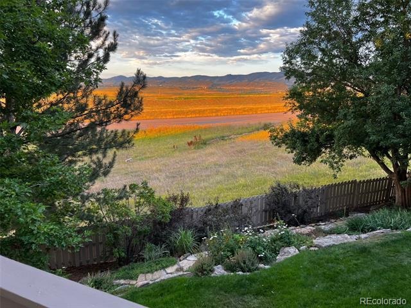
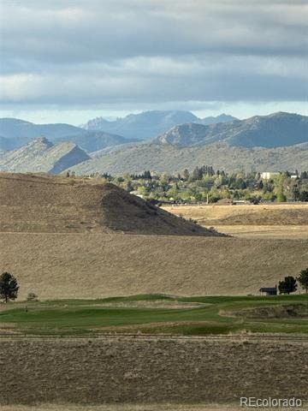
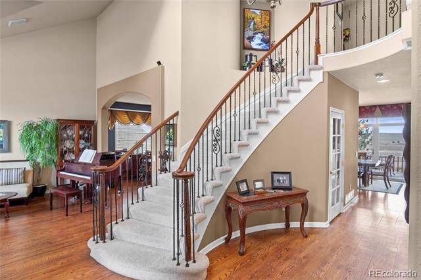
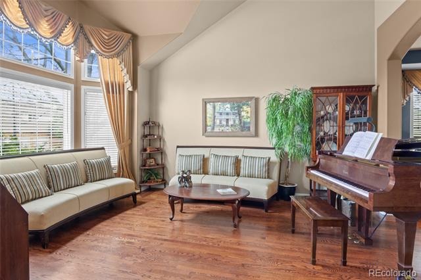
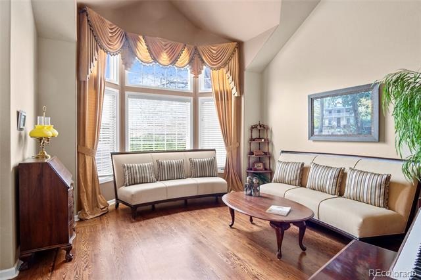
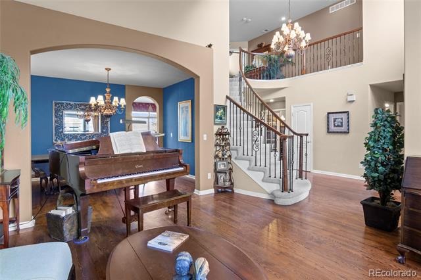
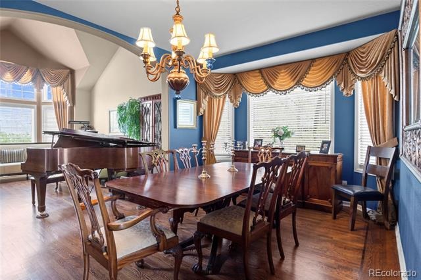
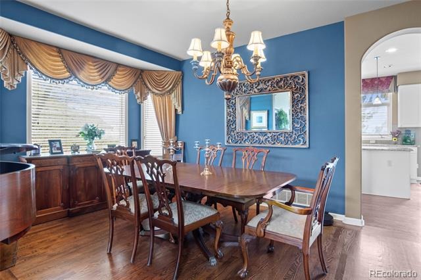
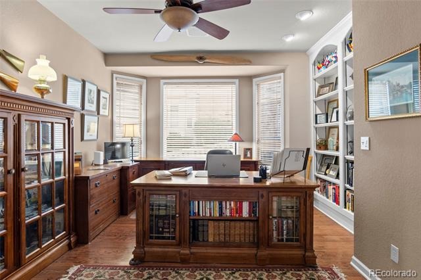
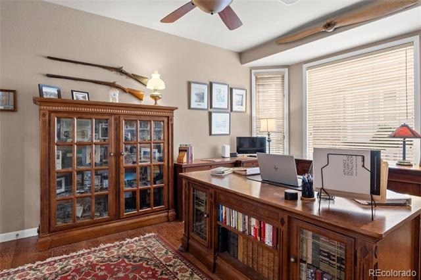
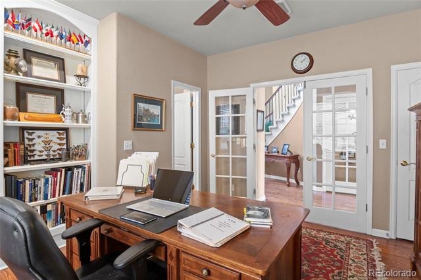
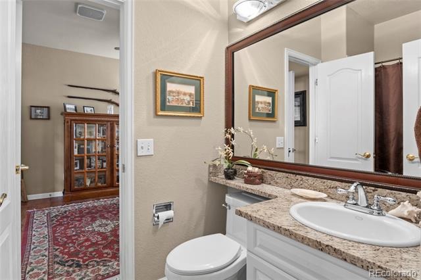
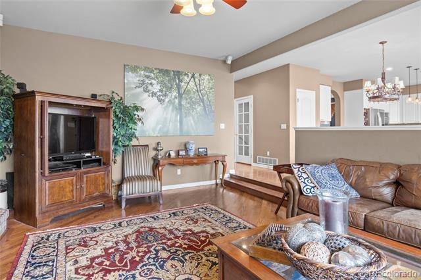
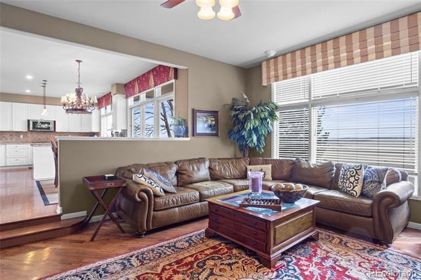
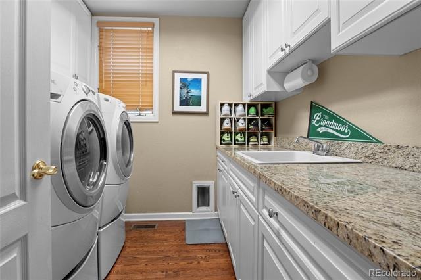
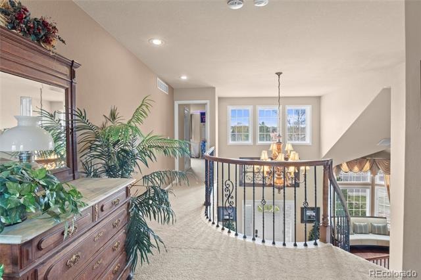
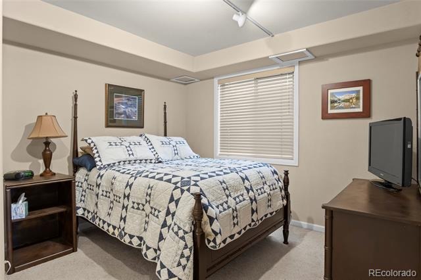
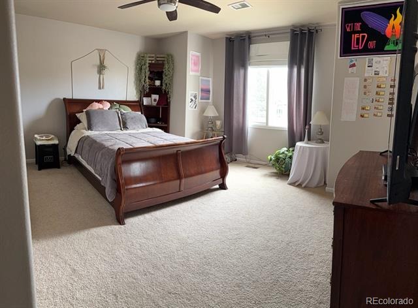
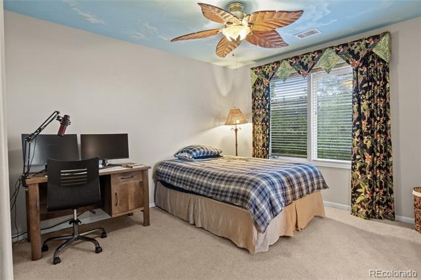
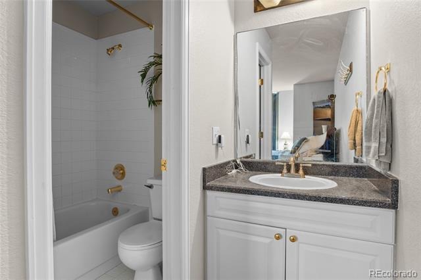
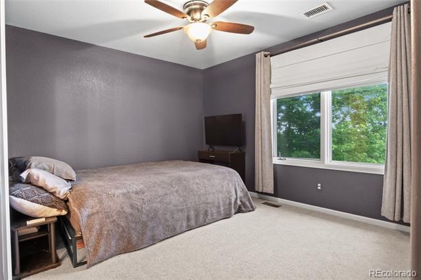
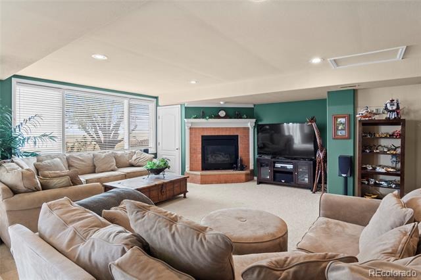
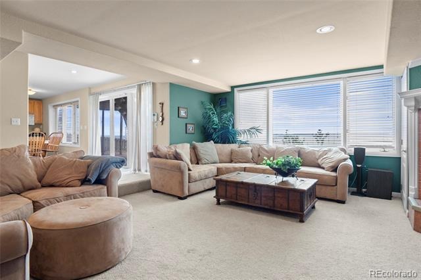
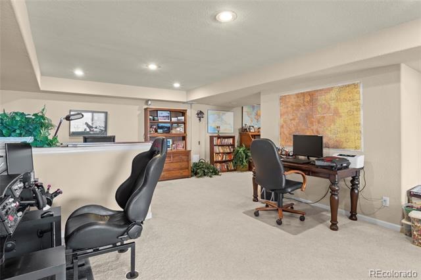
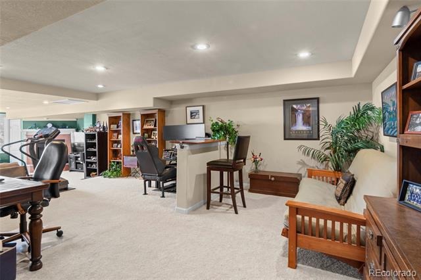
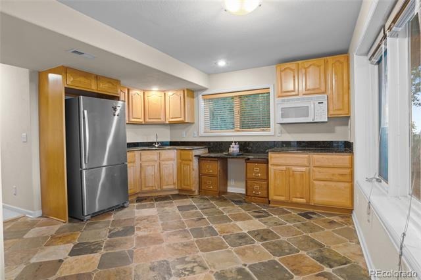
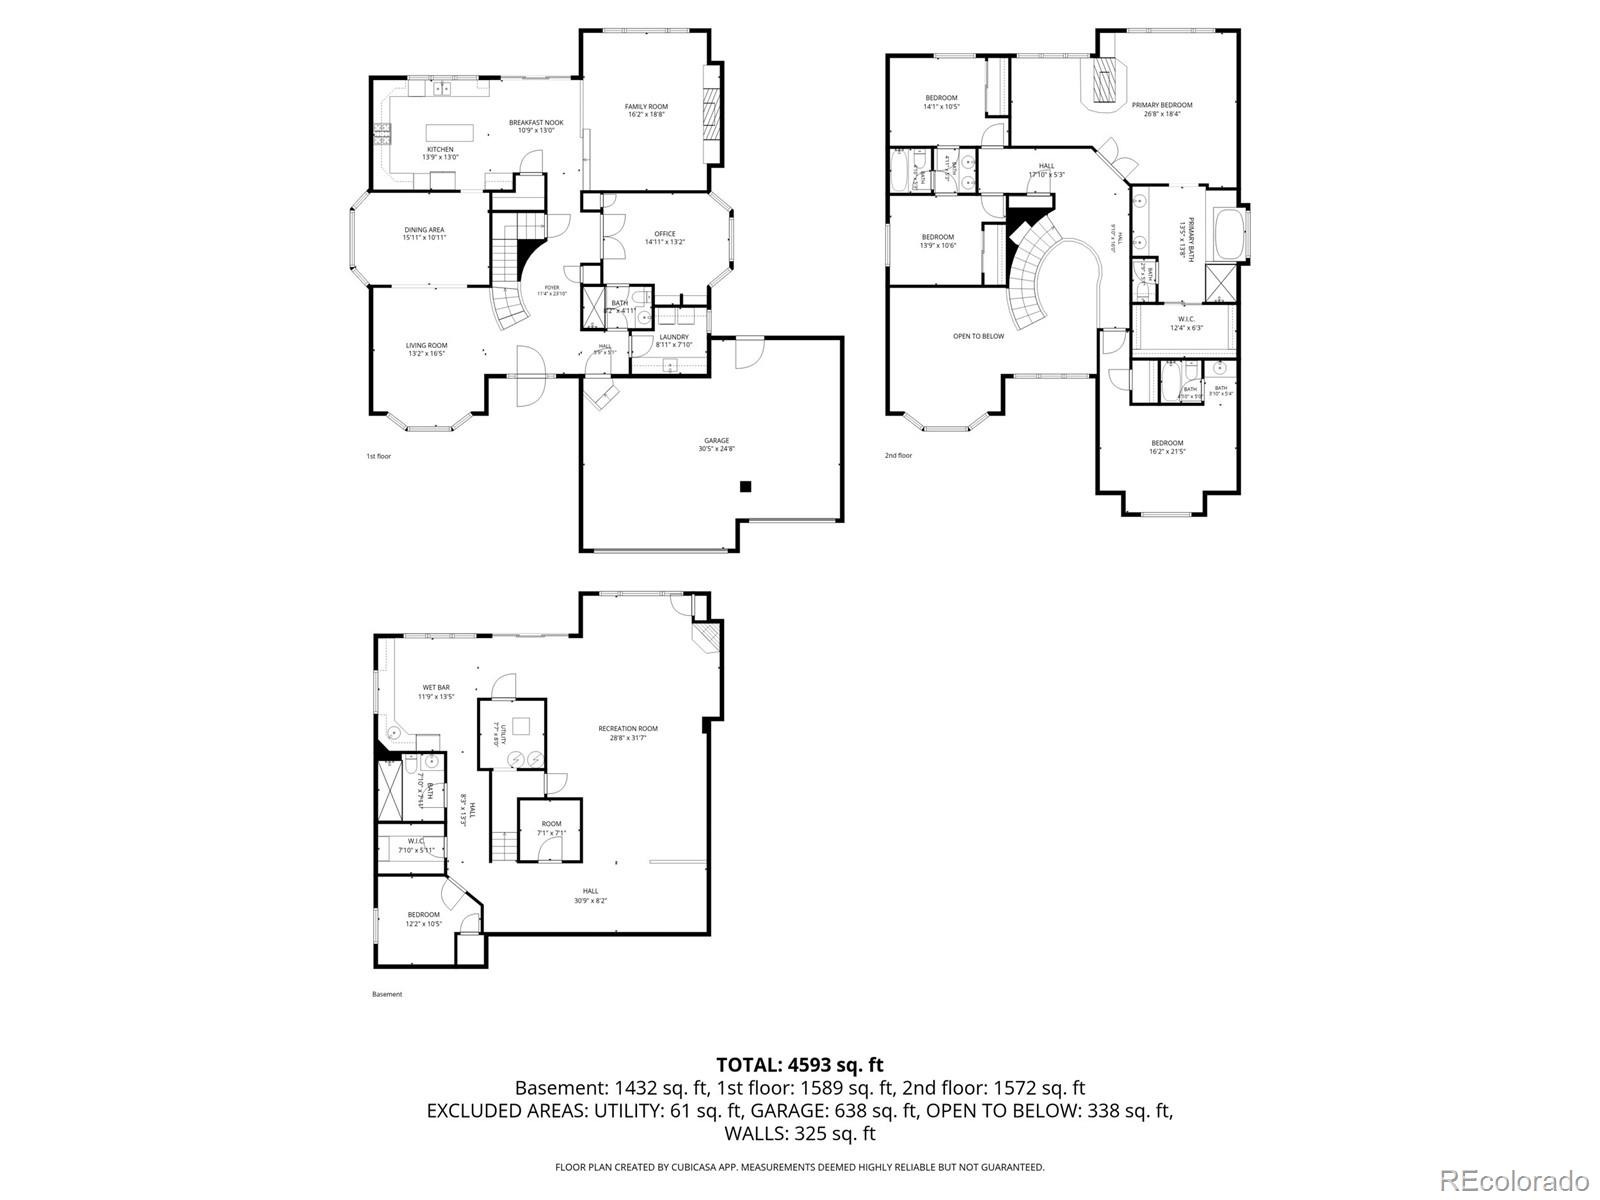
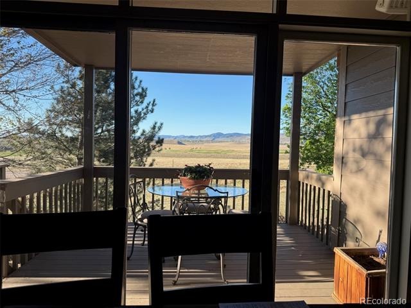
Nestled in a highly sought-after-neighborhood with panoramic, unobstructed views of the entire front range, this exceptional residence offers the perfect blend of luxury, comfort, and natural beauty. The well designed floor plan features 4 spacious bedrooms upstairs, while the walkout level offers private mother in law quarters with a kitchen, bedroom and bath - ideal for guests or multigenerational living. There is also a second family room downstairs and flex space that would be perfect for another office, gym, or game room. Extensive hardwood floors throughout, curated upgrades, and impeccable craftsmanship define every space in this home.
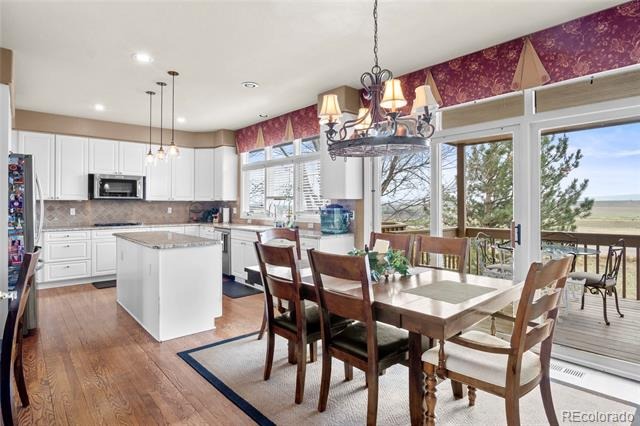
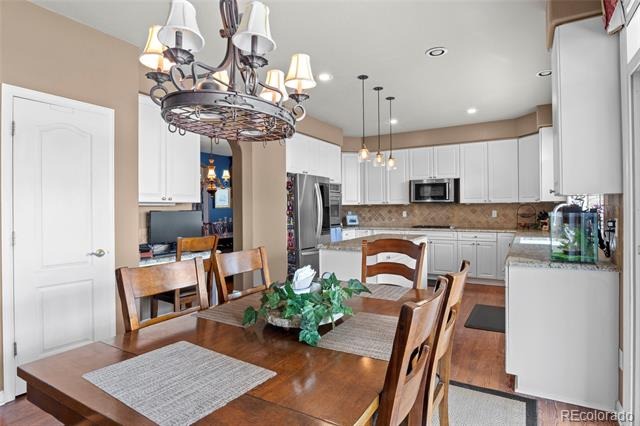
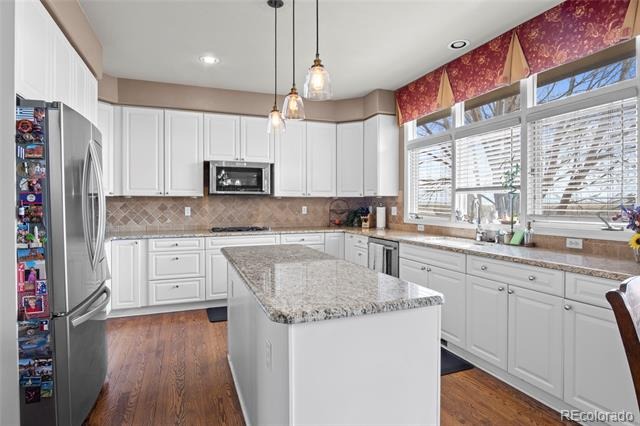
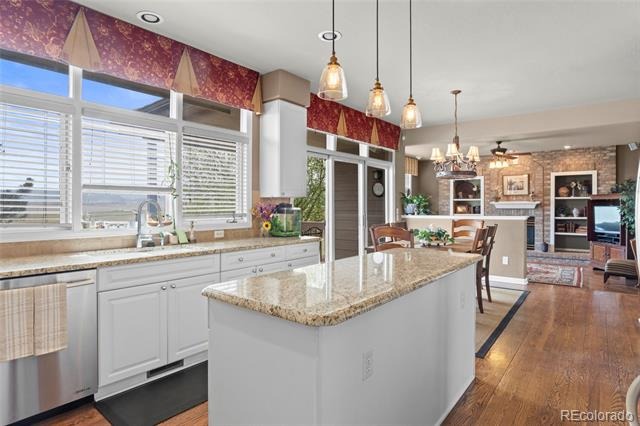
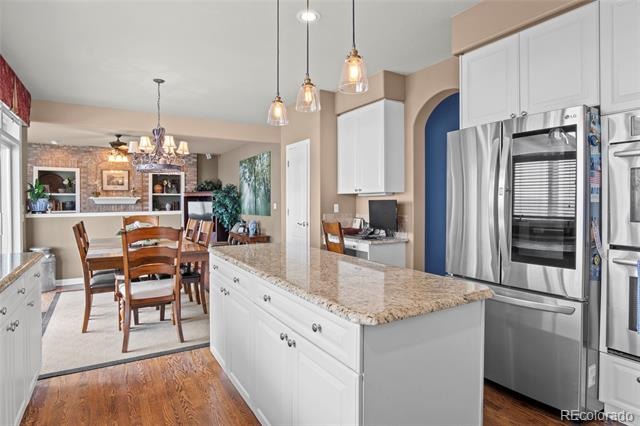
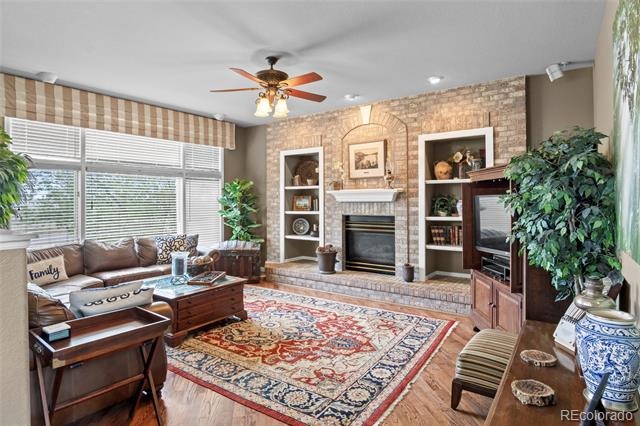
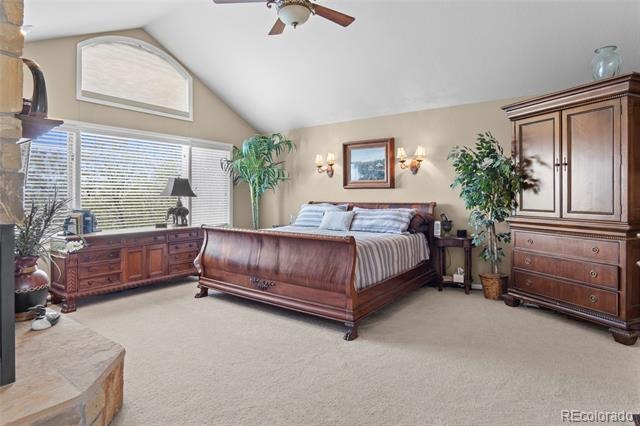
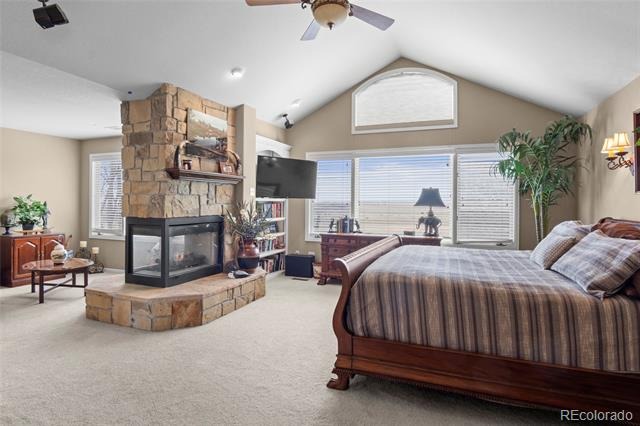
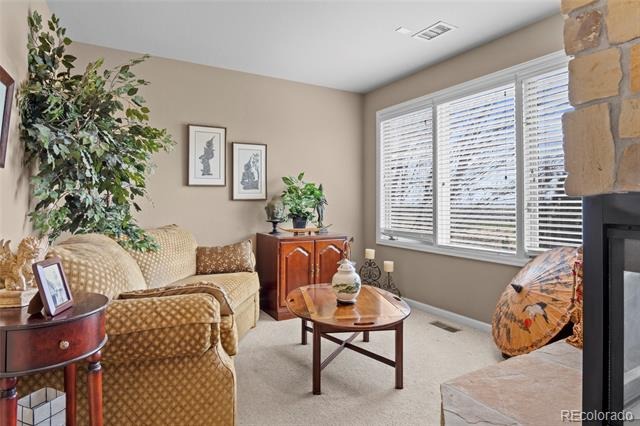
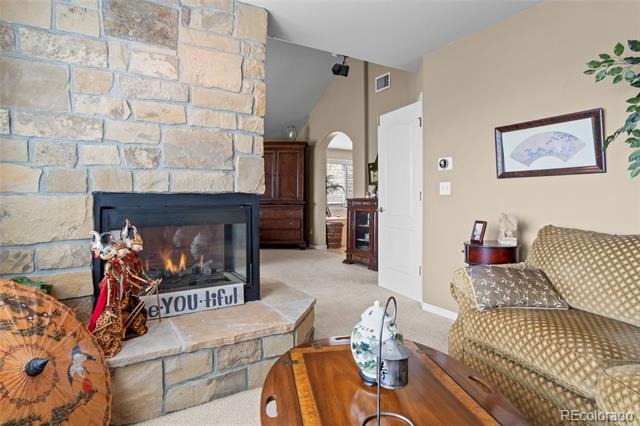
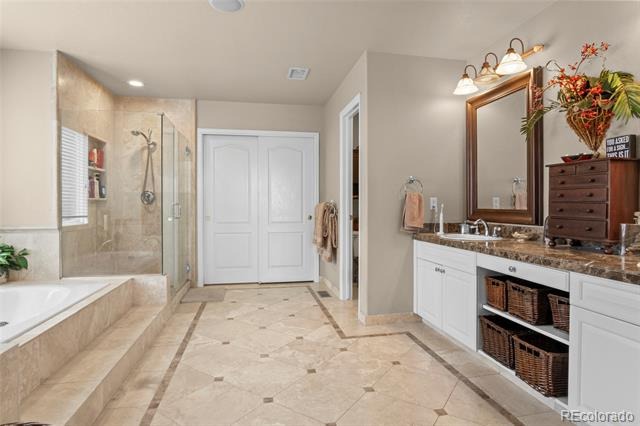
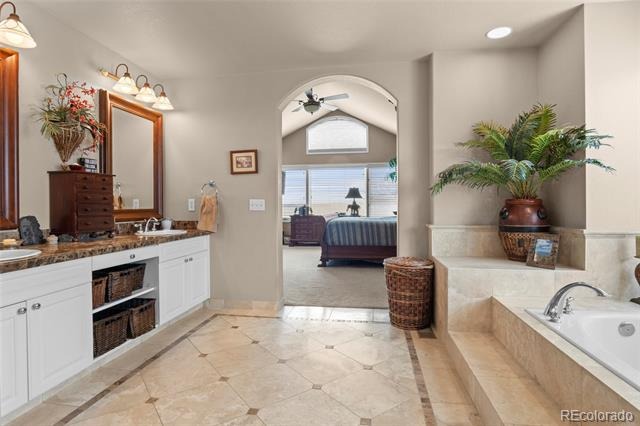
At the heart of the home is the chef's kitchen highlighted with white cabinets, center island with pendant lighting, granite counters, cooktop, double oven, pantry and spacious eating nook. The kitchen and family room flow seamlessly together and the family room features a fireplace creating an inviting space for gatherings. The primary bedroom is a true sanctuary with a see thru fireplace creating a warm, ambient connection between the bedroom and retreat - perfect to enjoy a quiet morning escape. The luxurious 5 piece bath features a sumptuous soaking tub, dual vanities, and large shower.
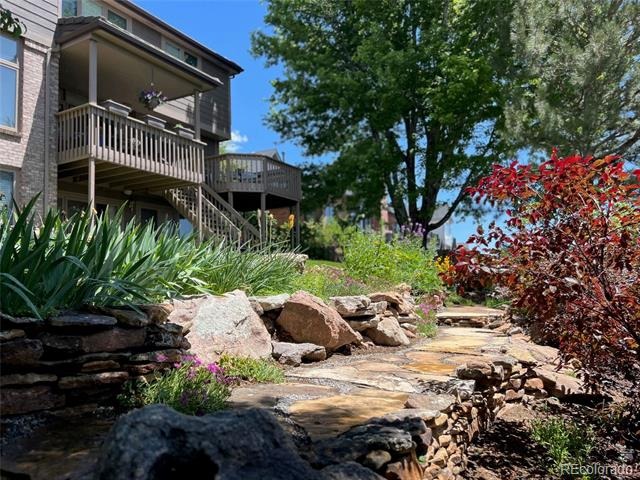
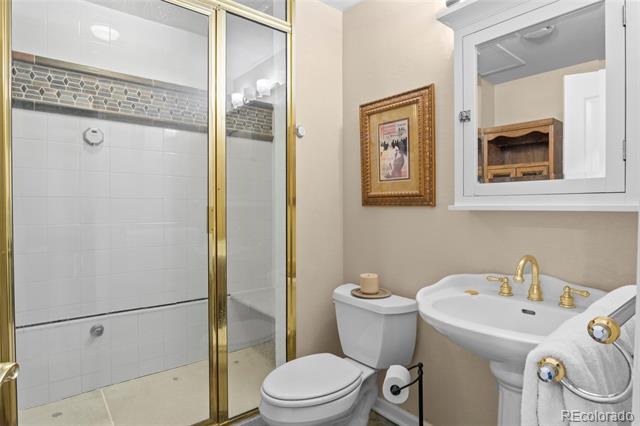
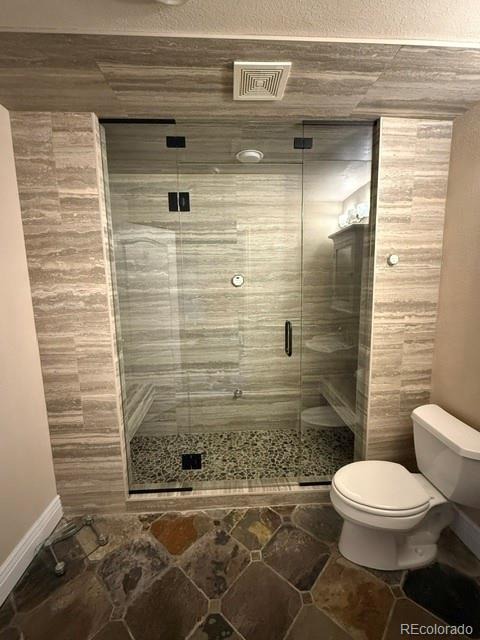
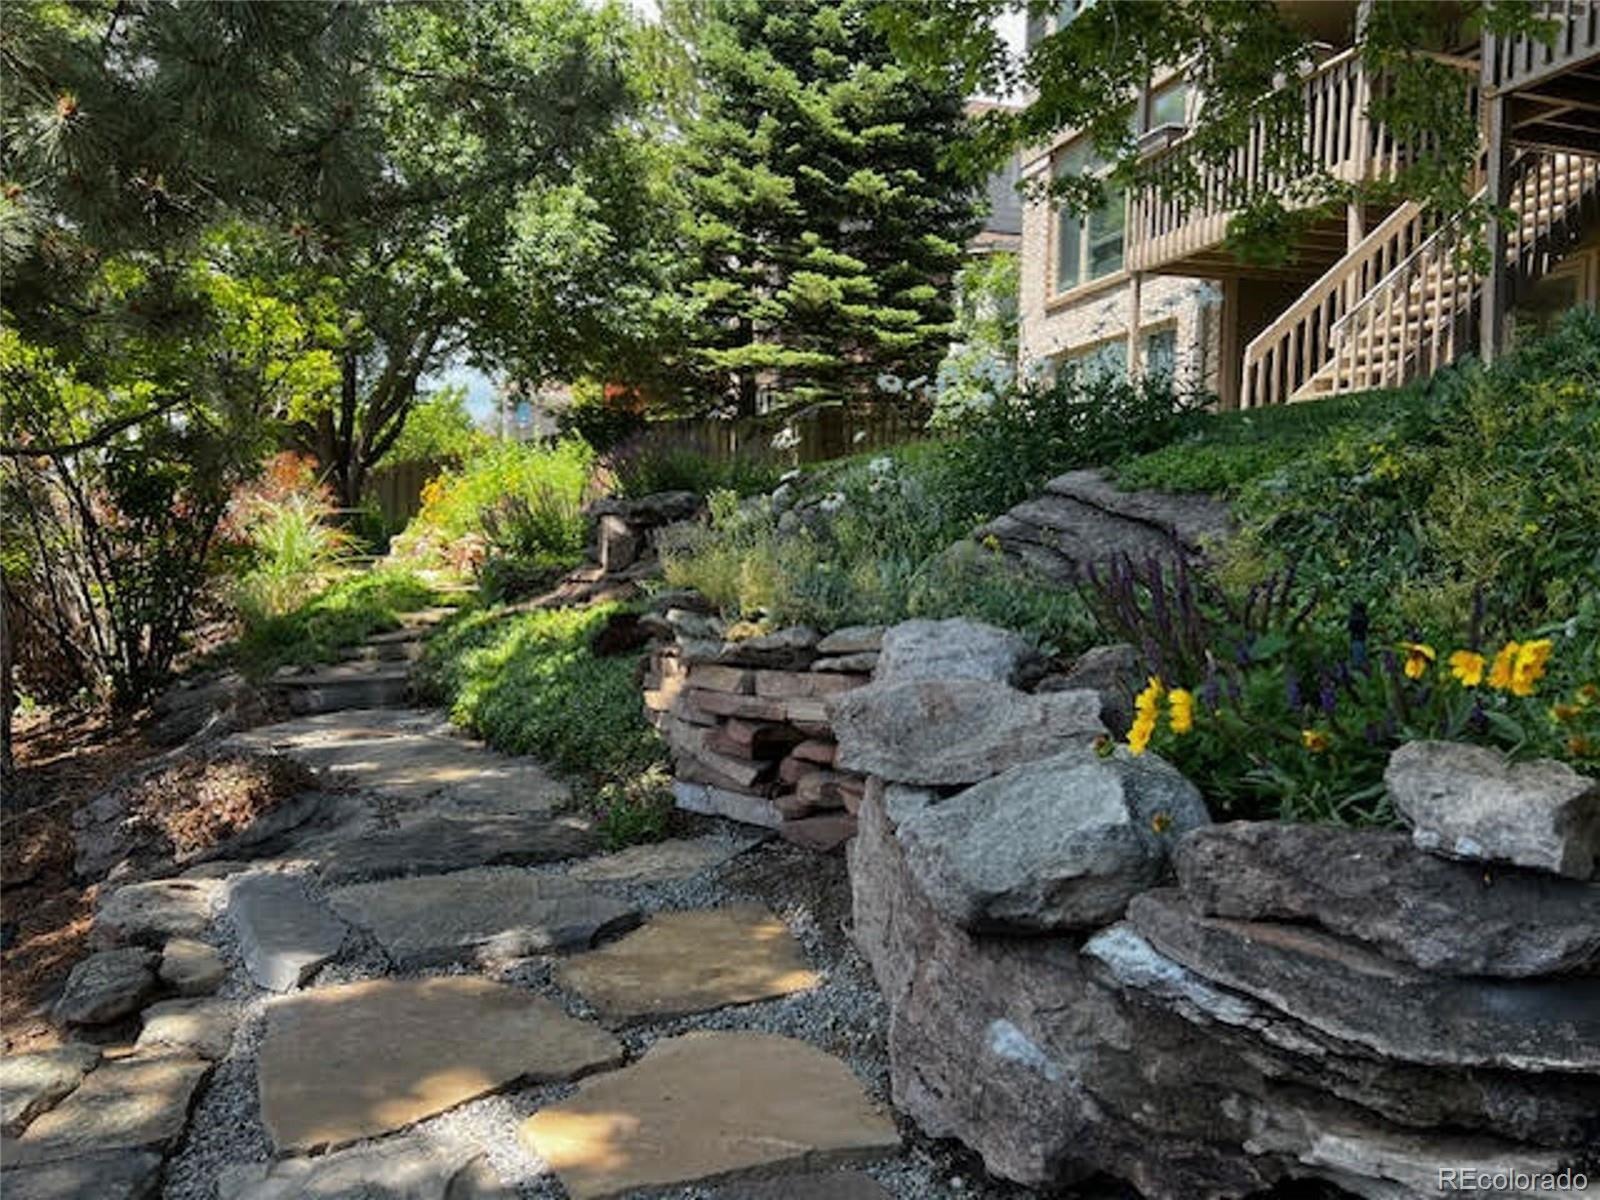
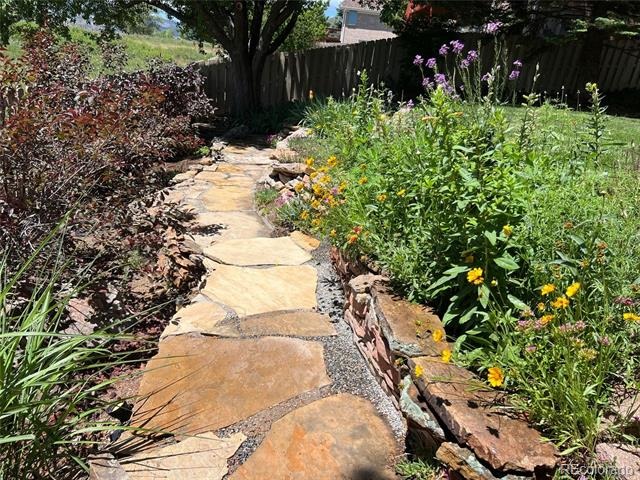
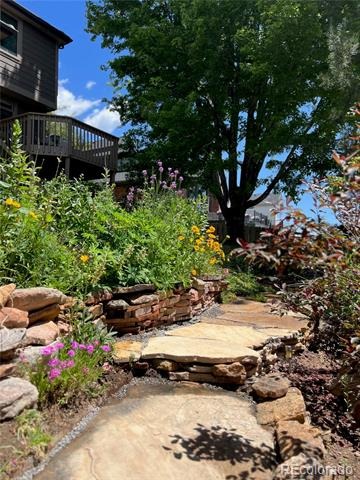
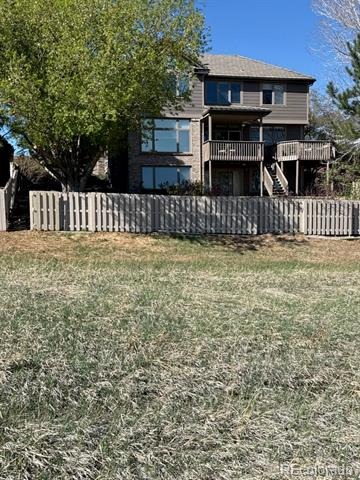
The primary suite will be perfect to relax in. WOW GORGEOUS REMODELED STEAM SHOWER DOWNSTAIRS-12K. Additional highlights include a timeless all brick exterior with great curb appeal. Step out on the deck and take in the beautiful backyard retreat, complete with rock wall terraces, a meandering flagstone walkway and lush mature landscaping that provides both beauty and privacy.
Step right out the back gate to the open area to play ball. This property is ideally located by Bear Creek Lake Park with miles of hiking and biking trails as well as premier golf courses. This home is a haven for both the outdoor enthusiast and those seeking refined living. Close to shopping. This home has an unbeatable location. WOW -GREAT PRICE REDUCTION!!
212 days on market
Listed by Suzy Sweitzer · RE/MAX Alliance · swe2die4@msn.com,303-841-0922
Property Details
| Property Type | Residential |
| Sub Type | Single Family Residence |
| Status | Active |
| Price per Sq Ft | $244 |
| Subdivision | Bear Creek Village |
| MLS # | 3262358 |
| Days on Market | 212 |
| Bedrooms | 5 |
| Full Baths | 3 |
| Half Baths | 1 |
| Three-Quarter Baths | 1 |
| Year Built | 1994 |
| Lot Size (Sq Ft) | 10,019 |
| Acres | 0.23 |
| HOA | Yes |
| HOA Fee | $330 |
| Annual Taxes | $5,721 |
| State | CO |
| County | Jefferson |
| Zoning | P-D |
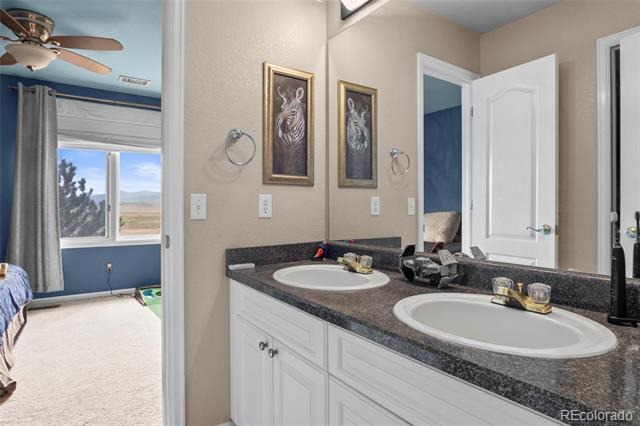
| Interior Features | Breakfast Bar, Ceiling Fan(s), Eat-in Kitchen, Entrance Foyer, Granite Counters, High Ceilings, High Speed Internet, In-Law Floorplan, Kitchen Island, Open Floorplan, Pantry, Vaulted Ceiling(s), Walk-In Closet(s), Wired for Data, Five Piece Bath, Jack & Jill Bath, Primary Suite, Radon Mitigation System |
| Heating | Forced Air, Natural Gas |
| Cooling | Central Air |
| Flooring | Carpet, Tile, Wood |
| Fireplaces | 3 |
| Fireplace Features | Family Room, Great Room, Bedroom |
| Appliances | Cooktop, Dishwasher, Disposal, Double Oven, Dryer, Microwave, Oven, Refrigerator, Self Cleaning Oven, Washer |
| Exterior Features | Private Yard |
| Garage | Yes |
| Garage Spaces | 3 |
| Parking Features | Concrete |
| Roof | Shake |
| Basement | Finished, Walk-Out Access |
| Lot Features | Landscaped, Level, Many Trees, Sprinklers In Front, Sprinklers In Rear, Irrigated |
| Architectural Style | Traditional |
| Levels | Two |
| Construction | Brick |
| Sewer | Public Sewer |
| Water Source | Public |
| Senior Community | No |
| Special Conditions | None Known |
Location
Price History
| Date | Event | Price |
|---|---|---|
| 10/11/2026 |
Price change Source: REcolorado® #3262358 |
$1,195,000 -2.4% $244/sqft |
| 4/3/2026 |
Listed for sale Source: REcolorado® #3262358 |
$1,225,000 $251/sqft |

Based on information submitted to the MLS GRID as of November 1, 2026 at 8:17 AM MST. All data is obtained from various sources and may not have been verified by broker or MLS GRID. Supplied Open House Information is subject to change without notice. All information should be independently reviewed and verified for accuracy. Properties may or may not be listed by the office/agent presenting the information.
Thank you — a Mont Haus broker will be in touch shortly.