Residential · Under Contract
Denver, CO 80222
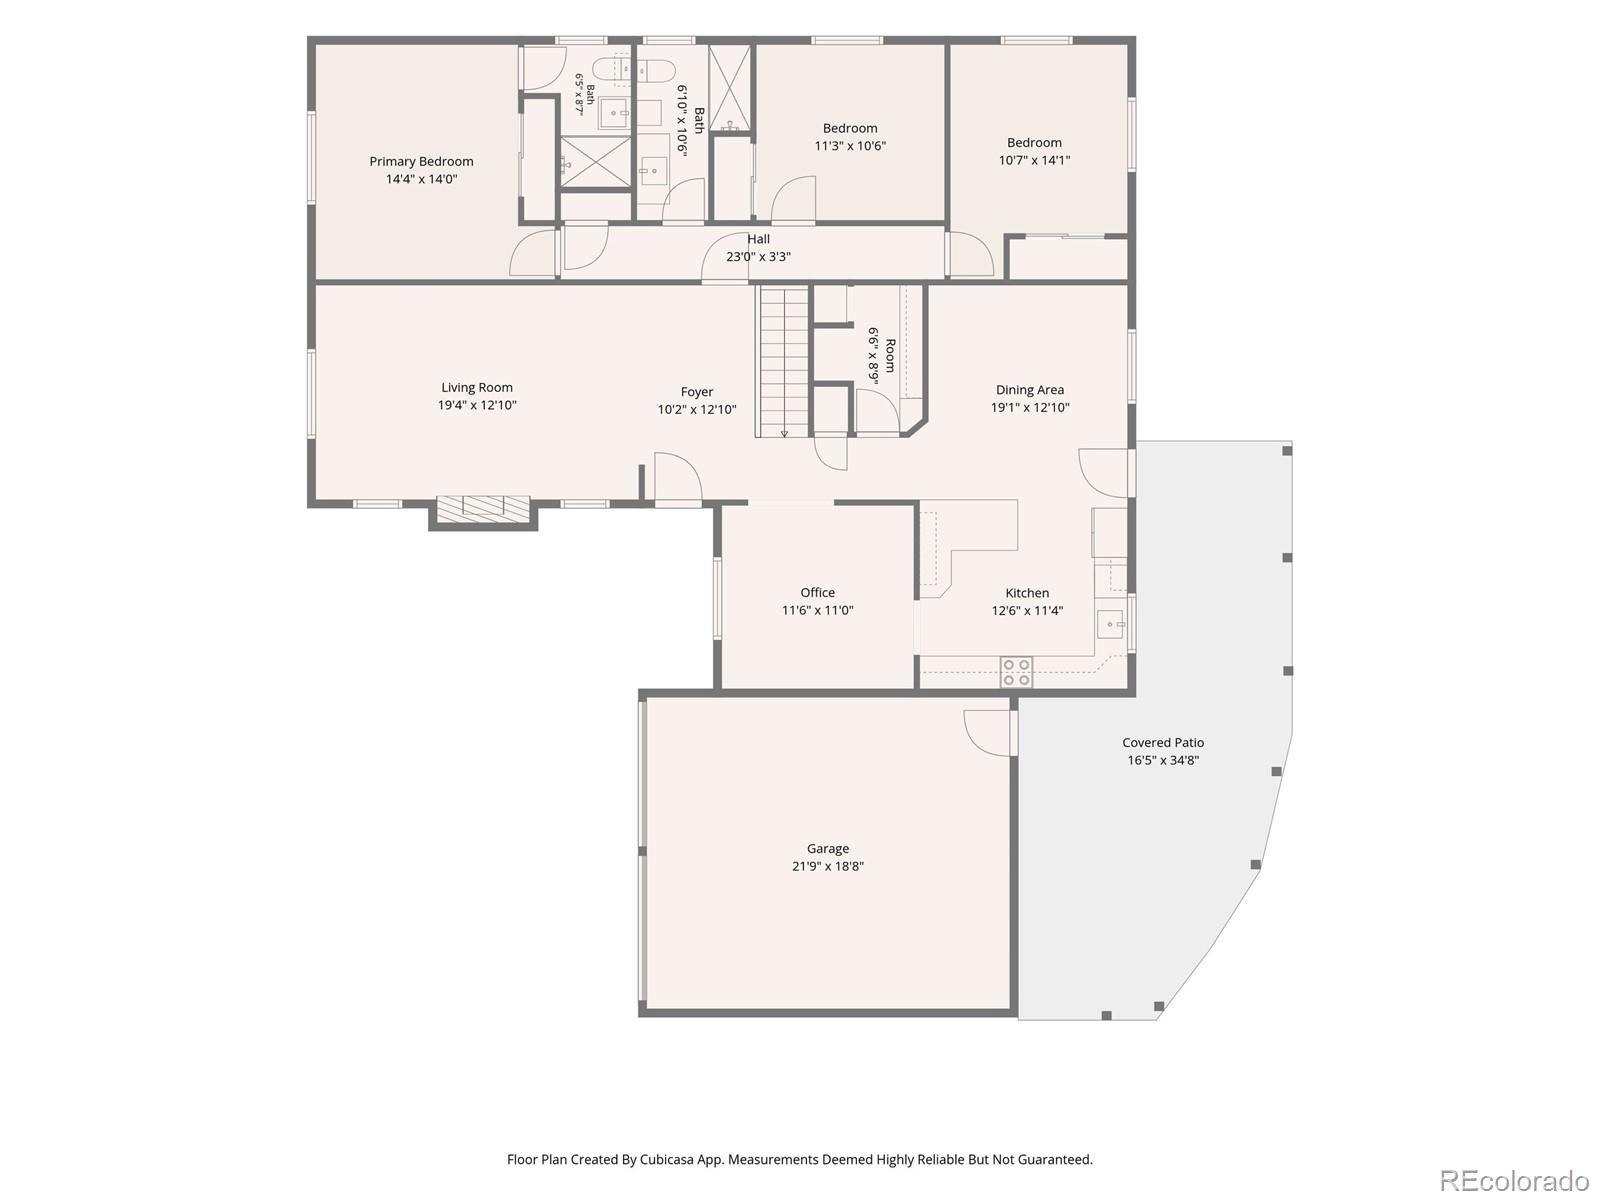
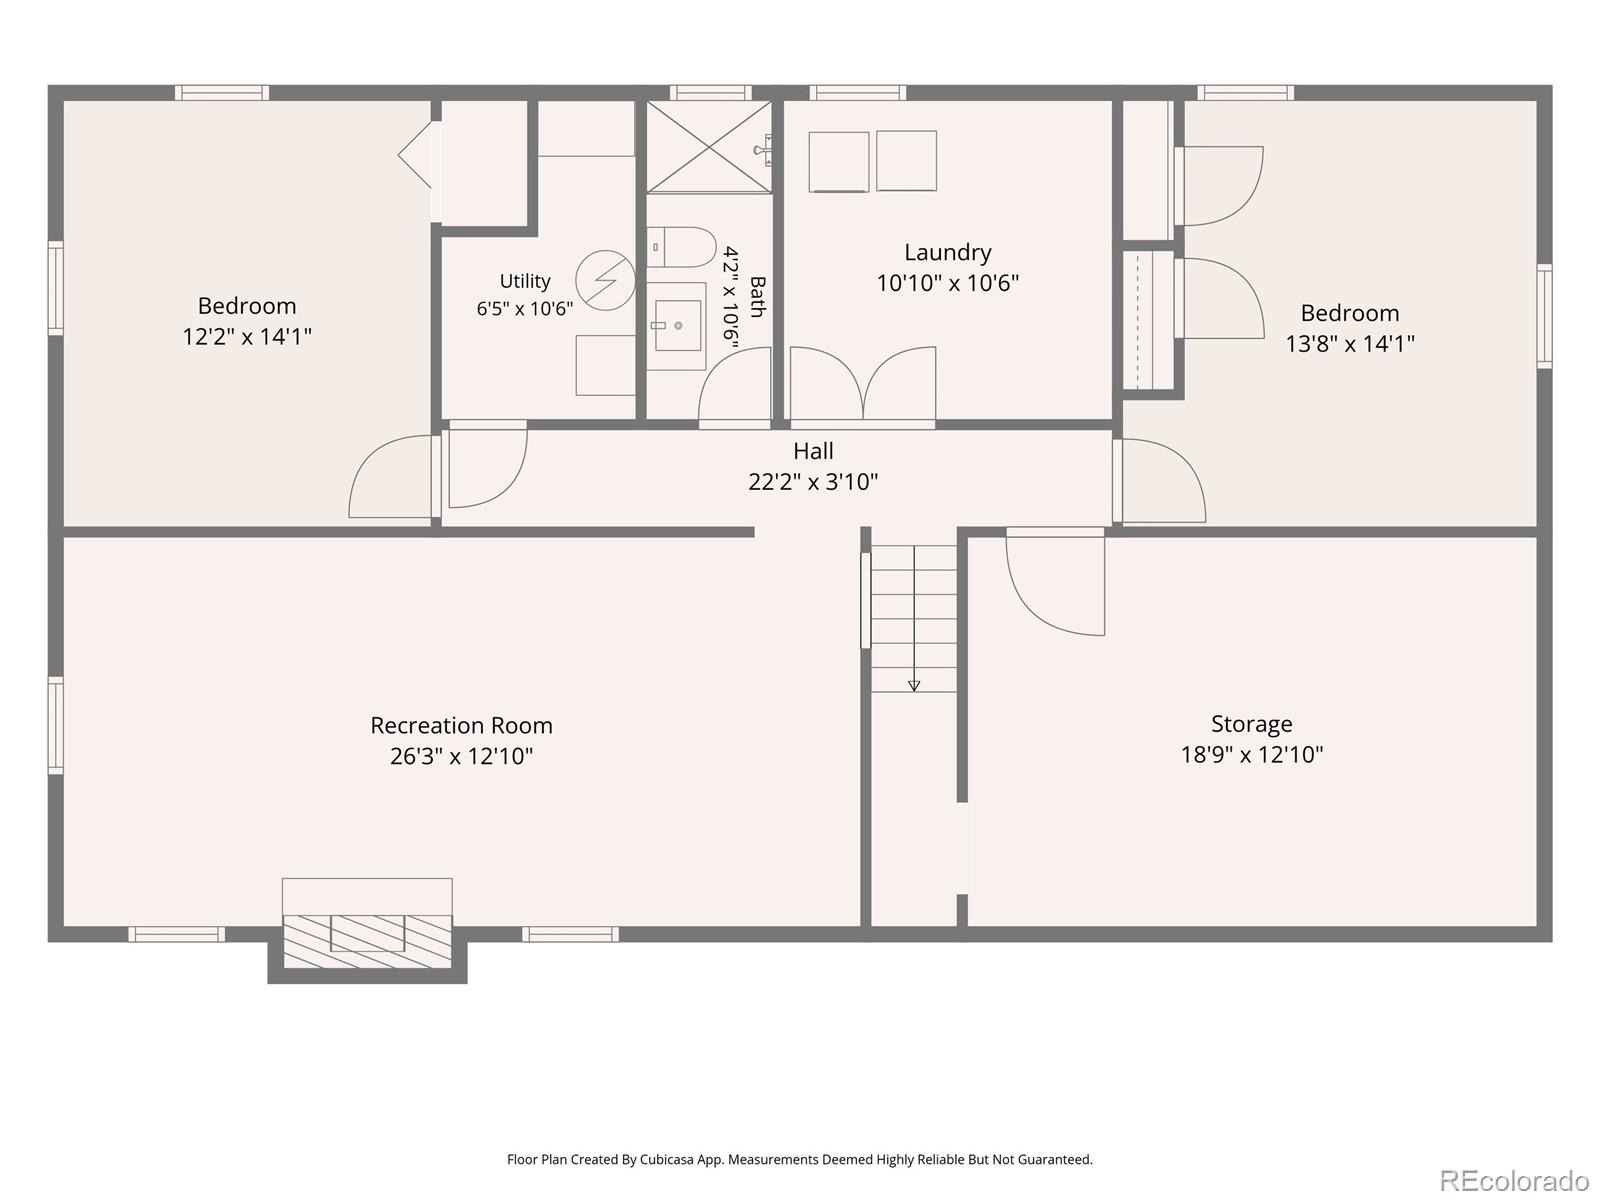
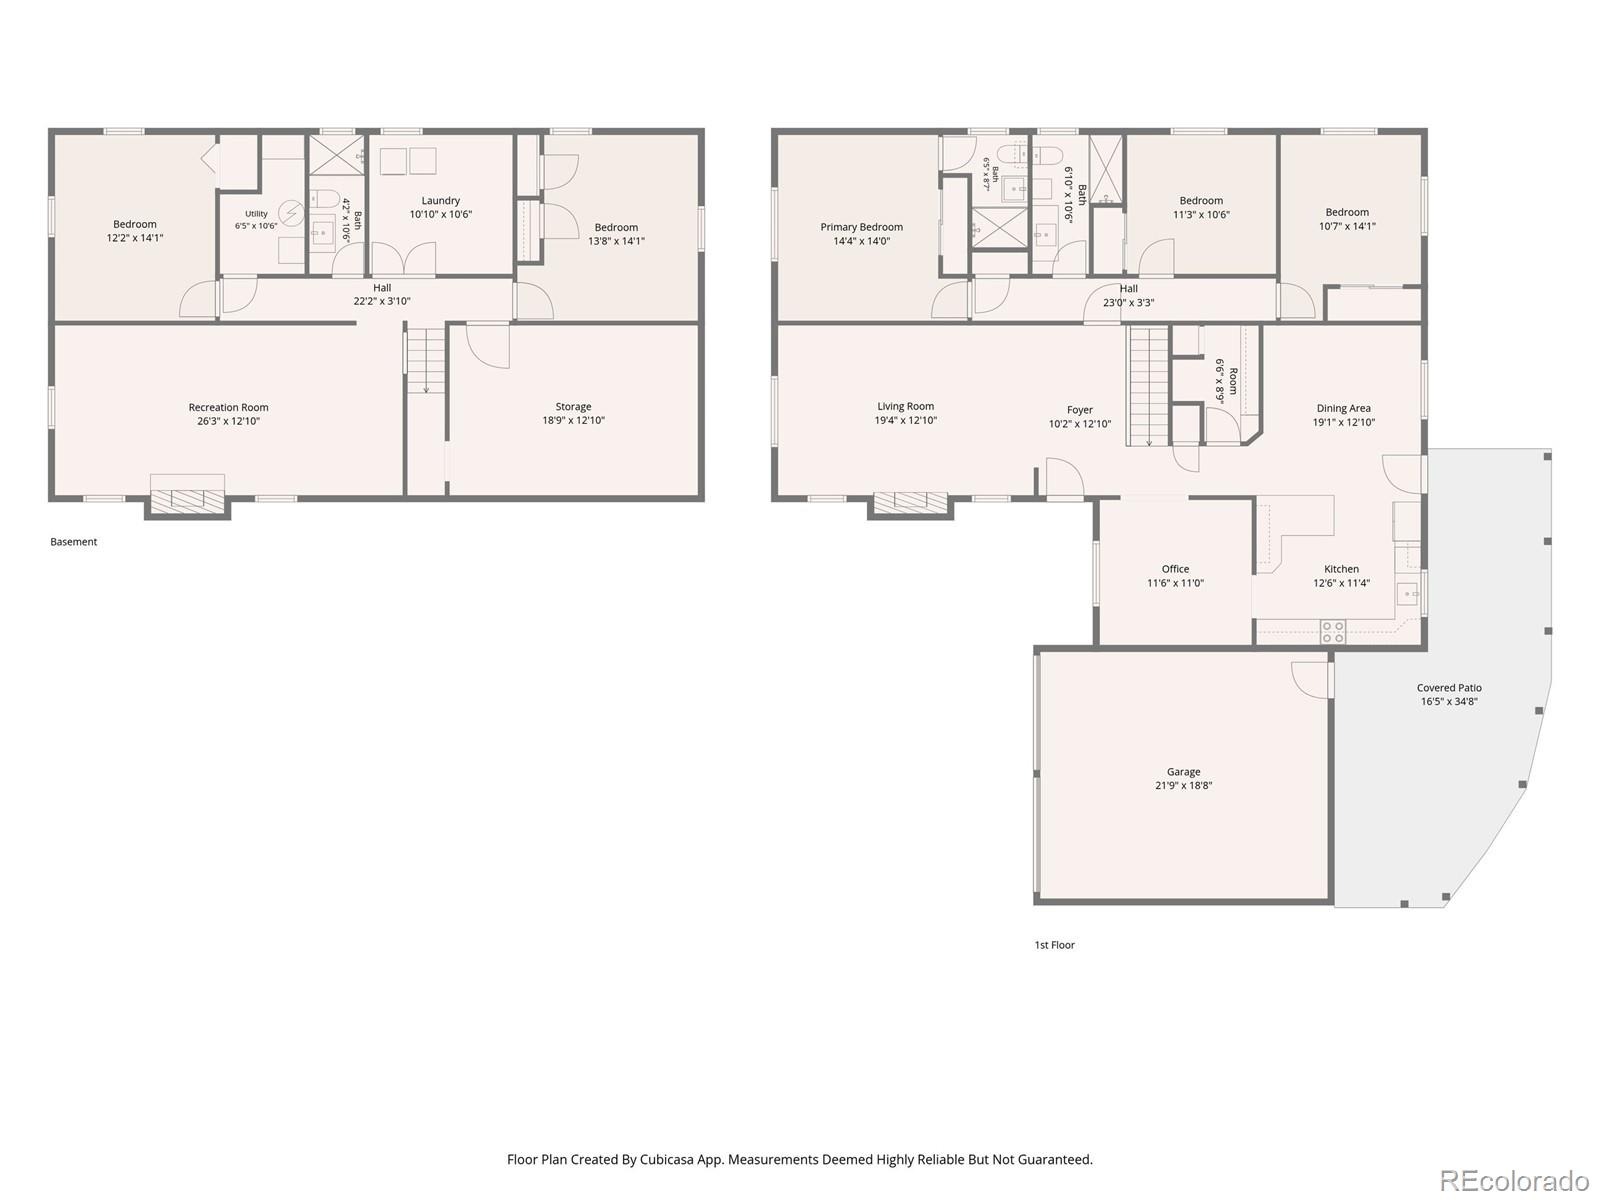
5 Beds · 3 Baths · 3,189 Sq Ft
$899,000
Single Family
Property Type
0.26 acres
Lot Size
1963
Year Built
$282
Price per Sq Ft
2
Parking Spaces
3264669
MLS #
About This Property
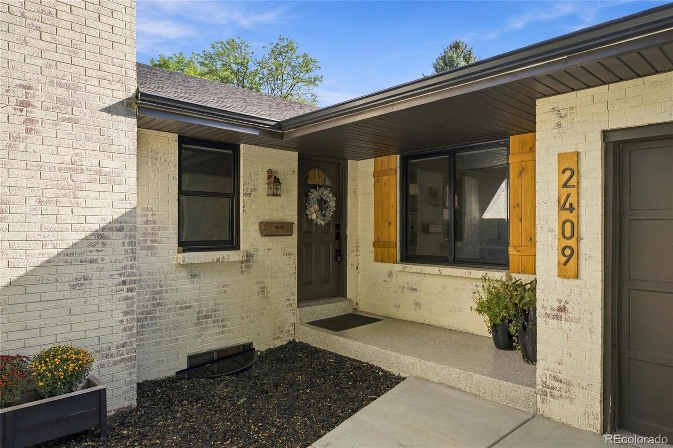
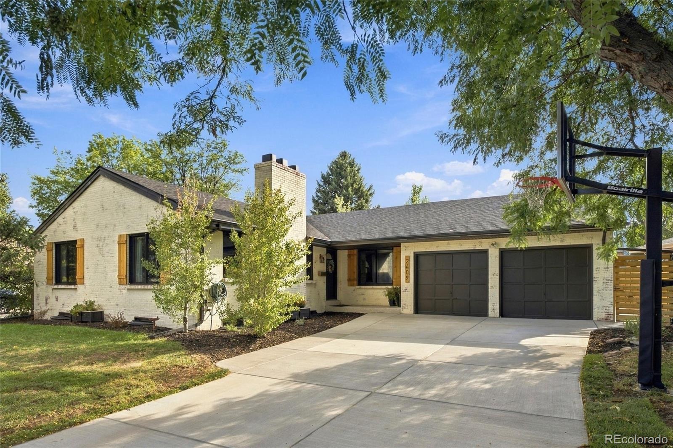
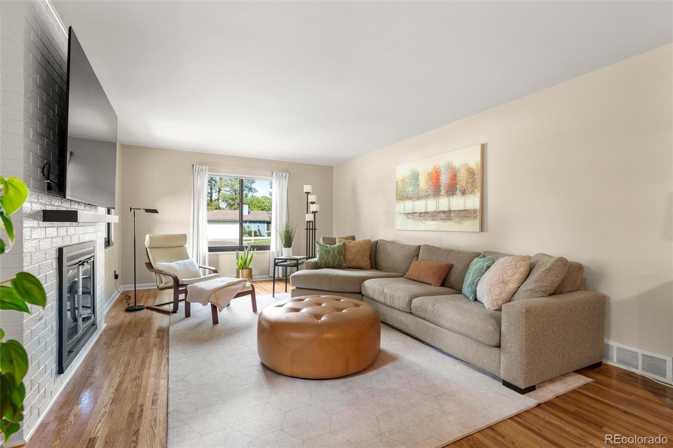
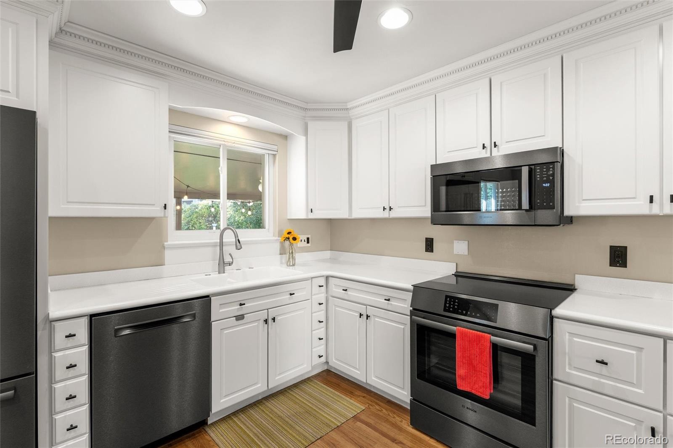
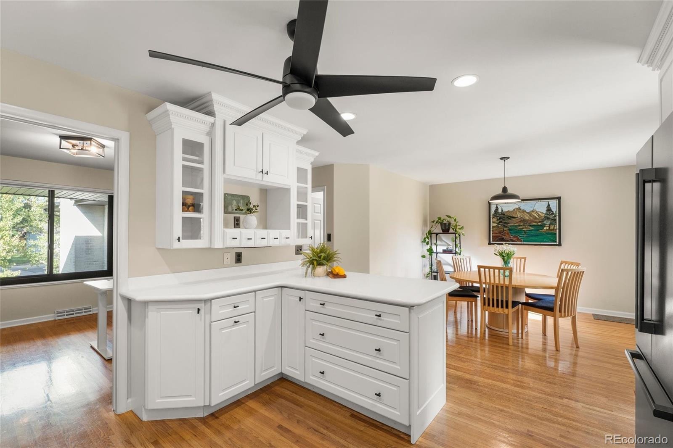
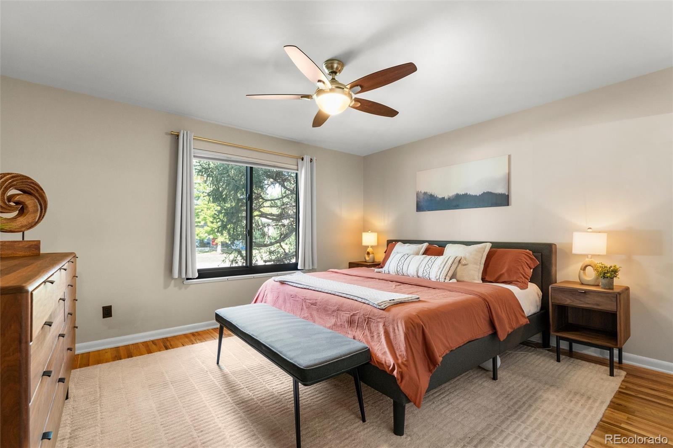
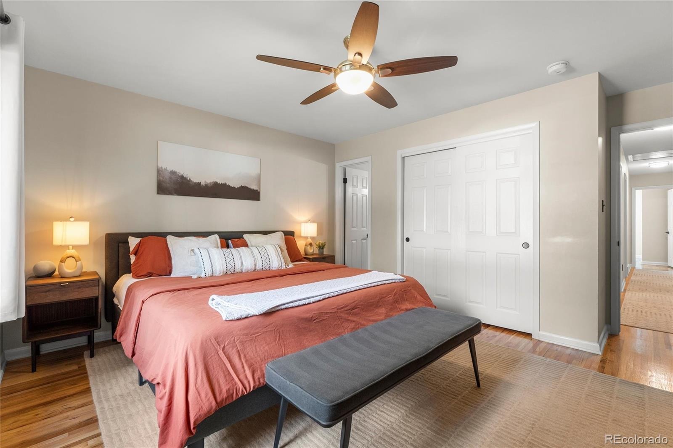
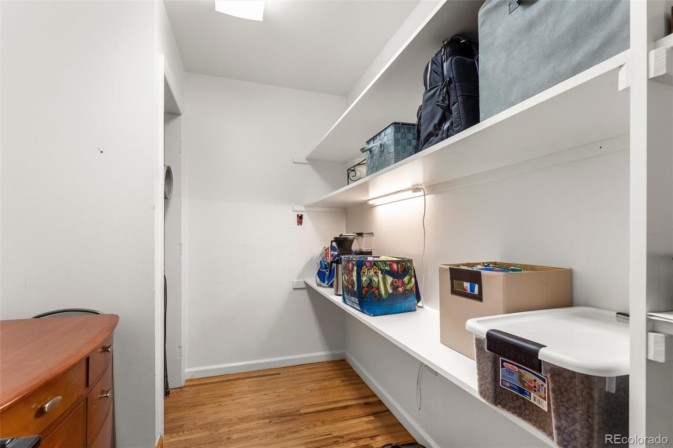
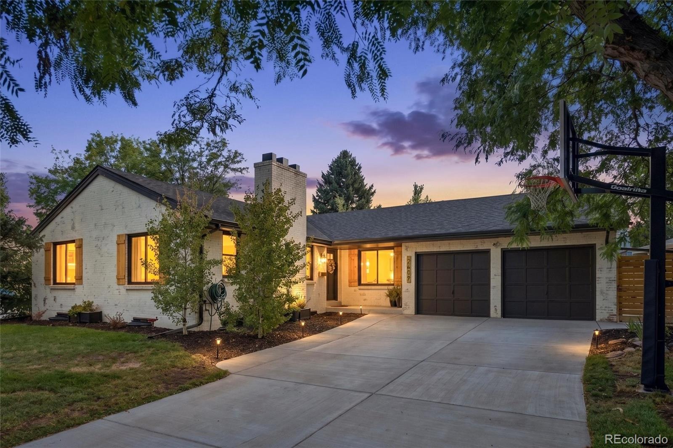
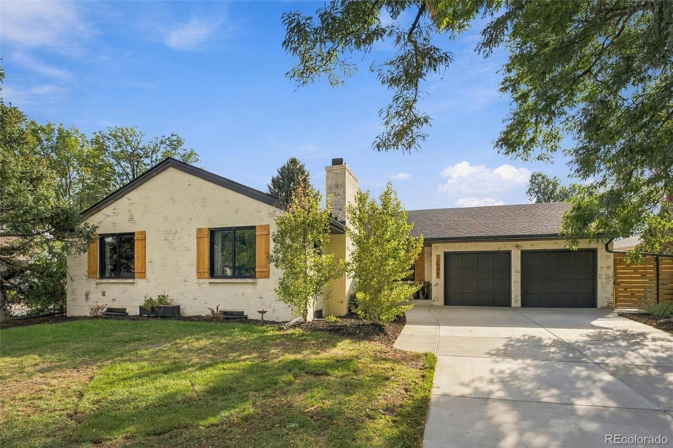
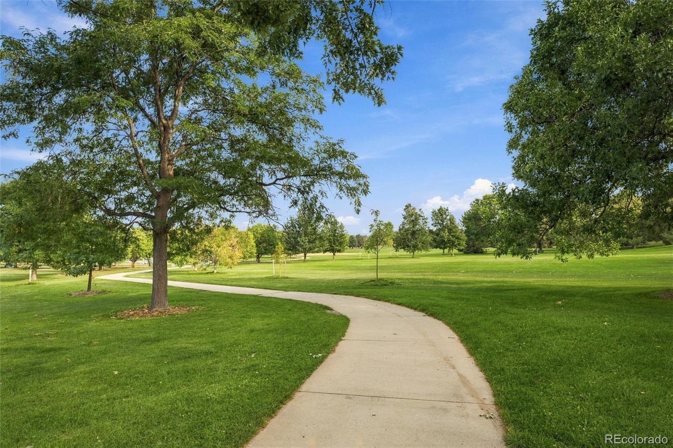
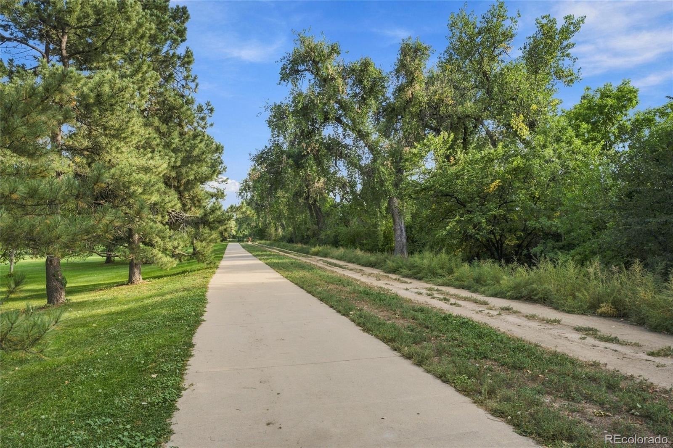
NEW PRICE, CHERRY CREEK SCHOOLS & HOLLY HILLS CHARM! This move-in-ready ranch pairs convenient main-level living with an expansive 0.26-acre lot in an established neighborhood near shopping, dining, the High Line Canal and Denver-area amenities.
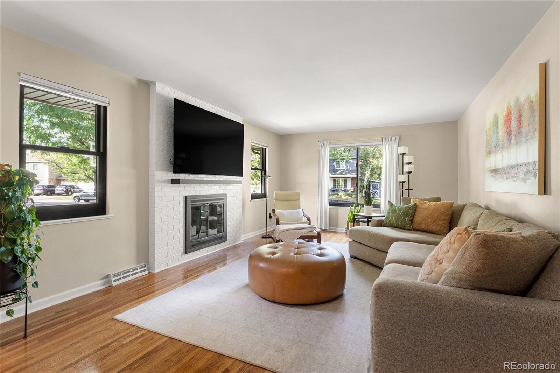
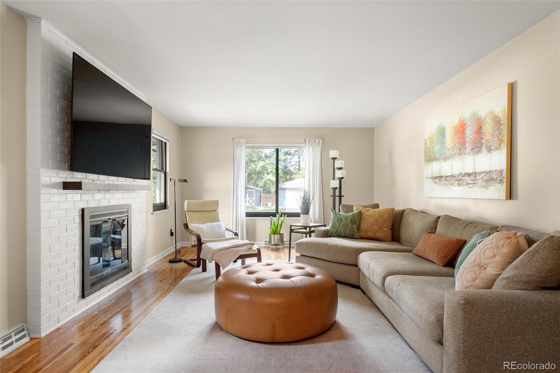
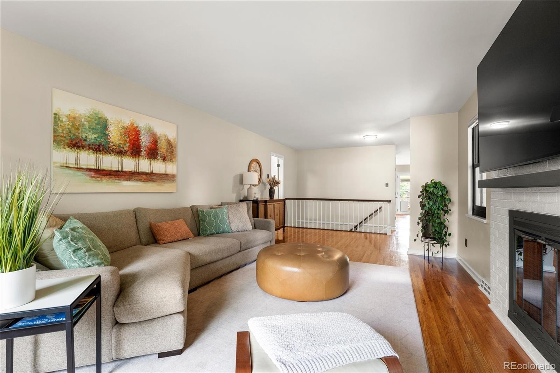
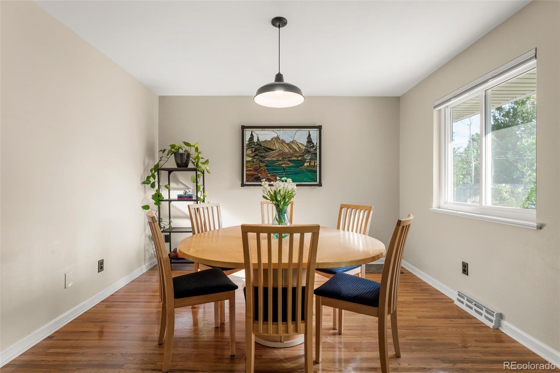
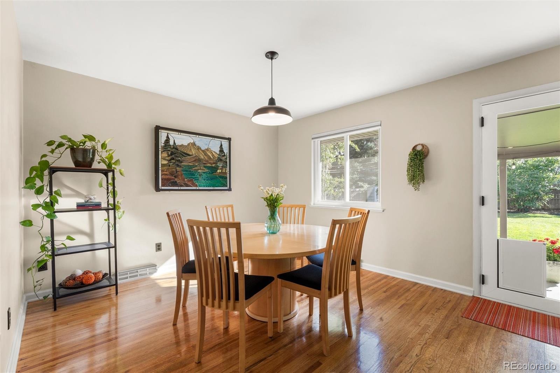
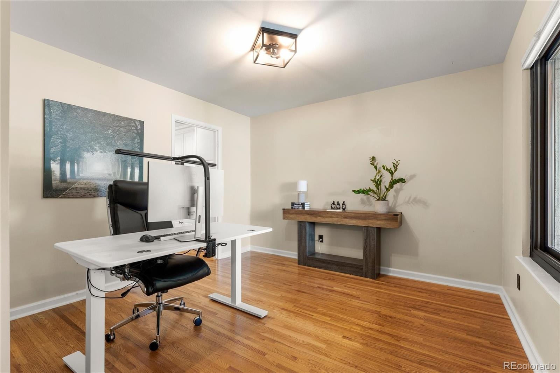
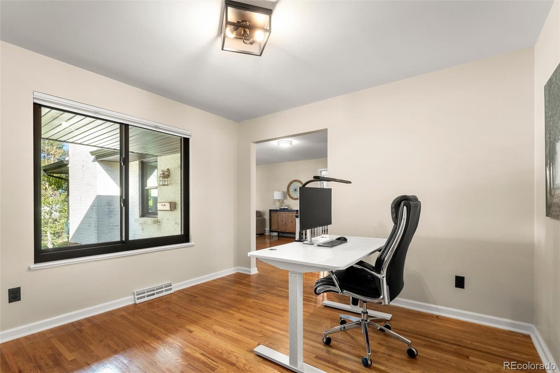
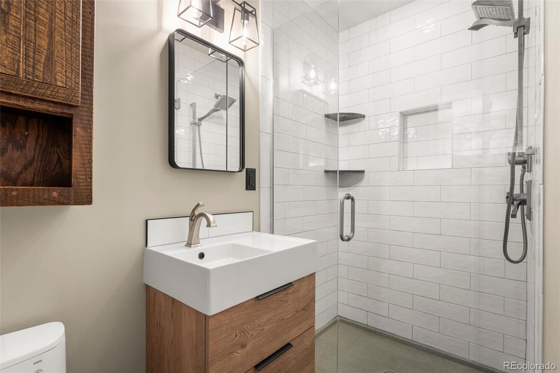
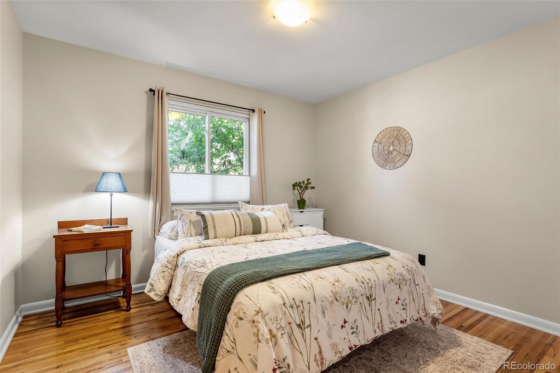
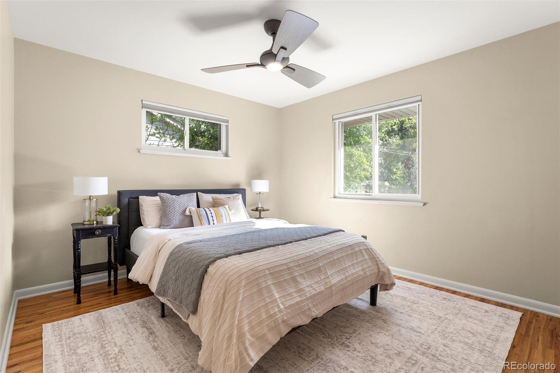
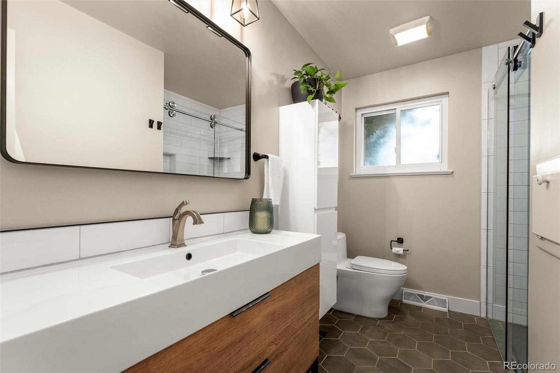
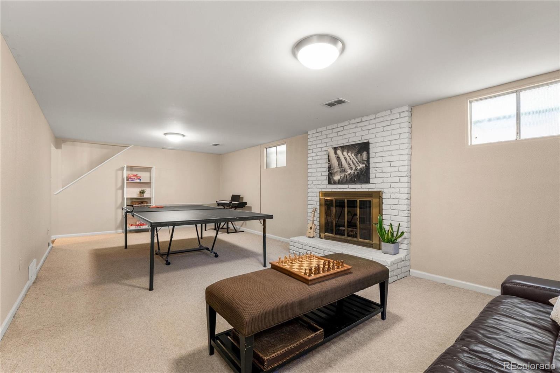
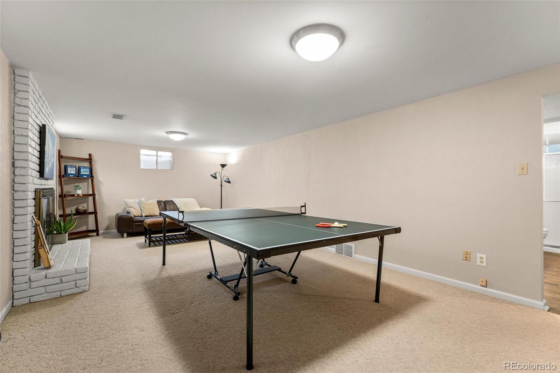
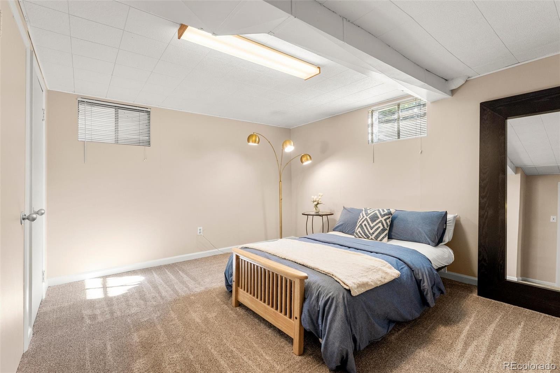
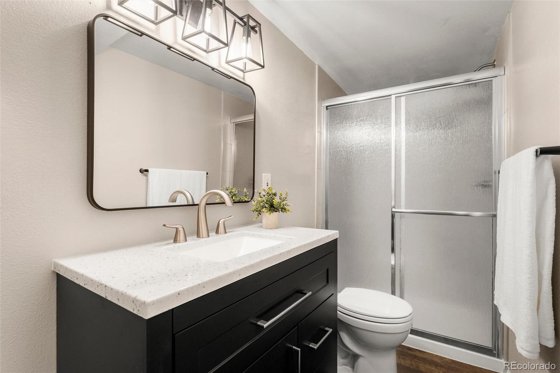
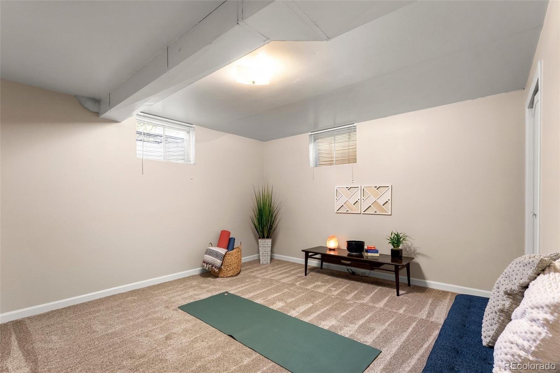
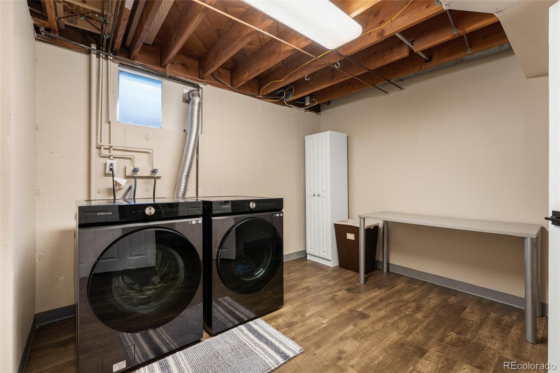
Inside, enjoy hardwood floors, abundant natural light and three remodeled bathrooms, including a zero-threshold main-level shower. The finished basement offers flexible space for guests, recreation or a home office.
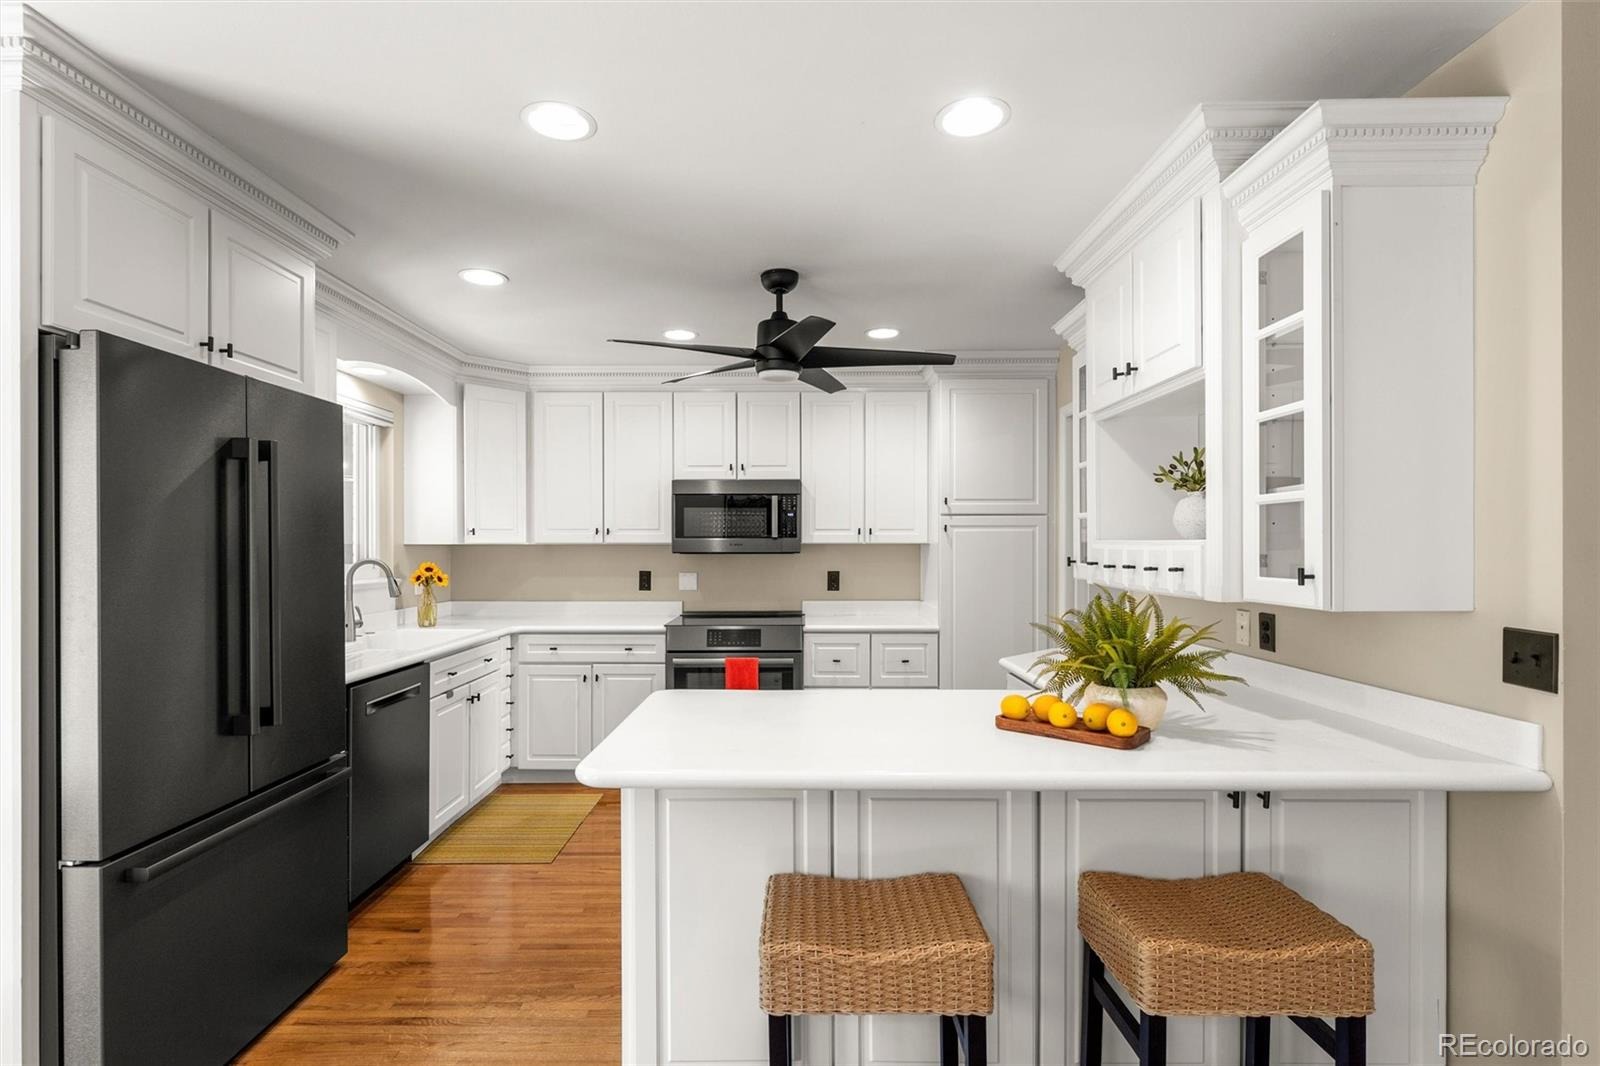
The big-ticket work is already done: Class 4 impact-resistant roof, complete sewer-line replacement, high-efficiency HVAC with air purification, Renewal by Andersen windows, newer water heater, electrical and safety upgrades, and improved gutters and drainage.
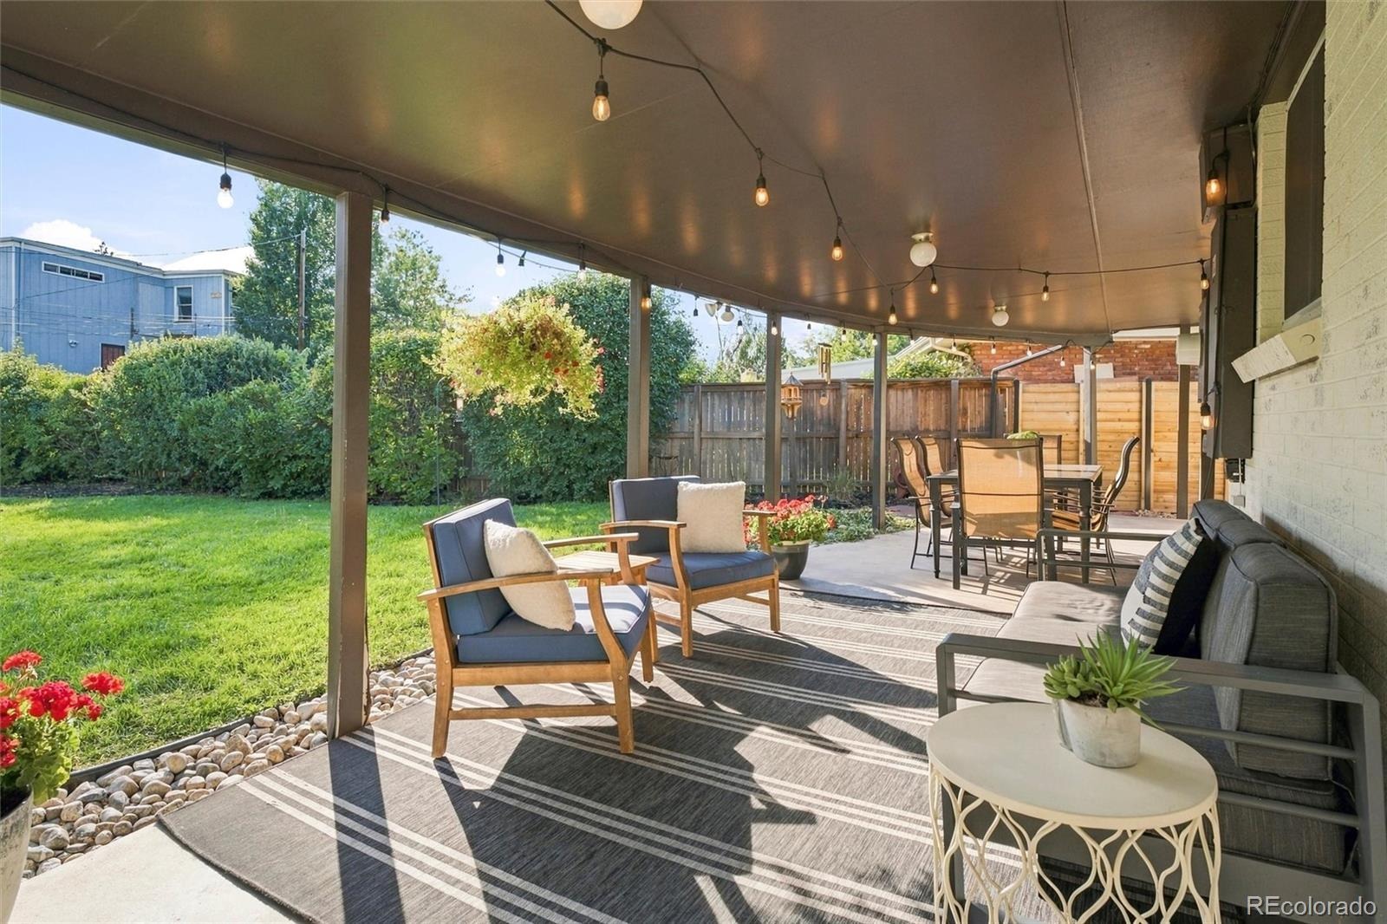
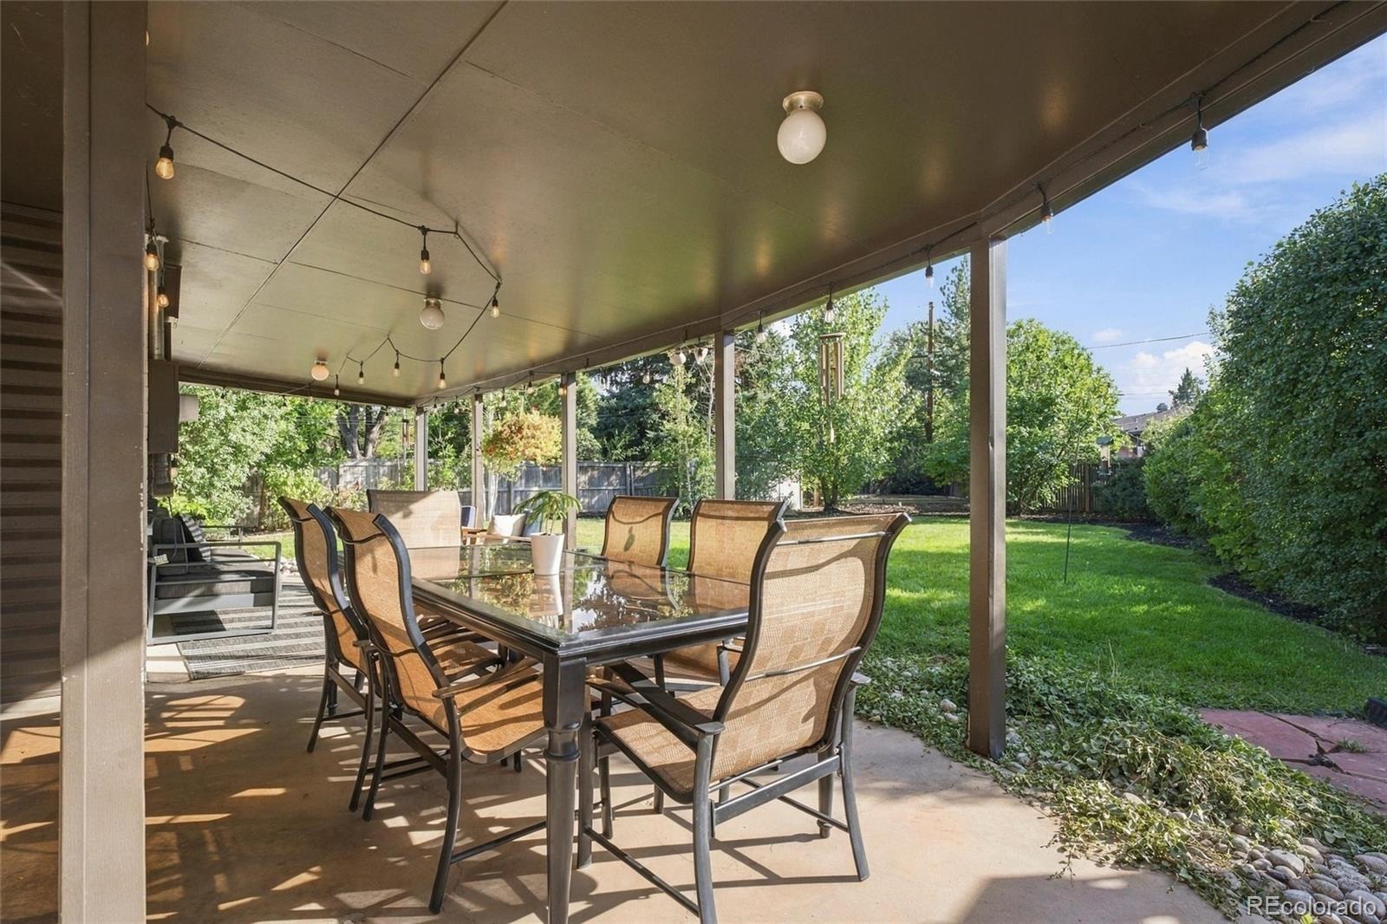
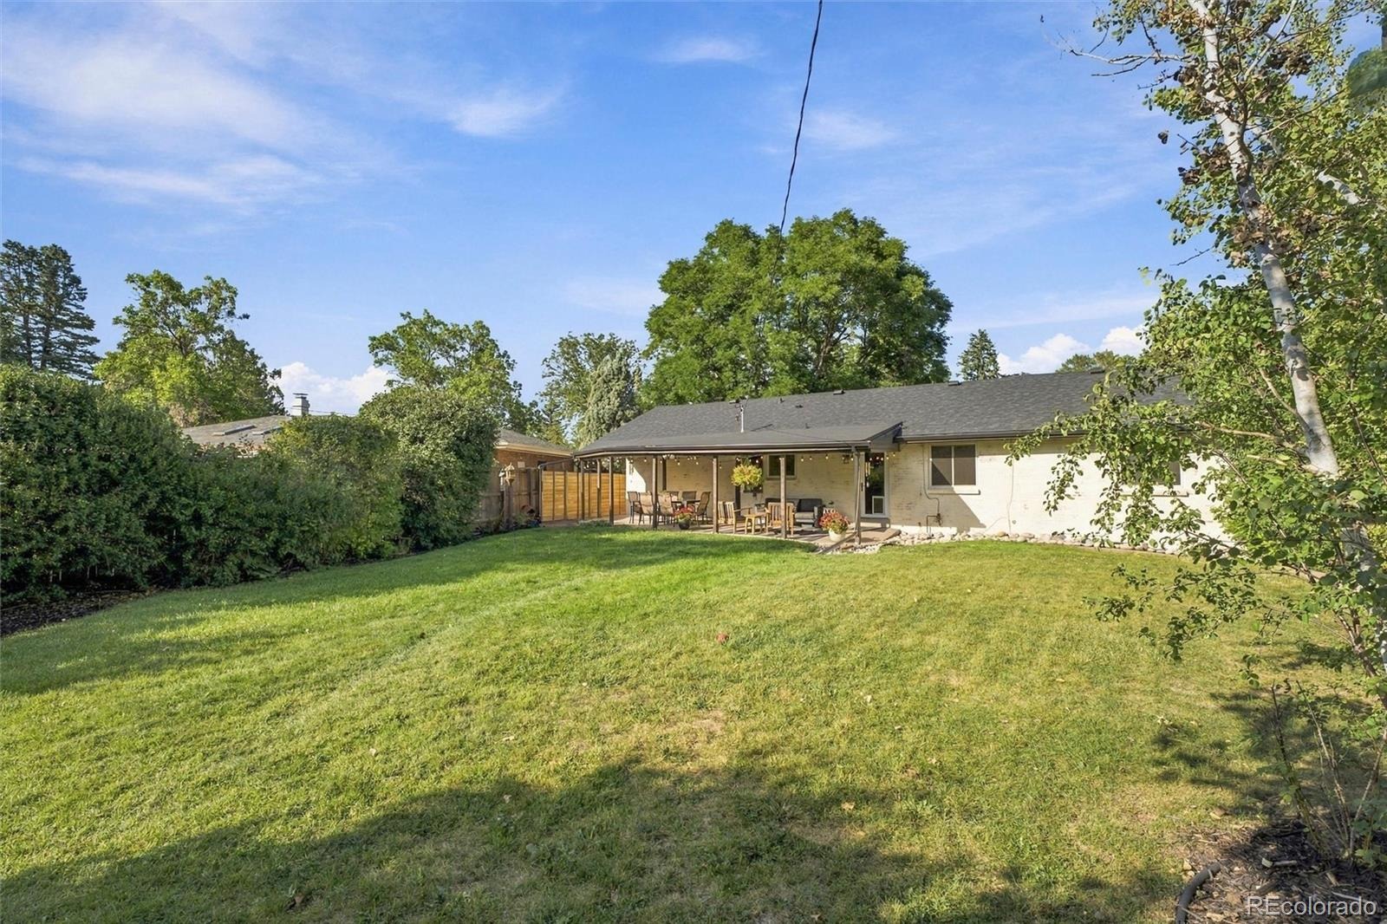
Outside, a custom limewash finish, new concrete driveway and walkway, cedar-and-steel privacy fence, water-efficient irrigation and spacious backyard add everyday appeal. The attached two-car garage features a professionally coated floor. Nearby Yale and Holly improvements include a new trail underpass and roadway upgrades.
Schedule your showing today, or call Nancy Walters 720-220-5446 for more information.
50 days on market
Listed by Nancy Walters · Kentwood Real Estate DTC, LLC · nwalters@kentwood.com,720-220-5446
Property Details
| Property Type | Residential |
| Sub Type | Single Family Residence |
| Status | Active Under Contract |
| Price per Sq Ft | $282 |
| Subdivision | Holly Hills |
| MLS # | 3264669 |
| Days on Market | 50 |
| Bedrooms | 5 |
| Three-Quarter Baths | 3 |
| Year Built | 1963 |
| Lot Size (Sq Ft) | 11,543 |
| Acres | 0.26 |
| HOA | No |
| Annual Taxes | $5,377 |
| State | CO |
| County | Arapahoe |
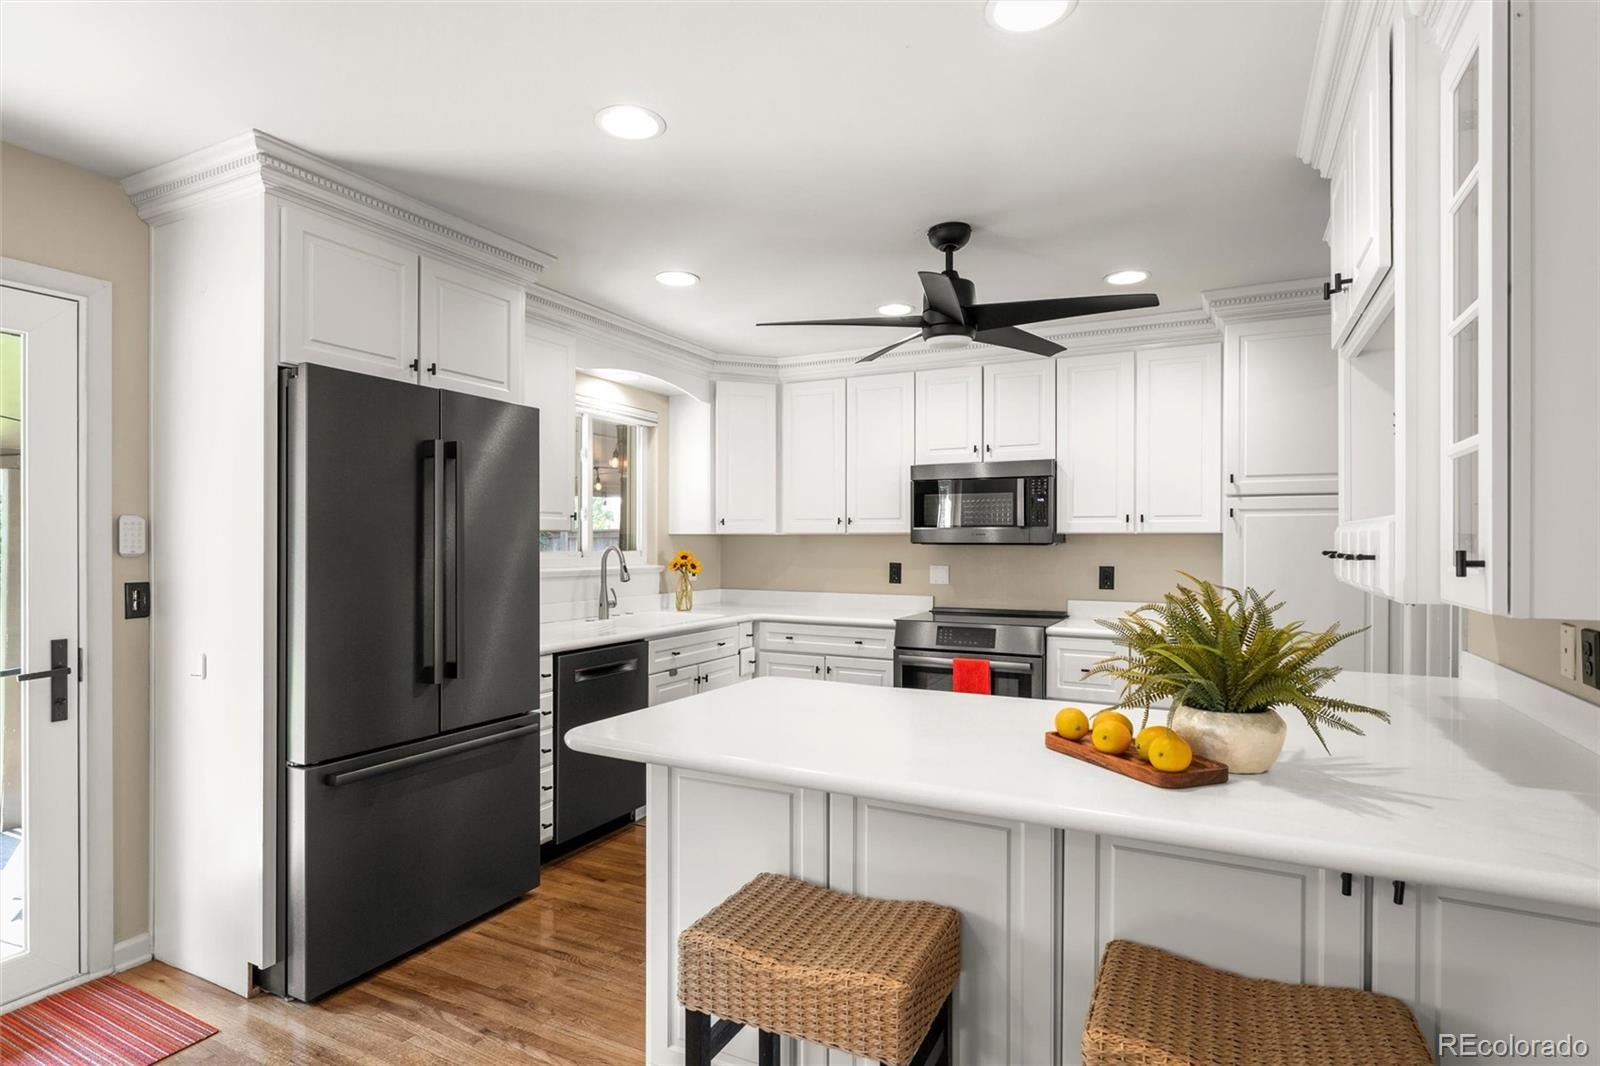
| Interior Features | Ceiling Fan(s), Eat-in Kitchen, Pantry, Radon Mitigation System, Smoke Free |
| Heating | Forced Air |
| Cooling | Attic Fan, Central Air |
| Flooring | Concrete, Laminate, Wood |
| Fireplaces | 2 |
| Fireplace Features | Basement, Living Room, Wood Burning |
| Appliances | Dishwasher, Disposal, Microwave, Oven, Refrigerator |
| Garage | Yes |
| Garage Spaces | 2 |
| Roof | Composition |
| Basement | Finished |
| Lot Features | Level |
| Levels | One |
| Construction | Brick, Frame |
| Sewer | Public Sewer |
| Senior Community | No |
| Special Conditions | None Known |
Location
Price History
| Date | Event | Price |
|---|---|---|
| 11/2/2026 |
Active Under Contract Source: REcolorado® #3264669 |
— |
| 9/17/2026 |
Listed for sale Source: REcolorado® #3264669 |
$899,000 $282/sqft |

Based on information submitted to the MLS GRID as of November 6, 2026 at 1:30 PM MST. All data is obtained from various sources and may not have been verified by broker or MLS GRID. Supplied Open House Information is subject to change without notice. All information should be independently reviewed and verified for accuracy. Properties may or may not be listed by the office/agent presenting the information.
Thank you — a Mont Haus broker will be in touch shortly.
For Mont Haus agents and staff. Sign in with your Mont Haus Microsoft account and the Agent Portal opens in a new tab.
Sign in with MicrosoftNo Microsoft account yet? Ask Nikki Boxer, who sets up portal access.