Residential · Pending
Denver, CO 80209
3 Beds · 3 Baths · 2,864 Sq Ft
$1,069,000
Townhouse
Property Type
0.07 acres
Lot Size
1997
Year Built
$373
Price per Sq Ft
2
Parking Spaces
$400
HOA Fee
3265018
MLS #
About This Property
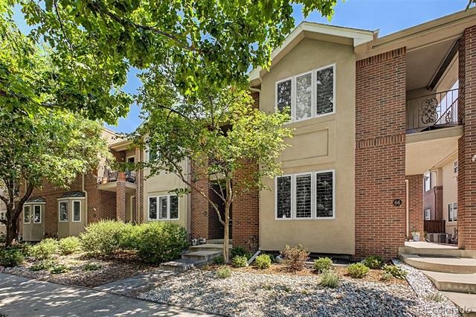
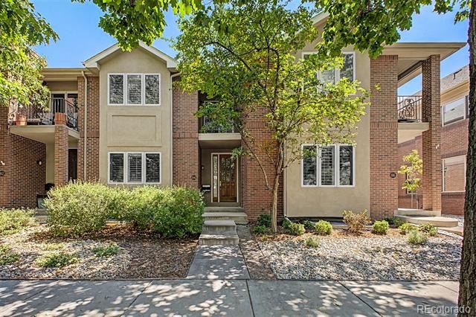
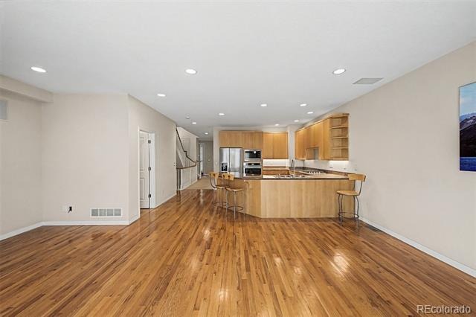
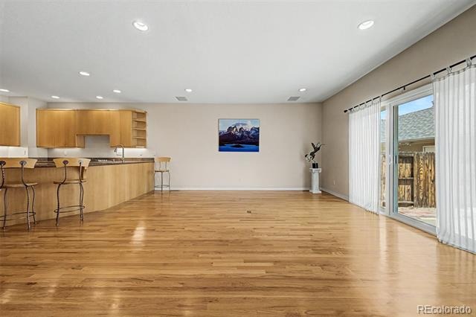
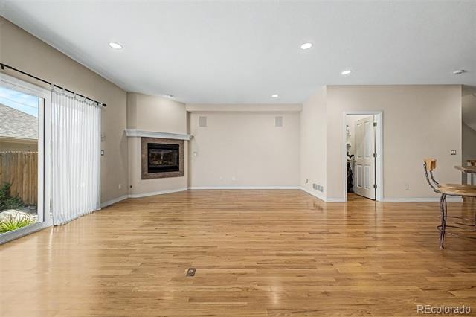
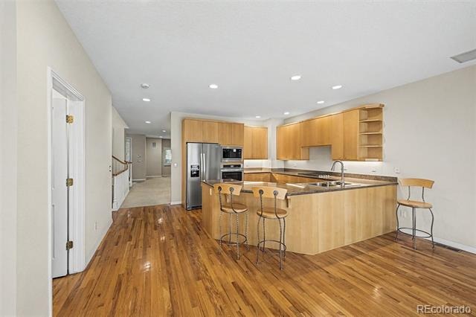
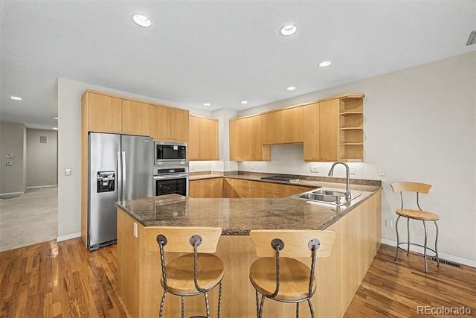
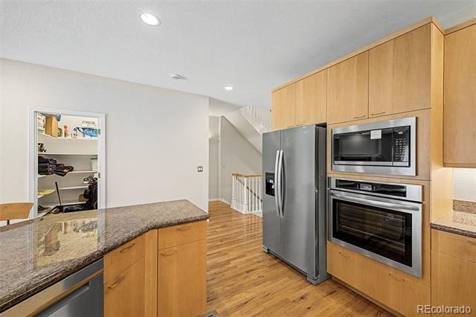
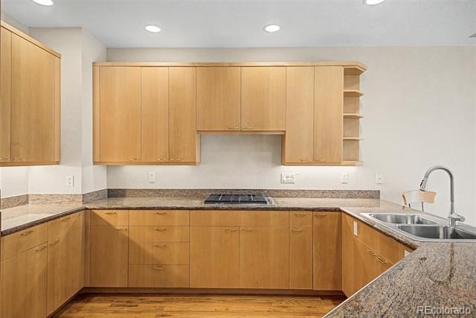
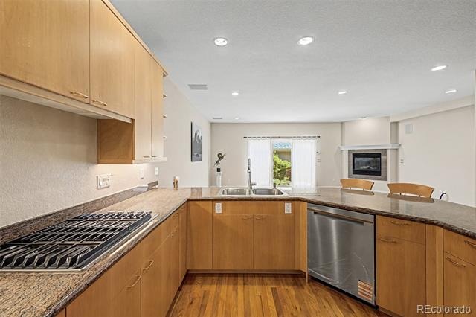
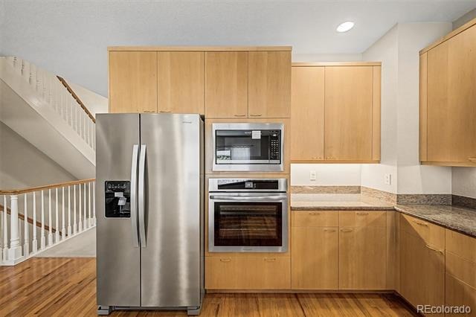
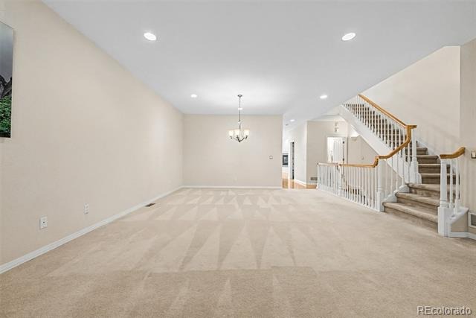
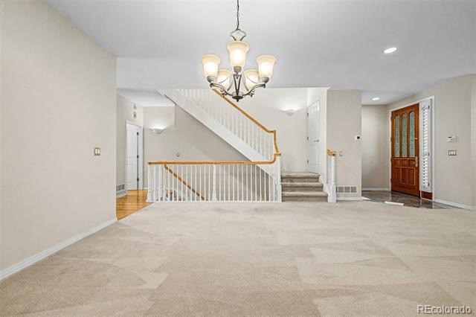
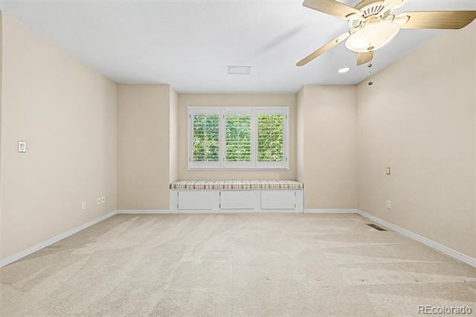
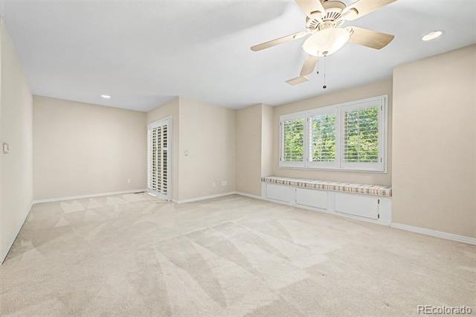
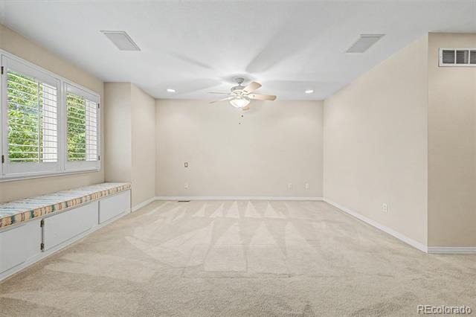
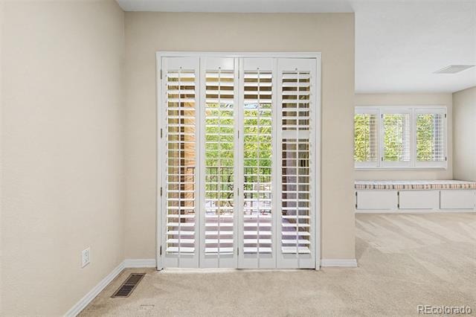
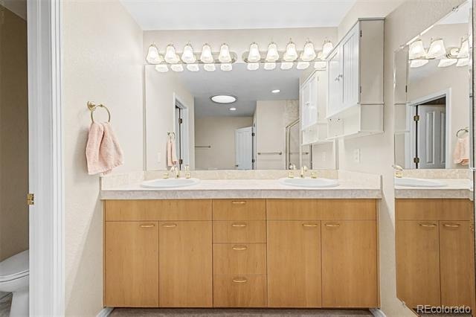
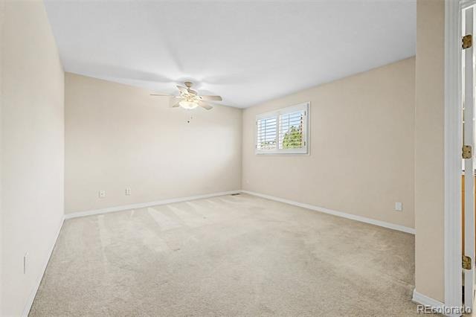
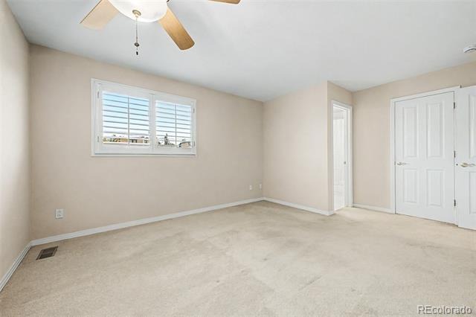
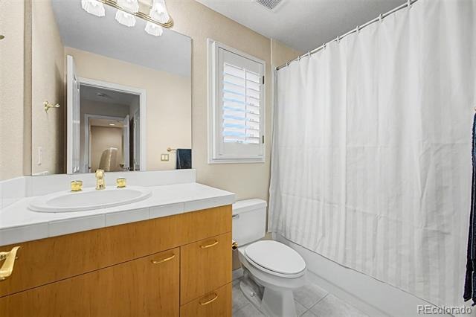
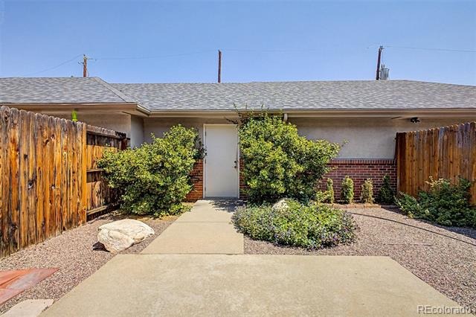
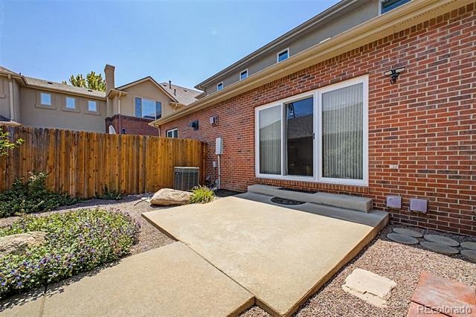
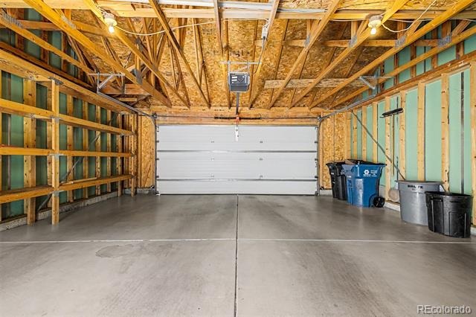
Check out this beautiful 3 bed, 3 bath townhome now for sale in Cherry Creek! Featuring tasteful brick veneers and a detached 2 car garage, it's sure to be the one for you! Inside you will find spacious dining & living areas w/high ceilings, plantation shutters, wood-look flooring, soft carpet in all the right places, and neutral palette throughout. The fabulous kitchen comes equipped w/ample cabinetry, a walk-in pantry, granite counters, stainless steel appliances, and a peninsula complete w/a breakfast bar.
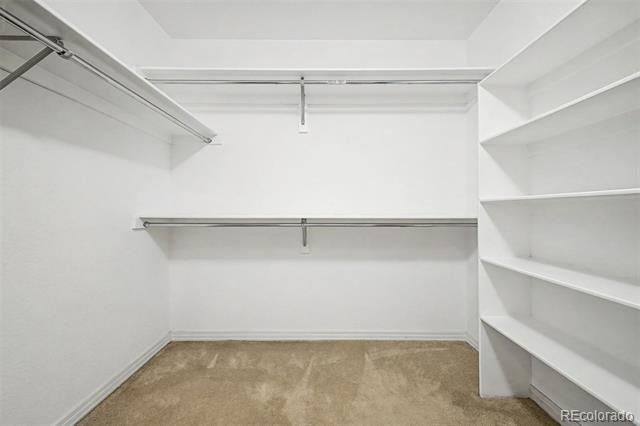
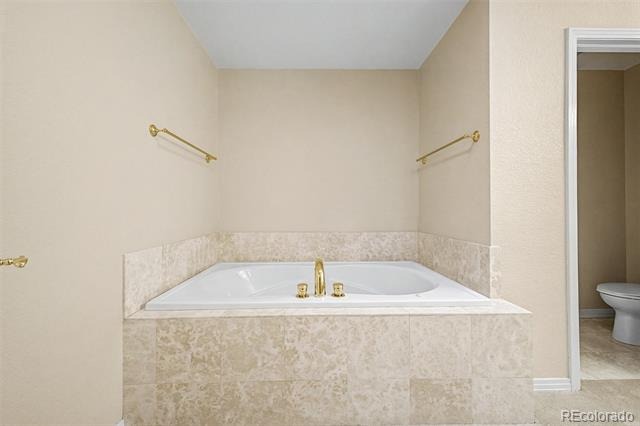
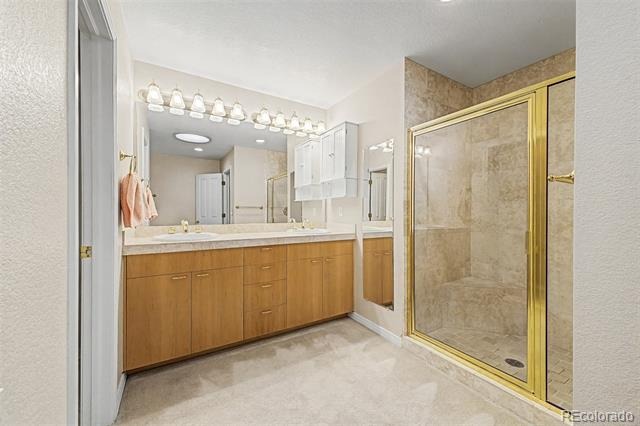
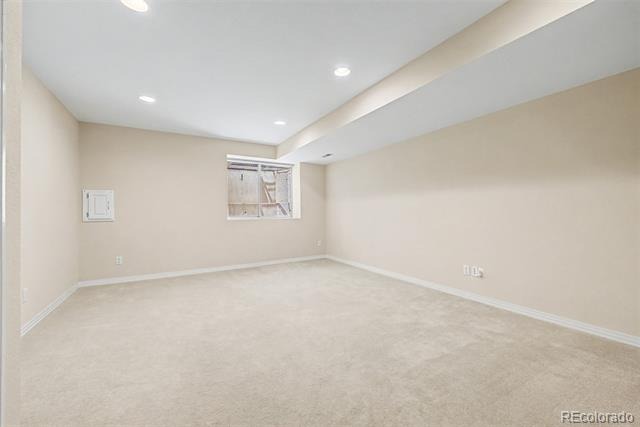
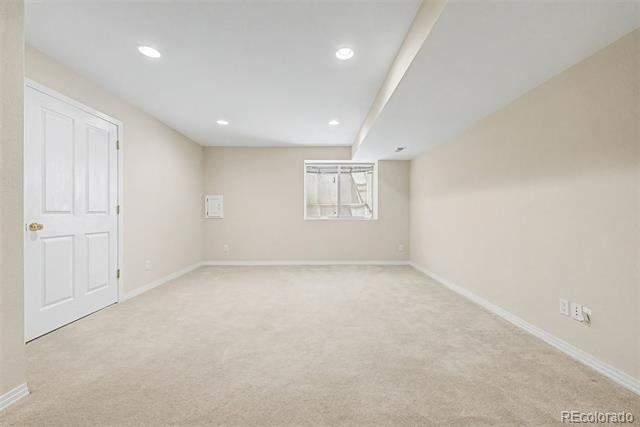
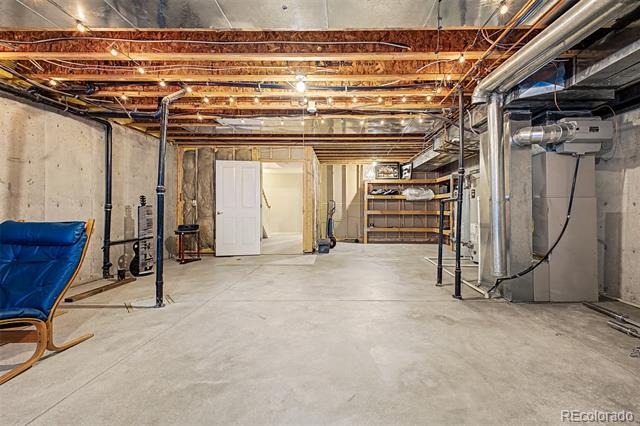
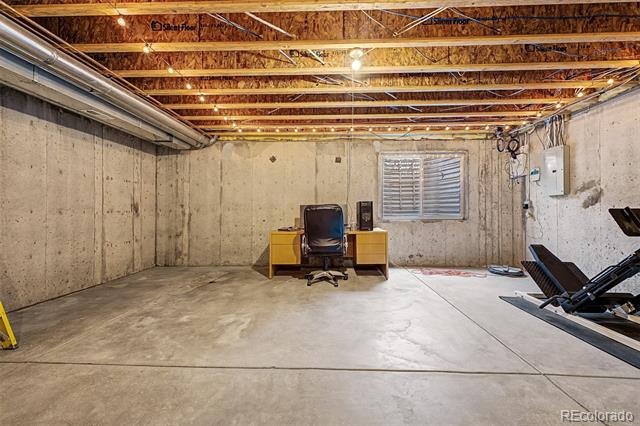
End your busy day in the primary suite, showcasing direct balcony access, a walk-in closet, and a lavish ensuite w/dual sinks plus a garden tub. The partially finished basement area can easily be fully converted into additional living space or simply used for storage! Also, including a quaint backyard patio where you can sit back and enjoy a relaxing summer evening, this home is a true gem! Act now before it's gone!
87 days on market
Listed by Brandon Ray · MyCore Properties · brandon@mycorehome.com,970-217-5826
Property Details
| Property Type | Residential |
| Sub Type | Townhouse |
| Status | Pending |
| Price per Sq Ft | $373 |
| Subdivision | Cherry Creek |
| MLS # | 3265018 |
| Days on Market | 87 |
| Bedrooms | 3 |
| Full Baths | 2 |
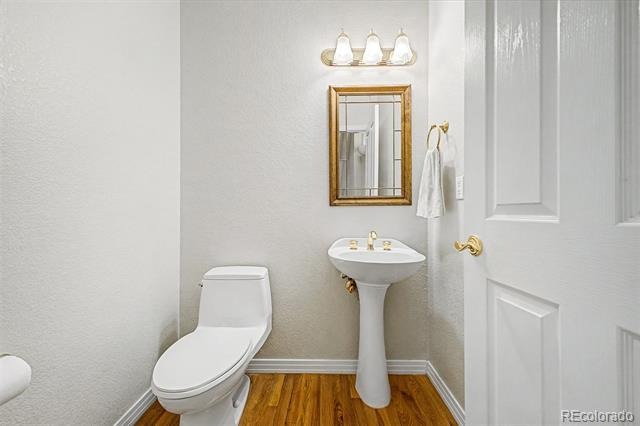
| Half Baths | 1 |
| Year Built | 1997 |
| Lot Size (Sq Ft) | 2,876 |
| Acres | 0.07 |
| HOA | Yes |
| HOA Fee | $400 |
| Annual Taxes | $5,254 |
| State | CO |
| County | Denver |
| Zoning | PUD |
| Interior Features | Built-in Features, Ceiling Fan(s), Eat-in Kitchen, Granite Counters, High Ceilings, High Speed Internet, Kitchen Island, Pantry, Walk-In Closet(s), Five Piece Bath, Primary Suite, Smoke Free |
| Heating | Forced Air |
| Cooling | Central Air |
| Flooring | Carpet, Tile, Wood |
| Fireplaces | 1 |
| Fireplace Features | Family Room |
| Appliances | Cooktop, Dishwasher, Disposal, Dryer, Microwave, Oven, Refrigerator, Washer |
| Exterior Features | Balcony, Rain Gutters |
| Garage | Yes |
| Garage Spaces | 2 |
| Roof | Composition |
| Basement | Partial |
| Lot Features | Landscaped |
| Architectural Style | Contemporary |
| Levels | Two |
| Construction | Brick, Frame, Stucco |
| Sewer | Public Sewer |
| Water Source | Public |
| Senior Community | No |
| Special Conditions | None Known |
Location
Price History
| Date | Event | Price |
|---|---|---|
| 10/18/2026 |
Pending Source: REcolorado® #3265018 |
— |
| 8/7/2026 |
Listed for sale Source: REcolorado® #3265018 |
$1,069,000 $373/sqft |

Based on information submitted to the MLS GRID as of November 2, 2026 at 6:45 PM MST. All data is obtained from various sources and may not have been verified by broker or MLS GRID. Supplied Open House Information is subject to change without notice. All information should be independently reviewed and verified for accuracy. Properties may or may not be listed by the office/agent presenting the information.
Thank you — a Mont Haus broker will be in touch shortly.