Residential · Active
Westminster, CO 80021
2 Beds · 2 Baths · 1,324 Sq Ft
$385,000
Townhouse
Property Type
1997
Year Built
$291
Price per Sq Ft
2
Parking Spaces
$460
HOA Fee
3271739
MLS #
About This Property
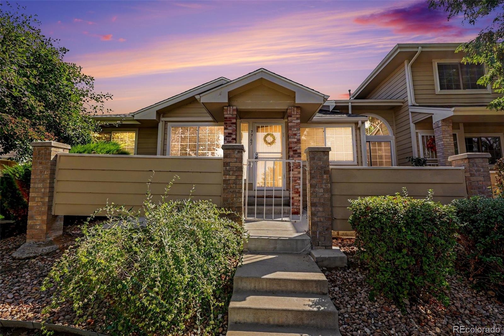
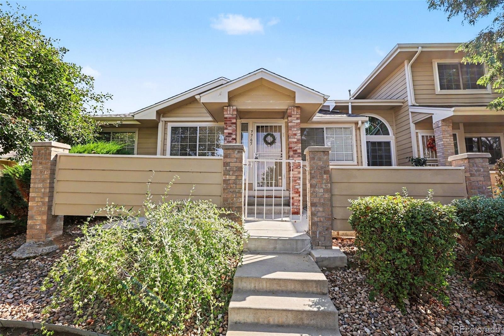
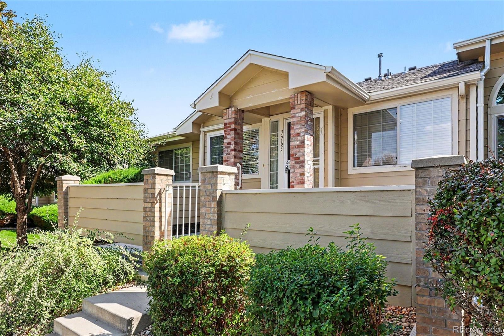
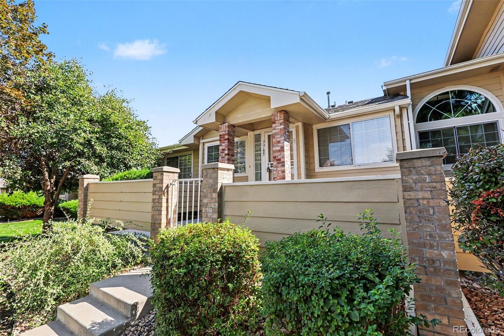
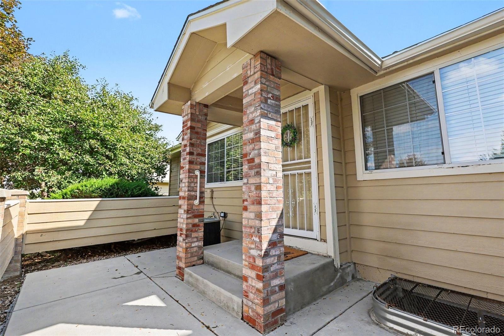
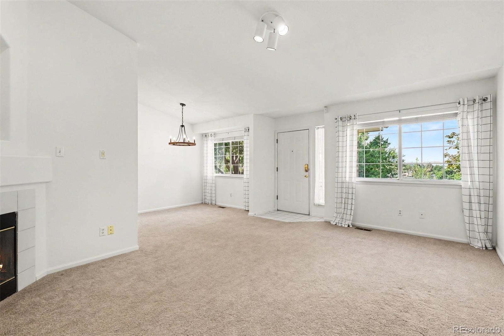
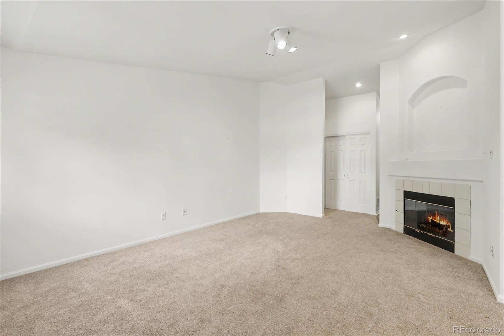
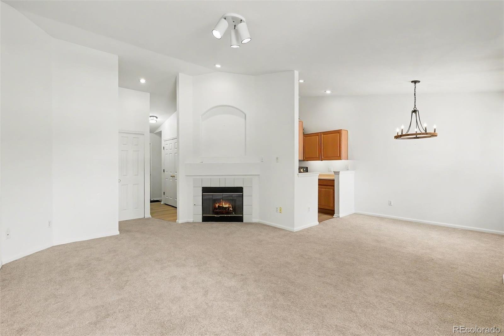
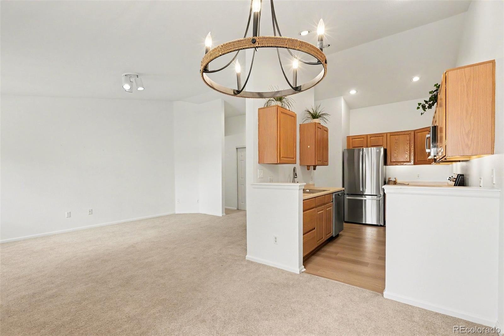
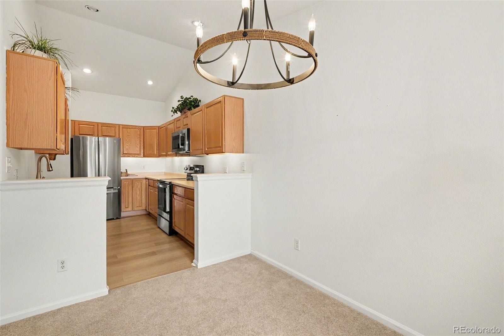
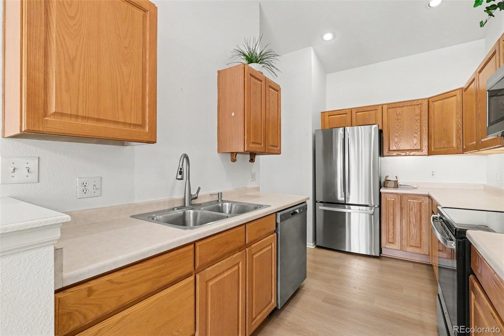
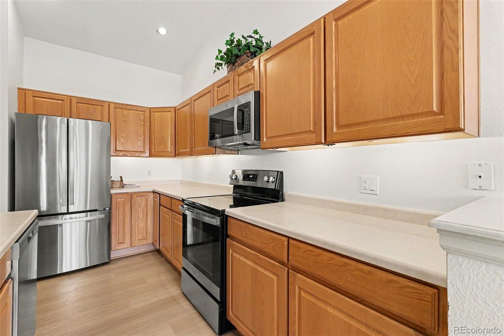
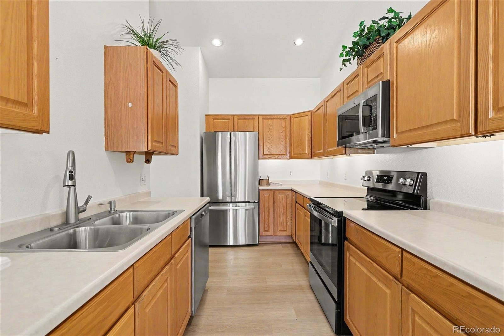
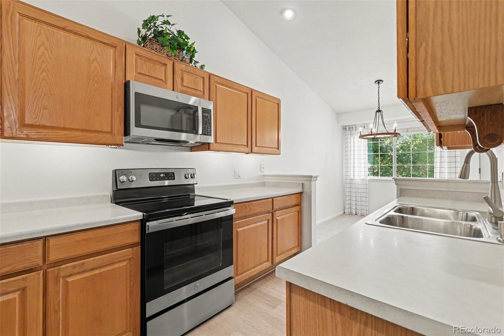
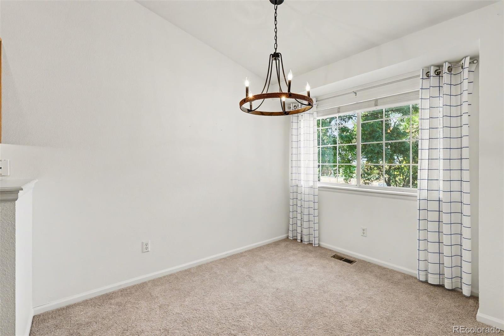
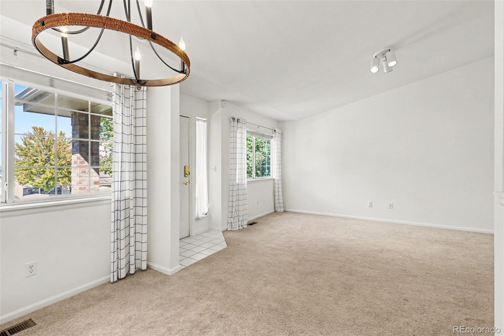
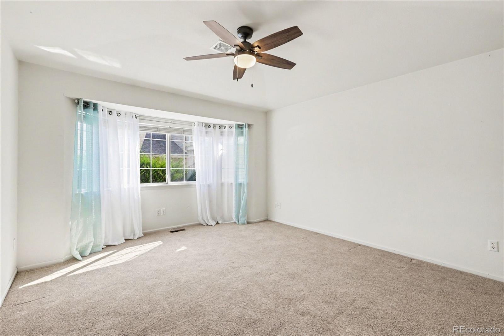
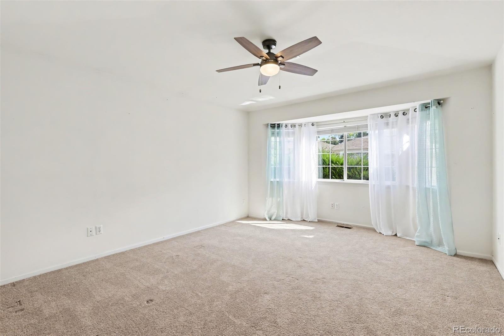
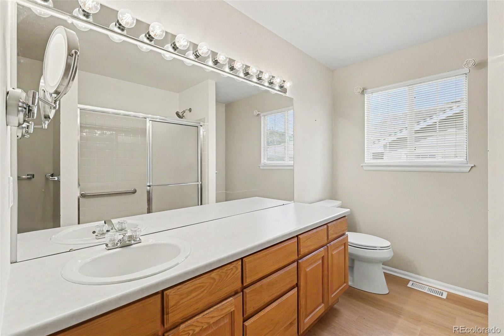
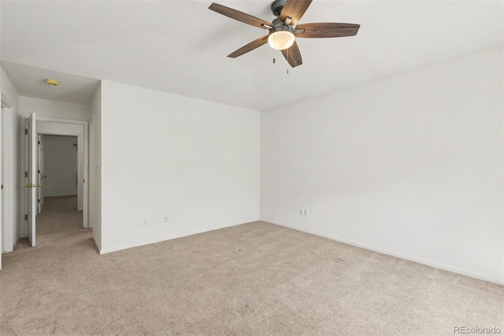
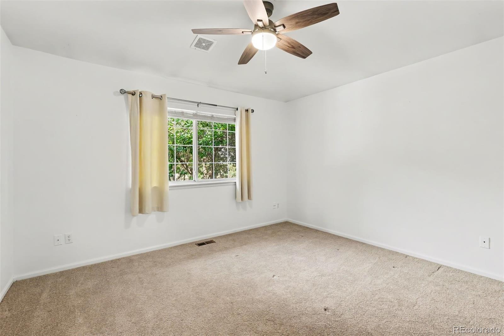
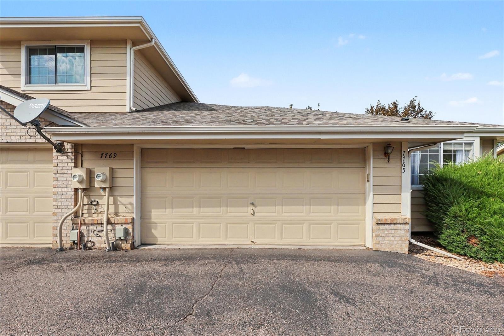
Welcome to easy single-level living in this end-unit Wildridge townhome on a corner lot in Westminster. A gated front patio leads to a bright, open living room with vaulted ceilings, a gas fireplace with an arched display niche, and fresh neutral paint throughout. The dining area flows into the kitchen, featuring oak cabinetry, generous counter space, vinyl plank flooring, and stainless steel appliances, including a French-door refrigerator. The spacious primary suite offers a ceiling fan, walk-in closet, and en-suite bath with a walk-in shower.
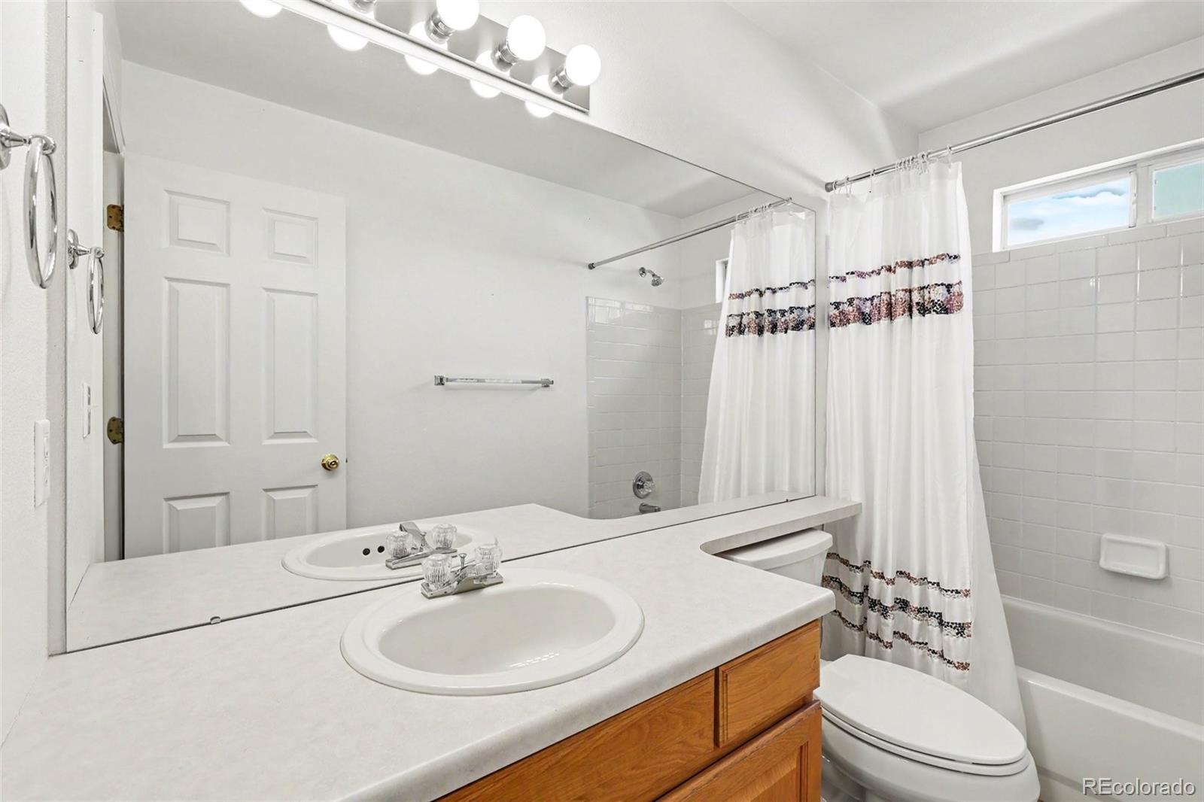
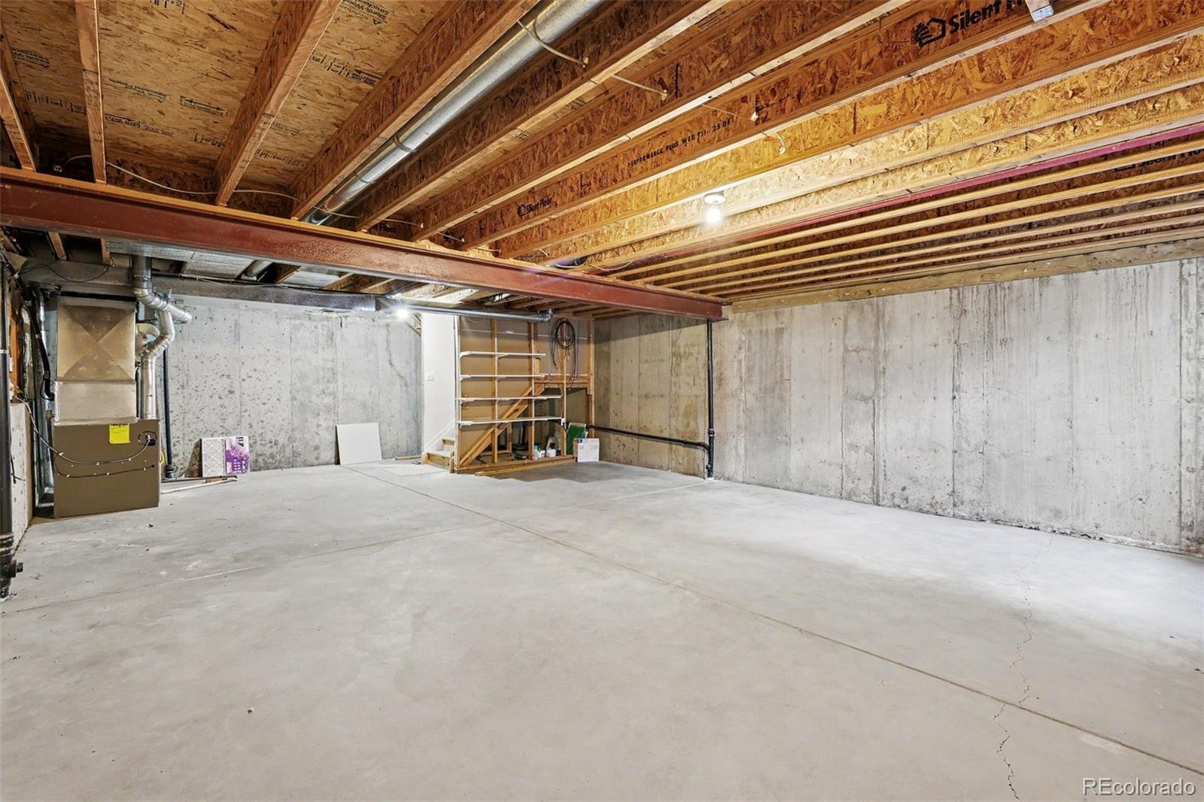
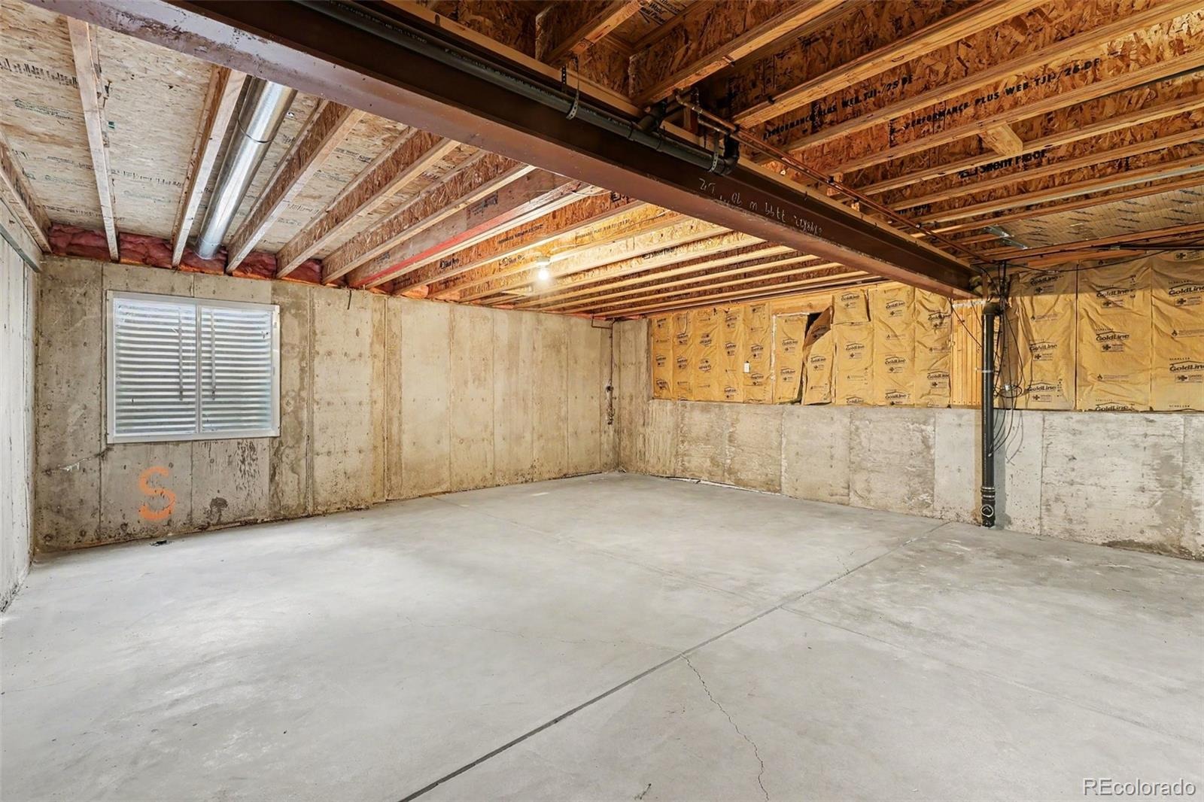
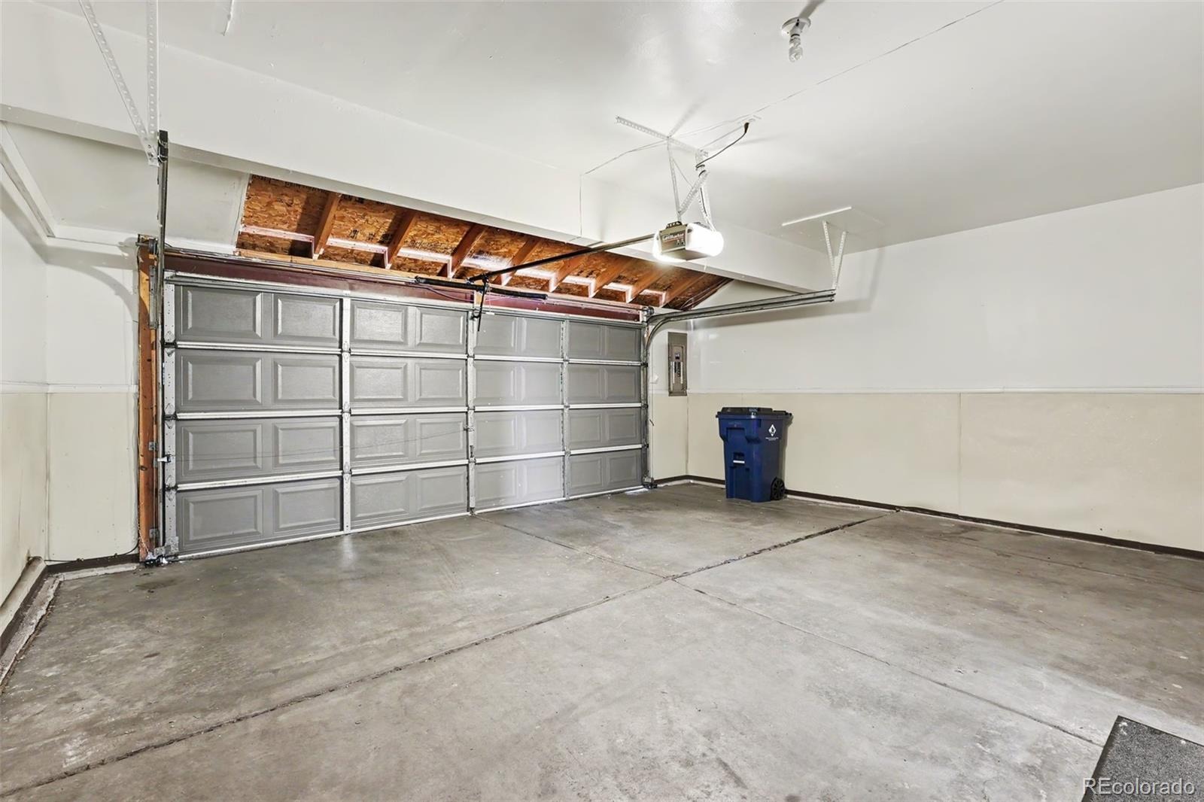
A second bedroom with a ceiling fan and a full bath with a tub/shower complete the main level. Main-floor laundry and an attached two-car garage with opener add everyday convenience. The 677 sq ft unfinished basement, with an egress window, provides generous storage or room to expand. The HOA covers exterior and grounds maintenance, snow removal, trash, water, sewer, and insurance.
Discounted rate options and no lender fee future refinancing may be available for qualified buyers of this home. Click the Virtual Tour link to view the 3D walkthrough.
47 days on market
Listed by Kevin Guarneros · Orchard Brokerage LLC · kevin.guarneros@orchard.com,720-483-6564
Property Details
| Property Type | Residential |
| Sub Type | Townhouse |
| Status | Active |
| Price per Sq Ft | $291 |
| Subdivision | Wildridge Townhomes |
| MLS # | 3271739 |
| Days on Market | 47 |
| Bedrooms | 2 |
| Full Baths | 1 |
| Three-Quarter Baths | 1 |
| Year Built | 1997 |
| HOA | Yes |
| HOA Fee | $460 |
| Annual Taxes | $2,345 |
| State | CO |
| County | Jefferson |
| Interior Features | Breakfast Bar, Ceiling Fan(s), High Ceilings, Laminate Counters, Open Floorplan, Vaulted Ceiling(s), Walk-In Closet(s), Primary Suite |
| Heating | Forced Air |
| Cooling | Central Air |
| Flooring | Carpet, Tile, Vinyl |
| Fireplaces | 1 |
| Fireplace Features | Gas, Living Room |
| Appliances | Dishwasher, Disposal, Microwave, Range, Refrigerator |
| Exterior Features | Lighting, Rain Gutters |
| Garage | Yes |
| Garage Spaces | 2 |
| Parking Features | Concrete |
| Roof | Composition |
| Basement | Crawl Space, Interior Entry, Partial, Sump Pump, Unfinished |
| Lot Features | Corner Lot |
| Architectural Style | Contemporary |
| Levels | One |
| Construction | Brick, Frame, Wood Siding |
| Sewer | Public Sewer |
| Water Source | Public |
| Senior Community | No |
| Special Conditions | None Known |
Location
Price History
| Date | Event | Price |
|---|---|---|
| 10/2/2026 |
Price change Source: REcolorado® #3271739 |
$385,000 -9.4% $291/sqft |
| 9/28/2026 |
Listed for sale Source: REcolorado® #3271739 |
$425,000 -8.6% $321/sqft |
| 4/12/2024 |
Sold Source: REcolorado® #5230799 |
$465,000 $351/sqft |
| 2/29/2024 |
Listed for sale Source: REcolorado® #5230799 |
$465,000 $351/sqft |

Based on information submitted to the MLS GRID as of November 13, 2026 at 11:40 PM MST. All data is obtained from various sources and may not have been verified by broker or MLS GRID. Supplied Open House Information is subject to change without notice. All information should be independently reviewed and verified for accuracy. Properties may or may not be listed by the office/agent presenting the information.
Thank you — a Mont Haus broker will be in touch shortly.
For Mont Haus agents and staff. Sign in with your Mont Haus Microsoft account and the Agent Portal opens in a new tab.
Sign in with MicrosoftNo Microsoft account yet? Ask Nikki Boxer, who sets up portal access.