Residential · Active
Denver, CO 80249
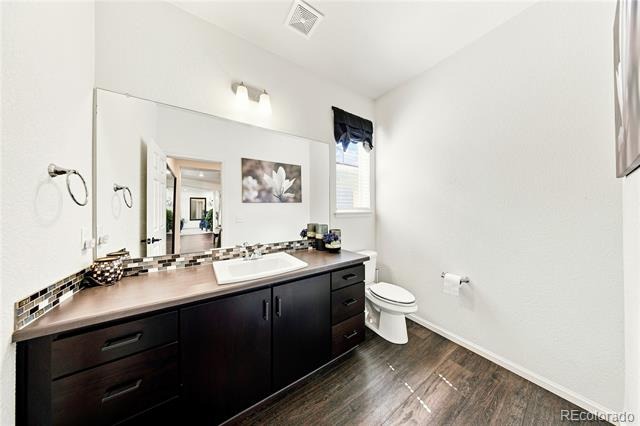
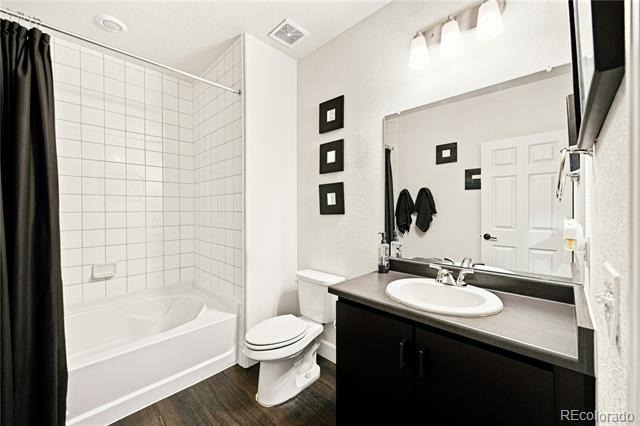
5 Beds · 4 Baths · 4,567 Sq Ft
$925,000
Single Family
Property Type
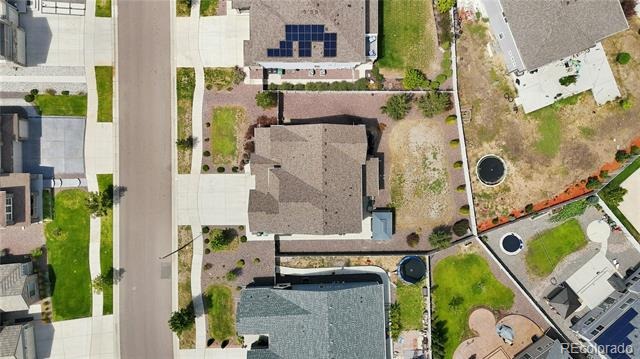
0.25 acres
Lot Size
2019
Year Built
$203
Price per Sq Ft
3
Parking Spaces
3272043
MLS #
About This Property
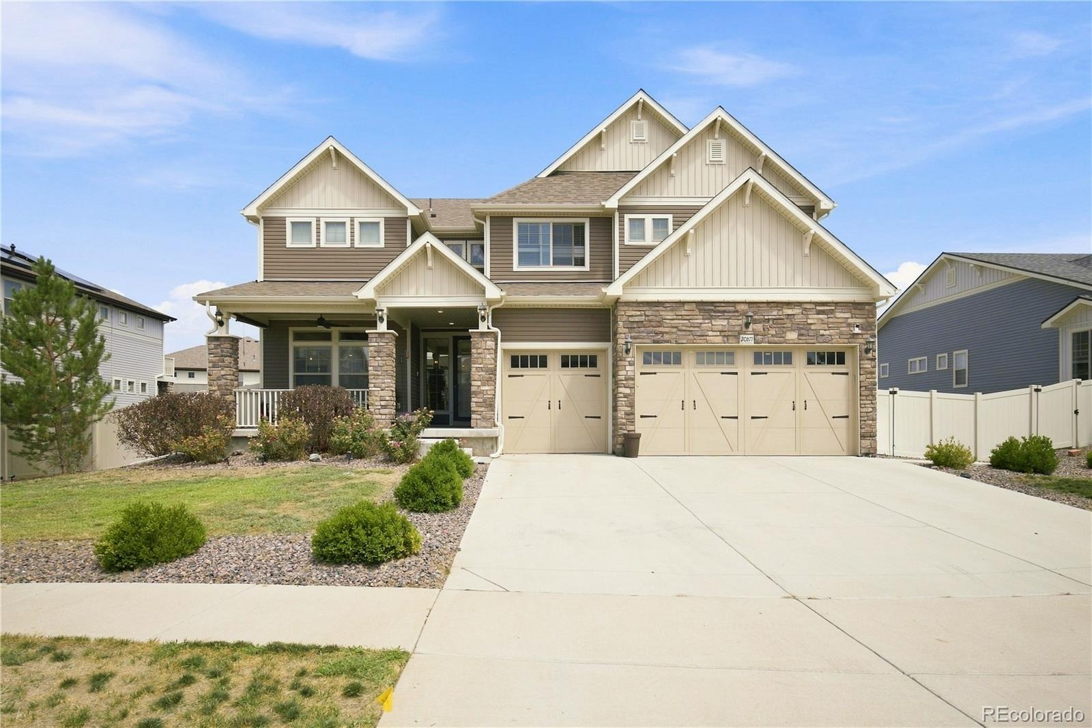
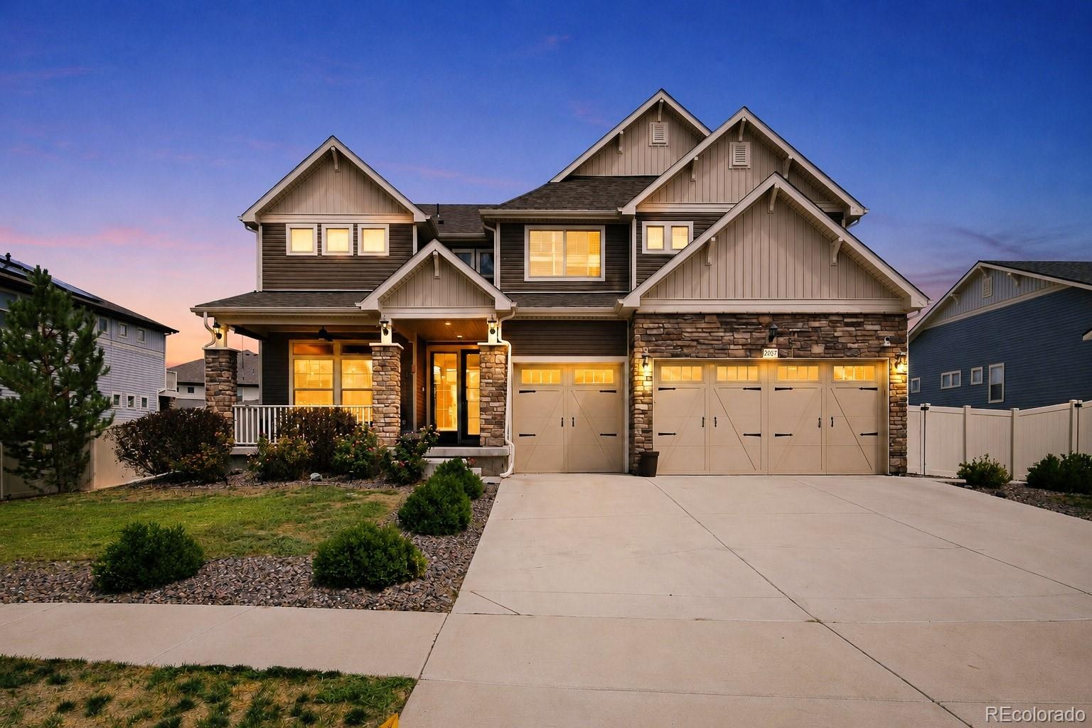
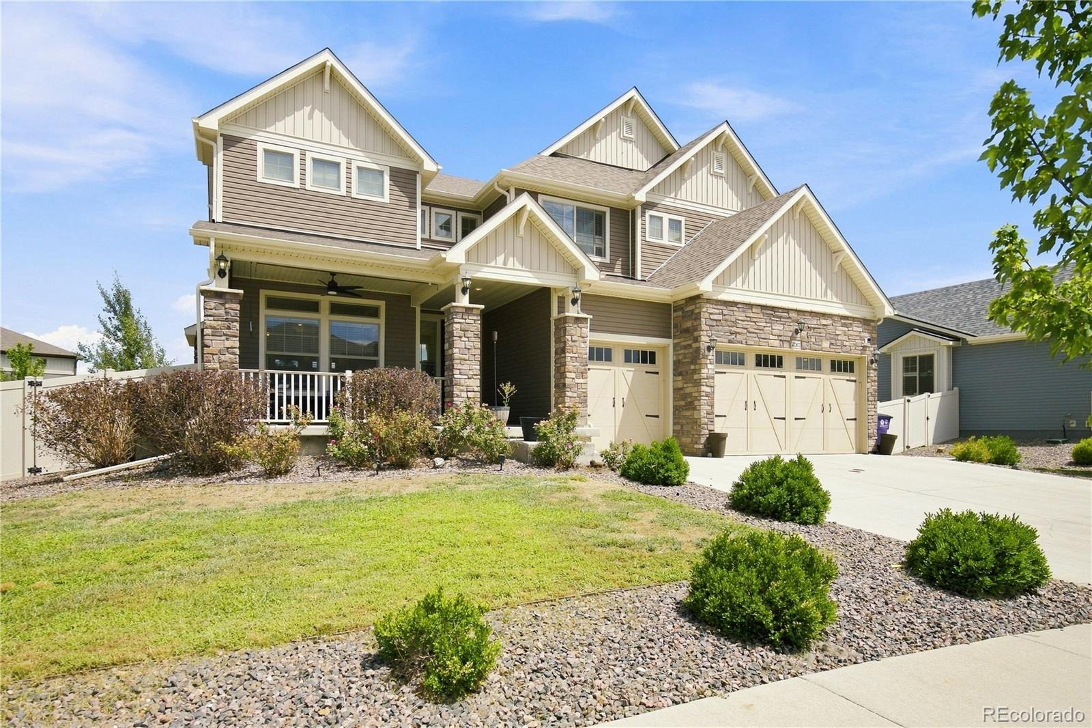
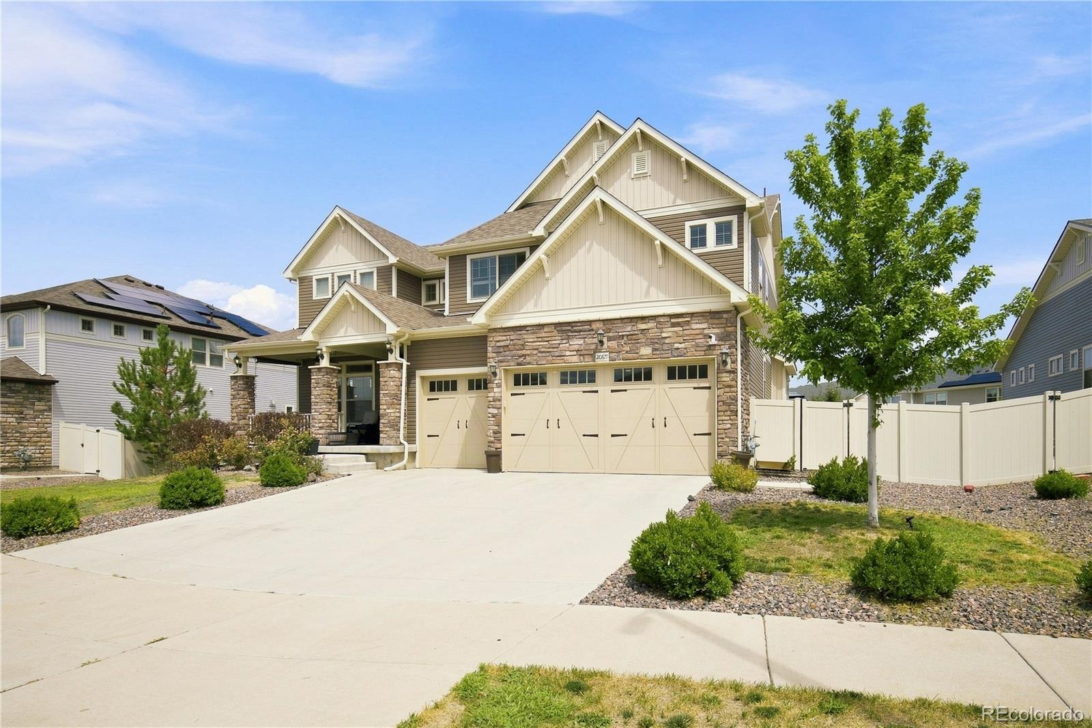
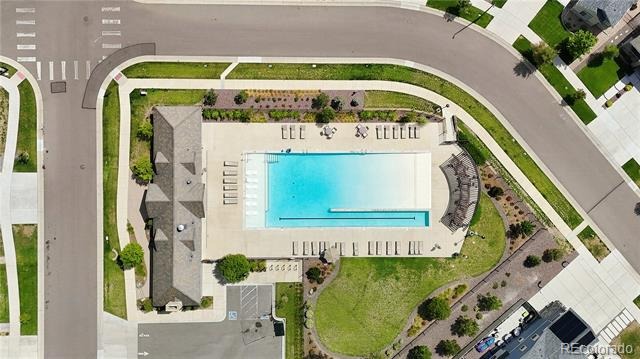
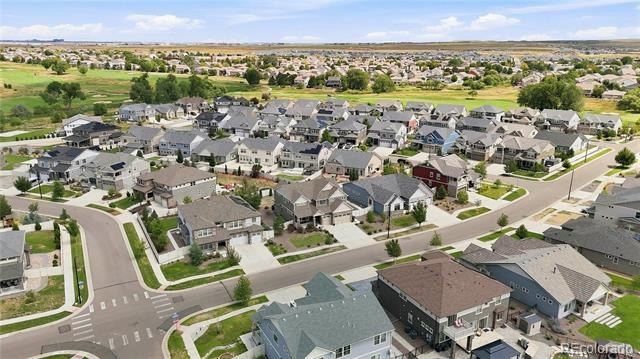
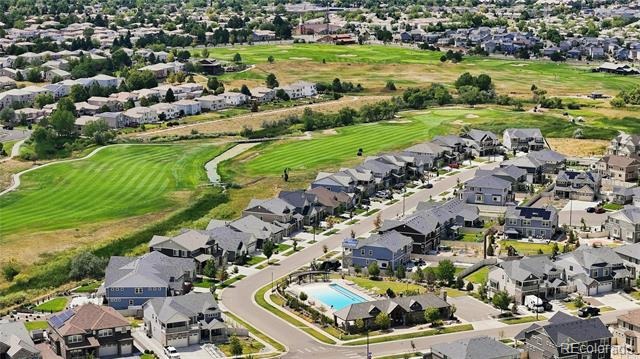
Motivated seller! Are you looking to tee off on the weekends, enjoy pool days with the family, and experience functional living in a gated community? Welcome to 20871 Beekman Place!
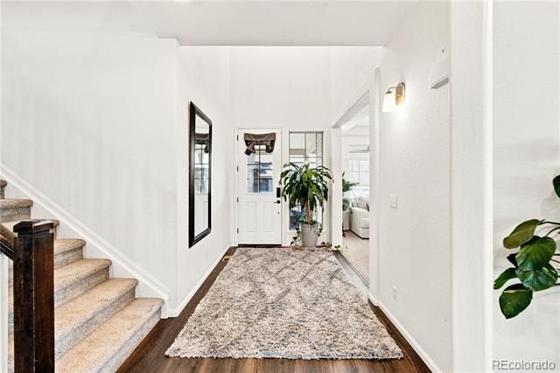
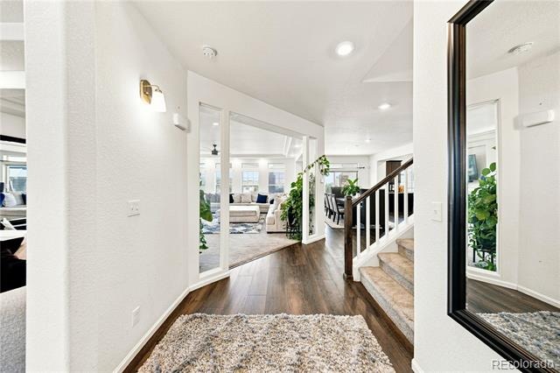
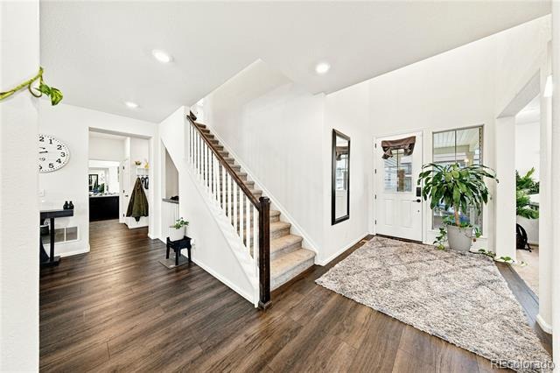
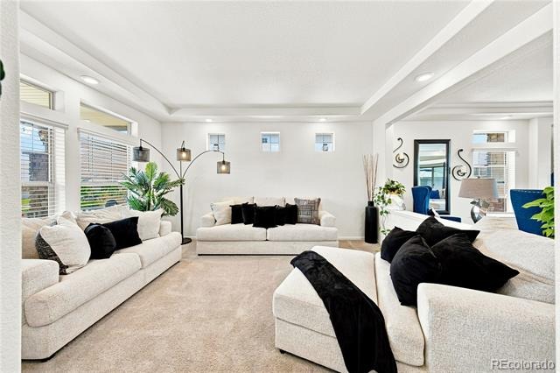
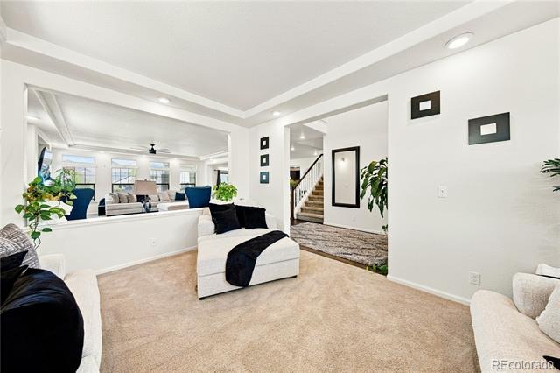
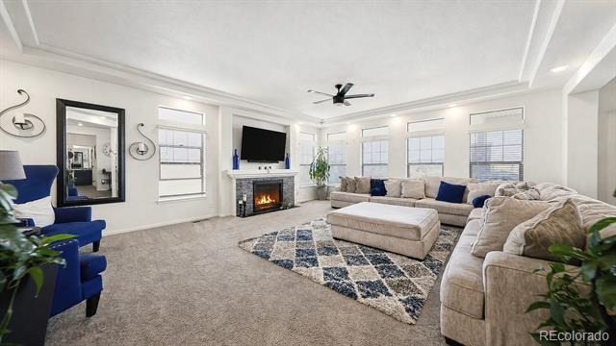
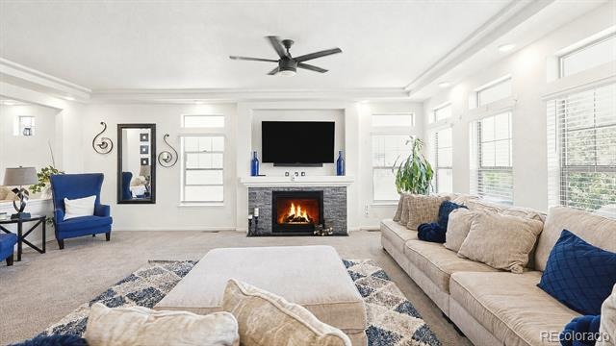
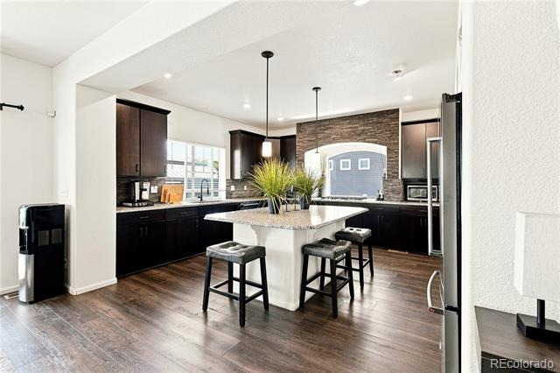
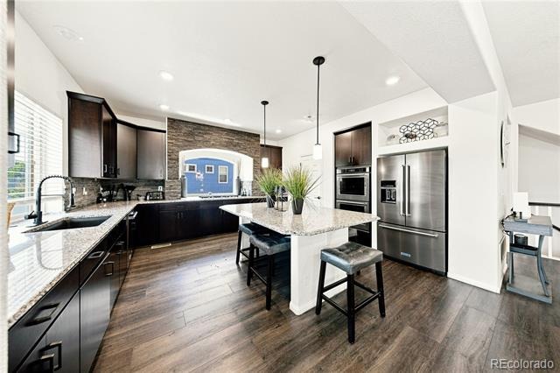
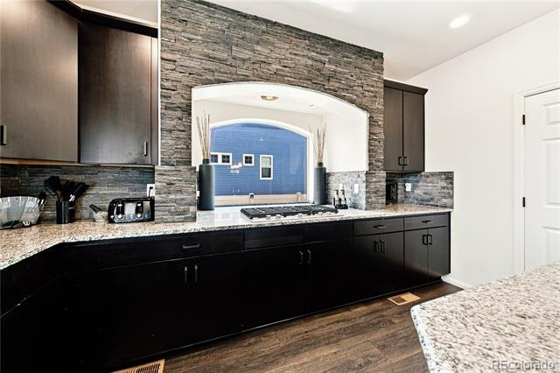
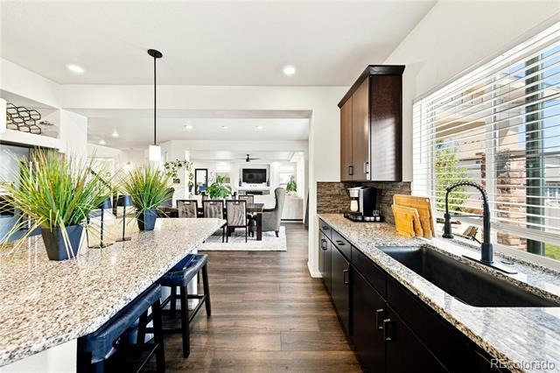
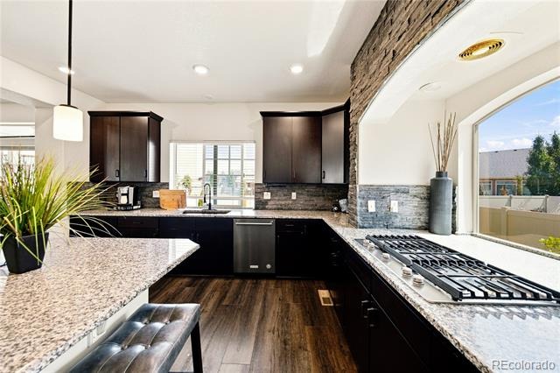
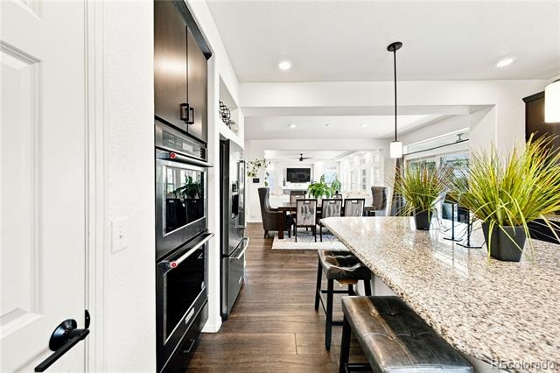
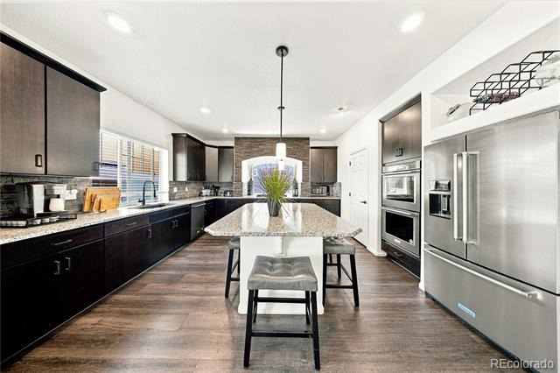
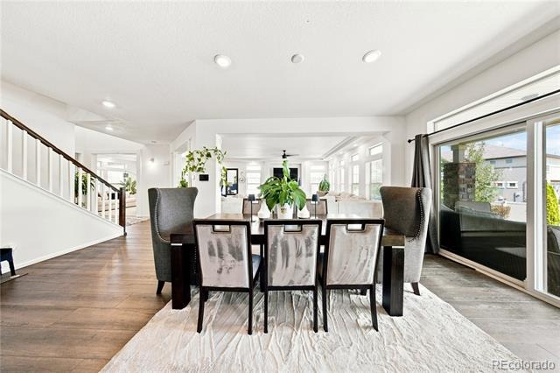
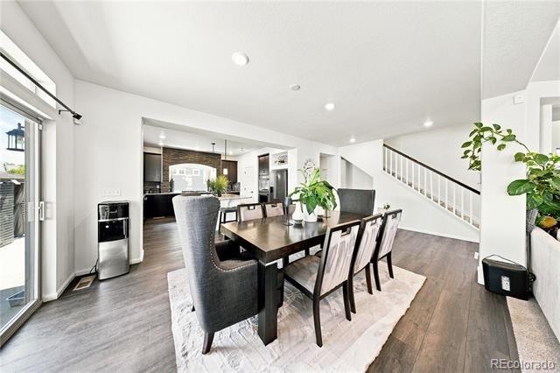
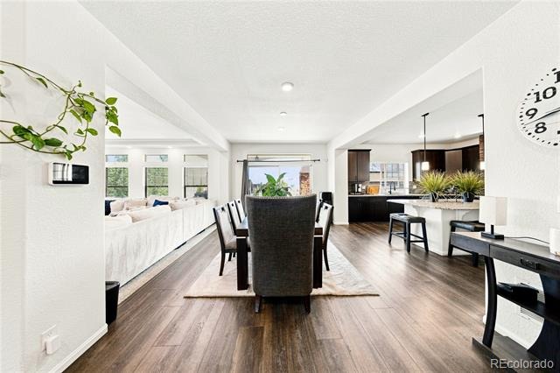
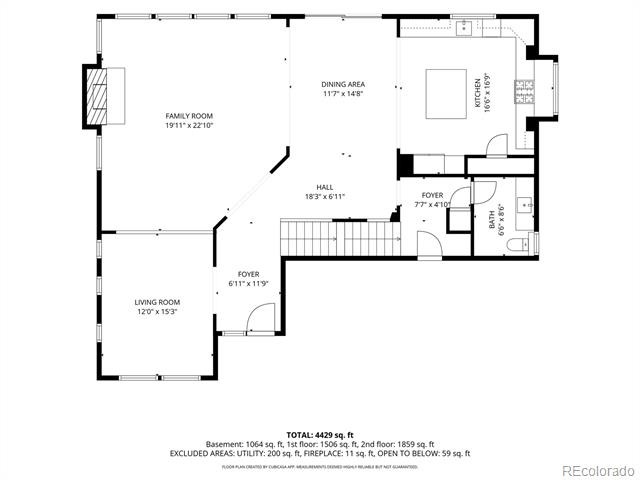
This spacious 5-bedroom, 4-bathroom home with a 3-car garage offers plenty of room to live, entertain, and make memories. Step inside to inviting living spaces with a beautiful fireplace—perfect for cozy Colorado winter nights. The kitchen is made for gathering, featuring a large center island and double ovens, giving you plenty of space for family dinners, holidays, and entertaining.
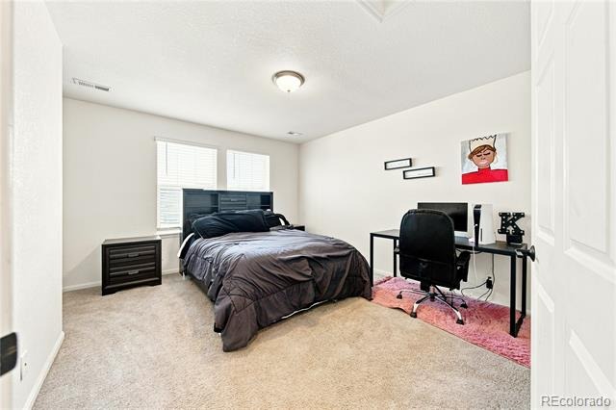
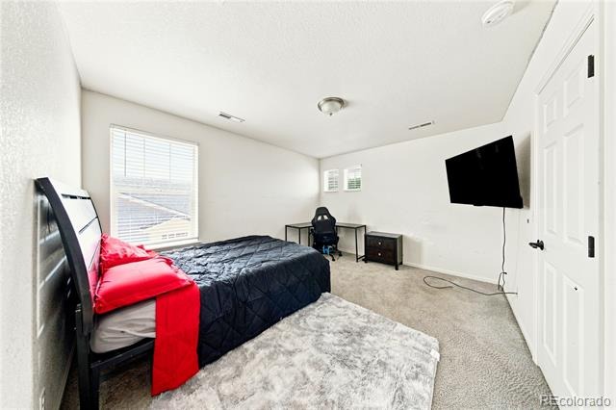
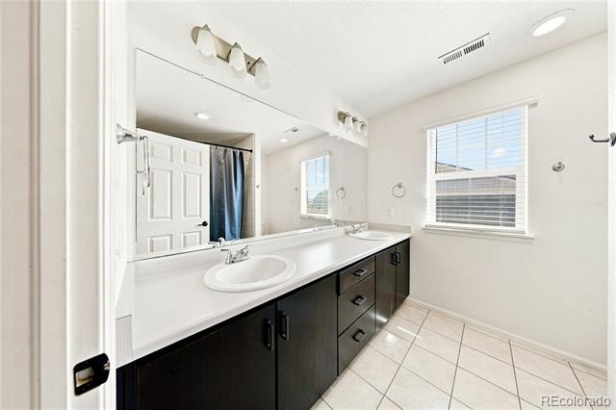
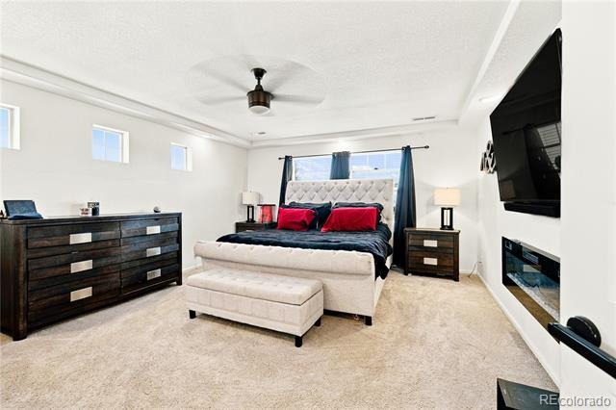
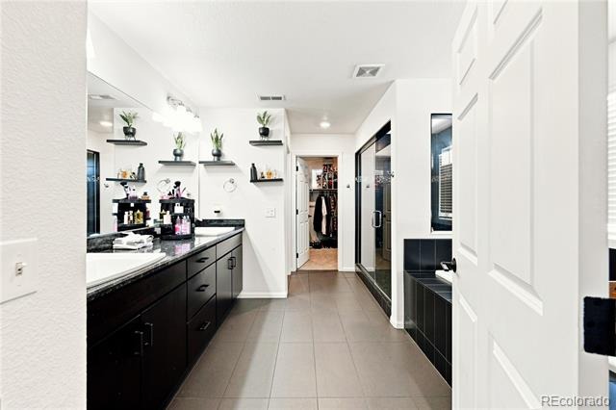
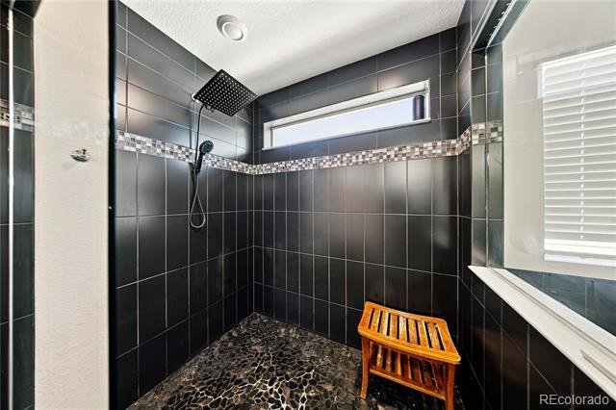
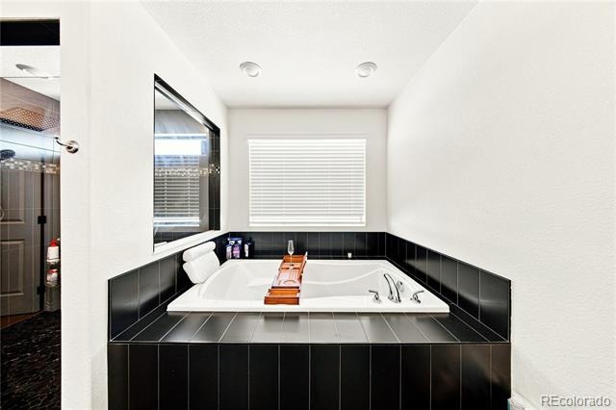
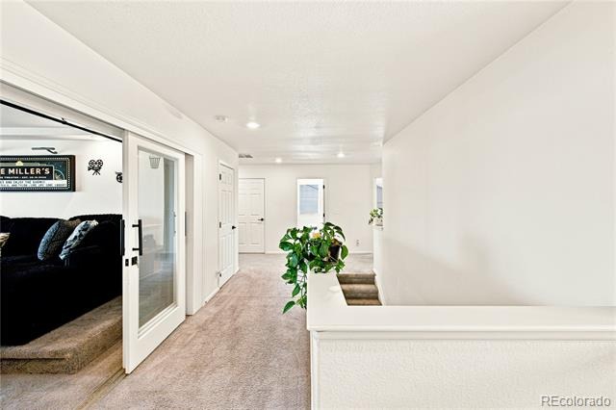
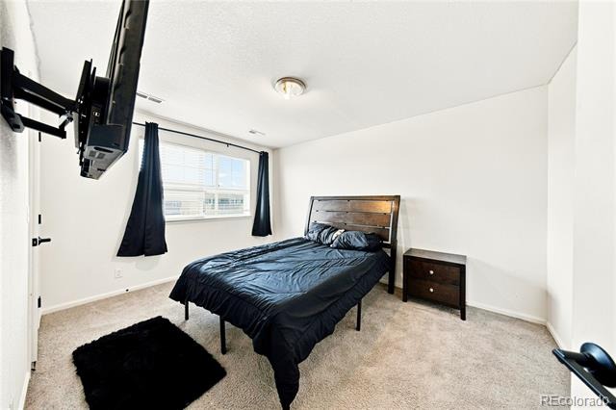
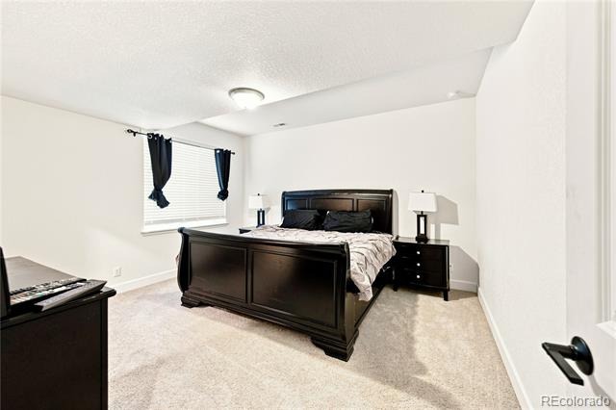
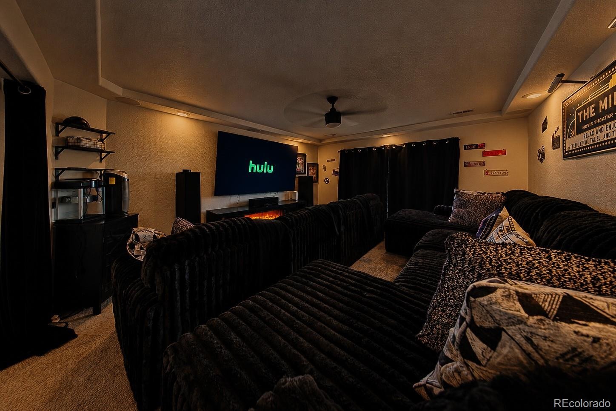
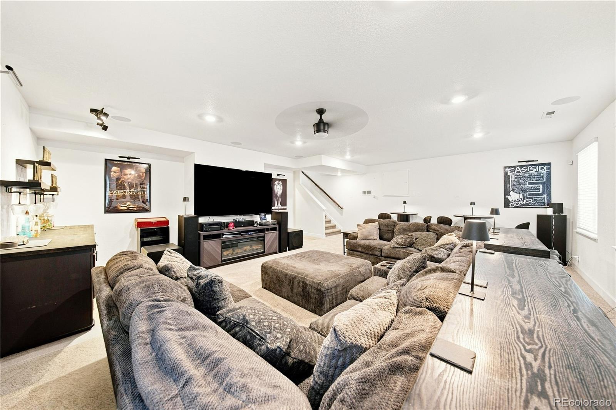
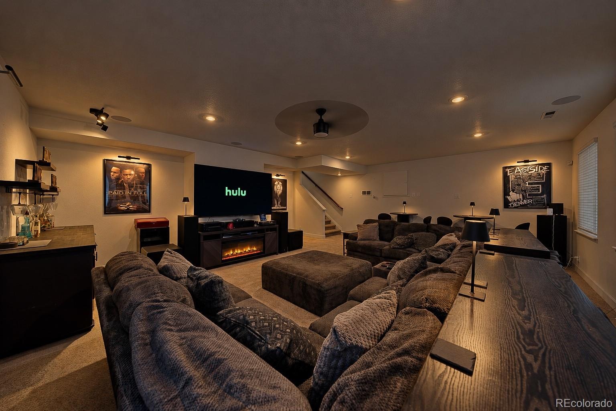
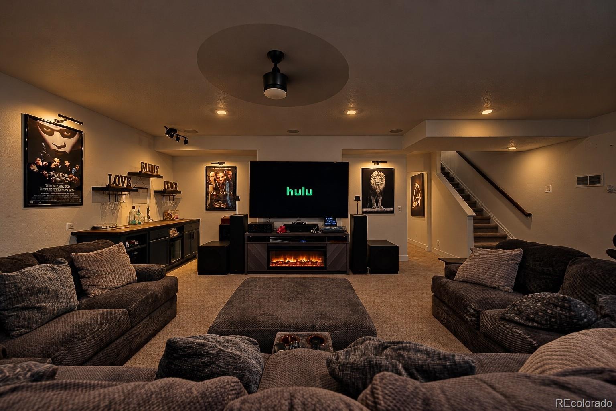
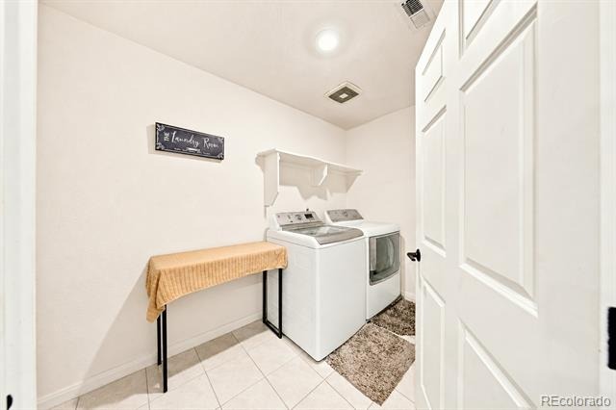
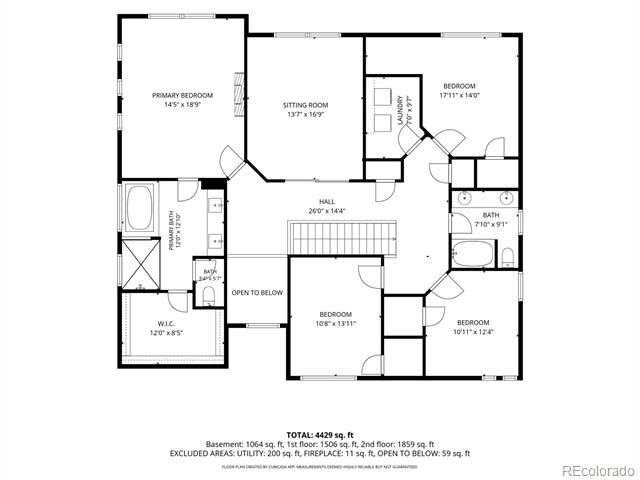
Upstairs, you'll find four spacious bedrooms plus a dedicated movie theater, creating the perfect spot for family movie nights or watching the big game. The oversized primary suite offers a relaxing retreat with a large soaking tub, separate spacious shower, and generous walk-in closet. A conveniently located laundry room helps make those everyday laundry hauls a little easier.
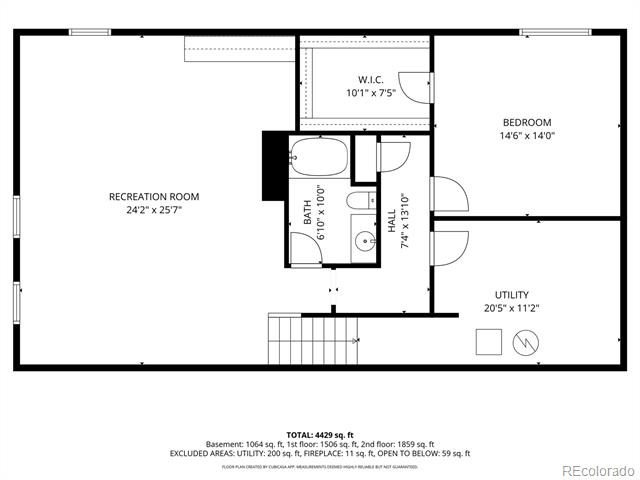
The finished basement adds even more flexible living space along with an additional bedroom—ideal for guests, a home office, workout area, or whatever fits your lifestyle.
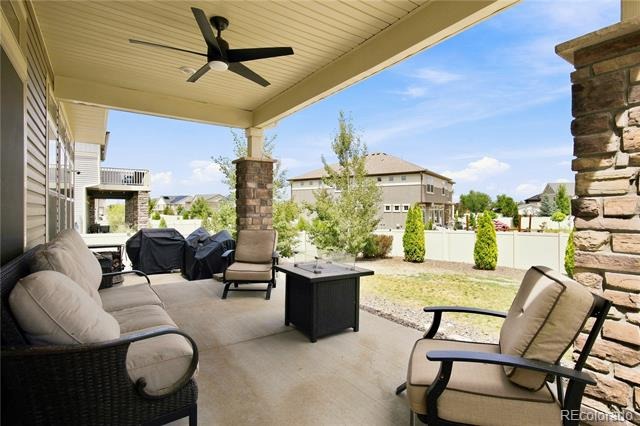
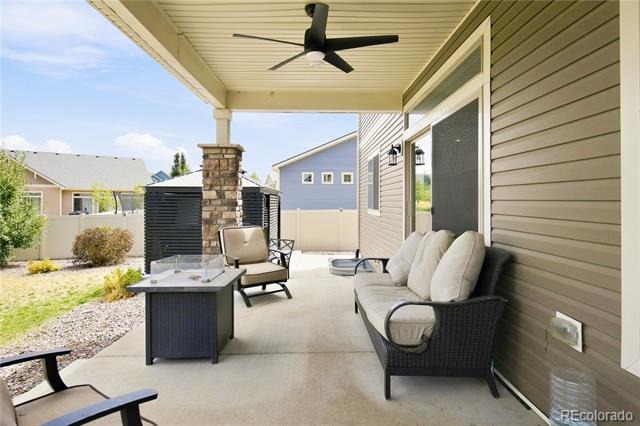
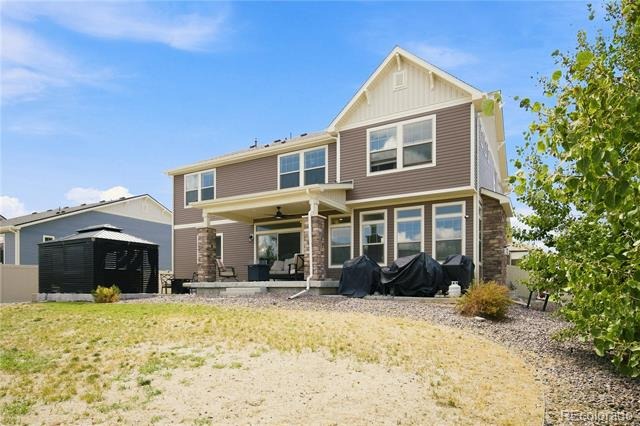
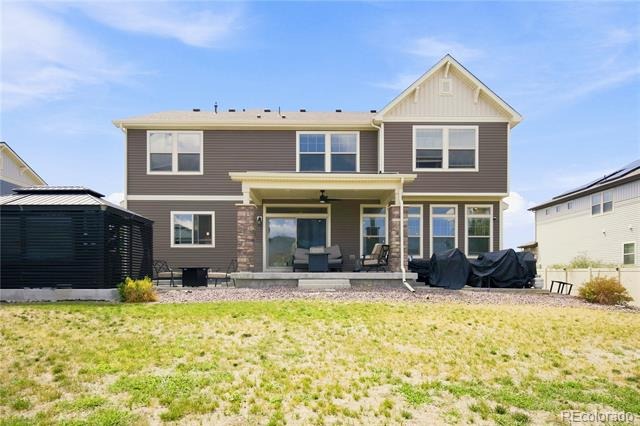
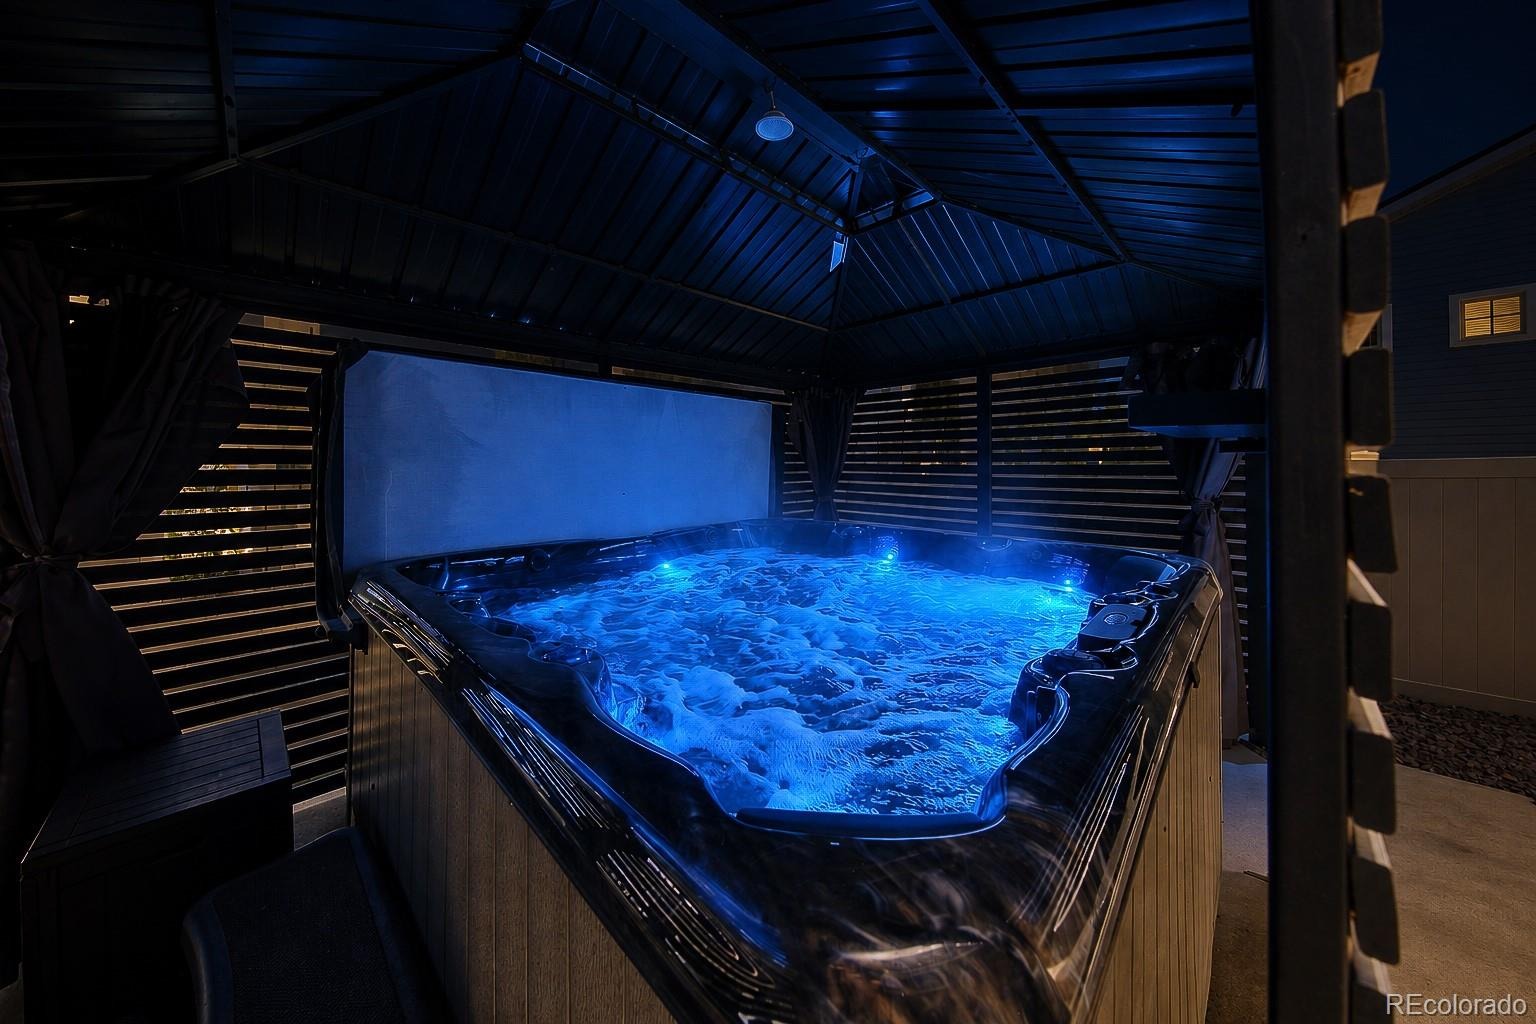
Step outside and enjoy the covered patio and private hot tub, perfect for relaxing and unwinding year-round.
Ideally located near shopping, dining, parks, and the highway, this home brings together space, comfort, recreation, and convenience. Come experience everything it has to offer!
77 days on market
Listed by Francis Hastings · Real Broker, LLC DBA Real · frankie.hastings@gmail.com,720-639-0965
Property Details
| Property Type | Residential |
| Sub Type | Single Family Residence |
| Status | Active |
| Price per Sq Ft | $203 |
| Subdivision | Green Valley Ranch |
| MLS # | 3272043 |
| Days on Market | 77 |
| Bedrooms | 5 |
| Full Baths | 3 |
| Half Baths | 1 |
| Year Built | 2019 |
| Lot Size (Sq Ft) | 11,019 |
| Acres | 0.25 |
| HOA | Yes |
| HOA Fee | $0 |
| Annual Taxes | $11,436 |
| State | CO |
| County | Denver |
| Zoning | R-MU-20 |
| Interior Features | Built-in Features, Ceiling Fan(s), Eat-in Kitchen, Entrance Foyer, Kitchen Island, Walk-In Closet(s), Five Piece Bath, Primary Suite, Spa/Hot Tub |
| Heating | Forced Air, Natural Gas |
| Cooling | Central Air |
| Flooring | Carpet, Wood |
| Fireplaces | 1 |
| Fireplace Features | Gas, Gas Log, Living Room |
| Appliances | Dishwasher, Double Oven, Dryer, Freezer, Microwave, Oven, Range, Refrigerator, Washer |
| Exterior Features | Spa/Hot Tub |
| Garage | Yes |
| Garage Spaces | 3 |
| Roof | Composition |
| Basement | Finished, Full |
| Lot Features | Level |
| Levels | Two |
| Construction | Concrete, Vinyl Siding |
| Sewer | Public Sewer |
| Water Source | Public |
| Senior Community | No |
| Special Conditions | None Known |
Location
Price History
| Date | Event | Price |
|---|---|---|
| 11/4/2026 |
Price change Source: REcolorado® #3272043 |
$925,000 -0.9% $203/sqft |
| 8/21/2026 |
Listed for sale Source: REcolorado® #3272043 |
$933,000 $204/sqft |

Based on information submitted to the MLS GRID as of November 5, 2026 at 10:44 PM MST. All data is obtained from various sources and may not have been verified by broker or MLS GRID. Supplied Open House Information is subject to change without notice. All information should be independently reviewed and verified for accuracy. Properties may or may not be listed by the office/agent presenting the information.
Thank you — a Mont Haus broker will be in touch shortly.
For Mont Haus agents and staff. Sign in with your Mont Haus Microsoft account and the Agent Portal opens in a new tab.
Sign in with MicrosoftNo Microsoft account yet? Ask Nikki Boxer, who sets up portal access.