Residential · Active
Thornton, CO 80241
2 Beds · 2 Baths · 1,448 Sq Ft
$495,000
Condominium
Property Type
2018
Year Built
$342
Price per Sq Ft
2
Parking Spaces
$475
HOA Fee
3273549
MLS #
About This Property
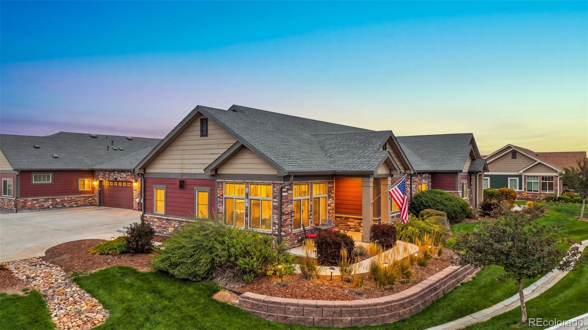
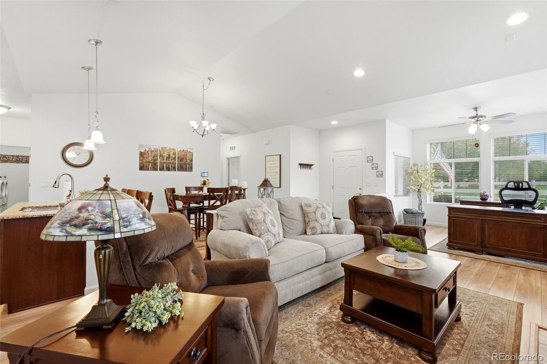
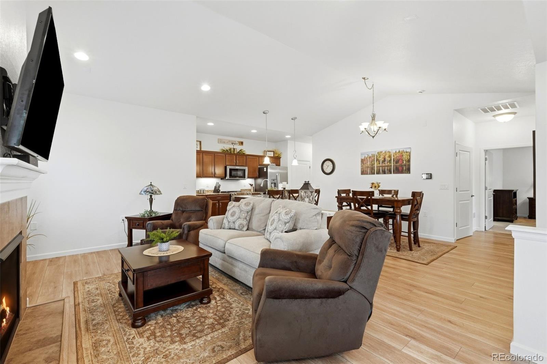
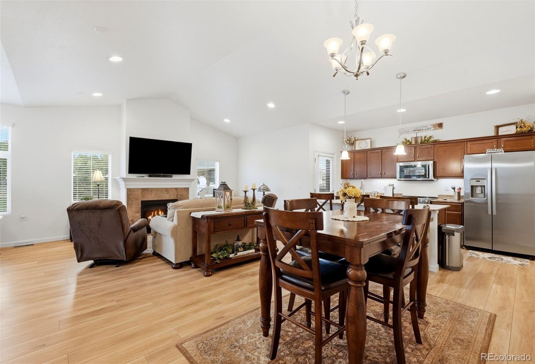
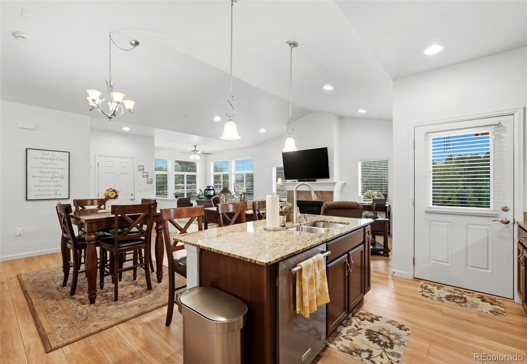
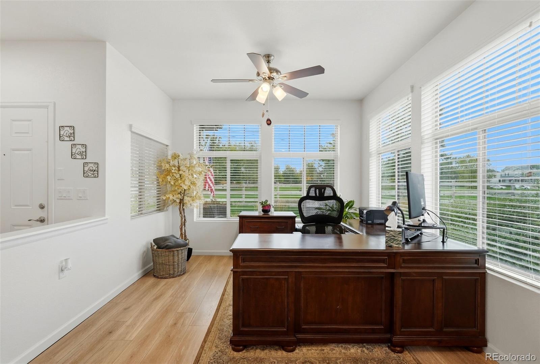
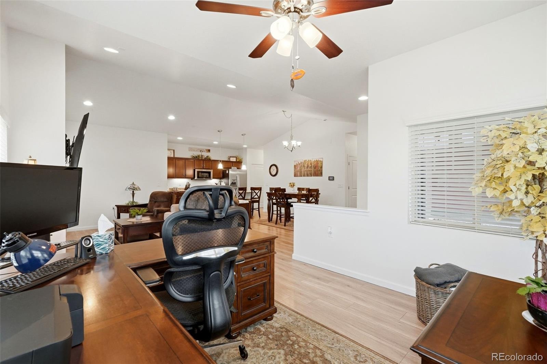
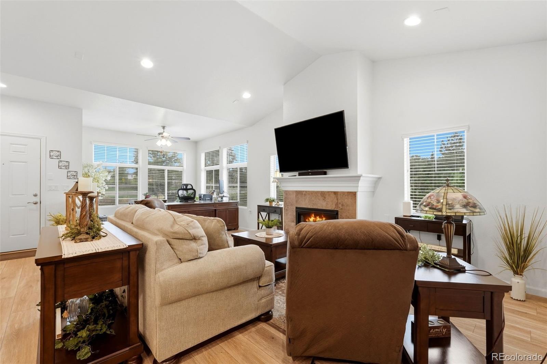
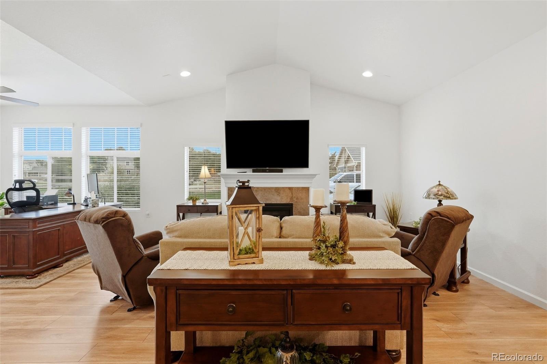
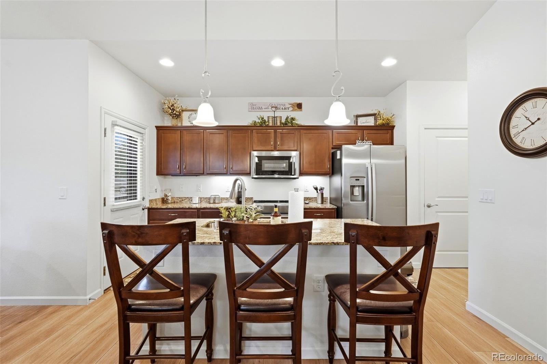
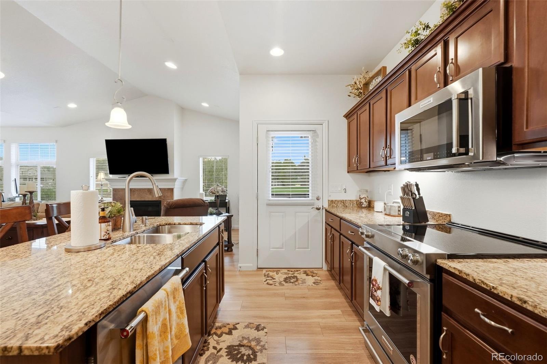
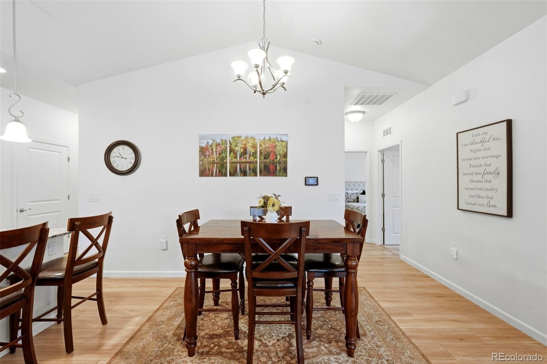
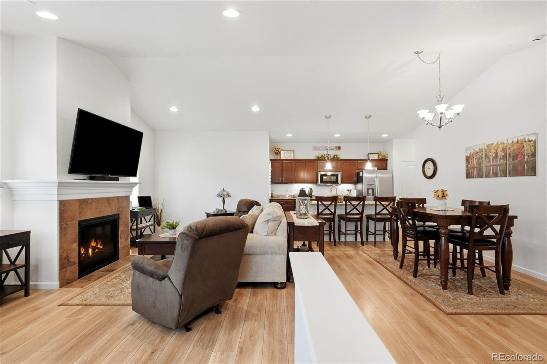
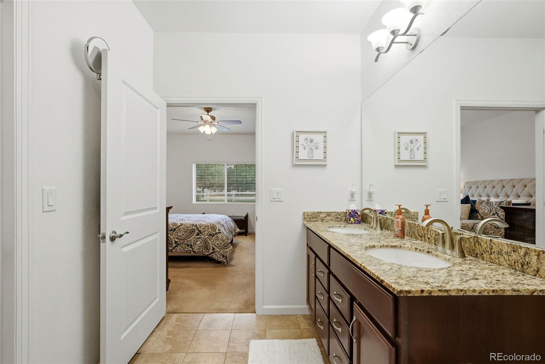
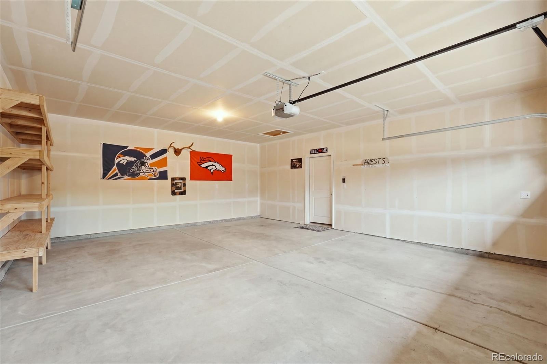
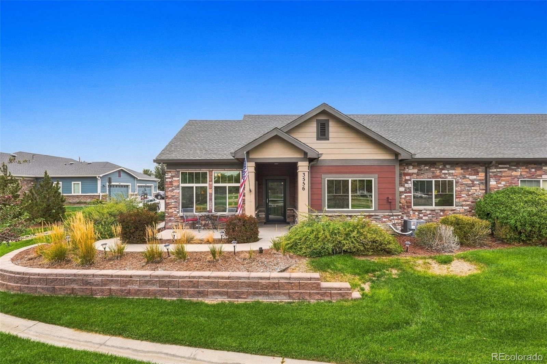
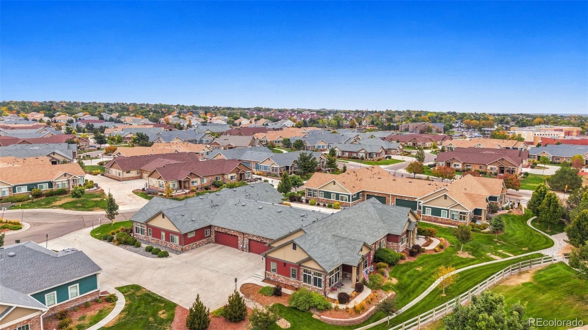
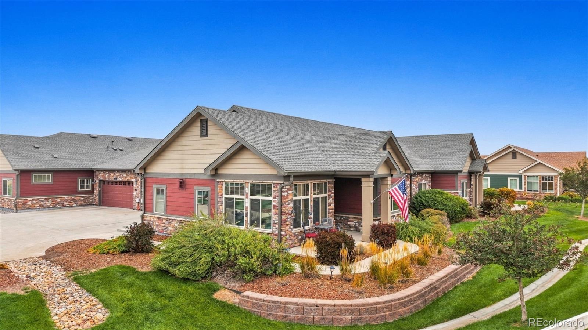
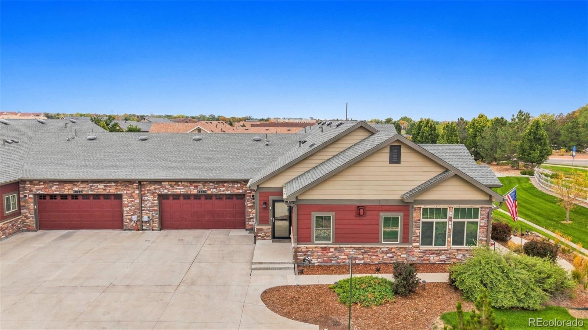
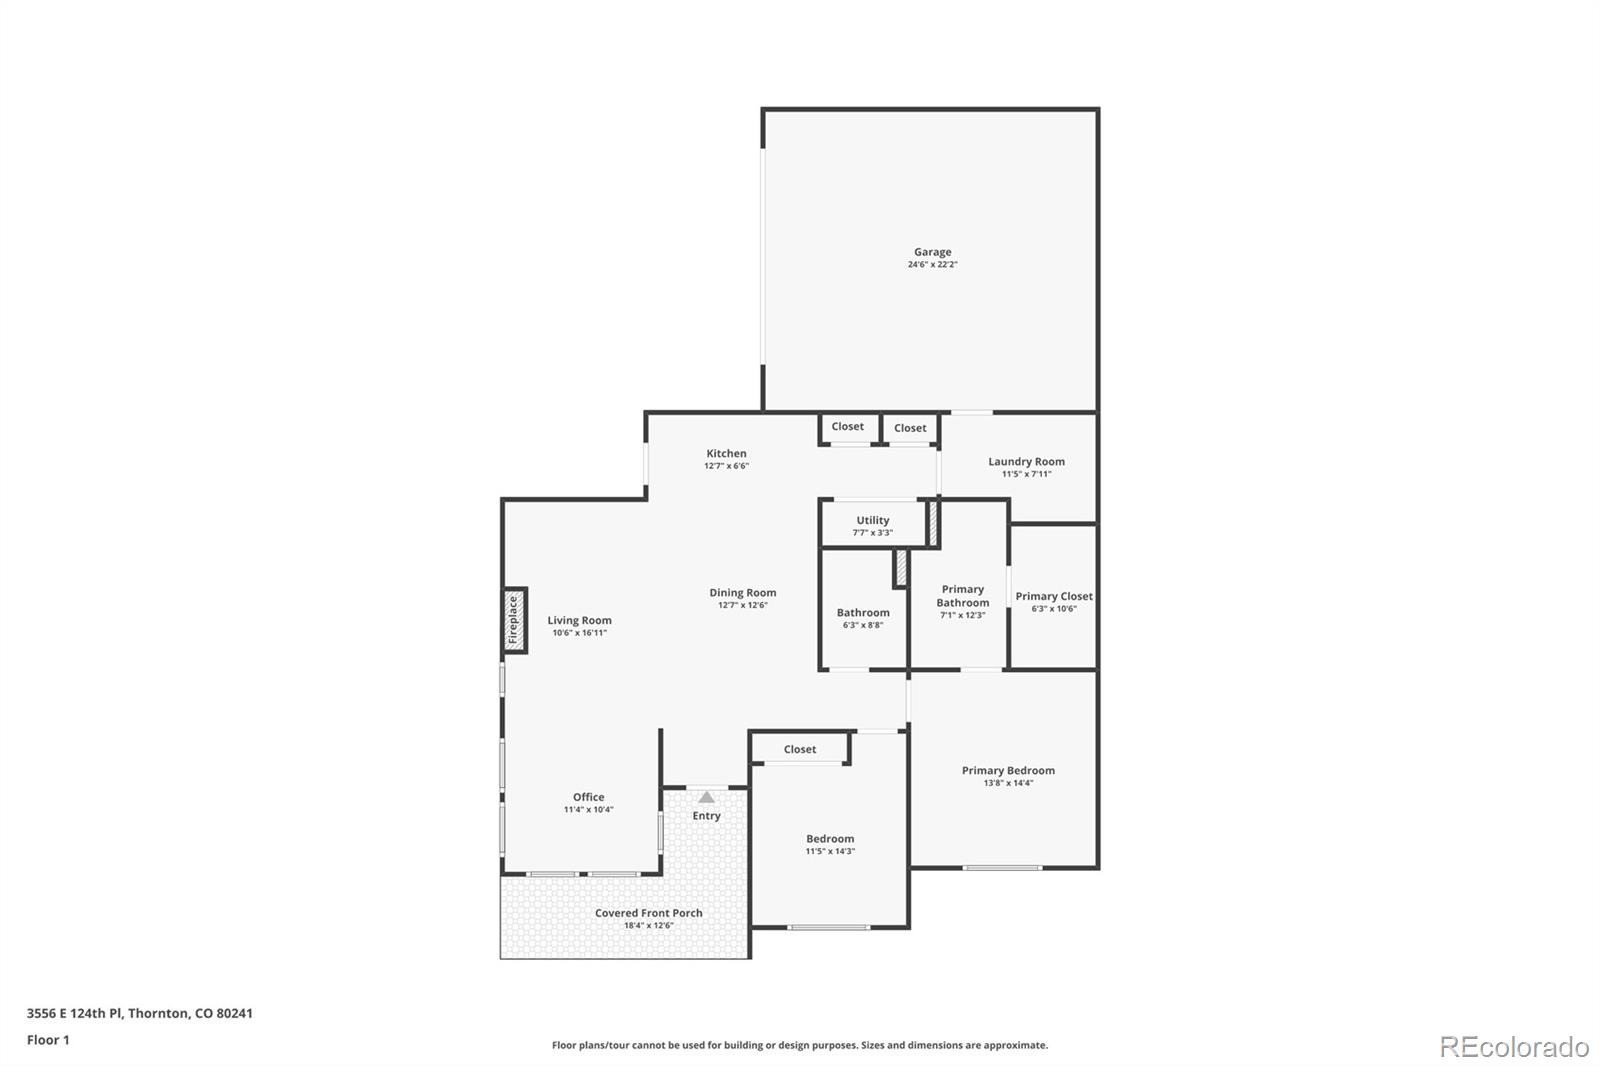
Stunning Home...Great Location! This Low Maintenance "Bravo" floor plan is a zero step ranch style home with wide doorways and an attached 2 car garage! The 'Great Room' open floor concept in the main living area seamlessly joins the kitchen, dining area, living room and study/flex room, vaulted ceilings and recessed lighting! The upgraded gourmet kitchen has terrific countertop and cabinet space!
The kitchen is complete with granite countertops, indirect under cabinet lighting, a large kitchen island with breakfast bar and an oversized pantry! This home lives and feels larger then it is with its vaulted ceilings and openness in the main living area... perfect for entertaining family and friends! Many large windows and a corner location allows this light, bright and very clean home to be drenched in natural light! Remote retractable Awning makes outdoor entertaining a breeze.
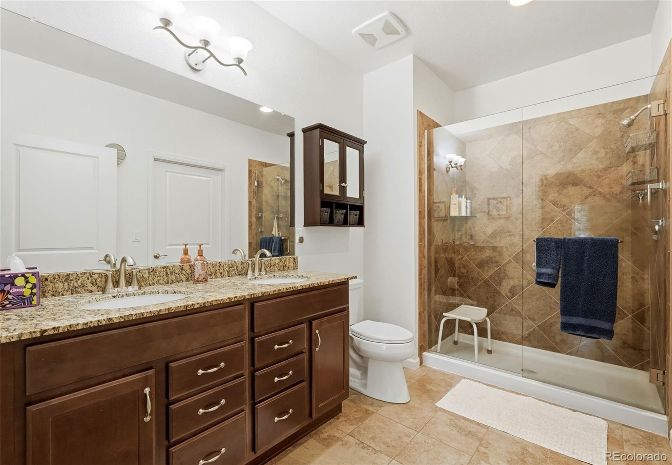
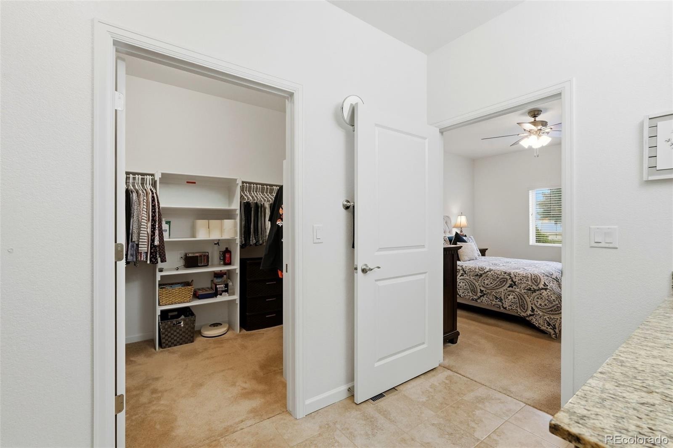
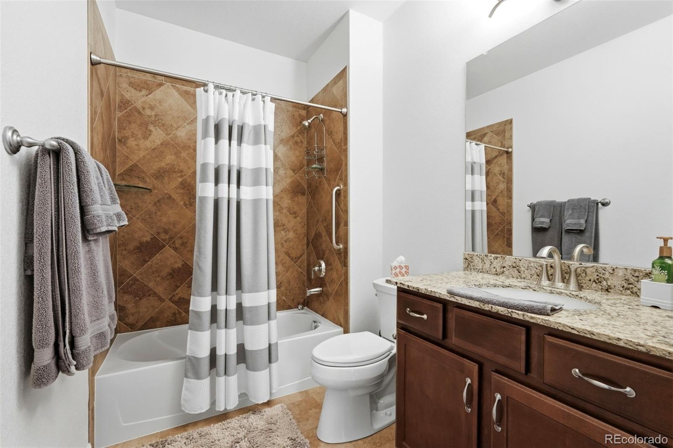
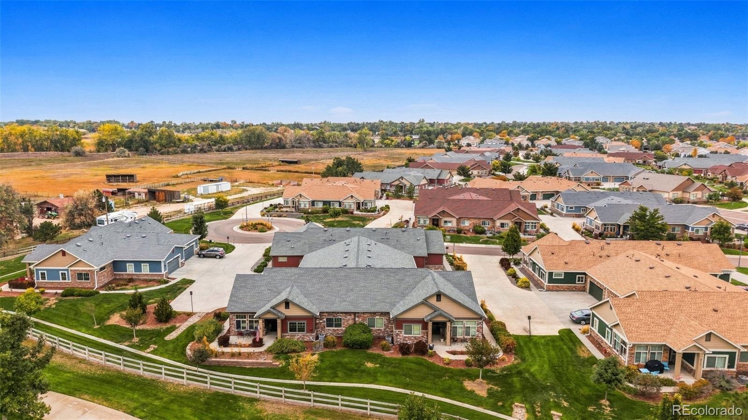
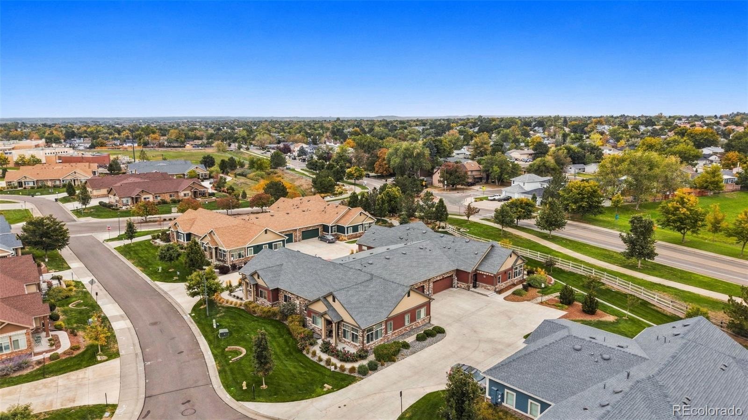
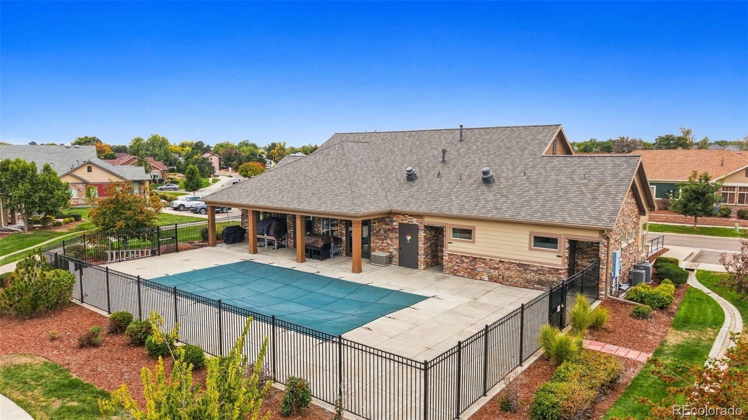
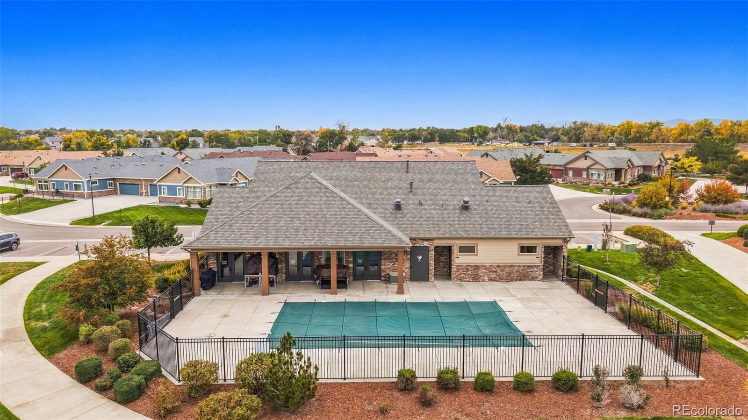
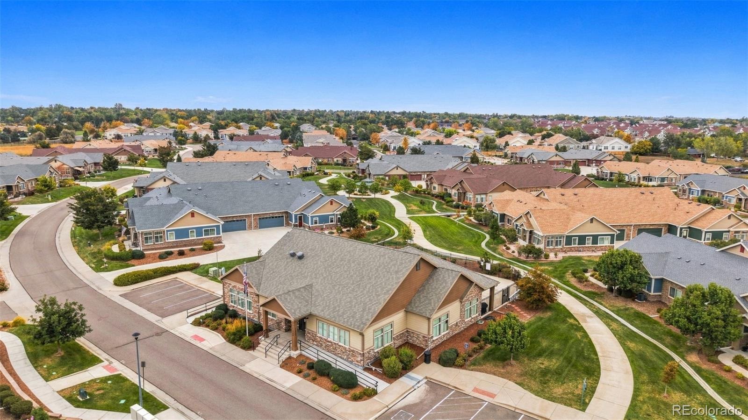
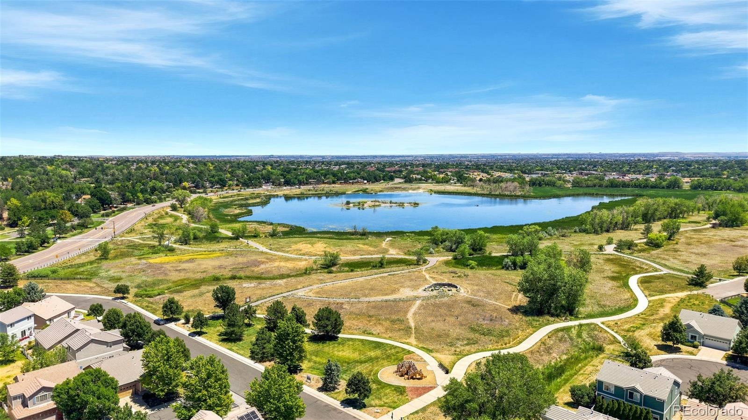
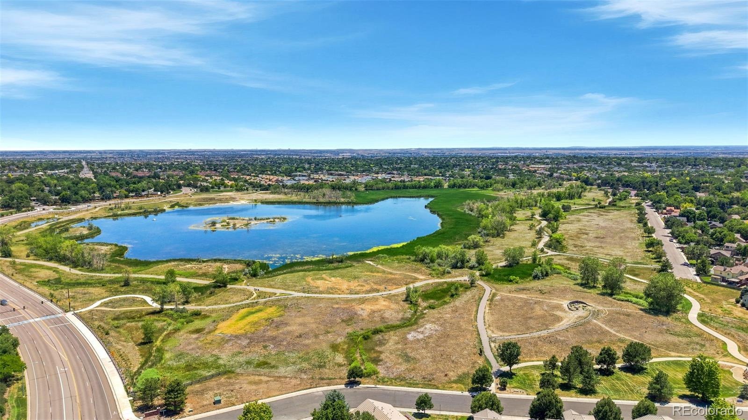
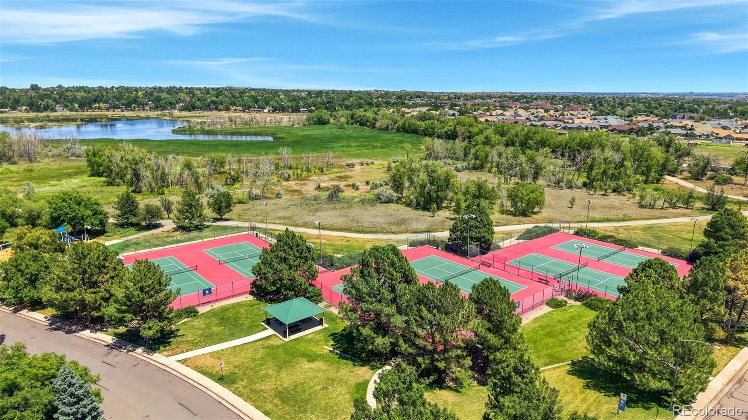
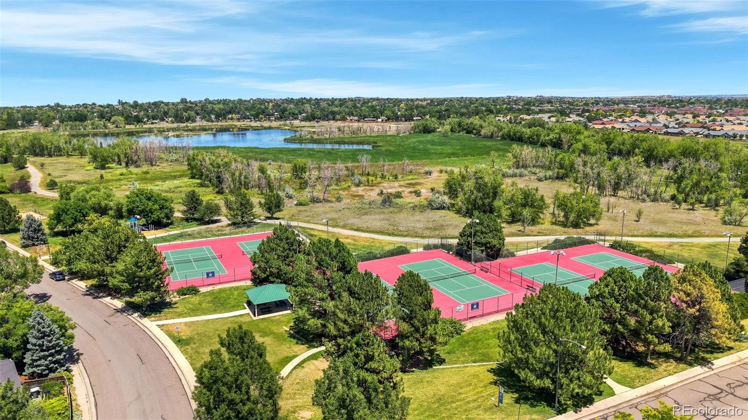
Upgrades galore to include vaulted ceilings, patio exterior entrance door, gas fireplace, ceramic bath tile, cabinetry, granite and primary shower just to name a few! This beautiful home in a great location can easily be a lock and leave situation with nothing to worry about for your travel to see friends and family! You also have the ability to step away away from any/all yard work or outdoor maintenance to spend your time doing what you enjoy and what matters most! Only a short walk away from the beautiful Eastlake Reservoir and a private "Very Fun" Community Clubhouse with an outdoor pool to live your best life!
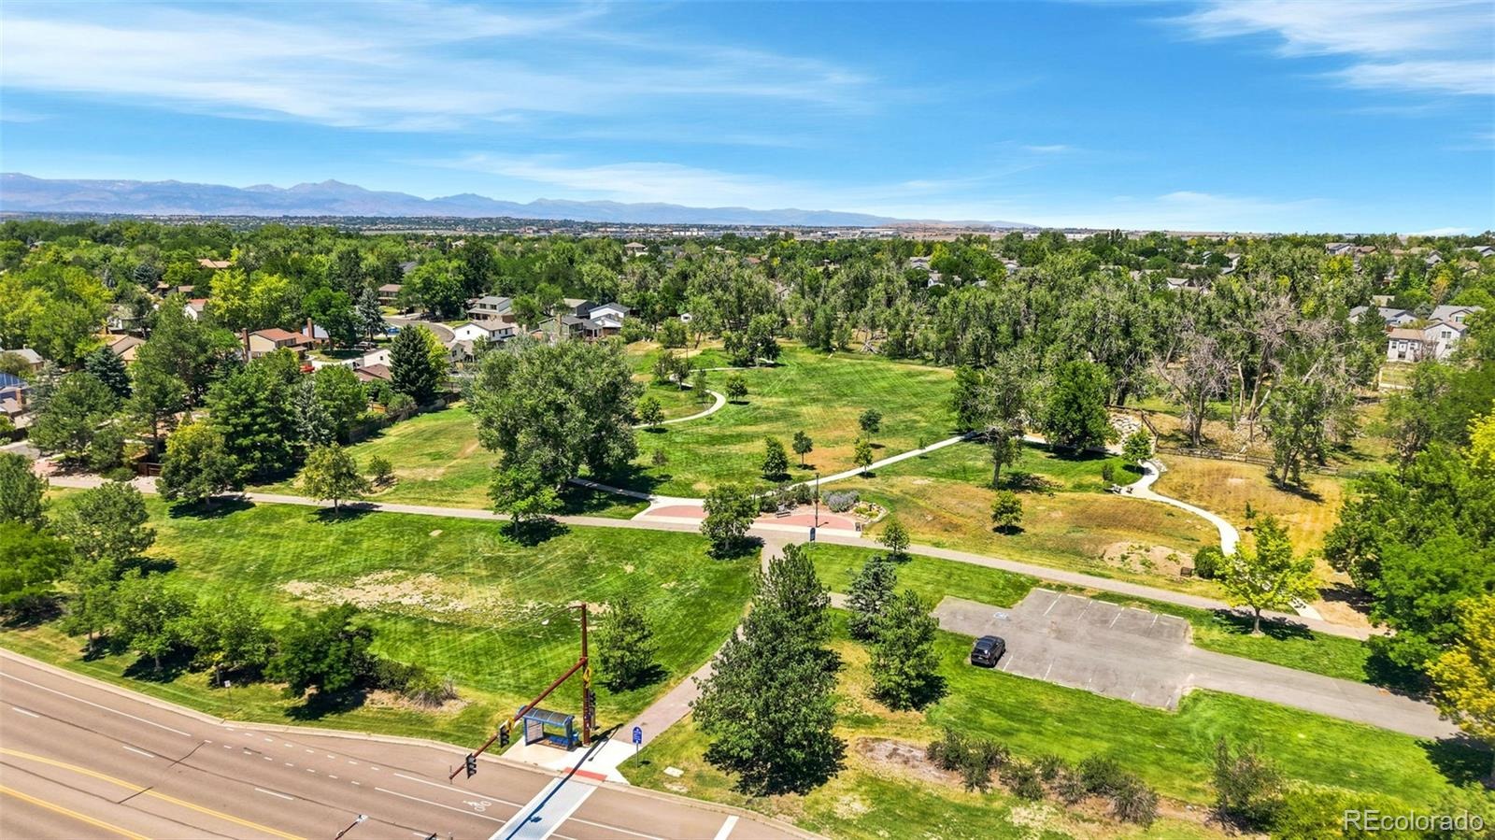
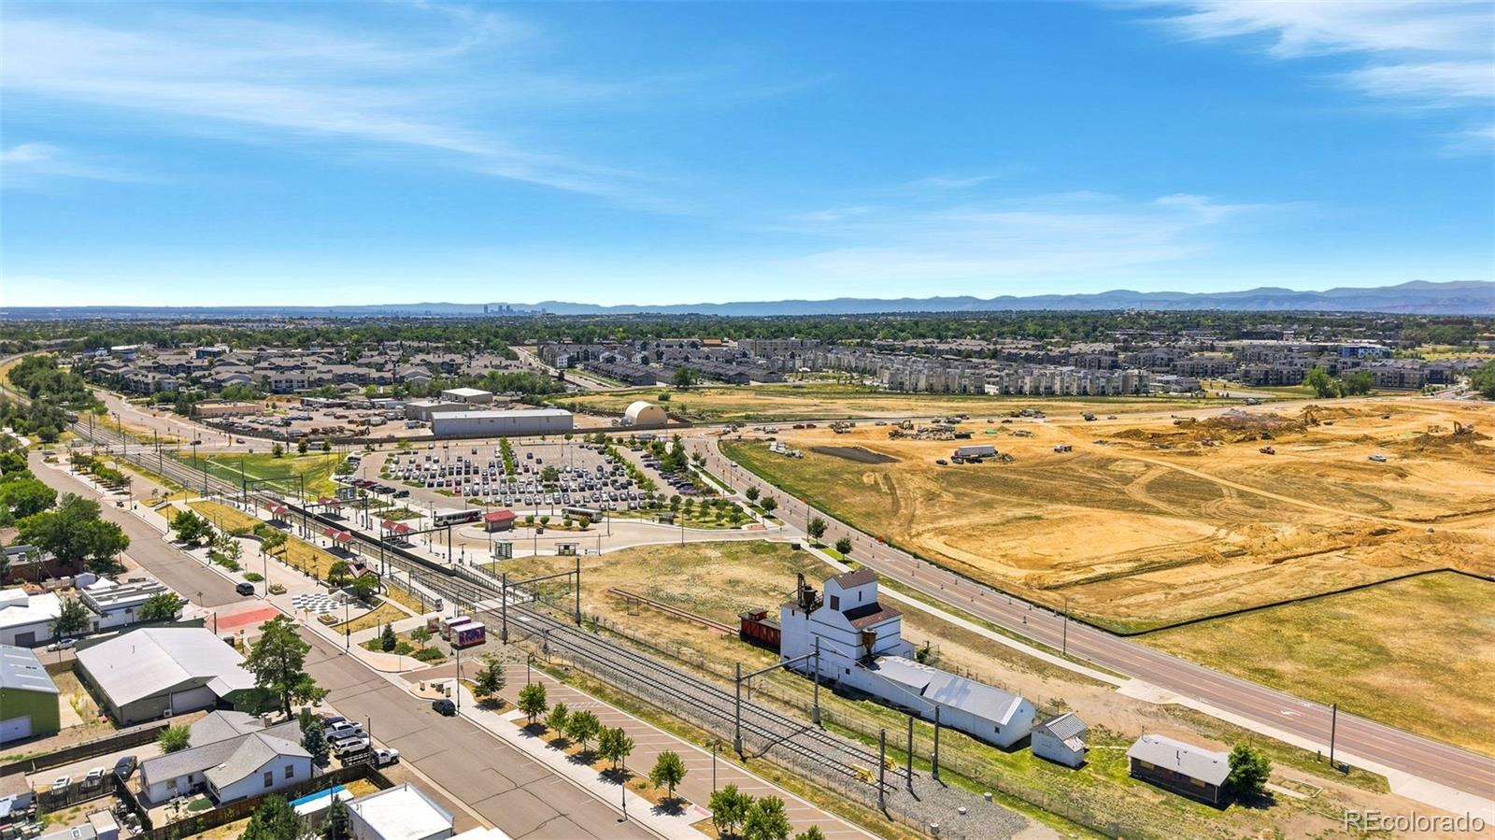
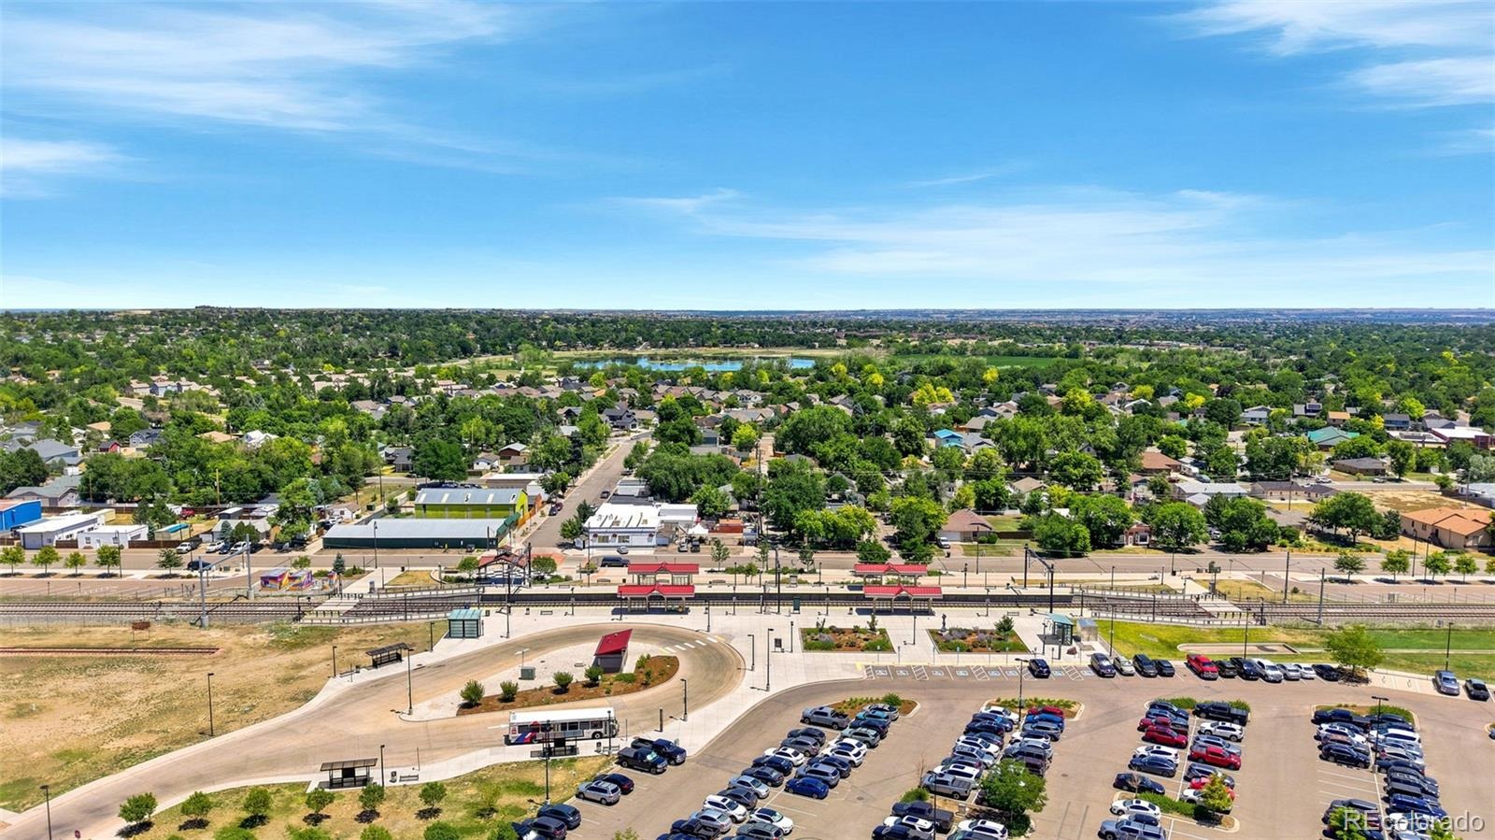
This zero step ranch offers everything you will need on one level! Encore patio homes at Eastlake are all about helping you be able to do the things that you love to do! Maximum comfort, convenience, flexibility and location! Located minutes from Light Rail, Eastlake Reservoir’s scenic trails and tennis courts, Orchard Town Center, Target, Factory outlets, Adult active Center, Recreation Center and Dining and an unbeatable location*Original Owner
42 days on market
Listed by Shirley Amerin · Keller Williams Preferred Realty · 303-908-5324
Property Details
| Property Type | Residential |
| Sub Type | Condominium |
| Status | Active |
| Price per Sq Ft | $342 |
| Subdivision | Eastlake Lifestyle Community |
| MLS # | 3273549 |
| Days on Market | 42 |
| Bedrooms | 2 |
| Full Baths | 1 |
| Three-Quarter Baths | 1 |
| Year Built | 2018 |
| HOA | Yes |
| HOA Fee | $475 |
| Annual Taxes | $4,268 |
| State | CO |
| County | Adams |
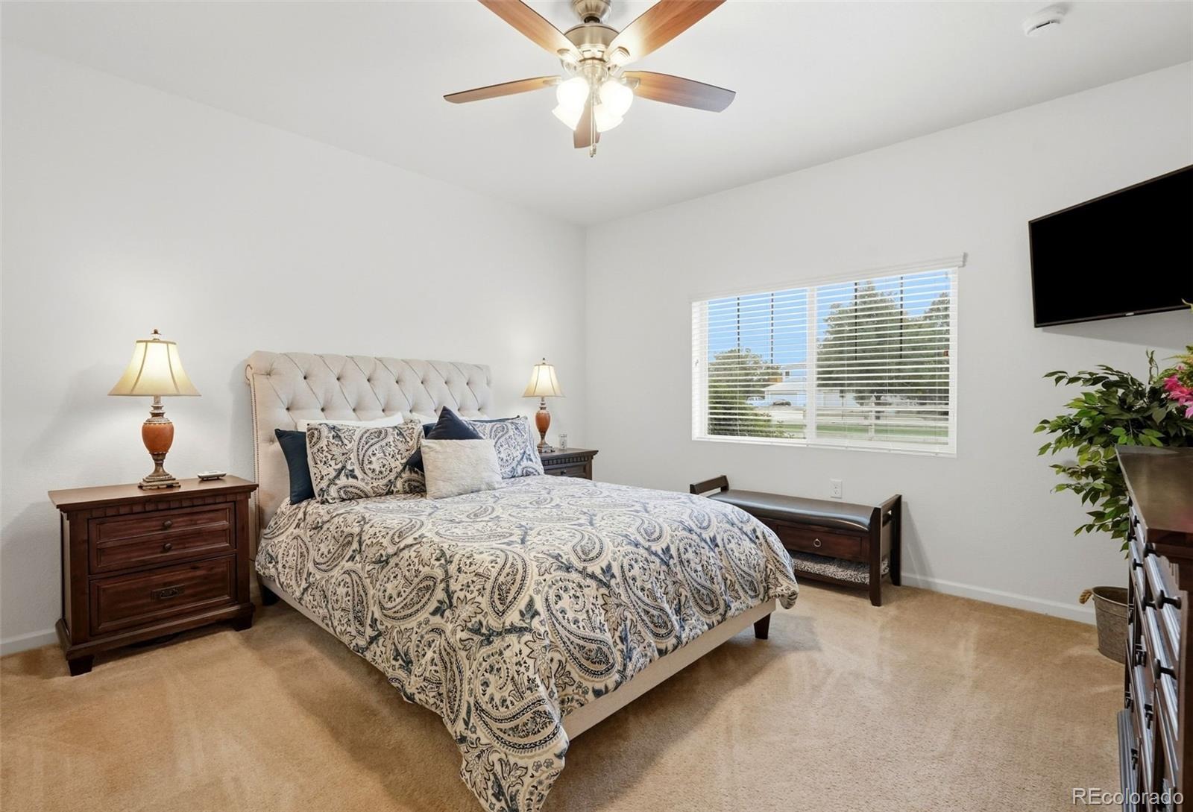
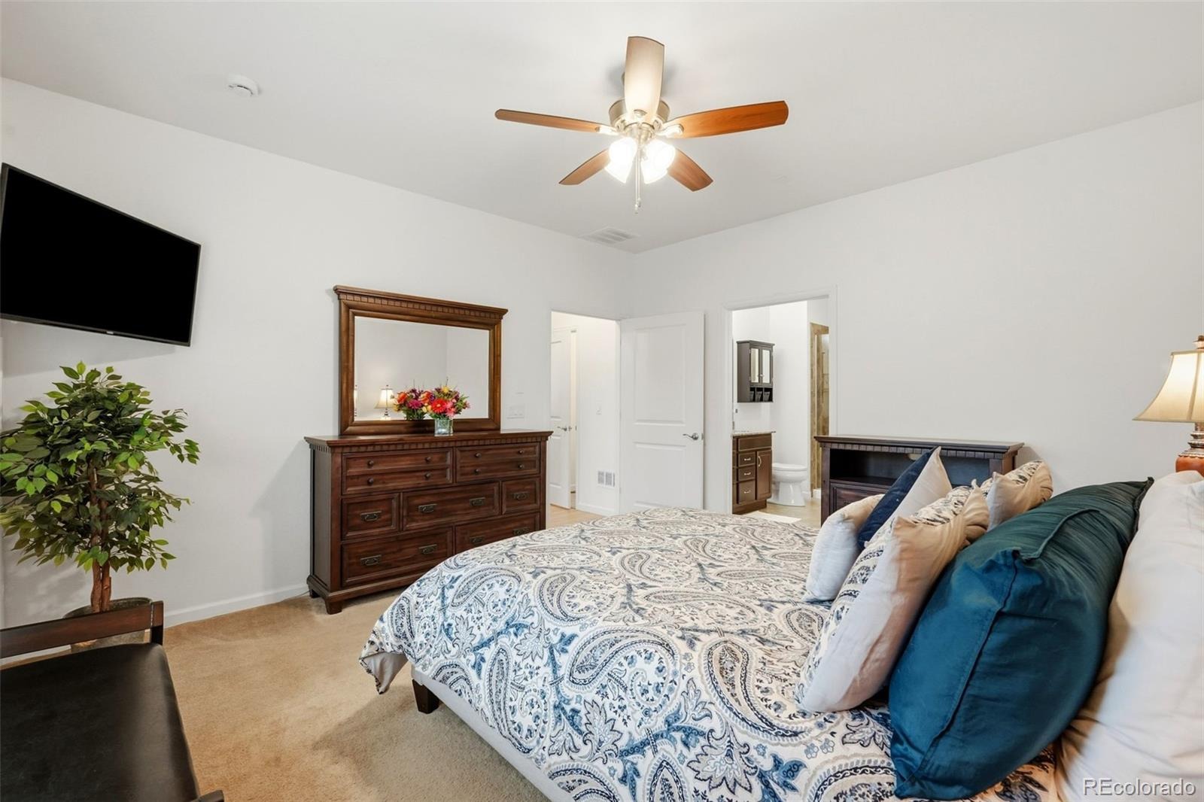
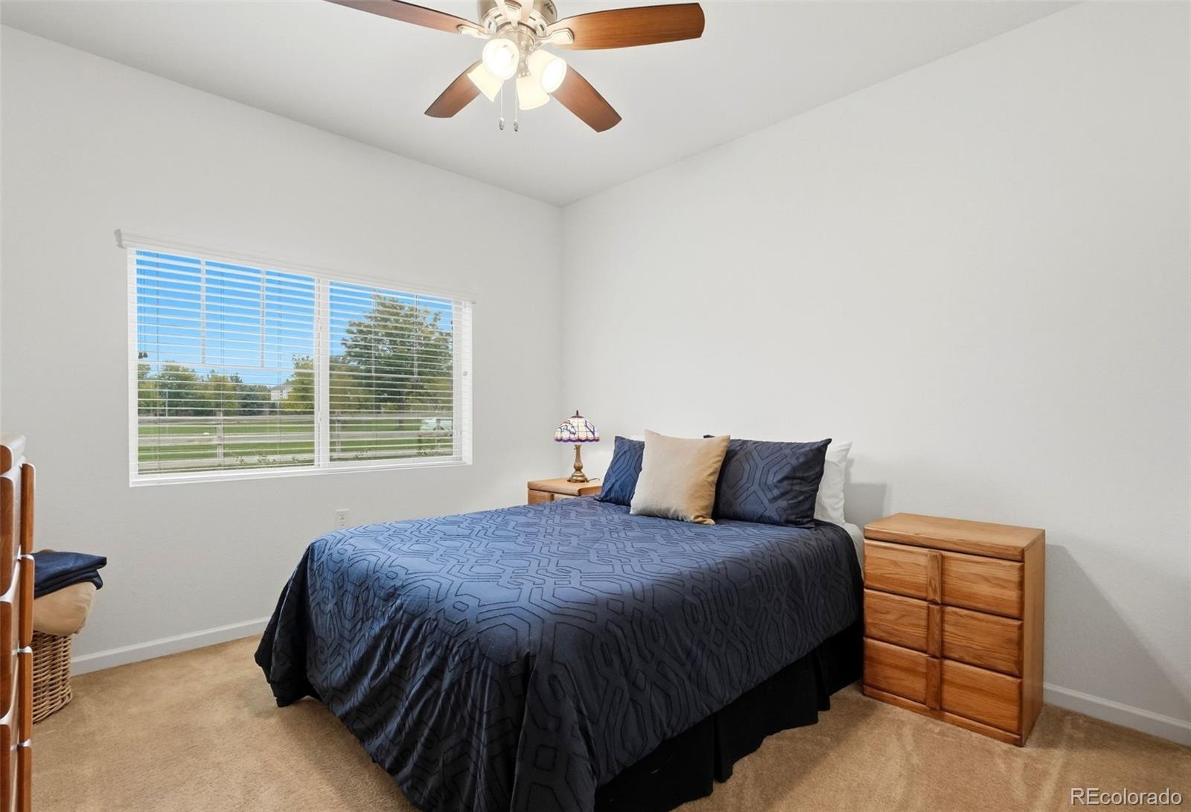
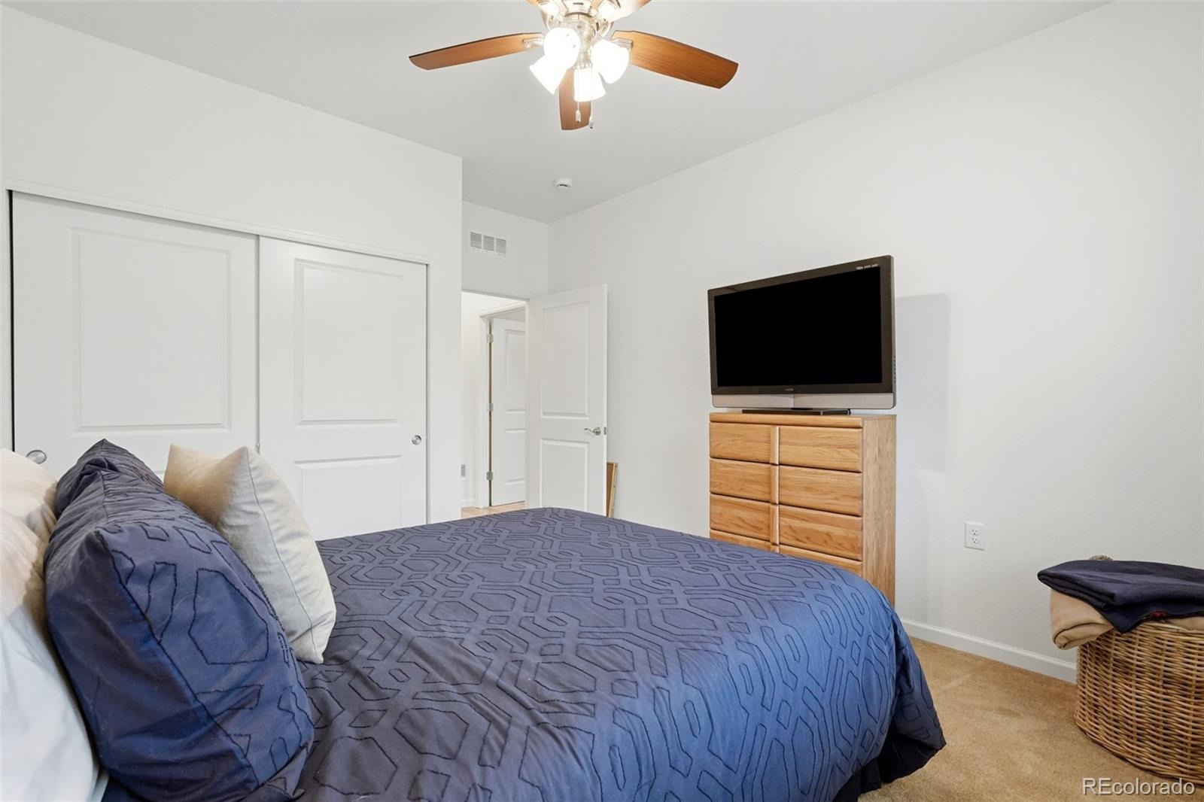
| Interior Features | Ceiling Fan(s), Eat-in Kitchen, Granite Counters, Kitchen Island, Open Floorplan, Pantry, Vaulted Ceiling(s), Walk-In Closet(s), No Stairs, Primary Suite, Smoke Free |
| Heating | Forced Air |
| Cooling | Central Air |
| Flooring | Carpet, Laminate, Tile |
| Fireplaces | 1 |
| Fireplace Features | Family Room, Gas |
| Appliances | Dishwasher, Disposal, Gas Water Heater, Microwave, Range, Refrigerator, Water Softener |
| Exterior Features | Lighting, Rain Gutters |
| Garage | Yes |
| Garage Spaces | 2 |
| Parking Features | Concrete, Lighted, Oversized, Dry Walled, Finished |
| Roof | Composition |
| Lot Features | Cul-De-Sac, Landscaped, Sprinklers In Front |
| Architectural Style | Contemporary |
| Levels | One |
| Construction | Cement Siding, Frame, Stone |
| Sewer | Public Sewer |
| Water Source | Public |
| Senior Community | No |
| Special Conditions | None Known |
Location
Price History
| Date | Event | Price |
|---|---|---|
| 10/24/2026 |
Price change Source: REcolorado® #3273549 |
$495,000 -0.8% $342/sqft |
| 10/1/2026 |
Listed for sale Source: REcolorado® #3273549 |
$499,000 $345/sqft |

Based on information submitted to the MLS GRID as of November 12, 2026 at 4:01 AM MST. All data is obtained from various sources and may not have been verified by broker or MLS GRID. Supplied Open House Information is subject to change without notice. All information should be independently reviewed and verified for accuracy. Properties may or may not be listed by the office/agent presenting the information.
Thank you — a Mont Haus broker will be in touch shortly.
For Mont Haus agents and staff. Sign in with your Mont Haus Microsoft account and the Agent Portal opens in a new tab.
Sign in with MicrosoftNo Microsoft account yet? Ask Nikki Boxer, who sets up portal access.