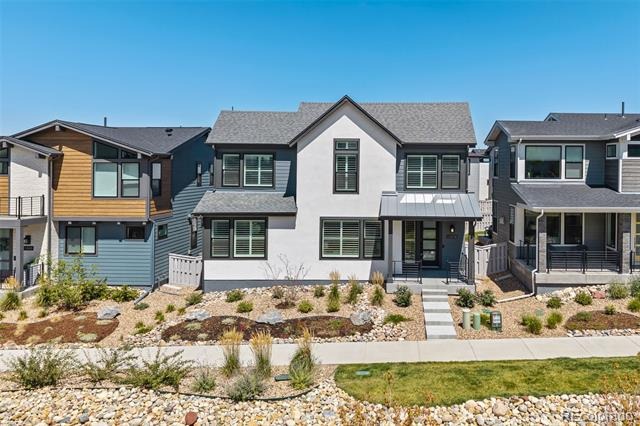
Residential · Under Contract
Parker, CO 80134
3 Beds · 3 Baths · 2,347 Sq Ft
$795,000
Single Family
Property Type
0.09 acres
Lot Size
2025
Year Built
$339
Price per Sq Ft
2
Parking Spaces
$326
HOA Fee
3276572
MLS #
About This Property
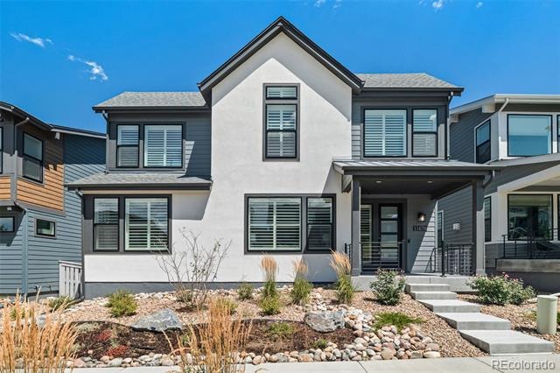
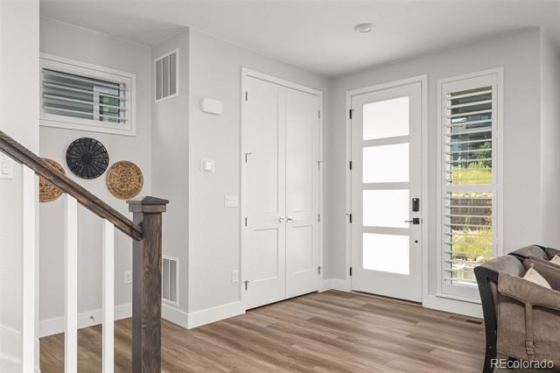
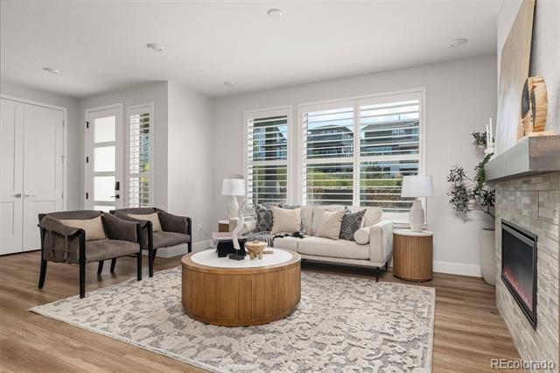
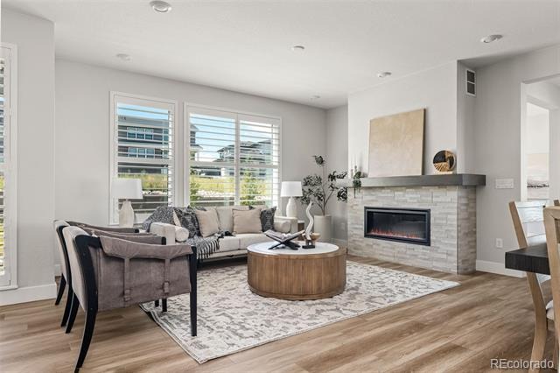
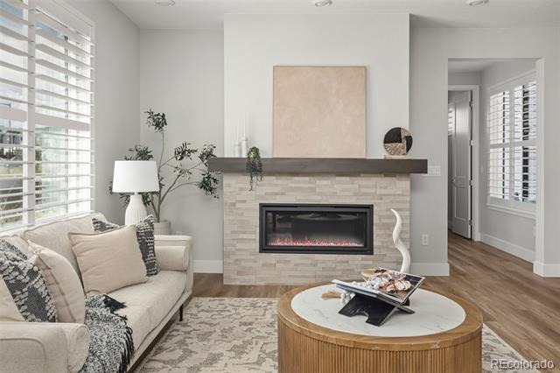
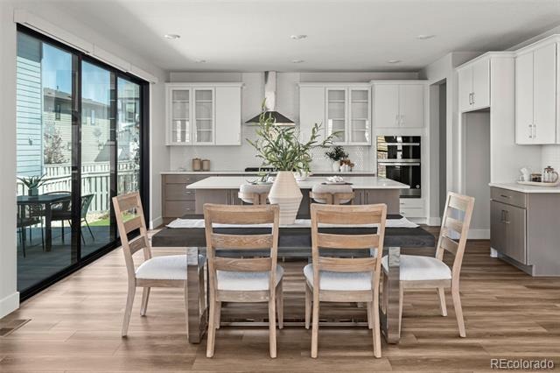
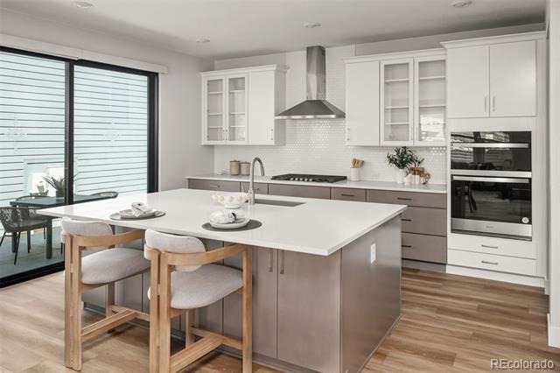
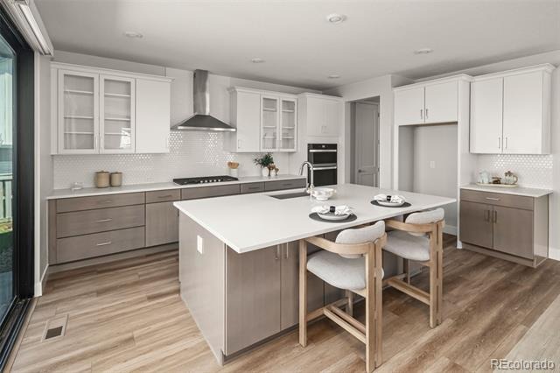
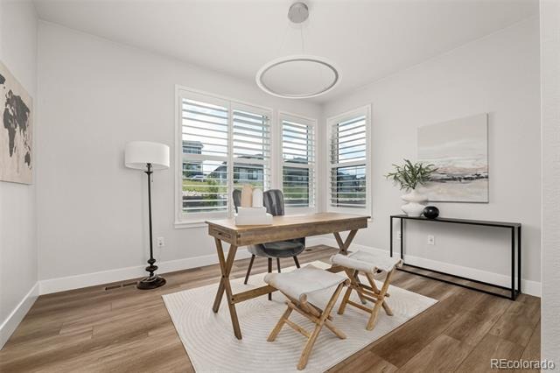
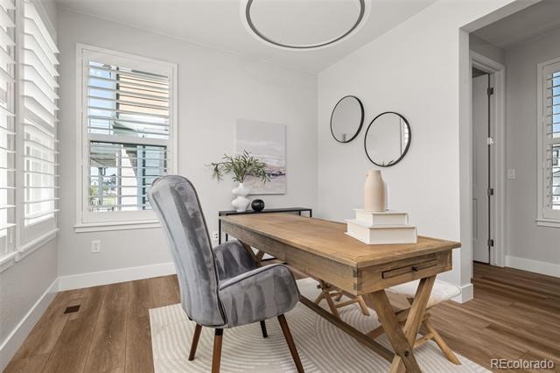
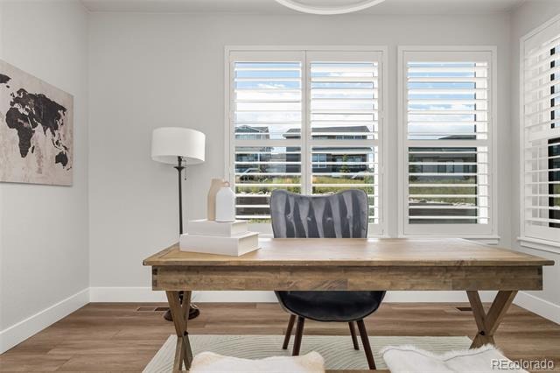
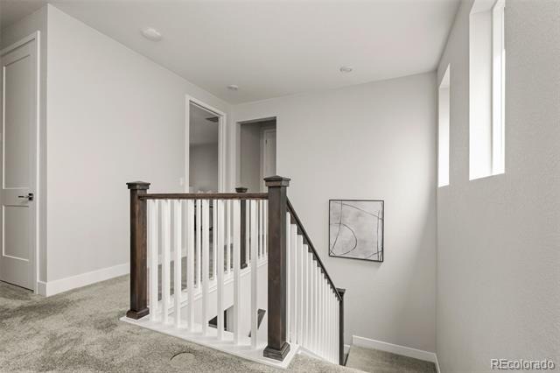
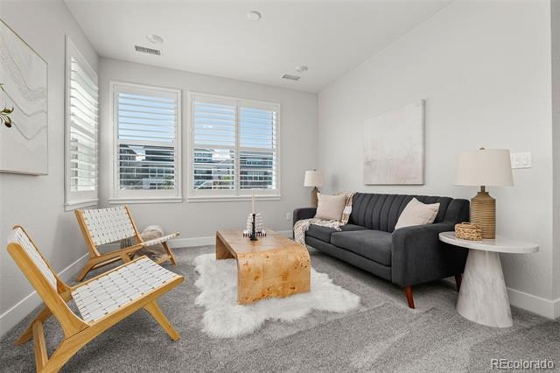
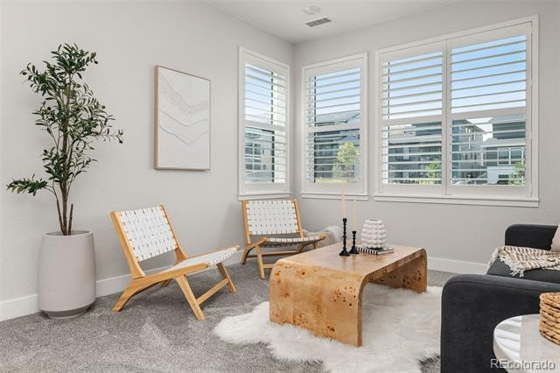
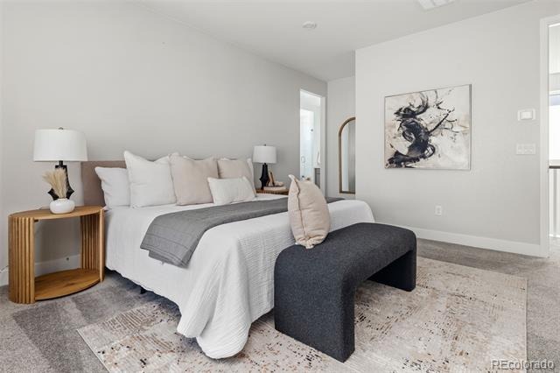
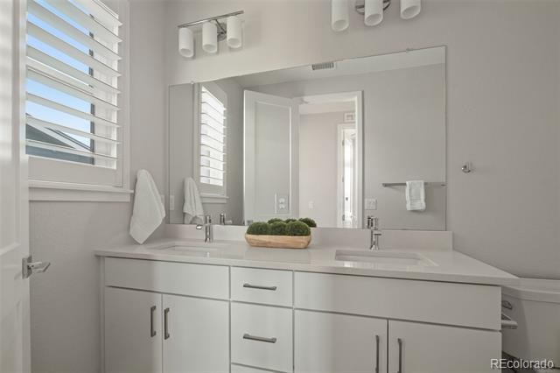
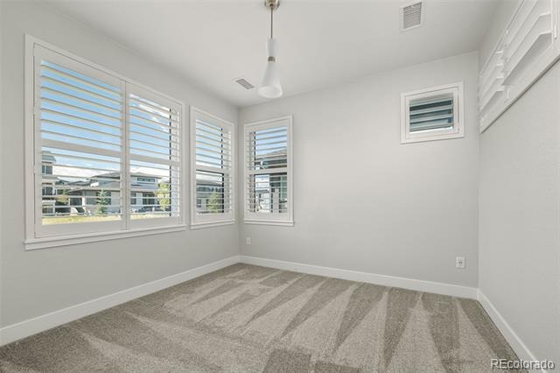
Built in 2025, this 3-bedroom, 3-bath home gives you an open main level, a dedicated office, and all three bedrooms upstairs. Taller ceilings and plenty of natural light make the main living space feel open and comfortable, while the office gives you a place to work without giving up a bedroom. The upstairs loft adds another flexible space for a reading nook, play area, media room, or whatever fits your routine.
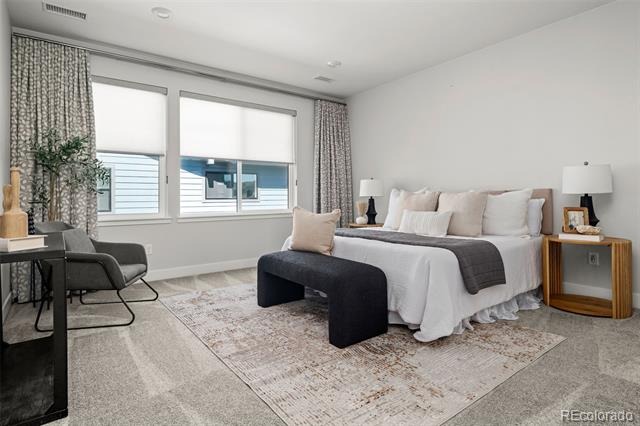
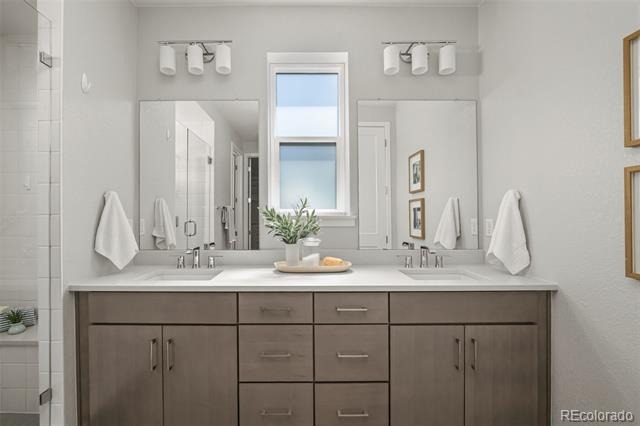
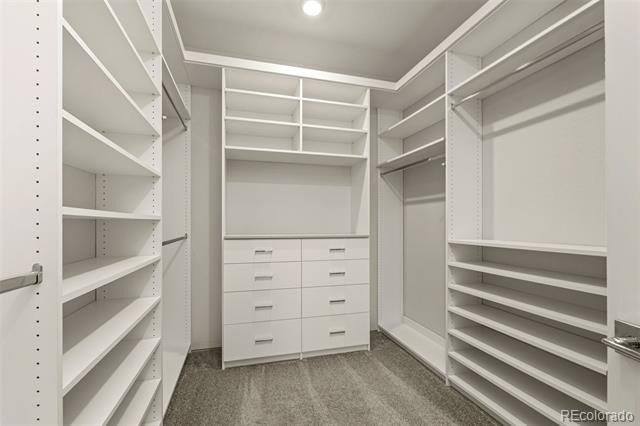
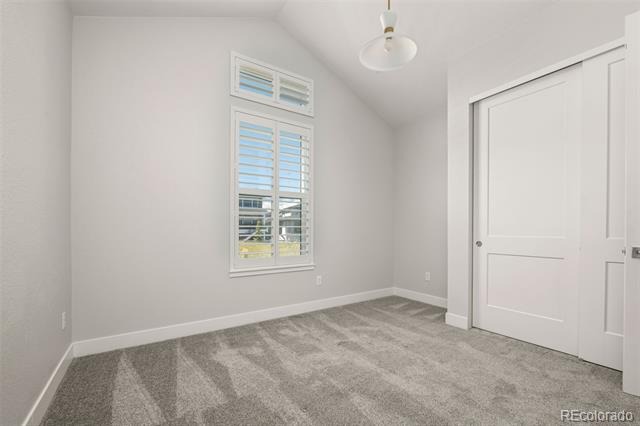
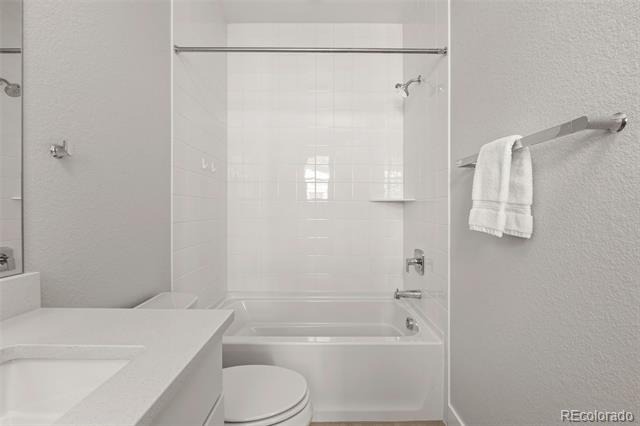
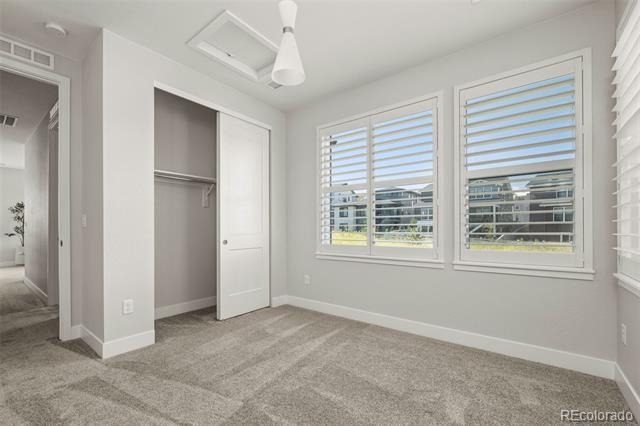
The primary suite feels spacious and comfortable, with a deep walk-in closet and room to unwind at the end of the day. Two additional bedrooms and a full bath complete the second floor.
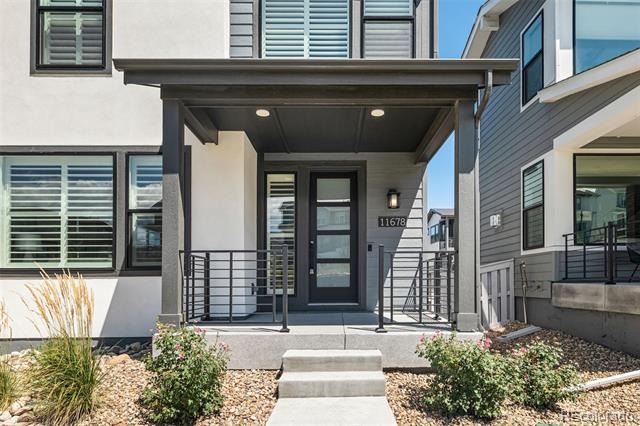
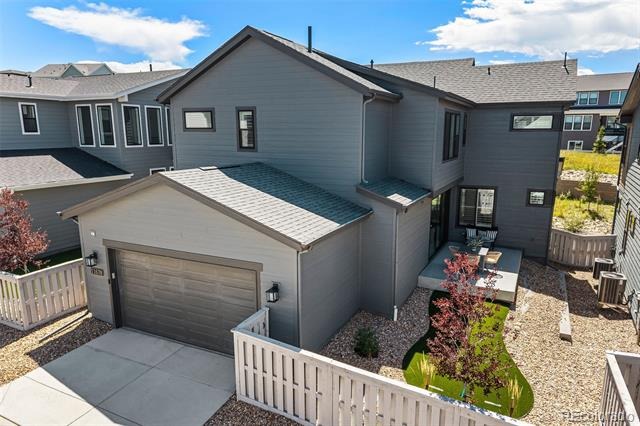
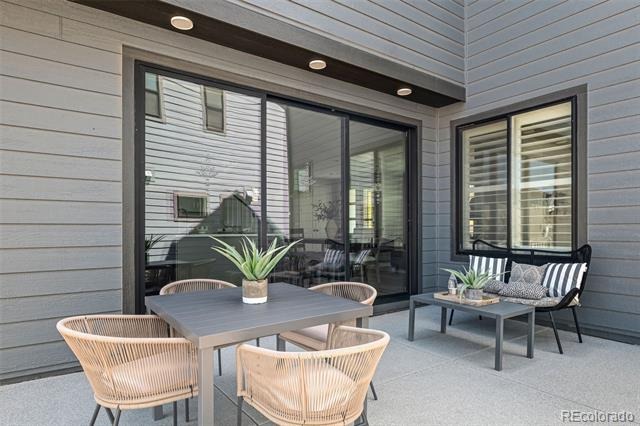
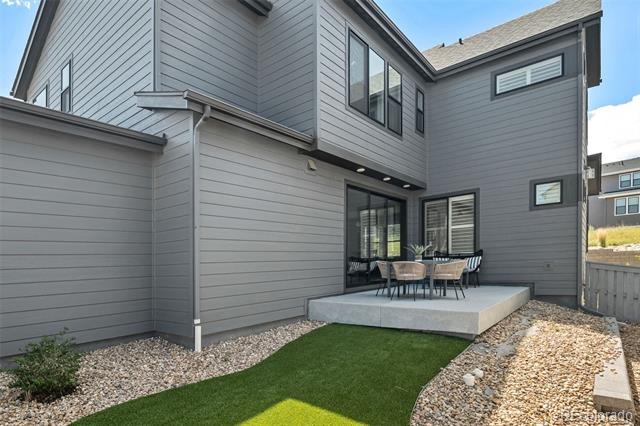
And when you want to head outside, the main living area flows naturally to the back patio. Both the front porch and back patio have epoxy flooring, making them easy to clean and maintain. The unfinished basement adds valuable storage without requiring the upkeep of another finished living space.
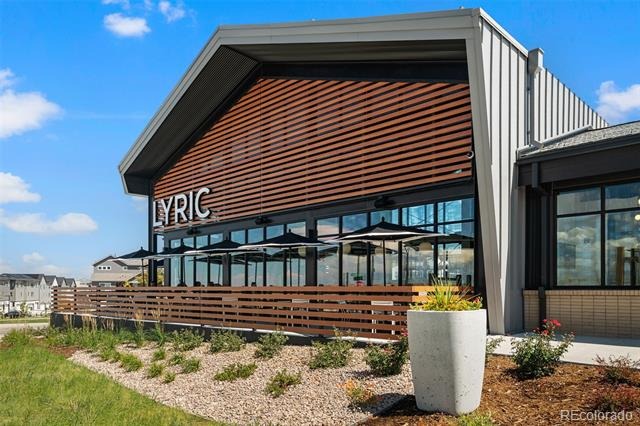
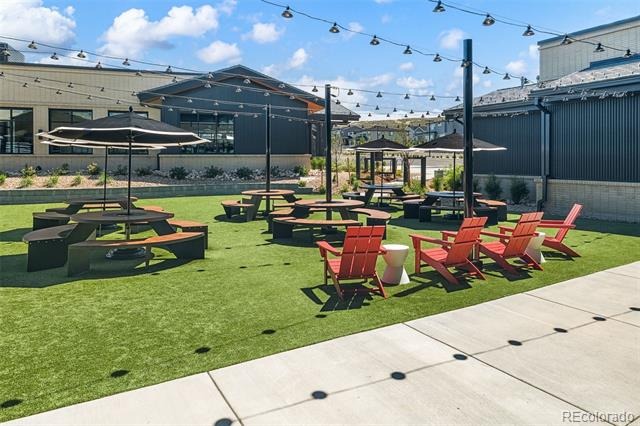
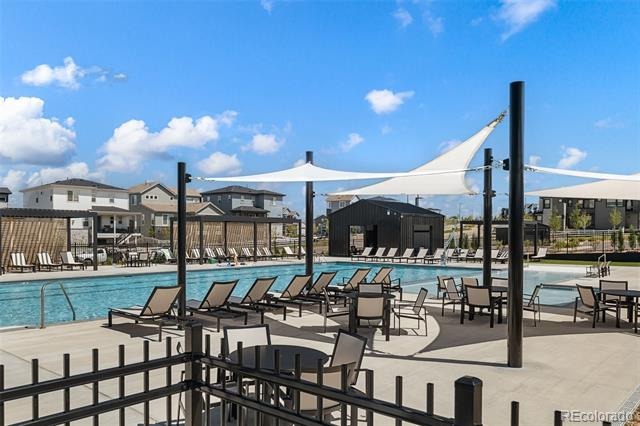
The two-car epoxy garage includes an EV charger, and the home is wired with an eero mesh network. Just steps from the community clubhouse, you'll find a pool, gym, restaurant, coffee, and workspace, with I-25 nearby for commuting.
If you're looking for a newer home with less maintenance and spaces that can adapt as life changes, come take a look. Contact the agent for a full list of features, floor plans, or a private showing.
80 days on market
Listed by Jorge Becerra · 8z Real Estate · jorge.becerra@8z.com,970-829-2349
Property Details
| Property Type | Residential |
| Sub Type | Single Family Residence |
| Status | Active Under Contract |
| Price per Sq Ft | $339 |
| Subdivision | Ridgegate Sw Village |
| MLS # | 3276572 |
| Days on Market | 80 |
| Bedrooms | 3 |
| Full Baths | 2 |
| Half Baths | 1 |
| Year Built | 2025 |
| Lot Size (Sq Ft) | 3,746 |
| Acres | 0.09 |
| HOA | Yes |
| HOA Fee | $326 |
| Annual Taxes | $4,271 |
| State | CO |
| County | Douglas |
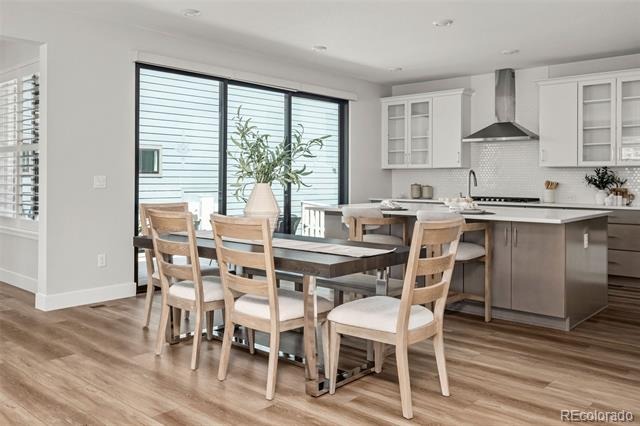
| Interior Features | Eat-in Kitchen, High Speed Internet, Kitchen Island, Open Floorplan, Pantry, Smart Thermostat, Walk-In Closet(s), Five Piece Bath, Primary Suite, Quartz Counters |
| Heating | Forced Air, Natural Gas |
| Cooling | Central Air |
| Flooring | Carpet, Laminate, Tile |
| Fireplaces | 1 |
| Fireplace Features | Family Room |
| Appliances | Double Oven, Gas Water Heater, Humidifier, Microwave, Range Hood, Tankless Water Heater |
| Exterior Features | Lighting, Rain Gutters, Gas Valve |
| Garage | Yes |
| Garage Spaces | 2 |
| Roof | Composition |
| Basement | Unfinished, Cellar |
| Architectural Style | Contemporary |
| Levels | Two |
| Construction | Frame, Stucco, Wood Siding |
| Sewer | Public Sewer |
| Water Source | Public |
| Senior Community | No |
| Special Conditions | None Known |
Location
Price History
| Date | Event | Price |
|---|---|---|
| 10/23/2026 |
Active Under Contract Source: REcolorado® #3276572 |
— |
| 10/2/2026 |
Price change Source: REcolorado® #3276572 |
$795,000 -2.9% $339/sqft |
| 8/20/2026 |
Listed for sale Source: REcolorado® #3276572 |
$819,000 $349/sqft |

Based on information submitted to the MLS GRID as of November 8, 2026 at 2:53 AM MST. All data is obtained from various sources and may not have been verified by broker or MLS GRID. Supplied Open House Information is subject to change without notice. All information should be independently reviewed and verified for accuracy. Properties may or may not be listed by the office/agent presenting the information.
Thank you — a Mont Haus broker will be in touch shortly.
For Mont Haus agents and staff. Sign in with your Mont Haus Microsoft account and the Agent Portal opens in a new tab.
Sign in with MicrosoftNo Microsoft account yet? Ask Nikki Boxer, who sets up portal access.